
Micro Precision Machining for Parts and Tooling
Submit drawings for DFM-led micro precision machining, coordinated across CNC, EDM, grinding, and inspection for custom components.
Representative Micro Precision Machining Components





Related Configurable Component Families


Micro Precision Machining Engineering Advantages
Drawing-led planning for complex precision parts, mold components, and connector tooling.
Drawing-Led DFM
Review critical geometry, machining access, datums, and likely process risks before quotation and production commitments are made.
Coordinated Process Routes
Plan CNC milling, turning, EDM, grinding, and fitting as connected operations for the part’s functional requirements.
Critical Dimension Planning
Identify critical-to-quality dimensions, tolerance relationships, and datum strategy so manufacturing decisions support functional assembly.
EDM and Grinding Strategy
Evaluate electrode needs, wire paths, heat-treatment sequence, and grinding stock where fine features require secondary precision processes.
Inspection Planning
Align inspection methods and required reporting with the drawing, dimensional priorities, and verified order requirements.
Revision Visibility
Keep drawing revisions, manufacturing changes, inspection expectations, and delivery coordination visible throughout the project workflow.
Precision Machining Applications
Drawing-driven process routes for configurable components, from DFM review through machining, inspection, and controlled delivery.

CNC Machining Services
Precision CNC machining services for drawing-based custom parts requiring coordinated milling, turning, EDM, grinding, fitting, and inspection. Review critical dimensions, datums, materials, surface requirements, and quantity before confirming the process route.
Upload a Drawing
CNC Milling Services
Custom CNC milling services for prismatic parts, plates, inserts, pockets, and complex features. Tool access, datum setup, wall geometry, machining allowance, and critical-feature inspection should be reviewed against the drawing and 3D model.
Upload a Drawing
CNC Turning Services
Precision CNC turning services for shafts, sleeves, pins, bushings, and rotational components. Define functional diameters, concentricity, runout, threads, surface requirements, material condition, and inspection points before production planning.
Upload a Drawing
5-Axis Machining
5-axis CNC machining supports multi-face and contoured component geometry where setup reduction and tool approach affect accuracy. The drawing review evaluates feature access, datum strategy, fixture constraints, tolerances, and inspection feasibility.
Upload a Drawing
Swiss & Micro Machining
Swiss machining and micro machining support small-diameter pins, shafts, sleeves, and connector-related components. Manufacturing planning considers material behavior, slenderness, concentric features, cut-off strategy, handling risk, and measurable critical dimensions.
Upload a Drawing
Wire & Sinker EDM
Wire EDM services and sinker EDM services address hardened materials, narrow slots, sharp internal geometry, deep cavities, and features with restricted cutting access. Process planning considers wire paths, electrode design, EDM allowance, recast-layer requirements, and finishing operations.
Upload a Drawing
Precision Grinding
Precision surface and profile grinding supports flatness, parallelism, profile control, tight fit conditions, and finish-sensitive surfaces. Grinding stock, heat-treatment sequence, datum transfer, wheel access, and inspection method require definition before release.
Upload a Drawing
Mold Core & Cavity Inserts
Precision mold core and cavity inserts are produced from drawings and models for controlled fit, molding surfaces, cooling or vent features, and hardened-tooling workflows. Review material, heat treatment, EDM strategy, polishing requirements, datums, and mating interfaces.
Upload a Drawing
Ejector & Ejection Components
Ejector pins, sleeves, and ejection components are configured around mold layout, moving-fit requirements, and wear conditions. Specify diameters, clearances, lengths, material and heat-treatment needs, surface finish, and interface dimensions with adjacent mold elements.
Upload a Drawing
Core Pins, Guide & Locating Components
Core pins, guide pins, and locating components establish repeatable alignment, support, and part-forming geometry in tooling. Drawing review focuses on fit class, datum relationships, wear surfaces, retention method, hardness, and replacement or maintenance requirements.
Upload a Drawing
Slides, Lifters, Gates & Mold Accessories
Mold slides, lifters, gates, and accessories are manufactured as drawing-defined tooling elements rather than stock catalog items. Plan around travel geometry, shutoff surfaces, wear allowances, mating fits, cooling or vent requirements, and assembly inspection.
Upload a Drawing
Connector Mold Components
Precision connector mold components support fine-pitch, multi-cavity, and mating-feature tooling requirements. The manufacturing review addresses pin and cavity geometry, alignment, EDM or grinding needs, material and hardness requirements, dimensional control, and inspection evidence.
Upload a Drawing
Stamping Die Components
Precision stamping die components are planned for forming, blanking, piercing, guiding, and wear interfaces. Supply drawings with strip or mating context where relevant, along with material, hardness, coating, clearance, surface, and critical-dimension requirements.
Upload a Drawing
Injection, MIM, CIM & Overmolding Tooling
Injection mold components, MIM, CIM, and overmolding tooling components are evaluated within verified production scope. A useful review covers feed and gate features, forming surfaces, shrinkage assumptions supplied by the buyer, material condition, ejection, venting, and mating-component constraints.
Upload a Drawing
Machining Materials
CNC machining materials are selected against application load, corrosion exposure, wear, electrical needs, heat treatment, dimensional stability, and finish requirements. Confirm the specified grade, material condition, traceability expectations, and any approved substitutes before production.
Upload a Drawing
Surface Finishes & Heat Treatment
Surface finishing and heat treatment are planned as part of the dimensional route, not as isolated post-processes. Define coating or finish type, hardness range, masking needs, surface priorities, grinding allowance, distortion risk, and required documentation.
Upload a Drawing
Quality, Metrology & Documentation
Precision inspection, metrology, and quality documentation are aligned with critical dimensions and the agreed inspection plan. Identify datums, measurement methods, sampling expectations, report format, material or treatment records, revision status, and traceability needs with the RFQ.
Upload a Drawing
Prototyping & Low-Volume Production
Rapid prototyping and low-volume manufacturing support drawing-based validation, tooling trials, engineering changes, and controlled replenishment. Include quantity, target date, material, quality requirements, revision status, application context, and inspection documentation needs for an actionable review.
Upload a DrawingMaterials for Micro Precision Machining

Tool Steel
Common for mold cores, cavity inserts, and wear-focused tooling components. Machinability, heat-treatment sequence, grinding allowance, and final hardness must be aligned with the drawing and functional surfaces during RFQ review.

Stainless Steel
Used where corrosion resistance, cleanability, or dimensional stability matter in precision components. Confirm the specified grade, condition, surface requirement, and any heat-treatment or passivation needs before selecting the machining route.

Alloy Steel
Suitable for loaded pins, guide elements, die components, and custom mechanical parts requiring strength or wear resistance. The required grade, heat treatment, grinding stock, and critical tolerances should be reviewed together.

Aluminum Alloys
Often selected for lightweight fixtures, prototype components, and non-ferrous tooling details. Alloy temper, wall thickness, clamping access, surface finish, and dimensional priorities affect the practical micro precision machining approach.

Copper Alloys
Applicable to electrical, thermal, and connector-related components where conductivity or forming behavior is relevant. Confirm the alloy grade, hardness condition, burr-control needs, and mating requirements during drawing review.
Micro Precision Machining Process Routes

CNC Milling
CNC milling forms profiles, pockets, slots and complex three-dimensional features. Tool access, datum strategy and machining allowance are reviewed early to support stable production of drawing-based precision components.

Precision Turning
Precision turning produces concentric diameters, shoulders, threads and shaft-like details. The process route is evaluated against part geometry, material condition, runout priorities and downstream grinding or inspection needs.

Wire EDM
Wire EDM cuts intricate through-features, narrow profiles and hardened-tool-steel contours where conventional tool access is limited. Wire path, start-hole location and finishing requirements are aligned with the approved drawing.

Sinker EDM
Sinker EDM creates internal cavities, sharp-detail features and difficult-to-reach geometry using planned electrodes. Electrode strategy, burn sequence and surface requirements are assessed alongside machining and grinding allowances.

Precision Grinding
Precision grinding refines critical flatness, parallelism, size and surface requirements after suitable upstream machining or heat-treatment steps. Grinding stock, datum control and inspection method should be confirmed before production.

Fitting and Inspection
Fitting and inspection verify functional relationships, critical dimensions and documented requirements before release. Measurement planning is matched to the order, revision level and agreed inspection expectations for the part.
Micro Precision Machining Component Features

Core Pins
Custom core pins support localized forming, alignment, and shutoff functions in mold assemblies. Diameter, tip geometry, hardness condition, surface requirement, and inspection method should be defined through drawing and process review.

Guide Elements
Guide pins, bushings, and related elements help establish controlled mold movement and repeatable alignment. SUUXIANG reviews mating dimensions, datum relationships, fit expectations, and grinding requirements before selecting a manufacturing route.

Gate Inserts
Gate inserts are configured for the specified feed location and molding interface. Tool access, EDM electrode strategy, surface condition, heat-treatment sequence, and critical edge geometry require review against the submitted design.

Slides and Lifters
Slides and lifters support moving mold actions where clearance, travel, and mating geometry affect component performance. Drawing review should confirm datum strategy, fitting stock, wear surfaces, and inspection priorities before machining begins.

Locating Interfaces
Locating blocks, keys, and interface features establish repeatable positioning between tooling components. Their design should identify functional datums, fit class, assembly context, machining allowance, and measurement points for effective quality planning.

Ejection Components
Ejector-related components can be produced to suit the approved drawing and assembly context. Pin clearance, bearing surfaces, length control, material condition, and any grinding or EDM requirements should be confirmed during DFM review.
About SUUXIANG Micro Precision Machining
SUUXIANG is the sole public-facing brand of Dongguan SuuXiang Precision Mold Co., Ltd., established in 2010 and based on the 2nd Floor of Sanhe Industrial Park in Chang’an Town, Dongguan, Guangdong, China. XiaoCheng Huang is the founder and legal representative. We help global engineering, sourcing and quality teams translate drawings and specifications into inspected custom CNC parts, precision mold components, connector tooling and stamping-die components.
Our micro precision machining workflow combines drawing review and DFM with CNC milling and turning, multi-axis work, Swiss and micro machining, EDM, grinding, fitting and inspection. Process planning is selected around the component’s critical dimensions, datum strategy, material condition, access constraints and reporting requirements.
What distinguishes SUUXIANG is disciplined coordination before production commitments. We review revision status, machining allowances, electrode or wire paths, heat-treatment sequence and inspection expectations so buyers can assess manufacturability early and maintain traceable communication from RFQ through delivery.

Micro Precision Machining Capabilities in Depth
Drawing and DFM Review
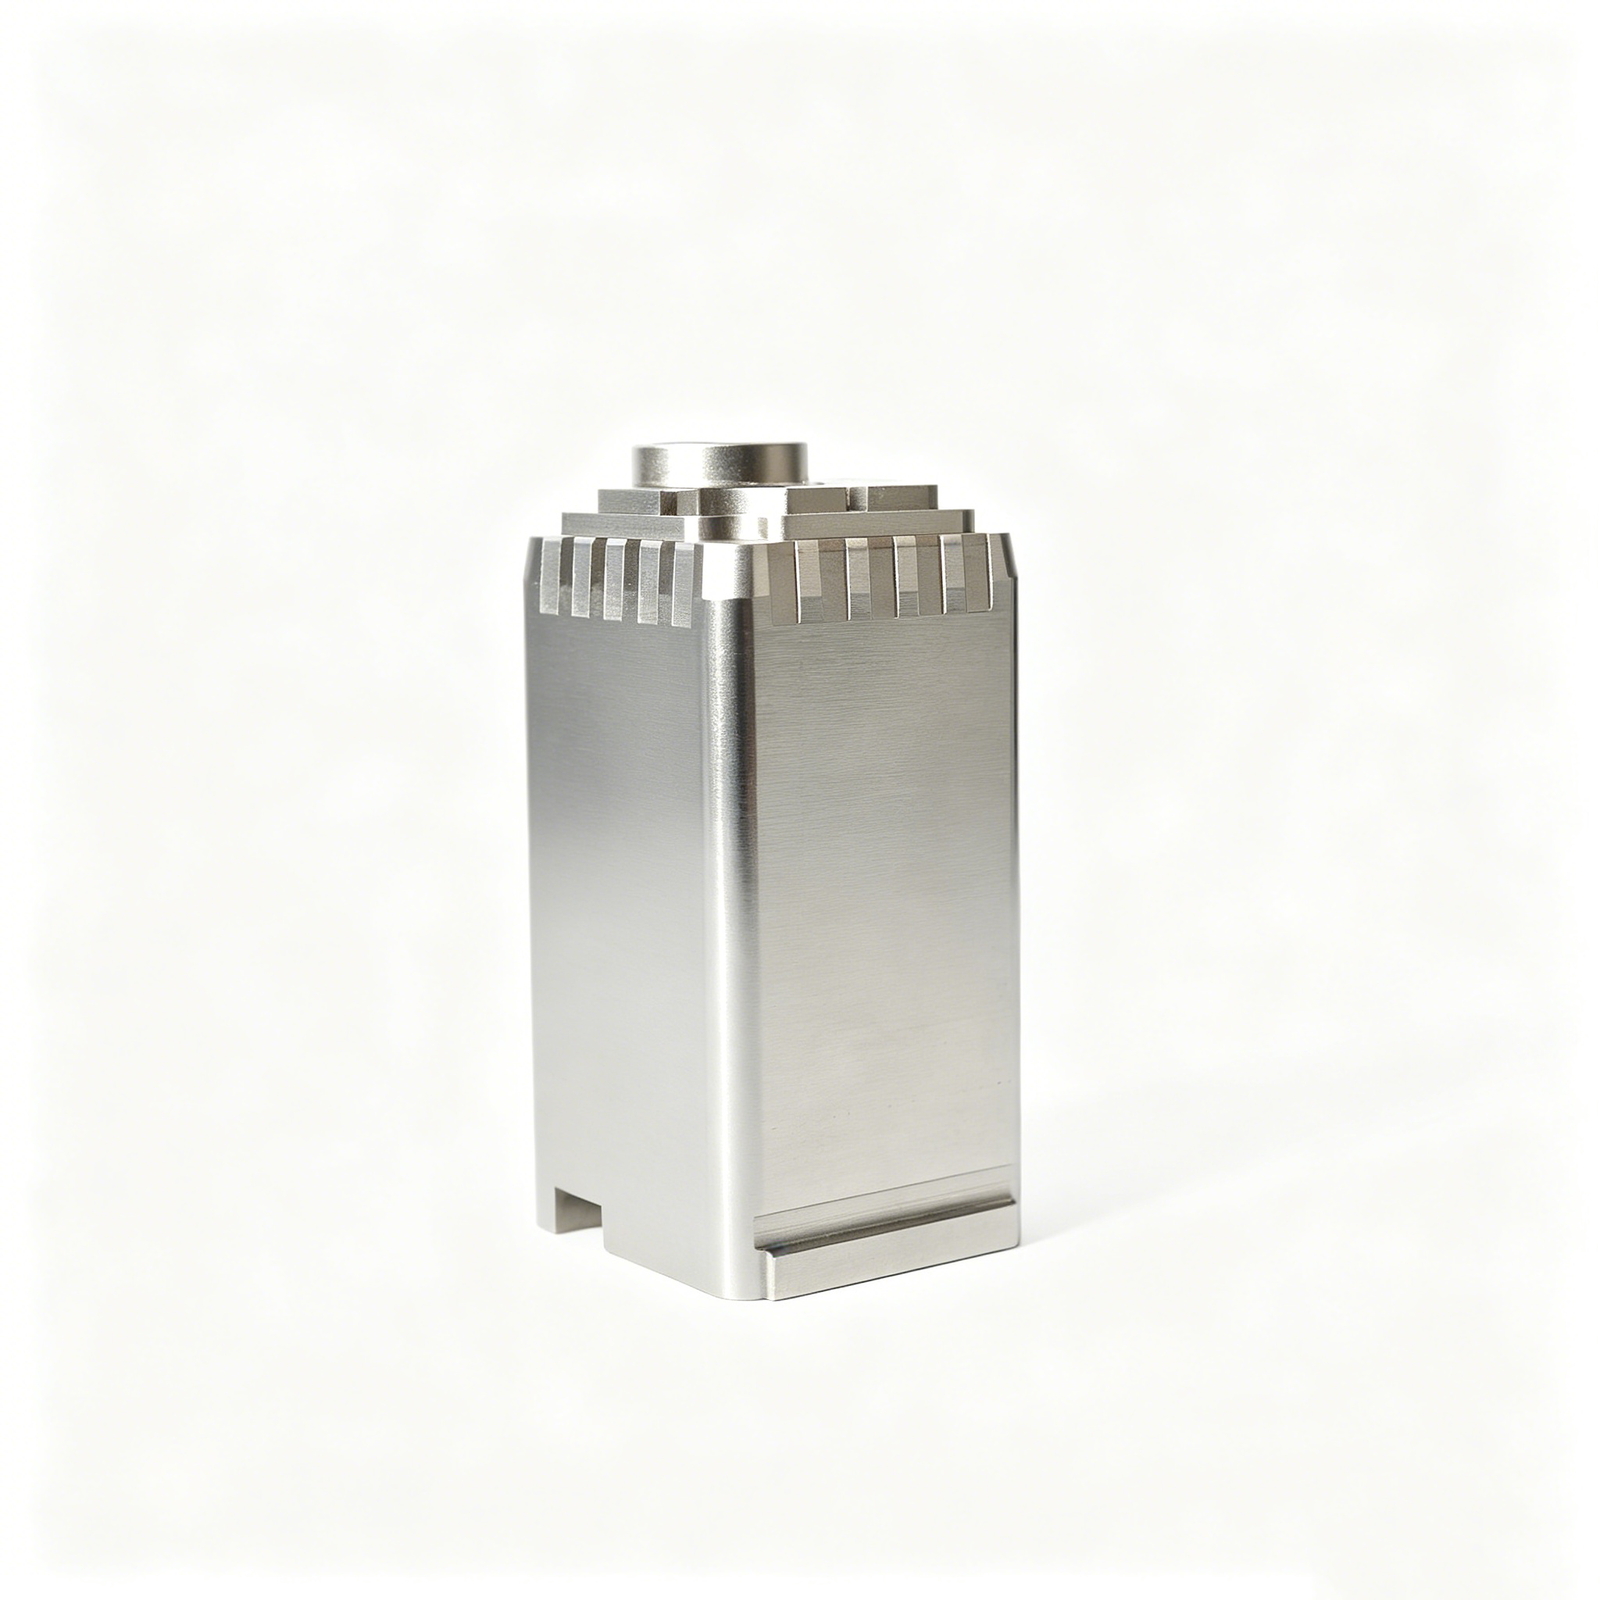
Each micro precision machining inquiry begins with the drawing, model, material, quantity, application, and quality requirements. SUUXIANG reviews critical dimensions, datum relationships, feature access, and tolerance stack risks before a process route or production commitment is discussed.
- Identify critical-to-quality dimensions and functional datums
- Review tool access, wall geometry, and internal-feature feasibility
- Clarify material, heat treatment, surface, and mating-part requirements
- Align inspection expectations with the drawing revision
CNC and Multi-Axis Planning
CNC milling, turning, multi-axis work, and Swiss or micro machining are selected around the part geometry rather than a default machine path. The review considers workholding, cutter reach, feature orientation, burr risk, and the sequence needed to protect small or delicate details.
- Match process routing to geometry and accessible features
- Assess workholding before machining critical details
- Plan machining sequence around distortion and handling risk
- Flag design details needing clarification before release

EDM and Grinding Strategy
Where conventional cutting cannot reach a feature or achieve the required form, micro precision machining may combine EDM and grinding with CNC operations. SUUXIANG evaluates wire paths, electrode strategy, grinding stock, heat-treatment sequence, and finish requirements as connected manufacturing decisions.
- Evaluate wire EDM access for narrow or enclosed profiles
- Define electrode needs for complex cavity features
- Reserve appropriate stock for precision grinding operations
- Review heat-treatment timing before finishing critical surfaces

Inspection and Revision Control
Inspection planning is built around the approved drawing and identified critical dimensions. Before production, the team should agree on measurement methods, reporting needs, acceptance criteria, and revision status so that completed parts and accompanying documentation remain traceable to the order.
- Confirm the governing drawing and revision level
- Define measurement methods for critical features
- Align inspection reports with agreed order requirements
- Keep revision and delivery information visible throughout the project

Why SUUXIANG for Micro Precision Machining
A disciplined engineering workflow for drawing-driven precision parts and tooling.
← Swipe left or right to view →
Micro Precision Machining: From Drawing to Delivery
Each route is confirmed against the drawing, critical dimensions, material, quality requirements, quantity, and delivery priorities before production proceeds.
RFQ and Drawing Review
Share 2D drawings, 3D models, material, quantity, application, delivery target, and inspection needs so SUUXIANG can identify critical requirements before quotation.
DFM and Route Planning
Review datums, tolerance stack, machining access, heat-treatment sequence, EDM strategy, grinding stock, and inspection method to establish a project-specific manufacturing route.
CNC, EDM, and Grinding
Production follows the confirmed route through appropriate CNC milling or turning, micro machining, wire or sinker EDM, precision grinding, and fitting operations.
In-Process Dimension Control
Critical dimensions, surfaces, and datum relationships are checked against the drawing and inspection plan while revision information remains visible throughout the manufacturing workflow.
Final Inspection and Documentation
Finished parts receive final verification according to the agreed inspection plan, with order documentation matched to the verified requirements before release.
Packing and Delivery Coordination
Parts are prepared for shipment with protection appropriate to the component, while delivery coordination and project communication support the agreed order requirements.
Start Your Micro Precision Machining RFQ
A structured path for aligning design intent, manufacturability, inspection requirements, and delivery expectations before production begins.
Submit Your Drawing Package
Provide 2D drawings, available 3D models, material, quantity, application context, critical dimensions, surface requirements, target date, and any inspection or reporting expectations.
Review DFM and Scope
Align on datum strategy, tolerance stack, machining access, heat-treatment sequence, EDM or grinding needs, inspection method, revision status, and quoted production scope.
Approve Production Details
Confirm the agreed drawing revision, material requirements, critical-to-quality features, sampling or production approach, documentation needs, and delivery coordination before work is released.
Receive Inspected Parts
SUUXIANG coordinates machining, EDM, grinding, fitting, and inspection through the approved route, then provides order-matched documentation according to the verified inspection plan.
Quality Documentation for Micro Precision Machining
Micro Precision Machining Customer Feedback and Project Outcomes
Approved customer testimonial pending. This slot will document the drawing revision, critical dimensions, inspection evidence, and verified project outcome after customer attribution and publication approval are received.
Approved customer testimonial pending. This slot will describe the agreed process route, such as CNC machining, EDM, grinding, or fitting, alongside confirmed quantity, quality documentation, and delivery results.
Approved customer testimonial pending. This slot will report a verified micro precision machining outcome, including the application context, measurement priorities, revision-control requirements, and customer-approved results.
Micro Precision Machining FAQ
Practical answers for drawing-based RFQs, prototype planning, inspection requirements, and controlled production communication.
What information should I include in a micro precision machining RFQ?
Can SUUXIANG support prototypes and low-volume micro precision machining orders?
Is there a minimum order quantity for micro precision machining?
What affects lead time for precision machined micro parts?
Can you machine parts that require heat treatment or special material control?
What inspection reports can be requested for micro precision machining parts?
How are drawing revisions and intellectual property handled during an RFQ?
What shipping and payment details should be confirmed before placing an order?
The Complete Buyer’s Guide to micro precision machining
A practical decision framework for specifying miniature CNC components, comparing process and material options, qualifying suppliers, controlling total cost, and avoiding RFQ mistakes that compromise precision, quality, or launch timing.
1. What Is micro precision machining?
2010 marks SUUXIANG’s establishment, but micro precision machining is defined project by project: it concerns drawing-led miniature components whose small features, tolerances, surface condition, datum relationships, and inspection method require unusually disciplined process control. It is not simply general precision machining at a smaller scale; tool access, workholding, cutting forces, thermal effects, electrode or wire paths, grinding allowance, and measurement uncertainty can become decisive.
2D drawings and 3D models are the practical starting point for mold inserts, connector-tooling features, stamping-die components, prototypes, and low-volume parts. For each RFQ, the buyer should identify critical dimensions, material and heat-treatment condition, surface priorities, mating context, quantity, and reporting needs so SUUXIANG can evaluate a suitable CNC, EDM, grinding, fitting, and inspection route within verified scope.
2. Evolution of micro precision machining
1952 marked an early public milestone for numerical-control milling, shifting repeatable motion from manual skill toward programmed coordinates. Miniature parts still depended heavily on fixturing, toolmaker judgment, and conventional milling, turning, grinding, and EDM practices.
1960s CAD/CAM development made it more practical to transfer geometry and toolpaths from engineering data to machine programs. Higher-speed spindles, finer cutters, multi-axis control, and improved wire-EDM paths subsequently expanded access to small connector details, mold features, and compact engineered assemblies.
0.1 mm-scale cutting tools make runout, rigidity, material condition, and tool wear consequential rather than secondary considerations; a published overview notes tools below 0.1 mm. Buyers should therefore provide the 2D drawing, 3D model, datums, critical dimensions, surface requirements, and inspection evidence requested before production. https://frigate.ai/cnc-machining/achieving-precision-in-miniature-components-with-micro-cnc-machining
3. Types of micro precision machining
Micro precision machining is selected by feature, not by part size alone. A drawing with slender bores, hardened faces, and enclosed corners may require several process routes.
| Process | Best Feature Mix | Primary Constraint |
|---|---|---|
| Micro milling | Accessible prismatic details | Tool reach and rigidity |
| Swiss turning | Slender rotational parts | Secondary cross-features |
| Micro drilling | Small deep bores | Chip evacuation |
| Grinding | Hardened finish surfaces | Grinding stock |
| EDM | Conductive intricate cavities | Electrode or wire path |
Micro Milling
Micro milling forms pockets, slots, ribs, and 3D insert details.
Micro milling suits accessible features; small cutters limit reach and raise deflection risk.
Micro Turning And Swiss Turning
Swiss-style turning supports slender rotational pins, steps, grooves, and connector contacts.
Swiss-style turning benefits high length-to-diameter work; cross-features may require secondary milling.
Micro Drilling
Micro drilling produces small holes, pilot holes, and fluid passages.
Micro drilling requires attention to depth-to-diameter ratio, chip evacuation, and breakage risk.
Precision Grinding
Precision grinding finishes hardened diameters, flats, and datum surfaces.
Grinding is appropriate after heat treatment when stock allowance and inspection datums are defined.
Wire And Sinker EDM
Wire EDM cuts through-profiles, narrow slots, and sharp internal geometry in conductive material.
Sinker EDM forms blind cavities; electrode strategy and recast-layer requirements need drawing review.
4. Materials for micro precision machining
Two material variables—cutting response and service environment—should drive micro precision machining route selection. The drawing must define material condition, critical features, and finishing intent before tooling.
| Material Family | Sourcing Use Case | Machining Considerations | RFQ Questions |
|---|---|---|---|
| Tool steel or hardened material | Mold cores and pins | EDM, grinding, burr control | Condition, hardness, finish? |
| Stainless steel | Corrosion-exposed components | Work hardening, heat control | Passivation or surface requirement? |
| Aluminum or copper alloy | Lightweight or conductive parts | Soft burrs, clamping, deformation | Alloy, flatness, edge condition? |
| Titanium or engineering plastic | Specialized functional parts | Heat management or deflection | Application temperature and finish? |
Ferrous And Hardened Materials
Tool steels, stainless steels, and hardened stock may require staged CNC, EDM, and grinding. Hardness, corrosion resistance, burr location, and final finish determine sequence and allowance.
Nonferrous Material Trade-Offs
Aluminum, copper alloys, and titanium each change chip control and heat behavior. Thin walls, conductive features, and thermal stability should be reviewed against tool access and clamping.
Engineering Plastics
Engineering plastics can deflect, melt, or retain stress during cutting. Specify the polymer, moisture condition, datum scheme, and any cosmetic finishing requirement in the RFQ.
5. Surface finishing and customization options
One finish callout can change a micro precision machining part’s fit, friction, electrical behavior, corrosion resistance, or appearance. Define functional faces, excluded areas, masking, acceptance samples, and post-process inspection before quotation.
| Option | Primary Change | RFQ Definition |
|---|---|---|
| Polishing | Texture and stock | Final dimension and Ra target |
| Plating | Thickness and conductivity | Masking and thickness checks |
| Laser marking | Traceability and contrast | Location and readability |
Dimensional-Critical Finishes
Final grinding, lapping, or polishing can remove stock and alter a critical size. State the final dimension, datum, finish stage, and required measurement method.
Deburring And Edge Breaks
An edge-break callout needs a size or defined allowable condition, not merely ‘deburr.’ Identify sealing, mating, sharp-safe, and no-break edges to prevent functional rounding.
Polishing Or Texture
A reference sample or measurable roughness target separates cosmetic polish from functional sliding surfaces. Specify texture location, direction, and surfaces that must remain unchanged.
Coating Or Plating
A coating or plating layer changes surface thickness, conductivity, and corrosion behavior. Define material, coverage, masking, thickness range, adhesion evidence, and post-process dimensional checks.
Laser Component Marking
Laser marking supports traceable part identifiers, revision codes, and orientation marks. Specify character height, location, contrast, permanence, and prohibited functional surfaces; it is not consumer-product decoration.
Assembly-Ready Customization
Assembly-ready requests may include fitted pairs, matched sets, inserts, or controlled packaging. Define mating references, pair identification, cleanliness needs, and the inspection record supplied with each lot.
6. Quality controls in micro precision machining
Every control plan should start with the released drawing, model, revision, and application context. For micro precision machining, inspection methods must be assigned before cutting begins, not after a nonconformance appears.
DFM And Datum Planning
At drawing review, classify critical dimensions, GD&T, surface finish, and visual acceptance criteria by function and risk. Record datums, tool access, EDM or grinding allowances, and measurement feasibility; unresolved requirements need clarification before release.
Wear, Burrs, And Stability
Micro tools require planned wear checks because edge degradation can change feature size and leave burrs. Stable workholding, clean clamping references, thermal control, and defined deburring limits should be verified at setup and during production.
Verification And Traceable Evidence
First-piece and in-process results should confirm CTQ features against the approved datum scheme. Final inspection should link measured results, instrument identification, material or heat-treatment evidence where specified, visual acceptance, and part revision; request this package for high-risk connector, mold, and die components.
7. How to choose a micro precision machining supplier
Supplier selection for micro precision machining starts before quotation: the supplier must interpret functional requirements, not merely quote dimensions. Compare evidence for the actual part family, material condition, inspection plan, and revision-controlled delivery route.
| Qualification Area | Supplier Question | Useful Evidence |
|---|---|---|
| Drawing review | Which dimensions are critical? | DFM comments and datum strategy |
| Material control | Who controls heat treatment? | Material and process records |
| Consistency | How is sample approval carried forward? | Approved inspection plan |
Submit A Complete RFQ
2D drawings should identify datums, tolerances, GD&T, surfaces, and critical features. Provide the 3D model, quantity, revision status, material, heat treatment, finish, application context, and inspection expectations.
Test Process And Metrology Fit
Relevant evidence should match the proposed route: CNC, Swiss machining, EDM, grinding, fitting, and inspection. Ask which features require special tooling, electrodes, wire paths, grinding stock, or subcontracted operations.
Verify Production Control
First-article results should establish measurable acceptance before repeat production. Ask how revision changes, lot identification, nonconformances, inspection reports, packaging, and delivery status are communicated.
8. Common micro precision machining sourcing mistakes
Before purchase order release, micro precision machining risk is usually created in the drawing package, not at the spindle. Resolve assumptions through a documented drawing review, inspection plan, and revision-controlled approval.
Tolerances And Datums
A ±0.005 mm callout without feature scope can force needless EDM or grinding and conflicting inspection results.
Before PO release, identify CTQ features, datum sequence, tolerance zone, and functional mating condition.
Noncritical Features And Burrs
A blanket tight tolerance increases setup time, tool wear, and scrap without improving function; unspecified burrs can block assembly.
Before PO release, relax noncritical dimensions and define allowable edge break, burr direction, and protected sharp edges.
Price, Material, And Finish
A lowest-unit-price decision can omit inspection, revision control, or process steps; unapproved substitutions change hardness, corrosion behavior, or fit.
Before PO release, lock material grade, heat treatment, finish, and any substitution approval path in writing.
Inspection And Revision Control
A drawing without inspection expectations leaves methods, sampling, and report content open to interpretation; late changes can invalidate completed work.
Before PO release, agree measurement methods, report requirements, lot traceability, and a written revision-change process.
9. From DFM review to approved parts
A controlled launch turns a drawing into an approved manufacturing baseline. For micro precision machining, design engineering, procurement, and supplier quality should close assumptions at defined gates before a prototype or low-volume release.
Prepare The Technical Package
Two core files—the current 2D drawing and 3D model—should carry revision identifiers. Design engineering should identify CTQ dimensions, datums, material, heat treatment, surface requirements, mating context, quantity, and required inspection records.
Close DFM And Commercial Assumptions
One DFM response should document tool access, machining allowance, EDM or grinding strategy, tolerancing concerns, and unresolved assumptions. Procurement then aligns quoted scope, unit basis, prototype approval gate, delivery date, and change-control responsibilities before issuing an order.
Approve Parts And Control Revisions
First articles or samples should be accepted against the agreed drawing revision and inspection plan, not visual expectation alone. Supplier quality defines measurement methods, report format, sampling or 100% inspection where required, and nonconformance escalation.
Each later revision needs a dated drawing or deviation record, impact review, and written release. SUUXIANG can coordinate CNC, EDM, grinding, fitting, and inspection within the verified project scope.
10. micro precision machining pricing factors
Two drawings with identical overall dimensions can quote very differently when their datums, micro-features, material condition, and inspection evidence differ. SUUXIANG prices micro precision machining from the released drawing and stated requirements, not from a generic per-part list.
Six RFQ inputs reduce uncertainty: 2D drawing, 3D model, material and heat treatment, quantity, critical dimensions and surface requirements. Add inspection-report needs, target delivery date, revision level, and mating-part context so suppliers do not compare unlike process routes.
| Cost driver | Likely unit-price effect | Schedule effect |
|---|---|---|
| 1–10 pieces | Setup spread across few parts; higher | Programming and first-piece review dominate |
| Higher quantity | Setup dilution; lower if process stays stable | May need planned capacity |
| Material and hardness | Can increase machining, EDM, and grinding effort | May add procurement or heat-treatment steps |
| Machine time and tool wear | Fine tools, difficult access, and wear increase cost | More cutting and tool-control time |
| Inspection, finishing, urgent delivery | Additional reporting or processes increase cost | Extra checks or expedited sequencing can extend or constrain timing |
Start Your Micro Precision Machining RFQ
Upload your 2D drawing and available 3D model with material, quantity, critical dimensions, quality requirements, and target delivery date for informed review.