
Precision CNC Turning Services for Drawing-Based Parts
Precision CNC turning services with DFM review, critical-dimension planning, and inspected custom-part workflows for engineering teams.
Representative Turned Parts and Mold Components



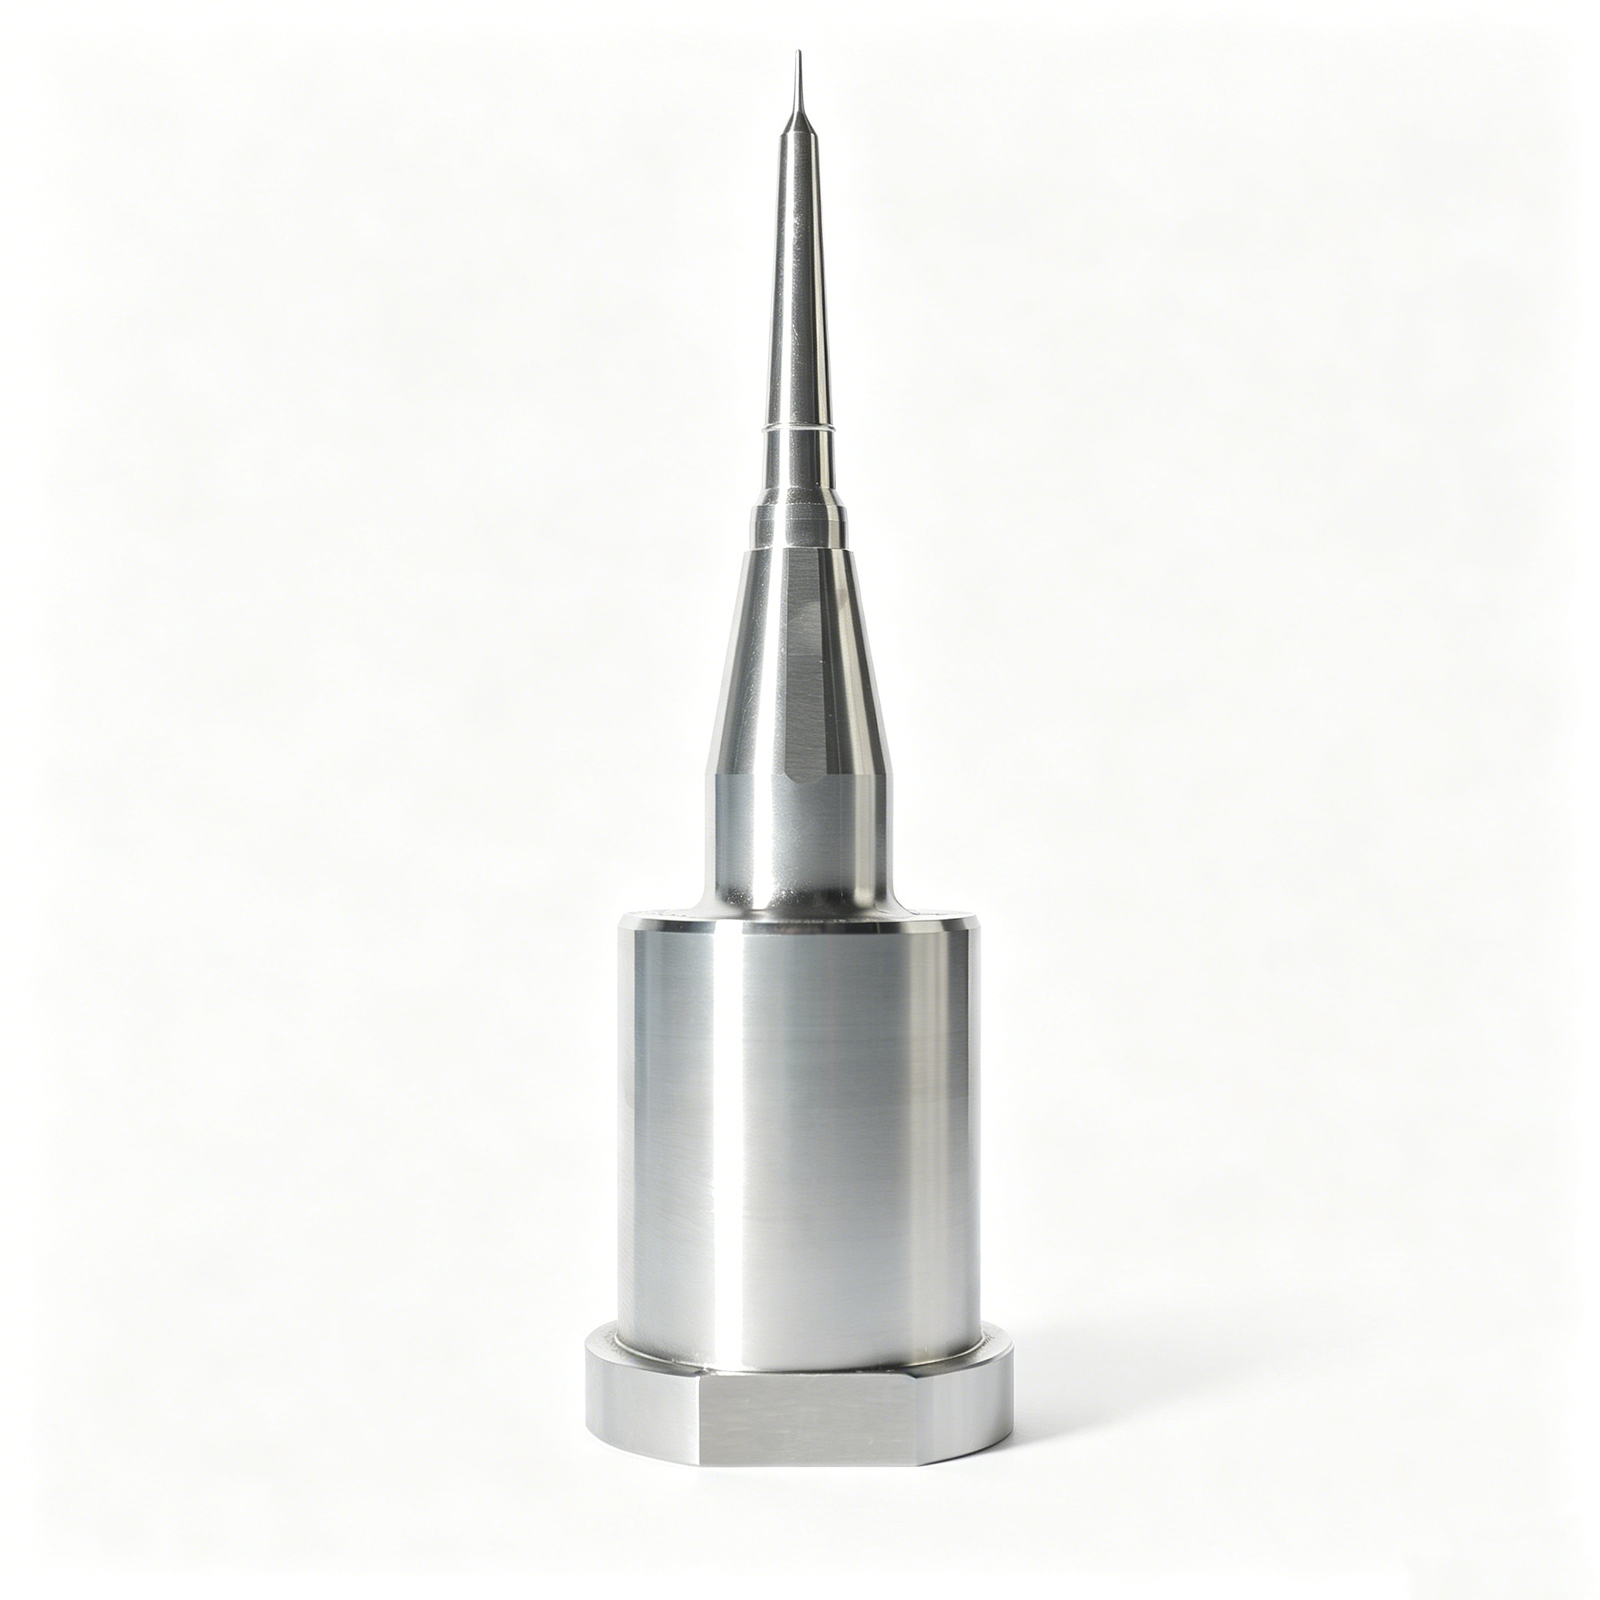


Related Turned-Part and Tooling Work





Why Engineering Teams Choose SUUXIANG for Precision CNC Turning Services
Drawing-led planning keeps critical requirements, process decisions, inspection expectations, and revisions visible before production commitments are made.
Drawing-Led DFM Review
We review drawings, models, datums, material requirements, and tool access to identify manufacturability questions before quotation and production planning.
Critical Dimensions First
Critical-to-quality dimensions, surface requirements, and tolerance relationships are discussed early so machining and inspection priorities match the part function.
Coordinated Process Routes
Turning is planned alongside milling, EDM, grinding, fitting, and heat-treatment sequencing when the drawing requires an integrated manufacturing route.
Inspection Plan Alignment
Measurement methods, reporting needs, and final documentation are aligned with the order and verified inspection plan before parts move to final verification.
Visible Revision Control
Drawing revisions, open technical questions, and delivery coordination remain visible throughout the project to support traceable communication and controlled execution.
Precision Components for Mold and Tooling
From machining route selection to final inspection, each configurable work family is planned around drawings, critical dimensions, material requirements and production risks.

CNC Machining Services
Precision CNC machining services for drawing-based parts requiring coordinated milling, turning, EDM, grinding, fitting and inspection. We review critical dimensions, datum strategy, material condition and practical tool access before establishing the manufacturing route.
Upload a Drawing
CNC Milling Services
Custom CNC milling services for prismatic, contoured and feature-rich components. Drawing review addresses workholding, cutter access, wall geometry, datum references and machining allowance so the selected process supports the dimensions that matter.
Upload a Drawing
CNC Turning Services
Precision CNC turning services for shafts, bushings, pins, sleeves and rotational components used in molds, tooling and assemblies. Quotations should identify diameters, concentricity, runout, threads, grooves, material and inspection requirements.
Upload a Drawing
5-Axis Machining
5-axis CNC machining supports complex surfaces, angled features and multi-face parts where reduced repositioning can protect datum relationships. Process planning evaluates tool reach, clamping, feature accessibility, surface requirements and inspection approach before production.
Upload a Drawing
Swiss & Micro Machining
Swiss machining and micro machining support small, slender or detail-intensive components where stability, handling and measurement require careful planning. Provide critical diameters, lengths, tolerances, material and mating-part context with the RFQ.
Upload a Drawing
Wire EDM Services & Sinker EDM Services
Wire EDM and sinker EDM services address hardened materials, narrow slots, sharp internal geometry and cavity details that conventional cutting tools cannot efficiently reach. Electrode design, wire path, flushing, EDM allowance and finish requirements are reviewed early.
Upload a Drawing
Precision Grinding
Precision surface and profile grinding supports controlled flatness, parallelism, profile accuracy and finish on mold and tooling components. Grinding stock, heat-treatment sequence, datum condition and inspection method should be defined before machining begins.
Upload a Drawing
Mold Core & Cavity Inserts
Precision mold core and cavity inserts are manufactured from approved drawings with attention to shutoff geometry, cooling interfaces, datum control, EDM requirements and fitting conditions. Material, heat treatment and critical molded-feature dimensions guide the process route.
Upload a Drawing
Ejector & Ejection Components
Ejector pins, sleeves and ejection components are produced for reliable movement within the mold assembly. RFQs should define fit relationships, working diameters, surface condition, hardness requirements, stroke context and any mating-hole tolerances.
Upload a Drawing
Core Pins, Guide & Locating Components
Core pins, guide pins and locating components require controlled geometry at the interfaces that establish alignment and repeatability. Drawings should identify functional datums, fit classes, concentricity, material condition and the parts they locate or mate with.
Upload a Drawing
Slides, Lifters, Gates & Mold Accessories
Mold slides, lifters, gates and accessories are configurable components with functional relationships across the tool. Manufacturing planning considers motion interfaces, shutoff surfaces, wear areas, assembly clearances, heat treatment and fitting requirements.
Upload a Drawing
Connector Mold Components
Precision connector mold components support high-density, fine-feature tooling where pitch, positional accuracy, insert interfaces and surface condition can affect downstream molding. Share the component drawing, mating context, material requirements and inspection priorities.
Upload a Drawing
Stamping Die Components
Precision stamping die components are produced for die sets and forming operations where guide relationships, punch and die interfaces, wear surfaces and heat-treatment sequence must be controlled. Critical dimensions and assembly context should accompany the drawing.
Upload a Drawing
Injection, MIM, CIM & Overmolding Tooling
Injection, MIM, CIM and overmolding tooling work is evaluated within verified production scope. Drawings should clarify material behavior, molded-feature requirements, insert relationships, shutoffs, vents, gates, surface requirements and anticipated inspection evidence.
Upload a Drawing
Machining Materials
CNC machining materials are selected against drawing requirements, function, machinability, heat treatment and downstream finishing. Specify material grade or approved equivalent, condition, traceability needs and any performance constraints before quotation.
Upload a Drawing
Surface Finishes & Heat Treatment
Surface finishing and heat treatment are planned as part of the dimensional route, not added after machining without review. Define required finish, hardness, coating or treatment, masking needs, grinding stock and dimensions affected by processing.
Upload a Drawing
Quality, Metrology & Documentation
Precision inspection, metrology and quality documentation are aligned to the order’s critical dimensions and verified inspection plan. Identify reporting needs, datum references, sampling expectations, material records and revision-controlled drawing requirements with the RFQ.
Upload a Drawing
Prototyping & Low-Volume Production
Rapid prototyping and low-volume manufacturing support drawing-driven validation, tooling development and controlled production needs. Early review focuses on quantity, material, critical dimensions, process route, inspection scope, revision status and target delivery requirements.
Upload a DrawingMaterials for Precision CNC Turning Services

Alloy Tool Steels
Chosen for mold cores, cavity inserts, pins, and die details where hardness response and wear resistance matter. Machining allowance, heat-treatment sequence, and grinding stock should be defined before turning begins.

Stainless Steel Grades
Often specified for corrosion-sensitive tooling, shafts, fittings, and connector-related components. Grade selection affects chip control, surface finish, and work-hardening behavior, so drawing review should confirm the functional environment and finishing requirements.

Carbon Alloy Steels
A practical option for structural turned components, locating features, and tooling details requiring balanced strength and machinability. Material condition, thread geometry, heat treatment, and datum requirements should be reviewed against the approved drawing.

Aluminum Alloys
Used for lightweight fixtures, prototype components, and nonferrous tooling applications where efficient machining is valuable. Alloy temper influences stability and surface response; wall thickness, clamping access, and cosmetic finish requirements need early confirmation.

Copper Brass Alloys
Considered for conductive inserts, electrical connector features, fittings, and specialized wear components. Their relatively free-cutting behavior can support detailed turned profiles, while burr control, soft-material handling, and mating requirements guide the process route.
Precision CNC Turning Services and Supporting Processes

CNC Turning
Rotary parts are machined from bar or prepared stock for concentric diameters, bores, threads, grooves and faces. Datum planning helps control runout and axial relationships before secondary operations or final inspection.

CNC Milling
Milling adds flats, cross-holes, pockets, key features and non-rotational geometry that cannot be completed efficiently on a turning center. Tool access and clamping strategy are reviewed against functional datums.


Wire EDM
Wire EDM is considered for accurate profiles, narrow slots, hardened features and internal contours where conventional cutter access is limited. Wire path, start-hole location and required edge condition should be defined during review.

Sinker EDM
Sinker EDM forms deep cavities, sharp internal details and complex mold features using a planned electrode strategy. Electrode wear, spark allowance and subsequent finishing requirements are coordinated with the drawing’s critical geometry.

Precision Grinding
Grinding refines selected diameters, faces or profiles when surface condition and final dimensional relationships require controlled stock removal. Grinding allowance, heat-treatment sequence and inspection method are agreed before production planning.
Secondary Features for Precision CNC Turning Services

Threads and Taps
External or internal threads can be reviewed against material, engagement length, runout, relief geometry, and mating-part requirements. Include thread standard, class, gauge requirement, and any no-go or functional verification expectation in the drawing.

Grooves and Reliefs
OD, ID, face, and thread-relief grooves help create clearance, sealing, retention, or assembly transitions. Provide groove profile, datum reference, edge condition, and surface requirement so tooling access and measurement method can be assessed.

Locating Features
Shoulders, pilot diameters, flats, keyways, and controlled faces can establish repeatable assembly location. Identify the functional datum and mating relationship, especially where concentricity, perpendicularity, or stack-up affects mold, connector, or die performance.

Insert Interfaces
Turned parts may require interfaces for threaded inserts, press-fit elements, bushings, or secondary components. Share insert specification, fit condition, installation sequence, and material or heat-treatment context to support a practical machining route.

Traceability Marking
Part numbers, revision marks, batch identifiers, or orientation marks can support receiving and assembly control. Specify marking content, location, method preference, legibility limits, and whether the mark must avoid functional or cosmetic surfaces.
About SUUXIANG Precision CNC Turning
SUUXIANG is the sole public-facing brand of Dongguan SuuXiang Precision Mold Co., Ltd., established in 2010 in Chang’an Town, Dongguan, Guangdong, China. XiaoCheng Huang is the founder and legal representative. We help international engineering, sourcing, and quality teams move from drawings and specifications to inspected custom machined parts, precision mold components, connector tooling, and stamping-die components.
Our precision CNC turning services are planned alongside CNC milling, multi-axis machining, Swiss and micro machining, wire EDM, sinker EDM, precision grinding, fitting and inspection. The process route is selected around the part’s geometry, material, critical dimensions, surface requirements, datum strategy and downstream assembly needs.
What distinguishes SUUXIANG is disciplined drawing review before production commitments. We discuss DFM, machining access, EDM or grinding requirements, heat-treatment sequence, inspection methods and revision control early, so customers can evaluate manufacturability and exchange the evidence needed for controlled production and delivery coordination.

Precision CNC Turning Services for Controlled Part Production
DFM Before Commitment
SUUXIANG reviews the drawing, model, material, quantity, datums, critical dimensions, surface requirements, and inspection expectations before quotation or production commitments. This early discussion identifies tool access, tolerance-stack concerns, and features that may need a different process route.
- Confirm critical-to-quality dimensions and datum references
- Review wall thickness, bore depth, thread, and feature access
- Align material, heat treatment, surface, and quantity requirements
- Define inspection priorities before the production route is released

Turning With Process Integration
Precision CNC turning services are planned as part of the complete manufacturing route, not as an isolated lathe operation. SUUXIANG can coordinate turning with CNC milling, multi-axis machining, micro machining, fitting, and downstream operations when drawing geometry requires them.
- Turn rotational diameters, bores, faces, grooves, and threads
- Add milled flats, cross-holes, slots, or non-round features as required
- Select practical workholding and machining sequence
- Keep process decisions tied to drawing revision and part function

EDM and Grinding Strategy
Where conventional cutting access or finished geometry is constrained, SUUXIANG evaluates wire EDM, sinker EDM, and precision grinding within the part route. Electrode strategy, wire path, heat-treatment sequence, and grinding stock should be agreed before dimensions are finalized.
- Assess EDM need for internal corners and difficult profiles
- Plan electrode access and wire entry points
- Reserve suitable machining allowance for grinding
- Coordinate heat treatment with finishing and inspection steps

Inspection and Revision Visibility
Controlled production depends on inspection planning and visible revision control. SUUXIANG aligns measurement methods and final documentation with the order’s verified requirements, so customers can specify which dimensions, reports, and traceability details matter before work begins.
- Identify dimensions requiring in-process or final verification
- Match reporting requirements to the agreed inspection plan
- Maintain drawing and revision visibility during project coordination
- Provide RFQ details for quality, delivery, and documentation needs

Precision CNC Turning Services: SUUXIANG vs. Quote-First Sourcing
Compare the drawing review, process planning, inspection alignment and revision visibility needed for controlled custom parts.
← Swipe left or right to view →
Precision CNC Turning Services: Drawing-to-Delivery Process
A drawing-led route that aligns manufacturability, critical dimensions, process planning and inspection expectations before shipment coordination.
Review Drawings and Requirements
We review the 2D drawing, model, material, quantity, application, critical dimensions, datums, surface requirements, inspection needs and requested delivery date before quotation.
Plan Material and Process
The team confirms a practical route for material preparation, turning, milling, tool access, heat-treatment sequence and any required EDM or grinding allowance.
Machine Critical Part Features
Production follows the approved revision using precision CNC turning services and complementary machining operations, with attention to feature relationships, threads, concentricity and functional interfaces.
Apply EDM and Grinding
Where geometry or tolerance demands it, wire EDM, sinker EDM and precision grinding are planned around electrode strategy, wire path, stock condition and access.
Inspect Pack and Coordinate
Parts are checked against the agreed inspection plan, documented as required, protected for transit and coordinated for shipment with revision and delivery information kept visible.
How Precision CNC Turning Services Projects Move Forward
A drawing-led workflow for aligning technical requirements, manufacturing decisions, inspection expectations, and delivery communication.
Submit Your Drawing Package
Share your 2D drawing, 3D model when available, material, quantity, delivery target, and inspection needs so our team can assess the manufacturing request.
Define Critical Requirements
Identify critical dimensions, datums, surface priorities, mating context, heat-treatment sequence, and reporting expectations. This gives the review a clear basis before quotation.
Review DFM and Quote
Review the proposed process route, machining access, turning strategy, EDM or grinding needs, inspection method, revision status, commercial scope, and quoted assumptions together.
Approve First-Article Plan
Confirm sampling or first-article requirements, acceptance criteria, and documentation before production. Resolve open technical points early and keep approved revisions visible to both teams.
Track Production and Delivery
Receive coordinated updates through machining, inspection, and delivery preparation. Final documentation follows the agreed inspection plan and order requirements for traceable handover.
Project-Specific Quality Documentation
Customer Evidence Will Be Published Only When Verified
Approved customer feedback is being collected for this section. Publish only a verified project outcome with the customer’s permission, including the drawing revision, inspection documentation, delivery result, and relevant quantity or schedule detail.
Before publication, this testimonial should identify a verified outcome such as closed critical-dimension questions, completed first-article inspection records, or coordinated delivery against the agreed drawing revision. Do not substitute representative claims for customer evidence.
Use an approved customer statement only after confirming its project context, measurable result, and attribution. A useful testimonial can reference part quantity, revision-control outcome, inspection-report delivery, or schedule coordination without disclosing confidential design information.
Precision CNC Turning Services FAQ
Practical answers for buyers preparing drawing-based turned-part, tooling-component, and low-volume manufacturing inquiries.
What is the MOQ for precision CNC turning services?
What files should I provide for a precision CNC turning services quote?
Can precision CNC turning services support samples before a production order?
How is lead time determined for a custom turned part?
Can you quote precision CNC turning services when only a sketch is available?
What inspection reports can be requested with an order?
How are payment and international shipping handled?
How does SUUXIANG handle drawings and intellectual property?
Complete Buyer’s Guide to precision cnc turning services
A practical framework for comparing precision CNC turning suppliers, assessing process and quality controls, reducing drawing-related risk, and avoiding costly sourcing mistakes from prototype through repeat production.
1. What Are precision cnc turning services?
2-axis CNC turning feeds a programmed cutting tool into a rotating workpiece, forming external diameters, internal bores, faces, grooves, tapers and threads around a shared centerline. Precision cnc turning services are therefore a natural fit for shafts, bushings, sleeves, pins, threaded bodies and round connector or mold-tooling components.
1 datum axis can control how diameters, shoulders, bores and threads relate to one another, which is the central buyer advantage: repeatable concentric features from the same workholding setup. SUUXIANG reviews the drawing’s critical diameters, runout requirements, thread callouts, material condition and inspection datums before choosing a practical route.
3-axis milling differs because its rotating cutter removes material from a usually stationary workpiece; use it for prismatic faces, pockets, non-axisymmetric profiles and cross features. Specify turning when the functional geometry is predominantly rotational, then add milling, drilling, EDM, grinding or fitting only where the drawing requires features outside the turned envelope.
2. Evolution of precision cnc turning services
In the 1950s, numerical-control machines began replacing hand-fed lathe movements with programmed motion; CNC made that logic reusable across repeat orders. For buyers, the shift means setup knowledge should be captured in programs, tooling records, and approved revision data rather than held only by an operator.
Two-axis CNC lathes established repeatable OD, ID, facing, drilling, and threading work, while multi-axis machines added coordinated C-axis motion and live tooling for cross-holes, flats, and milled features (https://moderngroupusa.com/turning). A drawing review should therefore identify which features require a second operation versus a turned-and-milled process route.
Digital inspection now extends the control loop beyond the machine: first-article results, in-process checks, and final reports can be tied to the drawing revision. For prototype-to-production continuity, request the inspection plan, datum interpretation, and revision-control method before approving the first build.
3. Types of precision cnc turning services
Six turning configurations are selected from part geometry, feature access, blank form, and run size. For SUUXIANG inquiries, drawings should expose CTQ dimensions, datums, material condition, and quantity before a route is proposed.
| Configuration | Best Geometry | Strength | Drawing Detail |
|---|---|---|---|
| 2-axis | Axial profiles | Short route | OD/ID, thread, groove |
| Live tooling | Flats, cross holes | Fewer transfers | C-axis features |
| Turn-mill | Off-axis faces | One clamping | Angles, access |
| Swiss-type | Small long shafts | Guide support | Length/diameter, bushing |
| Bar-fed | Repeat bar parts | Continuous cycles | Bar size, cutoff |
| Chucking | Large blanks | Flexible holding | Blank envelope, jaws |
Axis And Feature Access
2-axis work suits rotational profiles, bores, threads, and grooves. Live tooling adds cross holes or flats without a separate setup.
Turn-mill suits multiple indexed or off-axis features. It can add programming and workholding complexity.
Part Support And Blank
Swiss-type work supports small, long slender parts near the guide bushing. Chucking suits larger blanks or castings that cannot feed from bar.
Bar-fed work suits repeat lengths and production continuity. Bar remnant, cutoff, and stock diameter should be considered.
Drawing Inputs
Critical views should show datum scheme, toleranced diameters, runout, threads, and radial versus axial features. Section views should define internal geometry.
Specify blank form, quantity, material state, and post-turning operations. These details determine whether milling or EDM follows turning.
4. Materials for precision cnc turning services
Material choice sets the process route before a lathe cycle is programmed. For precision cnc turning services, specify the grade, condition, functional environment, and acceptable substitutes—not merely a material family.
| Material Family | Primary Advantage | Key Turning Consideration |
|---|---|---|
| Aluminum | Low weight, heat transfer | Grade and temper affect strength |
| Steel | Strength and wear resistance | Heat-treatment sequence matters |
| Stainless | Corrosion resistance | Work hardening affects cutting |
| Brass or Copper Alloy | Machinability or conductivity | Confirm electrical requirement |
| Engineering Plastic | Low mass, insulation | Thermal movement affects fit |
| Titanium | High specific strength | Slower machining may be justified |
Machinability And Function
6061-T6 aluminum machines readily, dissipates heat well, and accepts anodizing; it suits weight-sensitive parts where its strength is adequate.
12L14 carbon steel favors economical turning, while alloy steels add strength but may require controlled heat-treatment sequencing.
Corrosion And Conductivity
304 or 316 stainless selections should follow the actual corrosion environment; their work-hardening behavior affects tooling and cycle planning.
C360 brass machines efficiently for many fittings, while copper alloys are selected when electrical or thermal conductivity outweighs machining cost.
Documentation And Substitutes
PEEK, acetal, and other engineering plastics require attention to thermal expansion, moisture behavior, and clamping deformation.
Ti-6Al-4V is appropriate only when its strength-to-weight or corrosion performance justifies slower machining. State mill certificates, heat-treatment condition, approved alternates, and required traceability in the RFQ.
5. Secondary Operations and Finish Options
2D drawings should define every secondary operation before routing, because a cross hole or thread can change fixturing, datum access, and inspection. In precision cnc turning services, finish is a functional requirement, not a cosmetic afterthought.
| Requirement | Primary Effect | Drawing Or Inspection Note |
|---|---|---|
| Grinding or polishing | Size and appearance | Final size and roughness |
| Plating or anodizing | Corrosion and conductivity | Thickness, masking, cosmetic zone |
| Heat treatment or passivation | Hardness or corrosion resistance | Sequence and verification |
| Laser marking and packaging | Traceability and protection | Content, location, handling |
Machining Add-Ons
Three operation families—drilling and cross holes, tapping, and knurling—need size, location, thread standard, depth, and datum references. Specify deburring limits so edge breaks do not compromise mating features.
- Call out blind-hole bottom condition.
- State thread class and gauge method.
- Define knurl pattern and allowed crest damage.
Finish And Dimensional Impact
Two controls govern post-machining finishes: dimensional buildup or removal and the required performance. Grinding, polishing, heat treatment, plating, anodizing, and passivation should be sequenced against final tolerances and surface requirements.
- State final dimensions after finish.
- Identify coating thickness and measurement location.
- Define corrosion, conductivity, or appearance priority.
Drawing Notes And Protection
One clear drawing note should identify finish specification, masked threads or contact zones, approved cosmetic surfaces, laser-mark content and location, and protective packaging. Final inspection should verify critical dimensions after the applicable finishing stage.
- Mark no-coat electrical contact areas.
- Define laser-mark legibility zone.
- Specify scratch-sensitive packaging needs.
6. Critical Quality Elements in Turned Parts
Two datum decisions usually control whether a turned part assembles: the functional axis and the face or shoulder that locates it. Specify only tolerances tied to fit, sealing, rotation, or mating performance.
Datums And Functional Geometry
One primary axis should govern diameters, coaxial bores, and runout; a functional face should govern length dimensions. Calling out concentricity without a clear datum axis can create an inspection dispute.
Two linked features may need total runout or position instead of independently tight diameter limits. Confirm the indicator setup, fixture contact, and allowable measurement uncertainty before release.
Threads, Surfaces, And Edges
Thread acceptance requires the drawing to state size, class, engagement length, and any mating-part requirement. Use agreed functional gauges or a defined measurement method rather than relying on a diameter reading alone.
Ra values, edge-break limits, and burr direction should reflect sealing, handling, assembly, and coating needs. Material grade, temper, hardness, and heat-treatment condition must remain traceable to the order.
Inspection Evidence And Release
First-article approval should compare critical dimensions, datums, surface requirements, threads, and material condition against the latest controlled revision. Resolve deviations before repeating parts.
In-process checks should target features likely to move with tool wear, workholding, or thermal change. Final records should identify the part revision, lot, instruments or gauges used, sampling basis, results, and any agreed exceptions.
7. Choosing precision cnc turning services Suppliers
Each RFQ for precision cnc turning services should be judged against the drawing, not a generic equipment list. Compare evidence for process route, inspection, schedule control, and documented changes before award.
| Evaluation Area | Ask For | Decision Evidence |
|---|---|---|
| Capacity | Planned machine hours | Realistic lead-time plan |
| Communication | Named response owner | Open technical actions |
| RFQ Package | 2D drawing, model, quantity | Material and inspection needs |
Review DFM Evidence
At quotation, require a DFM response identifying datums, critical dimensions, tool access, workholding, and thin-wall or deep-bore risks.
Before award, match the proposed lathe, live tooling, bar feed, or secondary milling to actual features—not brochure claims.
Verify Process Control
With each material lot, request identification and the planned heat-treatment, coating, grinding, deburring, or plating sequence.
For critical features, ask which gauges, CMM, optical system, or functional fixture will verify them and at what stage.
Plan Launch And Changes
Before release, agree on a sample or first-article route, acceptance criteria, report format, and required traceability.
For every revision, require drawing version, change impact, disposition of work in process, and written approval.
8. Common CNC Turning Sourcing Mistakes
Two controlled files—a dimensioned 2D drawing and revision-matched 3D model—reduce interpretation risk. For precision cnc turning services, preventable omissions become cost, delay, or fit failures.
Incomplete Technical Definition
Three inputs require agreement: material grade, finish callout, and datum-linked tolerances. Missing details can yield a dimensionally conforming part that fails assembly or corrosion expectations.
- Engineering: identify CTQs, GD&T, thread standards, and surface requirements.
- Procurement: state quantity, target date, and revision authority.
- Quality: define inspection method, report format, and acceptance criteria.
Ignored Machining Access
One pre-quote access review should examine clamping, tool reach, thin walls, and deep bores. Unchecked geometry can cause deflection, chatter, unstable tolerances, or impractical measurement.
- Engineering: provide sections and mating-part context for critical features.
- Supplier: propose support, sequence, or geometry changes before release.
Price-Only Supplier Selection
First-article approval separates a low quoted unit price from verified repeatability. Skipping sample and finish qualification can transfer surface, fit, and documentation risk into production.
- Procurement: compare scope, inspection evidence, and change-control terms.
- Quality: approve sample dimensions, finish, and records before production release.
9. From RFQ to Production Launch
A controlled launch begins with one current drawing package, not an informal model handoff. Engineering, procurement, quality, and the machining supplier should agree on ownership before material is ordered.
Prepare The RFQ Package
A complete RFQ includes the 2D controlled drawing, 3D model when available, material, heat treatment, quantity, forecast, target date, and finish requirement. Engineering identifies datums and CTQ features; procurement submits the package and required commercial terms.
- Current revision and revision history
- CTQ dimensions and functional interfaces
- Prototype, release, and forecast quantities
Close The DFM Review
A documented DFM response should address tool access, workholding, thread or bore reach, datum transfer, and the proposed turning, EDM, grinding, or secondary route. The supplier flags risks; engineering approves geometry changes, while quality confirms measurable acceptance criteria.
- Clarify ambiguous tolerances before quotation
- Record approved deviations in writing
- Confirm finish callouts and masking needs
Approve And Release Production
A first-article or agreed sample review links the approved quotation to the inspection plan, reporting format, packaging, and finish expectations. Procurement releases the purchase order only after engineering accepts the revision and quality accepts the evidence plan.
- Match PO revision to drawing revision
- Define final inspection records
- Control changes through written revision notices
10. precision cnc turning services Pricing
1 valid quote starts with an engineering review of the drawing, model, material, quantity, application, and inspection requirements. Material grade, available bar diameter, geometry, tolerance, cycle time, secondary operations, finish, yield, packaging, and documentation all change cost.
10 parts and 10,000 parts can use the same design but carry different setup, tooling, programming, inspection, and material-handling burdens. A low unit price is meaningful only when the process route, acceptance criteria, and delivery assumptions are defined.
2010 is SUUXIANG’s founding year; its team should review critical dimensions, datum scheme, machining access, and any heat-treatment or grinding sequence before issuing a production quote. Submit the current revision, target delivery date, reporting needs, and mating context so scope is traceable.
| Quantity tier | Principal cost drivers | Setup-cost impact | Lead-time consideration | Buyer action |
|---|---|---|---|---|
| Prototype: 1–10 | Programming, tooling, inspection | High per part | Material and setup availability | Consolidate revisions and tolerances |
| Low volume: 11–100 | Cycle time, bar yield, secondary work | Moderate | Batch scheduling and outside processes | Use standard bar sizes where practical |
| Repeat volume: 101+ | Cycle time, yield, packaging | Spread across order | Capacity and inspection planning | Provide forecast and release schedule |
Start Your Precision CNC Turning Services Drawing Review
Send your drawing, material, quantity, critical dimensions, delivery target, and inspection requirements for an informed manufacturing review.