
Precision Fixture Components, From Drawing to Inspection
SUUXIANG plans precision fixture components around critical dimensions, CNC machining, EDM, grinding, and inspection requirements.
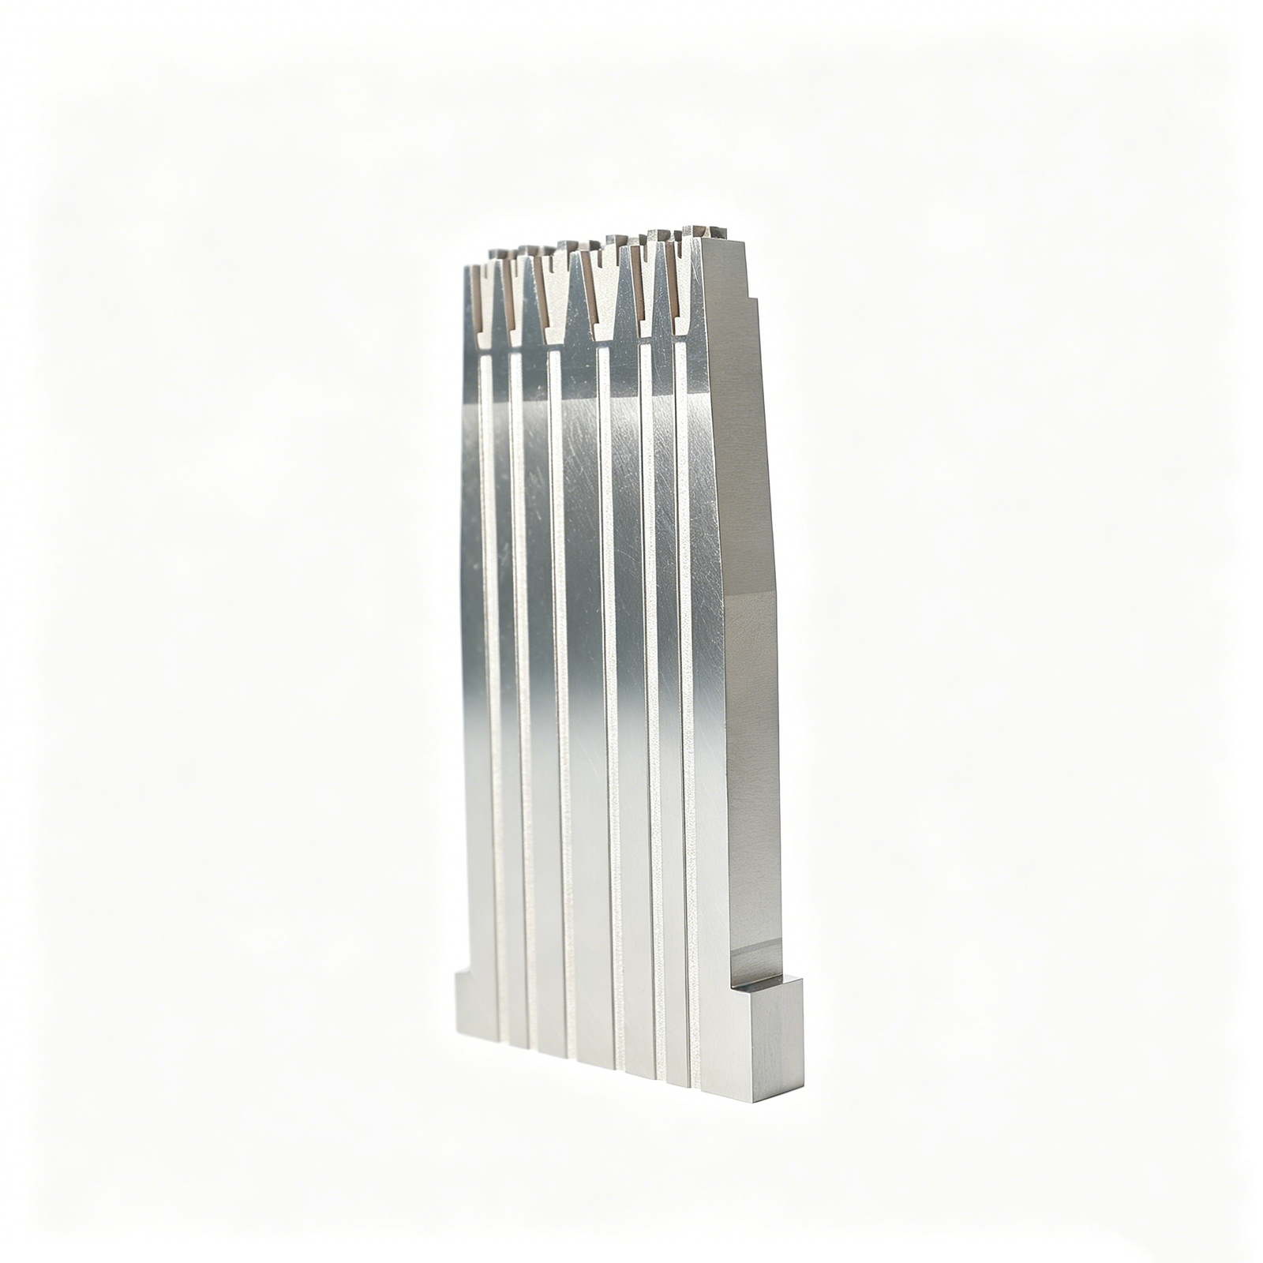
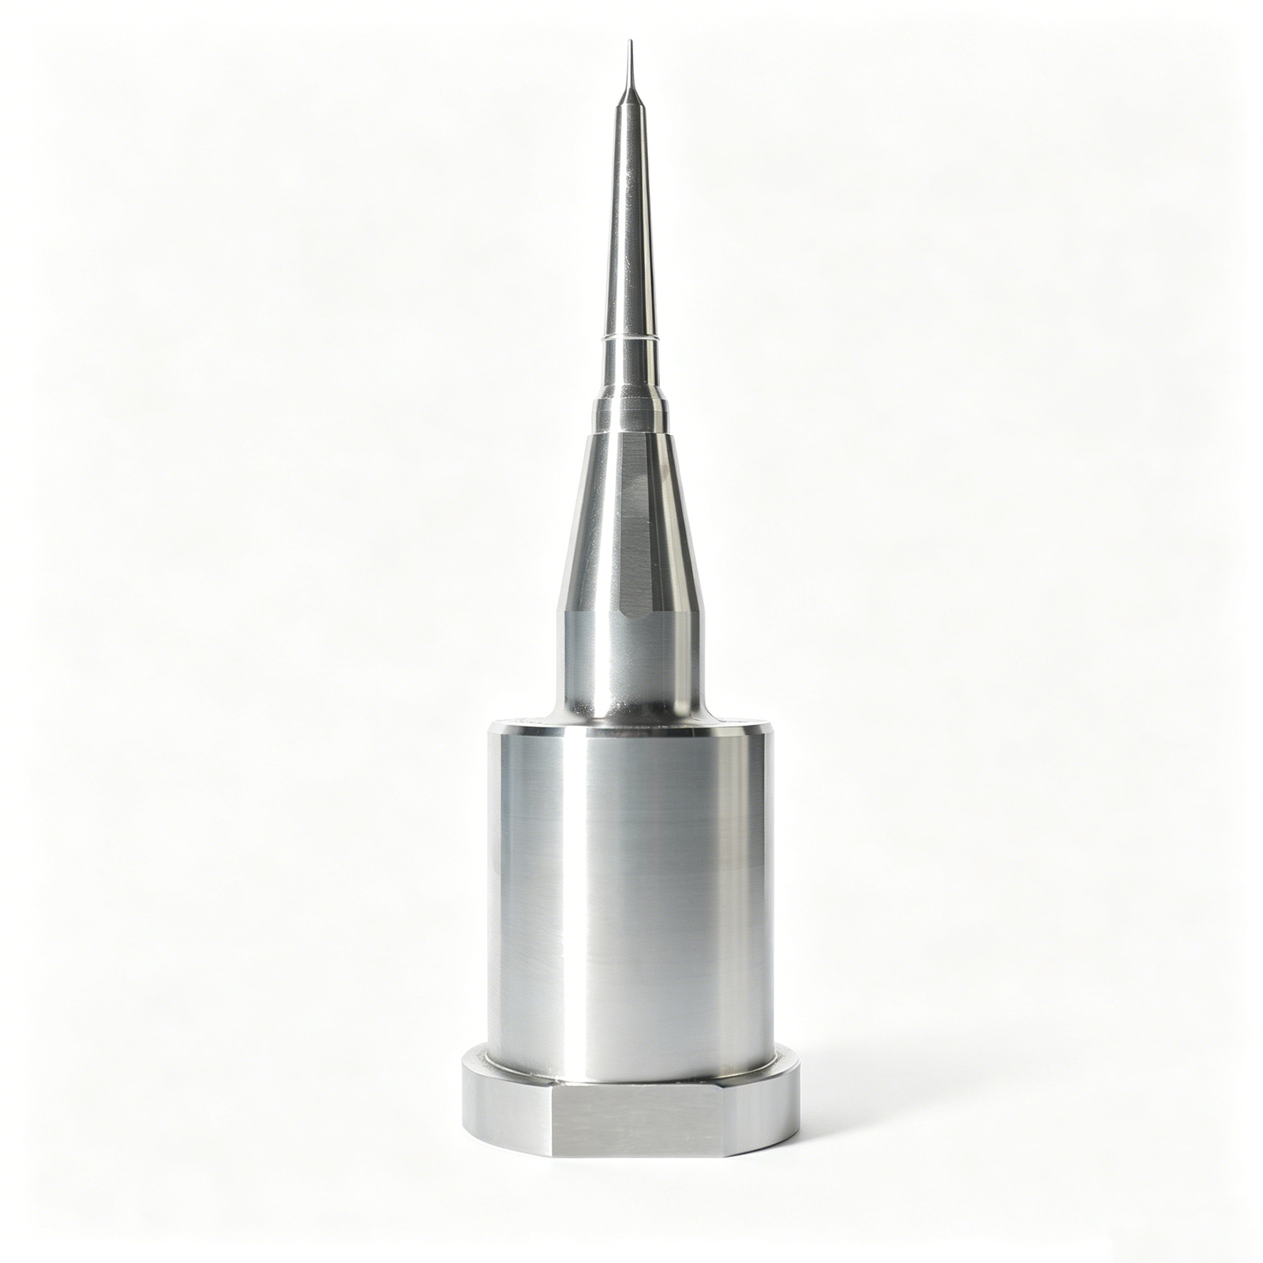
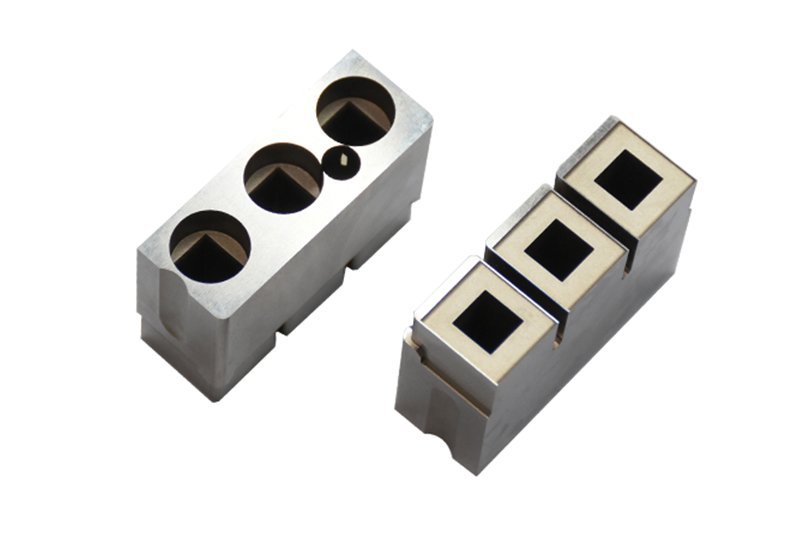
Representative Precision Fixture Components






Related Configurable Component Families and Quotation


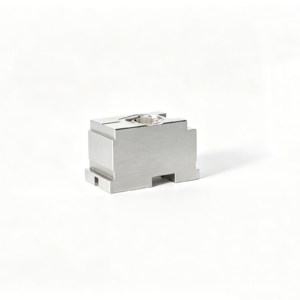


Why Teams Specify SUUXIANG Precision Fixture Components
Drawing-driven planning keeps critical requirements, process decisions and inspection expectations visible before production begins.
Drawing Review First
We review drawings, models, material requirements and application context to identify manufacturability questions before quotation and production commitments.
Critical Dimensions Planned
Critical dimensions, datums, tolerance relationships and surface priorities are discussed early to align machining strategy with functional requirements.
Integrated Process Routing
CNC machining, EDM, grinding and fitting are planned as complementary steps, including access, wire paths, electrodes and grinding allowance.
Inspection Method Defined
Inspection expectations are aligned with the order, focusing measurement effort and final documentation on the dimensions that matter most.
Revision Visibility Maintained
Drawing changes, manufacturing questions and delivery information remain visible through controlled project communication, supporting traceable decisions across stakeholders.
Precision Components, Tooling and Machining Services
Drawing-driven process routes for configurable components, tooling work and inspected custom parts across fixture, mold, connector and stamping applications.

CNC Machining Services
Precision CNC machining services for drawing-based parts requiring coordinated milling, turning, EDM, grinding and inspection. RFQ review focuses on material, critical dimensions, datum references, surface requirements, quantity and delivery priorities before a process route is defined.
Upload a Drawing
CNC Milling
Custom CNC milling services for prismatic parts, fixtures, plates, inserts and complex machined features. Tool access, clamping strategy, internal-corner limits, machining allowance and critical datums should be reviewed against the drawing and 3D model.
Upload a Drawing
CNC Turning
Precision CNC turning services for shafts, pins, sleeves, bushings and rotational components. Diameter relationships, concentricity, runout, thread requirements, material condition and any secondary milling, grinding or EDM operations are evaluated as part of the route.
Upload a Drawing
5-Axis Machining
5-axis CNC machining supports multi-face components and geometries where feature orientation, tool access or repeated setups affect accuracy. A drawing review should confirm reachable surfaces, datum transfer, tool clearance, stock condition and inspection approach.
Upload a Drawing
Swiss & Micro Machining
Swiss machining and micro machining support small-diameter pins, shafts, contact-related components and other compact precision parts. Feasibility depends on geometry, material behavior, length-to-diameter ratio, critical features, deburring needs and inspection method.
Upload a Drawing
Wire & Sinker EDM
Wire EDM and sinker EDM services address hardened materials, narrow slots, sharp internal profiles, fine details and features inaccessible to conventional cutting tools. The planned approach considers wire path, start holes, electrode strategy, recast-layer requirements and downstream finishing.
Upload a Drawing
Precision Grinding
Precision surface and profile grinding is used where flatness, parallelism, profile control or controlled stock removal are critical. Grinding sequence, heat-treatment condition, allowance, datum setup and measurement method must be aligned before production.
Upload a Drawing
Mold Core & Cavity Inserts
Precision mold core and cavity inserts are manufactured from customer drawings and specifications using machining, EDM, grinding and fitting as required. Review centers on molding surfaces, shutoffs, datum relationships, cooling interfaces, material condition and inspection priorities.
Upload a Drawing
Ejector & Ejection Components
Ejector pins, sleeves and ejection components are configurable mold elements requiring attention to fit, travel, bearing surfaces and heat-treatment condition. Drawings should define critical diameters, clearance relationships, finish requirements and the mating component context.
Upload a Drawing
Core Pins, Guide & Locating Components
Core pins, guide pins and locating components support repeatable mold alignment, positioning and formed-feature control. Manufacturing review considers fit class, datum references, wear surfaces, hardness requirements, mating-hole geometry and inspection of functional relationships.
Upload a Drawing
Slides, Lifters, Gates & Mold Accessories
Mold slides, lifters, gates and accessories are produced to drawing-defined geometry and interface requirements. The process route accounts for travel surfaces, angled features, shutoffs, wear allowances, heat treatment, fitting needs and mating-component coordination.
Upload a Drawing
Connector Mold Components
Precision connector mold components support tooling used for connector housings, terminals and related molded features. Critical review addresses fine pitches, pin geometry, cavity relationships, polishing or EDM needs, material selection and the functional interaction of mating tooling parts.
Upload a Drawing
Stamping Die Components
Precision stamping die components include punches, dies, inserts, guide elements and custom wear components manufactured to drawing requirements. Buyers should specify strip material context, clearance relationships, edge condition, heat treatment, coating needs and inspection criteria.
Upload a Drawing
Injection, MIM, CIM & Overmolding Tooling
Injection, MIM, CIM and overmolding tooling components are evaluated within verified production scope. Drawing review considers feed and gate features, shrinkage inputs supplied by the customer, tool access, material condition, molding interfaces and required fitting or inspection evidence.
Upload a Drawing
Machining Materials
CNC machining materials are selected against the drawing, application and required downstream processes. RFQs should identify material grade, condition, traceability needs, heat-treatment sequence, corrosion or wear considerations, and any substitute-material restrictions before quotation.
Upload a Drawing
Surface Finishes & Heat Treatment
Surface finishing and heat treatment are planned as controlled stages that affect dimensions, wear, corrosion resistance and final inspection. Define required treatment, finish target, masked areas, machining or grinding allowance, hardness evidence and post-process dimensional priorities.
Upload a Drawing
Quality, Metrology & Documentation
Precision inspection, metrology and quality documentation are matched to the order’s critical dimensions and verification plan. Buyers should identify reporting needs, datum scheme, measurement method expectations, revision level, traceability requirements and any required material or treatment records.
Upload a Drawing
Prototyping & Low-Volume Production
Rapid prototyping and low-volume manufacturing support drawing revisions, functional evaluation, bridge requirements and controlled small batches. A useful RFQ states quantity range, intended use, material, critical features, quality documentation needs and target delivery date.
Upload a DrawingMaterials for Precision Fixture Components

Alloy Tool Steel
Suited to loaded locators, clamps and wear-prone tooling parts where strength and hardening response matter. Heat-treatment sequence, grinding stock and final hardness requirements should be reviewed against critical dimensions before release.

Stainless Tool Steel
Consider for fixture components exposed to moisture, cleaning fluids or corrosion-sensitive environments. Grade selection balances corrosion behavior, machinability and attainable hardness; confirm passivation, heat treatment and inspection requirements during RFQ review.

Pre-Hardened Steel
Useful for bases, supports and structural parts requiring stable machining without a post-machining hardening cycle. Confirm supplied condition, stress-relief needs, surface protection and datum-critical tolerances during drawing review.

Aluminum Alloy
A practical choice for lower-mass fixture plates, nests and assembly tooling where handling weight and machining efficiency matter. Confirm alloy, anodizing needs, thread loading and dimensional stability expectations during the RFQ review.

Brass Alloy
Often considered for non-marring contacts, electrical applications or corrosion-conscious details with moderate mechanical loading. Confirm mating-material behavior, wear exposure, finish requirements and dimensional priorities before manufacturing planning begins.
Precision Fixture Components: Machining, EDM and Grinding Routes

CNC Milling
CNC milling creates plates, bases, nests, locator features and complex prismatic forms. Tool access, datum relationships and machining allowance are reviewed to support stable geometry and practical inspection.

CNC Turning
CNC turning produces rotational fixture details such as bushes, sleeves, spacers, pins and threaded components. The route is evaluated against concentricity, bearing surfaces, material condition and secondary-operation requirements.


Wire EDM
Wire EDM is considered for precise profiles, narrow slots and hardened-material features where conventional tool access is limited. Wire path, start-hole requirements, corner conditions and final inspection criteria guide planning.

Sinker EDM
Sinker EDM supports internal cavities, sharp-featured forms and geometry requiring electrode access. Electrode strategy, surface requirements, material state and subsequent finishing needs are clarified during drawing review.

Precision Grinding
Precision grinding refines flatness, parallelism, diameter and functional sliding surfaces after appropriate prior operations. Grinding stock, heat-treatment sequence, datum control and measurement method must be defined for the part.
Functional Features for Precision Fixture Components

Locating Interfaces
Dowel holes, locating bores, datum faces, and mating interfaces can be machined to the drawing-defined strategy, helping fixture assemblies establish repeatable part position without overconstraining the workpiece.

Threaded Provisions
Tapped holes, threaded inserts, and mounting patterns support clamps, covers, sensors, and replaceable elements. Thread size, engagement, access direction, and post-treatment requirements should be identified during drawing review.

Dowel Provisions
Precision dowel provisions can align plates, nests, and replaceable modules during assembly. SUUXIANG reviews hole relationships, fit intent, datum references, and machining sequence before confirming a production route.

Wear Elements
Replaceable wear plates, bushings, rest pads, and sliding elements can protect frequently loaded fixture interfaces. Material, heat treatment, grinding stock, and replacement access require project-specific evaluation.

Surface Treatments
Drawing-specified coatings, plating, anodizing, or surface finishing may be considered where corrosion resistance, identification, conductivity, or wear behavior matters. Treatment selection must be compatible with dimensions and functional surfaces.

Part Identification
Laser marking, engraved identifiers, revision labels, and orientation marks can improve traceability during assembly and maintenance. Define marking content, location, depth, and cosmetic restrictions in the RFQ or drawing.
Precision Fixture Components, Drawing-Driven
SUUXIANG is the sole public-facing brand of Dongguan SuuXiang Precision Mold Co., Ltd., established in 2010 in Chang’an Town, Dongguan, Guangdong, China. Founded by XiaoCheng Huang, the company helps global engineering, sourcing and quality teams convert drawings and specifications into inspected precision fixture components and related tooling parts.
Our work is planned around the manufacturing route the drawing requires: CNC milling and turning, multi-axis machining, EDM, precision grinding, fitting and inspection. Before quotation or production commitments, we review critical dimensions, datums, tool access, machining allowance, electrode or wire path needs, material requirements and inspection expectations.
What differentiates SUUXIANG is disciplined project control from DFM through final documentation. We treat revision visibility, inspection methods, traceability and delivery coordination as part of the manufacturing workflow, so buyers can align technical requirements before parts move into production.

Core Capabilities for Precision Fixture Components
DFM Before Commitment
Each precision fixture component inquiry begins with the drawing, model, material, quantity, and application context. The review identifies critical dimensions, datum relationships, tolerance-stack concerns, tool access, and surfaces requiring a defined manufacturing and inspection approach before quotation or production planning.
- Identify functional datums and critical-to-quality features
- Review wall sections, access limits, and clamping approach
- Confirm material, heat-treatment, and surface requirements
- Clarify inspection records needed for the order

CNC and EDM Process Planning
Process routing is selected around geometry, material condition, and the dimensions that govern fixture function. CNC milling, turning, multi-axis machining, wire EDM, and sinker EDM can be combined where their respective access and profile-control advantages support the drawing requirements.
- Match machining routes to geometry and feature accessibility
- Plan wire paths for internal profiles and narrow slots
- Evaluate electrode strategy for enclosed EDM features
- Sequence operations around heat treatment and finishing needs

Grinding and Fitting Strategy
Precision fixture components often depend on controlled stock allowance and stable mating relationships rather than machining alone. SUUXIANG reviews grinding requirements, contact surfaces, bore-to-datum relationships, and fitting needs so final operations support functional assembly without obscuring the drawing intent.
- Reserve grinding stock for critical flatness or size control
- Define mating surfaces and contact conditions early
- Review hardened-part finishing sequence
- Coordinate fitting requirements with assembly references

Inspection and Revision Control
Inspection planning should follow the features that determine fit, location, and repeatability. SUUXIANG aligns measurement methods and requested documentation with the approved drawing revision, keeping changes visible throughout production and ensuring final records correspond to the agreed order and inspection plan.
- Link inspection points to critical dimensions and datums
- Confirm reporting expectations before production
- Maintain visible drawing revision references
- Coordinate final documentation with the inspection plan

Precision Fixture Components: SUUXIANG vs. Quotation-Only Suppliers
Compare the engineering controls that should be agreed before production begins.
← Swipe left or right to view →
Precision Fixture Components Production Workflow
A controlled path from RFQ review through inspection, packing, and delivery coordination, with critical requirements kept visible at each stage.
Review Drawing and RFQ
We review 2D drawings, models, material, quantity, application, delivery target, and inspection needs to identify critical dimensions, datums, and open manufacturing questions.
Plan Process and Material
The team confirms the feasible process route, machining access, stock condition, heat-treatment sequence, EDM strategy, grinding allowance, and inspection approach before commitments proceed.
Machine Critical Features
CNC milling, turning, multi-axis machining, and applicable micro-machining create the primary geometry while project information and approved revisions remain controlled.
Apply EDM and Grinding
Wire EDM, sinker EDM, precision grinding, and fitting are applied where profiles, hardened features, surface requirements, or mating relationships require their specific strengths.
Inspect, Pack, Coordinate Delivery
Finished precision fixture components are checked against the verified inspection plan, documented as required, protected for shipment, and coordinated against the agreed delivery requirements.
How to Source Precision Fixture Components
Move from drawing review to documented delivery with a clear, drawing-driven workflow.
Submit Your Drawing Package
Provide 2D drawings, 3D models when available, application context, material, quantity, dimensional priorities, surface requirements, inspection needs, and target delivery date.
Confirm Critical Requirements
Review datums, critical dimensions, tolerance stack, machining access, heat-treatment sequence, EDM or grinding needs, and the inspection approach before quotation commitments.
Review the Proposed Route
Evaluate the quoted process plan, including CNC machining, EDM, grinding, fitting, sample requirements, revision status, quality documentation, and delivery coordination.
Approve Production Details
Confirm the agreed drawing revision, material and quality expectations before production begins, so changes remain visible and the approved manufacturing route is controlled.
Receive Parts and Records
Receive precision fixture components with order-matched documentation based on the verified inspection plan, plus clear communication on shipment and final revision status.
Customer Case Studies Pending Verification
Verified Precision Fixture Components Results and Project Cases
Approved customer case study pending: this card will document the drawing revision, inspection scope, production quantity, and verified project outcome once the customer has authorized publication.
Approved customer case study pending: this card will summarize the critical dimensions, process route, inspection evidence, and measurable outcome only after source records and attribution are cleared for release.
Approved customer case study pending: this card will describe the fixture-component application, revision-control requirements, delivery scope, and confirmed result after SUUXIANG and the customer approve the evidence.
The Complete Buyer’s Guide to Precision Fixture Components
Practical guidance for preparing a drawing-based inquiry, defining quality requirements, and managing revisions before production.
What information should I send for a precision fixture components RFQ?
What is the MOQ for custom precision fixture components?
How long do precision fixture components take to make?
Can SUUXIANG provide samples before production?
Which materials and heat treatments can be specified?
What inspection reports are available for precision fixture components?
How are drawing revisions and IP handled?
What shipping and payment details should be confirmed before ordering?
The Complete Buyer’s Guide to precision fixture components
Use this engineering-led framework to define requirements, compare precision fixture components suppliers, control DFM and inspection risk, and avoid sourcing mistakes that compromise repeatability, lead time, or total cost.
1. What Are precision fixture components?
Three functional actions—locating, supporting, and clamping—define precision fixture components: engineered elements that place a workpiece against intended datums, resist process loads, and preserve access for a cutter, probe, or mating part. Pins, nests, rest pads, clamps, guide elements, bushings, and reference inserts each control a specific interface rather than act as generic hardware.
One complete fixture is the assembled workholding system: base, structural body, component set, actuation, and mounting arrangement. Its replaceable or custom-made components are the wear, contact, adjustment, and datum-control elements that can be renewed or revised without rebuilding the entire tool.
Six degrees of freedom must be constrained deliberately to achieve repeatable location without overconstraint. That control governs load transfer and inspection alignment in machining and assembly, as well as part positioning in connector tooling and stamping-die operations.
2. How Fixture Components Evolved
3-2-1 locating—three rest points, two lateral locators, and one end stop—captures the logic behind many dedicated manual fixtures. Early jigs and fixtures prioritized repeatable placement for a stable part design, but a changed hole pattern or datum could require substantial rework.
CNC machining made datum faces, dowel locations, pockets, and interface patterns more consistently reproducible across separate parts. Modular plates, replaceable nests, and standardized clamping interfaces then made precision fixture components easier to reconfigure for prototype and low-volume programs.
0.01 mm on a drawing is not meaningful unless the fixture’s datum scheme, clamping load path, and inspection method support it. Automated or assisted clamping and inspection-oriented fixtures shift the buyer’s focus toward revision-controlled models, interchangeability records, identification of replaceable elements, and verification evidence tied to the released drawing.
3. Types of precision fixture components
Six component families divide fixture work by how they locate, restrain, support, guide, or conform to a part. The drawing should assign each family a datum role and serviceability requirement.
| Type | Primary Function | Typical Application | Key Inputs | Supply Form |
|---|---|---|---|---|
| Locators and pins | Set datum position | Machining, inspection | Datum, fit, load | Both |
| Clamps and retainers | Resist movement | CNC or assembly | Force, access, cycle | Both |
| Supports and rests | Prevent deflection | Thin-wall machining | Contact height, load | Both |
| Bases and tooling plates | Provide rigid interface | Machine-table fixtures | Hole pattern, stiffness | Both |
| Guide bushings and inserts | Guide tools or protect wear surfaces | Drilling, repeated contact | Tool path, replaceability | Both |
| Nests or formed contacts | Conform to complex geometry | Castings, molded parts | Profile, contact points | Customized |
Datum And Restraint
Two groups establish location and resist process loads. Their interfaces should be replaceable when wear affects repeatability.
Support And Structure
Two groups carry the workpiece and fixture load path. Plate stiffness and rest height must follow the actual cutting or inspection forces.
Guidance And Conformity
Two groups control tool entry or irregular-part contact. Specify access, replacement method, and mating-surface protection before machining.
4. Materials for precision fixture components
Material choice sets fixture stiffness, handling mass, contact behavior, and replacement interval. Select the base and each wear point separately from the load path, environment, and expected production life.
| Material | Stiffness / Mass | Wear / Corrosion | Typical Use |
|---|---|---|---|
| Aluminum | Moderate / low | Low wear; anodizable | Bases, handling fixtures |
| Carbon or alloy steel | High / high | Moderate corrosion | Loaded plates, locators |
| Stainless steel | High / high | Good corrosion | Wet-process fixtures |
| Tool steel | High / high | High wear after hardening | Pins, bushings, stops |
| Brass or plastic | Low–moderate / low | Gentle contact | Sensitive nests |
| Carbide insert | Very high / dense | Very high wear | Local wear points |
Material Comparison
6061 aluminum suits light bases; steel supports higher clamping loads.
Material Selection
4140 alloy steel is a practical choice for loaded locators and clamps.
304 stainless fits wet or corrosive environments; brass or engineering plastic protects cosmetic and conductive workpiece surfaces.
- Tool steel suits hardened, repeating contact points.
- Carbide inserts suit concentrated abrasion.
- Anodize aluminum; black oxide or plating needs drawing approval.
Specify The Load Path
1 datum pin should resist wear without transferring all clamp force through a soft base.
2 drawing notes should identify material, heat treatment, coating, contact surface, and replaceable insert strategy before quotation.
5. Custom Features and Surface Finishes
Custom precision fixture components should be defined by functional interfaces, not a menu of cosmetic options. The drawing should identify critical dimensions, datums, mating materials, exposure conditions, and service requirements before a process route is selected.
| Option | Functional Purpose | Drawing Control |
|---|---|---|
| Protective contact pad | Protect finished mating surfaces | Pad material and replaceable location |
| Hardened insert | Concentrate wear at locator | Fit, hardness requirement, datum relation |
| Anodizing or plating | Address exposure or handling | Masking and thickness limits |
| Passivation | Improve stainless surface condition | Applicable areas and cleanliness requirement |
Feature Definition
Datum A/B/C, hole patterns, threaded features, reliefs, and engraved identifiers should reference the assembly’s locating and access strategy. Critical position, perpendicularity, depth, and thread callouts need explicit inspection methods.
Replaceable hardened inserts and protective contact pads isolate wear or prevent damage to finished workpieces. Engraved revision and part identification support maintenance only when placement avoids functional surfaces.
Finish By Function
Corrosion exposure, material contact, cleanability, and handling determine whether anodizing, plating, passivation, or an uncoated ground surface is appropriate. Specify masking, contact zones, coating thickness limits, and post-finish dimensional requirements on the drawing.
Serviceable fixtures benefit when coated wear faces, pads, or inserts can be renewed without disturbing primary datums. SUUXIANG should review coating sequence against tolerances, assembly fits, and inspection needs before production.
6. Construction and Quality-Critical Details
Three datum features should constrain the functional locating scheme before dimensions are assigned. Fixture accuracy is governed by the assembled load path, not by isolated component tolerances.
Datum And Geometric Control
Three-two-one location logic should identify primary, secondary, and tertiary datum contacts. Specify profile, position, flatness, or perpendicularity only where they protect mating, measurement, or clamping function; agree datum accessibility and measurement setup during DFM review.
Fits And Contact Surfaces
H7/h6-style fit requirements, where applicable to the drawing standard, need a defined mating condition and assembly method. Specify locator diameter, contact pads, allowable contact area, and replaceable wear elements; review thermal expansion, press force, and service access with the manufacturer.
Edges Threads And Hardness
0.2–0.5 mm edge breaks are commonly used when a sharp edge has no functional purpose, but the drawing should govern critical edges. Define thread class, usable thread depth, surface finish, and required hardness when functional; agree burr limits, masking, and heat-treatment sequence in DFM.
Assembly And Inspection Evidence
100% inspection is most useful for identified critical dimensions rather than every nonfunctional feature. Request a first-article report, CMM or height-gage records as appropriate, thread-gage results, hardness records when specified, and revision-controlled assembly verification for repeatability-critical stacks.
7. Choosing a precision fixture components Manufacturer
Two suppliers can quote the same part yet manage risk very differently. Evaluate precision fixture components manufacturers by the evidence returned before release, not only unit price or stated equipment.
| Evaluation Area | Ask For | Risk Reduced |
|---|---|---|
| DFM | Written assumptions | Late rework |
| Inspection | Critical-dimension report | Unverified acceptance |
| Revisions | Documented change control | Mixed revisions |
| Delivery | Packing and status plan | Transit damage |
Drawing Review Response
A 2D drawing and 3D model should trigger a documented DFM response covering datums, tool access, EDM, and grinding stock.
One question matters: who closes technical clarifications before release, and how are changes acknowledged?
Process And Evidence
Three checks establish fit: the proposed machining route, material traceability when specified, and an inspection method for each critical dimension.
Ask which dimensions receive report values, what gages are used, and whether first-article evidence precedes low-volume release.
Revision And Recovery
One controlled revision identifier should follow the quotation, traveler, inspection report, and packing list.
Two delivery questions expose discipline: how are parts protected in transit, and how are nonconforming parts contained, reported, and dispositioned?
8. Common precision fixture components Sourcing Mistakes
One released drawing can still fail if its datums, interfaces, and acceptance evidence are ambiguous. Catch these gaps during drawing review, before SUUXIANG or another supplier commits to a process route.
Datum And Tolerance Drift
One datum scheme must identify primary, secondary, and tertiary contacts. Correct it in the drawing; ask, ‘Which surfaces establish setup and inspection?’
Two tolerance classes prevent blanket tight limits. Remove unnecessary limits; ask, ‘Which dimensions are CTQ, and why?’
Incomplete Functional Requirements
One material callout must state grade, condition, and heat-treatment requirement. Correct omissions; ask, ‘Which hardness or condition is required at delivery?’
Two surface categories—functional and cosmetic—need separate acceptance criteria. Verify mating geometry; ask, ‘What part, datum, clearance, and finish does this face meet?’
Weak Commercial Release Controls
One inspection plan should map CTQs, datums, method, sampling, and report. Correct the missing plan; ask, ‘Which results must accompany first article and shipment?’
Two cost lines—piece price and replacement risk—belong in comparison. Define spares and freeze revision data; ask, ‘What revision, files, change notice, and replacement path apply?’
9. From Drawing Release to First Article
A controlled launch begins before machining: the fixture’s use case, locating scheme, clamping loads, and critical interfaces must be explicit. SUUXIANG uses the released technical package to align manufacturability, inspection, and delivery communication.
Release A Controlled Package
2D drawings should identify revision, datums, critical dimensions, material, heat treatment, surface requirements, and acceptance notes. Supply the matching 3D CAD model and quantity forecast.
Customer files remain customer-controlled technical inputs; name one authorized contact for approvals. Global teams should define the communication channel, time-zone handoff, and response owner.
Close DFM And Quote Scope
DFM review should test tool access, workholding, datum transfer, EDM or grinding needs, and practical inspection access. Resolve ambiguities before purchase-order release rather than treating the quotation as a drawing substitute.
Quote confirmation should state supplied material condition, process route, inspection scope, documentation, packaging, and delivery basis. Each open point needs an owner, due date, and recorded disposition.
Approve First Article And Reorders
First-article acceptance should compare agreed critical features against the released revision and inspection plan. Review measurement results, functional mating evidence when applicable, deviations, and concessions before serial release.
Revision changes require a new controlled file, effective date, and written confirmation of affected parts. Repeat orders should reference the approved revision, first-article baseline, packaging method, and forecast milestones.
10. Pricing precision fixture components
1 reviewed drawing can yield different pricing when stock size, material, feature access, and the number of CNC, EDM, or grinding setups change. Tight datum-related tolerances, heat treatment, finishing, and inspection reporting add operations; expedited delivery can increase scheduling cost.
3 pricing tiers help planning, but they are illustrative rather than public fixed prices. SUUXIANG should quote only after reviewing the 2D drawing, 3D model when available, quantity, material, heat-treatment sequence, CTQs, reporting, and required delivery date.
| Tier | Typical quantity | Cost pattern | Illustrative lead time |
|---|---|---|---|
| Prototype | 1–5 | Highest per part | 5–10 working days |
| Low volume | 6–50 | Setup cost spread | 10–20 working days |
| Repeat production | 51+ | Lower unit cost after validation | Per approved schedule |
Upload Your Precision Fixture Components Drawing for Review
Include models, material, quantity, critical dimensions, inspection requirements and target delivery date for a disciplined drawing review and technical quotation.