
Precision Surface Grinding for Drawing-Based Parts
SUUXIANG reviews critical dimensions, datum strategy, grinding stock, and inspection requirements before planning precision surface grinding for custom components.
Representative Precision Surface Grinding Components





Related Component Families and RFQ Options


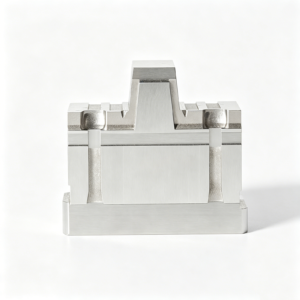


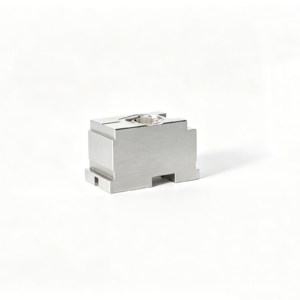
Why Precision Surface Grinding Follows Critical Dimensions
Grinding decisions are set from the drawing, datum strategy, material condition, and inspection requirements—not added as a final finishing step.
Datum-Led Planning
Critical dimensions are tied to functional datums before grinding, helping align flatness, parallelism, and locating relationships with the drawing.
Controlled Grinding Stock
Planned stock allows machining and heat treatment before finish grinding, reducing distortion uncertainty and leaving a controllable final cut.
Heat-Treatment Sequence
Material condition and heat-treatment sequence are reviewed early, so the grinding route addresses movement risk before final dimensions are committed.
Finish Requirements Reviewed
Surface requirements are evaluated with functional contact, mating conditions, and machining access to select an appropriate precision surface grinding approach.
Access and Workholding
Part geometry, locating features, and workholding needs are considered before production to protect datums and reach required ground surfaces.
Inspection Planned Early
Inspection methods, reporting needs, and critical features are identified during drawing review, supporting traceable verification against the agreed order requirements.
Precision Component and Process Families
Drawing-driven process routes for critical mold, connector, die and custom-machined components, from DFM review through inspection documentation.

CNC Machining Services
Precision CNC machining and CNC machining services for drawing-based custom machined parts, planned around material, critical dimensions, datum references, tool access and inspection needs before production commitments are made.
Upload a Drawing
CNC Milling
Custom CNC milling services for prismatic and contoured components requiring controlled feature relationships, pocket access, machining allowance and a process route aligned to the drawing.
Upload a Drawing
CNC Turning
Precision CNC turning services for shafts, pins, bushings and rotational features where concentricity, diameters, shoulders, threads and datum relationships require clear inspection planning.
Upload a Drawing
5-Axis Machining
5-axis CNC machining for complex surfaces and multi-face geometry where fewer setups can help control positional relationships, tool approach and revision-sensitive features.
Upload a Drawing
Swiss & Micro Machining
Swiss machining and micro machining for small, slender or detailed components that require practical review of material behavior, feature accessibility, handling and inspection method.
Upload a Drawing
Wire & Sinker EDM
Wire EDM and sinker EDM services for hardened materials, fine internal geometry, sharp profiles and difficult-to-machine features. Electrode strategy, wire path, recast-layer considerations and finishing requirements are reviewed against the drawing.
Upload a Drawing
Precision Grinding
Precision surface and profile grinding for flatness, parallelism, profile control and final-size requirements. Grinding stock, heat-treatment sequence, datum strategy and inspection criteria should be defined before release.
Upload a Drawing
Mold Core & Cavity Inserts
Precision mold core and cavity inserts produced from drawing and model data, with machining, EDM, grinding and fitting routes selected around shutoff geometry, critical surfaces and mold assembly requirements.
Upload a Drawing
Ejector & Ejection Components
Ejector pins, sleeves and ejection components made to support reliable mold movement and fit. Requirements should identify working diameters, clearance relationships, hardness, surface condition and mating parts.
Upload a Drawing
Core Pins, Guide & Locating Components
Core pins, guide pins and locating components for controlled alignment, part formation and repeatable mold assembly. Review focuses on datum relationships, wear areas, fit class, material and heat-treatment requirements.
Upload a Drawing
Slides, Lifters, Gates & Mold Accessories
Mold slides, lifters, gates and accessories manufactured as configurable components for motion, gating and assembly functions. Buyers should provide mating geometry, travel or clearance needs, critical interfaces and revision status.
Upload a Drawing
Connector Mold Components
Precision connector mold components for fine-pitch and high-repeatability tooling applications. Manufacturing planning addresses pin geometry, cavity detail, EDM access, grinding requirements, mating relationships and inspection priorities.
Upload a Drawing
Stamping Die Components
Precision stamping die components for forming, cutting and guiding operations, including drawing-driven elements requiring controlled profiles, clearances, material condition and surface requirements.
Upload a Drawing
Injection, MIM, CIM & Overmolding Tooling
Tooling and component work associated with injection molding, metal injection molding, ceramic injection molding and overmolding, evaluated within verified production scope using part geometry, material, process and quality requirements.
Upload a Drawing
Machining Materials
CNC machining materials are selected from the approved drawing requirements and application context. Material grade, condition, traceability needs, machinability and any post-machining treatment should be confirmed before quotation.
Upload a Drawing
Surface Finishes & Heat Treatment
Surface finishing and heat treatment requirements are planned with dimensional change, grinding allowance, functional surfaces and inspection sequence in mind. Specify finish type, target condition and critical dimensions affected by treatment.
Upload a Drawing
Quality, Metrology & Documentation
Precision inspection, metrology and quality documentation planned around critical-to-quality dimensions, datum schemes, measurement methods and customer reporting requirements. Final records should correspond to the order revision and agreed inspection plan.
Upload a Drawing
Prototyping & Low-Volume Production
Rapid prototyping and low-volume manufacturing for drawing-based parts that need disciplined DFM, revision control and a defined inspection approach. Quote requests should include quantity, material, quality priorities and target delivery date.
Upload a DrawingMaterials Considered for Precision Surface Grinding

Tool Steels
Common for mold cores, cavity inserts, punches, and wear components. Precision surface grinding supports controlled flatness and finish after heat treatment; grade, hardness, grinding allowance, and critical datums should be defined in the RFQ.

Stainless Steels
Used where corrosion resistance and stable functional surfaces matter, including tooling and custom machine parts. Grinding can refine flat contact faces, but heat management and material condition require review to protect dimensional and surface requirements.

Alloy Steels
Often selected for loaded die components, guide elements, and engineered machine parts. A grinding route may follow machining and heat treatment, with stock allowance, distortion risk, and inspection points planned around the drawing’s critical dimensions.

Carbide Grades
Considered for high-wear punches, dies, and forming components where hardness is central to service life. Carbide requires an appropriate abrasive and workholding strategy; feature geometry, edge condition, and reporting needs must be reviewed before quotation.

Aluminum Alloys
Suitable for lightweight fixtures, prototype tooling, and custom components needing flat mounting or mating faces. Because aluminum can load a grinding wheel, the requested finish, geometry, clamping method, and production quantity guide route selection.
Precision Surface Grinding Process Integration


Wire EDM Cutting
Wire EDM can create precise profiles, slots, and internal geometry where cutter access is limited. Its wire path, datum relationship, and remaining stock are reviewed alongside subsequent grinding and inspection requirements.

Sinker EDM Details
Sinker EDM supports formed cavities, sharp internal features, and geometry that may not be practical to mill. Electrode strategy, surface requirements, and any follow-up grinding are planned from the drawing.

Heat Treatment
When heat treatment is specified, machining allowance and sequence are considered before production. Precision surface grinding may be scheduled afterward to restore critical dimensions, flatness, and reference surfaces following material change.

Fitting And Inspection
Fitting and inspection verify how ground surfaces relate to mating components, datums, and critical dimensions. The inspection method, reporting needs, revision status, and final documentation are aligned with the agreed project plan.
Precision Surface Grinding Workholding and Component Features

Locating Elements
Custom dowel holes, locating bores and reference faces help establish repeatable assembly position. Their size, fit, datum relationship and grinding sequence should be defined against the mating component rather than selected as stock items.

Guide Features
Guide faces, slideways and precision-ground contact surfaces can support controlled movement in molds, connector tooling and dies. Drawing review should confirm travel direction, lubrication needs, hardness condition and the dimensions that govern fit.

Threaded Interfaces
Tapped holes, threaded bores and insert interfaces can be planned around tool access, engagement length and post-treatment condition. Include thread standard, tolerance class, depth and any mating-part requirements with the RFQ.

Mounting Features
Counterbores, clearance holes, reliefs and mounting faces can be integrated with a ground component to support installation. Their placement should reference functional datums so fastening does not distort alignment or obscure inspection access.

Custom Fixtures
Project-specific fixture features can support machining, EDM, grinding or inspection when geometry demands controlled orientation. Share handling restrictions, clamping zones and critical exposed surfaces so the production route can be assessed responsibly.
About SUUXIANG
SUUXIANG is the sole public-facing brand of Dongguan SuuXiang Precision Mold Co., Ltd., established in 2010 in Chang’an Town, Dongguan, Guangdong, China. Founded by and legally represented by XiaoCheng Huang, we help international teams turn drawings, models, and specifications into inspected custom CNC parts, precision mold components, connector tooling, and stamping-die components.
Our work brings CNC machining, EDM, precision surface grinding, fitting, and inspection into a controlled manufacturing route. Before quotation and production commitments, we review critical dimensions, datums, material and heat-treatment requirements, machining access, grinding stock, surface expectations, and the inspection evidence required for the order.
What distinguishes SUUXIANG is disciplined coordination from drawing review through final inspection. We focus on DFM, revision control, clear process decisions, and traceable communication rather than broad capability claims. Each RFQ is evaluated against its actual geometry, quality priorities, quantity, delivery needs, and verified production scope.

Precision Surface Grinding Capability, Explained
Drawing Review Before Routing
Each precision surface grinding route begins with the drawing, 3D model when available, datums, critical dimensions, surface requirements, material condition, and quantity. SUUXIANG reviews machining access and inspection expectations before confirming a proposed process route or production commitment.
- Identify critical-to-quality features and datum relationships
- Review flatness, parallelism, thickness, and surface callouts
- Flag geometry that may limit workholding or wheel access
- Align revision status before quotation

Grinding Stock Is Planned
Grinding stock should be intentionally retained through earlier machining and, where applicable, heat treatment. The required allowance depends on geometry, material condition, distortion risk, and final features. SUUXIANG evaluates the sequence against the drawing rather than treating grinding as a generic finishing step.
- Reserve stock on surfaces requiring final control
- Consider distortion after heat treatment
- Protect datum relationships through the sequence
- Confirm whether final grinding follows machining or EDM

EDM and Grinding Interface
Complex cavities, narrow features, and hardened workpieces can require a coordinated EDM-to-grinding route. Electrode strategy, wire path, finish allowance, and transition surfaces must be reviewed together so the final precision surface grinding operation supports the intended geometry and functional fit.
- Define EDM features versus grindable reference surfaces
- Review wire access, corner conditions, and relief needs
- Plan finish allowance at EDM-to-ground transitions
- Avoid routing assumptions before geometry review

Inspection Matches Function
Inspection planning should reflect the part’s functional risks, not only a general dimensional checklist. SUUXIANG can discuss measurement methods, reporting needs, datum setup, and traceability requirements with the RFQ. Documentation and capability statements are confirmed against current project evidence.
- Link inspection points to critical drawing dimensions
- Establish datum-based measurement approach
- Specify report format and sampling expectations
- Keep drawing revisions and inspection records aligned

Precision Surface Grinding with a Disciplined Process Route
Compare drawing-led planning and documented controls with a typical quote-first sourcing route.
← Swipe left or right to view →
Precision Surface Grinding: From Drawing Review to Delivery
A controlled workflow that aligns process planning, critical dimensions, grinding strategy and inspection evidence with your drawing-based requirements.
Review RFQ Inputs
We review the drawing, model, material, quantity, application, delivery target and reporting needs, identifying missing information before process commitments are made.
Plan Critical Features
The team confirms datums, critical dimensions, tolerance relationships, machining access, grinding stock, heat-treatment sequence and any required EDM strategy.
Machine And EDM
CNC machining and, where appropriate, wire or sinker EDM establish the part geometry while preserving planned allowance for subsequent precision surface grinding.
Grind Functional Surfaces
Grinding is sequenced around functional faces, flatness requirements, datum relationships and surface priorities, with process decisions matched to the approved drawing revision.
Inspect Against Requirements
Inspection follows the agreed plan for critical features, using appropriate measurement methods and preparing order-specific documentation where it has been requested.
Pack And Coordinate Delivery
Completed parts are protected for shipment, with revision, quantity and delivery coordination kept visible so your receiving and quality teams can prepare.
How to Start Precision Surface Grinding With SUUXIANG
Provide the technical inputs early so the proposed route, inspection plan and delivery discussion reflect your actual part requirements.
Submit Your Drawing Package
Send the 2D drawing and available 3D model with material, quantity, application context, quality requirements and target delivery date for an informed initial review.
Define Critical Requirements
Identify critical dimensions, datums, surface requirements, heat-treatment sequence, grinding stock and inspection reporting needs so manufacturability questions can be addressed before quotation.
Review the Proposed Route
Discuss the planned CNC, EDM, precision surface grinding, fitting and inspection sequence, including tool access, wire paths and revision-controlled requirements relevant to the drawing.
Confirm Production and Inspection
After requirements are aligned, confirm the quotation and project details, then progress through sampling or production with inspection documentation matched to the agreed plan.
Quality Documentation for Precision Surface Grinding
Customer Feedback Publication Policy
Customer feedback is published only after the customer approves the project context, drawing revision, inspection evidence and reported outcome.
Customer feedback is published only after the customer approves the material and grinding route, critical dimensions and inspection documentation.
Customer feedback is published only after the customer approves the component application, production quantity, revision-control record and delivery outcome.
Precision Surface Grinding FAQ for RFQ Preparation
Practical answers for engineering, quality and sourcing teams preparing drawing-based grinding inquiries.
What information do I need for a precision surface grinding RFQ?
How should I specify grinding allowance before heat treatment?
Can precision surface grinding be used after heat treatment?
What quantities can SUUXIANG quote for grinding work?
How do you plan lead time for precision surface grinding parts?
Can I order a sample before approving a larger run?
What inspection reports can be requested with a grinding order?
How are payment, shipping and IP handled for an international RFQ?
The Complete Buyer’s Guide to precision surface grinding
Use this decision framework to define functional requirements, compare precision surface grinding suppliers, evaluate process controls, and avoid RFQ mistakes that create delays, rework, or parts that miss critical fit and finish requirements.
1. What Is precision surface grinding?
Precision surface grinding uses a rotating abrasive wheel in controlled passes to remove small amounts of material from a defined face. It is specified when flatness, parallelism, finished thickness, or a functional surface texture must be held relative to drawing datums.
After CNC machining, grinding commonly removes reserved stock from mold inserts, guide faces, connector-tooling details, and stamping-die components. After heat treatment, it can restore a critical face affected by distortion, provided the drawing identifies the datum scheme, hardness condition, required stock, and inspection method.
Three process choices clarify the need: milling is usually suitable when its achievable geometry and finish meet the functional requirement; grinding is selected for finish-critical planar faces and controlled final size. Lapping is reserved for exceptionally fine flatness or finish requirements, while polishing improves appearance or local texture but does not by itself establish controlled thickness or parallelism.
2. How precision surface grinding Evolved
1. Manual reciprocating grinders placed feed, crossfeed, spark-out, and wheel dressing largely in the operator’s hands. That made skilled setup decisive: magnetic workholding, wheel condition, coolant delivery, and an allowance appropriate to the prior heat-treatment route still govern the result.
2. Hydraulic table drives made stroke speed and reversal more consistent, improving repeatability on recurring flat work. They did not remove the need to establish datums, protect thin parts from distortion, or record the actual process route when a drawing’s critical dimensions require traceable inspection.
3. CNC control extended repeatability through programmed passes, compensation, and reusable setups, which can reduce setup risk for low-volume repeat orders. In-process measurement and documented final checks add useful feedback, but buyers should confirm the measurement method, reporting requirement, and revision-controlled program or setup plan during drawing review rather than assume equipment alone determines capability.
3. Types of precision surface grinding
Five process families cover most flat, circular, and contoured precision surface grinding discussions. The drawing should identify the finished face, datum, quantity, and any feature that limits clamping or wheel access.
| Approach | Suitable Geometry | Trade-Off And Workholding | Drawing Question |
|---|---|---|---|
| Horizontal-spindle peripheral | Long flats, inserts, rails | Flexible reciprocation; magnetic chuck or fixture | Which faces require parallelism? |
| Vertical-spindle face | Broad flat faces | Higher removal; face support matters | Are flatness and surface pattern critical? |
| Reciprocating-table | Long or mixed-size parts | Setup-flexible; lower repetitive throughput | What is part length and quantity? |
| Rotary-table | Circular or compact faces | Productive repeat work; concentric location needed | Which diameter is the locating datum? |
| Profile/form | Steps, radii, contours | Wheel dressing adds setup; secure location essential | What profile tolerance and relief are required? |
Match Geometry To Process
Flat plates and inserts usually suit peripheral grinding; annular faces and stable round blanks may favor face or rotary work.
Profile and form grinding suit shoulders, radii, and shaped edges when a standard wheel path cannot generate the feature.
Confirm Workholding Early
Magnetic chucks require a magnetic, adequately supported workpiece; thin sections may need fixtures, parallels, or sacrificial support.
Nonmagnetic, hardened, or irregular parts need the supplier to confirm clamping access before selecting a route.
Ask Drawing Questions
Critical questions include which face is the datum, where stock remains after heat treatment, and whether parallelism applies across the full area.
Volume, allowable witness marks, edge condition, and inspection method determine whether throughput or setup flexibility governs.
4. Materials for precision surface grinding
Hardened steel, tool steel, and stainless steel are common precision surface grinding candidates; feasibility depends on the drawing’s flatness, stock, and thermal limits. Xometry lists metals and plastics that may be ground and notes coolant’s heat-control role: https://www.xometry.com/capabilities/surface-grinding.
| Material | Primary Consideration | Inspection Focus |
|---|---|---|
| Hardened steel | Heat and wheel wear | Burns, flatness |
| Stainless steel | Thermal response | Distortion, finish |
| Tool steel | Hardness and stock | Datum, size |
| Mild steel | Burr risk | Edges, magnetism |
| Cast iron | Abrasive dust | Flatness, cleanliness |
| Aluminum or brass | Wheel loading | Smear, burrs |
| Titanium or plastics | Heat sensitivity | Post-cool size |
Heat And Wheel Behavior
Tool steels and hardened steels resist cutting, so wheel selection, dressing, grinding stock, and controlled passes require review before committing a finish.
Aluminum and brass can load a wheel and develop burrs or smeared edges; shallow removal and coolant strategy should be agreed from trial results.
Workholding And Inspection
Magnetic mild steel, cast iron, and many tool steels suit magnetic workholding, but residual magnetism and datum access should be considered during inspection.
Titanium retains heat, while engineering plastics can soften or distort; use conditional process trials and inspect after thermal stabilization.
5. Surface Finish and Feature Options
A surface specification should define functional outcome, not merely a visually attractive finish. For precision surface grinding, roughness, grind direction, edges, and feature relationships must be tied to the part’s application and inspection method.
| Requested Outcome | Drawing Callout | Process Note |
|---|---|---|
| Directional grind | Ra and lay direction | Specify functional travel direction |
| Matched thickness | Datum faces and tolerance | Inspect as a paired relationship |
| Coating preparation | Texture and masked areas | Do not substitute cosmetic polish |
Specify Functional Roughness
Ra 0.8 µm and Ra 0.2 µm describe different roughness targets, but neither alone defines flatness, parallelism, or bearing behavior. State the required parameter, cutoff when relevant, measurement location, and any prohibited grinding marks.
- Identify sealing, sliding, mating, or coating function
- State whether appearance is acceptance-critical
- Avoid accepting a finish by touch or photograph
Control Features From Datums
Two matched faces require a datum scheme when thickness, parallelism, or step height governs assembly. Locate slots, profiles, and edge breaks from functional datums; nominal dimensions without datum references can leave inspection intent ambiguous.
- Call out slot width, depth, and corner condition
- Define edge-break size or maximum burr
- Specify matched-set identification when parts pair
Choose The Finishing Route
Post-heat-treatment grinding is commonly selected when hardened dimensions need final control; leave adequate grinding stock and confirm distortion risk during drawing review. Polishing improves appearance, lapping targets exceptional flatness or contact, and coating preparation may require a specified texture rather than a polished surface.
6. Quality Controls in precision surface grinding
Quality control begins before the first pass: the drawing must identify functional datums, critical relationships, surface requirement, and the inspection evidence required for release.
Setup And Workholding
A defined primary datum should govern setup and measurement. Magnetic holding, fixtures, or parallels must support the part without bending it; inadequate support can create taper, distortion, or residual-stress movement after release.
Process Stability
Wheel specification, fresh dressing, controlled grinding stock, and clean coolant determine cutting behavior. Excess heat can cause burn or metallurgical damage, while wheel imbalance, loading, or poor dressing can leave chatter and inconsistent roughness.
Inspection Evidence
Flatness, parallelism, thickness, and roughness should be measured against stated datums using an agreed method. Ask whether results use a surface plate and indicator, micrometer, height gauge, or profilometer, and request traceable records tied to drawing revision, part identification, and sampling plan.
7. Choosing a precision surface grinding Supplier
One supplier should convert the 2D drawing, 3D model and CTQ callouts into a documented route before quoting precision surface grinding. Compare project-specific evidence, not a blanket tolerance statement.
| Evidence | Ask For | Why It Matters |
|---|---|---|
| Grinding route | Allowance, wheel and fixture plan | Tests access and stability |
| Metrology | Sample inspection report | Tests datum-based verification |
| Change control | Revision log and approval path | Protects repeat-order consistency |
Review The Manufacturing Route
A 2D drawing review should identify datums, grinding stock, heat-treatment sequence, wheel access and magnetic or fixture workholding. Ask how the route changes for a prototype, connector insert or hardened mold component.
- CTQ dimensions and inspection method
- Material and hardness evidence
- EDM-to-grinding handoff
- Workholding and distortion risk
Verify First Article Controls
A first article should link measured results to the released revision, instruments and agreed report format. For low-volume repeats, require retained setup notes, revision history and a defined approval point before shipment.
- Sample report against drawing datums
- Instrument calibration status
- Revision-controlled inspection plan
Assess Delivery Discipline
One shipment plan should define part protection, labeling, quantity verification and document inclusion. SUUXIANG should confirm feasibility from current project evidence rather than promise unsupported capacity, hardness or lead time.
- Protected ground faces
- Part and revision identification
- Clear change notification
8. Common Buyer Mistakes to Avoid
Eight recurring RFQ errors cause avoidable review cycles, rework risk, or quotations that cannot be compared fairly. Resolve them on the released drawing and include the production context before precision surface grinding is planned.
Define Datums And Tolerances
Two or more dimensions can conflict when their datum references differ. Identify functional datums, CTQ dimensions, and whether a limit, profile, flatness, or parallelism requirement controls each feature.
- Attach the latest 2D revision and 3D model
- Mark inspection datums and mating directions
- Flag dimensions requiring measurement reports
Specify Stock And Sequence
0.1 mm of assumed stock can be insufficient or excessive depending on distortion, heat treatment, and feature access. State pre-grind condition, heat-treatment sequence, target hardness, and grinding allowance on each finished surface.
Make Finish Callouts Functional
Ra alone does not define direction, coverage, or allowable grind marks. Specify the required surface, roughness parameter, lay direction when functional, and whether cosmetic appearance is acceptance-critical.
- Name surfaces by drawing callout
- State sealing, sliding, or cosmetic function
- Provide approved samples when appearance matters
Provide Assembly Context
One ground face may be inaccessible because of shoulders, thin walls, holes, clamps, or magnetic-workholding limits. Supply mating-part drawings, clearance requirements, load direction, and permitted relief areas before releasing the process route.
Compare Evidence, Not Price
One unit price excludes the cost of missing inspection, revision control, or unsuitable routing. Compare quotations against the same material, sequence, inspection plan, delivery requirement, and documented exceptions.
- Request stated assumptions and exclusions
- Compare inspection and traceability deliverables
- Review technical deviations before purchase order
9. From Drawing Review to First Article
A controlled revision is the starting point for a reliable launch. Before precision surface grinding begins, SUUXIANG should align the drawing, model, functional features, material condition, and acceptance evidence with the buyer.
Control The Technical Package
Revision-controlled 2D drawings establish dimensions, tolerances, GD&T, finish callouts, and change status. A 3D model should accompany them when geometry, tool access, or mating relationships need clarification.
- Identify critical-to-function faces and dimensions
- State material, hardness, and heat-treatment condition
- Provide quantity, application, and target date
Agree Datums And Evidence
Named datums determine how flatness, parallelism, thickness, and feature location will be evaluated. The inspection plan should define measuring methods, sampling expectations, report format, and any required traceability before quotation approval.
- Mark inspection-critical features
- Confirm grinding stock and process sequence
- Clarify first-article acceptance criteria
Review First Article
One approved first article provides the practical checkpoint before repeat production release. Review measured results, surface condition, material documentation when specified, deviations, and revision status against the agreed acceptance plan.
- Approve or document corrective actions
- Freeze the released drawing revision
- Carry inspection requirements into repeat orders
10. precision surface grinding Pricing Factors
1 setup can outweigh cutting time on a single precision surface grinding part. Wheel selection and dressing, magnetic or custom workholding, material condition, stock removal, part size, and geometry all determine the route.
0.01 mm-level requirements should be evaluated against datum strategy, finish callout, parallelism or flatness controls, and allowable grinding stock. Hardened material, interrupted surfaces, thin sections, nonmagnetic parts, and difficult clamping can add passes, handling, or dedicated fixtures.
2 inspection decisions materially affect total cost: basic dimensional checks differ from documented first-article measurement, traceability, and repeat inspection. Secondary work—heat treatment coordination, EDM, deburring, coating, fitting, or packaging—must be defined; SUUXIANG needs a drawing review for a project-specific quote.
| Representative quantity | Primary cost drivers | Typical lead-time effect |
|---|---|---|
| 1–5 pieces | Setup, fixture design, inspection planning | Setup dominates |
| 6–50 pieces | Repeatable workholding, cycle time, reporting | Improves with stable setup |
| 51+ pieces | Batching, wheel wear, in-process control | Depends on verified capacity |
Upload Your Drawing for Precision Surface Grinding Review
Include material, heat treatment, quantity, critical dimensions, inspection requirements and delivery target so SUUXIANG can assess a suitable process route.