
Swiss Screw Machining for Drawing-Based Precision Parts
Send your drawing for Swiss screw machining with DFM review, critical-dimension planning, and inspection requirements aligned before production.
Representative Drawing-Based Precision Components





Related Product Catalogue and Quotation


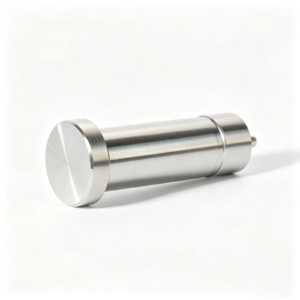
Why Swiss Screw Machining Supports Critical Part Features
A drawing-led review helps determine whether Swiss-type machining, secondary processes, and inspection planning fit the part’s geometry and quality requirements.
Guide-Bushing Support
Material support near the cutting zone can reduce deflection risk on small-diameter, slender features when geometry and stock condition are suitable.
Complex Feature Access
Turning, cross features, drilling, and milled details can be assessed together to identify tool access, sequence constraints, and secondary-operation needs.
Repeatable Datum Strategy
Critical dimensions should be tied to functional datums, feature relationships, and a defined inspection method before production commitments are made.
Process Route Review
SUUXIANG reviews drawing requirements for machining access, material condition, heat-treatment sequence, grinding allowance, and EDM needs where applicable.
Inspection-Ready Planning
Inspection expectations, critical characteristics, reporting needs, and revision status are aligned with the order and verified inspection plan.
Drawing-Led Communication
Provide 2D drawings, 3D models, quantity, material, quality priorities, and delivery targets so manufacturing questions can be resolved early.
Precision Machining and Tooling Families
Drawing-driven process routes for custom parts, mold components, connector tooling and die work, reviewed against critical dimensions, materials and inspection requirements.

CNC Machining Services
Precision CNC machining services for drawing-based parts requiring defined datums, critical dimensions, material requirements and inspection planning. CNC milling, turning, EDM, grinding and fitting are selected according to geometry, tolerance strategy and production needs.
Upload a Drawing
CNC Milling
Custom CNC milling services for prismatic components, pockets, contours, mold plates and inserts. Drawing review addresses workholding, tool access, datum setup, corner radii, machining allowance and the dimensions that require verification.
Upload a Drawing
CNC Turning
Precision CNC turning services for shafts, sleeves, bushings, pins and rotational features. Process planning considers concentricity, runout, thread requirements, wall thickness, material condition and secondary operations needed to meet the drawing.
Upload a Drawing
5-Axis Machining
5-axis CNC machining supports complex surfaces, angled features and multi-face parts where repositioning can introduce datum risk. Feasibility depends on tool access, fixture strategy, feature geometry, tolerance relationships and inspection method.
Upload a Drawing
Swiss & Micro Machining
Swiss machining and micro machining support small-diameter pins, shafts, sleeves and connector-related components with demanding feature density. Review focuses on material behavior, slenderness, burr control, cross-holes, concentricity and practical measurement methods.
Upload a Drawing
Wire & Sinker EDM
Wire EDM and sinker EDM services address hardened materials, narrow slots, sharp internal geometry and features with limited conventional tool access. Electrode strategy, wire path, overburn, surface condition and subsequent finishing are reviewed before release.
Upload a Drawing
Precision Grinding
Precision surface and profile grinding supports flatness, parallelism, profile control and controlled stock removal after heat treatment or EDM. The route is defined around datum condition, grinding stock, wheel access, surface requirements and inspection criteria.
Upload a Drawing
Mold Core & Cavity Inserts
Precision mold core and cavity inserts are produced from customer drawings and models with attention to parting surfaces, shutoffs, cooling interfaces, steel condition, EDM requirements and fitting relationships. Critical geometry is tied to a documented inspection approach.
Upload a Drawing
Ejector & Ejection Components
Ejector pins, sleeves and ejection components are planned around guide fit, sliding condition, heat-treatment requirements and mating geometry. Drawing review identifies diameter relationships, surface needs, lubrication or venting features and wear-sensitive dimensions.
Upload a Drawing
Core Pins, Guide & Locating Components
Core pins, guide pins and locating components require controlled relationships with their mating bores and reference datums. SUUXIANG reviews fit class, alignment function, heat treatment, grinding requirements and inspection points before production planning.
Upload a Drawing
Slides, Lifters, Gates & Mold Accessories
Mold slides, lifters, gates and accessories are configured from drawing-defined motion, shutoff and interface requirements. Manufacturing review considers travel surfaces, clearances, wear areas, tool access, heat-treatment sequence and fitting or inspection needs.
Upload a Drawing
Connector Mold Components
Precision connector mold components support tooling for high-density connector features and repeatable mating geometry. Review covers small-feature access, pin and cavity relationships, electrode or wire-EDM strategy, material condition and inspection requirements.
Upload a Drawing
Stamping Die Components
Precision stamping die components are made for drawing-defined cutting, forming, guiding and locating functions. Process planning evaluates material and hardness requirements, clearance-critical edges, grinding stock, EDM needs, assembly interfaces and inspection criteria.
Upload a Drawing
Injection, MIM, CIM & Overmolding Tooling
Injection, MIM, CIM and overmolding tooling components are assessed within verified production scope. The drawing review considers molding interfaces, inserts, shutoffs, material and heat-treatment needs, surface condition, assembly fit and required documentation.
Upload a Drawing
Machining Materials
CNC machining materials are selected from the customer’s specified grade, condition and application requirements. RFQs should identify material standard, certification needs, heat-treatment state, corrosion or wear considerations and any restrictions affecting machining or inspection.
Upload a Drawing
Surface Finishes & Heat Treatment
Surface finishing and heat treatment are planned as controlled steps that can affect dimensions, surface condition and fit. Requirements should define the specified process, applicable standard, masking or cosmetic areas, dimensional priorities and verification expectations.
Upload a Drawing
Quality, Metrology & Documentation
Precision inspection, metrology and quality documentation are aligned to the drawing’s critical dimensions and agreed inspection plan. Requirements may include first-article records, dimensional reports, material evidence, revision identification and traceable delivery documentation.
Upload a Drawing
Prototyping & Low-Volume Production
Rapid prototyping and low-volume manufacturing support drawing-based evaluation, bridge quantities and controlled production releases. A practical RFQ identifies revision level, quantity, material, critical features, surface requirements, inspection needs and target delivery date.
Upload a DrawingMaterials Considered for Swiss Screw Machining

Stainless Steel
Selected for corrosion resistance, strength and stable service performance in pins, sleeves, connector components and precision assemblies. Grade choice affects chip control, tool wear, surface finish and the practical machining route.

Aluminum Alloys
A lightweight option for housings, fittings and prototype components where efficient machining and low mass matter. Alloy and temper influence rigidity, thread performance, finish expectations and protection requirements after machining.

Brass Alloys
Common for connector contacts, fittings and small turned details requiring reliable machinability and conductive properties. Exact composition should be reviewed against application needs, plating plans, dimensional priorities and material documentation.

Tool Steel
Considered for mold cores, cavity inserts, pins and die components that require planned hardness and wear resistance. Machining allowance, heat-treatment sequence, EDM strategy and grinding stock must be defined before production.

Titanium Alloys
Used when a high strength-to-weight ratio or corrosion resistance is important for specialized precision components. Material grade, slender geometry, tool access and inspection requirements guide feasibility and process planning.

Engineering Plastics
Suitable for selected insulating, low-friction or lightweight components, including precision fittings and prototype parts. Resin grade, moisture behavior, wall geometry, dimensional stability and mating conditions require drawing-led project review.
Swiss Screw Machining and Complementary Processes

Swiss Turning
Precision CNC machining services for drawing-based custom machined parts requiring defined datums, critical dimensions, material requirements and inspection planning. CNC milling, turning, EDM, grinding and fitting are selected according to geometry, tolerance strategy and production needs.

CNC Milling
CNC milling adds flats, pockets, cross features, and non-round geometry where turning alone is not suitable. Tool access, datum relationships, clamping approach, and machining allowance are reviewed before the production route is confirmed.

Wire EDM
Wire EDM cuts intricate through profiles, narrow slots, and hardened features without conventional cutting forces. SUUXIANG evaluates wire path, start-hole access, corner conditions, datum references, and inspection requirements against the approved drawing.

Sinker EDM
Sinker EDM forms cavities, internal details, and difficult-access geometry using planned electrodes. Electrode strategy, surface requirement, EDM allowance, and subsequent finishing needs are considered alongside the part’s critical dimensions.

Precision Grinding
Precision grinding is applied when surfaces, diameters, flats, or datum relationships require a controlled finishing route. Grinding stock, heat-treatment sequence, fixturing, surface expectations, and measurement method should be aligned before production.

Fitting Inspection
Fitting and inspection verify functional relationships after the selected machining processes are complete. Assembly context, mating features, critical dimensions, reporting expectations, and revision status guide the final verification plan for each order.
Swiss Screw Machining Features and Applied Hardware

Precision Threads
External or internal threads can be planned around pitch, engagement length, datum relationship and inspection access. SUUXIANG reviews thread specifications with adjacent features to identify machining and gauging considerations before quotation.

Threaded Inserts
Threaded inserts may be considered where a component needs a durable mating interface or serviceable assembly point. Material compatibility, retention method, installation sequence and verification requirements should be defined during drawing review.

Dowel Pins
Dowel-pin features support repeatable location between mold plates, inserts, fixtures or mating components. Hole tolerance, pin fit, datum scheme and heat-treatment sequence require coordinated review to protect alignment during assembly.

Guide Elements
Guide and locating elements can be integrated into mold-component and connector-tooling assemblies where controlled movement or repeatable positioning matters. Clearance, wear surfaces, lubrication needs and mating-part context guide practical feasibility decisions.

Identification Marks
Part numbers, revision identifiers, orientation marks and other traceability details can be evaluated for marking method and placement. The drawing should specify legibility, location, depth or contrast requirements without compromising critical surfaces.
About SUUXIANG Precision Manufacturing
SUUXIANG is the public-facing brand of Dongguan SuuXiang Precision Mold Co., Ltd., established in 2010 in Chang’an Town, Dongguan, Guangdong, China. We help international engineering, sourcing, and quality teams turn drawings and specifications into inspected custom parts, precision mold components, connector tooling, and die components.
Our manufacturing planning can combine CNC milling and turning, multi-axis work, Swiss screw machining, EDM, precision grinding, fitting, and inspection. Each project begins with a drawing review that considers critical dimensions, datums, material and heat-treatment requirements, machining access, process sequence, and the inspection evidence required for the order.
What distinguishes SUUXIANG is disciplined project coordination around the details that affect manufacturability and acceptance. We keep revision control, process decisions, and delivery requirements visible, then match final documentation to the agreed inspection plan. Submit your drawing with quantity, material, quality, and delivery requirements for a focused technical discussion.

Swiss Screw Machining Project Controls
DFM Before Process Commitment
SUUXIANG begins each Swiss screw machining review with the drawing, model, material, quantity, and application context. The discussion identifies critical dimensions, datum relationships, slender-feature risks, tool access, and surface priorities before a process route or production commitment is defined.
- Review critical-to-quality dimensions and datum strategy
- Assess geometry for access, support, and feature sequence
- Clarify material, heat treatment, and surface requirements
- Identify information needed before quotation

Coordinated Secondary Operations
When a drawing requires more than turned features, SUUXIANG evaluates a controlled route across CNC machining, EDM, precision grinding, fitting, and inspection. Electrode needs, wire paths, grinding stock, and heat-treatment sequence are considered against the part’s functional requirements.
- Plan CNC, EDM, and grinding in the appropriate sequence
- Review wire access and electrode strategy for difficult features
- Protect critical surfaces with suitable machining allowance
- Align fitting work with mating-component requirements

Inspection Planned Around Function
Inspection planning should follow the dimensions that govern assembly and performance, not simply the order of drawing callouts. SUUXIANG aligns the inspection method, datum reference, reporting expectations, and final documentation with the verified order requirements before release.
- Define inspection focus for critical dimensions
- Confirm datum references and measurement approach
- Clarify report and documentation expectations
- Match final records to the approved inspection plan

Visible Revision Control
Drawing-based work depends on clear communication when specifications change. SUUXIANG keeps revision, manufacturing, inspection, and delivery information visible through project coordination, helping sourcing and engineering teams confirm which requirements apply before work proceeds.
- Confirm the applicable drawing and model revision
- Record changes affecting process or inspection planning
- Coordinate questions before releasing affected operations
- Keep delivery requirements aligned with the current order

Why Engineering Teams Choose Drawing-Led Swiss Screw Machining
Compare documented engineering communication with a generic quotation workflow before releasing a precision part for production.
← Swipe left or right to view →
Swiss Screw Machining Production Workflow
A drawing-led sequence that keeps critical requirements, process choices, inspection evidence, and delivery details visible before and during production.
Review Drawing and RFQ
We review the drawing, model, quantity, material, application, delivery target, and reporting needs, identifying critical dimensions, datums, surface requirements, and revision status.
Plan DFM and Process
The team evaluates machining access, slender-feature support, tolerance stack, heat-treatment sequence, stock allowance, and whether Swiss turning, EDM, grinding, or secondary operations are appropriate.
Confirm Material and Controls
Before production commitments, requirements are aligned around specified material, critical-to-quality features, inspection method, documentation expectations, and controlled communication for approved revisions.
Machine Critical Part Features
Production follows the approved route using Swiss screw machining alongside applicable CNC milling, turning, EDM, grinding, and fitting operations for the drawing-defined part geometry.
Inspect Pack and Coordinate
Parts are inspected against the order and verified inspection plan, then packed with applicable documentation and delivery information coordinated to support traceable receipt.
Drawing-Review Checkpoints for Swiss Screw Machining Suppliers
Share the technical evidence needed to align process planning, quality expectations and delivery coordination before production begins.
Submit Your Drawing Package
Provide 2D drawings, 3D models when available, material, quantity, application context, target date, and any critical dimensions, surface, or reporting requirements.
Review DFM and Quotation
SUUXIANG reviews machining access, datum strategy, tolerance stack, material condition, and inspection needs to define a practical process route and quotation basis.
Confirm Production Requirements
Align the approved revision, sampling approach, heat-treatment sequence, Swiss screw machining operations, secondary processes, acceptance criteria, and delivery plan before release.
Coordinate Inspection and Delivery
Production follows the agreed plan, with inspection matched to critical requirements and order documentation coordinated with shipment and revision traceability.
Swiss Screw Machining Quality Documentation
Swiss Screw Machining Customer Outcomes
Public customer feedback is published only after approval and attribution are confirmed. No verified testimonial or project metric was supplied for this section, so confidential drawing and inspection details are not represented here.
This project-example slot remains unpublished until SUUXIANG has written approval to share the customer’s role, company, outcome, and relevant production evidence without disclosing confidential specifications or drawings.
Verified outcomes for swiss screw machining should identify the approved scope, inspection evidence, and attributable customer feedback. Until those records are available, SUUXIANG does not publish unsupported delivery, tolerance, or quality metrics.
Customer Evidence Published Only When Verified
Practical questions to resolve before SUUXIANG reviews your drawing, quality requirements and delivery priorities.
What is the minimum order quantity for swiss screw machining?
What files should I send for a swiss screw machining quote?
How long do samples and production take for swiss screw machining?
Which materials can be considered for small precision turned parts?
Can you provide inspection reports with my order?
What payment terms are available for a custom machining order?
How are custom parts shipped internationally?
How do you protect drawings and control engineering revisions?
The Complete Buyer’s Guide to swiss screw machining
Use this decision framework to assess part fit, materials, tolerances, manufacturability, supplier controls, and total cost—while avoiding sourcing mistakes that cause inspection failures, delays, and unnecessary secondary operations.
1. What Is Swiss Screw Machining?
Swiss screw machining is CNC turning in which a sliding headstock advances rotating bar stock through a guide bushing, supporting the stock immediately beside the cutting zone. This near-tool support reduces bending risk on small-diameter, long, or feature-dense workpieces compared with a conventional lathe, where more material may project from the chuck. Source: https://avantiengineering.com/swiss-screw-machining-benefits-applications
CNC control can coordinate turning with cross drilling, milling, threading, or slotting in one planned cycle when the drawing and machine configuration permit it. The process is therefore a route to evaluate for precision pins, shafts, fittings, connector components, and slender mold-component features—not an automatic substitute for every turned part.
SUUXIANG begins selection from the drawing: critical dimensions, datum relationships, stock material, feature access, quantity, and inspection expectations determine whether Swiss turning, conventional turning, milling, EDM, grinding, or a combined route is appropriate.
2. History of Swiss Screw Machining
In the late 1800s, Swiss-type machines were developed for small watch components in Switzerland, where slender work demanded close support during turning (https://avantiengineering.com/swiss-screw-machining-benefits-applications). The sliding-headstock concept became the foundation for producing pins, screws, and other small precision parts.
During the 20th century, cam-driven automatic screw machines suited stable, high-repeat jobs, but changing a part meant mechanical cam and tooling work. Their economics favored mature designs; buyers needed to lock drawings before committing to production tooling.
Since CNC control replaced much of that mechanical programming, multi-axis Swiss-type machines can combine turning with live-tool drilling, milling, and tapping, while automated bar feeders sustain unattended cycles. For buyers, the important change is not simply faster output: programmed operations improve repeatability, make revisions more manageable, and require controlled programs, first-article evidence, inspection records, and revision-linked documentation.
3. Types of swiss screw machining
Two machine families dominate swiss screw machining decisions: programmable CNC platforms and cam-operated automatics. The drawing’s slenderness, cross-features, annual demand, and revision frequency should determine the configuration before quotation.
| Configuration | Best Fit | Setup And Alternative |
|---|---|---|
| CNC | Complex or revised parts | Program-driven; compare milling for prismatic work |
| Cam-operated | Stable simple geometry, high volume | Cam investment; avoid for frequent revisions |
| Guide bushing | Long slender bar parts | Check remnant versus bushingless route |
| Subspindle/live tools | Backworking and cross-features | Compare secondary operations if access is limited |
CNC Versus Cam Operation
CNC Swiss machines suit revised drawings, mixed features, and short-to-medium runs because programs can change without manufacturing new cams. Cam machines can be efficient for stable, simple turned geometries at sustained high volume, but cam design adds setup commitment.
When quantities are uncertain or features may change, request CNC pricing; when geometry is non-cylindrical, compare against CNC turning or milling.
Bushing Support Choice
Guide-bushing machines support bar stock near the cut, favoring long, small-diameter shafts, pins, and stepped parts where deflection is a risk. Guide-bushingless machines can reduce remnant material on shorter parts, subject to material, diameter, and machine review.
For a short, rigid part, request both routes and compare material yield, cycle time, and dimensional evidence.
Spindles And Live Tools
A subspindle receives the cutoff part for backworking, while live tooling adds cross-drilling, flats, slots, or threads in the primary cycle. Single-spindle, fixed-tool work suits simpler axial features; multi-spindle platforms target repeatable volume but require longer setup planning.
For deep pockets, broad prismatic faces, or poor tool access, request an alternative CNC milling, turning, EDM, or grinding route.
4. Materials for Swiss Screw Machining
304 stainless, 4140 steel, and C360 brass solve different functional problems. For swiss screw machining, review stock form, corrosion exposure, conductivity, finish, and drawing-controlled features together.
| Material Family | Primary Advantage | Buyer Check |
|---|---|---|
| Stainless steel | Corrosion resistance | Grade and passivation |
| Carbon/alloy steel | Strength and wear | Heat-treatment sequence |
| Aluminum | Low mass | Wall stiffness and anodize |
| Brass/copper alloys | Machinability or conductivity | Burr and plating needs |
| Titanium/specialty alloys | Environment resistance | Stock availability and cycle time |
Match Material to Function
304 or 316 stainless suits corrosion exposure; 4140 and similar alloy steels suit higher-strength duties after the specified heat-treatment route.
C360 brass machines readily; copper alloys prioritize conductivity, while titanium and specialty alloys require conservative tooling and cycle-time assumptions.
Check Geometry Before Release
Small diameters and thin walls amplify deflection, heat, and burr risk. Tight tolerances may require a process route different from a nominally similar, larger part.
Bar availability, straightness, and mill condition can affect both route selection and lead time. Identify minimum wall, edge-break limits, and burr-sensitive interfaces on the drawing.
Confirm Compliance And Finish
Engineering plastics need confirmation of grade, moisture sensitivity, and temperature exposure before machining. Regulatory or application requirements should name the material standard and required traceability.
Nickel alloys resist demanding environments but can be difficult to machine. Anodizing, passivation, plating, and heat treatment must be sequenced against final dimensions.
5. Secondary Features and Customization
Swiss screw machining can add functional geometry beyond turned diameters when the feature order, datum relationship, and tool access are reviewed from the drawing. SUUXIANG should confirm the proposed process route against current project evidence before release.
| Feature Group | Typical Route | Drawing Information |
|---|---|---|
| Cross holes and flats | Turning plus live tooling | Datum, position, depth |
| Coatings and heat treatment | Qualified secondary process | Specification, thickness, masking |
| Marking and packaging | Post-process and final pack | Text, location, label, quantity |
Features Within One Cycle
Cross-drilled holes, flats, slots, grooves, external threads, tapping, and knurls may be combined with turning where machine access and feature orientation permit. Specify diameters, depths, thread callouts, corner radii, datums, and any burr-sensitive edges.
Finishing And Outside Processes
Heat treatment, plating, passivation, anodizing, and laser marking commonly require controlled secondary processing. State material condition, finish specification, coating thickness, masking areas, marking content, and whether dimensions apply before or after treatment.
Packaging For Assembly
Assembly-ready packaging needs a defined pack quantity and protection method. Identify orientation, compartmenting, clean-handling needs, label data, revision level, and inspection-report linkage so mixed lots do not reach assembly.
6. Swiss Screw Machining Quality Elements
Production readiness depends on an acceptance plan that converts drawing intent into measurable checks. For swiss screw machining, SUUXIANG should align datums, inspection methods, revision status, and protection requirements before release.
Datum And Tolerance Control
One primary datum and defined secondary and tertiary datums should locate every critical feature. Specify limits, GD&T callouts, and measurement method rather than relying on nominal dimensions.
Two related diameters require a concentricity or runout requirement tied to the functional datum. State the inspection setup and allowable indicator reading.
Finish, Threads, And Edges
One surface-finish callout should name the parameter, sampling direction, and limit, such as Ra. Thread acceptance needs the designation, class, and go/no-go or calibrated measurement method.
Two edge requirements must remain separate: maximum burr size and edge-break range. Avoid ‘deburr’ where mating, sealing, or handling risk exists.
Inspection And Protection
First-article inspection should report each critical characteristic against the released revision and material record. In-process checks should target wear-sensitive dimensions at a defined sampling frequency.
Final inspection should use the agreed plan, identify lot and revision, and retain results with the shipment. Packaging should prevent feature contact, corrosion, and transit damage.
7. How to Choose a Manufacturer
Three evidence sets should drive supplier selection: process fit, inspection proof, and controlled communication. Compare the actual drawing against documented capacity before treating a quotation as technically viable.
| Evaluation Area | Evidence To Request | RFQ Test Question |
|---|---|---|
| Machine fit | Configuration and size range | Can this geometry run without unsupported deflection? |
| Inspection | Method and sample report | How are datum-related dimensions verified? |
| Traceability | Revision and lot records | How is a drawing change quarantined? |
Confirm Process Fit
Ask for the relevant Swiss machine configuration, supported bar diameter range, and comparable material experience.
Request a DFM response identifying slender-feature support, tool access, secondary operations, and features needing EDM or grinding.
- Which dimensions are produced in one setup?
- What material and heat-treatment sequence is proposed?
- Which features create cycle-time or yield risk?
Audit Quality Evidence
Review the inspection plan against drawing datums, critical dimensions, surface requirements, and sampling expectations.
Confirm available measurement methods, report format, material identification, revision control, and lot traceability before release.
- Can the first article reference the latest revision?
- Which critical dimensions receive recorded results?
- How are nonconforming lots contained and communicated?
Plan Delivery Continuity
Define prototype, approval, and production milestones separately; each stage can expose a different tooling or capacity constraint.
Ask how production continuity, export packaging, shipment documents, change notices, and recovery actions are managed.
- What is the capacity-backed lead-time plan?
- How will prototypes transfer into repeat production?
- What packaging protects threads, edges, and matched components?
8. Common Buyer Mistakes to Avoid
Drawing omissions usually cost more than a focused pre-production review. Treat the quotation package, sample approval, and inspection plan as one controlled definition.
Complete The Technical Package
2D drawings without datums, revision level, threads, and mating context invite assumptions. Prevention: submit the model, material condition, quantity, and critical features; ask: Which requirements remain ambiguous?
0.1 mm-style blanket tolerances can add unnecessary grinding or inspection. Prevention: tolerance only functional dimensions; ask: Which dimensions control fit or performance?
Specify Edges And Material
Burr limits and surface finish cannot be inferred reliably from a general note. Prevention: identify allowable edge break, cosmetic faces, and Ra requirement; ask: What deburring method protects critical edges?
Material price alone ignores machinability, heat-treatment response, corrosion, and certification needs. Prevention: specify grade, condition, and traceability; ask: What lower-cost material changes function or process risk?
Control Production Evidence
100% inspection is not automatically the right control for every characteristic. Prevention: name the measurement method, sampling expectation, and report format; ask: How will each critical dimension be verified?
One Swiss setup may not reach every feature without tool-access, deburring, or secondary-process limits. Prevention: request a process review, then approve samples with documented controls; ask: Does this quote include the same process route, inspection scope, and revision control?
9. From Drawing to Production Launch
A controlled launch converts a drawing into approved manufacturing evidence before production. For swiss screw machining, SUUXIANG uses the RFQ package to align geometry, critical dimensions, material, quantity, inspection expectations, and revision status.
Freeze The RFQ Package
1 complete RFQ should include the released 2D drawing, 3D model when available, material and heat-treatment callouts, quantity, application context, and required date.
2 document identifiers matter: mark the drawing revision, model revision, and any deviation request so quotation and programming use the same baseline.
Close DFM And Quote Gates
1 DFM review should identify datum strategy, tool access, guide-bushing considerations, cross-feature relationships, secondary operations, and inspection risk before pricing.
2 quotation approval should close scope gaps: process route, supplied material condition, finishing, reporting, sample quantity, packaging, and delivery assumptions. Unresolved changes require a revised controlled document.
Approve Evidence Before Release
1 prototype or first-article gate compares inspected results against the released drawing and agreed measurement method. Critical dimensions, nonconformities, and concessions need recorded disposition before authorization.
2 low-volume transitions benefit from one change log covering revision, owner, effective lot, and customer approval. Delivery feedback then feeds the next build’s inspection plan and prevents repeat rework.
10. Swiss Screw Machining Pricing and Cost
2 cost buckets shape a Swiss quote: non-recurring work—programming, bar setup, special tools, and first-piece validation—and recurring cycle, material, secondary-operation, and inspection time. Material grade and availability, bar diameter, geometry, tolerances, and surface requirements can change both buckets.
1 complete RFQ lets suppliers separate unit-cost drivers from logistics: quantity, packaging, reports, revision state, and expedited delivery. Compare quotations only after confirming the same drawing revision, material condition, inspection plan, and delivery terms.
| Illustrative quantity tier | Primary cost effect | Lead-time consideration |
|---|---|---|
| 1–25 pieces | Setup, tooling, and inspection dominate | Material availability and first-piece approval govern timing |
| 26–250 pieces | Setup spreads across more units | Confirm secondary operations and report scope early |
| 251–1,000 pieces | Cycle time and bar yield become more visible | Plan packaging and batch inspection requirements |
| 1,001+ pieces | Stable tooling and repeatable cycle time matter most | Expedite requests may add scheduling and freight cost |
Upload Your Drawing for Swiss Screw Machining Review
Include 2D and 3D files, material, quantity, quality priorities, inspection needs, and target delivery date for a useful RFQ review.