
CNC Turning Basics for Better Drawing-Based RFQs
Use CNC turning basics to clarify geometry, tolerances, materials, and inspection needs before requesting drawing-based parts.
CNC Turning Basics: Operations, Features, and Design Terms
Use these concepts to define rotational geometry, establish inspection references, and identify the information a supplier needs before quoting.
Rotational Geometry
Turning forms cylindrical, conical, and faced features by rotating the workpiece while a cutting tool follows the specified profile.
Datum Strategy
Identify functional datums early so concentricity, runout, overall length, and mating features can be measured against clear references.
Feature Callouts
Specify diameters, shoulders, grooves, bores, threads, chamfers, and radii with tolerances that reflect each feature’s functional role.
Material Condition
State material grade, hardness, heat-treatment condition, and any finish requirement because each affects machining sequence, tooling, and inspection planning.
Critical Dimensions
Flag fit, sealing, alignment, and bearing dimensions so the drawing review can prioritize process control and appropriate inspection methods.
Tool Access Review
Check narrow grooves, deep bores, thin walls, and abrupt transitions for tool clearance, rigidity, and practical machining allowances.
Apply CNC Turning Basics to Real Part Design Decisions
Plan Tool Access
CNC turning basics start with geometry that a cutting tool can reach consistently. Review internal bores, shoulder transitions, grooves, thread reliefs, and part clamping before quotation so the process route does not introduce avoidable setups, special tooling, or unstable cutting conditions.
- Specify bore depths and diameters with practical tool reach in mind
- Add relief where shoulders or threads need clearance
- Identify surfaces affected by chucking or secondary holding
- Share mating-part context when access is constrained

Prioritize Critical Tolerances
Not every dimension requires the same control method. Mark critical diameters, concentricity relationships, runout limits, and datums clearly so machining, grinding, and inspection can be planned around functional requirements rather than applying unnecessary control across the entire part.
- Define functional datums on the 2D drawing
- Separate critical fits from noncritical dimensions
- Consider tolerance stack across turned and secondary features
- State required inspection methods or reports early

Match Surface Requirements
Surface finish requirements influence tool selection, feeds, cutting sequence, and whether a secondary process is needed. Connect each requirement to its function, such as sealing, sliding, electrical contact, or appearance, and identify where grinding, polishing, EDM, or coating may affect final dimensions.
- Call out finish only where function requires it
- Note sealing, sliding, mating, or cosmetic surfaces
- Account for stock removal after heat treatment
- Confirm coating or finishing thickness in the tolerance plan

Sequence Secondary Processes
A turned part may require milling, drilling, EDM, heat treatment, grinding, or fitting before final inspection. Discuss the sequence during drawing review to protect datum relationships, retain grinding allowance, manage distortion risk, and establish the correct inspection stage for critical dimensions.
- Identify features requiring milling, EDM, or grinding
- Plan heat treatment before final-size operations when appropriate
- Reserve machining or grinding stock where needed
- Align final inspection with the approved process sequence

Where Turning Fits in Precision Component Sourcing
Select the process route around geometry, critical dimensions, material condition, inspection needs, and the component’s role in the finished tool or assembly.

CNC Machining Services
Precision CNC machining services support drawing-driven custom parts where turning, milling, EDM, grinding, and inspection are selected around functional geometry, datums, tolerances, material condition, and required documentation before production is committed.
Upload a Drawing
CNC Milling
Custom CNC milling services address prismatic features, pockets, contours, and mounting interfaces that complement turned diameters. Drawing review should confirm tool access, clamping strategy, datum transfer, remaining stock, and critical dimensions for inspection.
Upload a Drawing
CNC Turning
Precision CNC turning services suit rotational parts such as pins, sleeves, bushings, shafts, inserts, and connector details. Review diameters, concentricity, runout, threads, reliefs, surface requirements, and any secondary milling, grinding, or EDM operations.
Upload a Drawing
5-Axis Machining
5-axis CNC machining helps reach compound surfaces, angled features, and multiple faces with fewer setups. It is evaluated alongside turning when the component combines rotational references with non-radial details, tight datum relationships, or difficult tool access.
Upload a Drawing
Swiss & Micro Machining
Swiss machining and micro machining are relevant for small, slender, or detail-dense turned components. A sourcing review should identify diameter-to-length ratio, support requirements, thread and cross-hole features, burr control, material form, and inspection method.
Upload a Drawing
Wire & Sinker EDM
Wire EDM and sinker EDM services produce profiles, internal corners, narrow slots, hard materials, and difficult-to-machine details. Electrode strategy, wire path, finish requirements, recast-layer considerations, and datum relationships should be defined from the drawing.
Upload a Drawing
Precision Grinding
Precision surface and profile grinding refines flatness, parallelism, profile accuracy, and final-size features after machining or heat treatment. Confirm grinding stock, hardness condition, datum sequence, surface requirement, and inspection criteria before routing the part.
Upload a Drawing
Mold Core & Cavity Inserts
Precision mold core and cavity inserts are manufactured from controlled drawings and material requirements, using machining, EDM, grinding, and fitting as needed. Critical parting, sealing, cavity, cooling, and mating interfaces require clear datum and inspection planning.
Upload a Drawing
Ejector & Ejection Components
Ejector pins, sleeves, and ejection components require attention to diameter, straightness, surface condition, clearance, and mating fit. Turning and grinding routes should account for heat treatment, working length, wear exposure, and the mold’s ejection arrangement.
Upload a Drawing
Core Pins, Guide & Locating Components
Core pins, guide pins, and locating components depend on controlled diameters, concentricity, lead-ins, seating faces, and wear interfaces. The drawing review should establish material, hardness, fit class, mating-component context, and the final verification method.
Upload a Drawing
Slides, Lifters, Gates & Mold Accessories
Mold slides, lifters, gates, and accessories combine motion, alignment, parting, and molding functions. Manufacturing planning reviews angled faces, travel surfaces, lubrication provisions, fit relationships, EDM needs, heat-treatment sequence, and inspection of critical interfaces.
Upload a Drawing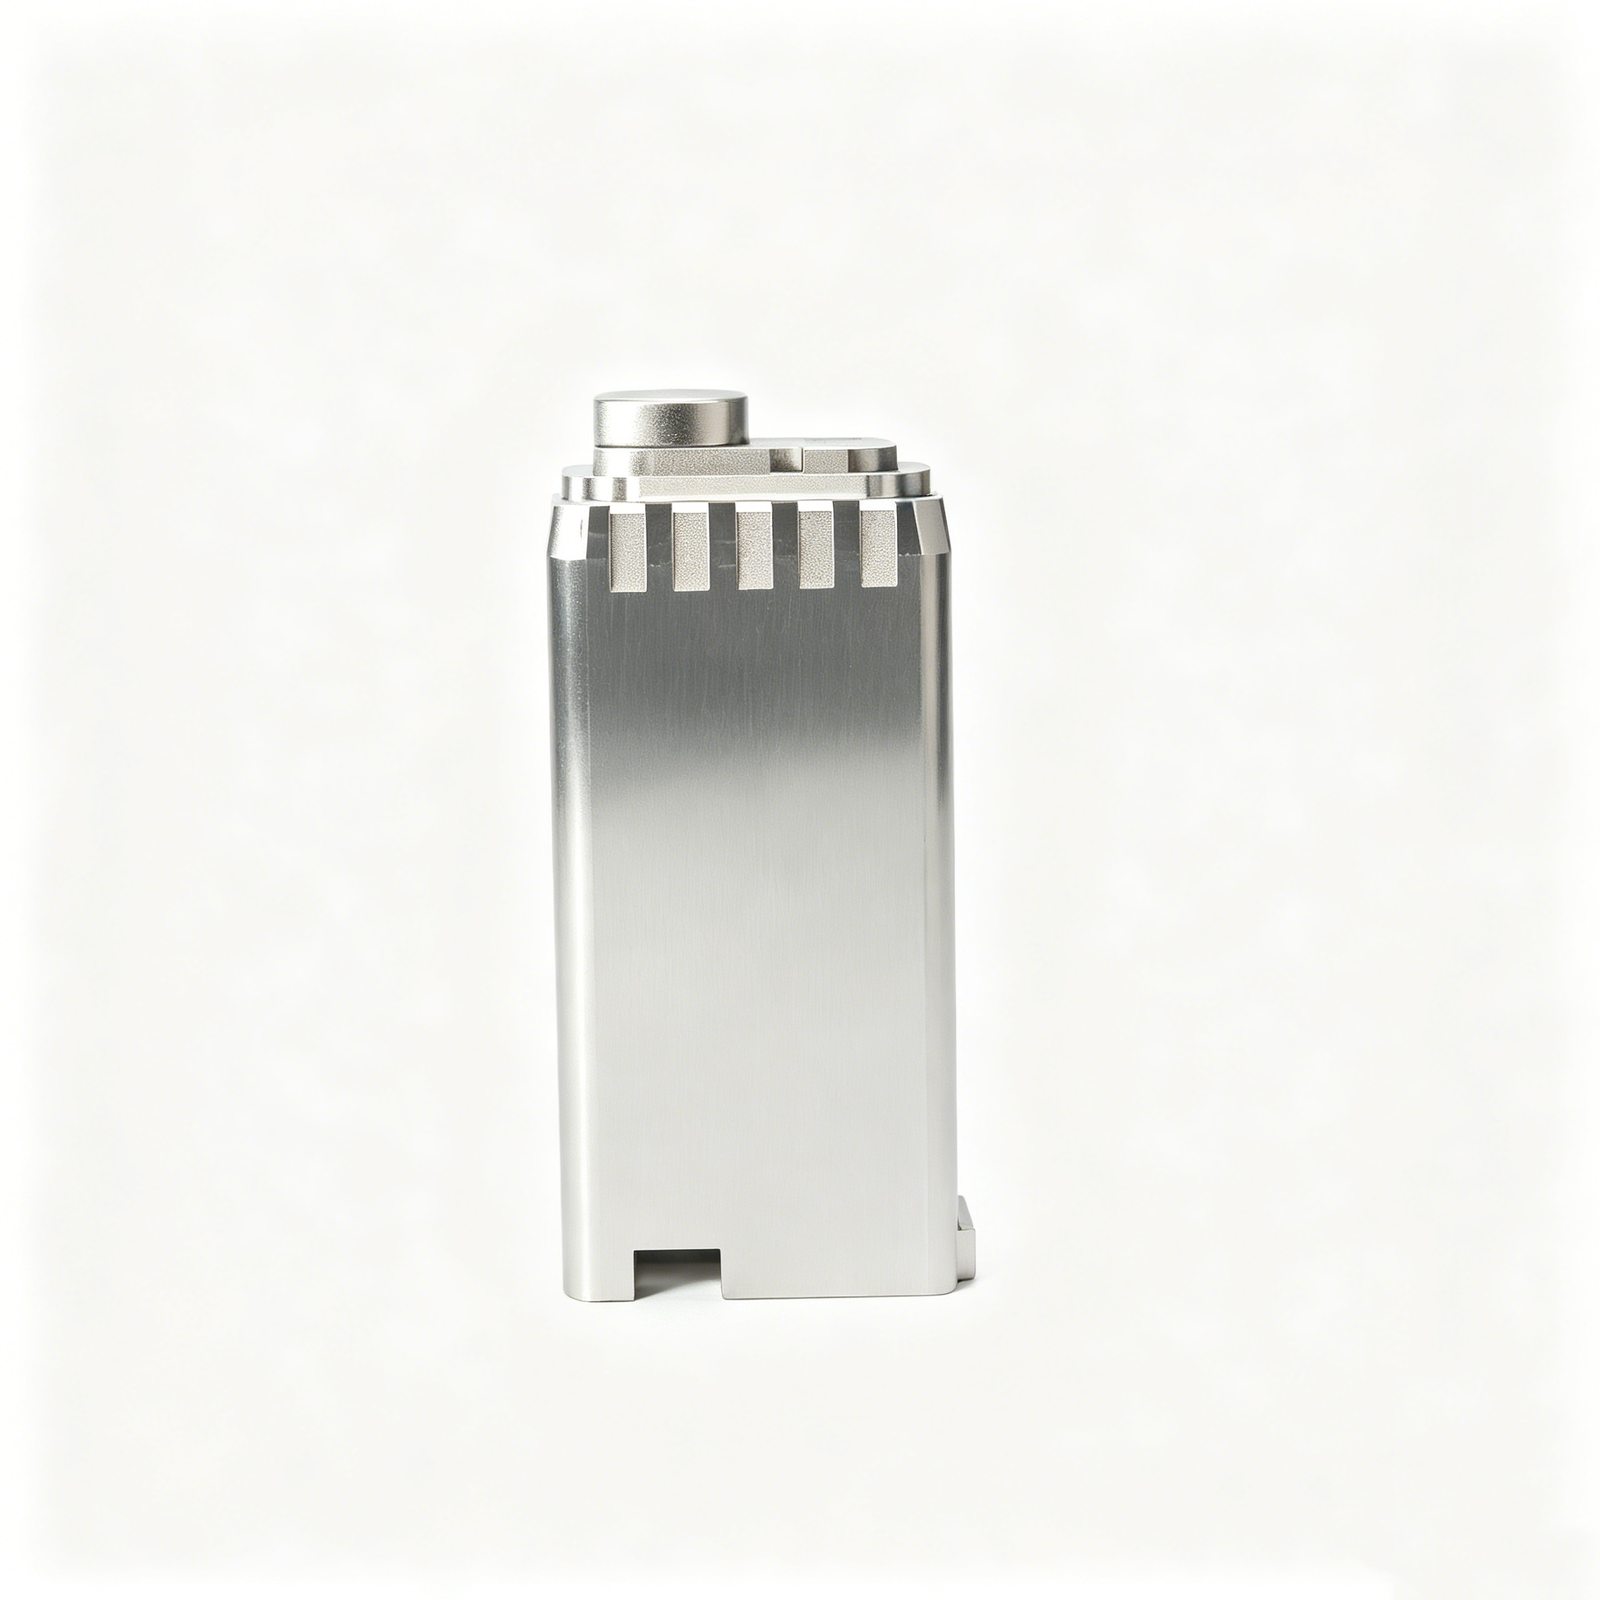
Connector Mold Components
Precision connector mold components often require fine pitches, precise locating features, small details, and disciplined datum control. Process selection may combine turning, micro machining, EDM, grinding, and inspection according to the drawing, material, and mating geometry.
Upload a Drawing
Stamping Die Components
Precision stamping die components support forming and cutting tools where profile accuracy, clearance, wear surfaces, and material condition affect die performance. CNC machining, EDM, grinding, and fitting are planned around the approved drawing and critical functional dimensions.
Upload a Drawing
Injection, MIM, CIM & Overmolding Tooling
Injection, MIM, CIM, and overmolding tooling components are reviewed for cavity geometry, shutoffs, gates, inserts, ejection, and material behavior. Tooling requirements remain project-specific and require confirmed drawings, application context, quality expectations, and manufacturability review.
Upload a Drawing
Machining Materials
CNC machining materials are selected from the specified grade, material condition, application, and downstream treatment requirements. Buyers should provide approved equivalents, hardness expectations, traceability needs, corrosion or wear considerations, and any restrictions before quotation.
Upload a Drawing
Surface Finishes & Heat Treatment
Surface finishing and heat treatment affect final dimensions, wear behavior, corrosion resistance, and appearance. Define the required process, timing in the route, masking or allowance needs, target condition, surface priorities, and any inspection or certification documentation required.
Upload a Drawing
Quality, Metrology & Documentation
Precision inspection, metrology, and quality documentation are planned around critical dimensions, datums, tolerances, and order requirements. Align the drawing revision, measurement method, sampling expectations, report format, material records, and traceability needs before production begins.
Upload a Drawing
Prototyping & Low-Volume Production
Rapid prototyping and low-volume manufacturing support design validation, tooling trials, replacement components, and controlled bridge quantities. Submit drawings, models, material, quantity, target date, critical dimensions, surface requirements, revision status, and inspection expectations for a practical review.
Upload a DrawingCNC Turning Basics: From Drawing Review to Inspected Parts
A controlled workflow helps align process planning, revision status, and inspection evidence before production begins.
Share Complete Design Inputs
Provide the 2D drawing, 3D model when available, material, quantity, application context, delivery target, and inspection requirements so the review begins with controlled information.
Confirm DFM and Critical Dimensions
SUUXIANG reviews datums, tolerance stack, tool access, surface requirements, and features needing EDM or grinding, then identifies manufacturability questions before quotation or commitments.
Approve Process and Revision Plan
Align the machining route, material and heat-treatment sequence, turning strategy, secondary operations, critical dimensions, inspection method, and released drawing revision before production proceeds.
Verify Parts Against Plan
Manufacture through the agreed process route, maintain revision visibility, and inspect parts against the verified plan before final documentation and delivery coordination.
CNC Turning Basics, Applied
Established in 2010, SUUXIANG is the sole public-facing brand of Dongguan SuuXiang Precision Mold Co., Ltd., based in Chang’an Town, Dongguan, Guangdong, China. Founded and legally represented by XiaoCheng Huang, the company helps international engineering and sourcing teams convert drawings, models, and specifications into inspected custom machined parts, precision mold components, connector tooling, and stamping die components.
For CNC turning decisions and more complex part requirements, process planning can combine CNC turning and milling, 5-axis machining, Swiss machining, micro machining, wire EDM services, sinker EDM services, precision grinding, fitting, and inspection. The appropriate route is defined from the drawing, material, quantity, critical dimensions, surface requirements, and application context—not from a generic process promise.
Our distinction is disciplined pre-production communication. Before quotation or production commitments, we review DFM, datums, tolerance stack, tool access, machining allowances, heat-treatment sequence, and inspection needs. Capability, lead-time, and reporting details are confirmed against current project evidence, with revision control and traceability kept visible throughout the order. Product families remain configurable unless a verified SKU record supports a more specific claim.

CNC Turning Basics FAQs for Engineering Teams
Practical guidance for choosing a turning process, defining critical requirements, planning inspection, and submitting a complete drawing-based RFQ.
What CNC turning basics should a drawing-based RFQ cover?
When should I choose CNC turning instead of milling?
How do CNC turning basics affect tolerance selection?
What information should a CNC turning RFQ include?
Can CNC turning basics help with small, complex precision parts?
How should inspection be planned for turned parts?
Can heat treatment, grinding, and EDM be combined with turning?
What happens after I upload a drawing for a turning quote?
Apply CNC Turning Basics to Your Drawing Review
Send your 2D drawing, model, material, quantity, inspection needs, and delivery target for a disciplined review before quotation.