
CNC Machining 1.2379 Tool Steel for Precision Tooling Parts
SUUXIANG applies DFM, machining, EDM, grinding, and inspection planning to 1.2379 tool-steel components from your drawing.
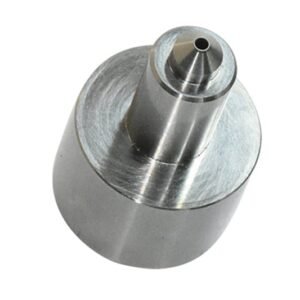
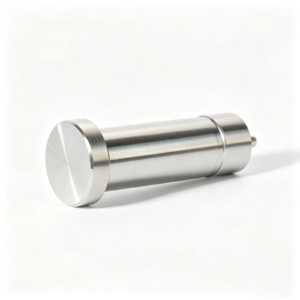
Representative 1.2379 Tool-Steel Component Examples





Related Configurable Component Families




CNC Machining 1.2379 Tool Steel: Production Advantages
A drawing-led workflow for tooling parts where process sequence, critical dimensions, and inspection evidence need clear alignment.
DFM Before Commitment
Review tool access, datums, wall conditions, and tolerance priorities before quotation so manufacturability questions are addressed early.
Coordinated Process Routes
Plan CNC machining, EDM, grinding, and fitting as connected operations, with allowances and access requirements considered between stages.
Critical Dimensions First
Identify critical-to-quality features, datum relationships, and tolerance-stack risks to guide machining strategy and inspection planning.
Heat-Treatment Awareness
Discuss material condition, heat-treatment sequence, and finishing allowances so dimensional priorities remain visible through downstream operations.
Inspection Alignment
Match inspection methods and reporting expectations to the drawing, critical features, and agreed project requirements before production begins.
Revision Visibility
Keep drawing revisions, specification changes, and delivery coordination visible throughout the project to support traceable manufacturing communication.
CNC Machining Applications
Process routes and component families planned from drawings, critical dimensions, material requirements, and inspection expectations.

CNC Machining Services
Precision CNC machining services for custom parts where drawing review, datum strategy, tool access, and critical dimensions must be resolved before production planning and quotation.
Upload a Drawing
CNC Milling
Custom CNC milling services for prismatic parts, plates, inserts, and complex features. Machining plans consider fixture access, stock allowance, surface requirements, and inspection points.
Upload a Drawing
CNC Turning
Precision CNC turning services for shafts, pins, sleeves, bushings, and rotational features. Requirements are reviewed for concentricity, runout, thread details, mating fits, and measurement methods.
Upload a Drawing
5-Axis Machining
5-axis CNC machining for parts with angled features, compound surfaces, and multiple accessible faces. Toolpath planning is evaluated against clamping strategy, cutter reach, critical geometry, and finishing needs.
Upload a Drawing
Swiss & Micro Machining
Swiss machining and micro machining for small-diameter pins, shafts, sleeves, and detailed components. Drawing review focuses on feature sequence, slenderness, tolerances, material behavior, and inspection feasibility.
Upload a Drawing
Wire & Sinker EDM
Wire EDM and sinker EDM services for hardened materials, narrow slots, sharp internal geometry, and difficult-to-reach features. The process route considers wire paths, electrode strategy, EDM allowance, and finish requirements.
Upload a Drawing
Precision Grinding
Precision surface and profile grinding for flatness, parallelism, profile control, and finished dimensions after machining or heat treatment. Grinding stock, datum surfaces, and inspection methods are defined in advance.
Upload a Drawing
Mold Core & Cavity Inserts
Precision mold core and cavity inserts manufactured from supplied drawings and models. Process planning addresses parting geometry, cooling or feature access, heat-treatment sequence, EDM requirements, and critical molded surfaces.
Upload a Drawing
Ejector & Ejection Components
Ejector pins, sleeves, and ejection components for mold mechanisms that require controlled fits and reliable movement. Review includes mating dimensions, working length, material requirements, hardness, and wear considerations.
Upload a Drawing
Core Pins, Guide & Locating Components
Core pins, guide pins, and locating components produced for repeatable alignment and forming accuracy. Critical details include fit class, concentricity, datum relationships, engagement length, surface condition, and mating-part context.
Upload a Drawing
Slides, Lifters, Gates & Mold Accessories
Mold slides, lifters, gates, and accessories manufactured for moving or molded features within tooling assemblies. Drawings are assessed for travel interfaces, clearance, wear surfaces, material condition, and fitting requirements.
Upload a Drawing
Connector Mold Components
Precision connector mold components for high-density or fine-feature tooling. Manufacturing review considers pitch-sensitive geometry, insert alignment, micro features, EDM access, surface requirements, and inspection strategy.
Upload a Drawing
Stamping Die Components
Precision stamping die components for cutting, forming, guiding, and supporting operations. Process planning examines material condition, edge geometry, clearance relationships, heat treatment, grinding stock, and wear surfaces.
Upload a Drawing
Injection, MIM, CIM & Overmolding Tooling
Tooling components for injection molding, metal injection molding, ceramic injection molding, and overmolding projects within verified production scope. Review starts with material flow-facing features, mold interfaces, critical geometry, and quality expectations.
Upload a Drawing
Machining Materials
CNC machining materials selected against drawing requirements, application conditions, machinability, heat treatment, and inspection needs. Material grades and supplied certifications should be confirmed before production commitments.
Upload a Drawing
Surface Finishes & Heat Treatment
Surface finishing and heat treatment requirements are planned with dimensional risk in mind. Review covers coating or finish specification, hardness targets, distortion allowance, masking needs, post-treatment grinding, and inspection requirements.
Upload a Drawing
Quality, Metrology & Documentation
Precision inspection, metrology, and quality documentation aligned to the order and agreed inspection plan. Customers can identify critical dimensions, reporting requirements, revision status, and traceability expectations before production begins.
Upload a Drawing
Prototyping & Low-Volume Production
Rapid prototyping and low-volume manufacturing for drawing-based parts requiring controlled revision handling. Quantity, material, process route, inspection level, and target delivery date guide the production plan.
Upload a DrawingCNC Machining 1.2379 Tool Steel and Related Materials

1.2379 Annealed Steel
A high-carbon, high-chromium cold-work tool steel supplied for machining before hardening. It suits wear-focused die inserts, punches, and precision tooling where critical dimensions, machining allowance, and post-treatment inspection are defined.

D2 Hardened Steel
D2 is the commonly used AISI designation associated with 1.2379. Hardened-condition machining may require a revised toolpath, EDM, or grinding strategy, especially where fine profiles, sharp internal corners, or controlled surfaces are specified.

SKD11 Tool Steel
SKD11 is a widely recognized cold-work tooling grade considered during international drawing review. Its suitability depends on the specified standard, hardness condition, application loads, and whether the part requires CNC machining, EDM, or precision grinding.

1.2080 Cold-Work Steel
A cold-work tool steel option for wear-oriented components when the drawing and duty cycle support its material behavior. Review heat treatment, section geometry, edge condition, and required inspection evidence before choosing it for a tooling component.

H13 Hot-Work Steel
A hot-work tool steel considered for tooling exposed to repeated thermal cycling rather than purely abrasive cold-work service. Selection should account for operating temperature, cooling design, hardness target, machining sequence, and dimensional stability requirements.
CNC Machining 1.2379 Tool Steel: Supported Processes

CNC Milling
CNC milling establishes pockets, profiles, holes, and datum surfaces on 1.2379 tooling parts. Tool access, stock condition, and machining allowance are reviewed to support stable geometry before later EDM, grinding, or heat treatment.

CNC Turning
CNC turning supports rotational features such as pins, sleeves, locating elements, and stepped diameters. The route is selected when part geometry, concentricity requirements, and subsequent grinding or fitting needs can be clearly defined from the drawing.

Wire EDM
Wire EDM can produce precise through profiles, narrow slots, and hardened-part contours where conventional cutter access is limited. Wire path, start-hole location, datum strategy, and finish-pass requirements should be agreed during drawing review.

Sinker EDM
Sinker EDM addresses internal cavities, sharp internal features, and forms requiring electrode access. Electrode strategy, spark allowance, surface expectations, and any downstream polishing or fitting work are evaluated against the component’s functional requirements.

Precision Grinding
Precision grinding refines critical faces, diameters, and functional relationships after machining or heat treatment. Grinding stock, datum control, flatness or parallelism priorities, and inspection methods must be identified before the process route is confirmed.

Fitting and Inspection
Fitting and inspection verify mating behavior and drawing-defined critical dimensions before delivery. The appropriate checks depend on the agreed datums, tolerances, surface requirements, reporting needs, and revision status of the CNC machining 1.2379 tool steel part.
CNC Machining 1.2379 Tool Steel: Tooling Component Features

Precision Threads
Internal or external threads can be specified for retainers, stops, and mounting interfaces. Include thread standard, engagement length, class, datum relationship, and whether threads are machined before or after heat treatment.

Locating Features
Dowel bores, locating shoulders, and keyed faces help establish repeatable component position in mold and die assemblies. Define mating-part relationships, critical datums, fit intent, and any required inspection method on the drawing.

Guide Interfaces
Guide bores, bush seats, sliding faces, and wear interfaces can be planned around functional alignment and service conditions. Provide mating dimensions, lubrication considerations, surface requirements, and grinding or EDM needs for review.

Threaded Inserts
Threaded inserts or replaceable insert pockets support serviceable tooling assemblies when the design permits. Identify insert type, retention approach, assembly sequence, material compatibility, and access constraints so the process route can be assessed.

Part Marking
Laser marking, engraved identifiers, revision marks, and orientation references can support assembly control and traceability. State mark content, location, readability requirements, and whether the feature must remain visible after coating or finishing.

Assembly Fit Details
Press, slip, clearance, or controlled interference fits require a shared datum scheme and mating-component information. Submit fit callouts, tolerance stack priorities, surface finish requirements, and inspection expectations with the RFQ.
About SUUXIANG Precision Manufacturing
SUUXIANG is the international-facing brand of Dongguan SuuXiang Precision Mold Co., Ltd., established in 2010 in Chang’an Town, Dongguan, Guangdong, China. We help global engineering, sourcing, and quality teams turn drawings and specifications into inspected custom parts, precision mold components, connector tooling, and die components.
Our production planning combines CNC milling and turning, multi-axis machining, EDM, precision grinding, fitting, and inspection. For cnc machining 1.2379 tool steel and related tooling projects, the work begins with drawing review: critical dimensions, datums, machining access, heat-treatment sequence, grinding stock, and inspection requirements are clarified before production commitments.
What differentiates SUUXIANG is a disciplined, drawing-led workflow rather than a generic parts catalog. We keep DFM feedback, revision control, process decisions, and inspection planning visible so project teams can evaluate manufacturability and quality evidence against their actual application requirements.

CNC Machining 1.2379 Tool Steel: Precision Process Control
DFM Before Process Release
Each 1.2379 tool-steel inquiry begins with drawing review: critical dimensions, datum relationships, wall geometry, tool access, surface requirements, and heat-treatment sequence.
- Identify critical-to-quality dimensions and functional datums
- Review cutter access, corner radii, and unsupported features
- Confirm material, hardness, and surface requirements
- Flag drawing questions before route selection

CNC and EDM Route Selection
1.2379 tooling components may require more than a standard milling route. SUUXIANG reviews internal geometry, sharp profiles, depth-to-width ratios, and finishing needs to determine where CNC machining, wire EDM, sinker EDM, or a combined process is appropriate.
- Match machining access to part geometry
- Assess wire path and start-hole requirements
- Plan electrode strategy for inaccessible details
- Maintain process visibility across operations

Grinding Stock and Stability
For features governed by flatness, parallelism, fit, or controlled size after heat treatment, grinding strategy should be defined early. SUUXIANG considers machining allowance, datum transfer, distortion risk, and measurement access so finishing steps support the drawing intent.
- Set suitable stock for grinding operations
- Protect functional datums through process changes
- Review post-treatment finishing requirements
- Plan measurement access for finished surfaces

Inspection and Revision Control
Production decisions remain linked to the approved drawing revision and inspection plan. Before release, SUUXIANG aligns measurement methods, reporting expectations, material documentation needs, quantity, and delivery requirements with the order’s stated quality priorities.
- Keep drawing revisions visible during production
- Align inspection points with critical dimensions
- Confirm reporting requirements before manufacture
- Coordinate changes through traceable communication

Why Choose SUUXIANG for CNC Machining 1.2379 Tool Steel
A drawing-led workflow for critical tooling parts, from DFM review through inspection and revision control.
← Swipe left or right to view →
Our Production Process
A drawing-led workflow for cnc machining 1.2379 tool steel parts, with process decisions and inspection requirements reviewed before production commitment.
Review Drawings and Requirements
We review 2D drawings, models, material condition, quantity, critical dimensions, datums, surface requirements, inspection needs, application context, and target delivery date.
Plan Material and Processes
The team confirms material and heat-treatment requirements, then plans machining access, workholding, EDM strategy, grinding stock, process sequence, and revision controls.
Machine Critical Part Features
CNC milling, turning, multi-axis machining, wire EDM, sinker EDM, and precision grinding are applied according to the approved process route and drawing priorities.
Inspect Against Approved Plan
Inspection follows the order-specific plan, focusing on critical dimensions, datum relationships, surface requirements, and any requested reporting or traceability documentation.
Pack and Coordinate Delivery
After final verification, parts are packed for shipment and delivery details are coordinated with visible revision status, documentation requirements, and customer communication.
How to Start CNC Machining 1.2379 Tool Steel Projects
Provide the drawing package and project requirements early so SUUXIANG can align DFM, process planning, inspection, and delivery coordination before production commitments.
Send Your Drawing Package
Submit the 2D drawing, available 3D model, revision level, application context, and mating-part information needed to clarify geometry, datums, access, and critical features.
Define Project Requirements
Specify 1.2379 material condition, heat-treatment needs, quantity, surface priorities, critical dimensions, inspection documentation, target delivery date, and any functional or assembly constraints.
Review DFM and Quotation
Review SUUXIANG’s proposed machining, EDM, grinding, and inspection approach, including identified risks, clarifications, revision status, commercial scope, and any sample or first-article needs.
Approve Controlled Production
After requirements are confirmed, production follows the agreed process route with visible revision control, planned inspection, and delivery coordination matched to the verified order requirements.
CNC Machining 1.2379 Tool Steel Documentation
CNC Machining 1.2379 Tool Steel: Customer Project Outcomes
Reserved for verified customer feedback describing the drawing revision, inspection requirement, and measurable project outcome. SUUXIANG will publish this card only after customer approval and supporting project evidence are available.
Reserved for a verified case study covering 1.2379 tooling-part manufacturability, process planning, and documented results. No customer name, rating, delivery figure, or quality claim is published until it is confirmed.
Reserved for approved customer feedback on a drawing-based CNC machining project, including relevant inspection evidence and outcome metrics. This testimonial will remain unpublished until the customer and project details are verified.
CNC Machining 1.2379 Tool Steel FAQ
Practical answers for drawing-based tool steel parts, from review and documentation through delivery coordination.
What is the MOQ for CNC machining 1.2379 tool-steel parts?
Can I order a sample before cnc machining 1.2379 tool steel production?
How should I plan lead time for cnc machining 1.2379 tool steel?
What material and heat-treatment evidence should I provide or request?
Can SUUXIANG provide inspection reports for 1.2379 parts?
Do you ship international orders of 1.2379 tooling components?
What payment information is needed before placing an order?
How are drawings, IP, and revisions handled for cnc machining 1.2379 tool steel?
The Complete Buyer’s Guide to cnc machining 1.2379 tool steel
Use this decision framework to specify D2/1.2379 parts, evaluate machining and heat-treatment routes, compare qualified suppliers, control total cost, and avoid drawing, tolerance, and inspection mistakes that delay tooling programs.
1. What Is cnc machining 1.2379 tool steel?
1.2379 is the DIN designation commonly associated with D2, also called X153CrMoV12, a cold-work tool steel selected where abrasive wear and high hardness matter. The material is commonly considered for blanking and cutting tools, stamping-die details, guides, punches, mold wear inserts, and other components whose service contact can erode a softer steel.
D2 is generally easier to CNC mill or turn in its annealed condition, then heat treat and finish by grinding, wire EDM, or other controlled operations as the drawing requires. The cited material reference describes good machinability when annealed, while the hardened state favors long-lasting tooling through high hardness and abrasion resistance: https://www.hubs.com/cnc-machining/metal/tool-steel/tool-steel-d2.
SUUXIANG treats cnc machining 1.2379 tool steel as a drawing-led process decision, not merely a material callout. The key buyer question is whether wear life justifies its post-treatment distortion, finishing allowance, tool-access, datum, and inspection requirements versus an alternative steel or process route.
2. How 1.2379 Became a Tooling Standard
DIN 1.2379 identifies a high-carbon, high-chromium cold-work tool steel commonly associated with the grade name X153CrMoV12. Its role in tooling follows from the wear-resistant, hardenable material family used for dies, cutting tools, and other abrasion-loaded components. Source: https://www.junyucncmachining.com/1-2379-tool-steel-detailed-information
AISI D2 and JIS SKD11 are widely used cross-reference names for this material family in North American and Japanese supply chains. They simplify early RFQ discussions, but a familiar name does not establish identical chemistry limits, delivery condition, cleanliness, heat-treatment response, or documentation requirements.
1.2379 purchasing should therefore begin with the drawing specification and mill certificate, not an assumed equivalence. Review the governing standard, chemical analysis, material condition, heat-treatment requirement, traceability, and any customer-specific acceptance criteria before releasing cnc machining 1.2379 tool steel components to production.
3. Types of cnc machining 1.2379 tool steel
Five purchasing conditions change the route, cost, and dimensional risk for cnc machining 1.2379 tool steel. Select the condition from functional surfaces, heat treatment, and drawing tolerances—not material name alone.
Annealed Bar And Plate
Annealed bar or plate suits heavy milling, drilling, and stock removal before hardening. Leave grinding stock and define distortion-sensitive datums before the heat-treatment route.
Rough-Machined And Preheated Blanks
Rough-machined blanks reduce internal cutting before heat treatment; retain allowance for post-treatment grinding or EDM. Pre-heat-treated workpieces suit stable, limited-feature finishing, but tool wear and access must be reviewed.
Hardened Finishing And Wire EDM
Hardened and tempered parts fit wear faces, punches, and die inserts requiring final grinding, EDM, or carefully planned hard machining. Wire EDM fits enclosed profiles and sharp internal geometry, while wire path, start holes, and recast-layer requirements belong on the drawing.
D2 And 1.2379 Names
D2, 1.2379, and X153CrMoV12 are commonly associated naming references for cold-work tool steel; https://www.hubs.com/cnc-machining/metal/tool-steel/tool-steel-d2 lists D2 and 1.2379 in annealed condition. Chemical certificate, governing standard, delivery condition, and heat-treatment specification—not a cross-reference alone—govern interchangeability.
4. Material Condition and Alternative Steel Selection
1.2379 is usually selected for cold-work wear, but material condition determines both process route and dimensional risk. Confirm duty cycle, corrosion exposure, hardness target, and post-heat-treatment stock before CNC machining 1.2379 tool steel.
| Route | Best Duty | Key Trade-Off |
|---|---|---|
| Annealed 1.2379 | Pre-heat-treatment machining | Change after hardening |
| Hardened 1.2379 | Cold abrasive wear | Lower machinability |
| 1.2080/D3 | Cold wear | Lower toughness |
| H13 | Thermal cycling | Moderate wear resistance |
| Stainless or PM | Corrosion or uniformity | Grade-specific validation |
Condition Before Machining
Annealed 1.2379 machines more predictably; the cited reference lists no more than 250 HB.
Hardened-and-tempered 1.2379 targets 58–62 HRC, increasing wear resistance while making EDM, grinding, and finishing more central.
Match Steel To Duty
H13 favors repeated thermal cycling and higher toughness over maximum abrasive wear.
Stainless tool steels suit corrosive molding environments; powder-metallurgy grades can improve carbide uniformity, subject to approved grade and heat-treatment data.
Control Dimensional Change
Heat treatment can move critical features, so define datum surfaces, grinding stock, and final inspection after the thermal route is fixed.
EDM recast removal and stress-relief requirements should be stated when thin sections, sharp corners, or tight fits are involved.
5. Customizing cnc machining 1.2379 tool steel Parts
1.2379 parts should be customized from the controlled 2D drawing and 3D model, not a generic part description. SUUXIANG reviews datums, critical dimensions, material condition, quantity, mating context, and inspection requirements before selecting a route.
Geometry And Functional Features
2D profiles, pockets, ribs, cutting edges, holes, threads, and identification marks can be specified with their functional dimensions and surface callouts. Deep narrow features require stated tool access; internal sharp corners, fine slots, or hardened contours may require EDM.
Before And After Hardening
Before hardening, CNC machining normally establishes bulk geometry, noncritical pockets, drilled features, thread preparation, and grinding stock. After hardening, wire EDM suits through profiles, sinker EDM suits inaccessible cavities, and grinding controls critical flatness, size, or edge geometry.
RFQ Information For Review
3D models should accompany revision-controlled drawings, with tolerances tied to datums rather than assumed from geometry. Buyers should state heat-treatment condition, finish or marking requirements, assembly relationships, quantity, target date, and required inspection records.
- Identify critical-to-quality dimensions and mating parts.
- Call out threads, edge condition, and permitted radii.
- Provide material specification and hardness requirement.
- State inspection method, report format, and revision level.
6. Quality Elements for 1.2379 Machined Components
Each 1.2379 order should convert wear-critical intent into measurable acceptance criteria. For cnc machining 1.2379 tool steel, the drawing, purchase order, and inspection plan must identify the same revision and datums.
Material And Heat Treatment
1 material certificate, heat number, delivery condition, and heat-treatment route should remain linked to each lot. State the required hardness range, test scale, test location, and whether certification accompanies shipment.
2 hardness checks alone do not establish dimensional acceptance after heat treatment. Specify distortion-sensitive features, stock before grinding, and the final grinding sequence.
Datums, Tolerances, And Edges
3 functional datums should locate critical faces, holes, and profiles before tolerances are assigned. Put geometric tolerances against datum references instead of relying on unspecified shop measurement conventions.
4 edge requirements need a numeric break-edge limit or an explicit sharp-edge instruction. Define permitted burr direction where a cutting edge, sliding surface, or connector mating feature is involved.
Part-Specific Final Evidence
5 punch drawings should control cutting-edge condition and working diameter; dies should control clearance-related profiles. Mold inserts require shutoff, cavity, and polish-surface criteria, while connector-tooling parts require pin position and mating-datum control.
6 final reports should record actual critical dimensions, instrument identification, hardness results when required, and drawing revision. Require nonconformance disposition before shipment rather than accepting undocumented deviation.
7. Choosing a cnc machining 1.2379 tool steel Supplier
1.2379 programs require evidence that the supplier can control the route, not merely machine a nominal shape. For cnc machining 1.2379 tool steel, compare documented responses to the same drawing-based questions.
Review The DFM Response
24-hour replies are not proof of engineering review. Ask how datums, tool access, grinding stock, wire paths, electrodes, and heat-treatment distortion will change the route.
- Prototype: Which risks need drawing revision?
- Low volume: Which setups control repeatability?
- Repeat program: How are revisions locked?
Verify Process Evidence
5 linked processes may be necessary: milling or turning, EDM, grinding, heat-treatment coordination, and inspection. Request route-specific capability evidence, material certificates, hardness records where specified, and inspection-method examples.
- CNC setup and machining access
- EDM electrode or wire strategy
- Grinding allowance and final datum
- Traceable material heat identification
Audit Release Discipline
1 approved first article should define the release baseline for repeat tooling components. Require dimensional reports against critical features, sample approval records, protective packaging requirements, and a documented corrective-action response for nonconformance.
- Who owns revision communication?
- What report accompanies each shipment?
- How are mixed lots prevented?
8. Common 1.2379 Sourcing Mistakes
Six recurring RFQ omissions create avoidable rework in cnc machining 1.2379 tool steel programs. Each can be corrected before material release by making the drawing, process sequence, and acceptance criteria mutually consistent.
Define Grade And Stock State
1.2379, D2, and related designations should not replace a material specification and stock condition. An ambiguous order can yield incompatible machinability or heat-treatment assumptions; state the governing grade, certificate requirement, annealed or prehardened condition, and approved substitute policy.
Sequence Heat Treatment
0.01 mm final tolerances may be unrealistic if hardening, tempering, EDM, and grinding order are unspecified. Identify pre-heat-treatment machining tolerances, grinding stock, final critical dimensions, and who approves any distortion-management plan.
Provide Access And Datums
90-degree internal corners and enclosed features can prevent cutter access and complicate wire-EDM threading or exit paths. Add minimum corner radii, permitted EDM features, datum scheme, critical dimensions, and the required inspection method or report.
Specify Performance Beyond Hardness
58–62 HRC alone does not define temper condition, distortion risk, surface integrity, or acceptance method. State hardness range, test location, heat-treatment sequence, surface requirements, and application loads; compare suppliers on this evidence and revision control, not unit price alone.
9. Launching a Drawing-Based 1.2379 Program
A drawing-based cnc machining 1.2379 tool steel program should advance through documented gates, not informal assumptions. Each gate fixes the next decision before material is cut or outsourced processing begins.
Define The Technical Package
Gate 1: submit the 2D drawing, 3D model, quantity, application and mating-part context. Specify material condition, target hardness, critical dimensions, datums, surface requirements and required inspection records.
Close DFM Before Quotation
Gate 2: review tool access, radii, thin features, wire paths, EDM electrodes, grinding stock and heat-treatment sequence. Freeze clarified revisions and quotation assumptions before approving the process route and first-article scope.
Approve Production Evidence
Gate 3: validate the first article after heat treatment and finishing against the agreed inspection plan. Approve packaging, identification and revision-controlled records before repeat orders use the released drawing and documented changes.
10. cnc machining 1.2379 tool steel Pricing
3 quote-dependent quantity bands are useful for comparing a cnc machining 1.2379 tool steel quotation; they are planning ranges, not SUUXIANG price commitments. A prototype may require 10–20 working days, a short run 15–30, and repeat production is scheduled after drawing, material, process, and capacity review.
8 cost inputs should be separated on every quote: stock size and condition, machining complexity, EDM or grinding, heat treatment, tolerances, inspection, finishing, and logistics. Hardened material, thin features, difficult tool access, wire paths, and tight datum relationships typically add setup or processing time.
1 comparable RFQ includes the same revision-controlled 2D drawing and 3D model for every supplier. State quantity, material condition, heat-treatment requirement, critical dimensions, surface callouts, inspection report, Incoterms, destination, and requested delivery date.
| Illustrative tier | Quantity | Quote-dependent planning lead time | Typical pricing emphasis |
|---|---|---|---|
| Prototype | 1–5 pieces | 10–20 working days | Setup, stock yield, programming |
| Short run | 6–50 pieces | 15–30 working days | Cycle time, EDM and grinding |
| Repeat batch | 51+ pieces | Confirmed after review | Fixture strategy, inspection, logistics |
Start CNC Machining 1.2379 Tool Steel Review
Upload your 2D drawing, available 3D model, material, quantity, critical dimensions, inspection needs, and target delivery date for review.