
CNC Machining 52100 Bearing Steel for Precision Parts
Submit your drawing for DFM, process-route and inspection planning for cnc machining 52100 bearing steel components.
Representative Components for 52100 Bearing Steel Work





Representative Component Families and Drawing-Based Quotation

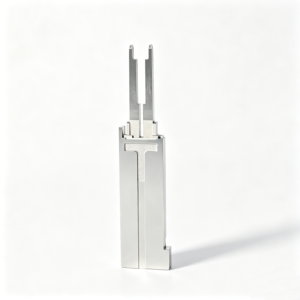

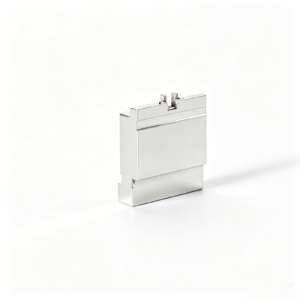


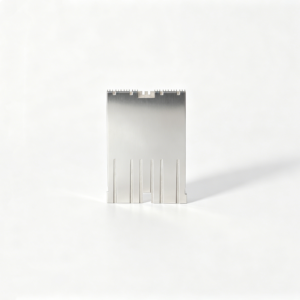

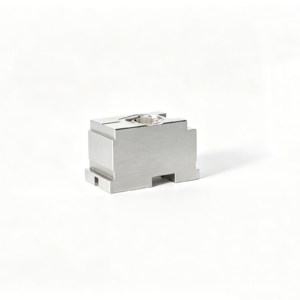

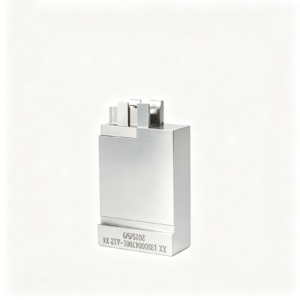
CNC Machining 52100 Bearing Steel Requires a Controlled Process Route
SUUXIANG reviews drawing requirements before aligning machining, EDM, grinding, inspection, and revision-controlled coordination for drawing-driven precision components.
DFM Before Quotation
Drawing review identifies critical dimensions, datums, tool access, material condition, and heat-treatment sequence before production commitments are made.
Machining Route Planning
CNC milling, turning, multi-axis work, and micro-machining are selected around geometry, stock condition, clamping stability, and functional surfaces.
EDM Strategy Review
Wire EDM or sinker EDM needs are evaluated for narrow features, internal corners, electrode access, and downstream finishing requirements.
Grinding Allowance Control
Grinding stock and process sequence are considered early when hardened surfaces, fit-critical diameters, flatness, or surface requirements drive performance.
Inspection Plan Alignment
Inspection methods and reporting expectations are defined around critical features, helping align final documentation with the order and verified inspection plan.
Revision-Controlled Coordination
Visible revision, delivery, and quality information helps engineering, sourcing, and quality teams keep drawing-driven work coordinated through completion.
CNC-Machined Component Families
Configurable precision components and process routes reviewed against your drawing, critical dimensions, material requirements, and inspection expectations before production.

CNC Machining Services
Precision CNC machining services for drawing-based custom parts, mold components, connector tooling, and die components. Process planning considers material, critical dimensions, datum strategy, machining access, surface requirements, quantity, and inspection needs before quotation.
Upload a Drawing
CNC Milling
Custom CNC milling services for prismatic, pocketed, contoured, and multi-feature components. Drawing review addresses workholding, tool access, wall geometry, machining allowance, datum relationships, and dimensions requiring controlled inspection.
Upload a Drawing
CNC Turning
Precision CNC turning services for rotational and turned features, including stepped diameters, bores, grooves, threads, and concentric interfaces. The process route is selected around material condition, tolerance relationships, surface requirements, and secondary machining needs.
Upload a Drawing
5-Axis Machining
5-axis CNC machining supports complex surfaces, angled features, and multi-face geometry where fewer setups can improve datum continuity. Feasibility depends on tool reach, clamping strategy, feature accessibility, material, and the critical dimensions defined in the drawing.
Upload a Drawing
Swiss & Micro Machining
Swiss machining and micro machining support small, slender, and detail-intensive components where concentricity, feature access, burr control, and handling require careful planning. Review includes stock form, minimum features, material behavior, inspection method, and production quantity.
Upload a Drawing
Wire & Sinker EDM
Wire EDM and sinker EDM services address hardened materials, fine internal profiles, sharp corners, deep ribs, and geometry inaccessible to conventional cutting tools. Electrode strategy, wire path, flushing conditions, recast-layer considerations, and finishing requirements are reviewed per part.
Upload a Drawing
Precision Grinding
Precision surface and profile grinding supports controlled flatness, parallelism, profile accuracy, and finish on hardened or precision components. Grinding stock, heat-treatment sequence, datum surfaces, wheel access, and measurement requirements are defined before processing.
Upload a Drawing
Mold Core & Cavity Inserts
Precision mold core and cavity inserts are manufactured as configurable components from customer drawings and models. Planning aligns steel selection, heat-treatment sequence, CNC and EDM access, grinding allowance, shutoff geometry, mating conditions, and inspection of critical features.
Upload a Drawing
Ejector & Ejection Components
Ejector pins, sleeves, and ejection components are produced to drawing-defined diameters, lengths, interfaces, and surface requirements. Review considers fit with mating plates or cores, guidance conditions, clearance, hardness requirements, and dimensions affecting reliable ejection.
Upload a Drawing
Core Pins, Guide & Locating Components
Core pins, guide pins, bushings, and locating components are planned around mating relationships and positional control. SUUXIANG reviews datum definition, fits, concentric features, wear surfaces, hardness sequence, and the inspection approach for critical alignment dimensions.
Upload a Drawing
Slides, Lifters, Gates & Mold Accessories
Mold slides, lifters, gates, and accessories are supplied as drawing-configured tooling components rather than catalog SKUs. Manufacturability review addresses travel and clearance geometry, mating surfaces, lubrication or wear considerations, EDM requirements, fitting allowances, and inspection points.
Upload a Drawing
Connector Mold Components
Precision connector mold components support fine-pitch, multi-cavity, and alignment-sensitive connector tooling. Review focuses on pin and cavity geometry, datum strategy, material condition, EDM or grinding needs, mating interfaces, burr risks, and measurement methods appropriate to the design.
Upload a Drawing
Stamping Die Components
Precision stamping die components include drawing-based punches, dies, inserts, guide elements, and related wear components. Process planning considers tool steel, heat treatment, grinding stock, wire EDM paths, edge condition, mating clearance, and critical dimensions for die assembly.
Upload a Drawing
Injection Mold Components, MIM, CIM & Overmolding Tooling
Injection, MIM, CIM, and overmolding tooling components are evaluated within verified production scope. The review considers molding-related geometry, core and cavity interfaces, gate or vent features, material and heat treatment, polish requirements, and the component’s role in the tooling assembly.
Upload a Drawing
Machining Materials
CNC machining materials are selected from the customer’s specified grade and application needs, subject to current sourcing and process verification. Useful RFQ information includes material standard, condition, hardness, corrosion needs, certification expectations, and any approved substitution limits.
Upload a Drawing
Surface Finishes & Heat Treatment
Surface finishing and heat treatment requirements are planned with machining sequence and dimensional priorities in mind. Specify finish type, roughness target, hardness or coating requirement, masking needs, cosmetic surfaces, and which final dimensions must be verified after treatment.
Upload a Drawing
Quality, Metrology & Documentation
Precision inspection, metrology, and quality documentation are matched to drawing-defined critical features and agreed acceptance requirements. Planning may include datum-based measurement, dimensional reports, material or treatment records when applicable, revision control, and traceable delivery documentation.
Upload a Drawing
Prototyping & Low-Volume Production
Rapid prototyping and low-volume manufacturing support controlled evaluation builds, replacement components, bridge quantities, and drawing revisions. RFQs should identify quantity, release status, material, critical features, required documentation, application context, and target delivery date.
Upload a DrawingMaterials for CNC Machining 52100 Bearing Steel

52100 Bearing Steel
A high-carbon chromium bearing steel for wear-focused pins, races, and precision tooling details. Review supplied condition, machining allowance, heat-treatment sequence, and critical dimensions before committing to CNC machining and final inspection.

GCr15 Bearing Steel
A commonly specified bearing-steel designation for wear-critical tooling and rotating-component applications. Confirm the applicable material standard, mill documentation, hardness condition, and equivalency requirements before planning machining, EDM, grinding, and acceptance checks.

D2 Tool Steel
A high-carbon, high-chromium tool steel often considered for wear-resistant dies and forming details. Its heat-treatment route, grind stock, wire-EDM requirements, and surface priorities should be reviewed against the drawing and application.

H13 Tool Steel
A hot-work tool steel suited to tooling applications involving thermal cycling and toughness requirements. Discuss the required condition, hardening approach, cooling-related geometry, machining access, and post-treatment inspection points before release.

420 Stainless Steel
A hardenable stainless-steel option for components where corrosion considerations accompany wear or strength needs. Material grade, heat-treatment target, surface finish, datum strategy, and mating-environment requirements need drawing-based verification before manufacture.
CNC Machining 52100 Bearing Steel: Supported Processes

CNC Milling
CNC milling establishes profiles, pockets, holes and datum features in 52100 components. Tool access, clamping stability and machining allowance are reviewed to support repeatable geometry before downstream EDM, heat treatment or grinding.

CNC Turning
CNC turning produces concentric diameters, shoulders, grooves and threaded features for rotational parts. The route is planned around datum control, stock condition and subsequent finishing requirements so critical surfaces remain accessible.

Wire EDM
Wire EDM is considered for narrow slots, sharp internal profiles and hardened-material features where conventional cutter access is limited. The wire path, start-hole location, corner requirements and finish allowance are defined from the drawing.

Sinker EDM
Sinker EDM supports cavity details, deep ribs and complex internal geometry that require an electrode-based approach. Electrode strategy, burn allowance and surface requirements are reviewed alongside later fitting or polishing needs.

Precision Grinding
Precision grinding refines critical flat, cylindrical and locating surfaces after the appropriate material and heat-treatment stages. Grinding stock, datum references and the required inspection method should be confirmed before the route is released.

Fitting Inspection
Fitting and inspection verify mating relationships, critical dimensions and documented quality requirements for drawing-based parts. For cnc machining 52100 bearing steel, the inspection plan should align with specified datums, tolerances and reporting needs.
CNC Machining 52100 Bearing Steel: Tooling Features to Specify

Threads and Reliefs
Specify thread standard, size, class, engagement length, runout relief, and any post-heat-treatment requirement. These details determine tool access, machining sequence, gauge method, and whether thread protection is needed during downstream handling.

Datum Locating Features
Call out locating diameters, dowel holes, shoulders, keyways, and datum relationships that control assembly position. Clear datum strategy helps SUUXIANG assess tolerance stack, clamping access, grinding stock, and inspection alignment for mating components.

Surface Finish Requirements
Identify functional faces, roughness limits, flatness, edge-break requirements, and areas requiring grinding or EDM. Surface requirements should distinguish cosmetic surfaces from contact, sealing, sliding, or load-bearing interfaces to support an appropriate process route.

Part Marking Details
Provide marking content, location, character size, orientation, and acceptable method where traceability is required. Revision identifiers, material codes, or assembly references should avoid critical surfaces and remain readable after finishing or heat treatment.

Assembly Provisions
Describe press fits, clearance fits, retaining features, fastener interfaces, and mating-part constraints. Assembly context lets the drawing review address tolerance stack, insertion direction, accessible inspection points, and any risk of distortion during fitting.
About SUUXIANG Precision Manufacturing
SUUXIANG is the sole public-facing brand of Dongguan SuuXiang Precision Mold Co., Ltd., established in 2010 and based at the 2nd Floor of Sanhe Industrial Park in Chang’an Town, Dongguan, Guangdong, China. Founded by and legally represented by XiaoCheng Huang, the company helps international engineering, sourcing, and quality teams turn drawings and specifications into inspected custom CNC parts, precision mold components, connector tooling, and stamping-die components.
For cnc machining 52100 bearing steel and other drawing-driven work, our planning begins with DFM, critical dimensions, datum strategy, material and heat-treatment requirements, machining access, and inspection expectations. The process route can combine CNC milling or turning, multi-axis work, EDM, precision grinding, fitting, and controlled inspection.
What distinguishes SUUXIANG is disciplined project coordination around the details that affect part acceptance: revision control, machining and grinding allowances, electrode or wire-path strategy, and documentation aligned with the verified inspection plan. Submit the drawing, quantity, delivery target, and quality requirements so the appropriate route can be reviewed before production commitments.

CNC Machining 52100 Bearing Steel: Capability in Detail
Drawing-Led DFM Review
Every cnc machining 52100 bearing steel inquiry begins with the drawing, model, material condition, and critical features. SUUXIANG reviews datum logic, tool access, wall relationships, and heat-treatment sequence before proposing a process route or production commitment.
- Identify critical dimensions and functional datums
- Review tool reach, clamping, and feature accessibility
- Confirm material and heat-treatment requirements
- Flag revision-sensitive details before quotation

EDM Strategy for Complex Features
Where internal corners, narrow slots, fine profiles, or hard-condition features make conventional cutting unsuitable, SUUXIANG evaluates wire EDM or sinker EDM within the drawing-driven route. Electrode geometry, wire path, finish expectations, and downstream inspection requirements should be agreed before machining.
- Assess EDM need against geometry and access
- Plan electrode or wire path around critical surfaces
- Coordinate EDM sequence with heat treatment and grinding
- Define inspection points for EDM-affected features

Grinding Allowance Planning
52100 components often require a controlled relationship between machining stock, heat treatment, and finishing operations. SUUXIANG plans grinding allowance around functional surfaces and datums, helping teams avoid leaving insufficient stock or creating avoidable rework after material condition changes.
- Reserve stock for applicable finishing operations
- Protect functional datums through process sequencing
- Review distortion risk with the specified heat-treatment route
- Align surface priorities with realistic process access

Inspection Plan Before Release
Inspection planning translates drawing requirements into a measurable release process for cnc machining 52100 bearing steel parts. SUUXIANG clarifies which dimensions, surface requirements, and documentation matter to the order, then aligns the inspection method and revision record with the agreed quality expectations.
- Define critical-to-quality features before production
- Match inspection methods to feature geometry
- Confirm reporting and traceability requirements
- Keep drawing revisions visible through delivery coordination

What to Review in a Drawing-Led 52100 Manufacturing Workflow
Compare a drawing-led workflow built around DFM, critical dimensions, revision control, and inspection planning.
← Swipe left or right to view →
CNC Machining 52100 Bearing Steel: Production Workflow
A controlled route aligns material condition, critical dimensions, process sequence, inspection evidence, and delivery requirements before production commitments are made.
Review Drawing and Requirements
We review drawings, models, material condition, quantity, datums, critical dimensions, surface priorities, heat-treatment requirements, and requested inspection documentation before quotation.
Confirm DFM and Process Route
Machining access, clamping, stock allowance, heat-treatment sequence, and EDM or grinding needs are assessed to establish a practical manufacturing plan.
Machine Features and Profiles
CNC milling, turning, multi-axis machining, or micro-machining are selected according to geometry, tolerances, accessible features, and approved revision requirements.
Apply EDM and Grinding
Where required, wire EDM, sinker EDM, and precision grinding address inaccessible profiles, hardened features, finish priorities, and controlled final stock removal.
Inspect, Pack, and Coordinate
Parts are inspected against the agreed plan, matched to revision-controlled documentation, protected for shipment, and coordinated with confirmed delivery requirements.
How to Start CNC Machining 52100 Bearing Steel With SUUXIANG
Provide the technical inputs needed to review manufacturability, plan inspection, and prepare a controlled quotation for your drawing-based component.
Send Your Technical Package
Submit the 2D drawing, available 3D model, quantity, application context, material designation, heat-treatment requirement, and requested delivery date for initial review.
Identify Critical Requirements
Mark critical dimensions, datums, surface requirements, mating features, inspection needs, and revision status so the CNC machining 52100 bearing steel route reflects functional priorities.
Review the Process Route
Discuss DFM findings, machining access, grinding allowance, EDM requirements, heat-treatment sequence, and feasible inspection methods before quotation and production commitments are finalized.
Confirm Quote and Release
Review the proposed scope, controlled revision, delivery expectations, and documentation requirements, then release the order when the technical and commercial details are aligned.
Customer Testimonials Pending Approval

CNC Machining 52100 Bearing Steel: Customer Feedback
Approved customer testimonial pending. Replace with a verified statement describing the drawing revision, inspected quantity, critical-dimension result, and project outcome before publication.
Approved customer testimonial pending. Replace with verified feedback on the DFM review, machining and heat-treatment coordination, inspection documentation, and delivery outcome for a 52100 bearing steel component project.
Approved customer testimonial pending. Replace with a verified sourcing-team statement covering quotation clarity, revision control, first-article evidence, and the accepted quantity or schedule outcome before publication.
CNC Machining 52100 Bearing Steel FAQ
Practical answers for drawing-based sourcing, from DFM review and material control to inspection, delivery, and document handling.
What information should I provide for cnc machining 52100 bearing steel?
Can SUUXIANG review my drawing before quoting 52100 parts?
What is the MOQ for cnc machining 52100 bearing steel components?
Should 52100 be machined before or after heat treatment?
Can you provide inspection reports for 52100 machined parts?
How long do samples and production orders take?
How are payment and international shipping handled for cnc machining 52100 bearing steel orders?
How does SUUXIANG protect drawings and project IP?
Complete Buyer’s Guide to cnc machining 52100 bearing steel
Use this practical framework to assess material condition, manufacturability, heat treatment, inspection, supplier capability, and cost drivers for drawing-based 52100 parts—while avoiding specification gaps, unrealistic tolerances, and quality-control mistakes.
1. What Is cnc machining 52100 bearing steel?
52100, also designated 100Cr6 or 1.3505, is a high-carbon chromium bearing steel: published composition ranges include 0.93–1.05% carbon and 1.35–1.60% chromium. Its hardenability and wear resistance explain its bearing-steel name and use where contact fatigue and abrasion matter (https://www.machiningdoctor.com/mds?matId=1250).
300 HB is a cited annealed hardness reference, while the same source lists approximately 400–650 HB after heat treatment. Buyers commonly machine turning, milling, holes, and complex profiles before final hardening, then reserve grinding or EDM for size-critical surfaces; hardened stock raises tool wear and makes distortion planning more consequential (https://www.machiningdoctor.com/mds?matId=1250).
52100 is therefore relevant to wear-critical mold and die elements, tooling, shafts, and precision components—not only rolling bearings. Choose it when the drawing needs high hardness, wear resistance, or fatigue performance after heat treatment; select a general-purpose steel when those properties do not justify the added heat-treatment, finishing, and inspection controls. For an RFQ, specify the material condition, final hardness requirement, critical datums, and allowable process route.
2. Evolution of 52100 Bearing Steel
SAE 52100 became a bearing-steel reference because its high-carbon, chromium alloy system can develop wear resistance and rolling-contact fatigue performance after a controlled hardening and tempering route. That heritage still shapes modern CNC planning: machine condition, stock allowance, distortion risk, and the final grinding or EDM sequence must be defined before release. https://www.machiningdoctor.com/mds?matId=1250
100Cr6 and Werkstoff 1.3505 are common European designations; GCr15 is widely used in Chinese specifications, and SUJ2 is a Japanese designation often cross-referenced for similar bearing-steel applications. These names guide sourcing, but they do not by themselves establish identical acceptance requirements.
52100-class material should be purchased against the governing standard, specified chemistry limits, delivery condition, heat-treatment route, and required mill or test certification. For drawing-based parts, confirm hardness targets, decarburization limits, metallurgical documentation, and inspection method with the supplier before treating a cross-reference as an approved substitute.
3. Types of cnc machining 52100 bearing steel
52100 procurement starts with stock form, not machine selection. Part envelope, annual quantity, available sizes, and heat-treatment sequence determine the lowest-risk route for cnc machining 52100 bearing steel.
Bar, Tube, And Ring Stock
Round bar suits turned shafts, pins, and rotational features; Swiss-type machining becomes practical for small, long parts in repeat lots.
Tube or ring stock reduces boring and scrap for hollow geometries, but wall concentricity and available sizes require confirmation before release.
Blanks And Near-Net Parts
Cut blanks suit milled plates, inserts, and non-round features when saw allowance and workholding faces are specified.
Near-net forged or pre-machined blanks can reduce cycle time at larger lots, provided datum stock, distortion risk, and incoming inspection are defined.
Annealed Or Hardened Route
Annealed 52100 supports conventional turning and milling; one machining reference lists annealed machinability at roughly 40%: https://www.machiningdoctor.com/mds?matId=1250
Hardened workpieces generally need grinding, EDM, or validated hard machining. Final heat treatment changes size and form, so retain grinding stock and agree the post-treatment inspection plan.
4. Materials for cnc machining 52100 bearing steel
Spheroidized annealed bar is generally the most predictable starting condition for cnc machining 52100 bearing steel. Purchase condition changes tool wear, distortion risk, stock allowance, and the inspection evidence required before release.
| Condition | Machining Implication | Typical Use | Buyer Verification |
|---|---|---|---|
| Spheroidized annealed | Most predictable cutting | Pre-heat-treatment parts | MTR, heat, hardness |
| Normalized or soft annealed | Confirm variation and stock | General pre-machining | MTR, dimensions, surface |
| Through-hardened | Grinding or hard-machining route | Wear-critical features | Hardness, heat record, traceability |
| Undocumented material | Do not assume grade or condition | Only after agreed testing | Chemistry, hardness, identification |
Choose The Starting Condition
Spheroidized annealed stock supports conventional roughing and finishing before heat treatment. Normalized or soft-annealed stock needs hardness and microstructure confirmation because supplier practice varies.
Verify Material Before Cutting
A mill test report should link heat number, chemistry, condition, and supplied dimensions to the order. For undocumented stock, agree incoming chemistry testing, hardness checks, traceable labeling, and surface-condition acceptance before machining.
Compare Alternatives By Function
4140 can suit tougher, lower-wear parts; D2 favors high wear resistance but changes grinding and EDM planning. Stainless grades are selected for corrosion exposure, not as automatic replacements for 52100 contact-fatigue duty.
5. Custom Features and Finishing Options
A 52100 drawing should define every functional feature before routing begins. For cnc machining 52100 bearing steel, geometry, finish, and heat-treatment sequence must be reviewed together.
Define Machined Features
Threads, grooves, cross-holes, tight bores, mating diameters, radii, and edge breaks need dimensions, datums, tolerances, and surface-callout locations on the drawing.
Critical bores require the mating condition, gauge method, and whether finish grinding or honing is permitted after heat treatment.
Plan Heat Treatment
Heat treatment and tempering can change size, straightness, and residual stress. The drawing should state required hardness, heat-treatment condition, distortion limits, and any protected surfaces.
Grinding stock must be intentionally assigned before hardening; its amount and datum relationship require process validation against the part geometry.
Specify Finish And Protection
Surface finish should identify the controlled faces, roughness parameter, direction where relevant, and whether polishing affects fit or fatigue-sensitive edges.
Black oxide, corrosion-protection packaging, and marking require review for dimensional buildup, coating compatibility, visibility, and traceability. Marking location and method should never compromise a critical surface.
6. Key Quality Elements in 52100 Parts
52100 quality planning begins before release: the drawing must define critical dimensions, datums, heat-treatment condition, and acceptance evidence. For cnc machining 52100 bearing steel, inspect the finished condition whenever heat treatment or grinding can change size.
Hardness And Microstructure
HRC targets must be stated as a range, not assumed; specify test locations, test scale, and whether readings occur before or after finish grinding.
Microstructure acceptance should address retained austenite, carbide distribution, decarburization depth, and crack-free surfaces when the application is fatigue- or wear-critical.
Geometry And Surface Control
Runout and concentricity require an identified datum axis, fixture condition, and measurement method; a diameter alone cannot control functional rotation.
Ra requirements should name the evaluated surface and cutoff conditions. Burr limits, edge-break size, grinding burn checks, and crack inspection should be tied to drawing-critical features.
Inspection Plan And Records
First-article approval should compare the released revision against agreed dimensions, hardness locations, surface criteria, and material or heat-treatment documentation.
In-process checks should protect features likely to move after heat treatment or grinding. Final records should identify instruments, actual results, part revision, sampling plan, and any approved deviation.
7. How to Choose a CNC Manufacturer
52100 work should be awarded on process evidence, not on a generic tolerance claim. Compare each supplier’s drawing review, control plan, and willingness to identify risks before releasing a purchase order.
Review The DFM Response
52100 drawings should receive comments on datums, tool access, grinding stock, and features likely to move during hardening.
RFQ question: Which dimensions are machined before heat treatment, finish-ground afterward, and controlled as functional features?
Verify Process And Traceability
52100 suppliers should show relevant milling, turning, EDM, grinding, and inspection routes rather than treating hardened work as routine.
Material evidence should link the purchased stock, heat-treatment record or qualified partner, revision, and final inspection report to the order.
Test Delivery Discipline
Prototype quantities should have a documented path to repeat production, including fixturing, inspection method, and revision-control ownership.
Lead-time commitments should state material availability, heat-treatment queue, grinding capacity, inspection reporting, and shipping assumptions. Ask how distortion is anticipated and what action follows an out-of-tolerance hardened part.
8. Common 52100 Buyer Mistakes
Two drawing-review gaps cause many avoidable 52100 disputes: an undefined post-heat-treatment route and incomplete acceptance criteria. Resolve them before quotation, while process changes still protect delivery and total cost.
Plan Hardening And Grinding
One final tolerance on a pre-hardening drawing is incomplete without heat-treatment sequence, distortion allowance, and grinding stock. Define final datums and the finish-grind operation; this protects fit.
Two linked dimensions can move differently after hardening. Ask the supplier to confirm the machining and grinding route before release; this protects delivery.
Specify Measurable Acceptance
Three requirements need explicit entries: hardness range, test method or certificate need, and sampling plan. Tie each critical feature to an inspection method; this protects inspection acceptance.
One surface-finish callout should state the measured parameter, location, and direction where function depends on it. Specify rust-prevention packaging and storage duration; this protects wear life and delivery.
Match Material And Quote Scope
Two grade names are not automatic substitutes. Require the governing standard, material certificate expectation, heat-treatment condition, and approval for any proposed equivalent; this protects wear life.
Four quote items must match: material condition, heat treatment, EDM or grinding, and inspection documentation. Challenge tolerances lacking a datum or feasible method; this protects total cost.
9. From Drawing to Production
One controlled package should identify drawing revision, 3D model, 52100 grade equivalency, supply condition, quantity, and CTQ dimensions. The RFQ should also state mating-function context, inspection records, target date, and packaging constraints.
Freeze The Technical Package
Revision A must be the only released drawing at quotation; purchasing owns distribution and engineering owns geometry and datums.
52100 must be specified by applicable standard, starting condition, heat-treatment requirement, and final hardness target rather than material name alone.
Review Route And Assumptions
Before price release, the manufacturer should document tool access, fixturing, heat-treatment distortion risk, grinding stock, and measurement method. Engineering resolves DFM exceptions; purchasing confirms quantity and commercial assumptions.
First-article scope should identify dimensions measured before and after heat treatment, grinding, or EDM.
Approve And Control Production
A first article should be approved against the released revision and agreed inspection plan before repeat production. Supplier quality reviews material and inspection evidence; the manufacturer records lot and revision linkage.
Any drawing, process, packaging, or inspection change requires written disposition before release. Packaging should protect ground surfaces and preserve part identification through receiving.
10. cnc machining 52100 bearing steel Pricing
1-piece prototypes concentrate programming, setup, material preparation, and first-article inspection into few parts; their unit price rarely represents later production. Use this illustrative framework to compare quote assumptions before release.
8 cost elements commonly change landed cost: stock form and buy size, machining complexity, heat treatment, grinding, inspection scope, certification documentation, scrap exposure, and expedited delivery. For cnc machining 52100 bearing steel, identify hardened-stage operations and critical datums early because route changes affect yield and lead time.
| Tier | Quantity | Key cost drivers | Illustrative lead time | Required quote inputs |
|---|---|---|---|---|
| Prototype | 1–5 | Setup, stock minimum, first article | 1–3 weeks | Drawing/model, material state, CTQs, report |
| Low volume | 10–50 | Cycle time, heat-treatment lot, grinding | 2–5 weeks | Revision, quantity, finish, inspection |
| Repeat production | 100+ | Fixture amortization, yield, scheduling | 4–8 weeks | Forecast, release schedule, traceability |
Start Your CNC Machining 52100 Bearing Steel Review
Upload your 2D drawing or 3D model with material condition, quantity, quality requirements, and target delivery date for technical review.