
CNC Machining 6061 Aluminum for Drawing-Led Precision Parts
Upload your drawing for CNC machining 6061 aluminum with DFM review, critical-dimension planning, and inspection requirements aligned before production.
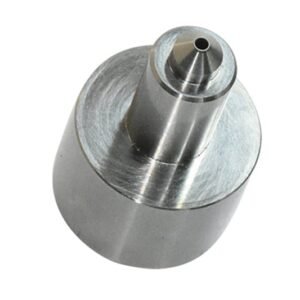
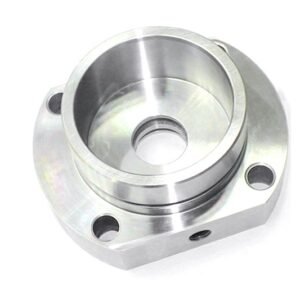
Representative Components for 6061 Aluminum Machining Review





Related Configurable Component Families and RFQ Review






CNC Machining 6061 Aluminum: Engineering Advantages
A drawing-led workflow that focuses technical discussion on manufacturability, critical features, inspection evidence, and controlled revisions.
Drawing-Led Review
We review drawings, models, material requirements, quantities, and application context to identify questions before quotation or production planning begins.
Practical DFM Discussion
Discuss tool access, wall geometry, pockets, threads, and setup considerations early to reduce avoidable manufacturing risk in complex aluminum parts.
Process-Route Planning
CNC milling, turning, EDM, grinding, and fitting are considered as needed around the part geometry, datums, and functional requirements.
Critical Dimension Focus
Identify critical-to-quality dimensions, datum relationships, surface priorities, and tolerance stack concerns so machining strategy aligns with functional intent.
Inspection Planning
Agree the inspection method and reporting expectations against the drawing, helping ensure final documentation matches the verified project requirements.
Revision Visibility
Keep drawing revisions and delivery information visible throughout coordination, reducing ambiguity when designs, requirements, or inspection priorities change.
Drawing-Driven Precision Manufacturing
Explore configurable process routes and component families for drawings that require disciplined DFM, critical-dimension control, and inspection planning.

CNC Machining Services
Precision CNC machining services for drawing-based parts that require coordinated milling, turning, EDM, grinding, fitting, and inspection. Review critical dimensions, datum strategy, material requirements, and inspection expectations before committing to a process route.
Upload a Drawing
CNC Milling
Custom CNC milling services for prismatic parts, plates, inserts, and features requiring controlled tool access. DFM review considers wall geometry, corner radii, fixture approach, machining allowance, surface requirements, and datum relationships.
Upload a Drawing
CNC Turning
Precision CNC turning services for rotational components with controlled diameters, concentric features, threads, grooves, and faces. Supply drawings should identify functional datums, material condition, surface priorities, quantity, and any downstream grinding or heat-treatment sequence.
Upload a Drawing
5-Axis Machining
5-axis CNC machining for complex surfaces, angled features, and multi-face work where setup reduction can protect relationships between critical features. Process planning evaluates tool reach, clamping access, orientation, tolerance stack, and inspection method.
Upload a Drawing
Swiss & Micro Machining
Swiss machining and micro machining for small, slender, or detail-intensive components where support, runout, feature access, and measurement strategy matter. Review part geometry, material, critical dimensions, quantity, and application context before route selection.
Upload a Drawing
Wire & Sinker EDM
Wire EDM and sinker EDM services for hardened features, narrow slots, internal profiles, sharp geometry, and forms inaccessible to conventional cutting. Electrode strategy, wire path, recast-layer considerations, flushing, finishing passes, and inspection requirements are reviewed with the drawing.
Upload a Drawing
Precision Grinding
Precision surface and profile grinding for controlled flatness, parallelism, profile, and dimensional finishing where machining stock and heat-treatment sequence affect results. Define datum surfaces, grinding allowance, surface requirement, and the inspection method for critical features.
Upload a Drawing
Mold Core & Cavity Inserts
Precision mold core and cavity inserts manufactured from customer drawings and specifications. Planning addresses material and heat treatment, parting and shutoff geometry, cooling or feature access, EDM requirements, grinding stock, mating relationships, and inspection priorities.
Upload a Drawing
Ejector & Ejection Components
Ejector pins, sleeves, and ejection components produced to drawing-defined dimensions and functional interfaces. Review fit conditions, material and hardness requirements, guide relationships, surface needs, and the mating component context that affects ejection performance.
Upload a Drawing
Core Pins, Guide & Locating Components
Core pins, guide pins, bushes, and locating components for mold assemblies requiring controlled alignment and fit. Drawings should clarify datums, mating tolerances, material and heat-treatment requirements, surface condition, and replacement or interchangeability expectations.
Upload a Drawing
Slides, Lifters, Gates & Mold Accessories
Mold slides, lifters, gates, and related accessories manufactured as configurable components rather than assumed stock items. Process review addresses travel interfaces, angled geometry, wear surfaces, fit conditions, cooling or gating details, and assembly relationships.
Upload a Drawing
Connector Mold Components
Precision connector mold components for tooling where small geometry, pin patterns, cavity relationships, and repeatable locating features require careful process planning. Provide the drawing, mating context, material, critical dimensions, and inspection requirements for review.
Upload a Drawing
Stamping Die Components
Precision stamping die components for drawing-defined forming, cutting, guiding, and locating functions. Manufacturing planning considers material and hardness, working-edge geometry, EDM or grinding needs, mating clearances, wear surfaces, and dimensional verification.
Upload a Drawing
Injection, MIM, CIM & Overmolding Tooling
Tooling and component work for injection molding, metal injection molding, ceramic injection molding, and overmolding within verified production scope. Review material flow context, insert geometry, interfaces, tolerances, heat treatment, and quality requirements before quotation.
Upload a Drawing
Machining Materials
CNC machining materials selected against the drawing, application, required mechanical condition, machinability, corrosion needs, and any downstream treatment. Identify the specified grade, material certification needs, heat-treatment condition, and functional constraints in the RFQ.
Upload a Drawing
Surface Finishes & Heat Treatment
Surface finishing and heat treatment planned as part of the manufacturing sequence, not an afterthought. Define required finish, hardness or treatment condition, masking or critical surfaces, dimensional risk, and any post-treatment grinding or inspection needs.
Upload a Drawing
Quality, Metrology & Documentation
Precision inspection, metrology, and quality documentation aligned with the order and verified inspection plan. Specify critical-to-quality dimensions, datum references, measurement method expectations, reporting format, traceability needs, and revision level with the RFQ.
Upload a Drawing
Prototyping & Low-Volume Production
Rapid prototyping and low-volume manufacturing for teams validating design, fit, process assumptions, or supply readiness before broader release. Submit current drawings, 3D models when available, material, quantity, critical dimensions, inspection needs, and target delivery date.
Upload a DrawingCNC Machining 6061 Aluminum Materials

6061-T6 Aluminum
A balanced structural aluminum option for brackets, housings, fixtures, and machined assemblies. Its heat-treated condition supports a practical combination of strength, machinability, and finishing options; confirm the specified temper and certification needs with the RFQ.

6061-T651 Aluminum
Often specified for machined plate components where dimensional stability matters after material removal. The stress-relieved condition should be matched to stock form, part geometry, critical dimensions, and any post-machining finishing or inspection requirements.

5052 Aluminum Alloy
A corrosion-resistant aluminum grade commonly considered for formed or sheet-derived components, covers, and enclosures. It is not a direct substitute for 6061; review strength, temper, machining features, and the intended fabrication route before selection.

7075-T6 Aluminum
A higher-strength aluminum option for applications that require a different mechanical balance than 6061. Material selection should consider drawing callouts, corrosion exposure, feature geometry, finishing requirements, and whether the specified temper is available for review.

Stainless Steel Grades
Used when the drawing calls for greater corrosion resistance, wear behavior, or material compatibility than aluminum provides. Grade, heat-treatment condition, surface finish, tool access, and critical inspection points require project-specific confirmation before machining planning.
CNC Machining 6061 Aluminum: Supported Precision Processes

CNC Milling
CNC milling forms pockets, faces, holes, slots, and prismatic features in 6061 aluminum. Tool access, datum setup, wall geometry, and machining allowance are reviewed early to support stable dimensional control and practical finishing.

CNC Turning
CNC turning produces rotational features such as diameters, shoulders, bores, threads, and precision cylindrical profiles. The route is evaluated against concentricity requirements, clamping strategy, stock condition, and any downstream milling or inspection needs.


EDM Processing
Wire EDM and sinker EDM are considered where conventional cutters cannot achieve required internal geometry, sharp transitions, or access. Electrode strategy, wire path, recast-layer considerations, datum references, and finishing requirements are reviewed before production.

Precision Grinding
Precision grinding is applied when flatness, parallelism, surface condition, or controlled stock removal requires a finishing route beyond milling. Grinding stock, heat-treatment sequence, clamping effects, and inspection method should be defined with the drawing.

Fitting Inspection
Fitting and inspection verify critical interfaces, assembly relationships, and documented dimensions against the agreed plan. SUUXIANG aligns measurement methods, revision status, reporting requirements, and traceability expectations with the specific 6061 aluminum component order.
CNC Machining 6061 Aluminum: Supported Hardware and Features

Precision Core Pins
Core pins can be specified for molded-part features where diameter, fit, working length, material, heat treatment, and replacement requirements are clearly defined in the drawing and reviewed before production.

Guide Locating Features
Guide holes, dowel locations, and locating faces help establish repeatable assembly relationships. Datum references, positional tolerances, engagement depth, and mating-component context should accompany the RFQ for a meaningful review.

Threaded Interfaces
Tapped holes and threaded interfaces support fastening, adjustment, and component retention. Define thread standard, class, depth, blind-hole condition, and any required post-machining treatment to assess access and inspection needs.

Installed Inserts
Threaded inserts, bushings, and other installed elements may be considered when the drawing identifies the hardware, installation method, retention requirement, and inspection criteria. Process suitability is confirmed during drawing-led review.

Custom Fixture Details
Keys, stops, reliefs, mounting patterns, and other custom fixture details can be integrated when their functional relationship is documented. Clear datum strategy and critical dimensions help coordinate machining, fitting, and inspection.
About SUUXIANG Precision Manufacturing
SUUXIANG is the sole public-facing brand of Dongguan SuuXiang Precision Mold Co., Ltd., established in 2010 in Chang’an Town, Dongguan, Guangdong, China. XiaoCheng Huang is the founder and legal representative. We help international engineering, sourcing and quality teams turn drawings into inspected custom CNC parts, precision mold components, connector tooling and stamping-die components.
For cnc machining 6061 aluminum and other drawing-led projects, our planning combines CNC milling and turning, multi-axis machining, EDM, precision grinding, fitting and inspection as the part requires. Before quotation or production commitments, we review critical dimensions, datums, tool access, surface requirements, material condition and inspection expectations.
Our difference is disciplined project communication. Each order is approached through DFM discussion, revision control, process-route decisions and inspection planning—not a generic parts catalog. Buyers can provide drawings, models, quantity, material and heat-treatment requirements, delivery targets and reporting needs to begin a technically grounded RFQ review.

How CNC Machining 6061 Aluminum Is Planned
DFM and Datum Review
Before CNC machining 6061 aluminum begins, SUUXIANG reviews the drawing, model, critical dimensions, datum scheme, material condition, and surface requirements. This discussion identifies tolerance-stack risks and clarifies which dimensions require controlled machining and inspection methods.
- Confirm functional datums and critical-to-quality dimensions
- Review wall sections, pockets, threads, and tolerance relationships
- Align material, temper, quantity, and application requirements
- Record drawing revisions before quotation and production

Machining Access Planning
Tool access and part orientation determine how efficiently features can be machined and verified. SUUXIANG evaluates hole depth, internal corners, deep pockets, thin sections, clamping surfaces, and multi-face geometry to define practical setups before production commitments are made.
- Assess cutter reach and internal-corner limitations
- Plan workholding around protected functional surfaces
- Reduce unnecessary setups where geometry permits
- Flag features needing design clarification or alternative routing

EDM and Grinding Strategy
Where drawing requirements exceed practical milling access or finish control, the process route may include wire EDM, sinker EDM, or precision grinding. SUUXIANG reviews electrode access, wire paths, machining allowance, heat-treatment sequence, and the surfaces that need final control.
- Evaluate EDM only where geometry or access warrants it
- Define grinding stock before final precision operations
- Consider distortion risk around heat-treatment sequencing
- Protect datum relationships through secondary operations

Inspection and Revision Control
Inspection planning is tied to the approved drawing and identified critical features, not assumed from a generic tolerance claim. SUUXIANG aligns measurement methods, reporting expectations, material documentation, part identification, and revision status with the verified order requirements.
- Match inspection methods to critical dimensions and datums
- Clarify requested reports before manufacturing starts
- Maintain visible revision and delivery coordination
- Provide documentation consistent with the verified inspection plan

Why Choose a Drawing-Led Manufacturing Partner
For cnc machining 6061 aluminum, compare the review, process, and inspection evidence behind the quotation.
← Swipe left or right to view →
CNC Machining 6061 Aluminum: Drawing to Inspection
A drawing-led workflow keeps material, critical dimensions, process decisions, inspection expectations, packing, and delivery coordination visible before production commitments are made.
Review RFQ Requirements
Share the drawing, model, quantity, material temper, surface requirements, delivery target, and inspection needs so the project scope can be assessed clearly.
Confirm DFM and Plan
SUUXIANG reviews critical dimensions, datums, tolerance stack, tool access, wall geometry, and suitable machining, EDM, or grinding routes before quotation.
Prepare Material and Setup
The agreed material requirement and revision are checked against the order while machining strategy, workholding, tooling, and in-process controls are prepared.
Machine Critical Features
CNC milling or turning produces the defined geometry, with EDM or precision grinding applied where feature access, finish, or dimensional requirements call for it.
Inspect Pack and Coordinate
Parts are inspected to the verified plan, documented as required, protected for shipment, and coordinated against the agreed delivery and revision information.
How CNC Machining 6061 Aluminum Moves Forward
Align technical requirements, production decisions, and inspection evidence before machining begins.
Submit Complete RFQ Inputs
Share the 2D drawing, 3D model when available, 6061 grade and temper, quantity, target date, critical dimensions, finish requirements, and inspection needs.
Review DFM Findings
Review machining access, datum strategy, tolerance stack, thin-wall risks, tool paths, and any EDM or grinding requirements before quotation inputs are finalized.
Approve the Production Plan
Confirm the agreed material, revision, process route, sampling or production details, quality plan, and delivery priorities so manufacturing proceeds against controlled requirements.
Confirm Delivery Evidence
Coordinate shipment timing and the documentation required by the verified inspection plan, ensuring final records match the order, approved revision, and agreed quality expectations.
CNC Machining 6061 Aluminum Certificates and Quality Documentation
Customer Testimonial Publication Standard
Approved customer testimonial pending verification of project scope, attributable contact, and documented outcome before publication.
Approved customer testimonial pending verification of drawing revision, inspection requirements, and measurable project outcome before publication.
Approved customer testimonial pending verification of customer authorization, production details, and attributable results before publication.
CNC Machining 6061 Aluminum FAQ
Practical answers for teams preparing a drawing-led 6061 aluminum RFQ, from material definition through inspection and delivery planning.
What should I include in an RFQ for cnc machining 6061 aluminum?
Is there a minimum order quantity for cnc machining 6061 aluminum?
Can I request a first article or sample for cnc machining 6061 aluminum?
How should I specify 6061 aluminum material and heat treatment?
How much lead time should I allow for a custom 6061 aluminum part?
What inspection reports can be requested with CNC-machined 6061 aluminum parts?
How are drawings and intellectual property handled during quotation?
Can SUUXIANG arrange shipping for CNC machining 6061 aluminum orders?
Complete Buyer’s Guide to cnc machining 6061 aluminum
Use a practical decision framework to specify 6061 parts, compare processes and finishes, qualify suppliers, control cost drivers, and avoid drawing, tolerance, inspection, and sourcing mistakes before production.
1. What Is cnc machining 6061 aluminum?
6061 is a heat-treatable aluminum alloy commonly supplied in tempered conditions such as T6. In drawing-based cnc machining 6061 aluminum, a supplier programs the approved 2D drawing and, when available, 3D model to remove material from plate, bar, billet, or extruded stock while maintaining specified datums and critical dimensions.
T6 denotes solution heat treatment and artificial aging; published 6061-T6 guidance lists minimum tensile strength of 290 MPa for a specified test condition (https://jlccnc.com/help/article/aluminum-6061-cnc-machining). Buyers select it when they need a practical balance of machinability, medium structural strength, corrosion resistance, and compatibility with anodizing or other specified finishes.
3 core operations define the route: milling produces faces, pockets, contours, and multi-axis features; turning produces rotational diameters and threads; drilling produces controlled holes before reaming, tapping, or counterboring as required. Secondary work can include deburring, engraving, bead blasting, anodizing, fitting, and inspection, making 6061 appropriate for prototypes, fixtures, tooling aids, enclosures, and precision components when the drawing, temper, finish, and application loads are reviewed together.
2. How 6061 Aluminum Became a CNC Standard
1933 marked the Aluminum Association’s introduction of the 61S alloy, the predecessor designation for today’s 6061. Its aluminum-magnesium-silicon chemistry became a practical wrought-material choice because mills could supply it consistently as plate, bar, extrusion, and other standard forms.
T6 identifies solution heat treatment followed by artificial aging, while the base alloy number alone does not define the delivered condition. That distinction made cnc machining 6061 aluminum easier to specify across drawing revisions: buyers could call out alloy, temper, product form, governing material standard, and required certification rather than rely on a supplier’s informal material name.
1960s CNC adoption amplified the value of repeatable stock and familiar cutting behavior in fixtures, aerospace-adjacent hardware, industrial equipment, and enclosures. For present sourcing, retain the mill certificate and heat/lot identity, confirm the temper before programming, and prevent substitution between 6061-T6, annealed material, or remnant stock without documented approval.
3. Types of cnc machining 6061 aluminum
6061 route selection starts with feature orientation, not machine count. Match the part’s faces, bore relationships, and required setups to a process plan before requesting a quotation.
| Route | Best-Fit Geometry | Planning Priority |
|---|---|---|
| 3-Axis Milling | Prismatic faces and pockets | Check tool access and re-clamps |
| 4-Axis Indexing | Radial holes and multiple sides | Index features from a common datum |
| 5-Axis Machining | Angled features and complex surfaces | Review reach and collision clearance |
| CNC Turning | Shafts, bores, and rotational profiles | Control concentricity from the turning datum |
| Mill-Turn | Turned parts with cross-features | Reduce transfer error between operations |
| Prototype Or Repeat | Low quantity or recurring demand | Balance fixture cost against batch size |
Milling Access
3-axis milling suits prismatic parts with features reachable from top and side setups.
4-axis indexing adds radial access without continuous contouring.
Multi-Axis Geometry
5-axis machining suits angled holes, compound surfaces, and features needing fewer re-clamps.
Fewer setups can protect datum relationships, but tool reach still requires review.
Batch Strategy
1-off prototypes justify flexible fixturing and learning cycles.
Repeat batches justify dedicated workholding when setup time dominates unit cost.
4. 6061 Tempers, Stock Forms, and Alternatives
6061 temper and stock form are purchase decisions, not shorthand: they change residual-stress behavior, machining allowance, and obtainable geometry. Confirm the condition before cnc machining 6061 aluminum begins.
| Alloy | Selection Signal | Buyer Check |
|---|---|---|
| 6061 | Balanced machinability and general strength | Temper and stock form |
| 5052 | Formability and corrosion focus | Not heat-treat strengthened |
| 6082 | Higher-strength structural option | Availability by form |
| 7075 | High-strength aerospace-style choice | Corrosion and finishing needs |
Temper And Distortion
T6 provides useful strength after solution treatment and artificial aging, but asymmetric stock removal can release residual stress. T651 adds controlled stress relief; verify the applicable product form and certificate.
- Use annealed material when forming dominates.
- Reserve finishing stock after rough machining.
- Review warpage risk on thin, open sections.
Stock Form Strategy
Plate suits flat prismatic parts; bar and billet suit compact blocks or turned features. Extrusion and near-net stock reduce removal, but profile tolerances, grain direction, and local machining access need review.
- State initial stock form and minimum allowance.
- Identify cosmetic faces and datum surfaces.
- Approve substitutes only through revision control.
Drawing And Certificate Requirements
Each drawing should name alloy, temper, stock form, material standard, critical grain direction, and any permitted substitution. Each purchase specification should request heat/lot traceability and a material certificate matching the ordered condition.
- List heat treatment before final machining.
- Define required mechanical-property evidence.
- Link certificate, lot, and part revision.
5. Finishes for cnc machining 6061 aluminum
Finish selection starts with the functional surface and the drawing’s critical dimensions. For cnc machining 6061 aluminum, specify the finish before final tolerances, not after quotation.
| Finish | Appearance | Build-Up Or Risk | Control Point |
|---|---|---|---|
| As-machined | Tool-path texture | No coating build-up | Define roughness and burr limit |
| Bead blast / brush | Matte / directional | Can alter cosmetic texture | Protect datum and mating faces |
| Type II anodize | Clear or colored | Mask fits and threads | Approve color sample |
| Hard anodize | Darker, durable | Growth affects close fits | Define masked wear interfaces |
| Powder coat | Opaque, thick film | Largest dimensional impact | Mask threads and assembly faces |
Functional Finish Selection
As-machined surfaces preserve machining texture and avoid coating build-up; use them where fit and cost govern. Bead blasting evens visual texture, while brushing creates a directional grain that must be defined.
Anodizing And Coatings
Type II clear or colored anodizing improves corrosion resistance and appearance; color can vary between lots, alloys, and orientations. Hard anodizing is selected for higher wear demand, while powder coating adds a thicker film and requires edge, thread, and mating-face review.
Masking And Cosmetic Approval
All masked threads, bores, datum faces, insert seats, and electrical contacts need drawing identification before finishing. Laser marks and assembly marks should state location, contrast, permanence, and inspection method.
One approved sample and separate workmanship criteria are essential when cosmetics matter. Inspectors should evaluate color, grain direction, blast uniformity, coating coverage, and permitted handling marks under agreed lighting.
6. Quality Controls for Precision 6061 Parts
Three controls determine whether a precision 6061 part assembles correctly: an agreed datum scheme, tolerances tied to function, and an inspection plan matching those requirements. cnc machining 6061 aluminum should be accepted against the released drawing and revision, not nominal dimensions alone.
Datums And Geometric Control
One primary datum structure should locate the part exactly as its mating assembly does. Flatness, perpendicularity, and hole position need datum references; otherwise individually acceptable features can create an unacceptable stack-up.
Feature-Specific Inspection
First-article evidence should identify the measured feature, datum setup, instrument, result, and drawing revision. CMMs suit positional relationships; height gauges, bore gauges, thread gauges, and surface-roughness testers should be selected where they provide the clearest evidence.
- Verify threaded holes with the specified go/no-go method.
- Inspect burrs at edges, cross-holes, and tapped entrances.
- Measure critical dimensions after final machining and deburring.
Finish And Release Risks
Final finishing can change thickness, edge condition, roughness, or fit, so mask or limit critical interfaces when necessary. Post-unclamping deformation also matters on thin walls and asymmetric pockets; inspect after fixture release, not only while constrained.
7. Choosing a cnc machining 6061 aluminum Supplier
A supplier review should test evidence, not brochure claims. For cnc machining 6061 aluminum, compare the proposed route, records, and response to one representative drawing before placing a broader order.
Relevant Work And DFM
Two comparable part examples should show similar wall sections, datum logic, threads, and finish requirements.
One DFM response should identify tool access, workholding, burr risk, tolerance conflicts, and any proposed drawing clarification.
Process And Material Evidence
Three questions reveal fit: which machine configuration suits the geometry, how is the 6061 temper identified, and when is finishing sequenced?
One material record, route card, and finish specification sample should link the ordered material, revision, and required surface condition.
Inspection And Change Control
One inspection-plan sample should state critical dimensions, datums, instruments, sampling logic, and report format.
Two controlled documents—an approved drawing revision and a change notice—should show how deviations, packing instructions, delivery status, and customer approval are communicated.
8. Common 6061 CNC Sourcing Mistakes
Eight recurring RFQ errors create avoidable rework in cnc machining 6061 aluminum. Resolve material, geometry, finish, and inspection assumptions before PO release; confirm them again against the first-article plan.
Lock Material And Threads
6061 requires an alloy and temper callout, such as 6061-T6, plus acceptable stock form when function depends on it. Missing information invites mismatched strength or machining response.
Every threaded feature needs standard, size, pitch, class, depth, and blind-hole condition. Put these requirements on the controlled drawing before release.
Make Geometry Manufacturable
0.01 mm tolerances applied indiscriminately raise setup, inspection, and rejection risk. Assign tight limits only to critical dimensions and relate them to functional datums.
Three inaccessible pockets, sharp internal corners, or unplanned tool exits can force redesign. Request a DFM review covering cutter access, radii, clamping, and datum strategy.
Define Finish And Scope
Anodize changes surface dimensions, while undefined cosmetic zones produce subjective acceptance disputes. Specify finish type, masked or cosmetic faces, allowable marks, and post-finish inspection dimensions.
Two quotations are comparable only when material, revision, tolerances, finish, inspection, packaging, quantity, and delivery terms match. Reconcile exclusions before PO release and approve the same first-article criteria.
9. Launching a 6061 Machining Program
One launch package should freeze the intended configuration before cnc machining 6061 aluminum begins. It should connect the drawing, model, material temper, quantity, application context, and inspection expectations to one accountable program owner.
RFQ And DFM Gate
Two released files—the dimensioned 2D drawing and native or neutral 3D model—should carry the same revision. SUUXIANG and the buyer should close DFM questions on datums, tool access, threads, finish masking, and critical dimensions before quotation acceptance.
- Material and temper requirement
- CTQ and inspection-method list
- Mold or connector mating context
Prototype And First Article
One prototype approval gate should compare the part, inspection record, and drawing revision before repeat work. For mold inserts or connector tooling, confirm fit with mating components and record any controlled adjustment as a revision request.
- Approved sample or deviation
- First-article measurement report
- Named buyer approval owner
Production And Revision Loop
Each production release should identify the purchase-order revision, lot quantity, packaging needs, and delivery milestone. A single owner on each side should log questions, nonconformances, corrective actions, and feedback before the next build.
- Release authorization
- Inspection documentation
- Revision-change log
10. cnc machining 6061 aluminum Pricing
Three cost layers determine a drawing-based quotation: 6061 stock, programmed machining time, and nonrecurring setup. cnc machining 6061 aluminum pricing cannot be fixed from a part name; SUUXIANG should review the drawing, model, revision, quantity, and inspection scope before quoting.
Eight cost drivers commonly change the result: stock form and buy size, cycle time, fixture or tool setups, tight tolerances, finishing, inspection, threaded inserts, protective packaging, and expedited delivery. Deep pockets, multiple orientations, thin walls, positional tolerances, and cosmetic surfaces can add operations or inspection time.
One RFQ should identify critical dimensions, datum scheme, material temper, finish, quantity, requested date, and report requirements. Ask for separate pricing of prototype, production, finishing, and expedite options so scope changes remain traceable.
| Illustrative quantity | Unit-cost direction | Setup-cost allocation | Typical lead-time drivers |
|---|---|---|---|
| 1–5 | Highest | Spread across few parts | Programming, fixtures, material procurement |
| 10–50 | Declines | Shared across batch | Cycle time, inspection, finishing queue |
| 100+ | May decline further | Lower per part | Capacity, repeatability, packaging, delivery schedule |
Start Your CNC Machining 6061 Aluminum RFQ
Upload your 2D drawing, 3D model, material, quantity, critical dimensions, inspection needs, and target delivery date for a disciplined review.