
CNC Machining 7075 Aluminum for Precision Parts
Submit your drawing for CNC machining of 7075 aluminum, with DFM review, critical-dimension planning, and inspection aligned to order requirements.
Representative 7075 Aluminum Machined-Part Examples





Related Parts and RFQ Support


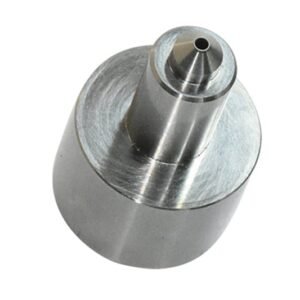


Drawing Review for Critical 7075 Aluminum Parts
A drawing-led workflow keeps manufacturability, critical dimensions, revision status, and inspection expectations visible before production commitments.
Drawing-Led DFM Review
Review geometry, datums, tool access, wall conditions, and tolerance priorities before quoting cnc machining 7075 aluminum parts.
Process Route Planning
Plan CNC machining, EDM, grinding, fitting, and finishing steps around feature access, machining allowance, and material condition.
Critical Dimension Focus
Identify critical-to-quality dimensions, functional interfaces, and datum relationships so machining and inspection priorities follow the drawing intent.
Revision Control
Keep drawing revisions, clarifications, and production information visible throughout the project to reduce avoidable version-related errors.
Inspection Plan Alignment
Define applicable inspection methods, reporting needs, and traceability expectations against the order and verified inspection plan.
Precision CNC and Tooling Component Families
Drawing-driven process routes for custom machined parts, mold components, connector tooling, die components, and controlled low-volume manufacturing.

CNC Machining Services
Precision CNC machining services for drawing-based parts requiring coordinated milling, turning, EDM, grinding, fitting, and inspection. Quote review focuses on material, critical dimensions, datums, surface requirements, quantity, and the process route needed to produce and verify the part.
Upload a Drawing
CNC Milling
Custom CNC milling services for prismatic, plate, pocketed, and contoured components. Drawing review considers tool access, wall geometry, datum setup, machining allowance, fixture approach, and surface requirements before selecting practical milling operations and inspection points.
Upload a Drawing
CNC Turning
Precision CNC turning services for shafts, sleeves, bushings, threaded features, and rotational parts. Process planning evaluates concentricity, runout, datum references, groove geometry, material condition, and secondary milling, grinding, or inspection requirements where applicable.
Upload a Drawing
5-Axis Machining
5-axis CNC machining for complex surfaces, angled features, multi-face parts, and geometries with restricted tool access. The route is reviewed against fixture strategy, tool reach, collision risk, datum transfer, and critical-feature inspection needs.
Upload a Drawing
Swiss & Micro Machining
Swiss machining and micro machining for small-diameter, slender, and detail-intensive parts where feature stability and handling matter. Review includes material form, length-to-diameter ratio, tolerances, cross holes, threads, burr control, and inspection method.
Upload a Drawing
Wire & Sinker EDM
Wire EDM and sinker EDM services for hardened materials, narrow slots, internal corners, complex profiles, and mold features beyond conventional tool access. Planning addresses wire path or electrode strategy, flushing, recast-layer considerations, allowance, and finish requirements.
Upload a Drawing
Precision Grinding
Precision surface and profile grinding for flatness, parallelism, profile accuracy, and controlled stock removal after machining or heat treatment. Grinding plans account for datum condition, remaining allowance, wheel access, thermal effects, and measurement requirements.
Upload a Drawing
Mold Core & Cavity Inserts
Precision mold core and cavity inserts produced from customer drawings for injection molding and related tooling applications. Manufacturing review addresses steel selection, heat-treatment sequence, cooling or detail features, EDM needs, grinding stock, mating surfaces, and critical dimensions.
Upload a Drawing
Ejector & Ejection Components
Ejector pins, sleeves, and ejection components made to drawing-defined dimensions and fit requirements. Buyers can specify material, hardness, surface condition, clearance relationships, head geometry, and inspection priorities so ejection performance is considered before production.
Upload a Drawing
Core Pins, Guide & Locating Components
Core pins, guide pins, and locating components manufactured around mating relationships, datum control, and wear-sensitive fits. Review should identify working diameters, lead-ins, seating faces, heat treatment, surface requirements, and the inspection evidence required for assembly.
Upload a Drawing
Slides, Lifters, Gates & Mold Accessories
Mold slides, lifters, gates, and accessories for drawing-based tooling assemblies. Process planning considers travel interfaces, angled surfaces, wear areas, clearance, lubrication-related geometry, heat-treatment sequence, and whether CNC, EDM, grinding, or fitting operations are required.
Upload a Drawing
Connector Mold Components
Precision connector mold components for tooling that forms connector housings, terminal features, and fine-pitch details. Drawing review focuses on pin geometry, cavity alignment, insert interfaces, EDM strategy, material condition, surface requirements, and inspection of critical mating features.
Upload a Drawing
Stamping Die Components
Precision stamping die components for drawing-defined cutting, forming, guiding, and locating functions. Manufacturing planning considers tool steel, heat treatment, clearance-critical geometry, profile accuracy, grinding allowance, EDM requirements, and dimensional checks relevant to die assembly.
Upload a Drawing
Injection Mold Components for MIM, CIM & Overmolding
Injection, MIM, CIM, and overmolding tooling components manufactured within verified production scope. Review begins with the component drawing and application context, then considers material behavior, mold interfaces, fine features, EDM or grinding needs, and inspection expectations.
Upload a Drawing
Machining Materials
CNC machining materials selected against the drawing, application, and downstream process requirements. Provide the specified grade, material condition, hardness or heat-treatment requirement, corrosion considerations, and any traceability expectations needed for quotation and production review.
Upload a Drawing
Surface Finishes & Heat Treatment
Surface finishing and heat treatment requirements should be defined with the functional surfaces and dimensional priorities in mind. Review covers coating or finish type, masking needs, heat-treatment sequence, post-treatment grinding allowance, surface roughness, and inspection requirements.
Upload a Drawing
Quality, Metrology & Documentation
Precision inspection, metrology, and quality documentation aligned to the drawing’s critical dimensions and agreed inspection plan. RFQs should identify datums, tolerances, reporting format, sampling or full-inspection expectations, material records, revision level, and traceability needs.
Upload a Drawing
Prototyping & Low-Volume Production
Rapid prototyping and low-volume manufacturing for teams validating fit, function, tooling interfaces, or controlled production demand. Submit the drawing, model, material, quantity, critical dimensions, surface requirements, delivery target, and inspection needs for a practical process review.
Upload a DrawingMaterials for CNC Machining 7075 Aluminum Programs

7075 Aluminum
A high-strength choice for lightweight, load-bearing machined components. Confirm temper, grain direction, machining sequence, and finish requirements during drawing review, particularly where corrosion exposure or thin features affect the design.

6061 Aluminum
A versatile alternative for housings, fixtures and structural parts where corrosion resistance, weldability or general machinability may outweigh maximum strength. Review temper, anodizing expectations and datum-critical features before selecting it over 7075.

2024 Aluminum
A high-strength aluminum option often considered for fatigue-loaded precision parts. Its material condition, corrosion-protection plan and heat-treatment requirements should be aligned with the application and final inspection plan before machining.

7050 Aluminum
A high-strength aerospace-oriented option for parts where stress-corrosion performance and thick-section behavior influence material selection. Confirm available stock form, temper, machining allowance and required surface protection during RFQ review.

6082 Aluminum
A practical structural-grade option for brackets, plates and machined supports requiring a balanced combination of strength and corrosion resistance. Review stock form, temper, finish and any mating-component requirements before production.
CNC Machining 7075 Aluminum: Process Options

CNC Milling
Milling forms pockets, faces, profiles and structural features in 7075 aluminum. Fixture strategy, cutter access and wall support are reviewed to manage deflection, chip evacuation and repeatable datum control.

CNC Turning
Turning produces concentric diameters, bores, threads and rotational features efficiently. The process route is defined from drawing datums, workholding access, runout requirements and the relationship between turned and milled features.


Wire EDM
Wire EDM cuts precise profiles, narrow slots and internal contours where mechanical tool access is limited. Wire path, start-hole location, corner conditions and inspection points should be agreed during drawing review.

Sinker EDM
Sinker EDM uses formed electrodes for detailed cavities, sharp internal features and geometries beyond cutter reach. Electrode strategy, discharge allowance and finishing requirements are planned against the specified surface and dimensional priorities.

Precision Grinding
Precision grinding refines flatness, parallelism, size and surface condition on designated features. Grinding stock, heat-treatment sequence, datum protection and the inspection method are confirmed before the process is assigned.
CNC Machining 7075 Aluminum: Features and Finishing Options

Precision Threads
Tapped, threaded, and insert-ready features can be planned around thread standard, engagement length, access direction, and post-treatment needs. Identify mating hardware and critical pull-out or sealing requirements in the RFQ.

Locating Features
Dowel holes, datum pads, locating bores, and reference edges help establish repeatable assembly position. Define the functional datum scheme and mating relationship so CNC machining, grinding, and inspection can follow the same intent.

Surface Finishes
Machined finish, bead blasting, anodizing preparation, and other specified surface conditions require review of cosmetic areas, masking, dimensional impact, and corrosion exposure. Finish requirements should be tied to drawing notes and application conditions.

Part Marking
Part numbers, revision identifiers, orientation marks, and traceability codes can be added where the drawing permits. Confirm marking method, location, legibility requirements, and whether the mark must remain visible after finishing or assembly.

Protective Handling
Protective packing, separated contact surfaces, edge protection, and moisture-conscious handling can be defined for finished parts. Share cosmetic sensitivity, shipment configuration, and inspection-report requirements so the handling plan matches the order.
About SUUXIANG Precision Manufacturing
SUUXIANG is the sole public-facing brand of Dongguan SuuXiang Precision Mold Co., Ltd. Established in 2010, the company is based on the 2nd Floor of Sanhe Industrial Park in Chang’an Town, Dongguan, Guangdong, China. Founder and legal representative XiaoCheng Huang leads the company behind the SUUXIANG brand. We help global teams turn drawings, models, and specifications into inspected custom CNC parts, precision mold components, connector tooling, and stamping-die components.
Our work begins with DFM and critical-dimension review, then follows the process route the part requires: CNC milling and turning, multi-axis machining, EDM, precision grinding, fitting and inspection. For cnc machining 7075 aluminum, material temper, machining access, fixturing, surface requirements and inspection priorities should be confirmed before production commitments.
What distinguishes SUUXIANG is disciplined project coordination around the details that affect usable parts: datums, tolerance stack, machining allowance, wire or electrode strategy, heat-treatment sequence, revision control and reporting. We support drawing-based programs with traceable communication and an inspection plan matched to the order.

A Controlled Workflow for 7075 Aluminum Components
DFM Starts at the Datum
Before quoting cnc machining 7075 aluminum parts, SUUXIANG reviews drawing datums, critical dimensions, wall relationships, tool access, and tolerance stack. This establishes a process route that can be inspected against the functional requirements rather than against an assumed machining sequence.
- Identify functional datums and critical-to-quality features
- Check cutter reach, clamp locations, and thin-wall support
- Align tolerances with the part’s mating and loading conditions
- Record drawing revisions before production commitments

Machining Routes Match Geometry
CNC milling, turning, and multi-axis operations are selected around the component geometry, material condition, and required access. For 7075 aluminum components, practical planning considers fixture rigidity, heat input, stock removal sequence, and the need to protect features that cannot be reworked later.
- Sequence roughing and finishing around stability needs
- Plan fixtures to preserve datum access between operations
- Review internal corners, deep pockets, and cross-hole access
- Confirm material, temper, quantity, and surface priorities

EDM and Grinding by Need
When complex profiles, narrow features, hard-to-access details, or controlled bearing surfaces require it, SUUXIANG evaluates wire EDM, sinker EDM, and precision grinding alongside CNC machining. Electrode strategy, wire path, grinding stock, and final surface requirements should be defined before the route is released.
- Use wire EDM where profile access or sharp internal geometry demands it
- Define electrode strategy for sinker-EDM features
- Reserve sufficient grinding allowance for final control
- Review surface requirements with the intended process

Inspection Supports Traceability
For cnc machining 7075 aluminum programs, inspection planning follows the approved drawing and identified critical dimensions. SUUXIANG coordinates measurement methods, reporting expectations, material requirements, and revision information so the final documentation corresponds to the order and verified inspection plan.
- Agree measurement methods for critical dimensions
- Specify required inspection reports in the RFQ
- Maintain visible revision and delivery information
- Provide material and quality requirements before release

CNC Machining 7075 Aluminum: Beyond a Generic Quote
Compare drawing-led planning and inspection coordination with quote-only sourcing workflows.
← Swipe left or right to view →
CNC Machining 7075 Aluminum: From Drawing Review to Shipment
A controlled workflow for translating approved requirements into inspected parts, with process and delivery details coordinated against the order.
Review Drawing Requirements
We review the 2D drawing, model, material temper, quantity, datums, critical dimensions, surface requirements, inspection needs, and target delivery date before quoting.
Plan Material and Process
The team confirms material requirements and develops a practical route covering fixturing, machining access, machining allowance, heat-treatment sequence, and required intermediate controls.
Machine Critical Features
CNC milling, turning, multi-axis machining, or micro-machining are selected according to geometry, feature access, tolerance stack, and the approved revision.
Apply Secondary Precision Processes
Where the drawing requires it, EDM, precision grinding, fitting, or finishing follows the planned sequence to achieve functional geometry and specified surface conditions.
Inspect Pack and Coordinate
Completed parts are inspected against the agreed plan, documented as required, protected for shipment, and coordinated with the customer’s delivery and revision requirements.
Start CNC Machining 7075 Aluminum With a Clear RFQ
Provide the production inputs needed for a disciplined drawing review, manufacturability discussion, quotation, and inspection plan.
Submit Your Drawing Package
Send the current 2D drawing and, when available, 3D model, identifying revision level, part application, mating-component context, and any controlled documentation requirements.
Define Material and Quantity
Specify 7075 grade and temper, material-certification needs, heat-treatment or finishing requirements, prototype or production quantity, and target delivery date for realistic planning.
Identify Critical Requirements
Mark critical dimensions, datums, tolerance stack concerns, surface requirements, thread specifications, and features that may require tool access review, EDM, grinding, or controlled fitting.
Confirm Inspection Expectations
State the required inspection method, report format, sampling expectations, traceability needs, and acceptance criteria so SUUXIANG can align quotation and production planning with verified requirements.
Certification and Quality Documentation Evidence
Customer References and Disclosure
Customer project feedback is not published until the customer approves the wording, outcome, and disclosure scope. Submit an RFQ to discuss the drawing review, inspection evidence, and delivery information relevant to your program.
No customer-specific result is presented here without validated project records and permission to publish. SUUXIANG can review critical dimensions, material requirements, inspection needs, and revision-control expectations before production planning begins.
Customer names, quantities, dimensional results, and delivery outcomes require written approval before publication. For a drawing-driven 7075 aluminum program, provide the model, 2D drawing, quantity, quality requirements, and target delivery date.
CNC Machining 7075 Aluminum FAQ
Practical answers for teams preparing a drawing-based 7075 aluminum RFQ.
What is the MOQ for cnc machining 7075 aluminum parts?
Can I order a prototype before a production run?
How long does cnc machining 7075 aluminum take?
Do you machine customer-specified 7075 tempers and heat-treatment conditions?
Can cnc machining 7075 aluminum include inspection reports?
How do you control revisions and protect drawing confidentiality?
Can you ship 7075 aluminum CNC parts internationally?
What should a complete 7075 aluminum machining RFQ include?
Complete Buyer’s Guide to cnc machining 7075 aluminum
Use this decision framework to specify 7075 parts, compare temper and finishing choices, evaluate CNC suppliers, control cost drivers, and avoid drawing, corrosion, tolerance, and inspection mistakes before production.
1. What Is cnc machining 7075 aluminum?
7075 is a high-strength 7xxx wrought aluminum alloy commonly specified when strength-to-weight performance matters. CNC machining of 7075 aluminum produces a drawing-defined component from the specified stock form and temper through milling, turning, drilling, or related operations; alloy designation alone is not a complete production requirement.
Mechanical properties depend on temper, product form, thickness, and the applicable material standard. Confirm the required grade, temper, stock form, material certification, corrosion environment, finish, and critical dimensions before release.
Two decisions remain separate: whether the application requires 7075’s material performance, and whether the proposed process route can produce and inspect the specified geometry. Consider 6061 or another alloy when verified load and environmental requirements do not justify 7075’s higher material, process-control, and corrosion-protection considerations.
2. 7075 Aluminum Development and Industry Use
The 7xxx wrought aluminum family uses zinc as its principal alloying addition; 7075 also contains magnesium and copper and is heat-treatable. Its strength-to-weight characteristics make material traceability, corrosion protection, and process control important sourcing considerations.
A temper callout such as T6 is not a generic material label. Confirm the specified product form, temper, material certificate, and any stress-relief requirement before quotation.
For mold inserts, connector tooling, stamping-die components, and low-volume performance parts, identify load paths, mating parts, coating needs, and corrosion exposure rather than selecting 7075 solely by grade name.
3. Types of cnc machining 7075 aluminum
Five starting-stock forms and five common temper designations affect distortion, stock removal, and environmental risk in cnc machining 7075 aluminum. Specify both on the drawing or RFQ; alloy name alone is incomplete.
| Stock Or Temper | Buyer Use | Selection Check |
|---|---|---|
| Plate | Flat, wide components | Thickness and warpage allowance |
| Bar or billet | Blocks, round parts | Removal ratio and fixturing |
| Extrusion | Profile-led parts | Wall layout and grain direction |
| T651 or T7351 | High-removal parts | Residual-stress control |
| T73 | Corrosion-sensitive service | Stress-corrosion exposure |
Select The Starting Form
Plate suits broad parts, while bar and billet support prismatic or turned geometry. Extrusion can reduce removal when its profile and grain direction suit the design.
Near-net or forged stock can reduce machining allowance for heavily loaded forms, but requires agreed material traceability and datum stock.
- State final envelope and removal allowance.
- Identify grain-direction constraints.
- Confirm stock availability before release.
Match Temper To Risk
O condition is most useful where forming precedes heat treatment. T6 prioritizes strength; T651 adds stress relief by stretching and is often considered when substantial material removal could move a part.
T73 and T7351 trade some peak strength for improved resistance to stress-corrosion cracking. Select them when corrosion exposure, sustained stress, section thickness, and coating strategy justify that trade-off.
4. Materials Compared for CNC Parts
7075 is selected when load capacity per unit mass outweighs joining and exposure risks. Compare temper, product form, and the actual service environment before releasing cnc machining 7075 aluminum.
| Alloy | Strength-To-Weight | Corrosion / Joining | Supply / Cost Tendency |
|---|---|---|---|
| 7075 | Highest of these | Needs exposure strategy; poor weld choice | Common plate/bar; premium |
| 6061 | Moderate | Better corrosion; readily weldable | Broad availability; lower cost |
| 2024 | High | Corrosion protection needed; limited weld choice | Common aerospace forms; mid-to-premium |
| 5052 / 5083 | Lower | Strong corrosion, forming and welding choice | Common sheet; cost varies by form |
Decision Matrix
7075-T6 and T73 can differ materially in strength and corrosion behavior; compare the specified temper, not alloy name alone.
Lower-Risk Substitutes
6061-T6 is usually lower risk for welded assemblies, general corrosion exposure, and broad stock availability.
2024 suits fatigue-loaded structures when corrosion protection and joining limits are designed into the part.
Evidence Before Release
5052 or 5083 are lower-risk choices for formed, welded, corrosion-focused parts where 7075-level strength is unnecessary.
Mill certificates and applicable material standards should govern chemistry, temper, and mechanical-property acceptance.
5. Finishes for cnc machining 7075 aluminum
7075 aluminum requires an early finish decision because protection, fit, and appearance interact. For cnc machining 7075 aluminum, define functional surfaces and inspection criteria on the drawing before release.
| Finish | Primary Use | Drawing Consideration |
|---|---|---|
| As-machined | Lowest process change | Protect from scratches |
| Bead blasting | Uniform matte appearance | Define cosmetic standard |
| Conversion coating | Corrosion base, conductivity | Mask contact areas |
| Hard anodizing | Wear and corrosion protection | Allow for buildup |
| Decorative anodizing | Approved appearance | Validate color consistency |
| Paint | Color and protection | Control edge buildup |
| Protective packaging | Transit protection | Specify contact surfaces |
Oxide Finishes And Fit
Hard anodizing adds a wear-resistant oxide layer, so seal status, mask lines, and allowable dimensional change belong on the drawing. Decorative anodizing is appropriate only after sample approval; color can vary with temper, geometry, and process route.
Contacts And Masking
Chemical conversion coating provides a thin corrosion-protection base where electrical continuity or paint adhesion matters. Do not coat mating contacts indiscriminately: designate masked contact zones, torque interfaces, threads, and datum surfaces.
Cosmetics And Release
Paint supplies color and environmental protection but can bridge edges and alter fit. Post-process inspection should verify coverage, cosmetic class, masked areas, critical dimensions, and packaging condition against the agreed plan.
6. Critical Quality Elements in Machined Parts
Critical quality is defined from the drawing’s functional interfaces, not from nominal dimensions alone. For cnc machining 7075 aluminum, the inspection plan should connect datums, process sequence, and acceptance evidence before release.
Datums And GD&T
Primary, secondary, and tertiary datums must reflect how the part locates in its assembly. GD&T callouts require a stated datum reference frame, measurement method, and sampling expectation.
Critical profiles, positions, and flatness should be checked after the process that can change them, including finish grinding or heat treatment.
Access And Edge Control
Thin walls need a rigidity plan: workholding, staged roughing, balanced stock removal, and a finishing sequence that limits distortion. Deep holes require confirmed tool reach, runout control, coolant delivery, and chip evacuation.
Threads need defined engagement length, class where applicable, and a gauging method. Specify burr limits and edge breaks at sealing, mating, and handling edges rather than leaving ‘deburr’ open to interpretation.
Surface And Acceptance Evidence
Surface roughness and tool-mark direction should be called out where they affect sealing, sliding, fatigue, or appearance. A first-article inspection should record critical dimensions against the released revision.
Material traceability, calibrated measurement equipment, and inspection records link the supplied stock and verified results to acceptance. SUUXIANG should align final documentation with the agreed inspection plan and order requirements.
7. Choosing a CNC Machining Supplier
Two comparable suppliers can quote the same drawing yet control distortion, material identity, and revisions very differently. For cnc machining 7075 aluminum, evaluate documented evidence before price.
Technical Review Evidence
One returned DFM should identify datums, thin-wall risks, tool access, workholding points, and the roughing-to-finishing sequence. Request similar-part examples with sensitive dimensions redacted.
- Ask for machine travel and part-weight limits.
- Ask how fixtures restrain distortion without over-clamping.
- Request the proposed first-article inspection plan.
Quality And Delivery Controls
Three records matter before release: mill certificate traceability, incoming-material verification, and in-process or final inspection results linked to the drawing revision. Confirm available measuring equipment and reporting format.
One finishing route requires supplier control beyond machining. Request subcontractor qualification evidence, finish specification confirmation, protective packaging samples, communication cadence, and written change-notice control.
- Verify certificate heat and temper match the order.
- Define first-article acceptance before production.
- Require approval before material, process, or revision changes.
8. Common cnc machining 7075 aluminum Mistakes
Most expensive 7075 errors enter before cutting, when the drawing leaves material, functional, or acceptance requirements implicit. Treat the RFQ and first-article review as controlled engineering gates.
Define Material And Stock
7075-T6, T651, and T73 are not interchangeable callouts; specify temper, mill form, and any required traceability in the RFQ.
Plate, bar, and near-net stock can machine differently; ask the supplier to confirm stock orientation and distortion-control approach during DFM.
Dimension From Functional Datums
Nominal dimensions without functional datums invite tolerance-stack disagreement; identify mating faces, locating features, and critical-to-quality dimensions on the drawing.
Anodizing changes surfaces and fit risk; define masked areas, post-finish dimensions, and the inspection stage used for acceptance.
Match Design To Service
7075 corrosion exposure must be stated for humid, marine, or dissimilar-metal assemblies; review coating, sealing, and isolation requirements before release.
Ra callouts on every face add cost without improving function; limit finish requirements to sealing, sliding, cosmetic, or mating surfaces.
Close Access And Verification Gaps
Deep pockets, sharp internal corners, and hidden faces require tool-access review; accept realistic radii, added access, or an EDM route during DFM.
Thread standards need size, pitch, class, depth, and engagement definition; approve production only after first-article inspection criteria and reporting are agreed.
9. From Drawing to Production Launch
A controlled launch for cnc machining 7075 aluminum begins with one released drawing package, not an email trail. Each handoff should identify the owner, revision, assumptions, and approval checkpoint before material is cut.
Release The Technical Package
Revision A should pair the dimensioned 2D drawing with the matching 3D model, material temper, finish, quantity, and delivery target.
Critical features should name datums, tolerances, threads, surface requirements, and mating context; the buyer owns design intent while SUUXIANG confirms drawing comprehension.
Close DFM And Quote Assumptions
Before quotation approval, request DFM covering tool access, workholding, thin-wall risk, machining allowance, and any EDM or grinding route.
Quoted assumptions should state stock form, 7075 temper, finish, inspection scope, exclusions, and prototype quantity. Any unresolved item becomes a documented clarification, not a shop-floor interpretation.
Approve Evidence Before Release
First-article approval should compare agreed critical dimensions and appearance requirements against the released revision and inspection plan.
Before repeat production, approve packaging protection, label content, inspection-record format, and shipment quantity. A new revision, material substitution, or changed critical feature requires renewed review before the next release.
10. CNC Machining 7075 Aluminum Pricing
1-off CNC machining 7075 aluminum parts commonly carry the highest unit-cost exposure because programming, workholding, first-article verification, and stock yield are spread across few pieces. Buy the temper, starting form, and permitted substitute explicitly; thick plate, oversized billet, and low-yield nesting change material cost before cutting begins.
±0.02 mm callouts, tight positional tolerances, thin walls, deep pockets, and inaccessible internal features can add setups, specialty tools, slower finishing passes, or EDM and grinding routes. Inspection scope, anodizing or other finishing, packaging, customs terms, and shipment method should remain separate quotation lines where applicable.
2D drawings, 3D models, annual and release quantities, material/temper, critical datums, finish, inspection report needs, and requested delivery date make supplier RFQs comparable. Ask SUUXIANG to identify assumptions, process route, revision level, and exceptions before comparing totals.
| Quantity tier | Expected unit-cost direction | Typical lead-time implication |
|---|---|---|
| 1–5 pieces | Highest; setup and yield dominate | Review and first article are proportionally significant |
| 10–50 pieces | Falls as setup is shared | Batch planning becomes more practical |
| 100+ pieces | May fall with repeatable workholding and material purchasing | Confirm capacity, inspection sampling, and release schedule |
Start Your CNC Machining 7075 Aluminum Drawing Review
Upload 2D drawings and 3D models with material, quantity, quality priorities, inspection needs, and target delivery dates for a focused RFQ.