
CNC Machining D2 Tool Steel for Precision Parts
Submit your drawing for DFM, critical-dimension, machining, EDM, grinding, and inspection planning for CNC machining D2 tool steel parts and tooling.
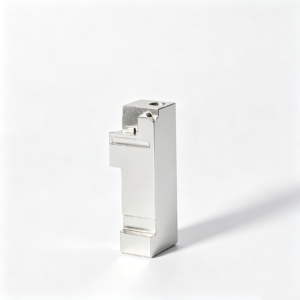
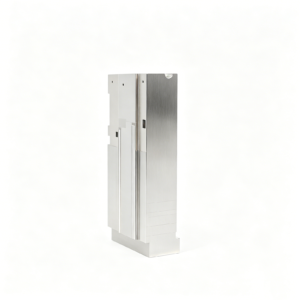
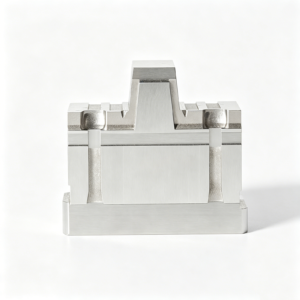
Representative D2 Tool-Steel Component Examples





Related Configurable Part Families




Why Use SUUXIANG for CNC Machining D2 Tool Steel
A controlled workflow for turning D2 drawings into process-ready parts with visible quality requirements and revision status.
Drawing-Led DFM
Review datums, critical dimensions, machining access, and tolerance stack before quotation so the proposed route reflects the drawing requirements.
Coordinated Process Routes
Plan CNC machining, EDM, grinding, and fitting in sequence, considering stock allowance, electrode strategy, wire paths, and heat-treatment condition.
Critical Dimension Focus
Identify dimensions that influence fit, function, or mating parts and align the machining approach with agreed inspection priorities.
Inspection Planning
Define practical inspection methods and reporting expectations from the drawing, material condition, surface requirements, and applicable quality documentation.
Revision Visibility
Keep drawing revisions, production information, and delivery coordination visible throughout the project to reduce avoidable version-control risk.
RFQ-Ready Communication
Use material, quantity, delivery target, and application context alongside the drawing to support a responsible technical review.
Drawing-Driven Precision Manufacturing
Explore configurable process and part families for CNC-machined components, mold tooling, connector tooling, stamping dies, and controlled low-volume production.

CNC Machining Services
Precision CNC machining services for drawing-based parts requiring coordinated milling, turning, EDM, grinding, fitting, and inspection. Drawing review identifies critical dimensions, datum strategy, material requirements, and inspection expectations before process planning and quotation.
Upload a Drawing
CNC Milling
Custom CNC milling services for prismatic components, inserts, plates, and complex features. Tool access, clamping, datum selection, machining allowance, surface requirements, and critical tolerances are reviewed against the supplied drawing and model.
Upload a Drawing
CNC Turning
Precision CNC turning services for shafts, pins, sleeves, bushings, and other rotational parts. Manufacturing planning considers concentricity, runout, thread requirements, material condition, subsequent grinding or heat treatment, and the inspection method for functional dimensions.
Upload a Drawing
5-Axis Machining
5-axis CNC machining supports multi-face geometries, angled features, compound contours, and reduced re-clamping where the part design warrants it. Feasibility depends on tool reach, fixture strategy, material condition, tolerance priorities, and inspection access.
Upload a Drawing
Swiss & Micro Machining
Swiss machining and micro machining support small, slender, and detail-intensive components where part handling and concentric features require deliberate process control. Review material, feature scale, tolerances, deburring needs, quantity, and measurement requirements before production.
Upload a Drawing
Wire & Sinker EDM
Wire EDM and sinker EDM services address hardened-tool-steel profiles, narrow slots, internal corners, deep cavities, and features inaccessible to conventional cutting tools. Electrode strategy, wire path, finish requirements, recast-layer considerations, and datum relationships require review.
Upload a Drawing
Precision Grinding
Precision surface and profile grinding supports controlled flatness, parallelism, profile accuracy, and finished dimensions after machining or heat treatment. Grinding stock, hardness, datum sequence, surface specification, and metrology requirements should be defined in the drawing package.
Upload a Drawing
Mold Core & Cavity Inserts
Precision mold core and cavity inserts are manufactured from customer drawings for injection-mold and related tooling applications. Review gate locations, cooling interfaces, shutoff geometry, EDM needs, heat-treatment sequence, critical steel conditions, and mating-component data before release.
Upload a Drawing
Ejector & Ejection Components
Ejector pins, sleeves, and ejection components are produced as configurable drawing-based parts for mold assemblies. Functional review focuses on fit, clearance, guidance, hardness, wear surfaces, stroke-related interfaces, and dimensional requirements at the working end.
Upload a Drawing
Core Pins, Guide & Locating Components
Core pins, guide pins, and locating components are manufactured to support alignment, feature formation, and repeatable mold assembly. Define functional datums, fit classes, concentricity, material and heat-treatment requirements, mating parts, and inspection points before machining.
Upload a Drawing
Slides, Lifters, Gates & Mold Accessories
Mold slides, lifters, gates, and accessories are produced as project-specific components rather than assumed stock items. Evaluate travel interfaces, shutoff faces, wear areas, tooling access, heat-treatment sequence, assembly fit, and relationships to adjoining mold elements.
Upload a Drawing
Connector Mold Components
Precision connector mold components support fine-pitch, multi-cavity, and feature-dense connector tooling requirements. Engineering review should address pin and cavity geometry, alignment, wear conditions, critical mating dimensions, EDM strategy, material condition, and inspection evidence.
Upload a Drawing
Stamping Die Components
Precision stamping die components are produced from drawings for forming, cutting, guiding, and locating functions. Process planning considers tool-steel grade, heat treatment, grinding stock, edge condition, clearance relationships, wire-EDM profiles, and dimensional inspection requirements.
Upload a Drawing
Injection, MIM, CIM & Overmolding Tooling
Injection, MIM, CIM, and overmolding tooling components are considered within verified production scope. Buyers should supply molding context, material behavior, part geometry, critical interfaces, gate and vent requirements, steel specifications, and quality expectations for a responsible review.
Upload a Drawing
Machining Materials
CNC machining materials are selected against functional requirements rather than a generic list. Provide the specified grade, condition, certification needs, corrosion or wear environment, heat-treatment requirements, and any approved material substitutions before quotation.
Upload a Drawing
Surface Finishes & Heat Treatment
Surface finishing and heat treatment are planned around function, dimensional stability, wear resistance, corrosion needs, and cosmetic requirements. Specify finish type, target condition, masking or critical surfaces, post-treatment grinding needs, and required documentation in the RFQ.
Upload a Drawing
Quality, Metrology & Documentation
Precision inspection, metrology, and quality documentation are aligned to the order’s critical dimensions and verified inspection plan. Define drawing revision, measurement method expectations, reporting format, sampling needs, traceability requirements, and any customer-specific quality records.
Upload a Drawing
Prototyping & Low-Volume Production
Rapid prototyping and low-volume manufacturing support drawing-based evaluation, tooling development, and controlled production quantities. Share application context, quantity range, material requirements, critical dimensions, inspection needs, revision status, and target delivery date for feasibility review.
Upload a DrawingMaterials and Conditions for CNC Machining D2 Tool Steel

D2 Tool Steel
A cold-work tooling material for wear-focused inserts, punches, and die components. Confirm the applicable standard or equivalent grade, material certificate requirement, starting condition, and which dimensions remain critical after heat treatment.

Annealed D2 Stock
Preferred when substantial milling, turning, drilling, or EDM preparation is needed before hardening. The RFQ should identify stock form, machining stock, datum surfaces, and any stress-relief step needed after heavy material removal.

Hardened D2 Parts
Used when final wear resistance is required for production tooling components. Define target hardness, heat-treatment responsibility, expected distortion risk, finish allowance, and whether final grinding, EDM, or corrective machining is permitted.

SKD11 Equivalent Steel
A commonly specified D2-type grade for cold-work dies and mold tooling. Provide the exact material designation, governing standard, supplier certificate expectations, and any chemistry or hardness documentation required for incoming-material traceability.

1.2379 Equivalent Steel
A D2-related designation often shown on international drawings for wear-resistant tooling. Clarify equivalency acceptance, mill documentation, heat-treatment condition, and whether the drawing calls for certified material, hardness verification, or inspection records.
CNC Machining D2 Tool Steel Process Routes

CNC Milling
CNC milling establishes profiles, pockets, holes and datum features in an appropriate material condition. Tool access, stock allowance and critical dimensions are reviewed before machining so subsequent heat treatment and finishing operations remain feasible.

CNC Turning
CNC turning supports concentric diameters, shoulders, threads and rotational features on applicable D2 components. The route is evaluated against workholding, runout control, allowance for finishing and the drawing’s functional datum relationships.

Wire EDM
Wire EDM creates precise through profiles, narrow slots and intricate contours where cutter access is limited. Wire path, start-hole location, corner requirements and finishing passes are planned against the specified geometry and surface expectations.

Sinker EDM
Sinker EDM forms blind cavities, sharp internal details and complex negative geometry that conventional tools may not reach. Electrode strategy, sparking allowance, corner definition and post-EDM finishing needs are reviewed from the drawing.

Precision Grinding
Precision grinding brings selected faces, diameters and datum relationships toward final size and surface requirements. Grinding stock, heat condition, wheel access and inspection method must be aligned to reduce burn, distortion and measurement risk.

Fitting Inspection
Fitting and inspection verify mating relationships, functional movement and critical dimensions before release. SUUXIANG aligns checks with the agreed drawing revision, datum scheme and reporting requirements, keeping traceability visible through the project.
CNC Machining D2 Tool Steel: Tooling Components and Accessories

Core Pins
Drawing-defined core pins can be reviewed for diameter, working length, seating detail, heat-treatment sequence, grinding stock, and critical mating features before production planning begins.

Guide Elements
Guide pins, bushes, and related alignment elements require clear datum references, fit expectations, surface requirements, and assembly context to support practical machining and inspection planning.

Locating Features
Locating blocks, keys, and dowel interfaces can be configured around assembly datums, positional requirements, mating-part geometry, and service-access needs identified during drawing review.

Gate Inserts
Gate inserts and wear-sensitive details benefit from defined flow-area geometry, edge condition, EDM requirements, grinding allowance, and the surrounding mold-component interface before routing is confirmed.

Slides and Lifters
Slides, lifters, and moving tooling details should include travel context, contact surfaces, lubrication considerations, mating relationships, and dimensional priorities for a responsible manufacturability review.

Part Marking
Part numbers, revision marks, orientation indicators, and traceability labels can be planned where drawing requirements define marking method, location, legibility, and any surface-finish constraints.
About SUUXIANG
SUUXIANG is the sole public-facing precision-manufacturing brand of Dongguan SuuXiang Precision Mold Co., Ltd., established in 2010 in Chang’an Town, Dongguan, Guangdong, China. Founded by XiaoCheng Huang, the company helps international engineering and sourcing teams convert drawings, models, and quality requirements into inspected custom parts, mold components, connector tooling, and die components.
For CNC machining of D2 tool steel and related drawing-based work, planning starts before quotation. We review critical dimensions, datums, machining access, heat-treatment sequence, EDM or grinding needs, surface priorities, and inspection expectations so the proposed process route reflects the actual part requirement.
Our difference is disciplined coordination across CNC milling and turning, multi-axis machining, EDM, grinding, fitting, and inspection. Instead of treating a drawing as a price request alone, SUUXIANG keeps revision control, critical-feature planning, and delivery information visible throughout the manufacturing workflow.

CNC Machining D2 Tool Steel: Critical Capability Review
DFM and Datum Review
For cnc machining d2 tool steel, SUUXIANG reviews the drawing, model, datums, critical dimensions, tool access, and tolerance stack before quoting. This discussion identifies manufacturing constraints early and aligns the proposed route with the part’s functional interfaces and inspection priorities.
- Identify functional datums and critical-to-quality dimensions
- Review wall access, internal corners, and tool reach
- Clarify material condition and heat-treatment sequence
- Record revision-controlled drawing and model inputs

EDM Strategy for Fine Features
Where hardened condition, sharp internal geometry, narrow slots, or difficult tool access affects the plan, SUUXIANG evaluates wire EDM or sinker EDM as part of the route. Electrode geometry, wire path, flushing access, and finish requirements should be agreed against the drawing.
- Assess EDM need against geometry and material condition
- Define electrode access and corner-detail expectations
- Review wire-start locations and cut-path constraints
- Coordinate EDM features with mating dimensions

Grinding Allowance Planning
Grinding can be planned for final dimensions and functional surfaces after earlier machining stages. SUUXIANG reviews stock allowance, datum transfer, surface requirements, and heat-treatment effects so the drawing supports a controlled finishing route rather than an assumption about available material.
- Reserve appropriate stock for finish grinding
- Set datums that remain usable after heat treatment
- Separate cosmetic surfaces from functional surfaces
- Discuss distortion risk and finish-stage priorities

Inspection Plan Alignment
An inspection plan for cnc machining d2 tool steel should reflect the order’s actual critical features, not a generic checklist. Before production, SUUXIANG can align measurement methods, reporting expectations, traceability needs, and acceptance criteria with the latest approved drawing revision.
- Link critical dimensions to an inspection method
- Confirm requested reports before production release
- Align material and heat-treatment documentation needs
- Maintain visibility of drawing revisions and delivery requirements

Why Choose SUUXIANG for CNC Machining D2 Tool Steel
Compare drawing-led process planning and inspection coordination with quotation-only sourcing for D2 tool-steel parts.
← Swipe left or right to view →
CNC Machining D2 Tool Steel: Production Process
Each route is reviewed against the drawing, material condition, critical dimensions and inspection requirements before production commitments are made.
Review RFQ Requirements
We review drawings, models, material grade, heat-treatment condition, quantity, critical dimensions, surfaces, datums, inspection needs and target delivery requirements before quoting.
Plan Manufacturing Route
The team evaluates machining access, stock allowance, heat-treatment sequence, tool strategy, and whether EDM or precision grinding supports the specified geometry.
Machine D2 Steel
CNC milling, turning, multi-axis machining, or micro-machining are applied according to the approved route, with revision information maintained through production.
Finish Critical Features
Wire EDM, sinker EDM, grinding, fitting, or controlled finishing are selected where hardened material, internal profiles, tight features, or surface requirements demand them.
Inspect, Pack, and Coordinate Delivery
Finished parts are checked against the agreed inspection plan, then documented, protected for shipment, and coordinated with the confirmed order and delivery information.
Plan CNC Machining D2 Tool Steel With SUUXIANG
Provide complete technical requirements early so DFM, process planning, inspection, and delivery coordination can align with your drawing-driven project.
Submit Your Drawing Package
Submit the 2D drawing, 3D model when available, quantity, application context, and target date so the team can assess the requested D2 part.
Define Material and Quality Requirements
Specify D2 material condition, heat-treatment requirements, critical dimensions, datums, surface requirements, inspection reports, and any mating-component information that affects manufacturability or verification.
Review DFM and Quotation
Review the proposed machining, EDM, grinding, and inspection approach with SUUXIANG, including access constraints, machining allowances, revision status, commercial scope, and sampling needs.
Approve Production Requirements
Confirm the agreed drawing revision, material and quality requirements, quantity, delivery expectations, and any approved sample or first-article checkpoints before production is released.
Coordinate Inspection And Delivery
Receive order-specific inspection documentation according to the verified plan, then coordinate shipment timing and final delivery details with visible revision and project communication.
Certification and Quality Documentation
Case Evidence Publication Status
Customer testimonial publication is pending verified project outcomes, customer permission, and approved attribution. SUUXIANG does not present unverified quotations or anonymous performance claims as case evidence.
A publishable D2 tool-steel case summary should document the drawing revision, material and heat-treatment requirements, critical dimensions, inspection method, quantity, and delivery outcome before any customer statement is used.
For drawing-based CNC machining D2 tool steel work, relevant customer feedback must be traceable to the approved order and quality records. Outcomes and permissions will be added when verified.
CNC Machining D2 Tool Steel FAQ
Practical RFQ, quality, delivery and confidentiality considerations for drawing-based D2 tool-steel parts.
What information should I provide for D2 tool-steel machining?
Is there a minimum order quantity for cnc machining d2 tool steel parts?
Can SUUXIANG machine D2 before and after heat treatment?
Can I request samples before a production order?
What inspection report can I request for cnc machining d2 tool steel components?
How are shipping and payment terms confirmed?
How is my drawing and IP handled during quotation and production?
Complete Guide to cnc machining d2 tool steel
Use this decision framework to specify D2 parts, compare machining and heat-treatment routes, evaluate supplier controls, control cost and lead time, and avoid tolerance, distortion, and inspection mistakes.
1. What Is cnc machining d2 tool steel?
D2 is a high-carbon, high-chromium cold-work tool steel specified for drawing-based CNC production of dies, punches, wear inserts, mold components, blades, and related tooling. CNC machining D2 tool steel covers stock removal in its annealed condition, then controlled hardening and final work by grinding, EDM, hard milling, or hard turning where the drawing requires it. Its carbide-rich structure is selected for abrasion resistance and dimensional stability in wear-driven applications.
58–60 HRC is a common hardened range for cold-work D2, but the required hardness, heat-treatment route, and acceptable distortion must come from the part specification rather than assumption (https://aobosteel.com/d2-tool-steel-machining-guide). D2 trades some toughness and impact resistance for wear life; sharp corners, thin sections, and high-shock loading therefore need review. Most material removal is normally planned before heat treatment because hardened D2 is abrasive and difficult to cut, while post-hardening operations protect critical dimensions and surfaces.
2. D2 Tool Steel Development and Equivalents
D2 is the AISI designation for a high-carbon, high-chromium cold-work tool-steel family developed for wear-intensive dies, punches, and cutting tooling. Its chromium-rich carbide structure supports abrasion resistance but also makes process condition and heat treatment material sourcing concerns.
DIN 1.2379 and JIS SKD11 are commonly treated as nominal D2-type equivalents in international RFQs. That shorthand is useful for initial sourcing, but it does not establish identical chemistry windows, delivery condition, cleanliness, section response, or final properties.
Before approving cnc machining d2 tool steel, require the mill certificate, the governing material standard, heat-treatment specification, target hardness, and the part’s service condition. The drawing should also state whether substitute grades need written approval; a grade-name match alone is not adequate traceability. Reference: https://aobosteel.com/d2-tool-steel-1-2379-skd11-selection-supply-guide/
3. Types of cnc machining d2 tool steel
D2 condition determines when economical material removal ends and precision finishing begins. The purchasing decision is whether geometry should be created soft, corrected after hardening, or restored from a controlled reference part.
| Delivery Condition | Suitable Geometry | Tolerance Role | Removal Timing |
|---|---|---|---|
| Rough blank | Heavy stock, simple profiles | Leave finishing allowance | Before hardening |
| Pre-hardening part | Accessible milled features | Establish datums | Mostly before hardening |
| Hardened and ground | Wear faces, fits | Final size and form | After hardening |
| EDM-finished feature | Sharp cavities, narrow slots | Final inaccessible detail | After hardening |
| Repair part | Mating-specific geometry | Match verified reference | Depends on condition |
Annealed Blank Routes
Annealed D2 suits oversize blanks, deep milling, drilling, and noncritical stock removal. Ask: can the drawing retain grinding stock after heat treatment?
Pre-Hardening Machined Parts
Fully machined soft-state parts suit accessible pockets, profiles, and datum features before hardening. Ask: which dimensions may change and require post-heat-treatment correction?
Hard-Finish Feature Routes
Hardened components suit wear faces, tight fits, and stable reference surfaces finished by grinding. EDM suits sharp internal corners, narrow slots, and inaccessible hardened features; ask whether recast-layer treatment is specified.
Repair And Replacement Parts
Replacement parts require the latest revision, mating-part dimensions, and a defined inspection reference. Ask: is the target an interchangeable component or a hand-fitted repair?
4. cnc machining d2 tool steel Material Specifications
A purchase order for cnc machining d2 tool steel should identify the material standard and delivery condition before quoting. The drawing should also connect hardness, heat treatment, inspection evidence, and protection to critical features.
| Material | Wear | Toughness | Distortion Risk | Typical Use |
|---|---|---|---|---|
| D2 | High | Moderate | Manage heat-treatment route | Wear tooling, dies |
| A2 | Moderate-high | Higher than D2 | Lower than D2 in many routes | General cold-work tooling |
| O1 | Moderate | Moderate | Higher oil-quench sensitivity | Simple tools, short runs |
| Higher-toughness cold-work grades | Application-dependent | Higher | Route-dependent | Impact-prone tooling |
Specify Grade And Condition
Recognized names include ASTM A681 D2, DIN 1.2379, and JIS SKD11; do not assume equivalence without approval.
Annealed bar, plate, or pre-machined stock must be stated. Require a mill certificate when heat, chemistry, or traceability is contract-critical.
- Name the governing grade or approved equivalent
- State stock form and starting condition
- Define certificate type and part traceability
Define Heat Treatment
58–60 HRC is a common D2 cold-work tooling reference, but the drawing must state the required target or allowable range.
Heat treatment should define rough-machining allowance, stress relief where applicable, final grinding or EDM, and hardness-test location.
- Hardness range and test method
- Heat-treatment route or approved supplier
- Post-heat-treatment finishing allowance
Protect Finished Parts
D2 is commonly selected for wear resistance, not corrosion immunity. Specify rust preventive, vacuum packing, or sealed packaging when shipping and storage conditions require it.
Critical surfaces need defined separation and edge protection. Packaging should prevent contact damage and preserve revision identification.
- State corrosion-prevention requirement
- Protect ground and datum surfaces
- Label part number and revision
5. Surface Finishes and Feature Options
D2 at roughly 58–60 HRC commonly needs grinding, EDM, or controlled hard milling for final features; process choice starts with datums and function. https://aobosteel.com/d2-tool-steel-machining-guide
| Option | Best Use | Drawing Input |
|---|---|---|
| Grinding | Flat or cylindrical datum faces | Finish, stock, datum |
| Wire EDM | Sharp profiles and slots | Wire path, start hole |
| Sinker EDM | Blind internal cavities | Electrode and corner detail |
| Hard Milling | Accessible hardened features | Tool access and finish |
Match Features To Process
Internal corners retain an end-mill radius; wire EDM produces sharp internal profiles when a wire-start hole and cut path are acceptable.
Fine holes, drilled threads, turned diameters, and blind details require tool-access review before heat treatment; sinker EDM suits inaccessible cavities.
Set Functional Finish Requirements
Ra or equivalent surface-finish targets should identify the functional face, measurement direction, and datum relationship. Grinding stock, hard-milling access, and EDM electrode strategy must be agreed before final sizing.
Sharp-edge callouts should state break-edge size or allowable radius; unspecified deburring can alter sealing, sliding, or mating edges.
- Identify primary, secondary, and tertiary datums
- Call out critical surfaces and allowable edge break
- Specify threads, countersinks, and surface finish
Separate Protection From Appearance
Rust-preventive oil protects shipment surfaces; it is not a functional coating. Laser or dot-peen marking should be located away from bearing, sealing, or ground datum surfaces.
Coating coordination needs thickness, masking, post-coating inspection, and any dimensional allowance on the drawing.
6. Critical Quality Controls for D2 Parts
D2 part quality is established before final size is measured. SUUXIANG should align material identity, thermal processing, stock allowances, and functional-datum inspection with the approved drawing and revision.
Traceability And Thermal Route
Each heat should remain linked to its material certificate, part lot, and revision. Request the heat-treatment record, specified hardness result, and any stress-relief sequence before accepting production evidence.
Rough-machining stock must accommodate heat-treatment movement and final grinding or EDM. Distortion risk should be reviewed against section thickness, symmetry, clamping, and the intended heat-treatment sequence.
- Material certificate and heat/lot identification
- Heat-treatment record and hardness results
- Approved drawing revision and process route
Surface And Edge Integrity
Grinding must remove stock without thermal damage that can compromise a working edge or bearing surface. Specify edge-break limits, protected sharp edges, surface-finish requirements, and any areas where EDM surface condition requires review.
Final acceptance should reference functional datums rather than convenient machine surfaces. Request a dimensional report showing measured critical features, inspection method, datum setup, and deviations.
- Grinding-burn review where applicable
- Edge condition against drawing requirements
- Critical dimensions reported from functional datums
First Article Evidence
First-article inspection should confirm the released part before repeated manufacture. The report should connect critical dimensions, hardness, surface requirements, and material traceability to the same part identification.
- First-article dimensional report
- Hardness verification record
- Material and heat-treatment evidence
7. How to Choose a D2 Machining Supplier
Two evidence sets matter: the drawing-review record and the production-control record. For cnc machining d2 tool steel, assess demonstrated routing before accepting a capability statement.
Review The Process Route
1 drawing review should identify CTQ dimensions, datums, machining access, grinding stock, and the planned CNC, EDM, and grinding sequence.
2 questions for engineering: Which features are machined before hardening, and which are finished by wire EDM or grinding afterward?
Verify Heat And Inspection Controls
58–60 HRC is a common finished condition for D2 applications, but the order requirement—not a generic range—must govern heat-treatment coordination and verification.
3 evidence requests: material traceability, heat-treatment records when specified, inspection plan, calibrated measurement method, and revision-linked reports.
Qualify Communication And Recovery
1 first-article or sample approval should confirm dimensions, surfaces, and mating-function concerns before broader release.
2 quality questions: How is a nonconformance contained, dispositioned, and communicated? Ask for a realistic schedule separating drawing review, material, machining, heat treatment, finishing, inspection, and shipment.
8. Common cnc machining d2 tool steel Mistakes
Drawing-review omissions in cnc machining d2 tool steel commonly reappear as rework, disputed acceptance criteria, or an unsuitable process route. Resolve them before material release.
Define Material Condition
D2 alone is incomplete: state the governing grade or approved equivalent, supplied condition, and required hardness. Otherwise, machining parameters and heat-treatment responsibility remain ambiguous.
Plan Heat Treatment Stock
Final dimensions should not be demanded before hardening when distortion and finishing stock are unresolved. Identify pre-heat-treatment dimensions, grinding or EDM allowance, datums, and final critical tolerances.
Match Features To Process
Internal square corners cannot be produced by a round milling cutter, while EDM features require a defined wire path or electrode strategy. Call out corner radii, access, finish, hardness, and the permitted finishing process.
Inspection evidence must name measured critical dimensions, datum references, instruments, sampling, and report format. A generic pass statement cannot confirm drawing conformance.
9. Launching a Precision D2 Part Program
Two controlled files—the 2D drawing and matching 3D model—should start each release. For cnc machining d2 tool steel, define the acceptance evidence before material is cut.
Freeze The Technical Package
Revision A should identify material grade, condition, heat-treatment target, datums, CTQ dimensions, surface requirements, quantity, and application context. Record RFQ questions and approved deviations in a revision-controlled drawing-review log.
Prove The Process Route
One prototype or first article should confirm the pre-hardening allowance, heat-treatment route, post-hardening EDM or grinding strategy, and inspection method. Approve hardness evidence and dimensional results against stated acceptance criteria before a pilot lot.
Release Pilot And Repeat Orders
A small pilot lot reduces risk for new launches, while replacement tooling should begin with the latest approved revision and mating-part context. At each milestone—DFM approval, first article, pilot inspection, and shipment—confirm disposition, document revision, and delivery change.
10. cnc machining d2 tool steel Pricing and Lead Time
Three RFQ inputs set a usable quotation: a controlled 2D drawing, 3D model when available, and the specified D2 condition, hardness, quantity, datums, surfaces, and inspection requirements.
Two production states change both route and timing: annealed D2 permits most stock removal before heat treatment, while hardened finishing may require grinding, wire EDM, sinker EDM, or controlled hard machining.
One cost-control rule protects function: apply the tightest tolerances, finest finish, and full reporting only to critical features; use practical tolerances and common blank sizes elsewhere. Combine compatible parts into a planned batch when revision control and delivery timing allow.
| Driver | Cost effect | Lead-time effect |
|---|---|---|
| Material and blank size | Larger or nonstandard blanks increase material use and setup | Procurement and roughing may extend timing |
| Geometry and machining state | Deep features, thin walls, or hardened-state work increase tool wear and setups | More operations and stabilization checks |
| EDM, grinding, heat treatment | Adds specialized process stages and allowance planning | Sequencing, external processing, and final finishing add time |
| Inspection level and order volume | First-article, feature reporting, and low quantities raise unit cost | Batch size can reduce setup cost; reporting adds release time |
Start Your CNC Machining D2 Tool Steel Drawing Review
Send drawings, material condition, quantity, critical dimensions, inspection needs, and target delivery date for a practical DFM and process review.