
CNC Machining Titanium Grade 5, From Drawing to Inspection
Send your drawing for Titanium Grade 5 CNC machining with DFM, critical-dimension planning, and inspection aligned to confirmed order requirements.
Representative Precision Components for Titanium Grade 5 Development





Related Drawing-Based Component Families


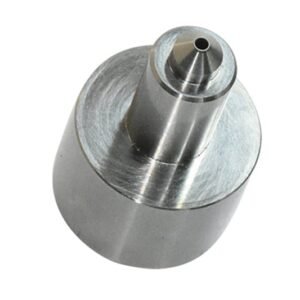


CNC Machining Titanium Grade 5 Requires Process Discipline
From drawing review through final inspection, SUUXIANG plans the process around heat, access, critical dimensions, and controlled revisions.
Drawing-Led DFM Review
We review datums, critical dimensions, wall stability, tool access, and finish requirements before selecting a practical machining route.
Heat-Aware Toolpaths
Titanium Grade 5 machining strategy considers cutting engagement, coolant access, workholding rigidity, and staged finishing to manage thermal risk.
EDM and Grinding Coordination
Where geometry demands it, electrode strategy, wire paths, grinding stock, and machining allowances are planned as connected operations.
Inspection Plan First
Measurement methods, reporting needs, and critical features are identified early so inspection evidence aligns with the drawing and order requirements.
Visible Revision Control
Drawing versions, production changes, and delivery information remain traceable throughout the project to support clear engineering communication.
Related CNC and Tooling Component Families
Drawing-driven process routes for Titanium Grade 5 parts, precision tooling components, and controlled prototype or low-volume production requirements.

CNC Machining Services
Precision CNC machining services for Titanium Grade 5 and other drawing-specified materials, planned around critical dimensions, tool access, workholding, machining sequence, and inspection requirements before production is committed.
Upload a Drawing
CNC Milling
Custom CNC milling services for prismatic Titanium Grade 5 parts, mold plates, inserts, and complex features. Drawing review addresses datum structure, cutter reach, thin-wall stability, remaining stock, and surface requirements.
Upload a Drawing
CNC Turning
Precision CNC turning services for rotational Titanium Grade 5 components, pins, sleeves, bushings, and custom shafts. Process planning considers concentricity, runout, thread requirements, part rigidity, and the sequence of turning, grinding, or secondary operations.
Upload a Drawing
5-Axis Machining
5-axis CNC machining supports Titanium Grade 5 components with angled features, compound surfaces, deep cavities, and multi-face requirements. A review of access, fixturing, tool length, datum transfer, and inspection method establishes a practical machining route.
Upload a Drawing
Swiss & Micro Machining
Swiss machining and micro machining support small, slender, and detail-intensive components where diameter control, concentric features, burr management, and handling require deliberate process planning. Submit drawings with critical dimensions, material, quantity, and inspection expectations.
Upload a Drawing
Wire & Sinker EDM
Wire EDM and sinker EDM services support intricate titanium parts and tooling features, including narrow slots, sharp internal geometry, and difficult-access cavities. Electrode strategy, wire path, flushing, recast-layer considerations, and finishing requirements are reviewed against the drawing.
Upload a Drawing
Precision Grinding
Precision surface and profile grinding is applied where flatness, parallelism, profile control, surface condition, or final size requires controlled stock removal. Grinding allowance, heat-treatment sequence, datum references, and inspection criteria should be defined before machining begins.
Upload a Drawing
Mold Core & Cavity Inserts
Precision mold core and cavity inserts are produced from customer drawings and specifications, with CNC machining, EDM, grinding, fitting, and inspection selected according to geometry and material condition. Critical shutoffs, parting-line features, cooling interfaces, and datum strategy guide review.
Upload a Drawing
Ejector & Ejection Components
Ejector pins, sleeves, and ejection components are configured to drawing-defined diameters, fits, lengths, head geometry, material, and surface requirements. Functional review considers mating bores, movement clearance, wear conditions, heat treatment, and dimensional inspection.
Upload a Drawing
Core Pins, Guide & Locating Components
Core pins, guide pins, and locating components are manufactured for defined alignment, support, or forming functions within a tooling assembly. Drawings should identify mating relationships, tolerance zones, material condition, surface needs, and any grinding or EDM requirements.
Upload a Drawing
Slides, Lifters, Gates & Mold Accessories
Mold slides, lifters, gates, and accessories are supplied as configurable, drawing-based components rather than assumed stock items. Manufacturing review considers travel interfaces, angled features, wear surfaces, shutoffs, assembly datums, and fitting requirements.
Upload a Drawing
Connector Mold Components
Precision connector mold components support tooling used to form connector housings and related high-detail features. Drawing review focuses on pin geometry, cavity detail, alignment, EDM access, material and heat-treatment requirements, and inspection of critical mating dimensions.
Upload a Drawing
Stamping Die Components
Precision stamping die components are produced from drawings for cutting, forming, guiding, and support functions. Process planning evaluates profile complexity, material condition, wire-EDM requirements, grinding stock, edge requirements, and the dimensions that control assembly fit.
Upload a Drawing
Injection, MIM, CIM & Overmolding Tooling
Injection, MIM, CIM, and overmolding tooling components are supported when requirements fall within verified production scope. Review begins with the component drawing, molding function, material requirements, shutoff or cavity features, process route, and inspection expectations.
Upload a Drawing
Machining Materials
CNC machining materials are selected from the drawing and application requirements, including specified grades, material condition, machinability, heat-treatment needs, and traceability expectations. Availability and suitability should be confirmed for each RFQ rather than assumed.
Upload a Drawing
Surface Finishes & Heat Treatment
Surface finishing and heat treatment are planned as drawing-defined requirements that affect dimensions, wear, corrosion behavior, and final inspection. Specify finish type, target condition, masked areas, post-treatment tolerance needs, and any required documentation.
Upload a Drawing
Quality, Metrology & Documentation
Precision inspection, metrology, and quality documentation are aligned with the order and verified inspection plan. Identify critical dimensions, datum references, sampling or reporting expectations, material records, revision level, and any customer-specific traceability requirements in the RFQ.
Upload a Drawing
Prototyping & Low-Volume Production
Rapid prototyping and low-volume manufacturing support drawing-based evaluation, tooling development, bridge needs, and controlled production quantities. Clear models, drawings, material requirements, critical dimensions, quantity, target date, and reporting needs enable a defensible process review.
Upload a DrawingCNC Machining Titanium Grade 5 and Supporting Materials

Grade 5 Titanium
Ti-6Al-4V is specified for high-strength, weight-sensitive, and corrosion-exposed components. Supplied condition, thin-wall geometry, and critical surfaces affect tool selection, workholding, heat control, finishing allowances, and inspection planning.

Grade 2 Titanium
Commercially pure Grade 2 titanium suits parts where corrosion resistance and formability take priority over alloy strength. Confirm material condition, mating environment, dimensions, and surface requirements so machining and inspection methods fit the drawing.

Stainless Steel
Stainless steel may support adjacent fixtures, housings, locating elements, or corrosion-resistant custom components. Alloy designation, heat treatment, thread requirements, and datum surfaces guide the machining route, tooling approach, and measurement plan.

Tool Steel
Tool steel is relevant for durable mold inserts, dies, and production tooling used alongside titanium components. Required grade, hardness condition, EDM features, grinding stock, and surface finish determine the sequence from rough machining through final inspection.
CNC Machining Titanium Grade 5: Process Routes

Multi-Axis CNC
Multi-axis milling reaches compound surfaces, angled features, and complex pockets with fewer setups. Tool access, workholding rigidity, heat control, and datum continuity are reviewed before committing to a machining route.

Precision CNC Turning
CNC turning produces rotational diameters, shoulders, bores, and threads from bar or prepared stock. The process plan considers concentricity, thin-wall stability, finishing allowance, and inspection datums for titanium Grade 5 parts.

Wire EDM Cutting
Wire EDM is considered for narrow slots, sharp internal profiles, and features with limited cutting-tool access. Wire path, start-hole requirements, allowable corner conditions, and post-EDM inspection needs should be defined on the drawing.

Sinker EDM Forming
Sinker EDM forms deep cavities, fine details, and difficult internal geometry using planned electrodes. Electrode strategy, spark allowance, surface requirements, and any downstream polishing or fitting work are reviewed with the component design.

Precision Grinding
Precision grinding controls critical flatness, parallelism, diameter, and surface-condition requirements after suitable machining stages. Grinding stock, heat-treatment sequence, datum protection, and measurement method must be agreed before production.

Controlled Fitting
Fitting brings mating features into the intended functional relationship when an assembly requires it. SUUXIANG coordinates revision-controlled checks of contact areas, movement, clearance, and critical dimensions against the approved drawing and inspection plan.
CNC Machining Titanium Grade 5 Workholding Accessories

Custom Soft Jaws
Machined soft jaws support irregular or thin-wall titanium features while locating from agreed datum surfaces. They help reduce clamping distortion during staged milling, turning, or finishing operations.

Datum Locating Fixtures
Dedicated locating fixtures establish repeatable orientation from defined datums for multi-operation parts. Their purpose is to control repositioning risk, preserve critical relationships, and support inspection against the drawing.

EDM Electrodes
Custom electrodes support sinker EDM where internal corners, deep features, or tool-access limits require an EDM route. Electrode design, spark allowance, and inspection points should be agreed before production.

Inspection Holding Aids
Inspection holding aids secure sensitive parts without obscuring critical features during dimensional checks. They help align measurement setup with the datum strategy and keep reporting focused on specified critical dimensions.

Protective Packing Inserts
Project-specific inserts, separators, and labeling protect finished surfaces and identify part revision, quantity, and inspection status during packing. Packing requirements should reflect geometry, finish sensitivity, and delivery handling needs.
About SUUXIANG’s Titanium Grade 5 CNC Machining Workflow
SUUXIANG is the sole public-facing brand of Dongguan SuuXiang Precision Mold Co., Ltd., established in 2010 and based at the 2nd Floor of Sanhe Industrial Park, Chang’an Town, Dongguan City, Guangdong, China. Founded by XiaoCheng Huang, the company helps global engineering and sourcing teams convert drawings, models, and specifications into inspected custom CNC parts, precision mold components, connector tooling, and die components.
For cnc machining titanium grade 5 and other drawing-based work, our workflow starts before quotation. We review critical dimensions, datums, material and heat-treatment requirements, machining access, surface priorities, inspection needs, and delivery expectations so the process route reflects the part’s functional risks.
Our difference is disciplined coordination across CNC milling and turning, multi-axis machining, EDM, precision grinding, fitting, and inspection. Rather than treating a drawing as a price request alone, SUUXIANG keeps revision control, inspection planning, and traceable project communication visible throughout production.

CNC Machining Titanium Grade 5: Control at Every Critical Step
DFM and Datum Review
Before quoting cnc machining titanium grade 5 parts, SUUXIANG reviews the drawing, 3D model, critical dimensions, datum scheme, wall stiffness, machining access, and surface priorities to identify process-sensitive features and clarify inspection expectations.
- Confirm functional datums and critical-to-quality dimensions
- Review tool access, clamping surfaces, and unsupported features
- Align material, heat-treatment, quantity, and delivery requirements
- Record drawing revisions before production planning

Machining and EDM Strategy
Titanium Grade 5 geometry may require coordinated CNC milling, turning, wire EDM, or sinker EDM. Process planning considers feature access, electrode strategy, wire path, heat-sensitive finishing conditions, and the sequence needed to protect defined datums.
- Select the process route by geometry and tolerance needs
- Plan EDM access for internal corners and constrained features
- Maintain stable reference surfaces between operations
- Identify features needing a separate finishing strategy

Grinding Allowance and Fitting
Where ground faces, diameters, or mating conditions are specified, SUUXIANG plans machining allowance before grinding and fitting. This helps preserve functional geometry while allowing the final operation to address surface condition, fit, and dimension verification.
- Define grinding stock against final dimensions and datums
- Sequence heat treatment and finishing with the drawing requirement
- Review mating relationships and fitting priorities
- Confirm surface and dimensional checks after final operations

Inspection and Revision Control
Inspection planning for cnc machining titanium grade 5 starts with the approved drawing and critical features. SUUXIANG aligns measurement methods, reporting needs, revision status, and delivery documentation with the order so manufacturing evidence remains traceable.
- Build inspection points around critical dimensions and datums
- Match reporting requirements to the agreed inspection plan
- Keep drawing revisions visible through production coordination
- Review final documentation against the released order

Why Choose SUUXIANG for CNC Machining Titanium Grade 5
A drawing-led workflow for reviewing risk, planning machining and documenting critical results before production commitments.
← Swipe left or right to view →
CNC Machining Titanium Grade 5: Drawing Review to Delivery
Each project is planned around the approved drawing, critical dimensions, process risks, inspection requirements and revision-controlled delivery information.
Review the RFQ Package
We review the 2D drawing, 3D model, material, quantity, application, delivery target and quality requirements to identify missing information before quotation.
Plan Material and Process
The team confirms material and heat-treatment requirements, datum strategy, machining access, workholding, critical dimensions and the proposed CNC, EDM or grinding route.
Machine the Part
CNC milling, turning or multi-axis operations follow the approved process plan, with tool access, chip control, rigidity and dimensional stability monitored through production.
Apply EDM and Grinding
Where geometry requires it, wire EDM, sinker EDM and precision grinding address detailed features, controlled stock removal, finishing allowances and mating surfaces.
Inspect Critical Requirements
Inspection follows the order-specific plan, checking critical dimensions, datums, surface requirements and requested documentation before final acceptance and release.
Pack and Coordinate Shipment
Accepted parts are packed for the component and shipment route, while revision status, inspection records and delivery coordination remain visible to the customer.
Start Your CNC Machining Titanium Grade 5 Project
A drawing-driven workflow that aligns manufacturability, quality expectations, revisions, and delivery requirements before production proceeds.
Submit Your Drawing Package
Provide 2D drawings, 3D models when available, material condition, quantity, critical dimensions, surface requirements, inspection needs, application context, and target delivery date.
Align DFM and Quotation
Review datum strategy, tool access, workholding, machining sequence, heat-treatment timing, inspection approach, and any titanium-specific risks before agreeing the production scope.
Approve Samples When Needed
For appropriate projects, confirm sample requirements, revision status, critical features, and acceptance evidence before moving into the agreed production route.
Monitor Production and Inspection
Proceed through planned CNC machining, secondary processes, and inspection while maintaining visible revision control, delivery coordination, and documentation aligned with the verified inspection plan.
Quality Documentation for CNC Machining Titanium Grade 5
CNC Machining Titanium Grade 5: Verified Project Outcomes
Customer testimonial slot. Publish after customer approval confirms the drawing revision, inspection documentation, delivery milestone, and any measured outcome. Do not substitute illustrative results for verified project evidence.
Customer testimonial slot. Publish after customer approval confirms the critical-dimension review, inspection-readiness outcome, and a specific project metric such as quantity, revision count, or delivery date.
Customer testimonial slot. Publish after customer approval confirms the Grade 5 titanium machining outcome, revision-control record, and coordinated delivery result. Include only customer-authorized statements and traceable project metrics.
CNC Machining Titanium Grade 5 FAQ
Practical RFQ, feasibility, inspection, and delivery questions for drawing-driven titanium parts.
What is the minimum order quantity for cnc machining titanium grade 5 parts?
Can SUUXIANG review my cnc machining titanium grade 5 drawing before quoting?
How long does cnc machining titanium grade 5 usually take?
Can I order a titanium Grade 5 sample before production?
What inspection report can I request for titanium machined parts?
What should I include in an RFQ for cnc machining titanium grade 5?
How are payment, shipping, and IP protection handled?
Can titanium Grade 5 parts meet tight tolerances?
Buyer’s Guide to cnc machining titanium grade 5
Use this decision framework to assess Ti-6Al-4V DFM, process control, inspection evidence, supplier capability, and cost drivers—while avoiding specification, finishing, and sourcing mistakes that create delays, scrap, or nonconforming precision parts.
1. What Is cnc machining titanium grade 5?
Ti-6Al-4V, commonly called Titanium Grade 5, is an alpha-beta titanium alloy machined by removing material from specified bar, plate, billet, or near-net stock under a controlled CNC program. In Titanium Grade 5 CNC machining, drawing-defined geometry, datums, tolerances, threads, and surfaces are created by subtractive operations rather than assumed from the material name alone.
Grade 5 is selected when high strength relative to weight, corrosion resistance, and useful elevated-temperature performance justify the material and processing burden. Those same properties make cutting less forgiving: localized heat, tool wear, chip control, workholding stiffness, and surface integrity require a planned process rather than aluminum-style assumptions.
The alloy designation alone does not demonstrate that a supplier can manufacture a particular part. Feasibility must be reviewed against wall thickness, feature depth, tool access, toleranced bores, thread form, datum scheme, stock condition, and inspection method before production is accepted.
2. Titanium Grade 5: Development and Industry Use
1954 marked the development of Ti-6Al-4V, now commonly called Titanium Grade 5. Its aluminum-and-vanadium alloying balance made it a widely specified choice where high specific strength, corrosion resistance, and temperature performance justified the material cost.
1960s aerospace demand accelerated its use in airframes, engines, and high-performance hardware; medical, marine, energy, and precision-tooling applications followed where corrosion resistance, biocompatibility, or durable structural performance mattered. Material selection still depends on the service environment, section geometry, joining method, and required material condition.
5-axis CNC, CAM simulation, and improved workholding have made cnc machining titanium grade 5 more accessible for prototypes and low-volume parts. They do not eliminate low thermal conductivity, heat concentration at the tool edge, chemical reactivity, chatter, work hardening, or rapid tool wear; these risks remain inputs to the process plan and inspection strategy.
3. cnc machining titanium grade 5 Process Options
Two setup principles govern cnc machining titanium grade 5: establish functional datums first, then keep critical features accessible in their final clamping condition. The proposed route should be reviewed against bores, threads, wall stiffness, and surface continuity.
| Route | Best Geometry | Datum And Risk Check |
|---|---|---|
| 3-axis milling | Open prismatic features | One primary setup; verify tool reach |
| 4/5-axis milling | Angled or sculpted surfaces | Protect common datums across orientations |
| Turning or mill-turn | Axisymmetric parts with cross-features | Confirm bore-to-feature location |
| EDM | Sharp or inaccessible internal features | Define wire path or electrode datum |
Prismatic Milling Routes
3-axis milling suits open pockets, flats, and holes referenced from one stable base datum. 4/5-axis milling favors compound angles or continuous surfaces when re-clamping would disturb datum relationships.
Rotational Features
CNC turning favors concentric diameters, axial bores, and faces sharing a rotational datum. Mill-turning is preferable when radial holes, flats, or threads must remain located to turned features without a second setup.
EDM And Hybrid Routes
Wire or sinker EDM can address narrow internal profiles, sharp internal corners, or restricted tool access after confirming an electrode or wire path.
4. cnc machining titanium grade 5 Material Conditions
Ti-6Al-4V is not a complete purchasing callout. Before cnc machining titanium grade 5 is quoted, define product form, governing specification, condition, certification, and traceability requirements.
| Material | Selection Checkpoint | Purchasing Focus |
|---|---|---|
| Grade 5 Ti-6Al-4V | Higher-strength components | Form, condition, heat/lot certificate |
| Grade 2 commercially pure | Formability or corrosion-led use | Specification and certified lot identity |
| Both grades | No unapproved substitution | Drawing and PO must match certificate |
Define The Product Form
Ti-6Al-4V may arrive as plate, bar, billet, or forged stock; form affects grain flow, available section size, and machining approach. State the required form and applicable material specification on the drawing or purchase order.
Control Condition And Traceability
Mill certificates should identify the heat or lot, chemistry, mechanical results, product form, and supplied condition. Specify annealed or another required condition, then require material identification to remain linked to each production lot through inspection and shipment.
Use Grade 2 Carefully
Grade 5 is generally selected where higher strength matters; commercially pure Grade 2 is a checkpoint when formability or corrosion-led service drives selection. Do not substitute either grade without engineering approval; align drawing, purchasing specification, and certificate requirement before quotation.
5. Finishes, Marking, and Surface Requirements
For cnc machining titanium grade 5, specify the required result rather than a generic finish callout. Separate cosmetic uniformity from functional roughness, sealing, wear, cleanliness, or traceable identification.
| Requirement | Primary Purpose | Buyer Control |
|---|---|---|
| As-machined | Dimensional function | Ra and lay |
| Bead blasting | Uniform appearance | Mask critical surfaces |
| Controlled polishing | Low roughness | Protect geometry |
| Anodizing or cleaning | Surface condition | Confirm compatibility |
| Laser marking | Identification | Location and depth |
| Protective packaging | Transit protection | Separate contact faces |
Choose The Functional Finish
Ra requirements belong on drawing surfaces that mate, seal, slide, or locate; visual language alone is insufficient. As-machined, bead-blasted, controlled-polished, anodized, or cleaned surfaces should each have an acceptance criterion.
Protect Critical Interfaces
Masked threads, bores, sealing faces, datums, and tight-fit diameters require defined protection before blasting, polishing, or anodizing. Finishing allowance, edge-break limits, and post-process inspection points should be agreed during drawing review.
Validate Identification And Packing
Laser marking needs an approved location, content, contrast expectation, and depth limit so it does not weaken a thin section or interfere with mating. First-article finish samples and protective packaging should prevent handling marks, contamination, and part-to-part contact.
6. Critical Quality Controls for Titanium Parts
For cnc machining titanium grade 5, quality evidence begins before cutting: the drawing’s datums, CTQ features, and inspection methods must agree. A tolerance alone is not a control plan.
Datum And Fixturing Review
First, identify primary, secondary, and tertiary datums for setup and measurement. Thin walls, deep pockets, tight bores, and mating faces require a documented clamping and re-clamping strategy.
Process Stability Records
In-process checks should track tool wear, temperature-sensitive dimensional drift, and burr condition at defined operations. Rigid workholding and controlled tool changes reduce variation, but records demonstrate the result.
Feature-Specific Verification
Threads need the specified gauge or measured acceptance method; surface finish needs the stated Ra measurement direction and location. Define edge breaks numerically or by an approved visual standard, especially near mating surfaces.
- Document first-article results against drawing revision
- Record in-process checks for critical dimensions
- Match final report to the approved inspection plan
7. How to Select a Titanium CNC Supplier
A titanium quotation is credible only when it exposes the drawing risks, not when it simply confirms receipt. Review cnc machining titanium grade 5 quotations jointly: engineering owns feasibility; procurement owns evidence, terms, and schedule.
| Evaluation Area | Evidence To Request | Risk It Reveals |
|---|---|---|
| DFM | Annotated drawing review | Unaddressed access or datum conflict |
| Fixturing | Setup concept | Distortion or weak clamping |
| Inspection | Plan and calibration records | Unverified critical dimensions |
| Change control | Revision workflow | Unauthorized process variation |
Test The DFM Response
The first review should ask which datums control setup, where heat or chatter risk appears, and which thin walls need support. A useful response names tool access, workholding, inspection points, and unresolved assumptions.
- Which features require special fixturing?
- What machining sequence protects critical dimensions?
- Which tolerances need clarification before release?
Verify Production Evidence
The second review should match the supplier’s relevant part family to the actual geometry, not a generic titanium claim. Request material identification, inspection-method coverage, and calibration status for instruments used on critical dimensions.
- Material certificate linked to lot
- Measurement method for each CTQ
- Current calibration record availability
Control Changes And Schedule
The final review should define drawing revision, deviation approval, report format, and escalation contact before order release. Ask for a lead-time plan that separates material, machining, outside processes, inspection, and shipment rather than one unsupported date.
- Who approves process changes?
- When are risks communicated?
- What event starts the production clock?
8. cnc machining titanium grade 5 Buyer Mistakes
Before an RFQ or PO, cross-functional teams should convert drawing assumptions into measurable requirements. For cnc machining titanium grade 5, unresolved details commonly become rework, delays, or disputed acceptance.
Complete The Material Callout
Ti-6Al-4V alone may omit product form, material condition, heat treatment, and certification needs. State the governing material specification and required documentation before quotation.
Tie Tolerances To Function
Each tight tolerance without datum or mating-function rationale can compound a tolerance stack and inspection burden. Identify CTQ features, datums, and functional limits; relax noncritical dimensions.
Define Machinable Features
Unspecified finish, edges, deep internal geometry, and thin walls invite tool-access, chatter, or acceptance disputes. Specify Ra where functional, edge-break limits, minimum wall intent, and accessible section views.
Lock Inspection And Commercial Scope
A missing inspection plan leaves sampling, report format, and acceptance criteria open to interpretation. Name measured features and records, then compare suppliers on process route, evidence, risk, and total landed cost—not piece price alone.
9. From Drawing Review to Production Launch
One controlled drawing package should define the production baseline for a drawing-based prototype or low-volume order. Before release, SUUXIANG should align design, quality, procurement, and program owners on evidence, approvals, and shipment constraints.
Control the Technical Package
Revision A, B, or a dated customer issue must be the only released drawing and model set. Procurement confirms the purchase specification; design confirms material condition, critical datums, and any approved deviation.
One DFM response should identify tool access, workholding, thin-wall risk, inspection access, and finish-sensitive features before material is cut.
Approve First-Article Evidence
One first article or agreed sample gate is appropriate when dimensions, mating function, or finish carry elevated risk. Quality defines measurement methods, acceptance limits, report format, and the disposition path for nonconforming results.
100% inspection is not an automatic requirement; the inspection plan should distinguish critical features from sampling candidates. Design approves functional interpretation, while quality approves evidence adequacy.
Release, Pack, and Ship
One written production release should follow approved DFM, material confirmation, and agreed inspection criteria. Program management tracks revision status, quantity, delivery date, and any change after first article.
Two packaging decisions require early agreement: protection for cosmetic or precision surfaces, and labeling for part number, revision, quantity, and lot traceability. Procurement confirms consignee, documents, and shipment terms before dispatch.
10. cnc machining titanium grade 5 Pricing Factors
Ti-6Al-4V cost is driven first by purchased stock versus finished-part mass, then by machining time, tool consumption, setups, inspection, and scrap exposure. Titanium retains heat at the cutting edge, so conservative toolpaths, rigid workholding, and replacement tooling can add cost before finishing begins.
Two DFM checks often lower cost without changing function: specify tight tolerances only on critical datums and mating features, and increase internal radii or tool access where clearance permits. Combining operations in one datum-controlled setup and allowing practical stock thickness can also reduce re-clamping, material waste, and inspection effort.
| Quantity range | Setup complexity | Primary cost driver | Lead-time effect |
|---|---|---|---|
| 1–5 | High; multiple datums | Programming, fixturing, first article | Longest per part |
| 6–50 | Moderate; repeatable fixture | Cycle time, stock utilization, in-process checks | Improves after approval |
| 51+ | Stable, validated route | Tool life, inspection sampling, finishing flow | Depends on capacity |
Start Your CNC Machining Titanium Grade 5 Drawing Review
Send your 2D drawing, 3D model where available, material, heat-treatment, quantity, inspection priorities, and target date for a disciplined review.