
CNC Machining of Viking Tool Steel for Drawing-Defined Parts
Submit a drawing for CNC machining of Viking tool steel with DFM review, critical-dimension planning, and inspection requirements aligned before production.
Representative Components for Viking Tool Steel Development





Representative Component Families and Quotation


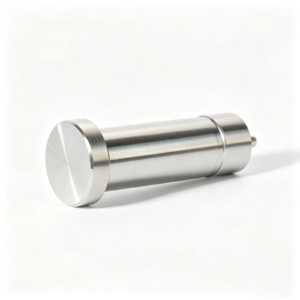


Engineering Controls for Viking Tool Steel Machining
Drawing-led decisions that align machining, EDM, grinding, inspection, and revision control before production commitments.
Drawing-First DFM
Review critical dimensions, datums, access constraints, and heat-treatment sequence before selecting a manufacturing route or issuing a production commitment.
EDM Route Selection
Match wire paths, electrode strategy, and feature geometry to the part design when conventional tool access cannot achieve required details.
Grinding Allowance Planning
Define machining stock and final-grinding surfaces early to support dimensional control after heat treatment and reduce avoidable rework.
Inspection Plan Alignment
Agree critical characteristics, datum references, measurement methods, and reporting expectations so final documentation follows the verified inspection plan.
Revision-Controlled Communication
Keep drawing revisions, project decisions, and delivery information visible throughout production and quality coordination.
Precision Components and Tooling We Support
Drawing-driven manufacturing families for teams that need practical process planning, controlled critical dimensions, and inspection evidence before production decisions.

CNC Machining Services
Precision CNC machining services for custom parts requiring a defined route across milling, turning, EDM, grinding, fitting, and inspection. Drawing review identifies critical dimensions, datum intent, material requirements, and accessible features before quotation or production planning.
Upload a Drawing
CNC Milling
Custom CNC milling services for prismatic, contoured, and fixture-sensitive parts. We review tool access, setup strategy, datum relationships, wall geometry, and machining allowance so the selected process supports the drawing’s functional dimensions and surface requirements.
Upload a Drawing
CNC Turning
Precision CNC turning services for rotational parts with controlled diameters, concentricity relationships, threads, grooves, and bearing or mating features. Provide drawings, material, quantity, critical characteristics, and inspection requirements for a suitable process review.
Upload a Drawing
5-Axis Machining
5-axis CNC machining supports complex geometry where multiple angled features, compound contours, or reduced setups affect dimensional relationships. Process planning considers workholding, tool reach, cutter orientation, datum transfer, and verification of the features that matter to assembly.
Upload a Drawing
Swiss & Micro Machining
Swiss machining and micro machining support small, detailed components where feature scale, slender geometry, and handling influence process selection. Review should define material, critical diameters, concentricity, burr expectations, surface needs, quantity, and inspection method.
Upload a Drawing
Wire & Sinker EDM
Wire EDM and sinker EDM services address hardened materials, fine internal profiles, narrow slots, sharp corners, and features with limited conventional tool access. Electrode strategy, wire path, flushing, recast-layer considerations, and finishing requirements should be reviewed against the drawing.
Upload a Drawing
Precision Grinding
Precision surface and profile grinding supports controlled flatness, parallelism, profile geometry, and final-size features after machining or heat treatment. Grinding stock, datum sequence, material condition, surface requirements, and measurement approach should be agreed before release.
Upload a Drawing
Mold Core & Cavity Inserts
Precision mold core and cavity inserts are produced from drawings and models with attention to parting geometry, shutoff areas, cooling interfaces, steel condition, EDM requirements, and critical molding surfaces. Share mating-component context and inspection priorities for coordinated manufacturing planning.
Upload a Drawing
Ejector & Ejection Components
Ejector pins, sleeves, and ejection components require review of diameter, clearance, hardness condition, fit, surface condition, and mating relationships. Drawings should identify critical ejection features and any assembly, lubrication, or molding conditions affecting manufacture.
Upload a Drawing
Core Pins, Guide & Locating Components
Core pins, guide pins, and locating components are planned around fit class, alignment function, material condition, wear considerations, and mating interfaces. Clear datum and tolerance-stack information helps determine machining, grinding, heat-treatment, and inspection requirements.
Upload a Drawing
Slides, Lifters, Gates & Mold Accessories
Mold slides, lifters, gates, and accessories are configurable components requiring attention to travel, shutoff, guidance, wear surfaces, assembly interfaces, and molding function. Submit drawings and mating details so manufacturability and critical dimensions can be reviewed before production.
Upload a Drawing
Connector Mold Components
Precision connector mold components support fine-pitch, multi-cavity, and alignment-sensitive tooling requirements. Evaluation focuses on pin geometry, insert relationships, material and heat-treatment needs, EDM or grinding strategy, critical dimensions, and inspection evidence required for the application.
Upload a Drawing
Stamping Die Components
Precision stamping die components are made to drawing-defined geometry for cutting, forming, guiding, and locating functions. Process review considers material condition, heat treatment, clearance-related features, wear surfaces, grinding allowance, assembly interfaces, and the dimensions controlling die performance.
Upload a Drawing
Injection, MIM, CIM & Overmolding Tooling
Injection, MIM, CIM, and overmolding tooling work is evaluated within verified production scope. Share resin or feedstock context, part geometry, molding function, inserts, shutoffs, surface requirements, and mating details to assess appropriate component and tooling process routes.
Upload a Drawing
Machining Materials
CNC machining materials are selected against drawing requirements, function, machinability, heat-treatment sequence, corrosion or wear exposure, and inspection needs. Specify material grade, condition, approved substitutions, traceability expectations, and any customer-controlled material documentation with the RFQ.
Upload a Drawing
Surface Finishes & Heat Treatment
Surface finishing and heat treatment must be aligned with dimensional priorities, material condition, wear or corrosion needs, and subsequent grinding or EDM operations. Define finish type, coverage, hardness or coating requirements, cosmetic constraints, and dimensions requiring protection or final verification.
Upload a Drawing
Quality, Metrology & Documentation
Precision inspection, metrology, and quality documentation are planned around the order’s critical dimensions, datums, tolerances, and agreed reporting needs. Define required measurement methods, sampling expectations, material records, revision status, and any first-article or final-inspection documentation before production.
Upload a Drawing
Prototyping & Low-Volume Production
Rapid prototyping and low-volume manufacturing support drawing-based validation, bridge quantities, and controlled changes before broader release. Provide the latest drawing and model, quantity range, material, critical features, quality requirements, target date, and revision history for a practical review.
Upload a DrawingViking Tool Steel Process Routes: CNC, EDM, and Grinding

Viking Tool Steel
For heavy-duty blanking, forming, and wear-sensitive tooling where the customer specifies Viking grade. Confirm supply condition, required hardness, heat-treatment sequence, grinding stock, and critical dimensions before process planning.

H13 Tool Steel
Often considered for tooling exposed to repeated thermal cycling or elevated process temperatures. Confirm the approved material designation, delivery condition, heat-treatment requirement, cooling strategy, and post-treatment machining or EDM needs.

D2 Tool Steel
A project-specified option for wear-focused punches, dies, and forming components. Its machining route should account for material condition, carbide-related tool wear, heat-treatment distortion risk, and finishing allowances on functional surfaces.

A2 Tool Steel
A practical specified grade for precision cold-work components requiring a balance of machinability, dimensional control, and service performance. Review datum strategy, hardening sequence, grinding stock, and inspection points with the drawing.

Customer-Specified Alloys
Custom parts may require other tool steels, stainless grades, or engineering alloys named on the drawing. Submit material certificates, heat-treatment requirements, application context, and any controlled substitute policy for technical review.
Drawing-Defined Assembly Features for Viking Tool Steel Components

CNC Milling
CNC milling establishes pockets, profiles, faces and accessible three-dimensional features. Tool access, corner radii, clamping surfaces and machining allowance should be reviewed before committing a route for Viking tool steel components.

CNC Turning
CNC turning produces concentric diameters, shoulders, threads and rotational features on pins, sleeves and locating components. Datum selection and runout requirements guide workholding, finishing allowance and the inspection approach.

Wire EDM
Wire EDM cuts precise through-profiles, narrow slots and internal contours where conventional cutter access is limited. Wire path, start-hole location, corner condition and post-heat-treatment requirements should be defined on the drawing.

Sinker EDM
Sinker EDM forms deep cavities, sharp internal details and difficult-to-reach geometries using planned electrodes. Electrode strategy, flushing access, surface expectations and subsequent polishing or grinding requirements affect the production plan.

Precision Grinding
Precision grinding brings selected faces, diameters and datum-related features toward final size after heat treatment when appropriate. Grinding stock, distortion risk, surface requirement and inspection method must be considered before machining begins.

Fitting Inspection
Fitting and inspection verify mating relationships, critical dimensions and functional movement before delivery. The review follows the agreed drawing revision, datum scheme and inspection plan, with documentation matched to the order requirements.
About SUUXIANG’s Viking Tool Steel Machining Support

Guide Elements
Guide pins, bushings and guided interfaces can be produced to the drawing-defined fit and datum scheme, supporting repeatable alignment between moving mold, die or fixture components.

Locating Features
Dowel holes, keyways, shoulders and locating pockets establish controlled assembly references. Their dimensions should be reviewed with mating-part tolerances, assembly sequence and inspection datums before machining begins.

Ejector Components
Ejector pins, sleeves, retainers and related clearance features can be evaluated as project-specified components. SUUXIANG reviews fit, working travel, material condition and wear-sensitive surfaces from the supplied drawing.

Gate Details
Gate inserts, runner transitions and feed-related details require attention to tool access, EDM strategy and finishing requirements. Provide application context and surface priorities so the process route can be assessed.

Specified Hardware
Project-specified fasteners, springs, inserts and purchased hardware can be incorporated when requirements, interfaces and documentation are clearly defined. Availability and assembly responsibility should be confirmed during RFQ review.
About CNC Machining Viking Tool Steel
SUUXIANG is the public-facing brand of Dongguan SuuXiang Precision Mold Co., Ltd., established in 2010 in Chang’an Town, Dongguan, Guangdong, China. We help international teams turn drawings, models, material requirements, and quality expectations into inspected custom components through a controlled manufacturing workflow.
For cnc machining viking tool steel projects, our scope may combine CNC milling and turning, EDM, precision grinding, fitting, and inspection according to the drawing and verified project requirements. We support precision mold components, connector tooling, stamping-die components, and custom machined parts without treating them as fixed catalog items.
What distinguishes SUUXIANG is disciplined technical communication before commitments are made. We review critical dimensions, datums, machining access, heat-treatment sequence, EDM or grinding needs, inspection methods, and revision status so the proposed route reflects the part’s functional requirements and the evidence needed for production.

CNC Machining Viking Tool Steel: From Drawing to Inspection
DFM Before Commitment
SUUXIANG reviews the drawing, model, material condition, quantity, datums, critical dimensions and surface requirements before quotation or production commitment. For CNC machining Viking tool steel, this discussion identifies tool access, unsupported geometry and heat-treatment-sensitive features early.
- Confirm critical-to-quality dimensions and datum references
- Review internal radii, wall support and machining access
- Define material, heat treatment and surface requirements
- Align drawing revision and RFQ assumptions

CNC and EDM Planning
The process route is selected against feature geometry and final requirements, not a generic machining template. CNC milling, turning, wire EDM and sinker EDM can be coordinated where narrow profiles, deep details, sharp internal forms or electrode access require a different strategy.
- Separate machined features from EDM-dependent geometry
- Review wire path, start-hole and relief requirements
- Plan electrode strategy for inaccessible internal details
- Sequence operations around material condition and finishing needs

Grinding and Fitting Strategy
Critical faces, mating relationships and post-heat-treatment dimensions require a defined allowance and finishing plan. SUUXIANG reviews grinding stock, reference surfaces and assembly context so fitting work supports the intended function rather than correcting an undocumented dimensional mismatch.
- Reserve grinding allowance on critical finished surfaces
- Identify mating faces and functional clearance relationships
- Define post-treatment finishing sequence where applicable
- Provide mating-component context for fit-sensitive parts

Inspection and Revision Control
Inspection expectations are established from the drawing and agreed quality priorities. Measurement methods, report needs, revision status and delivery documentation should be confirmed before production, helping purchasing and quality teams compare supplied evidence with the order’s actual acceptance requirements.
- Identify dimensions requiring recorded inspection results
- Align inspection method with datum and feature type
- Maintain visible drawing revision and change control
- Confirm required reports and delivery documentation

CNC Machining Viking Tool Steel: Drawing-Driven Review
Compare a disciplined engineering workflow with quote-only sourcing for critical tool-steel components.
← Swipe left or right to view →
CNC Machining Viking Tool Steel: Controlled Production Workflow
Each route is planned against the drawing, material condition, critical dimensions, finishing needs, inspection requirements, and delivery priorities before production is committed.
Review RFQ Package
We review 2D drawings, 3D models, quantity, application, critical dimensions, surfaces, inspection needs, and target delivery date to clarify the manufacturable scope.
Confirm Material Route
Material grade, supply condition, heat-treatment sequence, datum strategy, machining allowance, tool access, and any hardness-related finishing requirements are aligned before release.
Machine Core Features
CNC milling, turning, multi-axis work, or micro-machining are selected for accessible features, with setups and revision information controlled against the approved drawing.
Apply EDM And Grinding
Where geometry or final condition requires it, wire EDM, sinker EDM, and precision grinding are planned around electrode strategy, wire path, grinding stock, and datums.
Inspect Pack Coordinate
Inspection follows the agreed plan; records, protective packing, and delivery coordination are matched to the order’s confirmed requirements rather than assumed lead-time commitments.
How to Work With SUUXIANG on CNC Machining Viking Tool Steel
Share complete technical requirements early so the process route, quality plan, and delivery coordination can be reviewed before production commitments are made.
Submit Your Drawing Package
Provide 2D drawings, available 3D models, Viking tool steel requirements, quantity, application context, target delivery date, and any critical dimensional or surface priorities.
Review DFM and Requirements
Confirm datums, tolerance stack, machining access, heat-treatment sequence, EDM or grinding needs, inspection method, revision status, and documentation expectations before quotation.
Approve the Production Plan
Review the proposed process route, material assumptions, quality checkpoints, and any first-article or sampling requirement before SUUXIANG coordinates production activities.
Track Inspection and Delivery
Receive visible revision and delivery coordination while machining, EDM, grinding, fitting, and inspection proceed against the agreed drawing and verified inspection plan.
CNC Machining Viking Tool Steel Certification and Documentation Review

CNC Machining Viking Tool Steel: Customer Project Outcomes
Customer project summary pending written approval. Publish only after the customer confirms the quoted outcome, measurable result, and permitted attribution.
Customer project summary pending written approval. Confirm the drawing revision, inspection evidence, delivery result, and any numerical outcome before publication.
Customer project summary pending written approval. Use only customer-authorized language that accurately reflects the CNC machining, EDM, grinding, and inspection scope.
CNC Machining Viking Tool Steel FAQs
Practical answers for drawing-driven sourcing, from material confirmation through inspection and delivery coordination.
Can you quote cnc machining viking tool steel with no minimum order quantity?
What files should I send for cnc machining viking tool steel?
Do you review drawings before quoting cnc machining viking tool steel parts?
Can you provide samples or first-article parts before a larger order?
How do you confirm Viking tool steel material and heat-treatment requirements?
What inspection reports can be requested with a CNC-machined tool-steel order?
How should I plan lead time for machining, heat treatment, EDM, and grinding?
How are drawing confidentiality, payment, and international shipping handled?
The Complete Buyer’s Guide to cnc machining viking tool steel
Use this decision framework to specify VIKING tool steel parts, assess heat-treatment and inspection controls, compare capable CNC suppliers, and avoid RFQ, tolerance, and finishing mistakes that increase risk, lead time, and cost.
1. What Is cnc machining viking tool steel?
VIKING is a high-alloy, oil-, air-, and vacuum-hardening tool steel specified for demanding cold-work tools. Its datasheet identifies heavy-duty blanking and forming, including blanking and piercing material up to 25 mm, as representative applications: https://www.alphaknifesupply.com/Pictures/Info/Steel/Viking-DS.pdf
52–58 HRC is the normal hardness range stated in that datasheet, but grade selection is not a hardness-only decision. Buyers use VIKING where the needed compromise is high toughness against chipping, useful wear resistance, practical machinability and grindability, and good dimensional stability through heat treatment.
CNC-machined VIKING parts commonly include punches, die inserts, shear blades, forming components, cold-extrusion tooling, rolls, and support components defined by a drawing. VIKING is appropriate when cold-work contact loads, impact risk, production wear, and post-heat-treatment geometry all govern performance; it is a material grade, not a reference to unrelated companies trading under the Viking name.
2. VIKING Tool Steel Development and Applications
25 mm is the stated blanking-and-piercing thickness for VIKING in the supplied material data, positioning the grade for heavy-duty cold-work tooling rather than routine general-purpose work. The datasheet describes an oil-, air-, or vacuum-hardening high-alloy tool steel intended to combine toughness with wear resistance (https://www.alphaknifesupply.com/Pictures/Info/Steel/Viking-DS.pdf).
S1, W.-Nr. 1.2767, H13, and S7 are identified in that data as having application-specific trade-offs in hardenability, wear resistance, or compressive strength for demanding blanking and forming. Selection should therefore begin with sheet thickness, cutting load, edge-wear mechanism, and required production run—not a grade name alone.
52–58 HRC is the normal stated hardness range, supporting applications including punches, dies, shear blades, fine-blanking tools, deep-drawing tools, cold-forging and swaging dies, rolls, cold-extrusion dies, and tube-drawing tools. For cnc machining viking tool steel, the drawing review should define heat-treatment state, grinding stock, EDM locations, and the edge geometry to inspect after hardening.
3. Types of cnc machining viking tool steel Parts
Functional classification turns a tooling request into an RFQ that can be routed for CNC machining, EDM, grinding, heat treatment, and inspection. State the mating operation and the feature that governs tool life.
Punches And Die Inserts
Punches see compressive loading with impact at entry; die inserts carry localized bearing and edge contact. Specify cutting profile, clearance, corner radii, datum scheme, stock thickness, hardness target, and permitted edge wear.
VIKING is documented for heavy-duty blanking and forming; verify the final material condition against the approved data sheet: https://www.alphaknifesupply.com/Pictures/Info/Steel/Viking-DS.pdf
Blanking, Forming, And Shear Tools
Blanking and forming dies experience cyclic compressive load, side thrust, and abrasive sliding; shear blades concentrate stress along a long cutting edge. Identify the cutting or forming direction, working radii, relief, strip material, thickness, expected contact area, and regrind limit.
Die-set interfaces require the assembled clearance and mating-part revision, not isolated dimensions alone.
Guides And Replacement Tooling
Guides, locators, prototype tools, and replacement components are governed by alignment, repeated sliding, or fit with existing hardware. Provide bore and shaft tolerances, datum relationship, mating drawing or sample measurements, lubrication context, surface requirement, and interchangeability criteria.
Replacement RFQs should identify the original revision and every damaged or worn feature so the supplier can distinguish restoration from redesign.
4. cnc machining viking tool steel Material States
VIKING material state sets the feasible machining sequence before a supplier prices the drawing. The route should be tied to critical dimensions, heat treatment, EDM exposure, and the final inspection plan.
| Part condition | Application requirement | Practical route | Handoff evidence |
|---|---|---|---|
| Soft annealed | Complex bulk removal | Rough machine, leave stock, heat treat | Material identification and revision |
| Rough and stress relieved | Tight distortion control | Inspect movement, semi-finish, harden | Stress-relief record and datum report |
| Hardened and tempered | Wear-critical surfaces | Grind, hard mill, or EDM | Hardness locations and inspection plan |
| Post-EDM conditioned | EDM-critical geometry | Condition, finish-grind, inspect | EDM and tempering records |
Soft Annealed Stock
Soft-annealed stock supports efficient milling, drilling, and generous finish allowance. Specify datums and stock allowance before heat treatment; distortion-sensitive features should not be finished prematurely.
Stress Relief After Roughing
The VIKING datasheet recommends stress relieving after rough machining at 650°C for 2 hours, followed by controlled cooling. Re-establish datums and measure movement before semi-finishing. Source: https://www.alphaknifesupply.com/Pictures/Info/Steel/Viking-DS.pdf
Hardened And EDM States
Hardened-and-tempered parts require grinding, hard milling, or EDM where access permits, plus hardness verification at agreed locations. After EDM in the hardened condition, the datasheet calls for an additional temper about 25°C below the prior tempering temperature; confirm the route with the heat-treatment record.
5. CNC Processes and Surface Finish Options
VIKING part routing starts with the drawing’s datums, geometry, and specified final condition. For cnc machining viking tool steel, choose the process sequence before locking tolerances or finishes.
| Process | Best-Fit Feature | Key Constraint |
|---|---|---|
| CNC milling | Open pockets and faces | Cutter-radius internal corners |
| Grinding | Precision reference surfaces | Grinding allowance required |
| Wire EDM | Through profiles and slots | Wire path and start-hole access |
| Sinker EDM | Blind cavities and ribs | Electrode and finish strategy |
Match Process To Geometry
Milling produces accessible faces, pockets, and contoured features; turning suits concentric diameters and rotational features. Drilling establishes holes, while wire EDM forms narrow profiles and sharp internal corners after a suitable start hole.
Plan Hardened Finishing
Grinding is appropriate for tight flatness, parallelism, or bearing surfaces after heat treatment. Sinker EDM reaches blind cavities and ribs where cutter access fails; specify electrode details, corner radii, and EDM cleanup expectations on the drawing.
Specify Final Surface Requirements
Deburring must protect functional edges without rounding defined sealing, cutting, or locating geometry. Coatings are optional, application-specific surface treatments; they do not replace the material’s specified heat-treatment cycle or final hardness requirement.
6. Critical Quality Controls for Tooling Parts
VIKING tooling quality begins with an agreed measurement scheme, not a final inspection surprise. Define the functional datums, critical features, acceptance method, and revision identifier before machining starts.
Datums And Tolerances
Three mutually perpendicular datums should locate a tooling part unless its mating function requires another scheme. Apply tight tolerances only to CTQ features, and state flatness separately from size tolerances.
- Identify primary, secondary, and tertiary datums.
- Mark CTQ dimensions and mating features.
- State flatness and profile requirements.
- Specify the measuring reference setup.
Edges, Radii, And Finish
0.2 mm edge breaks and functional radii should be explicitly called out when appropriate; ‘remove burrs’ alone is ambiguous. Specify surface finish by location, especially on shutoffs, sliding faces, and EDM-produced geometry.
- Define edge break or chamfer size.
- Identify minimum internal radii.
- Assign finish to each functional surface.
Heat Treatment And Inspection
52–58 HRC is the published normal VIKING hardness range, but the drawing must define the required range and test location. The VIKING datasheet recommends stress relieving after rough machining at 650°C for 2 hours before finish work; confirm the approved heat-treatment route and inspection plan for the order.
- Record material and heat-treatment batch.
- Retain pre- and post-treatment revision control.
- Agree CMM, gauge, hardness, and surface checks.
- Match the report format to drawing callouts.
7. How to Choose a VIKING Machining Supplier
VIKING specifications should be evaluated against the supplied drawing, material condition, and production risk—not a generic machine list. Procurement should require evidence that connects each quoted process, inspection method, and delivery date to the part revision.
Verify Material Evidence
VIKING material identification should match the purchase requirement, mill certificate, heat number, and required condition. Ask how the supplier preserves traceability after blanks are cut and before heat treatment.
- Mill certificate and heat number
- Annealed or hardened condition
- Heat-treatment record requirements
Test The Process Plan
CNC, wire EDM, sinker EDM, and grinding should be selected from feature access, datum relationships, and hardness state. Request a DFM review identifying machining allowance, electrode strategy, distortion risk, and inaccessible geometry.
- Which datums drive setup?
- What is the EDM sequence?
- When is finish grinding performed?
Qualify Communication Controls
First-article documentation should state the inspected revision, measurement method, critical results, and any deviation. Confirm change approval, packing protection for sharp edges or ground faces, shipment milestones, and a lead time based on material, heat treatment, machining, inspection, and logistics.
- Revision-controlled acknowledgement
- Sample inspection report
- Written deviation disposition
8. Common cnc machining viking tool steel Mistakes
A VIKING grade callout alone does not define a producible cnc machining viking tool steel part. RFQs must convert functional intent into a controlled material state, datum scheme, finishing route, and inspection evidence.
Define Material Condition
A grade-only note leaves hardness, annealed versus hardened condition, heat-treatment sequence, and stress relief unresolved. State the required condition, target hardness range if applicable, and whether machining occurs before or after heat treatment.
A coating is not heat treatment. Name each separately, define its sequence, and require confirmation that coating thickness or adhesion will not alter critical fits.
Control Datums And Tolerances
A dimension without functional datums invites inconsistent setups and inspection results. Identify primary, secondary, and tertiary datums, then tie critical dimensions and report requirements to them.
A blanket tight tolerance increases grinding, EDM, and inspection cost without improving function. Apply tight limits only to mating, sealing, cutting, or alignment features; mark the remaining dimensions with fit-for-purpose limits.
Specify Edges, EDM, And Awarding
An undefined edge break can create a sharp handling edge or remove a functional corner. Specify deburr limits, permissible radii or chamfers, and any edges that must remain sharp.
An EDM feature needs a stated recast-layer, finishing, and post-EDM temper requirement when function demands it. Compare quotations on process route, inspection plan, revision control, and delivery risk—not unit price alone.
9. From Drawing to Qualified Production
Qualified production begins with a controlled handoff, not a purchase order. For cnc machining viking tool steel, each release gate should close a technical uncertainty before material is committed or hardened.
Define The Release Package
Gate 1 starts with the released 2D drawing, 3D model, revision, annual-volume estimate, and mating-part context. Identify prototype, low-volume tool, or repeat-production intent before routing.
Gate 2 is the DFM review: agree datums, critical dimensions, tool access, EDM or grinding stock, and a feasible heat-treatment sequence.
Approve Material And First Article
Gate 3 confirms the specified VIKING material state, hardness target, heat-treatment requirements, and post-EDM tempering plan. Do not release blank purchase until substitutions and certification needs are documented.
Gate 4 approves a sample or first article against the latest revision. Resolve deviations with a written disposition before the next lot.
Control Inspection And Replenishment
Gate 5 locks ballooned dimensions, measurement methods, report format, sampling level, and traceability records. Inspection scope must distinguish functional datums from reference dimensions.
Gate 6 governs repeat orders through controlled revisions, approved change notices, lot identification, and replenishment triggers. Reconfirm delivery dates and changed application conditions at every release.
10. Pricing cnc machining viking tool steel Parts
Three quantity bands make pricing easier to compare, but they do not replace a drawing review. For cnc machining viking tool steel, final cost follows the required process route rather than a generic market rate.
One final quote should separately assess geometry, starting-stock size, machining time, heat treatment, EDM, inspection, finish, and logistics. Tight datums, deep features, small radii, hardened-state machining, and report requirements can each change the routing.
Two files—a controlled 2D drawing and 3D model—help SUUXIANG allocate setup, programming, inspection, and revision-control work correctly. State the target quantity, material condition, delivery date, and required documentation with the RFQ.
| Quantity tier | Principal cost drivers | Unit-price behavior | Setup allocation | Lead-time considerations |
|---|---|---|---|---|
| Prototype: 1–5 | Programming, workholding, stock, first-piece inspection | Highest per part | Mostly assigned to few parts | Material availability and process sequencing dominate |
| Low volume: 6–50 | Cycle time, EDM or grinding, inspection sampling | Falls as setup repeats | Shared across the batch | Batch routing and outside processing require planning |
| Repeat production: 51+ | Stable cycle time, fixture strategy, controlled revisions | Can decline with validated repeatability | Spread across more parts | Release schedule, stock planning, and inspection cadence govern |
Upload Drawings for CNC Machining Viking Tool Steel Review
Include material condition, quantity, critical dimensions, inspection requirements, and target delivery date so SUUXIANG can assess DFM and the appropriate process route.