
Black Anodizing for Precision Parts
Submit your drawing for a black anodizing review covering alloy, surface preparation, critical dimensions, and inspection requirements.
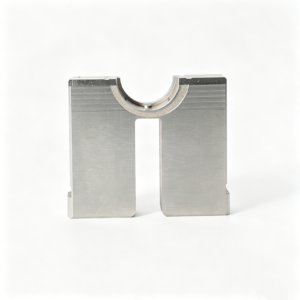
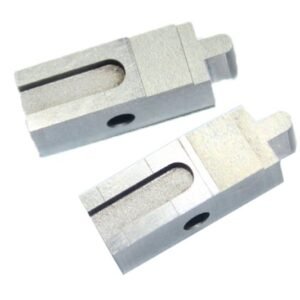
Representative Precision Components for Black-Anodizing Review





Related Components and Drawing-Based Quotations



Why Engineers Specify Black Anodizing
Evaluate finish appearance, service conditions, critical dimensions, and inspection requirements before releasing a drawing for production.
Controlled Black Appearance
Define color expectations, gloss range, cosmetic zones, and allowable shade variation so visible surfaces are reviewed against an agreed standard.
Corrosion Protection Planning
Match the finish specification to the operating environment, alloy, sealing requirement, and any corrosion-test or documentation expectations stated in the RFQ.
Wear Considerations
Identify contact surfaces, abrasion paths, and handling risks early; anodic finishes improve surfaces but do not replace sound geometry or material selection.
Light Control
Black anodizing can support low-reflection component requirements when the drawing defines cosmetic surfaces, texture expectations, and application-specific optical priorities.
Dimensional Planning
Account for coating buildup, masking, thread fit, mating interfaces, and critical datums during drawing review to protect functional assembly dimensions.
Inspection-Ready Specification
State finish callouts, cosmetic acceptance criteria, sampling needs, and reporting requirements so inspection planning follows the approved revision.
Precision Manufacturing Categories
Drawing-driven routes for custom parts, mold components, connector tooling, die components, and controlled prototype or low-volume requirements.

CNC Machining Services
Precision CNC machining services for drawing-based custom parts, combining process selection, critical-dimension review, machining, and inspection planning before production commitments are made.
Upload a Drawing
CNC Milling
Custom CNC milling services for prismatic and contoured components requiring controlled datum relationships, tool access review, machining allowances, and defined inspection points.
Upload a Drawing
CNC Turning
Precision CNC turning services for rotational parts where concentricity, runout, surface requirements, thread details, and mating features must be reviewed against the drawing and application.
Upload a Drawing
5-Axis Machining
5-axis CNC machining for complex geometry, angled features, and multi-face access where fewer setups can help protect datum relationships and reduce re-clamping risk.
Upload a Drawing
Swiss & Micro Machining
Swiss machining and micro machining for small, detailed components requiring careful feature sequencing, material consideration, tool access evaluation, and inspection methods appropriate to the scale.
Upload a Drawing
Wire & Sinker EDM
Wire EDM and sinker EDM services for precision profiles, narrow slots, hardened materials, internal geometry, and features where cutting paths, electrodes, finish requirements, and downstream fitting need coordination.
Upload a Drawing
Precision Grinding
Precision surface and profile grinding for controlled flatness, parallelism, profiles, and final-size requirements, with grinding stock, heat-treatment sequence, and measurement methods defined in advance.
Upload a Drawing
Mold Core & Cavity Inserts
Precision mold core and cavity inserts manufactured from approved drawings and material requirements, with attention to shutoff conditions, cooling interfaces, EDM strategy, grinding allowance, and fitting requirements.
Upload a Drawing
Ejector & Ejection Components
Ejector pins, sleeves, and ejection components produced for controlled movement and fit, with dimensional priorities, surface condition, heat treatment, and mating relationships reviewed before manufacture.
Upload a Drawing
Core Pins, Guide & Locating Components
Core pins, guide pins, and locating components made to support repeatable alignment and molding function, with critical diameters, datum references, fit conditions, and wear considerations identified from the design.
Upload a Drawing
Slides, Lifters, Gates & Mold Accessories
Mold slides, lifters, gates, and accessories for tooling assemblies, planned around movement, shutoff geometry, guide surfaces, machining access, finishing, and practical fitting requirements.
Upload a Drawing
Connector Mold Components
Precision connector mold components for fine-pitch and mating-feature applications, where cavity geometry, pin or insert alignment, EDM detail, surface requirements, and inspection evidence require close control.
Upload a Drawing
Stamping Die Components
Precision stamping die components for drawing-defined die sets and working elements, including process planning for material condition, profiles, clearances, grinding, EDM, and assembly-related dimensions.
Upload a Drawing
Injection, MIM, CIM & Overmolding Tooling
Tooling and component work for injection molding, metal injection molding, ceramic injection molding, and overmolding when the requested process route and specifications fall within verified production scope.
Upload a Drawing
Machining Materials
CNC machining materials selected from the drawing and application requirements, considering machinability, hardness, corrosion exposure, stability, heat-treatment sequence, and documentation needs before release.
Upload a Drawing
Surface Finishes & Heat Treatment
Surface finishing and heat treatment coordinated with dimensional priorities, masking or mating conditions, machining allowances, and inspection requirements so the final process sequence remains practical.
Upload a Drawing
Quality, Metrology & Documentation
Precision inspection, metrology, and quality documentation aligned to critical dimensions, datums, approved revisions, reporting needs, and the verified inspection plan for the order.
Upload a Drawing
Prototyping & Low-Volume Production
Rapid prototyping and low-volume manufacturing for teams validating fit, function, assembly, or design revisions, supported by drawing review, realistic process selection, and controlled revision communication.
Upload a DrawingBlack Anodizing Materials to Review

6061 Aluminum Alloy
A widely specified structural alloy for machined housings, brackets, and fixtures. Its response to black anodizing depends on temper, machining marks, exposed grain pattern, and the required consistency of the finished appearance.

6063 Aluminum Alloy
Often considered for profiles, enclosures, and appearance-sensitive components. The alloy condition, extrusion characteristics, and surface preparation can influence color uniformity, gloss, and visibility of handling or machining marks after black anodizing.

5052 Aluminum Alloy
A sheet-oriented alloy used for formed covers, panels, and lightweight fabricated parts. Review formed geometry, edge condition, surface texture, and cosmetic zones because preparation and anodic response may affect the intended black finish.

7075 Aluminum Alloy
A high-strength candidate for demanding machined components where performance drives material selection. Temper, heat-treatment status, feature geometry, and finish expectations require drawing review, as black anodizing appearance may differ from other aluminum families.

2024 Aluminum Alloy
A strength-focused alloy considered for specialized machined applications. Its composition and surface condition can make cosmetic black anodizing less predictable, so critical dimensions, corrosion exposure, masking needs, and acceptable color variation should be agreed first.
Supporting Processes for Black Anodizing


EDM Processing
Wire EDM and sinker EDM support precise profiles, narrow features, and hardened-tooling geometries where conventional cutting access is limited. The process route is evaluated with downstream surface preparation and cosmetic requirements in mind.

Precision Grinding
Grinding establishes controlled flatness, parallelism, and size on features requiring a refined pre-finish condition. Grinding stock, heat-treatment sequence, and critical dimensions should be defined before finishing coordination to avoid unintended dimensional change.

Fitting and Deburring
Manual fitting and controlled deburring address assembly interfaces, edges, and functional movement. For black-finished components, edge-break requirements and protected cosmetic surfaces should be stated on the drawing or clarified during DFM review.


Inspection Planning
Inspection planning connects critical dimensions, datums, visual criteria, and requested reports to the approved drawing revision. Final documentation is matched to the order and verified inspection plan, supporting traceable communication before shipment.
Black Anodizing Hardware and Identification Options

Threaded Inserts
Specify insert type, thread size, installation sequence, and any masking requirements when black anodizing aluminum parts. Early review helps protect mating threads, preserve fit, and avoid finish-related assembly conflicts.

Dowel Pins
Dowel pins establish repeatable location between precision components. Define pin diameter, datum relationship, press-fit or slip-fit condition, and whether holes require masking, post-finish sizing, or inspection evidence.

Assembly Fasteners
Document fastener material, head style, thread engagement, torque-sensitive interfaces, and corrosion considerations. The drawing should identify whether fasteners are customer supplied, installed during assembly, or packaged separately.

Part Identification
Part numbers, revision marks, orientation indicators, and lot identifiers can be planned around visible and functional surfaces. Provide marking method, location, character size, and contrast expectations for drawing review.

Protective Packing
Protective packing can be matched to cosmetic surfaces, critical edges, and shipment handling needs. Identify whether parts require individual separation, moisture protection, labeled trays, or assembly-specific packing configuration.

Inspection Labels
Labels and documentation identifiers support receiving checks and traceability where required. State the required information, label location, packaging level, and link to inspection reports or revision-controlled order documentation.
About SUUXIANG Black Anodizing Support
SUUXIANG is the sole public-facing brand of Dongguan SuuXiang Precision Mold Co., Ltd., established in 2010 in Chang’an Town, Dongguan, Guangdong, China. Founded by XiaoCheng Huang, its legal representative, SUUXIANG helps international engineering, sourcing, and quality teams turn drawings into inspected custom CNC parts, precision mold components, connector tooling, and die components.
Our workflow begins with the drawing, 3D model, material, quantity, application, and quality expectations. Before quotation or production commitments, we review critical dimensions, datums, machining access, EDM or grinding requirements, and the surface-finish sequence, including black anodizing where the part and requirement support it.
What distinguishes SUUXIANG is disciplined coordination across CNC machining, EDM, grinding, fitting, and inspection. We keep revision control, inspection planning, and delivery information visible throughout the project, so manufacturing decisions remain tied to the approved drawing and the evidence required for acceptance.

Black Anodizing Planning Beyond the Finish
DFM Before Finishing
Black anodizing should be reviewed with the part geometry, alloy, mating interfaces, and intended appearance in view. SUUXIANG uses the drawing discussion to identify finish-sensitive faces, edge conditions, masking needs, and process interactions before quotation or production planning.
- Identify cosmetic and functional surfaces
- Review alloy and pre-finish condition
- Flag masking and contact-point requirements
- Confirm finish expectations on the drawing

Protect Critical Dimensions
Anodizing changes the surface condition, so critical dimensions, datums, fits, and thread requirements need explicit treatment in the manufacturing plan. SUUXIANG helps define which dimensions require measurement before finishing, after finishing, or both, based on the drawing and application.
- Mark critical-to-quality dimensions
- Define datum and inspection sequence
- Review fits, threads, and sealing surfaces
- Align reporting needs with the order

Plan Access and Surface Prep
Tool access and base surface quality strongly influence the finished result. Machining marks, sharp edges, recessed geometry, and racking locations should be assessed early so the requested black appearance is evaluated alongside feasible milling, turning, EDM, grinding, and finishing routes.
- Review tool reach and internal geometry
- Specify visible-face preparation priorities
- Evaluate edges and recessed features
- Identify practical racking locations

Keep Revisions Traceable
A controlled black anodizing project requires the latest drawing revision, defined finish callouts, and an inspection plan that matches the order. SUUXIANG keeps revision, quality, and delivery requirements visible during project coordination so production decisions remain tied to approved information.
- Submit current 2D drawings and models
- State finish, quantity, and delivery priorities
- Define inspection documentation requirements
- Confirm changes before production release

What to Verify When Comparing Black-Anodizing Suppliers
A technical review process built around the drawing, critical dimensions, finish requirements, and inspection evidence.
← Swipe left or right to view →
Black Anodizing Production Workflow
A drawing-led workflow that aligns finish requirements with machining, inspection, packing, and delivery coordination.
RFQ and Drawing Review
Share the 2D drawing, model, material, quantity, finish requirement, delivery target, and inspection needs so critical dimensions and application constraints can be reviewed.
DFM and Process Planning
SUUXIANG reviews datum strategy, tolerance stack, tool access, machining allowance, masking needs, and the sequence between machining, finishing, and inspection before commitment.
Machine Critical Part Features
CNC milling, turning, multi-axis machining, EDM, or precision grinding are selected according to geometry, material condition, surface priorities, and critical feature requirements.
Prepare for Black Anodizing
Before black anodizing, confirm cosmetic surfaces, dimensional priorities, threads, contact areas, and handling expectations, because surface condition and process sequence affect final results.
Inspect and Document Results
Inspection follows the agreed plan, focusing on critical dimensions, visible surfaces, required records, and revision alignment before parts are released for packing.
Pack and Coordinate Delivery
Parts are packed to protect finished surfaces and identified against the order, while shipment timing and delivery information remain visible for project coordination.
Start Your Black Anodizing RFQ
Provide the technical inputs needed to review manufacturability, plan inspection, and prepare a drawing-based quotation.
Upload Your Drawing
Send the latest 2D drawing and, where available, the 3D model. Identify revision status, critical dimensions, datums, threads, and any areas requiring masking.
Define Material and Finish
State the aluminum grade, heat-treatment condition, black anodizing requirement, target appearance, coating specification, surface preparation, and functional areas that must remain conductive or unchanged.
Set Quantity and Timing
Confirm prototype, low-volume, or repeat-order quantity along with the required delivery date. Include application context or mating-part information that may affect process planning.
Specify Quality Requirements
Identify dimensional priorities, cosmetic acceptance criteria, inspection methods, reporting needs, and traceability expectations. SUUXIANG reviews these requirements before confirming the practical production route.
Certifications and Quality Documentation for Black Anodizing
Black Anodizing Customer Results
No customer testimonial is published here because SUUXIANG has not provided verified outcome data, publication permission, or an approved customer attribution for this black anodizing project example.
A publishable case example requires confirmed drawing scope, measured results, customer-approved wording, and permission to identify the organization before SUUXIANG can present it as black anodizing project evidence.
Verified customer feedback may be added after the project outcome, inspection evidence, quoted figures, and publication rights are reviewed and approved by both the customer and SUUXIANG.
Black Anodizing FAQ for Drawing-Based RFQs
Practical questions to resolve before SUUXIANG reviews a drawing, plans the finish route, and assesses inspection requirements.
What information should I include in a black anodizing RFQ?
Which aluminum alloys are suitable for black anodizing?
Will black anodizing change critical dimensions or threads?
Can black anodizing produce a perfectly uniform black color?
Is black anodizing the same as black oxide or black paint?
Can I request a black anodizing sample before production?
How is lead time for CNC parts with black anodizing assessed?
What inspection evidence can be supplied with black anodized parts?
Complete Buyer’s Guide to black anodizing
Use this decision framework to specify black anodizing for precision parts, compare process and supplier criteria, control appearance and functional risks, and avoid costly drawing, material, and inspection mistakes.
1. What Is black anodizing?
Aluminum is the usual substrate for black anodizing: an electrochemical treatment that converts part of its surface into a controlled aluminum-oxide layer rather than depositing a separate film. The porous oxide is then colored black by the specified dye or electrolytic-color route and sealed to close the pores (https://www.iso.org/obp/ui/#iso:std:iso:7599:ed-3:v1:en).
Two outcomes matter at drawing review: the finish can provide a uniform black appearance, improved corrosion resistance, and an electrically insulating oxide surface, but wear performance depends on alloy, film thickness, sealing, contact load, and abrasion mode. Black anodizing is integral to the aluminum surface, so it does not behave like a paint layer that can delaminate at an edge (https://www.sciencedirect.com/topics/materials-science/anodizing).
50% is a useful planning rule: roughly half of conventional anodic-film thickness grows outward and half penetrates the original surface, although the actual dimensional result must be confirmed with the finisher’s process. Call out masked electrical contacts, fit diameters, threads, datums, cosmetic faces, and required inspection method before release.
2. How black anodizing Evolved
1923 marked the commercialization of chromic-acid anodizing, initially valued for protective oxide films on aluminum. The process established the principle that corrosion performance depends on a controlled conversion layer, not a paint-like topcoat.
1927 brought sulfuric-acid anodizing into broad industrial use, offering a practical porous oxide structure for subsequent coloring. Black dyes gave flexible appearance control, while two-step electrolytic coloring deposited inorganic color in pores and generally offered stronger lightfastness; ISO 7599:2018 provides the general specification framework: https://www.iso.org/obp/ui/#iso:std:iso:7599:ed-3:v1:en.
Today, sealing closes or stabilizes the porous film after dyeing or coloring, making its control relevant to color retention and corrosion resistance. For CNC and tooling components, specify alloy, pretreatment, anodize class or target thickness, black-color method, seal requirement, cosmetic zones, contact-mask locations, inspection method, and the drawing revision; approve a representative sample when visual consistency is critical.
3. Types of black anodizing
Four black-anodizing routes differ mainly in oxide thickness, color mechanism, and exposure risk. Specify the route on the drawing; ‘black anodize’ alone leaves durability and appearance ambiguous.
| Route | Typical Film | Appearance And Durability | Best Use / Limitation |
|---|---|---|---|
| Dyed sulfuric | 5–25 µm | Jet black; moderate wear | Cosmetic CNC parts; dye fade risk |
| Hardcoat + dye | 25–75 µm | Charcoal-black; high wear resistance | Wear parts; tolerance growth |
| Two-step electrolytic | 10–25 µm | Stable dark black; good lightfastness | Outdoor/optical parts; shade varies |
| Integral color | Process-dependent | Bronze to dark gray; durable | Specialized alloys; rarely true black |
Dyed Sulfuric Anodizing
Type II uses a porous sulfuric film filled with black dye, then sealed. Choose it for cosmetic housings and brackets where a deep, uniform black matters more than abrasion life.
Hardcoat With Black Dye
Type III builds a thicker, harder film but may read charcoal rather than jet black. Choose it for wear-prone guides or fixtures after confirming color acceptance and dimensional allowance.
Electrolytic And Integral Colors
Two-step electrolytic coloring deposits inorganic color in pores; integral-color routes develop color during anodizing. Choose these where lightfastness outranks exact cosmetic matching; alloy and process windows limit availability.
4. Materials for black anodizing
6xxx wrought aluminum is usually the most predictable starting point for black anodizing because its chemistry and processed surface are comparatively consistent. Release the alloy, temper, finish callout, and visible-face definition together.
| Material Family | Black Appearance Risk | Drawing Review Focus |
|---|---|---|
| 2xxx | Copper-driven shade variation | Coupon approval |
| 5xxx | Temper and alloy variation | Match visible lots |
| 6xxx | Usually most predictable | Specify temper and finish |
| 7xxx | Alloy and heat-treatment variation | Coupon approval |
| Cast aluminum | Porosity and silicon variation | Avoid cosmetic-critical faces |
Wrought Alloy Selection
6061-T6 commonly gives a controllable black result after consistent machining and pretreatment; 6063 is often selected where appearance matters. 5xxx alloys can anodize well, but magnesium level and temper should be held consistent across visible parts.
Higher Alloy Risks
2xxx alloys contain copper and may develop a darker, less uniform appearance; 7xxx alloys can likewise vary with zinc content and heat-treatment condition. Require representative finish coupons when cosmetic matching is critical.
Cast And Assembly Limits
Cast aluminum can contain silicon-rich phases and porosity, so it is less reliable than wrought stock for a uniform cosmetic black. Welds, mixed alloys, steel inserts, and deep machining marks can produce shade changes or processing problems; define masking and assembly sequence before release.
5. Customizing black anodizing Appearance
Two drawings can specify the same black anodizing process yet look materially different because the starting texture changes reflectance. Define appearance from the prefinish outward, not from the color name alone.
| Prefinish | Typical Appearance | Drawing Control |
|---|---|---|
| Machined | Reflective; tool marks visible | Specify tool-path direction |
| Bead-blasted | Uniform matte | State media and cosmetic zone |
| Brushed | Directional satin | Define grain direction |
| Bright-dipped | High-gloss black | Approve sample standard |
Select The Prefinish
Machined tool paths remain visible; bead blasting and etching diffuse reflection, while brushing creates a directional grain. Bright dipping supports gloss, whereas controlled etch commonly supports matte or satin targets.
Call Out Cosmetic Zones
One drawing should identify Class A cosmetic faces, hidden faces, grain direction, permitted rack marks, and mask boundaries. Selective anodizing needs a masking line, protected dimensions, and an agreed treatment for transitions.
Approve A Physical Standard
One approved sample set should define blackness, gloss, texture, logo contrast, and viewing conditions before release. Laser marking after finishing can expose a lighter substrate or alter sheen, so approve mark size, location, and contrast.
6. Critical black anodizing Quality Elements
ISO 7599 provides a useful specification baseline for anodic coatings: https://www.iso.org/obp/ui/#iso:std:iso:7599:ed-3:v1:en. Acceptance should convert the drawing’s functional requirements into measurable finish criteria before release.
Film And Seal Control
10–25 μm is a common drawing range for decorative anodize; specify the required range, measurement method, and sampling locations. Require uniform black appearance after sealing, with no chalking, bare areas, blistering, or dye bleed.
Functional Surface Allowance
50% of anodic growth is commonly treated as inward penetration and 50% as outward build for allowance planning; confirm the finisher’s process rule on the order. Mask or limit anodize on threads, precision bores, datum faces, electrical contacts, and sliding mating surfaces.
Drawing Notes And Records
1 rack-contact location must be identified on a nonfunctional surface whenever appearance or sealing continuity matters. Request thickness readings, visual inspection criteria, rack-mark limits, lot traceability, and any corrosion or abrasion test required by the application.
7. Choosing a black anodizing Supplier
SUUXIANG evaluates black anodizing as a controlled drawing-to-finish route, not a color selection. Compare suppliers by the evidence they provide before parts are released.
Start With Drawing Review
2D drawings should identify alloy, datums, masked zones, cosmetic faces, and critical dimensions before finishing.
3D models should be reviewed for tool access, sharp edges, thread protection, and finish-related dimensional allowance.
- Ask for documented DFM feedback
- Confirm revision-controlled drawing receipt
- Define acceptance criteria for visible faces
Verify Finishing Control
In-house finishing and qualified subcontract finishing can both work when the process owner, routing, and release checks are defined.
Sample panels and representative first articles should establish the agreed black tone, gloss, rack marks, and cosmetic limit samples.
- Confirm racking contact locations
- Request film-thickness measurement method
- Review bath-control and sealing records
Assess Production Accountability
100% traceability is unnecessary unless the order requires it; the required lot, material, and inspection linkage should be agreed in writing.
Nonconformances need containment, disposition, corrective-action communication, and revised delivery dates. Low-volume tooling parts also require practical coordination between machining, finishing, inspection, and shipment.
- Name the inspection report format
- Define response timing for defects
- Check experience with precision tooling parts
8. Common black anodizing Buyer Mistakes
A 2D drawing that says only ‘black anodize’ leaves the finish outcome open to interpretation. Close these gaps during drawing review, before material release and first-article approval.
Specify The Finish Completely
ISO 7599 is a useful reference for anodic oxidation coatings, but the order must still state alloy, prefinish, black process, film-thickness range, sealing requirement, and cosmetic zones. Source: https://www.iso.org/obp/ui/#iso:std:iso:7599:ed-3:v1:en
Control Appearance And Contact
Mixed alloys and machining textures can dye differently; do not require identical black without approved alloy-specific samples. Identify rack-contact locations and mask or designate electrical contact areas, because anodic oxide is electrically insulating.
Review Dimensional Risk Early
Film growth changes dimensions, so apply finish allowances to fits, threads, bores, and datum-sensitive features. Require a first article with agreed inspection points, photographs of cosmetic faces, thickness results, and revision-controlled approval before production.
9. Launching a black anodizing Part
1. Release black anodizing from a controlled drawing package, not from a color name. Freeze the CAD revision, visible surfaces, datums, threads, contact areas, and acceptance criteria before routing parts to finishing.
Confirm Alloy And Surface
2. Engineering confirms the aluminum alloy, temper, machining marks, edge-break condition, and desired gloss or matte appearance. Record coating-thickness callouts and whether dimensions apply before or after finishing.
- Attach 2D drawing and 3D model
- Identify cosmetic and non-cosmetic faces
- Define finish standard and revision
Approve Masking And Samples
3. Engineering defines masked threads, electrical contacts, press fits, sealing lands, and rack-contact locations. Quality approves representative finish samples under agreed lighting before first article release.
- Mark masking boundaries on drawing
- Retain approved color-limit sample
- Document permitted rack marks
Run First Article To Production
4. Quality links inspection points to datums, film-thickness locations, appearance limits, and report format. Procurement confirms the approved supplier route, while program management controls revision, pilot-lot feedback, delivery gates, and production approval.
- First article inspection report
- Pilot-lot disposition record
- Approved production release
10. black anodizing Pricing and Cost
2 pricing stages usually drive a black anodizing quotation: part preparation and the anodizing batch. Size and exposed surface area affect racking and tank loading; alloy, pretreatment, oxide thickness, and cosmetic acceptance criteria determine process control.
1 masked feature can add labor for plugging, contact-location planning, removal, and verification. Batch size spreads setup cost, while expedited routing, first-article inspection, or expanded reporting can change both unit cost and lead-time risk.
3 RFQ inputs reduce quotation uncertainty: a dimensioned drawing, alloy, finish thickness, color standard, masked areas, quantity, target date, and inspection requirements. Ask SUUXIANG for a drawing review before selecting a cost target.
| Quantity tier | Representative cost driver | Masking or setup impact | Lead-time effect |
|---|---|---|---|
| 1–10 parts | Small batch and inspection planning | Setup dominates; plugs or custom racks add labor | Queue and approval time are proportionally higher |
| 11–50 parts | Surface area and cosmetic grading | Reusable fixtures may lower setup per part | Batch consolidation may improve scheduling |
| 51–250 parts | Alloy, pretreatment, and film thickness | Dedicated masking remains a variable cost | Stable lots support more predictable routing |
| 250+ parts | Lot loading and sampling plan | Fixture amortization may reduce unit impact | Confirm capacity and delivery plan by order |
Black Anodizing Customer Evidence
Upload your drawing, 3D model, material, quantity, critical dimensions, surface requirements, and target delivery date to begin a technical RFQ review.