
EDM Surface Finishing for Precision Components
Turn drawings into inspected components with EDM surface finishing planned around critical dimensions, material requirements, and verification needs.
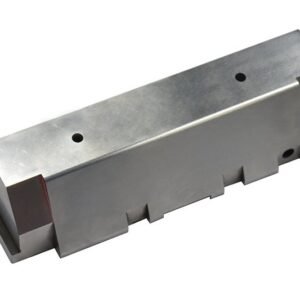
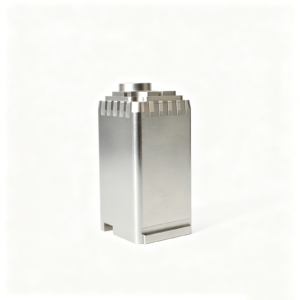
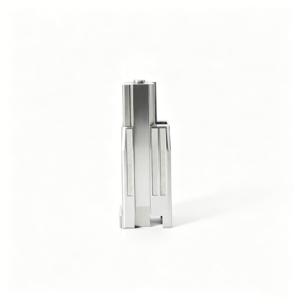
Representative Precision Mold Components for EDM Finishing





Related EDM Finishing Components and RFQ Review







Why Choose SUUXIANG for EDM Surface Finishing
A disciplined route from drawing review through EDM, grinding, inspection, and revision-controlled delivery.
DFM Before Commitment
Review machining access, datum strategy, electrode needs, and surface requirements before process commitments are made.
Critical Dimensions Planned
Identify critical-to-quality features early and align machining sequence, grinding stock, and inspection methods with the drawing.
Integrated Process Routes
Coordinate CNC machining, sinker or wire EDM, precision grinding, fitting, and finishing around functional geometry.
Inspection Defined Upfront
Set inspection priorities, measurement methods, reporting expectations, and acceptance criteria before production begins.
Traceable Project Control
Keep drawing revisions, material requirements, process decisions, and delivery information visible throughout the manufacturing workflow.
Revision Visibility Maintained
Manage updated specifications through controlled communication so production actions remain aligned with the current approved revision.
Precision Component Families
Explore configurable manufacturing routes for critical components, tooling details, and custom parts built from your drawings and inspection requirements.

CNC Machining Services
Precision CNC machining services for drawing-based custom machined parts, using a defined route across milling, turning, EDM, grinding, fitting, and inspection. Submit critical dimensions, material, quantity, surface requirements, and delivery target so feasibility and inspection planning can be reviewed before commitment.
Upload a Drawing
CNC Milling
Custom CNC milling services for prismatic parts, plates, inserts, pockets, and complex machined features. Drawing review should address datum selection, tool access, corner radii, wall conditions, stock allowance, and dimensions that require inspection evidence.
Upload a Drawing
CNC Turning
Precision CNC turning services for cylindrical, stepped, threaded, grooved, and concentric features. Provide the part drawing, material condition, critical diameters, runout or concentricity requirements, surface requirements, and mating-part context for a suitable machining and inspection approach.
Upload a Drawing
5-Axis Machining
5-axis CNC machining supports multi-face and contoured features where access, orientation, and setup strategy affect dimensional relationships. Review the 3D model with the drawing to identify reachable surfaces, datum control, tool clearance, finishing strategy, and inspection requirements.
Upload a Drawing
Swiss & Micro Machining
Swiss machining and micro machining support small, slender, and detail-intensive components where handling, tool deflection, feature access, and measurement method must be considered early. Include critical feature sizes, material, quantity, surface requirements, and functional mating information with the RFQ.
Upload a Drawing
Wire & Sinker EDM
Wire EDM and sinker EDM services address fine profiles, hardened features, internal corners, deep or inaccessible geometry, and features that are impractical to machine conventionally. Process review considers wire path, electrode strategy, flushing, finish expectations, and any post-EDM grinding requirement.
Upload a Drawing
Precision Grinding
Precision surface and profile grinding supports controlled flatness, parallelism, profile accuracy, and finished surfaces on mold and die components. Define datums, grinding stock, heat-treatment condition, critical relationships, surface expectations, and the inspection method needed for acceptance.
Upload a Drawing
Mold Core & Cavity Inserts
Precision mold core and cavity inserts are configured from part geometry, resin or molding context, steel requirement, cooling considerations, shutoff conditions, surface requirements, and critical molding dimensions. A drawing review helps establish machining, EDM, grinding, fitting, and inspection steps before production.
Upload a Drawing
Ejector & Ejection Components
Ejector pins, sleeves, and ejection components are evaluated for fit, guidance, wear conditions, stroke-related function, and dimensional relationships with the mold assembly. Supply drawings, material and heat-treatment requirements, surface needs, and mating-component information for review.
Upload a Drawing
Core Pins, Guide & Locating Components
Core pins, guide pins, bushings, and locating components require controlled relationships to mating holes, inserts, and mold datums. Drawing review should clarify fit type, hardness condition, ground surfaces, location-critical dimensions, and the inspection evidence required for the assembly.
Upload a Drawing
Slides, Lifters, Gates & Mold Accessories
Mold slides, lifters, gates, and accessories are produced as configurable tooling components based on motion, shutoff, wear, clearance, and assembly relationships. Provide assembly context alongside detail drawings so machining access, EDM needs, fitting scope, and critical interfaces can be assessed.
Upload a Drawing
Connector Mold Components
Precision connector mold components support tooling features where pitch, alignment, terminal geometry, fine details, and repeated molding conditions influence design choices. Include the component drawing, relevant assembly or product context, critical dimensions, material condition, and inspection requirements.
Upload a Drawing
Stamping Die Components
Precision stamping die components are reviewed against strip layout, forming or cutting function, material condition, clearance relationships, wear surfaces, and assembly datums. Drawings should identify critical profiles, heat treatment, grinding needs, surface requirements, and any mating-component interfaces.
Upload a Drawing
Injection, MIM, CIM & Overmolding Tooling
Injection mold components and tooling for injection molding, MIM, CIM, and overmolding are considered within verified production scope and evaluated from the specific drawing and application context. Discuss molding material, part geometry, insert interfaces, shutoffs, surface requirements, and critical dimensions before confirming a process route.
Upload a Drawing
Machining Materials
CNC machining materials are selected against function, machinability, heat-treatment sequence, corrosion or wear conditions, and dimensional requirements. State the specified grade, material condition, approved substitution rules, certification or traceability needs, and the features most sensitive to material behavior.
Upload a Drawing
Surface Finishes & Heat Treatment
Surface finishing and heat treatment are planned around wear, corrosion, friction, appearance, dimensional stability, and post-process machining or grinding needs. Specify the required treatment or finish, masking or critical surfaces, thickness expectations where applicable, and verification requirements.
Upload a Drawing
Quality, Metrology & Documentation
Precision inspection, metrology, and quality documentation are planned from the drawing’s critical dimensions, datums, tolerances, material requirements, and acceptance criteria. Identify required reports, sampling expectations, revision status, traceability needs, and any customer inspection format before production begins.
Upload a Drawing
Prototyping & Low-Volume Production
Rapid prototyping and low-volume manufacturing support drawing-driven parts and tooling components when quantities, revision cycles, and delivery needs require disciplined coordination. Provide the latest drawing and model, quantity range, material, critical features, inspection requirements, and target date for feasibility review.
Upload a DrawingMaterials for EDM Surface Finishing

Tool Steels
Common for mold cores, cavity inserts, slides, and die components. Grade and heat-treatment condition are reviewed with electrode strategy, grinding allowance, and required EDM surface finishing before production commitment.

Stainless Steels
Used where corrosion resistance or application-specific durability matters, including selected mold and connector-tooling parts. The drawing review confirms alloy condition, hardness, critical dimensions, and surface requirements for the planned machining route.

Tungsten Carbide
Specified for high-wear inserts, punches, and precision tooling features. Its hardness and conductive binder behavior require early review of EDM access, feature geometry, finishing expectations, and inspection method within verified project scope.

Copper Alloys
Applied to selected conductive components and tooling-related requirements where material properties support the application. SUUXIANG checks alloy designation, temper, dimensional priorities, and finish callouts before selecting machining, EDM, or inspection steps.

Aluminum Alloys
Suitable for selected prototypes, fixtures, and lower-load precision components. Material grade, surface-protection needs, datum strategy, and cosmetic or functional finish requirements are reviewed against the drawing before quotation and process planning.
EDM Surface Finishing and Supporting Processes

Wire EDM
Cuts intricate profiles, narrow slots, and hardened conductive materials with a programmed wire path. Successive skim passes can be planned when surface condition and dimensional control require refinement beyond the initial cut.

Sinker EDM
Forms cavities, ribs, deep features, and details that conventional tools cannot access effectively. Electrode design, spark settings, flushing, and finishing passes are considered together to match the required geometry and surface condition.


Precision Grinding
Refines flatness, parallelism, external profiles, and controlled grinding stock where the drawing requires it. Grinding is sequenced with heat treatment and EDM planning so later operations do not compromise referenced dimensions.

Fitting Assembly
Confirms functional relationships among mold components, slides, guides, inserts, and mating features. Fitting requirements are reviewed against datum intent, clearance conditions, and the assembly context supplied with the RFQ.

Inspection Planning
Connects critical dimensions, surface requirements, and documentation needs to an appropriate inspection method. Final records are prepared to the agreed order requirements, with revision status and measurement expectations kept visible throughout production.
EDM Surface Finishing Features and Component Accessories

Threads and Inserts
Internal threads, tapped holes and specified inserts can be incorporated where geometry and material condition allow. Identify thread standard, class, depth, blind-hole limits and any post-heat-treatment sequence needed for the mating assembly.

Guide Features
Guide bores, locating diameters, slots and datum features support repeatable mold, connector-tooling and die-component assembly. Their relationship to critical dimensions should be defined on the drawing so machining, grinding and inspection follow the intended datum strategy.

Pins and Ejectors
Core pins, ejector-related features and locating pins can be produced as configurable precision components. Provide material, hardness condition, fit requirement, working length and mating-part context to review EDM, grinding allowance and inspection needs.

Fastener Provisions
Counterbores, clearance holes, dowel locations and fastener interfaces are planned around tool access and assembly function. Include hardware specification, head clearance, positional tolerances and relevant mating geometry before production commitments are made.

Identification Marking
Part numbers, revision marks and other agreed identification features can support traceability during assembly and inspection. State marking content, location, size, method preference and surface restrictions so the feature does not compromise functional surfaces.
About SUUXIANG Precision Manufacturing
SUUXIANG is the sole public-facing brand of Dongguan SuuXiang Precision Mold Co., Ltd., established in 2010 and based at 2nd Floor, Sanhe Industrial Park, Chang’an Town, Dongguan, Guangdong, China. Founded by XiaoCheng Huang, the company helps international engineering, sourcing, and quality teams turn controlled drawings and specifications into inspected custom CNC parts, precision mold components, connector tooling, and die components.
Our work is drawing-driven from the outset. Before quotation or production commitments, we review critical dimensions, datums, material and heat-treatment requirements, EDM access, grinding allowance, surface priorities, inspection needs, and revision status. EDM surface finishing is planned as part of the wider manufacturing route, not treated as an isolated cosmetic step.
What differentiates SUUXIANG is disciplined coordination across CNC machining, wire and sinker EDM, grinding, fitting, and inspection. We communicate process trade-offs against the functional requirement, maintain traceable revision information, and align final documentation with the approved order and inspection plan.

EDM Surface Finishing Strategy to Inspection Evidence
DFM and Datum Review
Before committing to edm surface finishing, SUUXIANG reviews drawing datums, critical dimensions, surface callouts, tool access and tolerance relationships. This establishes which faces control function and where machining, EDM, grinding or inspection sequence can introduce avoidable risk.
- Identify critical-to-quality dimensions and functional datums
- Review access, corner geometry and tolerance-stack risks
- Clarify surface requirements before process planning
- Keep revision information visible through production

Electrode and Wire-Path Planning
Sinker EDM and wire EDM require different planning decisions. SUUXIANG evaluates electrode geometry, orbit needs, flushing access, wire path and cut sequence against the drawing, helping align the chosen route with cavity detail, profile requirements and finish priorities.
- Match EDM route to geometry and access constraints
- Consider electrode strategy for detailed cavity features
- Plan wire paths and cut sequence around functional profiles
- Discuss finish priorities alongside dimensional requirements

Grinding Allowance and Fitting
EDM is often one step within a controlled process route, not the final decision alone. SUUXIANG reviews grinding stock, heat-treatment sequence and fitting needs so surfaces and mating features can be completed without removing the allowance needed for final control.
- Define grinding allowance before EDM and heat treatment
- Sequence operations around hardness and feature stability
- Review mating features requiring fitting or controlled clearance
- Protect critical surfaces from unnecessary rework

Inspection Plan Alignment
A finish callout needs a verification method, not only a visual expectation. SUUXIANG aligns the inspection plan with drawing requirements, including datums, measurement approach, reporting needs and traceability expectations, so delivered documentation corresponds to the agreed order requirements.
- Agree measurement methods for critical dimensions
- Clarify surface and visual-acceptance requirements
- Define reporting and traceability needs before production
- Match final documentation to the verified inspection plan

EDM Surface Finishing: SUUXIANG vs. Quote-Only Suppliers
Use these drawing-review and production-control criteria when evaluating a supplier before precision EDM work begins.
← Swipe left or right to view →
EDM Surface Finishing Production Workflow
A controlled sequence for turning approved drawings into inspected precision components, with process decisions, revision status and quality requirements kept visible throughout.
Review Drawings and Requirements
We review drawings, models, material, quantity, datums, critical dimensions, surface requirements, heat treatment, inspection needs and target delivery before confirming a feasible process route.
Plan Sourcing and DFM
The team aligns material sourcing, machining access, EDM electrode or wire strategy, grinding allowance, tolerance stack and revision status before production commitments are made.
Machine Critical Geometry
CNC milling, turning, multi-axis machining, micro machining, wire EDM or sinker EDM are selected according to geometry, tool access, material condition and specified surface priorities.
Grind Fit and Finish
Grinding, fitting and EDM surface finishing are coordinated where required to control functional interfaces, allowance removal, mating conditions and the specified finish approach.
Inspect Against Approved Plan
Inspection follows the agreed plan for critical dimensions, datum relationships, surface requirements and reporting needs, with results matched to the order and current revision.
Pack and Coordinate Shipment
After inspection release, components are packed to protect precision surfaces and identified for delivery coordination, while relevant order, revision and inspection documentation remains traceable.
Start Your EDM Surface Finishing Project
Move from drawing review to controlled production with clear technical inputs, agreed inspection priorities, and visible revision coordination.
Submit Your Drawing Package
Send the 2D drawing, 3D model when available, material, quantity, target delivery date, surface requirement, and any application or mating-component context.
Define Critical Requirements
Identify critical dimensions, datums, EDM surface finishing targets, heat-treatment sequence, machining access, grinding allowance, and required inspection records before quotation commitments.
Review DFM and Quotation
Discuss the proposed CNC, EDM, grinding, fitting, and inspection route, including technical risks, revision status, deliverables, and items requiring confirmation.
Confirm First-Article Evidence
Where applicable, review samples or first-article results against the agreed drawing, measurement method, surface criteria, and approved revision before controlled production proceeds.
Release Controlled Production
Proceed with the confirmed process plan while SUUXIANG maintains revision visibility, inspection alignment, and delivery coordination matched to the verified order requirements.
EDM Surface Finishing Project Evidence
EDM Surface Finishing Project Results Pending Verification
Customer testimonial pending verified publication approval, including project scope, measured outcome, quantity, and authorized attribution.
Customer case summary pending verified publication approval, including the drawing revision, inspection evidence, production quantity, and permitted outcome statement.
Customer testimonial pending verified publication approval, including the applicable EDM surface finishing requirement, documented result, and authorized company reference.
EDM Surface Finishing FAQ for RFQ Preparation
Prepare a clearer drawing package and align surface, inspection, and delivery expectations before quotation.
What information do I need to request an EDM surface finishing quotation?
Is there a minimum order quantity for edm surface finishing parts?
How should I specify edm surface finishing on a mold-component drawing?
Can SUUXIANG provide samples before a larger production order?
How are lead times planned for EDM surface finishing projects?
What payment terms and shipping options are available?
How does SUUXIANG handle drawings and intellectual property?
What inspection documentation can be requested with an EDM component order?
The Complete Buyer’s Guide to edm surface finishing
Use this decision framework to specify functional EDM finishes, compare wire and sinker approaches, evaluate supplier process control, and avoid drawing, inspection, cost, and surface-integrity mistakes before production.
1. What Is edm surface finishing?
1. EDM surface finishing is the controlled texture produced when electrical discharges remove material from a conductive workpiece in dielectric fluid. Each discharge forms a microscopic crater; their overlapping pattern is generally isotropic, without the directional lay associated with milling or grinding (https://www.wsmtechnology.com/feeds/blog/edm-finish-scale).
Ra is the arithmetic average roughness, but it does not fully describe peak-to-valley extremes, texture grade, or functional contact behavior. A drawing may also require Rz or Rmax, a VDI 3400 texture reference, measurement direction and cutoff, plus a physical comparison standard where appearance or release behavior matters (https://edmfinish.com).
2. Functional surfaces—mold cavities, sealing lands, sliding interfaces, small radii, hardened inserts, and inaccessible internal geometry—may justify EDM when conductive material and geometry suit the process. Buyers are specifying a measurable surface condition at a defined location, not merely a shinier appearance; the requirement must align with mating, wear, release, lubrication, inspection, and any subsequent polishing or coating.
2. How edm surface finishing Evolved
1943 marks the period when electrical-discharge machining moved from controlled spark erosion toward a usable industrial process. Early EDM prioritized removal of conductive material; finish consistency depended heavily on manual parameter setting, flushing, and electrode condition.
1960s CNC control transformed wire and sinker EDM from largely operator-dependent work into repeatable programmed toolpaths and discharge cycles. For buyers, that enabled smaller internal features, more consistent offsets, and tighter geometry on hardened workpieces, while electrode wear and dielectric control remained process variables.
1 to 4 wire passes are now a practical finishing strategy: lower-energy skim cuts can refine the crater texture left by roughing, as documented in https://www.arbisermachine.com/blog/can-wire-edm-services-meet-surface-finish-requirements. Modern edm surface finishing therefore requires more than an Ra callout—validate the material, geometry, inspection method, and application-specific surface-integrity acceptance on representative parts before release.
3. Types of edm surface finishing
Five routes cover most edm surface finishing decisions, from economical cut edges to appearance-critical cavities. Geometry, texture target, and downstream function should determine the route before quotation.
| Route | Geometry Fit | Texture And Trade-Off | Typical Use / Buyer Question |
|---|---|---|---|
| Wire EDM rough cut | Through profiles, punches | Coarser crater texture; fastest | Die plates: is finish functional only? |
| Wire skim cuts | Accurate through features | Finer texture; added machine time | Connector inserts: need refined cut faces? |
| Sinker cavity finish | Blind cavities, ribs | Electrode-shaped texture; electrode time | Mold cavities: can geometry be burned? |
| Fine or mirror EDM | Small detailed cavities | Very fine texture; slow, controlled burns | Precision cores: is polishing minimized? |
| Post-EDM polishing | Accessible cosmetic faces | Lowest visual texture; labor and geometry risk | Optical surfaces: is hand finish required? |
Wire Cut Edges
1 rough cut resolves: is this through-profile functional without a fine mating surface?
2 skim cuts resolve: does the edge need a finer, more stable texture?
Cavity Finish Choices
1 sinker finish resolves: does a blind cavity, rib, or internal corner require electrode-formed texture?
Fine EDM resolves: can a cavity meet release or appearance needs before polishing?
Polishing Decision
1 post-EDM polish resolves: is optical appearance, sealing, or specified directional polish essential?
Final approval should define the inspection method and reference sample.
4. Materials and EDM Finish Response
Electrical conductivity governs how quickly EDM heat disperses, while hardness and microstructure govern crater response. Set an edm surface finishing target only after reviewing the actual grade, heat treatment, and machining condition.
| Material Family | Primary Finish Risk | Process Focus |
|---|---|---|
| Tool steel | Heat retention, cracking | Lower-energy finish passes |
| Stainless steel | Variable grade response | Confirm condition and flushing |
| Carbide | Binder erosion, brittleness | Qualify with coupon |
| Copper alloy | Softness, electrode wear | Control overburn |
| Titanium | Heat-affected surface | Conservative energy, flushing |
Material Response Matrix
Tool steel and stainless can respond differently at identical settings; carbide needs separate qualification because its cobalt binder is preferentially eroded.
Electrode And Flushing
Copper alloys conduct strongly and can support stable energy transfer; titanium and low-conductivity steels may require more conservative energy and effective debris evacuation.
Deep ribs and blind cavities need electrode wear, orbit allowance, dielectric flow, and flushing direction reviewed together before a texture is approved.
Verify The Actual Condition
Hardened versus annealed stock can change microstructure and finish response. Entegris notes that lower-conductivity tool steel can retain heat longer, increasing affected-layer and cracking risk: https://poco.entegris.com/content/dam/poco/resources/reference-materials/article/article-edm-effect-on-surface-integrity-10139.pdf
Carbide brittleness raises thermal-crack risk; prove the requested texture on a representative coupon or first article.
5. Specifying edm surface finishing on Drawings
A drawing note for edm surface finishing should identify the exact functional surface, not merely the part. Tie the requirement to datums, a measurable roughness value, and a documented approval method before release.
| Drawing Element | Required Content | Acceptance Evidence |
|---|---|---|
| Critical zone | Boundary and datum | Marked drawing |
| Ra requirement | Value, units, direction, cutoff | Profilometer record |
| Visual texture | VDI or SPI plaque ID | Approved comparison |
| Sampling plan | Quantity and locations | Inspection report |
Define Each Finish Zone
Zone A should be bounded on the 2D drawing or PMI model with leaders, section views, and datum references. Mark sealing, release, mating, and cosmetic areas separately when their requirements differ.
- State Ra maximum in µm or µin
- Identify wire-EDM and sinker-EDM surfaces
- Show excluded edges, radii, and blend zones
Lock The Measurement Method
ISO 4287-style Ra language is incomplete without measurement direction, cutoff, instrument type, and acceptance rule. Name the approved VDI or SPI plaque when visual texture matters, then retain it with the inspection record.
- Specify traverse direction and evaluation length
- State cutoff and filter settings
- Define sample quantity and measurement locations
Control Revisions And Approval
Revision-controlled CAD notes should link each critical zone to its finish requirement and inspection plan. Approximate Ra-to-VDI or SPI conversions are reference aids, not acceptance criteria; record deviations through approved change control.
- Attach plaque photographs only as supporting evidence
- Require first-article finish approval
- Record concession, date, and revision
6. Surface Integrity and Quality Controls
Two parts can share the same Ra yet differ materially in recast layer, microcracking, edge damage, and dimensional stability. Reliability-critical surfaces therefore require an integrity acceptance plan, not a cosmetic roughness callout alone.
Separate Appearance From Function
Ra describes texture height, not subsurface condition. For sealing, fatigue-loaded, sliding, or mating features, define acceptable recast condition, crack assessment, edge requirements, and inspection method alongside edm surface finishing.
One approved representative sample should establish the visual comparator, measurement locations, and any metallographic evidence before production release.
Control The Discharge Process
Low-energy finishing passes can reduce thermal impact, while unsuitable energy, flushing, or polarity can leave debris-related instability and altered material. Parameter selection must account for workpiece material, geometry, electrode wear, and required stock removal.
Each run should verify dielectric cleanliness, flushing access, electrode condition, and dimensional offsets at defined intervals.
- Record finishing program and electrode revision
- Inspect blind cavities for flushing limitations
- Track wear compensation and feature drift
Inspect And Document Critical Features
Critical dimensions require measurement against the drawing datums after the final EDM sequence, because finishing and later handling can change edge condition or local geometry. Use suitable microscopy or sectioning only where the drawing or application makes integrity consequential.
Final records should identify part revision, sample quantity, measured locations, acceptance criteria, deviations, and disposition.
7. Choosing an EDM Finishing Manufacturer
SUUXIANG reviews drawing-based EDM work against the specified material, datums, finish callouts, and inspection needs before confirming a process route. A capable supplier should convert those inputs into a documented acceptance plan, not a generic machining promise.
Process And Electrode Fit
1 RFQ should ask whether wire or sinker EDM fits the geometry, and which passes establish size versus finish. Electrode material, wear allowance, flushing, and fixture datums should be reviewed before release.
- Ask for the proposed pass strategy
- Confirm electrode and fixture ownership
- Identify material and heat-treatment experience
Measurement And Evidence
100% inspection is not automatically necessary; the plan should identify critical dimensions, roughness method, sampling, and report format. Ask which instrument measures Ra, how datum setup is repeated, and whether surface-integrity concerns require agreed evidence.
- Request a sample inspection report
- Define roughness measurement locations
- Agree acceptance-sample retention
Control And Communication
2010 is SUUXIANG’s establishment year; buyers can submit drawings, models, quantities, material requirements, and delivery targets for a scoped manufacturing review. Revision control, capacity confirmation, first-article approval, and corrective-action response should remain visible through shipment.
- Require revision-controlled communication
- Validate a first article before repeat work
- Ask how nonconformances are contained
8. Common edm surface finishing Mistakes
Preventable EDM finish errors usually originate in incomplete drawing language, not machine setup. Each requirement must connect texture, material condition, inspection, function, and approval evidence before SUUXIANG plans the process.
| Mistake | Production Consequence | Drawing Or RFQ Instruction |
|---|---|---|
| Unnecessary fine finish | Extra passes and lead time | State functional maximum Ra |
| No measurement method | Disputed acceptance | Name instrument, cutoff, location |
| VDI equals Ra | Texture mismatch | Name standard and approved plaque |
| No draft review | Poor release or rework | State draft and release direction |
| Ignore material condition | Unstable finish response | State grade, hardness, heat treatment |
| Finish equals tolerance | Out-of-tolerance geometry | Call out dimensions separately |
| Approve photos only | Appearance disagreement | Approve physical sample or coupon |
Specify Functional Finish
Ra 0.4 µm is not automatically better than Ra 0.8 µm if the surface is non-mating. Define the functional area and permitted finish range, then allow the supplier to select the EDM route.
Control Release And Material
Draft requirements change when a textured cavity must release a molded part. State resin or mating context, draft direction, steel grade, hardness, and heat-treatment condition in the RFQ.
Approve Physical Evidence
Photos cannot establish roughness, texture direction, edge condition, or repeatability. Require an agreed sample or reference coupon, inspection record, and revision-controlled approval point.
9. From RFQ to First Article Approval
A controlled launch converts an edm surface finishing callout into an auditable production decision. SUUXIANG should review the released data, functional surfaces, process route, and acceptance evidence before production authorization.
Release The Data Package
Revision-controlled 2D drawings and native or neutral 3D models should identify datums, material, heat treatment, quantity, and mating context. Engineering owns technical completeness; procurement confirms the commercial revision and requested date.
- Issued drawing revision
- 3D model and datum scheme
- Material and heat-treatment requirement
- Quantity and delivery target
Classify Finish-Critical Surfaces
Three surface classes—functional, sealing or mating, and noncritical—help focus the provisional finish target. Engineering defines function; quality defines measurable acceptance; SUUXIANG reviews electrode access, wire path, grinding stock, and post-EDM requirements.
Approve And Lock First Article
One coupon or first article should represent the approved material condition, EDM route, and finish evaluation method. Quality records results against the inspection plan, while program management releases early production only after engineering, quality, and procurement close deviations.
Each revision checkpoint must cover mold inserts, electrodes, fixtures, inspection records, and packaging labels. Monitor the first production lot for finish consistency, dimensional drift, and traceability to the released revision.
10. edm surface finishing Pricing and Lead Time
One EDM finishing requirement can produce very different cost because material condition, geometry, accessible area, flushing, and electrode complexity determine removal stability. Deep ribs, blind cavities, thin features, and limited tool access usually add setup and monitored machine time.
Two finishing decisions drive both price and delivery: roughing allowance and the number of skim or finish passes. A finer edm surface finishing target may also require smaller-step electrodes, more wear compensation, extra inspection, and hand polishing after EDM.
Three commercial variables should be settled before quotation: quantity, reporting burden, and required delivery date. SUUXIANG should review the drawing, datum scheme, critical surfaces, material and heat-treatment condition, approval method, and urgency before committing a route or lead time; no unverified unit price belongs in a guide.
| Illustrative tier | Machining effort | Inspection need | Lead-time impact |
|---|---|---|---|
| Functional EDM finish | Roughing plus limited finishing | Visual and selected dimensional checks | Lowest |
| Controlled fine finish | Extra skim or finish passes | Ra/texture method agreed on drawing | Moderate increase |
| Appearance-critical finish | Fine EDM plus possible polishing | Defined sampling, surface and dimensional records | Highest increase |
Upload Your Drawing for EDM Surface Finishing Review
Send your 2D drawing, available 3D model, material, quantity, quality priorities, and target delivery requirements for a disciplined review.