
Mirror Polishing for Drawing-Based Precision Parts
Align mirror polishing requirements with DFM, critical dimensions, machining access, and inspection planning before production.
Representative Components for Mirror Polishing Review





Related Components and Drawing-Based Quotation


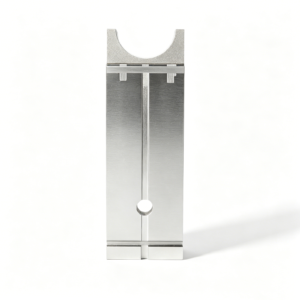


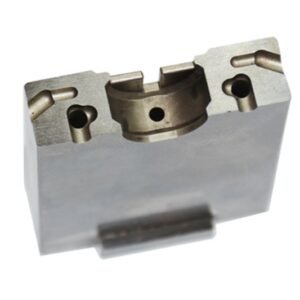

Mirror Polishing Advantages for Controlled Surface Finishing
Drawing-led planning aligns surface requirements with critical dimensions, process access, inspection evidence and controlled revision communication.
Drawing Review First
Review drawings, models and surface notes before quotation to identify geometry, datum relationships and finish requirements that affect manufacturability.
Critical Dimensions Protected
Plan mirror polishing around critical dimensions so material removal, edge conditions and tolerance priorities remain visible throughout the manufacturing route.
Process Route Alignment
Coordinate CNC machining, EDM, grinding and fitting allowances according to tool access, surface targets and the component’s functional interfaces.
Inspection Planning
Define practical inspection methods and reporting expectations early, connecting surface requirements with agreed dimensional checks and final documentation.
Revision Control
Keep drawing revisions, clarifications and approved changes visible so production follows the current requirements rather than outdated assumptions.
Traceable Communication
Share project information around material, quantity, delivery priorities and quality expectations to support clearer sourcing decisions and coordinated production.
Precision Tooling and CNC Part Families
Configure each family around your drawing, critical dimensions, material condition, inspection needs, and production route before quotation.

CNC Machining Services
Precision CNC machining services for custom parts and tooling components, planned from the drawing through milling, turning, EDM, grinding, fitting, and inspection. Review critical dimensions, datums, material requirements, quantity, and reporting expectations before production commitments.
Upload a Drawing
CNC Milling
Custom CNC milling services for prismatic parts, mold inserts, plates, and detailed component features. Tool access, workholding, machining allowances, surface requirements, and datum relationships are reviewed to establish a practical route and inspection approach.
Upload a Drawing
CNC Turning
Precision CNC turning services for rotational parts such as pins, sleeves, bushes, shafts, and locating features. Supply diameter tolerances, concentricity requirements, thread details, material condition, surface priorities, and mating-component context for review.
Upload a Drawing
5-Axis Machining
5-axis CNC machining for complex surfaces, angled features, and multi-face components where repositioning can affect access or datum control. The process route is evaluated against fixture strategy, tool reach, tolerance relationships, and inspection requirements.
Upload a Drawing
Swiss & Micro Machining
Swiss machining and micro machining for small, detailed turning components requiring controlled geometry and practical handling. Drawings should identify critical diameters, lengths, concentricity, edge conditions, material, quantity, and any inspection or packaging requirements.
Upload a Drawing
Wire & Sinker EDM
Wire EDM and sinker EDM services for profiles, internal geometry, sharp-feature needs, and hardened tooling details beyond practical cutting-tool access. Review wire paths, electrode strategy, finish requirements, recast-layer considerations, and subsequent grinding or fitting steps.
Upload a Drawing
Precision Grinding
Precision surface and profile grinding for flatness, parallelism, profile accuracy, and controlled final stock on tooling components. Define datums, grinding allowance, heat-treatment sequence, surface requirements, and inspection method before machining begins.
Upload a Drawing
Mold Core & Cavity Inserts
Precision mold core and cavity inserts manufactured from customer drawings for injection-mold tooling applications. Manufacturing planning considers material and hardness requirements, shutoff geometry, cooling or feature access, EDM needs, grinding stock, critical dimensions, and fitting expectations.
Upload a Drawing
Ejector & Ejection Components
Ejector pins, sleeves, and ejection components made to drawing-defined diameters, lengths, steps, and mating relationships. Provide material, heat treatment, surface condition, clearance expectations, and any assembly or mold-function context that affects manufacturability.
Upload a Drawing
Core Pins, Guide & Locating Components
Core pins, guide pins, bushes, and locating components produced around functional alignment and repeatable datum relationships. Critical requirements may include fit class, straightness, concentricity, surface condition, heat treatment, and the mating component or assembly drawing.
Upload a Drawing
Slides, Lifters, Gates & Mold Accessories
Mold slides, lifters, gates, and accessories configured for the specific mold action, parting geometry, and assembly interface. Drawings should clarify travel, contact surfaces, material condition, lubrication or finishing requirements, critical fits, and inspection priorities.
Upload a Drawing
Connector Mold Components
Precision connector mold components for terminal, housing, and fine-feature tooling applications. Review pin geometry, pitch-related dimensions, material and heat-treatment requirements, EDM or grinding strategy, mating interfaces, and the critical features that influence connector performance.
Upload a Drawing
Stamping Die Components
Precision stamping die components for drawing-defined cutting, forming, guiding, and locating functions. Process planning addresses material, heat treatment, profile geometry, clearance-critical features, grinding stock, EDM requirements, and inspection criteria relevant to die assembly.
Upload a Drawing
Injection, MIM, CIM & Overmolding Tooling
Tooling and component work for injection molding, metal injection molding, ceramic injection molding, and overmolding within verified production scope. Submit application context, material requirements, parting or mating conditions, critical dimensions, and required evidence for feasibility review.
Upload a Drawing
Machining Materials
CNC machining materials selected against drawing specifications, functional loads, corrosion needs, heat-treatment sequence, machinability, and inspection requirements. Confirm the exact grade, material condition, traceability needs, and any approved substitution rules before quotation.
Upload a Drawing
Surface Finishes & Heat Treatment
Surface finishing and heat treatment considered as part of the machining sequence, not as an afterthought. Define required finish, hardness range, coating or treatment standard, masked areas, dimensional allowances, post-treatment grinding needs, and verification requirements.
Upload a Drawing
Quality, Metrology & Documentation
Precision inspection, metrology, and quality documentation aligned with the order and agreed inspection plan. Identify critical dimensions, datums, sampling or full-inspection needs, reporting format, material records, revision status, and any customer-specific traceability requirements.
Upload a Drawing
Prototyping & Low-Volume Production
Rapid prototyping and low-volume manufacturing for drawing-based parts that need controlled iteration before broader production. Include revision level, quantity, target date, critical dimensions, material and finish requirements, application context, and the inspection evidence needed for release.
Upload a DrawingMirror Polishing Materials for Drawing Review

Tool Steel
Used for mold cores, cavity inserts, slides, and wear-prone tooling. Grade, hardness target, heat-treatment sequence, and grinding allowance must be reviewed because carbide distribution and residual stress affect mirror polishing response.

Stainless Steel
Selected for corrosion-sensitive mold components, connector tooling, and custom precision parts. Alloy grade, machinability, passivation needs, and specified surface condition should be confirmed, since inclusions and heat treatment influence polish consistency.

Aluminum Alloys
Suitable for prototype tooling, fixtures, and lightweight machined components where rapid machining is valuable. Confirm alloy temper, anodizing requirements, feature rigidity, and allowable surface marks, as softer grades can scratch during mirror polishing.

Copper Alloys
Applied to electrodes, thermal-management inserts, and specialized tooling components requiring high conductivity. Confirm alloy composition, electrode geometry, handling controls, and surface requirement because soft copper alloys are prone to deformation and embedded abrasives.

Titanium Alloys
Considered for corrosion-resistant custom parts and demanding component applications. Confirm grade, workholding strategy, tool access, heat input limits, and roughness target, since titanium’s low thermal conductivity can complicate machining and finishing control.
Mirror Polishing Process Routes


Wire EDM
Wire EDM produces precise profiles, slots, and difficult internal features where conventional tool access is limited. Wire path, corner conditions, and finishing passes are planned around the drawing to support controlled surface preparation.

Sinker EDM
Sinker EDM forms detailed cavities, ribs, and deep features using an electrode strategy matched to geometry and material condition. Electrode wear, discharge settings, and subsequent finishing allowance require review before a mirror-polished result is specified.

Precision Grinding
Precision grinding controls flatness, parallelism, diameter, and final dimensional approach on applicable features. Grinding stock and sequence are considered before mirror polishing, helping preserve critical dimensions while preparing a consistent surface.

Fitting Operations
Fitting addresses mating relationships, movement, and functional contact across mold and tooling components. Final handwork follows verified feature requirements, with attention to edges, shutoffs, and polished areas that affect assembly or release.

Inspection Planning
Inspection confirms the agreed critical dimensions, surface requirements, and documentation needs against the drawing and revision. The measurement method and reporting scope are defined for the order, keeping mirror polishing expectations traceable through final review.
Mirror Polishing Component Features

Guide Elements
Guide pillars, bushes, and locating features can be specified with polished contact surfaces where controlled movement, repeatable alignment, or reduced marking is required. Final geometry, fit, material, and finish require drawing-led feasibility review.

Core Pins
Core pins may require mirror polishing to support clean release, reduce drag marks, or achieve a defined molded-surface condition. SUUXIANG reviews pin diameter, unsupported length, material condition, and inspection requirements before planning manufacture.

Gate Inserts
Gate inserts with polished flow-facing surfaces can be considered for molding applications where surface quality and controlled material flow matter. The gate geometry, surrounding steel condition, EDM access, and finishing sequence should be defined on the drawing.

Slides Lifters
Slides and lifters can incorporate polished working faces when component travel, molding contact, or cosmetic-part requirements call for it. Review should cover travel direction, clearance, lubrication expectations, mating surfaces, and fitting requirements.

Part Identification
Laser marking, part numbers, revision identifiers, and orientation marks can support traceability for precision components. Specify marking location, character requirements, and any surface restrictions so identification does not interfere with polished functional areas.
About SUUXIANG Mirror Polishing
SUUXIANG is the sole international-facing public brand of Dongguan SuuXiang Precision Mold Co., Ltd., established in 2010 and based on the 2nd Floor of Sanhe Industrial Park in Chang’an Town, Dongguan, Guangdong, China. Founded by legal representative XiaoCheng Huang, the company helps global engineering, sourcing, and quality teams turn drawings and specifications into inspected CNC-machined parts, precision mold components, connector tooling, and stamping-die components.
Our work combines DFM review with CNC milling and turning, multi-axis machining, EDM, precision grinding, fitting and inspection. For mirror polishing requirements, the drawing review clarifies surface-critical areas, datum relationships, material condition, machining allowance and inspection expectations before a process route is discussed.
What distinguishes SUUXIANG is disciplined coordination from revision-controlled drawing review through final inspection documentation. We focus on the dimensions, surface requirements and manufacturing risks that affect part function, then keep the required evidence visible as production and delivery are planned.

Core Capabilities Behind Mirror Polishing Projects
DFM Before Surface Commitment
Mirror polishing starts with a drawing review that separates cosmetic surfaces from critical functional faces. SUUXIANG examines datum strategy, tool access, edge conditions, material state, and allowable stock removal before the finishing route is discussed or quoted.
- Identify surfaces requiring reflection, sealing, sliding, or cosmetic control
- Confirm datums and dimensions that polishing must not disturb
- Review corner radii, blind features, and access constraints
- Align material and heat-treatment sequence with finishing needs

Route Planning for Critical Faces
A polished result depends on the preceding machining route. CNC, EDM, grinding, and fitting are planned around feature geometry, residual machining marks, electrode or wire paths, and the stock needed to prepare designated faces without compromising adjacent dimensions.
- Assign CNC, EDM, and grinding by feature accessibility
- Define machining allowance before final surface preparation
- Consider EDM and grinding effects on critical surfaces
- Protect mating faces from unnecessary finishing operations

Inspection Matches Functional Risk
Surface appearance alone does not establish part acceptance. SUUXIANG can align the inspection plan with drawing requirements, focusing on critical dimensions, datum-based measurement, surface requirements, and the documentation expected for the specific order before production proceeds.
- Prioritize critical-to-quality dimensions and interfaces
- Use drawing-defined datums for measurement planning
- Clarify required surface and visual acceptance criteria
- Match reports and records to the agreed inspection plan

Revision-Controlled Project Coordination
For drawing-based parts, mirror polishing requirements must travel with the current revision. SUUXIANG keeps changes visible across process planning, production, inspection, and delivery coordination so revised dimensions, finish notes, and reporting expectations are not handled as informal instructions.
- Confirm the current drawing and model revision
- Record changed surfaces, dimensions, and acceptance notes
- Coordinate updates across machining and inspection steps
- Request clear RFQ inputs for material, quantity, and delivery needs

Mirror Polishing Starts With a Drawing-Led Plan
Compare a controlled review route with a typical generic quotation path before committing surface, dimensional, and inspection requirements.
← Swipe left or right to view →
Mirror Polishing Production and Inspection Workflow
A drawing-led sequence that keeps critical dimensions, surface requirements, revision status and inspection expectations visible before release.
Review RFQ and Drawings
Assess 2D drawings, 3D models, material, quantity, application, delivery target and inspection needs; clarify critical dimensions, datums and mirror polishing requirements.
Plan Process and Controls
Confirm manufacturability, machining access, heat-treatment sequence, EDM or grinding allowances, polishing approach, datum strategy and the project-specific inspection plan.
Machine EDM and Grind
Produce parts through the appropriate CNC, multi-axis, EDM and precision-grinding sequence, managing stock allowances and tool access for subsequent finishing.
Fit and Polish Surfaces
Complete required fitting and mirror polishing while protecting functional edges, mating features and geometry that can be affected by surface-finishing work.
Inspect Document and Coordinate
Verify parts against the agreed inspection method, retain revision and order traceability, then coordinate packing and delivery information with the customer.
Start Your Mirror Polishing Project
Move from drawing review to controlled delivery with clear requirements, documented decisions, and inspection aligned to the agreed production plan.
Submit Your Drawing Package
Send 2D drawings, 3D models when available, material, quantity, surface priorities, target date, and inspection requirements so the team can understand functional intent.
Review Feasibility and Quote
Discuss critical dimensions, datums, machining access, polishing expectations, EDM or grinding needs, heat-treatment sequence, and revision status before quotation and production commitments.
Confirm Production Details
Align the approved drawing revision, sampling or production scope, material controls, inspection method, documentation needs, delivery milestones, and any mating-component context affecting manufacture.
Follow Controlled Delivery Updates
Receive coordinated communication on production progress, inspection completion, revision changes, and delivery planning, with final documentation matched to the agreed order and inspection plan.
Documentation Available by Project Agreement
Customer Statements Reserved Pending Approval
Reserved for a verified customer statement documenting the approved drawing revision, inspection evidence, and measurable mirror polishing outcome. Publish only after written customer authorization confirms the quoted result and any reported quantity, surface requirement, or delivery metric.
Reserved for a verified customer statement describing a specific production outcome, such as the number of inspected parts, accepted critical dimensions, or approved surface criteria. Supporting order records and permission to attribute the statement are required before publication.
Reserved for a verified customer statement about drawing review, revision control, and final inspection documentation. Add a measurable result only when it is traceable to the relevant project records and the customer has approved both the wording and attribution.
Mirror Polishing FAQ for Engineering RFQs
Clarify the drawing, process, quality, and documentation inputs needed before a precision finishing quotation can be reviewed.
What should I include in a mirror polishing RFQ?
Do you need both a 2D drawing and 3D model for mirror polishing parts?
Can mirror polishing be specified with a surface roughness requirement?
How do material and heat treatment affect mirror polishing?
Can you quote mirror polishing on EDM or ground mold components?
Can I request samples before a production order?
What inspection reports can be requested for polished precision parts?
How are drawings, delivery details, and IP-sensitive documents handled?
The Complete Buyer’s Guide to mirror polishing
Use this decision framework to specify reflective finishes, assess process controls and supplier capability, compare cost drivers, and avoid common sourcing mistakes for precision CNC parts, mold components, and connector tooling.
1. What Is mirror polishing?
Ra 0.2 µm or lower is often used as a shorthand for a stainless No. 8 mirror finish, but roughness alone does not prove a mirror result. Mirror polishing is a controlled removal of prior scratches, pits, haze, and buffing marks until the surface gives a clear, minimally distorted reflection; see https://providencemetallizing.com/feeds/blog/polish-stainless-steel-mirror-finish.
Two separate acceptance needs must be stated: cosmetic reflectivity and functional smoothness. A visually reflective face may still have local waviness, edge rounding, or altered mating geometry, while a low-Ra functional surface may not require a presentation-grade reflection.
A drawing should identify the finish area, datum-sensitive faces, allowable edge break, target roughness where relevant, and whether reflection clarity is cosmetic acceptance. Attach an approved limit sample or define viewing distance, lighting, inspection method, and scratch-direction criteria; require that polishing preserve critical dimensions and not erase inspection evidence.
2. Evolution of Precision Polishing
Three finishing stages—stock removal, scratch refinement, and final luster—were historically performed largely by skilled hand using stones, files, abrasive papers, and polishing compounds. The operator’s judgment remains valuable for blend areas and difficult access, but the result can vary with pressure, tool condition, and the sequence used.
CNC machining, EDM, precision grinding, rotary tooling, ultrasonic assistance, and controlled abrasive media now let manufacturers plan finishing around datum surfaces, tool access, and remaining stock. For tight-tolerance cores, cavity inserts, and connector-tooling features, the finishing route must avoid rounding edges, changing shutoff geometry, or masking EDM-related defects.
Two RFQs can both request ‘mirror polish’ yet mean visibly different acceptance criteria: cosmetic reflectivity, low roughness, an EDM-free appearance, or a specified mold-finish grade. State the surface location, excluded areas, allowable edge break, comparison standard or approved sample, lighting/visual inspection method, roughness requirement where relevant, and reporting expectations before production.
3. Types of mirror polishing
Five routes can produce a reflective surface, but they do not control geometry equally. A 2D drawing should identify optical faces, protected edges, cavity access, and the permitted amount of material removal before route selection.
| Route | Suitable Geometry | Consistency | Key Limitation |
|---|---|---|---|
| Manual mechanical | Cavities, ribs, shutoffs | Operator-dependent | Edge rounding risk |
| Machine-assisted | Open mold faces | High on repeat work | Limited corner access |
| Abrasive-flow | Internal passages | Process-dependent | May soften edges |
| Mass finishing | Small noncritical parts | Batch-consistent | Poor datum protection |
| Electrolytic | Conductive recesses | Uniform micro-smoothing | Does not remove deep defects |
| Hand touch-up | Local defects | Local only | Requires protected datums |
Manual And Machine Polishing
Manual mechanical polishing reaches shutoffs, ribs, and cavity details that wheels cannot access. Machine-assisted polishing improves repeatability on open, robust faces, but can round edges or leave directional marks at corners.
Flow, Mass, And Touch-Up
Abrasive-flow finishing can smooth internal passages with a controlled media path, while mass finishing suits small noncritical parts. Localized hand touch-up corrects witness marks, but it needs defined limits so datums and mating surfaces remain intact.
Electrolytic Finishing
Electrolytic finishing preferentially removes microscopic high points on conductive parts. It can improve uniformity in accessible recesses, yet cannot replace mechanical correction of deep scratches, EDM texture, or form errors.
4. Materials for mirror polishing
Material grade, heat treatment, and starting stock condition determine whether mirror polishing reveals a stable surface or exposes pits, pullouts, distortion, and residual machining marks. Specify them before quotation.
| Material Family | Polishing Behavior | Inspection Focus | Post-Process Risk |
|---|---|---|---|
| Stainless steel | Work hardening; inclusion sensitivity | Pits, drag lines, corrosion staining | Embedded contamination |
| Tool steel | Hardness supports form stability | Inclusions, burn marks, edge rollover | Heat-treatment distortion |
| Aluminum alloy | Soft smearing; possible porosity | Pits, waviness, scratch removal | Oxidation and handling marks |
| Copper alloy | Fast cut; oxidation-prone | Color uniformity, pores, scratches | Tarnish |
| Titanium | Work-hardening and heat-sensitive | Drag lines, discoloration | Surface overheating |
| Plated surface | Coating quality governs finish | Nodules, adhesion, thickness | Peeling or edge buildup |
Metals Respond Differently
304 and 316 stainless resist corrosion but can work-harden; free-machining inclusions may appear as polishing pullouts. Hardened tool steels generally hold form better, while carbide segregation or inclusions can remain visible.
Soft Alloys Need Control
6061 aluminum may polish brightly, but porosity and soft metal smearing can obscure defects. Copper alloys polish readily yet oxidize quickly; titanium work-hardens and can retain drag lines or localized heat discoloration.
Surface Condition Sets Acceptance
Plating can level minor texture but may amplify nodules, edge buildup, adhesion defects, or substrate scratches. Heat-treated surfaces require the hardness, temper sequence, stock allowance, and post-polish corrosion protection to be agreed in the RFQ.
5. Mirror Polishing and Secondary Finishes
Secondary finishes must be specified as functional or cosmetic drawing requirements, with acceptance criteria tied to the relevant surface. SUUXIANG reviews sequence, datums, masked areas, and inspection needs before committing a route.
| Requirement | Primary Purpose | Mirror-Surface Risk |
|---|---|---|
| Passivation | Corrosion-resistance treatment | May change visual tone |
| Electropolishing | Deburring or surface refinement | Can soften sharp edges |
| Plating or PVD | Functional or cosmetic layer | Adhesion and color variation |
| Laser marking | Identification and traceability | Glare or local texture change |
| Protective packaging | Preserve approved appearance | Contact can create rub marks |
Sequence Before Coating
Mechanical mirror polishing normally precedes passivation, electropolishing, plating, or PVD. Each subsequent process can alter reflectivity, edge definition, dimensions, or apparent color.
Drawing notes should define finish zones, masking boundaries, base material, and post-finish measurement points. Coating adhesion depends on a compatible pre-treatment, not polish alone.
Marking And Masking
Laser marking on a mirror surface can create glare, low contrast, heat tint, or visible texture change. Specify content, location, contrast target, and whether marking is allowed before or after coating.
Masked areas need unambiguous dimensions from established datums. Tape lines and coating transitions should be located away from sealing, mating, and cosmetic surfaces.
Visual Protection
Protective packaging should prevent part-to-part contact, abrasive dust, fingerprints, and transit rub marks. A polished cosmetic face may require individual separation and a defined handling orientation.
6. Mirror Polishing Quality Elements
Two acceptance layers—appearance and geometry—must be agreed before polishing begins. A mirror-like reflection cannot conceal substrate pits, orange peel, waviness, swirl marks, or handling damage.
Surface Defect Control
One controlled grit sequence must completely erase the preceding scratch pattern; alternating scratch directions makes residual coarse lines easier to detect.
Two geometry risks require explicit limits: edge rounding at sealing, parting, or mating features, and dimensional change on critical surfaces after polishing.
Define Visual Acceptance
Two reference controls should accompany the drawing: an approved sample or retained comparator, plus stated viewing distance, lighting angle, and cleanliness condition.
One critical-area callout should identify cosmetic faces, optical reflections, shutoff zones, and any areas where minor pits, waviness, or scratches are unacceptable.
Pre-Shipment Inspection Evidence
100% final visual checking should be specified for designated mirror-polished areas under the agreed viewing conditions, after residue removal and protected handling.
Two evidence sets are useful before shipment: inspection results for critical dimensions and clear photographs or video of agreed cosmetic surfaces. Include revision identification, inspection-method notes, and any approved deviation record.
7. Choosing a Mirror Polishing Manufacturer
SUUXIANG should be evaluated from the drawing outward: material, geometry, cosmetic acceptance criteria, and critical dimensions must drive the route. A reflective surface alone does not demonstrate repeatable production control.
| Evaluation Area | Question To Ask | Evidence |
|---|---|---|
| Relevant experience | Has this alloy and geometry been polished before? | Comparable process record |
| Tolerance protection | Which datums and fixtures remain controlled? | Route and inspection plan |
| Cosmetic repeatability | How are compounds and work areas segregated? | Control instructions |
| Volume approval | What triggers containment after a cosmetic defect? | Sample record and corrective action |
Match Experience To The Part
Ask for comparable work in the specified alloy, hardness condition, cavity, rib, bore, or freeform geometry. Confirm whether mirror polishing is in-house, which operations precede it, and how EDM, grinding, and fitting allowances are protected.
Audit Process Controls
Require the route to identify operator handoffs, dedicated fixtures, protected datums, and abrasive segregation. Separate wheels, compounds, and cleaning materials reduce cross-contamination; the supplier should explain how it prevents scratches while avoiding dimensional drift.
Approve Evidence And Response
Use a first-article sample with agreed visual conditions, inspection points, and acceptance records before volume release. Require revision-linked traceability and a corrective-action response that identifies containment, root cause, and verification of the fix.
8. Mirror Polishing Mistakes Buyers Make
Six recurring RFQ gaps turn mirror polishing into an avoidable dispute: vague acceptance criteria, missing process history, inaccessible features, edge assumptions, inconsistent viewing conditions, and incomplete quote comparisons.
Define The Finish
One word—mirror—does not define acceptance. The result may be subjective haze, residual scratches, or rejected parts.
Two controls prevent this: specify the functional surface, target roughness if applicable, scratch-direction limit, and approved visual standard. Ask how the supplier will inspect and document the finish.
State Material And Heat Treatment
Three missing inputs—material grade, hardness target, and heat-treatment sequence—can change polishing response. The consequence is uneven sheen, pullout, or rework after finishing.
One drawing note should identify material condition and whether polishing occurs before or after heat treatment. Ask for the proposed machining, EDM, grinding, and polishing sequence.
Review Access And Edges
Two geometry issues commonly defeat a cosmetic finish: deep narrow pockets and internal corners beyond tool access. The consequence is nonuniform polish or an unquoted manual operation.
One DFM review should identify reachable surfaces, minimum radii, and masking boundaries. Specify allowable edge break, because sharp edges normally require controlled deburring before polishing.
Align Samples And Quotes
Two samples viewed under different lighting can appear to have different defects. The consequence is approval ambiguity and late inspection disagreement.
One comparison sheet should define lighting, viewing distance, cleanliness, and acceptance photos. Compare quotes by included preparation, polishing area, inspection method, protection, and rework scope—not unit price alone.
9. Launching a mirror polishing Project
A controlled launch converts a finish callout into measurable acceptance criteria before material is cut. SUUXIANG should review the CAD model, 2D drawing, mating context, and required delivery date together.
Drawing And DFM Review
2D drawings should mark cosmetic-critical zones, datums, edges, and areas hidden after assembly. Define whether polishing may alter blend radii, parting lines, vents, or sharp functional edges.
DFM feedback should confirm machining access, EDM strategy, grinding stock, heat-treatment sequence, and minimum material for rework. Connector cavities and mold inserts require explicit access limits.
Sample And First Article
One finish sample should establish viewing distance, lighting, directionality, allowable haze, and scratch limits. Retain an approved reference with its revision and part identification.
First-article inspection should pair critical dimensions with visual results after polishing. Record any local rework, because repeated polishing can consume stock or change fitted surfaces.
Pilot To Production Release
Pilot quantities should validate handling, protective packaging, corrosion risk, and transit damage before release. Confirm delivery milestones for inspection, approval, corrective work, and shipment.
Production release requires written approval criteria and change control for drawing revisions, polish zones, materials, or packaging. SUUXIANG can align final documentation to the agreed inspection plan.
10. Mirror Polishing Pricing and Cost
2 documents—the released drawing and finish acceptance criteria—should anchor a mirror polishing quotation; fixed web prices cannot account for access, substrate condition, or inspection evidence.
3 cost-reduction actions preserve critical surfaces: limit the polished area by drawing callout, specify measurable acceptance under defined lighting, and provide protected mating-part context before route selection.
| Cost driver | Unit-cost effect | Lead-time effect |
|---|---|---|
| Part size and material | Larger or harder parts increase preparation and handling time | More polishing passes may be required |
| Starting surface and geometry access | EDM texture, deep ribs, sharp transitions, and restricted tool access raise labor | Rework risk and manual work increase |
| Finish level and quantity tier | Tighter visual criteria increase cost; repeat quantities can spread setup | First-article review precedes repeat production |
| Inspection and protective packaging | Defined inspection records and scratch-resistant packing add handling | Reporting and packing add release time |
Upload Your Drawing for a Mirror Polishing RFQ
Include material, quantity, critical dimensions, surface priorities, inspection requirements, and target delivery date for a disciplined drawing review.