
Nickel Plating DFM for Precision Parts
Upload your drawing to review nickel plating requirements, critical dimensions, machining allowances, and inspection needs before production planning.
Representative Nickel Plating-Ready Components





Representative Drawing-Based Component Families for Quote Review
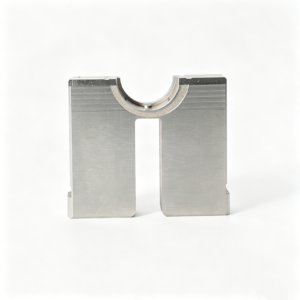

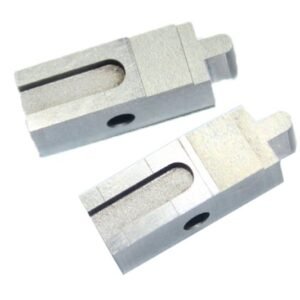


Nickel Plating Engineering Controls
Define the manufacturing and inspection decisions that protect critical features before surface finishing is released.
Drawing-Led DFM Review
Review geometry, material, surface requirements, and process sequence early to identify finish-sensitive risks before quotation or production planning begins.
Datum Strategy
Establish functional datums and critical dimensions so machining, finishing, and final inspection reference the features that matter to assembly.
Machining Access Review
Check tool access, internal features, edges, threads, and recesses to plan realistic machining routes before nickel plating is specified.
Critical-Dimension Planning
Identify dimensions affected by coating buildup, masking, grinding allowance, or mating requirements and agree on measurable acceptance criteria.
Inspection Plan Alignment
Define inspection methods, reporting needs, sampling expectations, and traceability requirements against the drawing revision before production proceeds.
Revision Visibility
Keep drawing changes, clarification records, and delivery information visible throughout the project to reduce avoidable manufacturing ambiguity.
Nickel Plating-Ready Precision Components
Drawing-driven component families planned around critical dimensions, process access, finishing requirements, inspection evidence, and controlled revision handoff.

CNC Machining Services
Precision CNC machining services for custom components defined by your drawing, model, material, quantity, and critical dimensions. Process planning considers milling, turning, EDM, grinding, inspection requirements, and the downstream finish or assembly conditions before quotation.
Upload a Drawing
CNC Milling
Custom CNC milling services for prismatic parts, pockets, contours, interfaces, and mold details. Drawing review addresses datum references, tool access, corner conditions, wall geometry, machining allowance, and surface requirements so the route supports the dimensions that govern function.
Upload a Drawing
CNC Turning
Precision CNC turning services for rotational parts such as shafts, bushings, pins, sleeves, and threaded features. Review focuses on concentricity, runout, datum selection, groove geometry, surface finish, material condition, and inspection methods appropriate to the specified drawing.
Upload a Drawing
5-Axis Machining
5-axis CNC machining supports complex surfaces, angled features, and multi-face relationships where repositioning can add stack-up risk. Feasibility depends on tool reach, workholding, material condition, critical dimensions, surface requirements, and the inspection plan for the finished geometry.
Upload a Drawing
Swiss & Micro Machining
Swiss machining and micro machining support small, slender, and detail-intensive parts where handling, rigidity, and measurement strategy matter. Submit feature sizes, tolerances, material, quantity, and functional context so manufacturability and verification requirements can be assessed responsibly.
Upload a Drawing
Wire & Sinker EDM
Wire EDM and sinker EDM services address hardened materials, narrow slots, sharp internal geometry, deep cavities, and features beyond conventional tool access. Electrode design, wire path, flushing, recast-layer considerations, finishing allowance, and datum control should be reviewed against the drawing.
Upload a Drawing
Precision Grinding
Precision surface and profile grinding is used where flatness, parallelism, profile control, surface condition, or final fit requires a controlled finishing step. Grinding stock, heat-treatment sequence, workholding, datum relationships, and inspection criteria must be defined before production.
Upload a Drawing
Mold Core & Cavity Inserts
Precision mold components—including mold core inserts and mold cavity inserts—are configured from part geometry, resin behavior, molding conditions, and maintenance expectations. Review should identify shutoffs, venting-related details, cooling interfaces, steel selection, heat treatment, EDM strategy, critical dimensions, and fitting requirements.
Upload a Drawing
Ejector & Ejection Components
Ejector pins, sleeves, and ejection components are drawing-based parts for reliable mold movement and release. Functional review considers fit class, hardness and treatment requirements, lubrication or wear conditions, alignment, stroke-related interfaces, surface condition, and replacement or maintenance needs.
Upload a Drawing
Core Pins, Guide & Locating Components
Core pins, guide pins, and locating components establish repeatable relationships between mold features and assemblies. The manufacturing route should account for working diameter, mating clearance, concentricity, hardness, wear surfaces, datum control, grinding requirements, and inspection of functional fits.
Upload a Drawing
Slides, Lifters, Gates & Mold Accessories
Mold slides, lifters, gates, and accessories are configurable components whose geometry must work with mold motion, part release, and assembly interfaces. Provide travel, angle, shutoff, material, wear, cooling, and tolerance requirements for a practical machining, fitting, and inspection review.
Upload a Drawing
Connector Mold Components
Precision connector mold components support fine-pitch, multi-cavity, and alignment-sensitive connector tooling. Reviews focus on pin or terminal geometry, pitch control, mating references, wear conditions, EDM access, grinding needs, material and heat-treatment sequence, and inspection evidence.
Upload a Drawing
Stamping Die Components
Precision stamping die components are produced to the drawing and intended die function, including punch, die, guide, and locating features. Manufacturability review addresses material hardness, clearance relationships, edge condition, wear surfaces, grinding allowance, EDM requirements, and dimensional verification.
Upload a Drawing
Injection, MIM, CIM & Overmolding Tooling
Injection, MIM, CIM, and overmolding tooling components are evaluated within verified production scope. Drawing review considers material flow interfaces, inserts, shutoffs, ejection, cavity conditions, wear, heat treatment, and the manufacturing sequence required to protect critical mold geometry.
Upload a Drawing
Injection Mold Components for MIM, CIM & Overmolding
CNC machining materials are selected against drawing requirements, mechanical function, corrosion exposure, finish compatibility, heat treatment, and machinability. Identify the specified grade, condition, traceability needs, and any approved substitutions before process planning or quotation is finalized.
Upload a Drawing
Surface Finishes & Heat Treatment
Surface finishing and heat treatment are planned as part of the dimensional route, not added after machining without review. Define coating or plating needs, hardness targets, surface condition, masking, post-treatment grinding, dimensional effects, corrosion requirements, and inspection expectations.
Upload a Drawing
Quality, Metrology & Documentation
Precision inspection, metrology, and quality documentation are aligned to the order’s critical dimensions and agreed inspection plan. Drawings should identify datums, tolerances, reporting needs, material or treatment records, revision status, and any functional measurement method required for acceptance.
Upload a Drawing
Prototyping & Low-Volume Production
Rapid prototyping and low-volume manufacturing support drawing-based evaluation, pre-production builds, replacement components, and controlled smaller runs. Feasibility depends on material, quantity, dimensional priorities, finishing, inspection evidence, revision maturity, and the required delivery date.
Upload a DrawingNickel Plating Substrates to Review

Carbon Alloy Steel
Common for machined housings, shafts and structural components where nickel plating may support corrosion or wear objectives. Specify alloy grade, heat-treatment state, surface condition, masking needs and critical dimensions before route review.

Stainless Steel Grades
Used for corrosion-conscious precision parts, fittings and tooling components. Include the exact grade, passivation or surface-finish requirements, mating environment and areas requiring coating, since substrate condition influences preparation and inspection planning.

Copper Alloy Components
Relevant to connector tooling, electrical interfaces and conductive machined parts. State the alloy, functional contact areas, dimensional priorities and required surface condition so the coating sequence, masking strategy and verification method can be reviewed.

Aluminum Alloy Parts
Often selected for lightweight fixtures, housings and custom machined assemblies. Identify the alloy, prior treatments, cosmetic expectations and dimensional tolerance zones; pretreatment and adhesion considerations require project-specific technical review.

Tool Steel Inserts
Used for mold cores, cavity inserts and die components that may require controlled surface performance. Provide the tool-steel grade, hardness, EDM condition, grinding stock, surface targets and critical datum relationships for route assessment.
Nickel Plating Starts With Process Planning


Wire EDM
Wire EDM forms narrow slots, sharp internal profiles, and difficult-through features where conventional cutter access is limited. The wire path, corner condition, and final dimensional requirement should be reviewed against coating buildup before release.

Sinker EDM
Sinker EDM produces deep cavities, fine ribs, and formed details using planned electrodes. Electrode strategy, spark condition, and subsequent polishing or finishing requirements should be coordinated so critical cavity geometry remains suitable for nickel plating.

Precision Grinding
Precision grinding controls flatness, parallelism, diameters, and finished surface condition on critical features. Grinding stock and the inspection datum must be defined before plating, particularly where a coating changes functional clearance or contact fit.

Component Fitting
Fitting verifies how slides, inserts, pins, and mating components interact before surface finishing. Contact faces, running clearances, and assembly-sensitive edges should be assessed early to avoid coating-related interference during final build or maintenance.

Final Inspection
Inspection confirms critical dimensions, datum relationships, and agreed surface requirements against the drawing and inspection plan. For nickel plating-ready parts, reporting needs and the measurement stage should be agreed before production and finishing coordination.
Nickel Plating Interfaces to Define

Threaded Features
Identify internal and external threads, thread class, functional engagement length, and whether nickel plating is permitted on mating surfaces. Note any required masking, chasing, or post-finish gaging method before production planning.

Precision Holes
Call out reamed, bored, blind, and cross-drilled holes with their critical diameters, datums, and surface requirements. Specify whether coating buildup, plugged holes, or inspection after finishing could affect assembly clearance.

Locating Pins
Define pin diameters, press-fit zones, lead-ins, retention requirements, and the mating component. For finish-sensitive pins, distinguish surfaces requiring nickel plating from interfaces that need controlled clearance or masking.

Guide Features
Mark guide bores, rails, slides, and bearing interfaces with their datum relationship and motion function. Include allowable coating coverage, contact zones, lubrication context, and any post-finish fitting or measurement expectations.

Masked Interfaces
Show gasket lands, electrical contacts, weld zones, adhesive areas, and other surfaces that must remain uncoated. Define masking boundaries, edge tolerance, mating conditions, and the inspection evidence needed for acceptance.
About SUUXIANG
SUUXIANG is the sole public-facing brand name of Dongguan SuuXiang Precision Mold Co., Ltd. Founder and legal representative XiaoCheng Huang established the company in 2010; it is based at the 2nd Floor of Sanhe Industrial Park in Chang’an Town, Dongguan City, Guangdong, China. We help global teams translate drawings, models, and quality requirements into inspected CNC-machined parts, precision mold components, connector tooling, and stamping-die components.
Our workflow integrates CNC milling and turning, multi-axis machining, EDM, precision grinding, fitting and inspection. For parts requiring nickel plating, we review the substrate, critical dimensions, surface requirements, machining access and finishing sequence before production commitments are made.
What distinguishes SUUXIANG is disciplined project communication around the details that affect part acceptance: datum strategy, tolerance stack, grinding allowance, electrode or wire path, material and heat-treatment requirements, inspection method and revision control. Each RFQ is assessed against its documented technical and delivery needs.

Control Critical Details Before Nickel Plating
DFM and Datum Review
Before committing a route, SUUXIANG reviews the drawing, model, functional interfaces, critical dimensions, datum scheme, surface callouts, and nickel plating requirements. The review identifies questions that must be resolved before quotation or production planning.
- Confirm critical-to-quality dimensions and mating interfaces
- Review datum references before machining and inspection
- Identify masking, coating buildup, and finish-sensitive surfaces
- Request material, heat-treatment, quantity, and application context

Route Planning Before Finishing
CNC machining, EDM, grinding, fitting, and nickel plating must be sequenced around geometry and final function. SUUXIANG evaluates tool access, wire paths, electrode needs, grinding stock, and heat-treatment effects using the evidence available for the specific project.
- Plan machining access for pockets, ribs, bores, and details
- Assess EDM strategy for inaccessible or sharp internal features
- Reserve grinding allowance where final geometry requires it
- Review finish sequence against dimensional and surface priorities

Inspection Matched to Risk
Inspection planning is built around the approved drawing and the dimensions that control assembly, sealing, sliding, or connector performance. SUUXIANG aligns measurement methods, reporting expectations, and traceability needs with the confirmed order rather than assuming a standard report fits every part.
- Define critical dimensions and practical measurement methods
- Align first-article, in-process, or final-report needs
- Review coating-related dimensional checks when specified
- Keep inspection records tied to the approved revision

Visible Revision Coordination
Drawing revisions can change datums, tolerances, material condition, or nickel plating requirements. SUUXIANG keeps project communication focused on the current controlled revision, unresolved technical questions, inspection expectations, and delivery information so production decisions remain traceable.
- Confirm the production drawing and model revision
- Flag changes affecting process route or inspection
- Document clarified requirements before production release
- Coordinate delivery expectations with the confirmed scope

Engineering Questions to Compare for Nickel Plating-Ready Parts
Compare engineering review and project controls before surface finishing is specified.
← Swipe left or right to view →
Nickel Plating-Ready Production Workflow
A disciplined path from RFQ review through machining, finish readiness, inspection, and coordinated delivery.
Review RFQ Package
We review the 2D drawing, 3D model, material, quantity, application context, delivery target, and inspection requirements before confirming a quotation path.
Plan Critical Details
DFM review identifies critical dimensions, datums, tolerance stack risks, machining access, heat-treatment sequence, plating-sensitive surfaces, and the required process route.
Machine EDM Features
CNC milling, turning, multi-axis machining, wire EDM, and sinker EDM are selected according to geometry, tool access, electrode strategy, and drawing requirements.
Grind And Fit
Precision grinding and fitting address functional interfaces, controlled allowances, mating relationships, and surface-condition requirements before nickel plating or final assembly.
Inspect Against Drawing
Inspection follows the agreed plan, verifying critical dimensions, datum relationships, surface requirements, and revision status against the released order documentation.
Pack And Coordinate Delivery
Parts are protected, identified, and released with applicable inspection records while delivery coordination keeps shipment status and project communication visible.
How to Start a Nickel Plating Project
Certification badges and project documentation are published or provided only when current records are verified for the quoted scope.
Submit Drawings and Requirements
Upload the 2D drawing and available 3D model, then state material, nickel plating requirements, quantity, critical dimensions, surface priorities, inspection needs, application context, and target delivery date.
Review DFM and Quotation
Review SUUXIANG’s manufacturability feedback covering datums, machining access, grinding allowance, EDM strategy, finishing interfaces, revision status, inspection approach, commercial scope, and the quotation basis.
Confirm Production Details
Confirm the approved revision, material and heat-treatment sequence, nickel plating specification, sample or production route, critical-to-quality dimensions, reporting requirements, acceptance criteria, and delivery coordination before release.
Coordinate Inspection and Delivery
Coordinate final inspection against the agreed plan, review applicable reports and traceability, resolve open questions, and align packaging, shipment timing, and delivery information with the order.
Nickel Plating Certification and Documentation Review
Nickel Plating Customer Project Feedback
Approved customer feedback will be published here only after the project scope, measurable outcome, and permission to identify the customer have been verified.
A future case study will document the drawing revision, critical dimensions, inspection requirements, and verified production outcome relevant to nickel plating readiness.
SUUXIANG will publish customer comments only when the quoted statement, project context, and any performance metric are approved for public use.
Buyer’s Guide to Nickel Plating for Precision Parts
Clarify the drawing, finish, inspection, and logistics details before a drawing-based manufacturing review.
What information should I provide for a nickel plating RFQ?
How does nickel plating affect DFM for precision parts?
Can you quote nickel plating with CNC machining, EDM, and grinding?
Is there a minimum order quantity for nickel plating-ready parts?
How long do samples and production orders take?
What inspection reports can I request for plated precision components?
How are payment and international shipping handled?
How do you protect drawings and product IP during a nickel plating inquiry?
The Complete Buyer’s Guide to nickel plating
Use this decision framework to specify nickel plating for precision parts, compare process and supplier criteria, control qualification risk, and avoid coating choices that compromise fit, corrosion performance, reliability, cost, or delivery.
1. What Is nickel plating?
Nickel plating is a deposited nickel surface finish: a thin nickel layer is applied to a metal surface to alter physical properties. It can support corrosion resistance, surface wear behavior, appearance, and some conductivity-related interface requirements, subject to the specified process and service environment. Source: https://dixonvalve.com/en/news-and-events/news/nickel-plating-process.
Two material systems must be considered separately: the base part provides the underlying geometry, strength, and substrate condition, while the coating adds surface function. Plating thickness is part of the finished dimension, so it can change fits, thread clearance, contact geometry, and critical diameters.
A production drawing should define the required plated areas, finish type, thickness or allowable range, masking, post-treatment, and inspection method before machining begins. Early definition lets the supplier plan machining allowance, datum-sensitive measurement, surface preparation, and any dimensional verification after plating.
2. How nickel plating Evolved
1805 marks Luigi Brugnatelli’s early recorded nickel-plating experiments, which helped establish electrodeposition as a practical metal-finishing concept. The later growth of controlled electroplating made current distribution, cleaning, and anode-to-part geometry relevant because deposit thickness could vary across edges, recesses, and shielded surfaces.
1946 is associated with the Brenner and Riddell development of autocatalytic electroless nickel, a route that deposits nickel alloy chemically rather than by external current. That milestone matters for buyers of complex mold and connector components: uniformity depends less on electrical field distribution, while alloy chemistry becomes a direct specification issue.
Today, bath composition, pH, temperature, agitation, contamination control, and replenishment are managed as process variables rather than shop-floor details. Inspection therefore links thickness, coverage, adhesion, appearance, and any required composition or corrosion test to the drawing and finish specification; see https://www.3erp.com/blog/nickel-plating.
3. Types of nickel plating
PAVCO’s 2024 comparison distinguishes current-driven electrolytic nickel from chemical electroless nickel-phosphorus (EN-P): https://pavco.com/blog/nickel-plating-electrolytic-and-electroless. Select the bath from geometry, function, subsequent layers, and inspection requirements—not appearance alone.
| Type | Deposition | Useful Property | Geometry And Trigger | Limitation |
|---|---|---|---|---|
| Bright nickel | Electrolytic | Reflective finish | Accessible exteriors; decorative requirement | Edge buildup risk |
| Semi-bright nickel | Electrolytic | Ductile, corrosion-supporting | Underlayer or multilayer system | Not mirror-bright |
| EN-P | Chemical | Uniform nickel-phosphorus layer | Bores, recesses, complex shapes | Bath chemistry and allowance matter |
| Sulfamate nickel | Electrolytic | Ductile, low-stress thick deposit | Build-up or engineering deposit | Current distribution still applies |
| Black nickel | Electrolytic | Dark appearance | Decorative parts | Limited wear and corrosion performance |
| Nickel underlayer | Usually electrolytic | Supports subsequent finish | Chrome or other topcoat system | Requires layer-stack specification |
Electrolytic Options
Bright, semi-bright, sulfamate, and black nickel use electrical current; thickness therefore follows current distribution and fixture contact.
Semi-bright nickel is ductile and commonly supports corrosion-resistant multilayer systems, while bright nickel favors reflectivity. Sulfamate nickel is selected where thicker, lower-stress ductile deposits matter; black nickel is mainly decorative and needs protection for demanding service.
Electroless Nickel-Phosphorus
EN-P deposits through a controlled chemical reaction rather than applied current, producing more even coverage on recesses, bores, and complex profiles.
Phosphorus level, thickness, heat treatment, corrosion exposure, and dimensional allowance must be specified together. Uniformity does not remove the need to define masking, precleaning, datum-sensitive surfaces, or inspection points.
4. Materials Compatible With nickel plating
Substrate chemistry sets the cleaning, activation, masking, and finish route before nickel plating is specified. Oxides, porosity, and electrical conductivity must be reviewed with the drawing and mating assembly.
| Substrate | Preparation | Primary Risk |
|---|---|---|
| Steel | Clean, pickle, activate | Scale or hydrogen concerns |
| Stainless steel | Clean, activate promptly | Passive-oxide adhesion loss |
| Copper alloys | Clean, micro-etch | Tarnish or bleed-through |
| Aluminum | Deoxidize, zincate route | Oxide-driven peeling |
| Zinc die cast | Clean, seal porosity | Blisters or trapped solution |
| Engineered plastics | Etch, activate, conductive layer | Nonconductive surface |
Remove Oxides Before Deposition
Steel and copper alloys need oil removal and oxide stripping; retained scale can cause skips or blistering.
Stainless steel needs activation immediately before plating because its passive oxide reforms quickly. Source: https://providencemetallizing.com/feeds/blog/nickel-plating
Treat Nonconductors Differently
Aluminum requires an alloy-appropriate pretreatment to control its tenacious oxide and adhesion risk.
Engineered plastics require etching, activation, and a conductive underlayer before electrolytic deposition; validate resin and geometry first.
Control Assembly Boundaries
Mixed-material assemblies need masking limits defined on the drawing before processing.
Zinc die cast porosity can trap solution, while copper-to-steel joints can create finish and corrosion risks; plate components separately where practical.
5. Specifying Finish and Post-Treatments
5–50 µm of nickel changes both surface function and finished dimensions; place the thickness requirement on the drawing. State the functional environment before selecting brightness or post-treatment.
| Choice | Benefit | Drawing Risk |
|---|---|---|
| Higher phosphorus EN | Corrosion resistance | Hardness and process limits |
| Post-plate bake | Higher hardness | Dimensional change |
| Bright nickel | Reflective appearance | Cosmetic defects visible |
Define Coverage And Masking
100% coverage is not a complete instruction for threads, bores, datum faces, or press fits. Identify plated zones, no-plate zones, masking boundaries, and acceptable edge buildup against named datums.
Set Thickness And Deposit
10 µm per side can consume 20 µm of diametral clearance. Specify a thickness range, measurement locations, and whether electroless nickel-phosphorus is required for more uniform coverage on complex geometry.
Specify Preparation And Acceptance
Ra values, cleaning, activation, and base-metal condition affect adhesion and final brightness. Call out semi-bright or bright appearance, permitted pits or handling marks, heat treatment or bake requirements, and any compatible topcoat.
6. nickel plating Quality Controls
Three controls determine whether nickel plating repeats: substrate cleanliness, electrical or chemical deposition conditions, and protected handling. The supplier should tie each control to the drawing’s critical surfaces and inspection plan.
Preparation And Fixturing
Alkaline cleaning, pickling, and intermediate rinsing remove oils and oxides; residual contamination can cause blistering, pits, or poor adhesion (https://providencemetallizing.com/feeds/blog/nickel-plating).
Rack contacts must sit on noncritical areas and carry current consistently. Record rack orientation, masking, and contact marks by lot.
Deposition Uniformity
Current density, bath chemistry, temperature, agitation, and anode condition require controlled records for electrolytic work. Edges and high-current areas can build thicker deposits than recesses.
Complex geometry needs specified measurement locations, including corners, bores, and shielded faces. Electroless routes still require bath-condition control and loading discipline.
Verification And Release
X-ray fluorescence or calibrated magnetic/eddy-current methods can verify thickness where the substrate and geometry permit. Visual criteria should define allowable pits, burns, staining, nodules, and rack marks.
Adhesion testing, corrosion testing, and hydrogen-embrittlement relief baking should follow the applicable material, strength, and customer specification. Release records should link part revision, bath lot, rack method, measurements, test results, and handling status.
7. Choosing a nickel plating Supplier
A plated part is qualified through the supplier’s process evidence, not a quotation alone. For drawing-based CNC, mold, connector, and stamping-die work, evaluate the finishing route alongside critical dimensions and mating function.
Review Substrate And Geometry
2D drawings and 3D models should be reviewed for base material, heat-treatment sequence, recessed features, threads, sharp edges, and plating buildup. Confirm which dimensions are before-plate or after-plate requirements.
- Identify datum-controlled surfaces
- Flag blind holes and internal passages
- Define masking and rack-contact zones
Confirm Process Evidence
1 agreed specification and inspection plan should define deposit type, thickness locations, adhesion or functional tests, sampling, and report format. Request a sample or first-article approval before release.
- Pretreatment route by substrate
- Thickness measurement method
- Lot and revision traceability
Check Delivery Controls
100% cosmetic protection may be necessary for visible or mating surfaces; specify packaging, separators, rust prevention, and handling limits. Ask whether finishing is subcontracted, who owns corrective action, and how capacity changes are communicated.
- Confirm production capacity and lead-time assumptions
- Verify claimed certifications and capabilities directly
- Require records matched to the purchase order
8. Common nickel plating Mistakes
Seven recurrent specification gaps turn a usable plated part into a rework or field-risk issue. Resolve them during drawing review, before the supplier commits to a process route.
Appearance-Only Specifications
One bright sample does not define corrosion, wear, or adhesion performance. State the nickel type, thickness, post-treatment, and functional purpose instead of approving color alone.
Coverage And Buildup
A 10 µm deposit adds roughly 10 µm per plated surface, changing pin diameters and bore clearances. Mark masked zones, minimum thickness, datum-controlled dimensions, and before- or after-plating limits on the drawing.
Process And Substrate Fit
Complex bores and recessed features can receive nonuniform electrolytic coverage; electroless deposition is commonly selected where uniformity matters. Confirm geometry, base-material condition, cleaning needs, and edge requirements before selecting the route. https://pavco.com/blog/nickel-plating-electrolytic-and-electroless
Undefined Verification
Three absent controls—thickness method, adhesion criterion, and sampling plan—make inspection results hard to accept. Define test locations, acceptance limits, reporting format, and revision level; then test samples under actual mating, corrosion, temperature, or wear conditions.
9. Launching a Qualified Plated Part
A qualified launch begins with one controlled drawing package shared by engineering, quality, procurement, and the finishing supplier. Document the operating environment, mating interfaces, and the reason nickel plating is being considered before selecting a route.
Freeze Critical Requirements
Revision A should identify datums, critical surfaces, masking boundaries, thickness callouts, and allowable dimensional change after plating. State corrosion, wear, conductivity, cosmetic, and assembly priorities so the supplier can assess conflicts.
One drawing package should include the 2D drawing, 3D model, material, heat treatment, quantity, and application context. Assign one owner for written clarification and revision release.
Review Finish And DFM
One DFM review should confirm plating access, rack or contact locations, edge buildup risk, pre-plate grinding stock, and post-plate machining restrictions. Compare finish candidates against geometry and functional requirements, not appearance alone.
One agreed process route should record preparation, masking, deposit range, and any bake or post-treatment. Procurement should align commercial terms only after engineering and quality accept that route.
Qualify And Control Production
First articles should be inspected against the released drawing and inspection plan before pilot production. Define measurement methods, sampling, acceptance criteria, handling protection, and packaging that prevents contact damage.
One pilot lot should verify repeatability across machining, finishing, inspection, and shipment. Release later changes through a dated revision notice, impact review, and reapproval when critical requirements change.
10. nickel plating Pricing and Lead Time
1 RFQ should separate plated surface area from total part count: chemistry, specified thickness, substrate cleaning, masking, rack or barrel handling, and packaging all change processing effort. A corroded, scaled, or previously coated substrate can add preparation and rework risk before nickel plating begins.
2 cost reviews should identify inspection points, thickness measurement method, adhesion or functional testing, reporting, and any qualification pieces. SUUXIANG can review the drawing, material, finish callout, critical surfaces, quantity, and delivery target to define a supported process route and documentation plan.
| Quantity tier | Cost-driver profile | Relative unit cost | Setup allocation | Lead-time considerations |
|---|---|---|---|---|
| Prototype | Qualification, masking, special handling | Highest | High per part | Allow review, samples, inspection |
| Low volume | Mixed geometry and rack loading | Moderate | Shared across lot | Confirm bath slot and reports |
| Repeat batch | Stable routing and packaging | Lower | Spread across parts | Depends on capacity and release checks |
Start Your Nickel Plating Drawing Review
Upload your 2D drawing, 3D model, material, quantity, critical dimensions, inspection needs, and target delivery date for focused manufacturability review.