
Precision Deburring for CNC Components
Submit your drawing for precision deburring planned around critical dimensions, machining access, inspection requirements, and revision control.
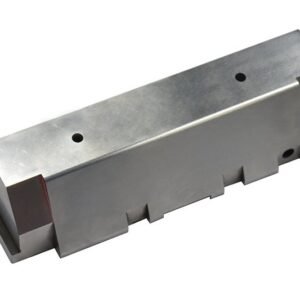
Representative Components Requiring Controlled Edge Treatment





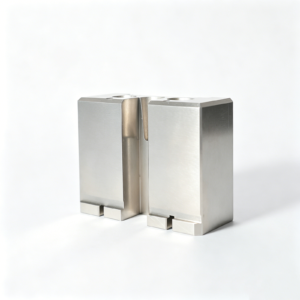
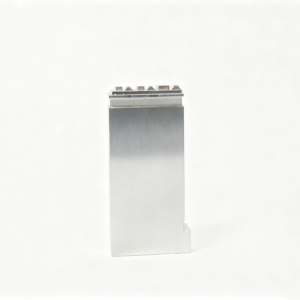
Related Components for Drawing Review




Why Precision Deburring Requires a Controlled Process Route
Coordinate edge treatment with machining, EDM, grinding, fitting and inspection so critical interfaces remain aligned with drawing requirements.
DFM Before Production
Drawing review identifies critical edges, datums, tool access, burr risk and allowable edge treatment before quotation or machining begins.
Process-Aware Edge Control
CNC, EDM and grinding routes are planned around feature geometry, avoiding uncontrolled edge breaks that can affect mating surfaces.
Critical Dimensions Protected
Deburring decisions consider tolerance stacks, grinding stock and functional interfaces so burr removal does not compromise specified dimensions.
Inspection Matched to Risk
Inspection planning focuses on critical dimensions, edge conditions and surface requirements using methods appropriate to the agreed drawing expectations.
Revision Control Stays Visible
Clear communication of drawing revisions, inspection needs and delivery requirements helps keep precision deburring decisions traceable throughout production.
Precision Components and Tooling Families
Drawing-driven manufacturing across configurable product families for critical dimensions, controlled revisions, and inspection requirements. Each route is reviewed against the drawing, verified production scope, and project requirements before commitment.

CNC Machining Services
Precision CNC machining services for drawing-defined parts requiring a planned route through milling, turning, EDM, grinding, fitting, and inspection. Submit critical dimensions, material, quantity, and application context so manufacturability and inspection needs can be reviewed before commitment.
Upload a Drawing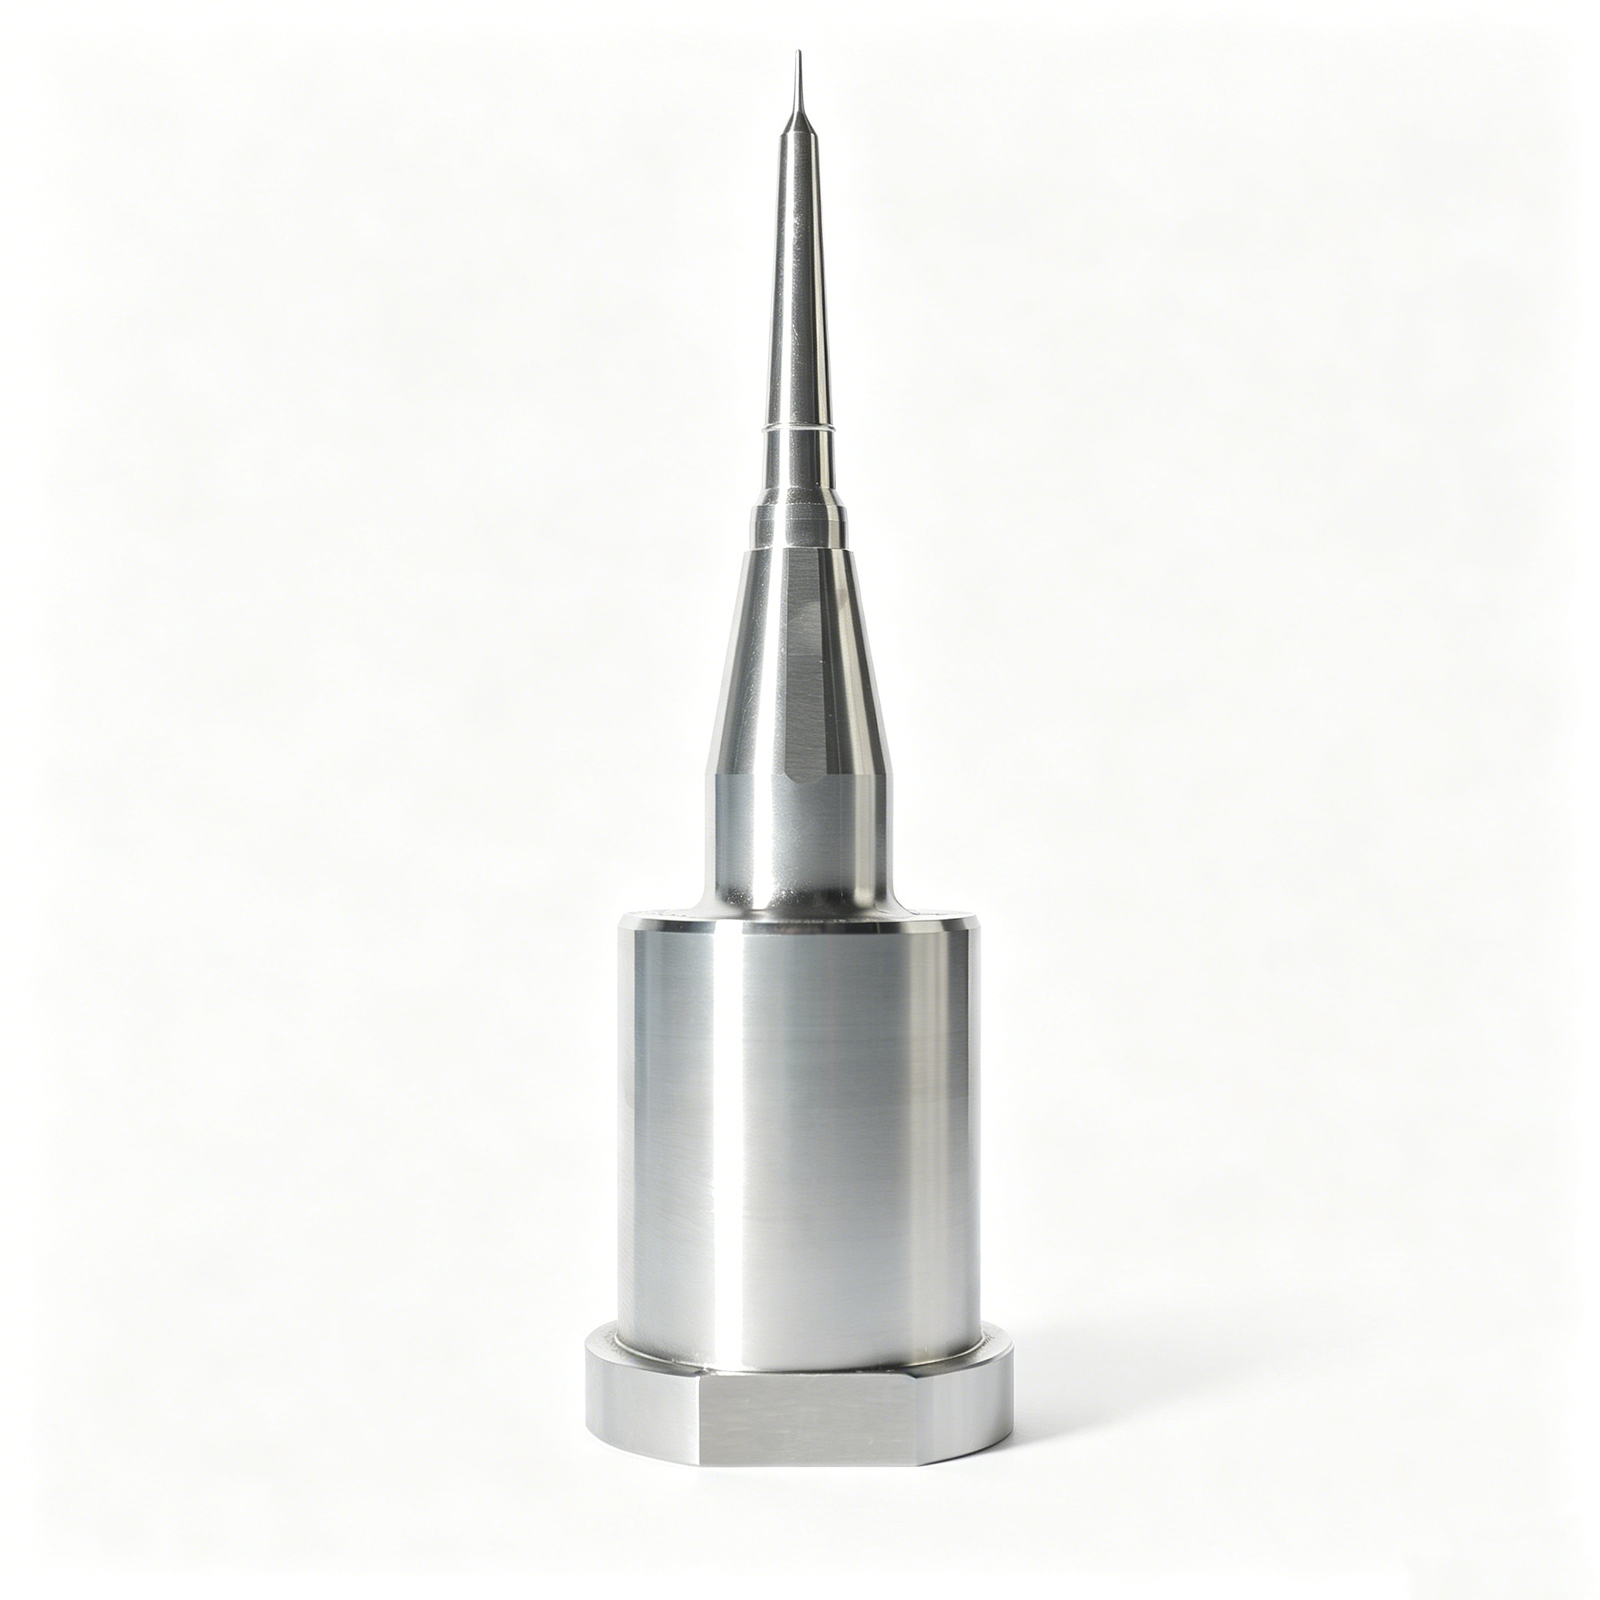
CNC Milling
Custom CNC milling services for prismatic, pocketed, contoured, and fixture-sensitive components. Drawing review considers datum structure, tool access, wall geometry, machining allowance, surface requirements, and dimensions that require dedicated inspection.
Upload a Drawing
CNC Turning
Precision CNC turning services for shafts, pins, bushings, threaded features, and rotational components. Diameter relationships, runout, concentricity, datum references, material condition, and secondary-operation needs should be defined before process planning.
Upload a Drawing
5-Axis Machining
5-axis CNC machining for parts whose angled features, compound surfaces, or multi-face relationships benefit from fewer setups. The proposed route depends on tool reach, clamping access, datum transfer, material condition, and critical-feature inspection requirements.
Upload a Drawing
Swiss & Micro Machining
Swiss machining and micro machining for small, slender, or detail-intensive components where support, handling, and measurement strategy affect results. Provide feature sizes, tolerances, material, quantity, and mating-function details for a practical review.
Upload a Drawing
Wire EDM Services & Sinker EDM Services
Wire EDM and sinker EDM services for hardened features, narrow slots, internal profiles, sharp internal geometry, and shapes with limited conventional tool access. Electrode strategy, wire path, recast-layer considerations, finishing requirements, and datum control are reviewed against the drawing.
Upload a Drawing
Precision Grinding
Precision surface and profile grinding for dimensions, flatness, parallelism, profiles, and finishes that depend on controlled grinding stock. Process planning accounts for heat-treatment sequence, reference surfaces, grinding allowance, and the inspection method for critical features.
Upload a Drawing
Mold Core & Cavity Inserts
Precision mold core and cavity inserts produced from customer drawings for injection-molding and related tooling applications. Review focuses on parting relationships, cooling or feature access where applicable, material and heat-treatment requirements, EDM or grinding needs, and inspection-critical geometry.
Upload a Drawing
Ejector & Ejection Components
Ejector pins, sleeves, and ejection components for tooling systems where clearance, alignment, wear surfaces, and movement must be considered together. Supply mating details, hardness requirements, surface expectations, and functional dimensions for drawing review.
Upload a Drawing
Core Pins, Guide & Locating Components
Core pins, guide pins, bushings, and locating components made to drawing-defined interfaces and functional datums. Material condition, fit relationships, concentricity, wear requirements, and mating-component context help determine the appropriate machining and inspection route.
Upload a Drawing
Slides, Lifters, Gates & Mold Accessories
Mold slides, lifters, gates, and accessories for configurable tooling assemblies rather than assumed stock configurations. Geometry, travel or mating relationships, material treatment, wear surfaces, and critical alignment dimensions should be clarified before manufacture.
Upload a Drawing
Connector Mold Components
Precision connector mold components for tooling where pin geometry, cavity alignment, fine features, and repeatable locating relationships affect molded connector performance. Drawings should identify critical interfaces, material requirements, finishing needs, and inspection priorities.
Upload a Drawing
Stamping Die Components
Precision stamping die components for drawing-based die sets, forming tools, punches, inserts, guides, and related hardware. Manufacturing review addresses material and heat treatment, edge and profile requirements, clearance relationships, grinding stock, and mating interfaces.
Upload a Drawing
Injection, MIM, CIM & Overmolding Tooling
Injection, MIM, CIM, and overmolding tooling components supported within verified production scope. Requirements are reviewed for mold geometry, material condition, critical dimensions, EDM and grinding strategy, parting or insert interfaces, and planned inspection evidence.
Upload a Drawing
Machining Materials
CNC machining materials selected against the drawing, application, machining route, heat-treatment sequence, and inspection needs. Specify the required material grade or approved alternative, material condition, traceability expectation, and any corrosion, wear, or conductivity considerations.
Upload a Drawing
Surface Finishes & Heat Treatment
Surface finishing and heat treatment planned around functional surfaces, corrosion or wear needs, dimensional change, and post-treatment machining or grinding allowance. Identify finish type, coating or treatment requirement, appearance expectations, masking needs, and critical dimensions.
Upload a Drawing
Quality, Metrology & Documentation
Precision inspection, metrology, and quality documentation aligned to the order and verified inspection plan. Define critical dimensions, datums, sampling or reporting expectations, material or treatment evidence, revision status, and any required traceability before production.
Upload a Drawing
Prototyping & Low-Volume Production
Rapid prototyping and low-volume manufacturing for drawing-driven evaluation parts, bridge quantities, and controlled production runs. Clear quantity, target delivery date, material, revision level, functional priorities, and inspection needs support a realistic process and delivery discussion.
Upload a DrawingPrecision Deburring Materials Considered During Drawing Review

Tool Steel
Used for mold cores, cavity inserts, and die components where wear resistance and heat-treatment sequence affect machining allowances. Precision deburring must protect critical edges, datum surfaces, and fitted features after grinding or EDM.

Stainless Steel
Often specified for corrosion-resistant tooling and custom machined components. Grade, hardness condition, and surface requirement influence burr formation and finishing access, especially around cross holes, thin walls, and sealing or mating surfaces.

Aluminum Alloys
Common for prototype tooling, fixtures, and lightweight CNC components. Softer material can form rollover burrs at milled or drilled edges, so edge-break requirements and cosmetic-surface expectations should be defined on the drawing.

Copper Alloys
Applied to electrodes, connector-related parts, and components requiring electrical or thermal conductivity. Alloy selection and feature geometry affect tool wear and burr behavior; deburring methods must avoid damaging fine details or contact surfaces.

Engineering Plastics
Specified for insulating, wear, or prototype components where edge quality can affect assembly. Material grade, wall thickness, and temperature sensitivity guide machining and precision deburring decisions, particularly around threads, slots, and delicate features.
Machining and Finishing Processes for Precision Deburring

CNC Milling
CNC milling establishes profiles, pockets, holes and accessible edge conditions. Tool approach, cutter selection and programmed edge breaks are reviewed against critical dimensions so precision deburring can be planned without compromising functional geometry.

CNC Turning
CNC turning supports rotational features, bores, shoulders and thread-adjacent edges. The route considers material behavior, tool exit direction and subsequent finishing needs to reduce burr formation at features that affect fit or assembly.

Wire EDM
Wire EDM is considered for narrow slots, hardened profiles and intricate contours where conventional tool access is restricted. Wire path, start-hole location and edge condition are evaluated alongside tolerance, surface and downstream fitting requirements.

Sinker EDM
Sinker EDM supports cavity details, deep features and geometries requiring electrode-based removal. Electrode strategy, flushing access and finishing allowance are reviewed so any post-process edge work remains compatible with the specified functional surfaces.

Precision Grinding
Precision grinding refines selected faces, diameters and datum-related surfaces after machining or heat treatment where applicable. Grinding stock, wheel access and surface priorities are assessed to preserve critical geometry while addressing controlled edge conditions.

Fitting and Inspection
Fitting and inspection verify that edge treatment supports mating, movement and handling requirements. SUUXIANG aligns deburring checks with the drawing, critical dimensions, agreed measurement method and revision-controlled inspection plan before delivery.
Precision Deburring for Critical Component Features

Locating Features
Datum holes, dowel locations and locating faces can be reviewed for burr direction, edge condition and inspection access where positional accuracy affects mold, die or fixture assembly.

Guide Elements
Guide pins, bushings and sliding interfaces require controlled entry edges and surface transitions to reduce assembly damage and avoid interference during repeated tooling movement.

Ejection Elements
Ejector pins, sleeves and related ejection components benefit from drawing-defined break edges, mating requirements and critical dimensions that support reliable movement within the tooling stack.

Threaded Details
Threads, cross-holes and countersinks should identify burr-sensitive exits, chamfer requirements and gauging expectations so the selected deburring route protects functional engagement.

Part Identification
Revision marks, cavity identifiers and traceability labels can be included when specified on the drawing, with placement and legibility reviewed against machining, finishing and inspection needs.
About SUUXIANG Precision Deburring
SUUXIANG is the sole public-facing brand name of Dongguan SuuXiang Precision Mold Co., Ltd. Established in 2010 and based at the 2nd Floor of Sanhe Industrial Park, Chang’an Town, Dongguan, Guangdong, China, the company was founded and is legally represented by XiaoCheng Huang. We help global engineering, sourcing, and quality teams move from drawings and specifications to inspected custom components, with drawing review and DFM informing each production discussion.
Our practical scope combines precision CNC machining for custom machined parts and precision mold components, including mold core inserts, mold cavity inserts, and injection mold components, with CNC milling and turning, multi-axis machining, wire and sinker EDM, precision grinding, fitting, and inspection. For precision deburring requirements, the process route is considered alongside critical dimensions, datum strategy, surface requirements, feature access, and the inspection method needed for the ordered part.
What differentiates SUUXIANG is disciplined project coordination around the information that affects manufacturability: material and heat-treatment requirements, machining allowances, revision status, quality expectations and delivery needs. We do not treat every request as identical; we review the drawing and confirm feasible process choices before quotation and production commitments.

Precision Deburring Capability: From DFM to Inspection
Drawing Review Before Routing
Precision deburring starts with a drawing review that identifies critical edges, functional interfaces, datums, surface requirements, and features vulnerable to burr formation. This gives the manufacturing route a defined objective before machining, EDM, grinding, or fitting decisions are made.
- Identify critical edges and allowable edge conditions
- Review tool access, exits, slots, holes, and intersections
- Align material, heat treatment, and finishing sequence
- Clarify functional mating and handling risks
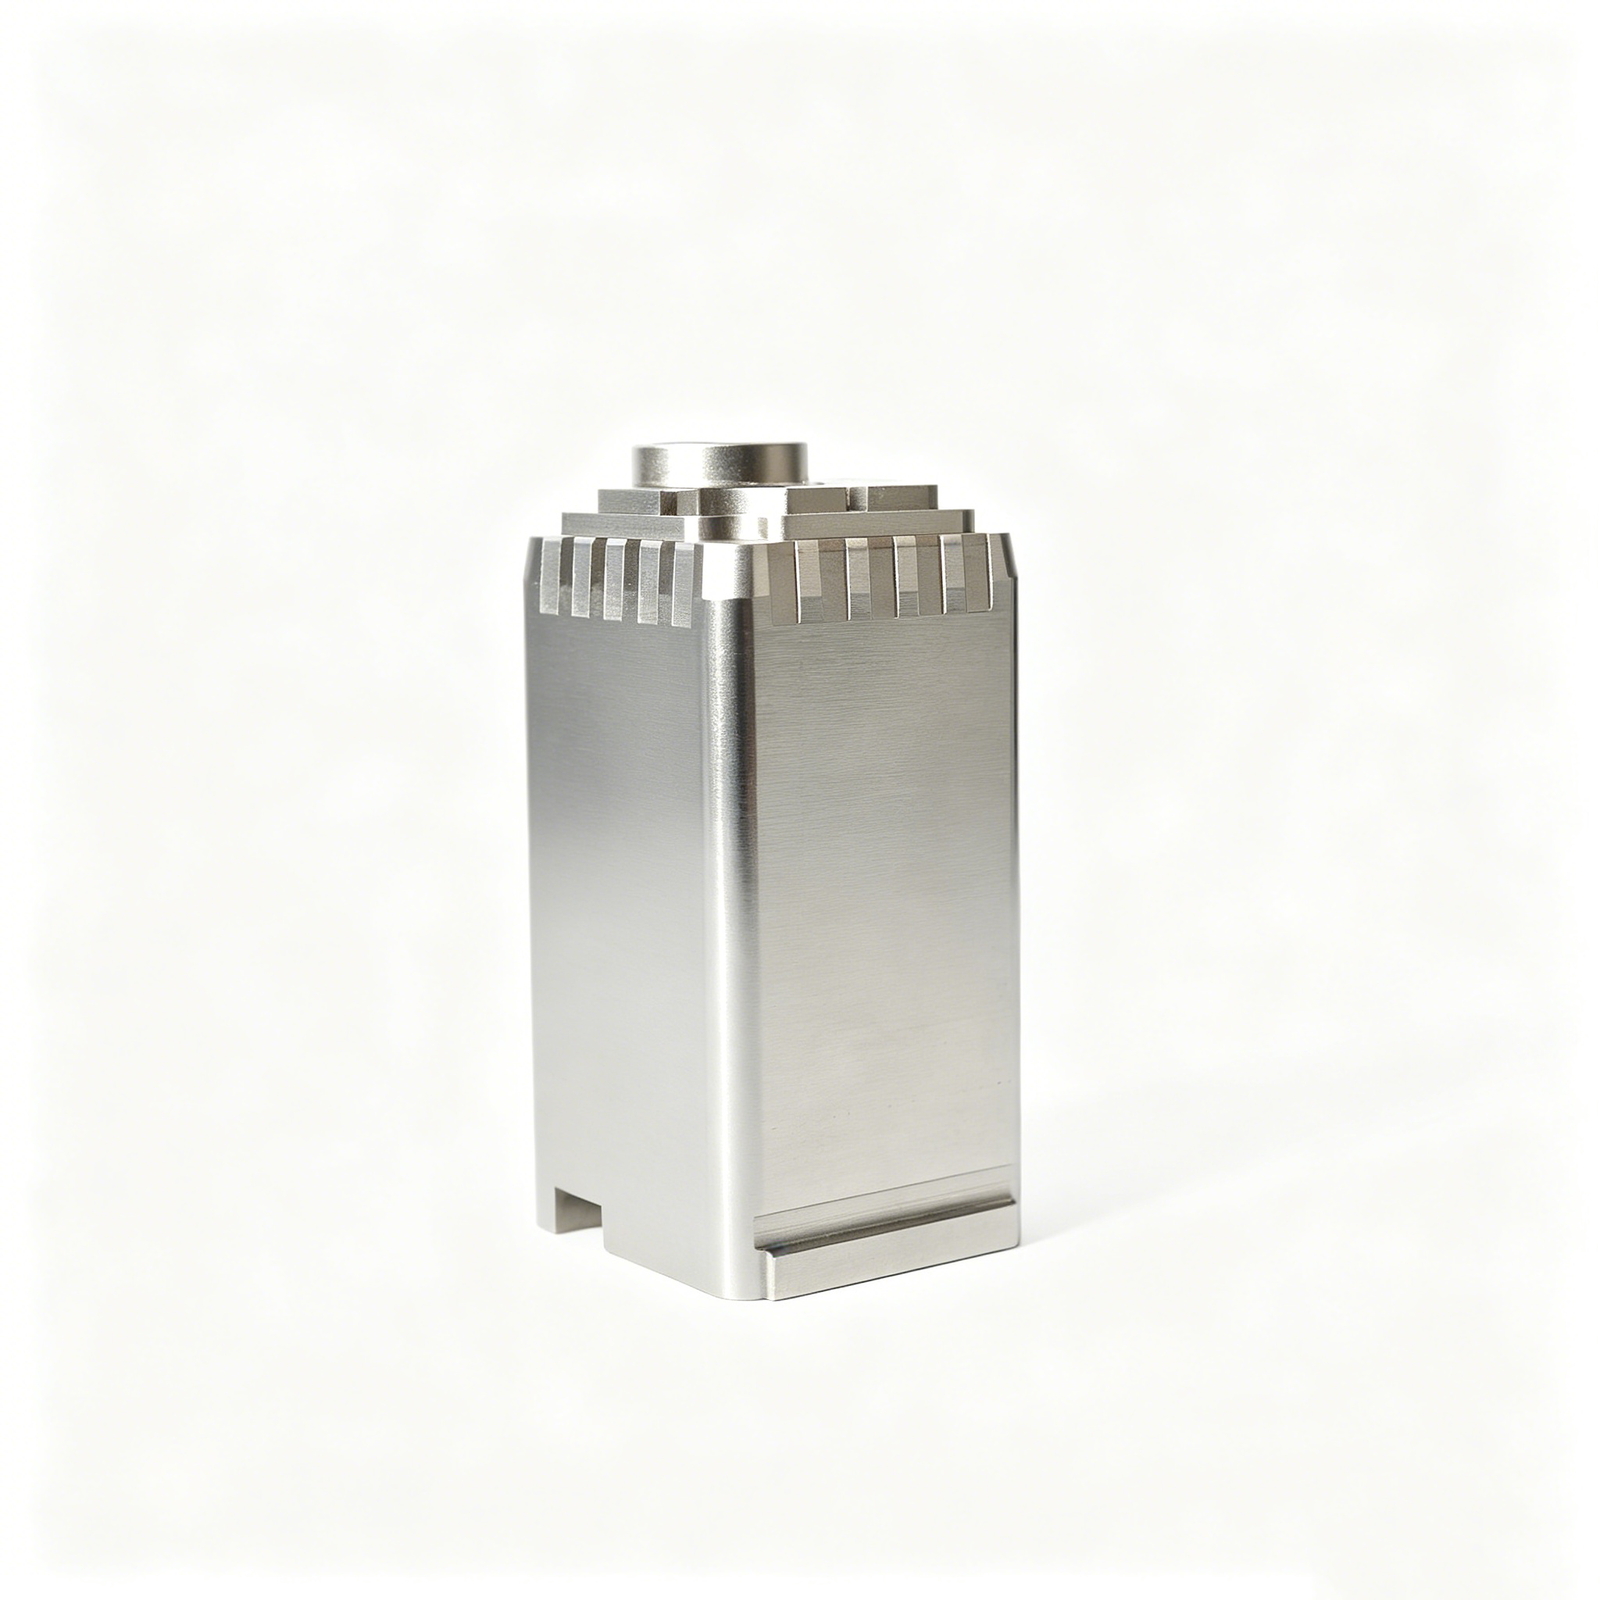
EDM and Grinding Strategy
Fine features and hardened tooling components may require EDM and grinding alongside CNC machining. SUUXIANG evaluates electrode access, wire path, grinding stock, and process sequence so burr removal is considered without casually altering a critical profile or sealing surface.
- Assess wire EDM paths for narrow or internal details
- Plan electrode strategy for difficult cavities and corners
- Reserve grinding allowance where finish or geometry requires it
- Review post-process edge treatment around critical features

Critical Dimensions Stay Protected
Precision deburring should remove unintended material while preserving dimensions that govern fit, motion, sealing, or connector alignment. The review separates controlled edges from noncritical break-edge requirements, helping prevent a finishing step from creating avoidable tolerance or surface issues.
- Define critical-to-quality dimensions from the drawing
- Relate edge requirements to datums and tolerance stack
- Distinguish functional edges from general edge breaks
- Match the finishing approach to the feature’s purpose

Inspection and Revision Discipline
The inspection plan should reflect the agreed drawing revision, critical features, and reporting requirements. SUUXIANG keeps production discussion centered on inspection method, documentation expectations, and revision control, so the delivered part can be evaluated against the requirements actually released for manufacture.
- Confirm the drawing revision before production release
- Set inspection priorities for critical features
- Align requested reports with the verified inspection plan
- Keep delivery and revision information visible during coordination

How SUUXIANG’s Drawing-Review Workflow Differs from a Typical Job Shop
Compare the production controls that help teams evaluate deburring requirements before commitment.
← Swipe left or right to view →
Precision Deburring Production Workflow
A controlled route from RFQ review through inspection, packing, and delivery coordination for custom precision parts.
Review RFQ Requirements
We review drawings, models, material, quantity, application, delivery target, and reporting needs to identify critical dimensions, datums, surface priorities, and open questions.
Plan Process Route
The team aligns DFM findings with machining access, material condition, heat-treatment sequence, EDM requirements, grinding stock, deburring approach, and inspection planning before production.
Machine Core Features
CNC milling, turning, multi-axis work, or micro machining produces the planned geometry while protecting referenced datums and leaving appropriate allowance for downstream operations.
Apply EDM And Grinding
Where the drawing requires it, wire EDM, sinker EDM, precision grinding, fitting, and precision deburring address fine features, edges, surfaces, and controlled finishing.
Inspect And Document
Inspection follows the verified project plan, focusing on critical dimensions, surface requirements, and specified reporting so final documentation matches the order and revision.
Pack And Coordinate Delivery
Approved parts are packed for the component’s handling needs, with revision visibility and delivery coordination maintained against the confirmed project requirements.
Work With SUUXIANG on Precision Deburring
Move from RFQ to inspected delivery through a documented review of part geometry, burr-control priorities, process route, and quality requirements.
Submit Your Drawing Package
Provide 2D drawings, available 3D models, material, quantity, target date, critical edges, surface requirements, and inspection or reporting expectations.
Review DFM and Requirements
Align on datums, critical dimensions, burr locations, machining access, EDM or grinding needs, heat-treatment sequence, and a practical precision deburring approach.
Confirm Quote and Plan
Review the proposed process route, commercial scope, revision status, delivery assumptions, and inspection plan before SUUXIANG commits production resources.
Approve Samples When Needed
For applicable projects, evaluate agreed samples, first articles, or documented checkpoints before continuing with the approved production and inspection route.
Coordinate Production and Delivery
SUUXIANG manages machining, finishing, inspection, revision visibility, and delivery coordination, with final documentation matched to the confirmed order and inspection plan.
Precision Deburring Quality Documentation
Customer Evidence Pending Approval
Customer testimonial placeholder: publish only after written approval confirms the drawing revision, deburring requirement, inspection evidence, delivery outcome, and any quantified result. No customer endorsement or project metric is represented here before verification.
Anonymized case-evidence placeholder: document the specific burr location, critical dimensions, finishing route, inspection method, and accepted outcome before publication. Add a numerical result only when it is traceable to an approved customer record.
Customer feedback placeholder: retain only evidence that verifies the quoted drawing scope, revision control, quantity, delivery record, and inspection documentation. Replace this text with approved customer language rather than inferring performance claims from production activity.
Precision Deburring FAQ for Engineering Buyers
Practical guidance for evaluating drawing-based parts, inspection needs, revisions, and delivery requirements before production planning.
What information do you need to quote precision deburring?
Can precision deburring be specified for small holes, slots, and internal features?
How do you control precision deburring without changing critical edges?
Can I order prototype quantities before low-volume production?
How should I plan lead time for a precision deburring RFQ?
What inspection reports can accompany deburred CNC parts?
How are drawing revisions handled after quotation or sampling?
How should international shipping and IP requirements be included in an RFQ?
The Complete Buyer’s Guide to Precision Deburring
Use this decision framework to specify burr removal, compare suitable processes and suppliers, protect critical features, and avoid sourcing mistakes that can compromise fit, finish, cleanliness, cost, and delivery.
1. What Is precision deburring?
One burr is raised, displaced, or fractured material left at an edge after machining, molding, stamping, or cutting. precision deburring is its controlled removal while preserving specified dimensions, edge form, datums, and functional surfaces; burrs can disrupt fit and contaminate hydraulic fluid (https://www.weilerabrasives.com/catalog/application/deburring).
Five functional risks make the requirement more than cosmetic: impaired assembly fit, handling cuts, loose-particle contamination, unreliable electrical contact, and unacceptable visible edges. The required result is a clean, repeatable edge without a remaining sharp projection, loose fragment, or unintended change to mating geometry.
Three terms must remain separate on the drawing: burr removal eliminates unwanted material; edge breaking intentionally creates a small chamfer; radiusing specifies a defined radius. General polishing or surface finishing changes texture or appearance and is not evidence that burrs have been removed; specify the affected edges, allowable edge condition or size, critical surfaces to protect, and inspection method.
2. Evolution of precision deburring
19th-century shop practice relied largely on hand files, scrapers, stones, and brushes; results depended heavily on operator judgment. Abrasive wheels, brushes, and tumbling later increased throughput, but uncontrolled edge break could alter a functional corner or obscure a burr inside a cross-hole.
6 process families now broaden the route-selection discussion: abrasive, mass-finishing, thermal-energy, electrochemical, cryogenic, and CNC or robotic deburring. Thermal and electrochemical methods can address difficult internal passages, while cryogenic processing makes selected burrs brittle before media impact; the appropriate route remains material-, geometry-, and cleanliness-dependent (https://www.nitrofreeze.com/2021/08/09/precision-deburring-machined-parts).
3 modern requirements—repeatability, tighter tolerance protection, and traceability—shift deburring from a final shop-floor touch-up to a controlled operation. For drawing-based sourcing, specify the protected datums, permitted edge condition, inaccessible features, cleaning needs, inspection method, and revision; then require the supplier to confirm the proposed process route before production.
3. Types of precision deburring processes
Six process families remove burrs by different physical mechanisms. Select from feature access, allowable edge break, burr root size, batch consistency, and whether fixtures can protect critical datums.
| Process | Feature Access | Edge Effect | Production Fit |
|---|---|---|---|
| Manual/mechanical | Visible edges | Highly controllable | Low volume |
| Brush/blast | Open surfaces | Light radius possible | Moderate batches |
| Vibratory/centrifugal | Exposed edges | General rounding | Batch throughput |
| Thermal energy | Internal passages | Nonselective exposure | Complex burrs |
| Electrochemical | Conductive internal edges | Localized removal | Fixtured features |
| Cryogenic/automated | Complex accessible features | Process dependent | Repeatable batches |
Accessible External Edges
Manual tools and controlled mechanical cutting suit isolated, visible burrs and small lots. They need skilled handling; repeatability and throughput depend on operator control.
Batch Surface Finishing
Abrasive brushes, blasting, vibratory, and centrifugal finishing treat many exposed edges together. They can round edges and may not reach shielded bores or retain sharp functional corners.
Internal Feature Burrs
Thermal energy, electrochemical, cryogenic, and automated systems address selected internal or complex features. Validate material compatibility, masking, residue removal, fixtures, and dimensional effects through samples.
4. Materials for precision deburring
Material behavior determines whether a burr bends, fractures, smears, or contaminates a surface. Match precision deburring to the specified alloy, hardness condition, wall thickness, and final finish.
| Material Group | Primary Risk | Safer Route |
|---|---|---|
| Aluminum, copper | Ductile, heat-sensitive | Light brush; clean residues |
| Carbon, stainless | Tenacious; corrosion risk | Controlled abrasive; dry promptly |
| Titanium, tool steel | Tough or brittle | Low heat; fine media |
| Engineering plastics | Soft or brittle | Trial route; compatible cleaning |
Soft And Heat-Sensitive Materials
Aluminum and copper alloys form ductile burrs that may fold into edges or smear sealing faces. Use light brushes, avoid embedded abrasive media, and clean residues before staining develops.
Hard And Tough Alloys
Carbon and stainless steels retain sharp burr roots; titanium is tough, while hardened tool steel can chip. Limit heat, choose fine compatible media, and dry steel promptly after corrosion-aware cleaning.
Finished And Thin-Wall Parts
Plated, coated, heat-treated, and thin-wall parts require a trial route before release. Mask cosmetic surfaces, support flexible walls, and inspect for coating loss, rolled edges, and trapped media.
5. Specifying precision deburring on drawings
A single ‘deburr’ note leaves edge condition open to interpretation. For drawing-based precision deburring, define the allowable condition at each functionally important feature before quotation.
Define Edge Limits
0.05 mm maximum edge break or R0.05 is measurable; apply it only to named edges. State whether a sharp edge, sealing land, press-fit lead, or datum edge is forbidden from deburring.
0.8 µm Ra limits can be damaged by aggressive finishing. Identify critical dimensions whose size, form, or finish must be rechecked after deburring.
Show Access And Direction
2 sectional views can distinguish a cross-hole burr from an external break. Mark blind passages, threads, slots, and internal channels requiring burr removal.
1 arrow beside a feature can specify the permitted burr direction or protected exit edge. Add photographs when geometry makes the drawing view ambiguous.
Set Acceptance Evidence
100% visual inspection may suit designated critical edges, while a defined sampling plan may suit remaining features. Name magnification, tactile check, airflow, or borescope method where applicable.
1 approved reference sample or boundary photograph reduces subjective acceptance decisions. Include cleanliness limits, loose-particle concerns, revision level, quantity, material, and required inspection report in the RFQ.
6. Critical precision deburring quality controls
First-article review should compare every critical edge to the drawing’s datum scheme before the route is released. Verify that burr removal improves handling and assembly without changing the functional boundary.
Protect Functional Geometry
Datum faces, sealing lands, sharp locating edges, threads, and bores need feature-specific limits rather than a blanket edge-break instruction. Define permitted radius or chamfer, protected surfaces, and the gauge or mating condition that proves function.
100% visual review is appropriate for designated critical edges; magnification helps distinguish a remaining burr from an acceptable edge condition. Check for rolled burrs at cross-holes, slots, and thread exits.
- Mask or fixture coating-sensitive surfaces
- Gauge threads after deburring
- Verify bore entry without reducing fit
Record Deviations Clearly
Each nonconformance should identify the feature, drawing revision, observed condition, containment action, and disposition. Rework must be reinspected against the same functional acceptance criteria, not judged only by appearance.
SUUXIANG can align first-article evidence, in-process checks, and final reporting with the drawing and agreed inspection plan. Buyers should submit mating-part context where edge condition affects engagement.
7. How to choose a precision deburring supplier
Two evidence sets matter: a drawing-review record before release and repeatable inspection results after deburring. For CNC, mold, connector-tooling, and stamping-die parts, judge the proposed process against critical edges, datums, material condition, and mating risk.
| Evaluation Area | Buyer Evidence | RFQ Question |
|---|---|---|
| Engineering review | Marked critical edges and datums | Which features require clarification? |
| Fixture strategy | Part restraint and protected surfaces | How will handling prevent damage? |
| Inspection | Method and acceptance record | How are edge requirements verified? |
| Communication | Revision-controlled schedule | When are risks and changes reported? |
Match Process To Features
Three inputs—burr location, edge-break limit, and material state—should determine manual, abrasive, EDM-related, or controlled finishing routes. Ask how blind holes, cross-holes, thin sections, and hardened edges will be protected.
- Request a marked-up drawing with deburr zones
- Ask for fixture and tool-access concept
- Confirm heat-treatment and finishing sequence
Verify Control Evidence
One first-article report is useful only when it identifies the revision, datum scheme, sampling plan, and measurement method. Batch control needs retained setup parameters, lot identification, inspection records, and a defined response to nonconforming edges.
- Request comparable-part process evidence
- Review traceability from material to shipment
- Define prototype-to-production approval gates
- Agree realistic lead time after drawing review
8. Common precision deburring sourcing mistakes
One preventable ambiguity can turn a compliant-looking sample into assembly rework. Treat edge condition, access, cleanliness, and verification as drawing and supplier-management requirements—not informal shop assumptions.
Vague Notes And Lowest Price
One note such as ‘deburr all edges’ leaves radius, allowable rollover, and critical-edge exceptions undefined. The result can be over-rounding or residual burrs; specify edge class by feature and compare quotations against the same inspection scope.
Access And Functional Interfaces
One blind cross-hole, slot root, or internal intersection may be unreachable by the proposed tool. Unremoved burrs can obstruct flow or mating; require the supplier to identify access limits, process route, and any design change before release.
Two downstream checks matter: plating can retain loose debris, while assembly can expose sharp edges or altered fits. Define pre-finish edge condition and evaluate representative mating parts.
Cleanliness And Sample Approval
One cosmetic sample cannot prove particle control, dimensional preservation, or repeatability. Define cleaning condition, protected surfaces, sampling method, and acceptance evidence; approve first articles against functional and inspection requirements, then control revisions.
9. Launching a controlled part program
A controlled launch turns a drawing into a repeatable supply record. For precision deburring, lock acceptance criteria before prototype parts become the reference for later batches.
Prepare The Release Package
1 controlled drawing revision should identify CTQs, datums, edge-break limits, material, heat treatment, quantity, and mating-function risks.
3 files strengthen an RFQ: 2D drawing, 3D model, and an inspection or reporting requirement. Mark any burr-sensitive cross-holes, slots, or sealing edges.
Align Before First Article
1 review should agree the machining route, deburring method, protected surfaces, sample quantity, and measurable acceptance criteria.
2 suppliers require the same revision package and CTQ definitions. Do not compare quotations until exclusions, process assumptions, and inspection evidence are visible.
Approve And Scale Deliberately
1 first-article approval should link part identification, drawing revision, dimensional results, and deburring observations to the purchase order.
3 records support repeatability: approved sample status, inspection report, and revision-change log. Review assembly feedback before increasing batch quantity or releasing another supplier.
10. precision deburring pricing and cost drivers
1 pricing framework should separate one-time setup from recurring touch labor; fixed prices are unreliable until the drawing, burr limits, material, quantity, and inspection plan are reviewed.
2 buyer choices usually control cost most effectively before release: protect only functional edges with explicit break-edge limits, standardize revision-controlled requirements, and avoid cosmetic finishing where mating, safety, or contamination control does not require it.
| Cost-driver scenario | Relative cost impact | Buyer action |
|---|---|---|
| 10–50 mixed-complexity parts | High | Combine quantities by revision; confirm whether a first-article review is needed. |
| Burrs in blind holes, threads, slots, or internal cross-features | High | Mark functional locations and permit accessible noncritical edges to use a general requirement. |
| Tight edge-radius protection near critical datums | Medium–high | State allowable edge condition and inspection method; avoid undefined ‘no burr’ language. |
| Manual removal, dedicated fixtures, cleaning, secondary finish, or protective packaging | Medium–high | Specify only required controls; align packaging with handling and shipment risk. |
| Rush timing or frequent revision changes | High | Freeze the released drawing and provide a realistic delivery window. |
Upload Your Drawing for Precision Deburring Review
Send your 2D drawing, 3D model when available, material, quantity, critical dimensions, quality requirements and target date for a drawing-first review.