
Zinc Plating for Drawing-Driven Precision Parts
Upload your drawing for DFM-led review of zinc plating-related component requirements, critical dimensions, and inspection needs.
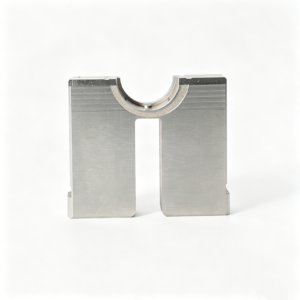
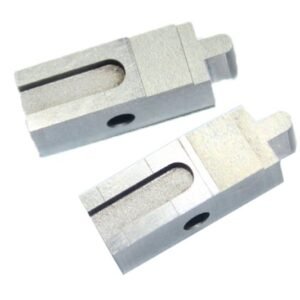
Representative Precision Components Requiring Finish Review








Why Choose SUUXIANG for Zinc Plating Part Work
Engineering review and controlled manufacturing coordination for precision parts with defined finishing, dimensional, and inspection requirements.
Drawing Comprehension
We review drawings, models, datums, material requirements, and application context before discussing a workable route for the part.
DFM Before Commitment
Critical dimensions, machining access, coating-sensitive interfaces, and tolerance risks are identified early to support informed quotation and planning.
Process Route Planning
CNC machining, EDM, grinding, fitting, and zinc plating requirements are coordinated around sequence, allowance, and functional geometry.
Critical Dimension Control
Inspection planning focuses on agreed critical-to-quality features, datum references, surface expectations, and the measurement evidence required for the order.
Revision Visibility
Drawing revisions, clarification points, and delivery coordination remain visible throughout the project to reduce avoidable production misunderstandings.
RFQ-Ready Communication
Share your drawing, quantity, material, finish, inspection needs, and target date for a focused manufacturability discussion.
Precision Component Families for Drawing-Based Manufacturing
Explore process routes and configurable component families for drawing-led tooling, precision parts, inspection planning, and controlled production handoff.

CNC Machining Services
Precision CNC machining services for drawing-based parts requiring coordinated milling, turning, EDM, grinding, fitting, and inspection. RFQ review should establish material, critical dimensions, datum references, surface requirements, quantity, and delivery expectations before production planning.
Upload a Drawing
CNC Milling
Custom CNC milling services for prismatic parts, mold plates, inserts, and features requiring controlled tool access. Drawing review considers workholding, machining sequence, internal corners, wall geometry, datum strategy, stock allowance, and inspection access.
Upload a Drawing
CNC Turning
Precision CNC turning services for rotational parts such as pins, sleeves, bushings, shafts, and locating features. Process planning evaluates diameters, concentricity, runout, thread requirements, material condition, cutoff strategy, and any downstream grinding or EDM work.
Upload a Drawing
5-Axis Machining
5-axis CNC machining for complex part geometry where multi-angle access can reduce setups and protect datum relationships. Review should confirm tool reach, collision risk, fixture strategy, surface priorities, machining allowance, and inspection requirements.
Upload a Drawing
Swiss & Micro Machining
Swiss machining and micro machining for small, slender, or detail-intensive components where support, concentricity, and feature access require careful process selection. Submit tolerances, material, critical diameters, burr expectations, and any mating-component context with the drawing.
Upload a Drawing
Wire & Sinker EDM
Wire EDM and sinker EDM services for hardened materials, narrow slots, sharp internal details, deep ribs, or geometries limited by conventional cutting tools. Planning addresses wire path or electrode strategy, flushing, recast-layer considerations, finish requirements, and subsequent fitting or polishing.
Upload a Drawing
Precision Grinding
Precision surface and profile grinding for dimensions, flatness, parallelism, profiles, and surface conditions that require controlled stock removal. The process route should define heat-treatment sequence, grinding allowance, datums, measurement method, and critical feature priorities.
Upload a Drawing
Mold Core & Cavity Inserts
Precision mold core and cavity inserts manufactured from customer drawings for injection molding and related tooling applications. Review focuses on parting surfaces, cooling or feature access, material and heat treatment, EDM requirements, grinding stock, fitting interfaces, and critical molded-part features.
Upload a Drawing
Ejector & Ejection Components
Ejector pins, sleeves, and ejection components for mold assemblies requiring controlled fit, travel, alignment, and wear considerations. Provide dimensions, material, hardness or treatment requirements, mating details, surface expectations, and inspection priorities for review.
Upload a Drawing
Core Pins, Guide & Locating Components
Core pins, guide pins, and locating components produced to drawing-defined dimensions and assembly interfaces. Manufacturing planning considers slender geometry, fit class, concentricity, bearing surfaces, heat-treatment sequence, surface finish, and the datum relationship to mating mold components.
Upload a Drawing
Slides, Lifters, Gates & Mold Accessories
Mold slides, lifters, gates, and accessories configured for the specified mold design rather than treated as stock items. Review the motion interfaces, wear surfaces, tool access, material and treatment requirements, fitting needs, and critical dimensions before commitment.
Upload a Drawing
Connector Mold Components
Precision connector mold components for tooling where pin position, cavity detail, alignment, material behavior, and repeatable assembly interfaces affect connector performance. Drawings should identify critical pitch, datum scheme, finish requirements, treatment needs, and applicable inspection evidence.
Upload a Drawing
Stamping Die Components
Precision stamping die components for drawing-based die assemblies, including punches, inserts, guide elements, and formed profiles. Process planning evaluates material, hardness, cutting or forming edges, EDM strategy, grinding allowance, fit relationships, and inspection criteria.
Upload a Drawing
Injection, MIM, CIM & Overmolding Tooling
Tooling and component work associated with injection molding, metal injection molding, ceramic injection molding, and overmolding when requirements fit verified production scope. Early review clarifies geometry, material, shrinkage-related interfaces, thermal treatment, critical dimensions, and assembly needs.
Upload a Drawing
Machining Materials
CNC machining materials selected against drawing requirements, application conditions, machinability, heat-treatment sequence, and inspection needs. Specify material grade, approved substitution rules, required certificates where applicable, stock condition, and any compatibility constraints before quotation.
Upload a Drawing
Surface Finishes & Heat Treatment
Surface finishing and heat treatment planned around functional surfaces, corrosion considerations, wear requirements, dimensional change, and downstream assembly. Define the required process, coverage, finish target, masking needs, post-treatment grinding, and verification method in the RFQ.
Upload a Drawing
Quality, Metrology & Documentation
Precision inspection, metrology, and quality documentation aligned to the drawing and agreed inspection plan. Identify critical dimensions, datums, sampling or reporting requirements, gauge expectations, revision status, material documentation needs, and traceability requirements before production.
Upload a Drawing
Prototyping & Low-Volume Production
Rapid prototyping and low-volume manufacturing for teams validating geometry, fit, process assumptions, or early production demand. A useful inquiry includes the drawing or model, quantity, material, critical dimensions, finish and treatment requirements, inspection needs, and target delivery date.
Upload a DrawingMaterials Considered for Zinc Plating

Carbon Steel
A practical choice for fasteners, brackets and machined hardware requiring zinc plating. Machinability, thread fit and coating buildup should be reviewed alongside the specified steel grade, hardness condition and corrosion-performance requirements.

Alloy Steel
Used for loaded pins, locating elements and precision tooling parts where strength or heat treatment matters. Confirm alloy designation, heat-treatment sequence, critical tolerances and any post-plating bake requirement before production planning.

Tool Steel
Common in mold inserts, die details and forming components requiring controlled hardness and precision finishing. The drawing review should define material grade, heat treatment, grinding stock, EDM sequence and whether zinc plating is functionally appropriate.

Stainless Steel
Selected for corrosion-conscious components, connector hardware and precision assemblies where material behavior influences the finish decision. SUUXIANG reviews stainless grade, machining access, mating conditions and whether zinc plating supports the intended application.

Low Carbon Steel
Suitable for formed or machined hardware, mounting details and general-purpose precision parts. Specify the material standard, surface condition, weld or forming history, dimensional priorities and required zinc plating appearance before quotation.
Precision Processes for Zinc Plating Components


EDM Processing
Wire EDM and sinker EDM create intricate profiles, narrow features, and hardened-material details where conventional cutting access is limited. Electrode strategy, wire path, recast-layer considerations, and finish requirements require drawing-led planning.

Precision Grinding
Precision grinding controls functional faces, bores, and mating features after the required machining or heat-treatment sequence. Grinding stock and final dimensions must account for any zinc plating thickness and post-treatment requirements.

Fitting Assembly
Fitting verifies the relationship between mating mold, connector-tooling, or die-component features. It helps identify interference, movement, and datum-transfer issues before delivery, particularly where plated surfaces affect functional clearance.

Inspection Planning
Inspection is planned around critical dimensions, datums, surface priorities, and agreed reporting needs. Measurement methods and documentation are aligned to the order, helping maintain traceability through revision-controlled precision-part production.
Zinc Plating Component Features and Hardware Details

Locating Features
Dowel holes, locating slots, and datum faces establish repeatable position between mold, die, connector, or assembly components. Define the mating reference, critical dimensions, and whether zinc plating affects final fit.

Guide Elements
Guide pins, bushings, rails, and lead-in details support controlled motion and assembly alignment. Provide load direction, mating geometry, lubrication expectations, and surface requirements so the appropriate manufacturing route can be reviewed.

Fastening Interfaces
Tapped holes, clearance holes, counterbores, captive-feature provisions, and threaded interfaces can be incorporated where the drawing supports them. Identify thread class, engagement length, masking needs, and post-plating assembly requirements.

Assembly Reliefs
Chamfers, radii, undercuts, tool-clearance reliefs, and access windows can reduce assembly interference or enable machining. Mark functional edges and mating zones to support DFM review, tool access evaluation, and controlled inspection.

Identification Marks
Part numbers, revision marks, orientation indicators, and traceability labels help maintain control through assembly and service. State marking method, placement, legibility expectations, and whether the feature must remain visible after zinc plating.
About SUUXIANG Precision Manufacturing
SUUXIANG is the public-facing brand of Dongguan SuuXiang Precision Mold Co., Ltd., established in 2010 in Chang’an Town, Dongguan, Guangdong, China. We help international engineering and sourcing teams turn controlled drawings and specifications into inspected CNC-machined parts, precision mold components, connector tooling, and stamping-die components.
Our work combines CNC milling and turning, multi-axis machining, EDM, precision grinding, fitting, and inspection. For components requiring zinc plating, we review coating buildup, thread or fit sensitivity, datum strategy, and critical dimensions early so the manufacturing route and finishing requirements can be aligned before production.
What distinguishes SUUXIANG is disciplined project control: DFM discussion before commitments, visible revision handling, and inspection planned around the order’s critical features. Submit a 2D drawing, 3D model when available, material, quantity, surface requirements, delivery target, and reporting needs for a technically grounded RFQ review.

Zinc Plating Project Readiness: Controlled Engineering Review
DFM Before Finish Selection
Before zinc plating is specified, SUUXIANG reviews the drawing, mating conditions, material, heat-treatment sequence and surface priorities. The review identifies manufacturability questions that can affect coating access, dimensional fit, edge condition and the evidence needed before production commitment.
- 2D drawing and 3D model reviewed together
- Critical features and functional interfaces identified
- Material and heat-treatment requirements confirmed
- Finish requirements separated from machining requirements

EDM and Grinding Strategy
Tight mold, connector and die features may require a planned combination of CNC machining, EDM and precision grinding. SUUXIANG evaluates electrode access, wire path, grinding stock and process sequence so finish-sensitive dimensions are not treated as an afterthought.
- EDM access assessed for deep or intricate geometry
- Wire-cut paths reviewed against datum requirements
- Grinding allowance planned before final sizing
- Process sequence aligned with heat treatment

Critical Dimensions Stay Visible
A drawing-driven project needs a shared view of critical-to-quality dimensions, datums and tolerance stack. SUUXIANG uses the approved drawing and revision information to focus machining and inspection planning on the features that govern assembly, sealing, alignment or connector performance.
- CTQ dimensions identified from the drawing
- Datum strategy discussed before machining
- Revision status kept visible through coordination
- Mating-part context requested when it affects fit

Inspection Planned With Production
Inspection requirements should be defined before zinc plating or final delivery, not added after parts are complete. SUUXIANG aligns the inspection method, reporting needs and acceptance criteria with the order, helping buyers request the documentation appropriate to their part and risk profile.
- Inspection points linked to critical dimensions
- Reporting requirements agreed before production
- Surface and dimensional priorities documented
- Final records matched to the verified inspection plan

Why Engineering Teams Choose a Controlled Zinc Plating Workflow
Compare drawing-led project control with a quote-only sourcing approach before production commitments are made.
← Swipe left or right to view →
Zinc Plating Project Manufacturing Workflow
A drawing-led workflow for precision components, with technical decisions and inspection requirements reviewed before production is committed.
Review Drawings and Requirements
We review 2D drawings, 3D models, quantity, application context, critical dimensions, surface requirements, inspection needs, and target delivery expectations before preparing a technical response.
Plan Material and Finish
Material, heat treatment, zinc plating requirements, datum strategy, coating-sensitive dimensions, and sequencing are aligned so finishing decisions do not undermine fit, function, or inspection criteria.
Machine Critical Part Features
The selected CNC milling, turning, multi-axis, Swiss, or micro-machining route is planned around feature access, tolerances, machining allowance, and controlled revision information.
Apply EDM and Grinding
Where required, wire EDM, sinker EDM, precision grinding, and fitting support detailed geometry, controlled stock removal, mating surfaces, and functional component relationships.
Inspect Against Approved Plan
Inspection follows the agreed drawing revision and project plan, focusing on critical-to-quality dimensions, datums, surface requirements, and any documentation specified with the order.
Pack and Coordinate Delivery
Parts are packed according to component condition and order requirements, with delivery coordination and final project information kept visible for traceable handoff.
Start Your Zinc Plating Project
Provide the technical inputs needed to review the part, align the process route, and confirm production expectations before release.
Upload Your Drawing
Send the 2D drawing and available 3D model, including revision level, application context, critical dimensions, datums, and mating-component information.
Define Project Requirements
Specify material, heat treatment, zinc plating or finishing requirements, quantity, surface priorities, inspection documentation, and target delivery date for an informed review.
Review DFM Feedback
Evaluate the proposed machining, EDM, grinding, and finishing route, with attention to tool access, coating buildup, tolerance stack, and inspection method.
Approve the Production Route
Confirm the quotation, revision-controlled scope, and sample or first-article route where required before SUUXIANG coordinates drawing-driven production and inspection.
Customer Outcomes Published Only When Verified
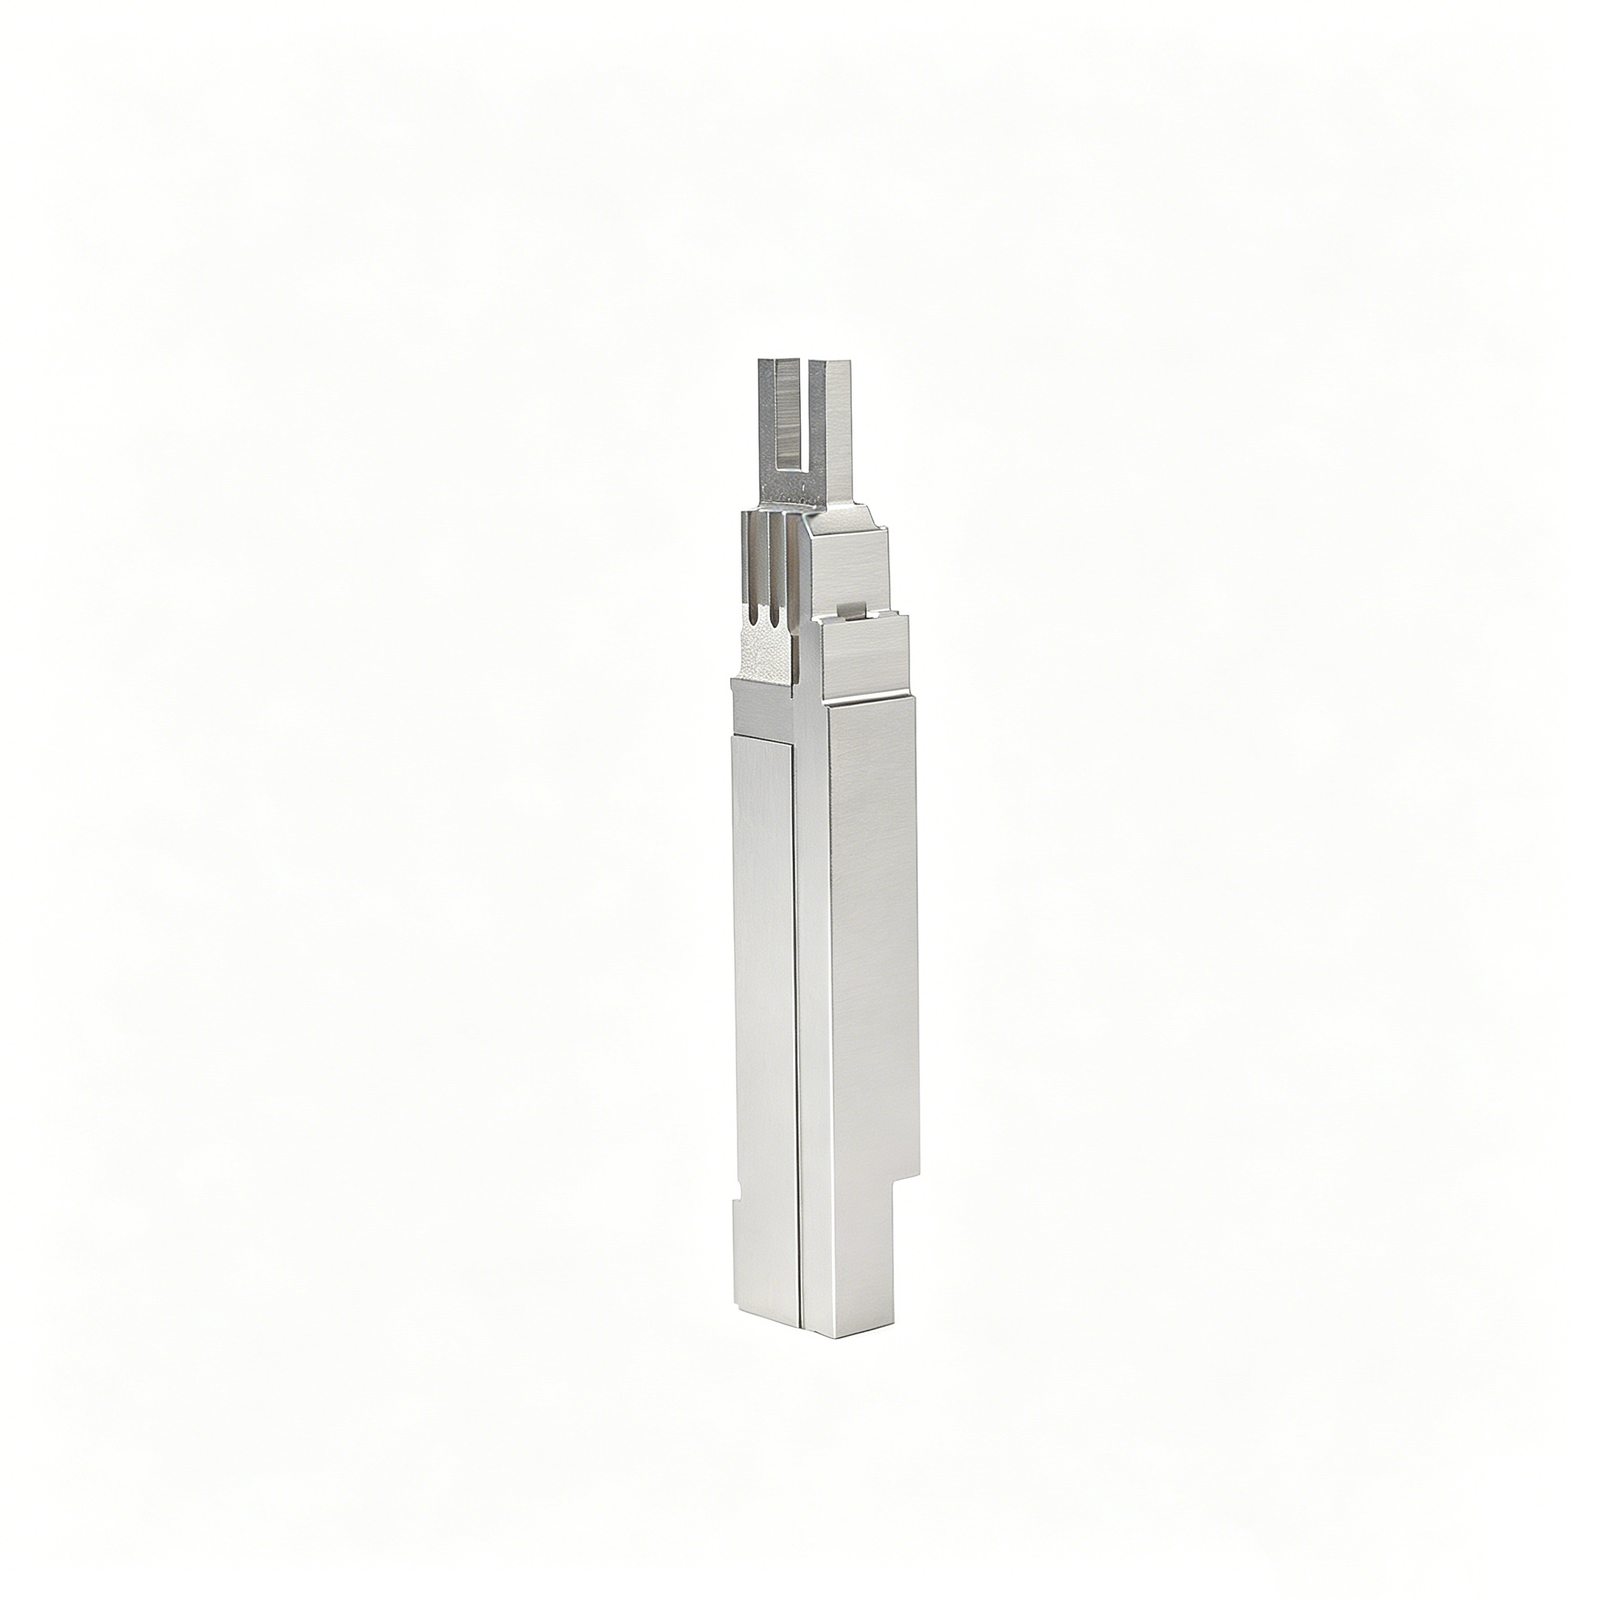
Verified Zinc Plating Customer Outcomes
Customer testimonial publication is pending verification of project scope, measurable outcome, and written permission. SUUXIANG does not publish unverified zinc plating project claims or attributed customer statements.
A customer outcome will be added after the drawing revision, production scope, inspection evidence, and approved quotation context are confirmed. No zinc plating performance or delivery result is represented here without supporting records.
This project example space is reserved for an approved customer account describing a specific manufacturing outcome. SUUXIANG will include only verified figures, authorized attribution, and zinc plating requirements relevant to the documented order.
Zinc Plating and Precision Parts FAQ
Practical answers for drawing-led sourcing, process review, documentation, and delivery planning.
What should I include in an RFQ for zinc plating parts?
Can zinc plating affect part dimensions and tolerances?
How do I specify zinc plating for high-strength steel parts?
Is there a minimum order quantity for custom precision parts?
Can I order samples before production?
How should I plan lead time for zinc plating and machining?
What inspection reports can be requested for zinc-plated precision parts?
How are shipping, payment, and IP handled for a custom RFQ?
The Complete Buyer’s Guide to zinc plating
Use this decision framework to specify corrosion protection, manage tolerance and hydrogen-embrittlement risks, compare zinc plating options, and evaluate suppliers before issuing a precision-parts RFQ.
1. What Is zinc plating?
Zinc plating is the electrodeposition of a thin zinc layer onto a metal substrate. The coating forms a barrier against the environment and also provides sacrificial protection: zinc preferentially corrodes before the underlying steel. Source: https://www.sharrettsplating.com/blog/the-zinc-plating-process
ASTM B633 thickness classes commonly run from 5 to 25 µm, so the finish must be considered in thread fit, bearing locations, mating interfaces, and other critical dimensions. Typical uses include screws, small fasteners, springs, hardware, and drawing-based precision parts intended for interior or mildly corrosive service. Source: https://galvanizeit.org/corrosion/corrosion-protection/zinc-coatings/zinc-plating
25 µm is also the upper thickness cited for normal electroplated zinc; this is not the same process as hot-dip galvanizing, which immerses steel in molten zinc and normally creates a much heavier coating. Before specifying zinc plating, define the problem to solve: corrosion environment, required service life, dimensional allowance, appearance, electrical needs, and any conversion-coating requirement.
2. How zinc plating Evolved
More than 2,500 years of zinc-compound use preceded metallic-zinc production in India around the 15th century, linking zinc early to corrosion-control practice. Modern zinc plating became widespread only around 1980, when electro-deposition offered a controllable thin coating for manufactured components (https://www.sharrettsplating.com/blog/the-zinc-plating-process).
1980 also marks a practical sourcing transition: cadmium had been preferred where maximum corrosion protection was required, but its toxicity drove many applications toward zinc. A legacy drawing that calls out cadmium, therefore, needs an application-specific compliance and performance review; zinc is not an automatic technical substitute.
Controlled electrolytic baths and conversion coatings made zinc systems more specification-driven. For a drawing-based RFQ, identify the base material, coating thickness, bath or process constraints where relevant, conversion-coating requirement, color expectation, corrosion-test method, restricted-substance requirements, and whether threads or close fits must be masked or allowed for.
3. Types of zinc plating
Three bath families and two loading methods drive different coverage outcomes. Zinc plating specifications should start with function, geometry, thickness zones, appearance, and volume—not a preferred chemistry.
| Method | Rate | Throwing/Distribution | Best Fit | Control Tradeoff |
|---|---|---|---|---|
| Acid chloride | Fast | Lower throwing; uneven recesses | Accessible surfaces | Tight thickness control |
| Alkaline non-cyanide | Slower | Better throwing | Recesses and complex shapes | Lower efficiency |
| Cyanide zinc | Efficient | Good throwing | Supplier-approved geometry | Hazard controls |
| Rack plating | Lower throughput | Controlled orientation | Precision or cosmetic parts | More handling |
| Barrel plating | High throughput | Contact-dependent | Small robust hardware | Cosmetic variation |
Bath Chemistry Comparison
Acid chloride zinc deposits quickly with strong covering power, but Sharretts notes weaker throwing power and thickness distribution. Alkaline non-cyanide deposits more slowly but better serves recessed geometry.
Cyanide zinc is operationally efficient and offers useful throwing power, yet hazardous-pollution controls make it a supplier process decision.
Rack And Barrel Loading
Rack plating holds parts individually, supporting controlled orientation, cosmetic handling, and more repeatable coverage on precision or visible components.
Barrel plating handles small, robust parts at higher throughput, but part-to-part contact and tumbling can limit cosmetic expectations and create less predictable thickness on complex features.
Specify The Part Requirement
ASTM B633 classes cited by AGA span Fe/Zn 5, 8, 12, and 25, where the number is microns. State critical dimensions, blind holes, threads, cosmetic faces, corrosion environment, quantity, and inspection needs.
Supplier review should then match bath, racking, current distribution, and post-treatment to the drawing.
4. zinc plating Substrates and Compatibility
Carbon and alloy steels are common zinc-plating substrates, but compatibility begins with the actual base-metal condition. Rust, scale, oil, porosity, prior coatings, and heat-treatment state can change cleaning response and adhesion.
| Substrate | Preparation Challenge | Likely Risk | Specification Question |
|---|---|---|---|
| Carbon or alloy steel | Scale and oil removal | Poor adhesion | What heat-treatment sequence applies? |
| Cast iron | Porosity and graphite | Pitting or bare areas | Is impregnation or masking needed? |
| Copper alloy | Oxide removal | Uneven deposit | Which activation is approved? |
| Stainless or aluminum | Passive oxide film | Pretreatment failure | Is zinc functionally necessary? |
| Mixed assembly | Dissimilar surfaces | Galvanic or solution entrapment | Which areas require masking? |
Preparation And Heat Treatment
Steel parts require cleaning and oxide removal before plating; specify whether machining, grinding, EDM, heat treatment, or stress relief occurs before finishing.
Cast iron and copper alloys need process review because porosity, graphite, oxides, and alloy chemistry can impair uniform coverage. Define rack locations and any masked datum, thread, bore, or mating surface.
Naturally Resistant Alloys
Stainless steel and aluminum can accept zinc only with substrate-specific activation and pretreatment; zinc is not automatically the best corrosion-control choice.
Mixed-material assemblies require masking or separate finishing routes when electrical contact, galvanic exposure, trapped solution, or dissimilar preparation chemistry creates risk.
5. zinc plating Finishes and Post-Treatments
American Galvanizers Association guidance notes that normal zinc plating is dull gray and matte; brighteners or post-treatments can produce a whiter, lustrous appearance. Appearance alone is not a corrosion or electrical-contact requirement.
| Outcome | Typical Selection Purpose | Approval Focus |
|---|---|---|
| Bright clear/blue | Customer-facing appearance | Gloss and color range |
| Matte clear | Low-glare appearance | Coverage and uniformity |
| Yellow or black conversion | Specified conversion system | Chemistry and restriction status |
| Sealed/topcoated | Extra functional requirement | Contact, friction, and test criteria |
Conversion Coating Colors
AGA states that post-plating treatments can passivate zinc, add translucent color, or extend coating life; moderate or severe service needs chromate conversion treatment. Specify the required conversion chemistry and permitted color range, rather than approving color from a photograph alone.
Clear or blue, yellow, black, and olive-toned outcomes may identify different conversion systems or process windows. Confirm applicable environmental restrictions, including hexavalent-chromium limits, before selecting a legacy color callout.
Sealers And Topcoats
One topcoat can alter gloss, handling resistance, friction, and electrical contact behavior. State whether mating surfaces require conductivity, controlled torque, paint adhesion, or cosmetic uniformity, because a sealer may change each result.
ASTM B633 coating classes include Fe/Zn 5, 8, 12, and 25, with the number indicating micrometres. Thickness, conversion coating, sealer, and test method must be specified as one system.
Inspection And Acceptance
Two acceptance paths should be separated: visual appearance and corrosion performance. Define viewing conditions, acceptable color variation, coverage areas, masking, and whether white corrosion products or base-metal corrosion are the reporting endpoint.
A salt-spray requirement needs its standard, duration, sample quantity, preconditioning, and failure definition. Do not convert a color designation into an unsupported durability claim; verify the agreed inspection plan against the drawing and revision.
6. Critical zinc plating Quality Controls
Quality control begins before current is applied: soil, oxides, and handling residue can interrupt adhesion. The drawing should define protected surfaces, critical dimensions, thread class, finish condition, and required inspection evidence.
Surface Preparation And Contact
Cleaning, rinsing, and activation establish a conductive, chemically suitable surface before deposition. Rack points or barrel contacts must be placed where marks, shielding, and electrical contact will not compromise functional faces.
Deposition Coverage And Thickness
Current density affects deposition rate, thickness distribution, and edge buildup; recesses and blind features require coverage review. Acid zinc is noted for fast deposition but poorer thickness distribution, while alkaline zinc offers better throwing power: https://www.sharrettsplating.com/blog/the-zinc-plating-process.
Adhesion, Appearance, And Threads
Adhesion checks should expose blistering or peeling after the agreed handling or test method. Visual inspection should identify burns, nodules, bare areas, stains, and rack marks; plated thread fit requires GO/NO-GO verification after coating.
Embrittlement And Corrosion Verification
High-strength steel can require post-plate hydrogen-embrittlement relief when the material, hardness, and specification call for it. Salt-spray testing compares coating-system performance under controlled exposure; it is not a direct guarantee of field service life: https://www.sharrettsplating.com/blog/the-zinc-plating-process.
7. Choosing a zinc plating Supplier
Two suppliers can quote the same drawing yet use different racking, bath control, and inspection routes. Evaluate the documented route for the actual geometry, not a generic zinc plating capability statement.
Match Geometry To Process
25 µm is the upper thickness class identified for Fe/Zn 25; threads, bores, recesses, and masking can change local buildup. Ask how part size, blind features, contact points, and fixturing affect coverage and critical dimensions. https://galvanizeit.org/corrosion/corrosion-protection/zinc-coatings/zinc-plating
Request Verifiable Controls
Three records should align: bath/process route, coating-thickness readings at defined locations, and the applicable corrosion-test report. Confirm whether plating is subcontracted, who releases the lot, how parts are protected after finishing, and how lot, revision, and inspection records remain traceable.
Send A Complete RFQ
Six inputs prevent an ambiguous quotation: 2D drawing and 3D model, substrate material, service environment, specified finish, test standard, quantity, and required delivery date. SUUXIANG can review critical dimensions, datums, machining allowances, and finishing risk before confirming a controlled manufacturing route.
8. Common zinc plating Specification Mistakes
Seven specification gaps repeatedly turn an acceptable zinc-plated sample into a fit, corrosion, or release problem. Put functional requirements on the drawing and RFQ before quotation.
Color Is Not A Specification
Blue, clear, yellow, or black names appearance, not coating performance. Color-only instructions can produce an unsuitable passivate or inconsistent visual match.
ASTM B633-style thickness notation, required passivate, substrate, and service exposure give the finisher a measurable target. State whether cosmetic uniformity is critical and identify approved reference limits.
Buildup And Geometry Matter
5–25 µm zinc classes are commonly specified, and coating buildup changes thread pitch diameter, sliding fits, and locator clearance. Uncontrolled buildup can cause assembly interference or require unplanned rework.
Sharp edges and deep recesses receive different current density than broad faces. Mark masked areas, critical dimensions after plating, thread gauges, edge-break requirements, and any recessed-feature coverage concern.
Test Results Need Context
5% salt-spray exposure is a comparative laboratory test, not a universal prediction of field life. Treating hours alone as service life ignores coating thickness, passivation, damage, contaminants, and actual exposure.
High-strength steel requires early review because cleaning and plating can introduce hydrogen-embrittlement risk. Specify material strength or hardness, required bake procedure when applicable, sampling quantity, thickness locations, adhesion method, corrosion endpoint, gauges, and acceptance criteria before approving samples.
9. From RFQ to Approved Parts
1 cross-functional launch review should align design, quality, procurement, and manufacturing on function, mating parts, corrosion environment, and release evidence. Zinc plating decisions should be frozen only after dimensional and test risks are visible.
Define Function And DFM
2 drawing inputs—the 2D drawing and current 3D model—should identify datums, threads, critical dimensions, masking, and post-plate fit. Design and manufacturing should resolve tool access, coating buildup, and tolerance stack before quotation.
- State service environment and mating materials
- Mark dimensions measured after plating
- Identify heat treatment and surface defects unacceptable
Specify Coating And Evidence
5, 8, 12, and 25 µm are ASTM B633 zinc thickness designations; thickness selection must be checked against fit and exposure requirements. Quality should define conversion coating, sampling, adhesion, thickness locations, and any corrosion-test acceptance method.
- Name the governing specification and revision
- Define cosmetic acceptance with approved samples
- Set reporting and traceability requirements
Approve And Release Production
1 first-article lot or finish sample should verify appearance, post-plate dimensions, thread function, and required records before production release. Procurement should lock the approved drawing revision, deviation process, packaging, and delivery criteria with the supplier.
- Approve inspection method and gauges
- Record sample disposition and revision
- Require written change notification
10. zinc plating Pricing and Cost Drivers
25 µm is a recognized upper zinc-plating thickness class; tighter fits, threads, sharp edges, and masked zones can add preparation, handling, and inspection cost. Price should be quoted from the drawing, substrate condition, required thickness, passivation, corrosion-test method, packaging, and acceptable cosmetic standard—not a generic unit rate.
3 handling routes usually determine the largest variable: barrel processing favors robust small parts, while rack processing protects geometry and appearance but adds labor. Batch size can spread setup cost, yet mixed revisions, rust, oil, burrs, or late specification changes create rework risk and can extend the approved delivery plan.
| Quantity tier | Principal cost driver | Indicative lead-time effect | Buyer action |
|---|---|---|---|
| Prototype / small lot | Rack setup, masking, first-article checks | Additional review and handling time | Supply 2D/3D files, datums, finish zones, and cosmetic limits. |
| Repeat production | Surface area, thickness, passivation, packaging | Stable when the process is qualified | Consolidate identical revisions and define lot traceability. |
| High-volume robust parts | Barrel suitability, loading density, inspection sampling | May shorten after approval | Confirm parts can tumble without thread, edge, or surface damage. |
| Precision or mixed-condition lot | Cleaning, deburring, corrosion testing, rework containment | Can extend materially | Specify incoming material condition and test acceptance criteria. |
Start Your Zinc Plating RFQ With a Drawing
Upload your 2D drawing and model with material, quantity, critical dimensions, inspection needs, and target delivery date for a disciplined review.