
CNC Machining 2024 Aluminum for Drawing-Based Precision Parts
SUUXIANG reviews critical dimensions, datum strategy, machining access, and inspection requirements before 2024 aluminum CNC machining begins.
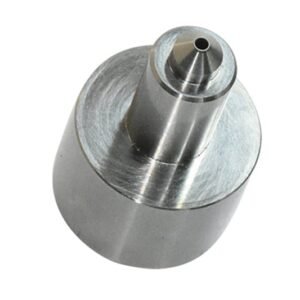
Representative 2024 Aluminum and Precision Tooling Components





Representative Components and Drawing-Based Quotation


Why Source CNC Machining 2024 Aluminum Through SUUXIANG
A disciplined route from drawing review to inspected parts, with process decisions and revisions kept visible.
Drawing-First DFM Review
We review drawings, models, datums, tool access, and surface requirements before quotation discussions and production commitments begin.
Process-Route Planning
CNC machining 2024 aluminum projects are planned around geometry, material condition, critical features, and appropriate secondary operations.
Critical Dimension Focus
Critical-to-quality dimensions, tolerance stacks, and inspection methods are identified early to support practical manufacturing and verification.
EDM and Grinding Coordination
Where features require EDM or grinding, machining allowance, electrode strategy, wire path, and finishing sequence are reviewed together.
Inspection Aligned to Order
Final documentation follows the agreed inspection plan, helping align measured results with drawing requirements and order expectations.
Visible Revision Control
Revision status, production information, and delivery coordination remain visible so engineering and sourcing teams can manage changes responsibly.
Precision Tooling and Machined Component Categories
Drawing-driven process routes for custom components, mold tooling, connector work and low-volume production—reviewed against critical dimensions, material requirements and inspection expectations.

CNC Machining Services
Precision CNC machining services for drawing-based parts requiring coordinated milling, turning, EDM, grinding and inspection. RFQs should identify critical dimensions, material, heat treatment, surface requirements, quantity and the intended application so the process route can be reviewed before commitment.
Upload a Drawing
CNC Milling
Custom CNC milling services for prismatic parts, plates, inserts and features requiring controlled datum relationships. Tool access, corner radii, wall geometry, clamping strategy and machining allowance should be reviewed alongside dimensional and surface requirements.
Upload a Drawing
CNC Turning
Precision CNC turning services for shafts, pins, bushings, sleeves and rotational components. A drawing review should define functional diameters, concentricity or runout requirements, thread details, material condition and any downstream grinding, EDM or heat-treatment sequence.
Upload a Drawing
5-Axis Machining
5-axis CNC machining supports multi-face geometry and angled features where repositioning can introduce datum-transfer risk. SUUXIANG reviews tool reach, fixture access, internal radii, critical surfaces and inspection approach before selecting a machining strategy.
Upload a Drawing
Swiss & Micro Machining
Swiss machining and micro machining support small-diameter, slender or detailed components where handling, concentricity and burr control matter. Provide functional dimensions, material, quantity, mating context and any inspection requirements for an appropriate process review.
Upload a Drawing
Wire & Sinker EDM
Wire EDM and sinker EDM services address hardened materials, narrow slots, intricate profiles, internal geometry and features with limited conventional tool access. Wire path, start-hole location, electrode strategy, finish requirement and recast-layer considerations should be defined during review.
Upload a Drawing
Precision Grinding
Precision surface and profile grinding supports controlled flatness, parallelism, profile accuracy and finished dimensions after machining or heat treatment. Grinding stock, datum surfaces, material condition and inspection method must be planned before production.
Upload a Drawing
Mold Core & Cavity Inserts
Precision mold core and cavity inserts are configured from drawings, resin or molding context and required part geometry. Reviews address shutoff areas, cooling interfaces, material and heat-treatment requirements, EDM access, polishing needs and critical molding surfaces.
Upload a Drawing
Ejector & Ejection Components
Ejector pins, sleeves and ejection components are manufactured to drawing-defined interfaces with core, cavity and ejector systems. Functional clearance, hardness condition, bearing surfaces, venting features and mating-component details should be supplied for review.
Upload a Drawing
Core Pins, Guide & Locating Components
Core pins, guide pins and locating components require controlled functional geometry for repeatable mold alignment and part formation. SUUXIANG reviews mating dimensions, wear surfaces, hardness sequence, assembly references and any grinding or EDM requirements.
Upload a Drawing
Slides, Lifters, Gates & Mold Accessories
Mold slides, lifters, gates and accessories are drawing-driven components for motion, release, gating and mold assembly functions. The review considers travel interfaces, clearance, wear areas, shutoffs, material condition and fitting requirements rather than treating them as stock items.
Upload a Drawing
Connector Mold Components
Precision connector mold components support fine-pitch, high-density and interface-sensitive connector tooling. RFQs should clarify cavity or core function, terminal-related geometry, material, finish, critical dimensions and mating-tool context for manufacturability review.
Upload a Drawing
Stamping Die Components
Precision stamping die components are produced for drawing-defined cutting, forming, guiding and locating functions. Material, heat treatment, working edges, clearance relationships, grinding requirements and assembly datums should be identified before the process route is confirmed.
Upload a Drawing
Injection, MIM, CIM & Overmolding Tooling
Injection, MIM, CIM and overmolding tooling components are considered within SUUXIANG’s verified production scope. Drawing review focuses on component function, material, molding conditions, gate or insert interfaces, critical surfaces and inspection expectations.
Upload a Drawing
Machining Materials
CNC machining materials are selected against the drawing, function, load, wear, corrosion and heat-treatment needs of the part. State the specified grade, material condition, approved alternatives and documentation needs so suitability can be evaluated for the project.
Upload a Drawing
Surface Finishes & Heat Treatment
Surface finishing and heat treatment are planned as part of the component process route, not added generically after machining. Specify finish type, target surface condition, hardness requirement, masking or critical areas, dimensional sensitivity and verification needs.
Upload a Drawing
Quality, Metrology & Documentation
Precision inspection, metrology and quality documentation are aligned with the order and verified inspection plan. Identify critical dimensions, datums, tolerances, reporting format, sampling expectations, material records and revision-controlled drawing requirements in the RFQ.
Upload a Drawing
Prototyping & Low-Volume Production
Rapid prototyping and low-volume manufacturing support drawing-based evaluation, bridge quantities and controlled production runs. Include quantity range, target date, revision status, functional priorities, material, post-processing and inspection needs to assess a practical route.
Upload a DrawingCNC Machining 2024 Aluminum: Material Conditions to Review

2024-T3 Aluminum
A high-strength sheet and plate condition for lightweight structural parts where fatigue performance matters. It is commonly considered for aerospace-style brackets and formed components; corrosion protection and final surface requirements need early review.

2024-T351 Aluminum
A stress-relieved plate condition often considered for machined structural components, fixtures, and precision housings. Its stable stock condition can support machining planning, while datum strategy, wall thickness, and finish requirements remain drawing-dependent.

2024-O Aluminum
An annealed 2024 condition suited to parts requiring forming before final machining or heat-treatment planning. Its softer condition changes handling and machining assumptions, so the drawing should define the required final temper and dimensional priorities.

Clad 2024 Sheet
A sheet option considered when a protective surface layer is relevant to lightweight formed components. Cladding, edge exposure, hole finishing, and any subsequent coating must be reviewed against the part’s corrosion environment and mating requirements.
CNC Machining 2024 Aluminum: Supported Precision Processes

CNC Milling
CNC milling shapes pockets, faces, contours, and mounting features in 2024 aluminum parts. Tool access, datum setup, wall geometry, and surface requirements are reviewed before selecting the machining sequence.

CNC Turning
CNC turning produces concentric diameters, threads, shoulders, and rotational features for drawing-based components. The route is planned around workholding, runout-sensitive dimensions, stock condition, and inspection access.


Wire EDM
Wire EDM is considered for precise through-profiles, narrow slots, and geometry that limits conventional cutter access. The wire path, start-hole location, corner requirements, and required finish should be defined during drawing review.

Sinker EDM
Sinker EDM can address detailed cavities, sharp internal features, and difficult-access geometry when electrode strategy is appropriate. Electrode design, spark allowance, surface expectations, and subsequent finishing requirements require early alignment.

Grinding Inspection
Precision grinding and inspection support critical faces, locating features, and documented dimensional verification after the planned machining route. Grinding stock, datum references, measurement method, and report requirements are agreed for the order.
CNC Machining 2024 Aluminum: Component Features and Secondary Elements

Guide Elements
Guide pins, bushings, and locating features help control repeatable alignment in mold and tooling assemblies. Provide mating relationships, fit requirements, datum references, and heat-treatment requirements for a practical manufacturing review.

Locating Pins
Dowel, stop, and positioning pins can establish assembly location between plates or components. Identify the critical position, engagement length, mating-hole condition, and inspection method so tolerance stack risks can be evaluated.

Gate Details
Gate inserts and related flow-path features require clear geometry, surface expectations, and mating context. Drawing review should confirm machining access, EDM needs, polishing allowance, and dimensional priorities before production planning.

Slide Components
Slides and wear-related elements may combine machined faces, locating features, and controlled clearances. Include travel direction, contact surfaces, assembly interfaces, material, and heat-treatment sequence to support an appropriate process discussion.

Lifter Elements
Lifters often depend on angular geometry, contact conditions, and stable assembly references. Define functional travel, critical angles, interface dimensions, and required surface condition so machining, EDM, grinding, and inspection can be planned.

Part Markings
Part numbers, revision marks, orientation indicators, or traceability labels can be considered where the drawing and verified production scope support them. State marking location, method, legibility expectations, and revision-control requirements in the RFQ.
CNC Machining 2024 Aluminum at SUUXIANG
SUUXIANG is the sole public-facing brand of Dongguan SuuXiang Precision Mold Co., Ltd., established in 2010 and based in Chang’an Town, Dongguan, Guangdong, China. Founder and legal representative XiaoCheng Huang leads a company that helps global engineering, sourcing, and quality teams turn drawings and specifications into inspected custom machined parts, precision mold components, connector tooling, and die components.
For cnc machining 2024 aluminum and other drawing-driven projects, our planning begins before a production commitment. We review DFM, critical dimensions, datums, material and heat-treatment requirements, machining access, and inspection expectations so the proposed route reflects the part’s actual functional priorities.
Our difference is disciplined coordination across CNC milling and turning, multi-axis machining, EDM, precision grinding, fitting, and inspection. SUUXIANG keeps revision control, inspection planning, and delivery information visible, helping buyers evaluate manufacturability and exchange the evidence needed for a responsible RFQ.

CNC Machining 2024 Aluminum: Capability Planning in Detail
DFM and Datum Review
For cnc machining 2024 aluminum, SUUXIANG reviews the drawing, model, critical dimensions, datum scheme, wall geometry, tool access, and surface requirements before quotation. This identifies questions that can affect process selection, inspection approach, and the feasibility of production commitments.
- Confirm controlled drawing revision and available 3D model
- Identify critical-to-quality dimensions and functional datums
- Review tool reach, workholding, and tolerance-stack risks
- Align material, temper, quantity, and reporting requirements

Machining and EDM Strategy
A process route is selected from the part geometry and verified project requirements, not from a generic material label. CNC milling, turning, multi-axis work, wire EDM, or sinker EDM may be considered where profiles, internal features, corners, or access constraints require them.
- Separate machinable features from EDM-dependent geometry
- Evaluate electrode access and wire-path requirements
- Sequence operations around datum protection and clamping
- Define open questions before production planning proceeds

Grinding and Fitting Allowances
Where a drawing requires refined fit, flatness, parallelism, or controlled mating behavior, the team reviews grinding stock and operation sequence early. Allowances must support the preceding machining route while preserving the reference surfaces needed for final fitting and measurement.
- Reserve grinding stock on designated finishing surfaces
- Protect functional datums through process transitions
- Review mating-component context when it is supplied
- Clarify heat-treatment sequence before finish operations

Inspection and Revision Control
Inspection planning begins with the order requirements and critical features, so the final record matches the agreed verification plan. SUUXIANG keeps drawing revisions, measurement expectations, and delivery information visible through coordination, helping buyers avoid undocumented changes or mismatched inspection evidence.
- Match inspection methods to critical dimensions and datums
- Confirm requested reports before production begins
- Maintain controlled drawing and revision references
- Coordinate delivery requirements with the verified inspection plan

Why Choose SUUXIANG for Drawing-Driven Manufacturing
For cnc machining 2024 aluminum, compare the review discipline, process visibility, and inspection planning behind the quotation.
← Swipe left or right to view →
CNC Machining 2024 Aluminum Production Workflow
A controlled project path that aligns drawing review, process planning, inspection evidence and delivery coordination before production commitments are made.
Review RFQ Package
Share the 2D drawing, 3D model when available, material temper, quantity, application context, delivery target and inspection requirements for an initial technical review.
Confirm DFM Priorities
SUUXIANG reviews critical dimensions, datums, tolerance stack, tool access, surface requirements and revision status to identify manufacturability questions before quotation or release.
Plan Material and Processes
The team confirms the specified 2024 aluminum condition and defines an appropriate route across CNC machining, EDM, grinding, fitting and inspection based on project evidence.
Machine Critical Features
Production follows the approved drawing and process plan, with machining allowance, workholding, tool access and critical-feature sequence managed for the part geometry.
Finish and Inspect Parts
Where required, EDM or grinding supports precision features; inspection follows the verified plan and records results against the order’s defined dimensional and documentation needs.
Pack and Coordinate Delivery
Accepted parts are packed according to order requirements, while revision information, inspection documentation and shipment coordination remain visible for a traceable project handoff.
How to Work With SUUXIANG
Move from a complete RFQ to inspected 2024 aluminum parts through a documented review, quotation, approval, and production process.
Upload Your Drawing Package
Send the 2D drawing, available 3D model, revision level, and application context so our team can assess cnc machining 2024 aluminum requirements accurately.
Confirm Project Requirements
Specify material temper, quantity, critical dimensions, surface requirements, inspection documentation, and target delivery date before manufacturing commitments are discussed.
Review the Process Plan
Evaluate the quotation, DFM feedback, machining access, datum strategy, and any EDM or grinding requirements; approve sampling when the project needs it.
Approve Production and Inspection
After approval, production follows the agreed revision and inspection plan, with final documentation aligned to the order’s verified quality requirements.
How Project Evidence Is Prepared
CNC Machining 2024 Aluminum FAQ
Approved customer testimonial pending. Publish a project outcome only after written client permission, drawing revision records, inspection results, and confirmed delivery data establish the measurable result for this CNC machining 2024 aluminum project.
Verified case summary pending. This space should document the agreed material and temper, critical dimensions, inspection method, revision history, and a confirmed outcome such as quantity, delivery timing, or dimensional result before publication.
Approved customer feedback pending. SUUXIANG will publish only attributable feedback supported by project records and client permission, so sourcing teams can evaluate relevant evidence without relying on unverified performance claims.
cnc machining 2024 aluminum FAQ
Practical guidance for evaluating drawing-based 2024 aluminum part requirements, documentation, and production planning with SUUXIANG.
What should I send for a cnc machining 2024 aluminum RFQ?
Can SUUXIANG quote small quantities for cnc machining 2024 aluminum parts?
How do you review lead time for cnc machining 2024 aluminum?
Do I need to specify the 2024 aluminum temper and heat treatment?
Is 2024 aluminum suitable when corrosion resistance matters?
What inspection reports can I request with my order?
How are shipping and payment arranged for custom machined parts?
How does SUUXIANG protect drawings and project IP?
Complete Guide to cnc machining 2024 aluminum
Use this decision framework to specify 2024 aluminum parts, evaluate machining and inspection capability, compare alloy and finish tradeoffs, control sourcing cost, and avoid RFQ, corrosion, tolerance, and quality-planning mistakes.
1. What Is cnc machining 2024 aluminum?
2024 aluminum is a copper-led, high-strength wrought alloy selected when a drawing calls for lightweight load-bearing performance rather than generic aluminum machining. In an RFQ, cnc machining 2024 aluminum means producing the specified part from identified 2024 plate, bar, sheet, or extruded stock, with temper and material traceability confirmed before release.
2024’s strength-to-weight and fatigue performance suit drawing-defined aerospace-style structural details, couplings, shafts, and fixtures where cyclic loading matters; the design team must still set datums, critical dimensions, and acceptance criteria. Industry references describe copper as its principal alloying element and identify high strength and fatigue resistance as relevant properties: https://www.worthyhardware.com/news/aluminium-2024-machining and https://www.coxmanufacturing.com/aluminum-2024.
2024 has lower corrosion resistance than many general-purpose aluminum choices and is not an ideal welding or soldering material, so environment, joining method, and protective finish belong in the drawing review. It can be anodized, but the resulting appearance may be darker and corrosion performance less favorable than 6061; confirm finish samples and post-finish dimensional requirements: https://www.coxmanufacturing.com/aluminum-2024.
2. Why 2024 Aluminum Remains Relevant
1931-era 24S, later designated 2024, helped establish the copper-rich 2xxx family for wrought aluminum applications where low mass and cyclic-load performance mattered. Its legacy is tied to a favorable strength-to-weight balance and fatigue-oriented structural use, rather than universal corrosion resistance (https://www.coxmanufacturing.com/aluminum-2024).
2024 remains on drawings when an existing material callout, approved process route, mating-part history, or qualification record makes substitution costly and technically risky. For aerospace-adjacent structures, fixtures, connector tooling, and prototypes, the relevant question is whether the part function still needs its specific temper, section behavior, and fatigue performance—not whether a newer alloy is more familiar.
2xxx alloys use copper as their principal alloying addition; 2024 also includes magnesium and manganese in commonly cited composition ranges (https://www.worthyhardware.com/news/aluminium-2024-machining). During drawing review, confirm the exact product form and temper, loading direction, corrosion exposure, finish, and inspection requirements before selecting a machining and protection route.
3. Types of cnc machining 2024 aluminum
2024 aluminum parts should be routed by stock form and feature access, not by the number of machine axes advertised. A drawing review should identify datums, clamping surfaces, and features requiring one setup or controlled reorientation.
Milling From Plate
2024 plate suits prismatic brackets, pockets, contours, and hole patterns accessible from one or more faces.
2D drawings should identify datum faces, remaining wall thickness, clamp-excluded areas, and burr-sensitive edges; thin floors can move after unclamping.
Turning Round Stock
2024 round stock suits shafts, spacers, threaded bodies, and concentric diameters defined about one centerline.
2D drawings should specify datum axis, runout relationships, stock diameter, and chuck-grip restrictions; long slender parts may need tailstock or steady support.
Mill-Turn And Multi-Axis
2024 mill-turn work fits rotational parts with cross-holes, flats, radial threads, or milled features needing concentricity.
5-axis machining helps reach compound faces and angled holes, but does not eliminate fixture risk. Models should show tool-clearance zones and all functional datums.
Prototype Or Repeat Lots
1-off prototypes may use flexible fixtures and extra setups to validate geometry before production.
Low-volume repeat orders benefit from agreed locating surfaces, revision-controlled programs, and inspection points; provide quantity, forecast, and first-article requirements with the RFQ.
4. Materials for cnc machining 2024 aluminum
2024 selection starts with the specified temper, product form, and mill certificate—not the alloy name alone. For cnc machining 2024 aluminum, match those records to the drawing, load case, corrosion exposure, and finishing plan.
| Alloy | Strength | Corrosion/finish | Typical decision |
|---|---|---|---|
| 2024 | High | Lower; plan protection | Fatigue-loaded machined parts |
| 6061 | Moderate | Better corrosion response | General structural, cosmetic parts |
| 7075 | Very high | Moderate; verify finish | Strength-led components |
Temper And Stock Form
T3 sheet or plate is practical for prismatic parts; bar suits turned pins, while extrusion fits constant cross-sections. Confirm the ordered form before releasing toolpaths.
Mill certification must identify alloy, temper, product form, and heat/lot traceability; require it to match the drawing and application.
Alloy Decision Matrix
2024 is a high-strength, copper-containing alloy; 6061 is generally the more corrosion-tolerant finish choice. 2024 anodizing can be darker and less corrosion resistant than 6061: https://www.coxmanufacturing.com/aluminum-2024
Drawing Review Priorities
7075 is a candidate when higher strength drives the design, but confirm availability in the required certified form. State temper, stock form, corrosion protection, and cosmetic acceptance on the RFQ.
5. Finishes for cnc machining 2024 aluminum
Finish selection for cnc machining 2024 aluminum should follow functional exposure, cosmetic requirements, and assembly interfaces. Specify the finish before tolerances are released because coating build-up, masking, and handling can affect fits.
| Finish | Best Use | Key RFQ Detail |
|---|---|---|
| As-machined | Functional internal parts | Tool-mark and edge expectations |
| Bead blasted | Matte cosmetic zones | Mask critical dimensions |
| Conversion coating | Paint preparation or protection | Corrosion environment |
| Paint | Color and added barrier | Color, gloss, thickness |
| Anodizing | Controlled appearance or wear needs | Sample approval and masking |
Choose The Functional Finish
As-machined surfaces retain tool marks; define allowable roughness only where it affects sealing, sliding, or appearance.
Deburring removes sharp edges, while bead blasting can produce a uniform matte texture on non-critical cosmetic areas.
Account For 2024 Anodizing
2024 contains substantial copper, which can produce darker, less uniform anodized appearance and weaker corrosion performance than 6061; confirm samples for visible parts. https://www.coxmanufacturing.com/aluminum-2024
Conversion coating or paint may be more suitable when corrosion protection matters more than a consistent anodized color.
Define The RFQ Finish Zones
2D drawings should identify cosmetic faces, masked surfaces, thread protection, and any no-coat dimensions.
Corrosion exposure should state indoor, sheltered outdoor, or wet-service conditions, plus color standard, gloss expectation, and acceptance sample.
- Identify visible and non-visible zones
- Mask threads, bores, and datum faces
- State mating surfaces and electrical-contact needs
6. Quality Controls for 2024 Parts
Two datum schemes can produce different inspection results on the same 2024 part. Before release, align drawing datums, functional interfaces, and the measurement setup with the assembly condition.
Datums And Stack-Up
Three questions should be closed before machining: which surfaces establish primary, secondary, and tertiary datum contact; which dimensions are basic; and where positional variation accumulates.
0.05 mm callouts need an agreed inspection method when feature access, probe direction, or clamping can influence the result.
Feature Acceptance
0.2 mm walls, deep pockets, and broad thin floors require a stability review for workholding, cutter loading, and post-machining release.
One edge-break note should define size or maximum condition; unspecified burr removal can damage sealing edges, threads, and mating faces.
- Confirm thread gauge type and engagement length
- Specify flatness datum and support condition
- State surface-finish location and measurement direction
First Article Evidence
100% critical dimensions should be identified on the drawing or inspection plan, rather than inferred after production. A first-article report should record actual values, instruments, revision, and any deviation disposition.
One material record should link the received 2024 stock to the order, required temper, and part lot. Calibrated measurement evidence should match the agreed acceptance criteria before shipment.
7. Choosing cnc machining 2024 aluminum Suppliers
A 2D drawing and 3D model should trigger a supplier’s process review, not merely a price. For cnc machining 2024 aluminum, compare documented controls against the part’s datums, interfaces, quantity, and approval date.
Request Evidence Before Award
1 material lot should be traceable to the ordered 2024 grade and temper; request the mill certificate and link it to the job traveler.
2 critical dimensions should appear on a proposed inspection plan, with datum references, measurement method, sampling basis, and report format agreed before release.
- DFM response identifying tool-access risks
- Machine, EDM, or grinding route
- First-article acceptance criteria
- Revision-controlled quotation and lead-time assumptions
Test Process Fit
3 features often expose supplier fit: deep pockets, thin walls, and precision bores. Ask how workholding prevents distortion and whether re-clamping changes the datum chain.
1 sample or first article should verify functional interfaces before the remaining lot proceeds. Require written disposition for deviations, rework, or drawing changes.
Build A Complete RFQ
2 files—the PDF drawing and native or neutral 3D model—reduce interpretation risk for mold inserts, connector tooling, and low-volume parts.
1 RFQ should state material temper, quantity, CTQ dimensions, surface requirements, heat-treatment status, inspection documentation, mating context, and target delivery date.
- Identify datums and toleranced interfaces
- Flag EDM, grinding, and fitting needs
- Specify report and traceability expectations
- Ask capacity and schedule risks directly
8. Common cnc machining 2024 aluminum Mistakes
Before releasing a PO, convert each material and quality assumption into a drawing note or agreed inspection requirement. In cnc machining 2024 aluminum, undocumented choices commonly become rework, finish disputes, or an unusable first article.
Match Alloy To Environment
2024 offers high strength but is not the default choice where corrosion exposure or welding governs performance. Confirm the service environment and joining method; specify a different alloy or protection system before release.
Lock Temper And Tolerances
2024-T3 and 2024-T4 are not interchangeable purchasing descriptions because temper affects material condition and downstream processing. State the full alloy-temper designation, identify critical dimensions, and relax nonfunctional tolerances after a tolerance-stack review.
Define Datums, Walls, And Evidence
Thin walls can move during machining or after unclamping, while ambiguous datums make identical measurements disagree. Define functional datums, wall-support or machining strategy, finish acceptance, and required material and inspection records before comparing quotations.
Anodized 2024 may show color variation, so do not approve color by alloy name alone. Require finish samples or a documented visual standard when appearance matters.
9. From Drawing to First Article
A controlled first article begins before machining: confirm the part function, 2024 alloy and temper, mating conditions, and revision. For cnc machining 2024 aluminum, treat the drawing, model, and inspection plan as one released package.
Release The Technical Package
Engineering should issue the 2D drawing, native or neutral 3D model, datum scheme, critical dimensions, thread callouts, surface requirements, and revision identifier. Procurement should ensure the RFQ states quantity, delivery target, approved substitutes, and required documentation.
Close DFM And Quote Assumptions
Before order release, request DFM feedback on tool access, workholding, thin-wall risk, tolerances, burr control, and finish sequence. Engineering approves functional changes; procurement records material form, temper, finish, exclusions, lead-time assumptions, and the quoted revision.
Approve First Article Evidence
Quality should define inspection methods, sampling expectations, report format, material evidence, and acceptance criteria before machining. After first-article review, engineering accepts deviations or corrections, quality closes the report, and procurement releases repeat production under the same controlled revision.
10. cnc machining 2024 aluminum Pricing
1-off and 10-piece orders usually carry the highest unit cost because CAD/CAM programming, workholding, first-off verification and setup are spread across few parts. For cnc machining 2024 aluminum, quote material as the required form and temper, then review blank size, nesting and chip yield before comparing suppliers.
50-piece and 250-piece releases can lower unit cost when the drawing is stable and repeat setups are avoided. Reduce cost by applying tight tolerances only to functional datums and fits, specifying inspection reports for critical features, accepting practical tool radii, and grouping compatible finishes; do not relax mating, sealing, load-path or traceability requirements.
24-hour expedites commonly add cost through schedule disruption, overtime risk and limited batching opportunities. Provide the 2D drawing, 3D model, quantity tiers, required delivery date and inspection plan so SUUXIANG can evaluate a process route within verified production scope.
| Illustrative tier | Primary cost drivers | Buyer action |
|---|---|---|
| 1–10 pieces | Setup, programming, material yield, inspection | Use common stock forms; freeze revisions |
| 11–100 pieces | Cycle time, geometry, tolerances, documentation | Limit critical dimensions to functional features |
| 101+ pieces | Fixture reuse, finishing batches, delivery schedule | Release predictable quantities and standard lead time |
| Any quantity | Expedite, special finishing, full reports | Request only required finish and report scope |
CNC Machining 2024 Aluminum: Upload Your Drawing
Send your model, material, quantity, critical dimensions, inspection requirements, and target date for a disciplined drawing review.