
CNC Machining 5052 Aluminum for Inspected Precision Parts
Send your drawing for CNC machining 5052 aluminum with DFM review, critical-dimension planning, and inspection aligned to your project requirements.
Representative Precision Components and Tooling





Related Product Catalogue and Quotation


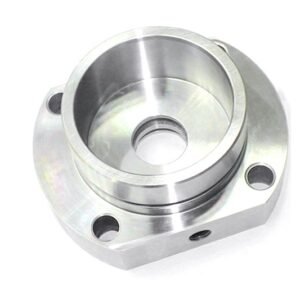


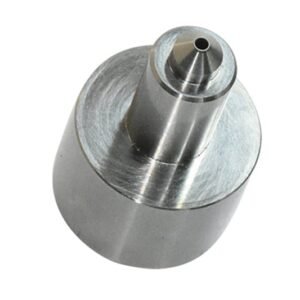

Engineering Advantages for 5052 Aluminum Projects
For cnc machining 5052 aluminum, SUUXIANG reviews the drawing, process route, critical features, revisions, and inspection needs before production planning.
Drawing Review First
Review drawings and models for material callouts, datums, tolerances, surfaces, quantities, and application context before quotation discussions begin.
Practical DFM Input
Identify tool access, thin-wall risk, chip-control considerations, thread requirements, and features that may benefit from a revised machining approach.
Process-Route Planning
Plan suitable CNC, EDM, grinding, fitting, and inspection steps around the geometry, functional requirements, and agreed production scope.
Critical Dimension Focus
Align critical-to-quality dimensions, datum relationships, surface priorities, and measurement methods with the drawing and inspection plan.
Visible Revision Control
Keep drawing revisions, clarified requirements, and project communication visible so manufacturing follows the currently agreed technical information.
Inspection Planning
Define required inspection records and verification points according to the order, dimensional priorities, and quality documentation requirements.
Drawing-Driven Precision Manufacturing
Configure the process route around critical dimensions, material condition, inspection needs, and the production requirements defined in your RFQ.

CNC Machining Services
Precision CNC machining services for drawing-based custom parts, using planned milling, turning, EDM, grinding, fitting, and inspection routes. Review critical dimensions, datum strategy, material, quantity, and reporting requirements before quotation and production planning.
Upload a Drawing
CNC Milling
Custom CNC milling services for prismatic parts, plates, inserts, and features requiring controlled tool access. Drawing review considers datum references, pocket geometry, wall stiffness, machining allowance, surface requirements, and dimensions that require inspection planning.
Upload a Drawing
CNC Turning
Precision CNC turning services for shafts, sleeves, pins, bushings, and rotational components. Provide diameter tolerances, runout or concentricity requirements, material condition, thread details, surface requirements, and relevant mating-part information for process review.
Upload a Drawing
5-Axis Machining
5-axis CNC machining supports complex surfaces, angled features, multi-face work, and reduced setup transitions where the drawing justifies it. SUUXIANG reviews tool access, fixture strategy, datum transfer, tolerance relationships, and inspection feasibility before confirming a route.
Upload a Drawing
Swiss & Micro Machining
Swiss machining and micro machining support small, slender, and detail-intensive turned parts where material handling and feature access matter. Share the drawing, material, critical diameters, length-to-diameter considerations, surface requirements, quantity, and inspection expectations for evaluation.
Upload a Drawing
Wire & Sinker EDM
Wire EDM services and sinker EDM services address hard materials, narrow slots, internal profiles, sharp feature requirements, and geometries with limited conventional tool access. Process planning considers wire path or electrode strategy, EDM allowance, recast-layer considerations, finishing, and downstream inspection.
Upload a Drawing
Precision Grinding
Precision surface and profile grinding is planned for flatness, parallelism, profile control, and final stock removal after machining or heat treatment. Define datums, grinding stock, material condition, surface requirement, and critical dimensions so the inspection method can be aligned.
Upload a Drawing
Mold Core & Cavity Inserts
Precision mold core and cavity inserts are produced from approved drawings and material requirements, with CNC, EDM, grinding, fitting, and inspection selected by geometry. Identify shutoff areas, cavity surfaces, datum relationships, heat-treatment sequence, and dimensional priorities before production.
Upload a Drawing
Ejector & Ejection Components
Ejector pins, sleeves, and ejection components require attention to fit, sliding conditions, hardness requirements, concentricity, surface condition, and mating dimensions. Submit component drawings and assembly context so clearances, finishing steps, and inspection points can be reviewed.
Upload a Drawing
Core Pins, Guide & Locating Components
Core pins, guide pins, and locating components are evaluated around alignment function, mating interfaces, fit class, straightness, concentricity, and wear conditions. Clear datum references and assembly drawings help establish a practical machining, grinding, heat-treatment, and inspection sequence.
Upload a Drawing
Slides, Lifters, Gates & Mold Accessories
Mold slides, lifters, gates, and accessories are configurable component families, not fixed catalog items. Review travel interfaces, shutoffs, sliding faces, cooling or runner details, material condition, datum strategy, fitting needs, and assembly-critical dimensions from the supplied design.
Upload a Drawing
Connector Mold Components
Precision connector mold components support fine-pitch, alignment-sensitive, and repeatable tooling features. Manufacturing planning considers pin or cavity geometry, EDM access, grinding requirements, material and heat treatment, mating relationships, critical dimensions, and inspection evidence required for the program.
Upload a Drawing
Stamping Die Components
Precision stamping die components are produced for drawing-defined cutting, forming, guiding, and locating functions. Provide strip or assembly context where available, along with material, hardness, edge condition, clearance-critical dimensions, surface requirements, quantity, and quality documentation needs.
Upload a Drawing
Injection Mold Components, MIM, CIM & Overmolding Tooling
Injection, MIM, CIM, and overmolding tooling work is assessed within verified production scope. A useful review identifies material behavior, parting and shutoff needs, inserts, gate or runner requirements, critical molded-part interfaces, tooling material, heat treatment, and inspection expectations.
Upload a Drawing
Machining Materials
CNC machining materials are selected against the drawing, functional environment, machinability, heat-treatment needs, corrosion considerations, and required documentation. State the specified grade, condition, approved alternatives if any, and whether material certification or traceability is required.
Upload a Drawing
Surface Finishes & Heat Treatment
Surface finishing and heat treatment are planned as part of the dimensional route, not added after machining without review. Specify coating, plating, polishing, texture, hardness, treatment sequence, masking needs, surface priorities, and dimensions affected by post-process change.
Upload a Drawing
Quality, Metrology & Documentation
Precision inspection, metrology, and quality documentation are matched to the order’s critical dimensions and verified inspection plan. Define reporting format, sampling expectations, datum scheme, gauge or measurement-method requirements, traceability needs, and any customer-specific documentation before production.
Upload a Drawing
Prototyping & Low-Volume Production
Rapid prototyping and low-volume manufacturing support drawing-based evaluation, bridge demand, tooling development, and controlled production quantities. Supply the current revision, material, quantity range, critical dimensions, surface and heat-treatment requirements, target delivery date, and required inspection evidence.
Upload a DrawingCNC Machining 5052 Aluminum and Alternative Materials

5052 Aluminum
A corrosion-resistant aluminum alloy suited to enclosures, marine-adjacent hardware, panels, and formed components. Its ductile behavior can affect chip control and finish consistency, so confirm temper, stock form, datums, and critical tolerances before CNC machining 5052 aluminum.

6061 Aluminum
A versatile aluminum option for brackets, housings, mounting plates, and structural machine parts. It typically supports cleaner machining than softer alloys, while the drawing should still define temper, surface treatment, wall thickness, and dimensional priorities.

7075 Aluminum
A higher-strength aluminum choice for weight-sensitive fixtures, aerospace-related components, and demanding mechanical parts where the application permits it. Material condition, machining allowance, stress considerations, and any finishing requirements should be reviewed against the approved drawing.

Stainless Steel
A practical choice for corrosion-exposed components, wear interfaces, and assemblies needing durable metal construction. Grade selection changes machining behavior, finishing, and inspection planning, so provide the specified alloy, hardness condition, surface requirement, and mating-part context.

Brass Alloys
A machinable material often considered for connector-related parts, electrical interfaces, fittings, and precision turned details. Alloy designation affects strength, conductivity, chip formation, and plating compatibility; identify functional dimensions and any downstream assembly requirements in the RFQ.
CNC Machining 5052 Aluminum: Precision Process Routes

CNC Milling
Milling develops faces, pockets, profiles and drilled features from the drawing. For 5052 aluminum, tool access, chip control and datum sequence are reviewed to support practical tolerances and consistent machined surfaces.

CNC Turning
Turning is considered for rotational features such as diameters, shoulders, bores and threads. The route is planned around workholding, concentricity requirements, wall stiffness and inspection datums specified for the finished part.

Wire EDM
Wire EDM can produce narrow profiles, precise internal contours and features where conventional tool access is limited. The wire path, start-hole location, stock condition and required edge geometry should be defined during drawing review.

Sinker EDM
Sinker EDM supports formed cavities, deep features and difficult-to-reach geometry through planned electrode strategy. Electrode wear, spark-gap allowance, surface expectations and subsequent finishing requirements are evaluated against the component drawing.

Precision Grinding
Precision grinding is applied when flatness, parallelism, diameter control or surface requirements call for a controlled finishing operation. Grinding stock, datum references and the measurement method should be agreed before the process route is released.

Fitting Inspection
Fitting and inspection verify functional relationships between critical features and mating requirements. SUUXIANG aligns checks with the approved drawing, revision level, specified datums and reporting needs so project communication remains traceable.
Tooling, Hardware, and Identification Options

Threaded Inserts
Threaded inserts can provide repeatable fastening points in cnc machining 5052 aluminum assemblies. Specify insert type, thread size, installation direction, pullout expectations, and any mating-hardware constraints so the feature can be reviewed with wall thickness and tool access.

Dowel Pins
Dowel pins support repeatable location between plates, covers, fixtures, or mating components. The drawing should define pin diameter, fit relationship, datum references, depth, and assembly sequence so hole preparation and inspection can follow the intended locating strategy.

Guide Elements
Guide bushings, guide pins, and locating elements may be specified where an assembly needs controlled alignment. Provide the mating geometry, load direction, travel requirements, material condition, and replaceability expectations for an appropriate machining and fitting review.

Captive Hardware
Captive screws, studs, or nuts can simplify service access and prevent loose hardware in equipment panels or enclosures. Identify the hardware standard, installation method, clearances, torque-related considerations, and whether the component must remain captive after repeated use.

Part Identification
Laser-marked part numbers, revision identifiers, batch references, or orientation marks can support assembly control and traceability. Define mark content, location, character size, contrast expectations, and any surface-finish restrictions before production documentation is finalized.
About SUUXIANG Precision Manufacturing
SUUXIANG is the sole international-facing brand name of Dongguan SuuXiang Precision Mold Co., Ltd. Founded in 2010 by XiaoCheng Huang, the company is based at the 2nd Floor of Sanhe Industrial Park in Chang’an Town, Dongguan, Guangdong, China. We help engineering, sourcing, and quality teams turn drawings and specifications into inspected custom CNC parts, precision mold components, connector tooling, and stamping-die components.
Our work combines CNC milling and turning, multi-axis machining, EDM, precision grinding, fitting, and inspection. For cnc machining 5052 aluminum and other drawing-driven projects, we review material condition, critical dimensions, datum strategy, tool access, surface requirements, and inspection needs before production commitments are made.
What distinguishes SUUXIANG is disciplined project coordination around the drawing. DFM feedback, machining allowances, EDM or grinding strategy, revision control, and inspection documentation are treated as connected decisions, helping buyers evaluate manufacturability and align the production route with verified order requirements.

CNC Machining 5052 Aluminum Capability in Practice
DFM and Datum Review
Before quotation, SUUXIANG reviews the drawing, model, material temper, critical dimensions, datum scheme, tool access, and surface requirements for cnc machining 5052 aluminum. The discussion identifies manufacturability concerns early and defines the information needed for a controlled process route.
- Confirm drawing revision and available 3D model
- Identify critical-to-quality dimensions and datums
- Review thin walls, pockets, threads, and access constraints
- Align material, quantity, inspection, and delivery requirements

Planned Process Routes
5052 aluminum can require careful chip-control and surface-finish planning. SUUXIANG selects an appropriate sequence of CNC milling, turning, EDM, grinding, fitting, and intermediate checks when the documented geometry and quality requirements call for those operations.
- Plan setups around datum preservation and clamping stability
- Assess machining allowance for subsequent finishing operations
- Use EDM or grinding only where geometry and requirements justify them
- Keep process choices tied to the approved drawing

Critical-Dimension Inspection
Inspection planning begins with the features that affect fit, function, and assembly. For cnc machining 5052 aluminum parts, SUUXIANG aligns measurement methods, reporting expectations, and acceptance criteria with the order’s drawing, tolerances, datums, and specified surface requirements.
- Define inspection focus from critical dimensions and datums
- Match measurement method to feature type and tolerance
- Review requested reports before production release
- Provide documentation consistent with the verified inspection plan

Controlled Revision Visibility
Drawing-driven work depends on knowing which revision governs each decision. SUUXIANG keeps revision, manufacturing, inspection, and delivery information visible through project coordination, helping teams prevent superseded requirements from moving into machining, inspection, or shipment.
- Record the governing drawing and specification revision
- Clarify changes before production commitments
- Maintain traceable communication around open technical questions
- Coordinate delivery information against approved requirements

Why Engineering Teams Choose CNC Machining 5052 Aluminum with a Drawing-Led Supplier
Compare technical review, process planning, inspection alignment, and revision visibility before committing a 5052 aluminum project.
← Swipe left or right to view →
CNC Machining 5052 Aluminum: Production Workflow
A controlled project path that keeps drawing requirements, process decisions, inspection expectations, and delivery details visible from RFQ through shipment.
RFQ and Drawing Review
We review the 2D drawing, available 3D model, material condition, quantity, delivery target, critical dimensions, surface requirements, and requested inspection documentation.
DFM and Process Planning
The team evaluates datum strategy, tolerance stack, tool access, workholding, chip-control considerations, machining allowances, and whether EDM or grinding is required.
Machining Route Confirmation
After requirements are clarified, the appropriate CNC milling, turning, multi-axis, EDM, grinding, or fitting sequence is planned against the approved revision.
Controlled Part Production
Production follows the confirmed route, with attention to critical features, revision control, material handling, and process decisions that affect finished-part condition.
Inspection Packing Coordination
Completed parts are inspected to the agreed plan, documented as required by the order, packed for protection, and coordinated for delivery with project information retained.
How CNC Machining 5052 Aluminum Projects Move Forward
A practical sequence for aligning drawings, manufacturability, inspection requirements, and delivery expectations before production begins.
Submit Your Technical Package
Provide 2D drawings, 3D models when available, 5052 aluminum temper, quantity, critical dimensions, surface requirements, inspection needs, application context, and target delivery date.
Review Manufacturability Together
Confirm datum strategy, tolerance stack, tool access, machining sequence, clamping risks, deburring expectations, and any requirements that affect CNC machining 5052 aluminum quotation.
Approve Production Details
Review the proposed process route, commercial quotation, revision status, inspection plan, and sample or first-article requirements before releasing parts for production.
Coordinate Inspection And Delivery
Follow agreed revision control, production communication, final inspection documentation, packaging requirements, and delivery coordination so received parts match the approved order and verification plan.
Quality Documentation and Certification Review
Customer Feedback Published Only With Approval
Customer-approved project feedback is pending. SUUXIANG will publish this case only after the customer confirms the statement, outcome metrics, and any confidentiality limits for the cnc machining 5052 aluminum project.
Verified case evidence is being prepared for publication. The final statement will identify the agreed inspection outcome, project scope, and measurable result only after written customer approval and revision-control review.
This testimonial slot is reserved for an approved customer statement. Any published result will be tied to the relevant drawing revision, production scope, inspection record, and customer-approved confidentiality requirements.
CNC Machining 5052 Aluminum FAQ
Practical RFQ, quality, commercial, and design-review guidance for drawing-based 5052 aluminum parts.
Is cnc machining 5052 aluminum suitable for my part design?
What files do I need to request cnc machining 5052 aluminum?
What MOQ applies to cnc machining 5052 aluminum parts?
How are tolerances and inspection requirements confirmed?
How are lead time and production timing confirmed?
Can SUUXIANG provide inspection reports for 5052 aluminum parts?
How do shipping, payment, and IP protection work for an international order?
Complete Buyer’s Guide to CNC Machining 5052 Aluminum
Use this decision framework to assess 5052 suitability, define DFM-ready requirements, compare supplier capabilities, control quality and cost, and avoid specification mistakes that delay drawing-based CNC part procurement.
1. What Is cnc machining 5052 aluminum?
5052 is an aluminum-magnesium alloy, and cnc machining 5052 aluminum means producing a drawing-defined part by milling, drilling, tapping, or turning that specified material—not treating CNC as an alloy designation. It is non-heat-treatable; cold work and temper, rather than precipitation heat treatment, establish much of its strength (https://sendcutsend.com/materials/5052-aluminum).
5052 offers corrosion resistance, moderate strength, weldability, and strong formability, so it commonly suits enclosures, brackets, panels, marine-exposed hardware, and parts formed before selected features are machined. Those properties do not automatically make it the best choice for a heavily machined precision component.
6061 is often evaluated alongside 5052 when stiffness, machining behavior, and surface-finish priorities outweigh forming needs; 5052’s ductility can promote built-up edge and stringy chips during cutting (https://www.approvedmachining.com/blog/aluminum-5052-vs-6061-for-cnc-machining). The buyer’s first question is therefore functional: does the part need corrosion resistance, welding, or bending performance that justifies 5052’s process trade-offs?
2. Why 5052 Remains a Manufacturing Alloy
5xxx aluminum alloys use magnesium as their principal alloying element and are generally non-heat-treatable; strength is commonly developed through cold work. That combination made 5052 a familiar choice for corrosion-resistant sheet, formed housings, transportation panels, and marine-adjacent fabrications where bendability and weldability mattered (https://sendcutsend.com/materials/5052-aluminum).
5052-H32 remains widely recognized in sheet-metal supply chains, so existing drawings, approved vendors, and mating assemblies often carry the designation forward. Its corrosion resistance and forming history can make continuity sensible when a part is primarily cut, bent, welded, or used as a panel or enclosure.
CNC machining 5052 aluminum requires a separate decision from legacy sheet selection. Its ductile behavior can create stringy chips and built-up edge, affecting finish, tool condition, and dimensional consistency; the drawing review should therefore distinguish formed-sheet intent from heavily milled or turned precision features (https://www.approvedmachining.com/blog/aluminum-5052-vs-6061-for-cnc-machining).
3. Types of cnc machining 5052 aluminum Parts
5052 drawings should be classified by geometry before quotation. The part form determines whether corrosion resistance or bendability offsets the alloy’s less favorable chip control.
Milled Prismatic Parts
5052 blocks suit brackets, manifolds, and locating plates. Deep pockets and long stringy chips can increase finishing risk; use it when corrosion exposure matters.
Drilled And Tapped Plates
5052 plates commonly carry mounting, interface, and tapped holes. Thread engagement, burr control, and flatness should be defined; corrosion benefit may justify moderate machining.
Thin-Wall Covers And Enclosures
5052 sheet covers protect electronics and fluid-adjacent assemblies. Wall deflection and burrs require controlled workholding; its formability and corrosion resistance usually favor the choice.
Bent And Machined Components
5052 brackets combine bend lines with machined datums or holes. Bend sequence, inside radius, and post-bend access govern accuracy; forming performance is the primary justification.
Turned Features Or Hybrids
5052 hybrid parts may use turned bosses with milled interfaces. Built-up edge can affect finish and dimensions; select 5052 only when formed sheet or corrosion requirements dominate.
Prototypes And Low Volumes
1-piece prototypes expose clamp access and bend assumptions early. Low-volume orders need revision-controlled drawings, critical dimensions, material temper, and inspection requirements before process routing.
4. 5052 Tempers, Stock Forms, and Alternatives
5052 tempers and stock form affect bend response, machining behavior, and inspection planning. Specify the delivered condition before comparing quotations for cnc machining 5052 aluminum.
| Material | Corrosion | Formability | Weldability | Machining And Stability | Typical Use |
|---|---|---|---|---|---|
| 5052 | High | High | High | Fair; condition dependent | Formed enclosures, brackets |
| 6061 | Good | Moderate | Good | Good; often stable | Milled structural parts |
| 5083 | High | Moderate | High | Fair; verify stock | Marine welded fabrications |
Temper And Stock Selection
5052-H32 sheet is commonly selected for formed brackets and enclosures; thickness, bend direction, and certified temper govern the result. Plate, bar where commercially available, and pre-formed blanks require separate availability and flatness review.
Mill certificates link alloy, temper, heat or lot, and chemistry to incoming material. State the drawing callout, thickness, stock form, certificate requirement, and any grain-direction constraint in the RFQ.
- Call out 5052-H32, not 5052 alone
- Identify sheet, plate, bar, or blank
- Request traceable mill certification
Alternative Selection
6061-T6 generally favors machined features and stability, while 5083 is a plausible corrosion-focused alternative. Actual properties depend on temper, thickness, product standard, and supplier certification; confirm the selected condition before release.
Source: https://www.approvedmachining.com/blog/aluminum-5052-vs-6061-for-cnc-machining
5. DFM for cnc machining 5052 aluminum
5052’s ductility can promote built-up edge and burrs during cnc machining 5052 aluminum. A drawing review should therefore align geometry, datums, finish, and inspection priorities with the intended process route.
Geometry And Tool Access
1× tool-radius internal corners are a practical minimum starting point; larger radii improve tool access and pocket cleaning. Deep, narrow pockets and unsupported thin walls need review for deflection, chip evacuation, and clamping access.
2-sided machining should identify every re-clamping datum before release. Specify protective tabs or sacrificial support only where thin features cannot remain stable through machining.
Threads And Edge Control
1× nominal thread diameter is a useful minimum engagement discussion point, subject to load and mating-part requirements. Blind-thread depth must allow drill-point clearance and avoid forcing a tap against the bottom.
0.2 mm edge breaks, when functionally acceptable, can make burr-control requirements unambiguous. Call out sharp edges only where mating, sealing, or safety genuinely requires them.
Datums Tolerances And Finish
3 datum features can establish a repeatable inspection framework for location, orientation, and critical profiles. Allocate tight tolerances to functional interfaces rather than applying a blanket tolerance across noncritical geometry.
5052 benefits from sharp tooling, effective chip evacuation, and appropriate lubrication to limit material pickup. State surface finish by measurable requirement and identify cosmetic faces, since finishing expectations affect toolpath and handling choices.
6. Finishes, Marking, and Assembly Interfaces
Two finish decisions must be fixed before release: which faces are cosmetic and which remain functional. For cnc machining 5052 aluminum, finish approval should follow the drawing, datum scheme, and intended environment.
| Option | Use | Specification Check |
|---|---|---|
| Deburr | Safe edges | Edge-break limit |
| Brush or blast | Appearance | Cosmetic-zone sample |
| Laser mark | Identification | Location and contrast |
| Protective packaging | Transit protection | Contact-face coverage |
Specify Surface Boundaries
One drawing view should mark cosmetic zones, edge-break limits, masking lines, and no-finish contact areas.
Two requirements often conflict: bead blasting or brushing can improve appearance, while mating faces and electrical contacts may require controlled roughness or bare metal.
Match Finish To Function
Three corrosion choices require validation on the actual alloy, temper, and surface preparation: anodizing, chemical conversion coating, or protective packaging.
One masking plan should protect threads, grounding pads, insert bores, and tolerance-critical fits before coating.
Control Marking And Assembly
Two sequence notes prevent rework: state whether welding or bending occurs before finishing, and identify insert installation before or after coating.
One approved limit sample should define color range, scratch limits, marking location, legibility, packaging, and inspection method; cosmetic acceptance must not override fit or electrical function.
7. Quality Controls for 5052 CNC Parts
5052 parts should be accepted against a drawing-linked inspection plan, not a generic final check. For cnc machining 5052 aluminum, records should connect material identity, critical features, revision, and shipment protection.
Material And First Article
5052-H32 or another specified temper should be verified against the supplier certificate when the drawing or application requires it. Lot identity, stock form, and revision should remain linked to the first-article record.
Datum-Based Feature Checks
Datums A, B, and C should drive CMM, height-gage, or functional-fixture measurement; report each CTQ with its tolerance and method. Connector cavities, mold interfaces, and tooling locators need hole position, thread engagement, and mating evidence.
Edges, Surfaces, And Packing
Ra callouts require an agreed instrument, sampling location, and direction of lay before release. Flatness should be measured after machining and deburring; specify allowable edge break, no-burr zones, and protected faces for packaging.
8. Choosing a cnc machining 5052 aluminum Supplier
A supplier for cnc machining 5052 aluminum should prove its route against your drawing, not merely list machines. Evaluate records from the same revision, material condition, quantity range, and export destination.
Drawing Review Evidence
Before PO release, ask for a marked-up drawing review identifying CTQs, datums, tool access, burr requirements, and unresolved tolerances.
For 5052, ask how the supplier will control built-up edge, chip evacuation, and finish on critical faces. Accept a route-specific response, not a capability brochure.
- Which dimensions drive setup and inspection?
- Which features require special tooling or workholding?
- What DFM changes need written approval?
Material And Process Records
Each lot should be traceable to the specified 5052 temper and stock form through supplier documentation and receiving identification.
Ask for the machining plan, in-process checks, and first-article format before production. Prototype and low-volume runs should retain the approved revision and inspection baseline.
- Request material certificate linkage
- Request operation and inspection sequence
- Request first-article sample records
Delivery And Change Control
Before launch, require a dated lead-time plan covering material receipt, machining, inspection, packing, and dispatch. Ask what event triggers a revised promise date.
For every drawing or process change, require revision acknowledgment, disposition of work in progress, and updated inspection evidence. Confirm export labels, corrosion protection, and package protection match the transit risk.
- Who owns revision communication?
- How are delays reported?
- What packing evidence accompanies shipment?
9. Common 5052 Sourcing Mistakes to Avoid
5052 sourcing failures usually begin before the RFQ reaches the shop. A drawing review should turn material, functional requirements, finish, and acceptance evidence into explicit, revision-controlled requirements.
Match Alloy To Features
6061 may be the better choice when deep pockets, precision threads, or tightly controlled machined features dominate. Identify functional forming or corrosion needs first; this avoids unstable finishes, added machining time, and late material changes.
Specify Temper And Form
5052-H32 sheet and 5052 bar are not interchangeable procurement descriptions. State alloy, temper, stock form, thickness or starting size, and mill-certification needs; this protects fit, material traceability, quotation accuracy, and schedule.
Control Practical Details
Critical dimensions need datum references, while nonfunctional features need tolerances no tighter than assembly requires. Review tool access, corner radii, burr limits, edge-break callouts, cosmetic zones, and allowed handling marks; this reduces rework, cost, and inspection disputes.
Define Finish And Approval
Anodized color can vary with alloy, temper, surface preparation, batch, and viewing conditions. Specify finish standard, cosmetic reference, masking, and first-article inspection expectations before quote approval; this aligns acceptance, prevents remakes, and protects launch timing.
10. cnc machining 5052 aluminum Cost and Launch Plan
Four cost bands help structure a cnc machining 5052 aluminum RFQ, but unit pricing remains quote-specific because geometry, stock form, tolerance, finish, inspection, and revision risk change the route. Confirm the released drawing revision before comparing supplier quotations.
Five launch gates reduce avoidable rework: submit controlled 2D drawings and 3D models; confirm 5052 temper, stock form, finish, and quantity; close DFM actions; approve the first article against the inspection plan; then release production. Validate lead time, inspection documents, and cost only against current project evidence.
| Quantity tier | Primary cost drivers | Expected lead-time range | Buyer action to reduce cost |
|---|---|---|---|
| 1–5 prototypes | Programming, setup, fixturing, inspection planning | Quote-specific; often days to weeks | Combine features on one setup; mark CTQs |
| 6–25 parts | Setup spread, cycle time, tool access, deburring | Quote-specific | Hold one controlled revision and finish |
| 26–100 parts | Material yield, fixture repeatability, inspection sampling | Quote-specific | Standardize datums and tolerances |
| 101–500 parts | Cycle time, tooling life, batch inspection, packaging | Quote-specific | Request a process and inspection plan |
Start Your CNC Machining 5052 Aluminum Quote
Upload your drawing with material, quantity, critical dimensions, inspection requirements, and target delivery date for a technical review.