
Overmolding Tooling for Precision Components
Move from drawing review and DFM to precision-machined overmolding tooling with inspection planning aligned to your critical dimensions.
Featured Components for Overmolding Tooling





Related Product Catalogue and Quotation




Why Teams Source Overmolding Tooling Through SUUXIANG
A drawing-led workflow that keeps critical requirements, process decisions and inspection expectations visible before production begins.
Drawing-Led DFM Review
We review drawings, models, material requirements and application context to identify machining access, datum strategy and manufacturability questions before quotation.
Critical Dimensions First
Critical-to-quality dimensions, surface requirements and tolerance relationships are discussed early, helping align machining, EDM, grinding and inspection planning.
Planned Process Routes
Each overmolding tooling project is assessed for appropriate CNC machining, electrode strategy, wire EDM, grinding, fitting and inspection steps.
Revision Visibility
Drawing revisions and project requirements remain visible through coordination, helping teams reduce ambiguity between approved requirements and production execution.
Inspection Alignment
Inspection expectations are defined against the order and critical features, so documentation can be planned around the verified inspection method.
RFQ-Ready Communication
Submit drawings with quantity, materials, heat treatment, delivery targets and reporting needs to support a more focused technical discussion.
Tooling Components and Custom Part Families
Select a process route or configurable component family based on drawing requirements, critical dimensions, material condition, inspection needs, and production context.

CNC Machining Services
Precision CNC machining services for drawing-based custom machined parts requiring coordinated milling, turning, EDM, grinding, fitting, and inspection. Manufacturing planning begins with DFM review, critical dimensions, datum strategy, material requirements, quantity, and reporting expectations.
Upload a Drawing
CNC Milling
Custom CNC milling services for prismatic, plate, insert, and complex machined components. Review focuses on tool access, fixture approach, machining allowance, wall geometry, surface requirements, and the dimensions that require inspection before production release.
Upload a Drawing
CNC Turning
Precision CNC turning services for shafts, sleeves, bushings, pins, threaded features, and other rotational parts. Drawing review considers concentricity, runout, datum selection, material condition, groove geometry, mating interfaces, and any downstream grinding or heat-treatment sequence.
Upload a Drawing
5-Axis Machining
5-axis CNC machining supports multi-face and contoured parts where setup reduction, angled tool access, and datum consistency matter. The process route is evaluated against feature geometry, tolerance relationships, reachable surfaces, material behavior, and inspection access.
Upload a Drawing
Swiss & Micro Machining
Swiss machining and micro machining support small, slender, and detailed turned components where feature stability and handling require careful planning. Provide drawings, material, critical diameters, lengths, surface requirements, quantity, and applicable mating-component information for review.
Upload a Drawing
Wire & Sinker EDM
Wire EDM and sinker EDM services address hardened material, narrow slots, internal corners, fine profiles, and features with limited conventional tool access. Planning considers wire path or electrode strategy, flushing, EDM allowance, recast-layer considerations, and subsequent finishing requirements.
Upload a Drawing
Precision Grinding
Precision surface and profile grinding supports controlled flatness, parallelism, profile geometry, and final stock removal on suitable components. Manufacturing review identifies grinding stock, heat-treatment sequence, datum surfaces, wheel access, surface targets, and the inspection method for critical features.
Upload a Drawing
Mold Core & Cavity Inserts
Precision mold core and cavity inserts are produced from customer drawings and specifications for molding-tool applications. Review covers material and heat treatment, parting and shutoff conditions, cooling or vent features, EDM requirements, grinding stock, critical dimensions, and inspection evidence.
Upload a Drawing
Ejector & Ejection Components
Ejector pins, sleeves, and ejection components are configured around the mold’s ejection function, fit conditions, and service environment. Drawings should define diameters, clearances, surface requirements, material or hardness needs, and interfaces with plates, cores, or molded features.
Upload a Drawing
Core Pins, Guide & Locating Components
Core pins, guide pins, and locating components are manufactured for alignment, positioning, and repeatable mold operation. Review emphasizes datum relationships, fit class, wear surfaces, hardness requirements, concentricity, length control, and the mating features that establish assembly function.
Upload a Drawing
Slides, Lifters, Gates & Mold Accessories
Mold slides, lifters, gates, and accessories are drawing-driven components for motion, release, feed, and supporting mold functions. Process planning considers travel geometry, contact surfaces, wear conditions, tolerances, heat treatment, EDM access, fitting requirements, and inspection points.
Upload a Drawing
Connector Mold Components
Precision connector mold components support tooling used to form connector features and interfaces. Engineering review addresses fine pitch or profile requirements, pin and cavity relationships, material condition, EDM or grinding strategy, critical dimensions, and documentation needed for controlled revisions.
Upload a Drawing
Stamping Die Components
Precision stamping die components are made to drawing for cutting, forming, guiding, and supporting die assemblies. The manufacturing route is reviewed around material and hardness, clearance-sensitive geometry, profile accuracy, grinding requirements, EDM features, fitting conditions, and inspection criteria.
Upload a Drawing
Injection, MIM, CIM & Overmolding Tooling
Injection mold components, MIM, CIM, and overmolding tooling components are evaluated within SUUXIANG’s verified production scope. Provide molding context, drawings, material requirements, critical surfaces, interface details, tolerance priorities, quantity, and inspection needs to determine a suitable component process route.
Upload a Drawing
Machining Materials
CNC machining materials are selected against the drawing, functional environment, machining route, dimensional priorities, and any required heat treatment or finish. Confirm the specified grade, material condition, traceability expectation, and whether substitutions require documented engineering approval.
Upload a Drawing
Surface Finishes & Heat Treatment
Surface finishing and heat treatment are planned as part of the dimensional process route, not as isolated additions. Requirements should identify finish type, coverage, surface targets, hardness or treatment condition, masking or post-process needs, and dimensions affected by final processing.
Upload a Drawing
Quality, Metrology & Documentation
Precision inspection, metrology, and quality documentation are defined from the order and verified inspection plan. Identify critical-to-quality dimensions, datums, measurement methods, reporting format, material records, revision status, sampling expectations, and any customer-specific traceability requirements before production.
Upload a Drawing
Prototyping & Low-Volume Production
Rapid prototyping and low-volume manufacturing support drawing-based validation, bridge quantities, tooling trials, and controlled custom-part requirements. Submit the 2D drawing, 3D model when available, material, quantity, dimensional priorities, surface needs, delivery target, and inspection requirements for review.
Upload a DrawingOvermolding Tooling Materials Reviewed Against Your Drawing

Pre-Hardened Tool Steel
A practical starting material for mold bases, support components, and less demanding inserts. Its supplied hardness can reduce downstream heat-treatment steps, while machining access, corrosion conditions, and dimensional stability still require drawing-specific review.

Hardened Tool Steel
Considered for cavity, core, shutoff, and wear-sensitive components requiring a durable working surface. Heat-treatment sequence, grinding allowance, EDM recast management, and final inspection criteria must be defined before production planning.

Stainless Tool Steel
Reviewed where moisture, corrosive resin byproducts, storage conditions, or cleaning practices create corrosion concerns. Grade selection must balance corrosion resistance with attainable hardness, polish requirements, machining behavior, and the component’s critical dimensions.

Wear-Resistant Steel
Used for high-contact details such as gates, slides, guide elements, and insert interfaces where abrasion is a design concern. Material choice depends on resin additives, contact geometry, surface finish, lubrication conditions, and service expectations.

Copper Alloy Inserts
Considered for localized inserts where heat transfer and cooling response are central to the tooling design. Strength, wear exposure, fit strategy, surrounding steel support, and machining or EDM requirements are reviewed against the specific application.
Manufacturing Processes for Overmolding Tooling


Wire EDM
Wire EDM produces precise profiles, narrow slots, corners and hardened-component features where conventional cutting access is limited. The programmed wire path is reviewed against functional geometry, relief requirements and mating-part relationships.

Sinker EDM
Sinker EDM forms detailed cavities, deep features and difficult internal geometry using planned electrode strategy. Electrode design, burn sequence and finishing allowance are coordinated with critical surfaces and subsequent fitting or polishing requirements.


Fitting Inspection
Fitting and inspection verify component interfaces, critical dimensions and drawing-defined acceptance criteria before delivery. Measurement methods, reporting needs and revision status are aligned to the approved order and inspection plan.
Overmolding Tooling Features and Applied Components

Guide Locating Elements
Guide pins, bushings, keys, and locating features establish repeatable mold alignment and insert position. Their fit, datum relationship, wear exposure, and service access should be reviewed against the specific overmolding tool layout.

Ejector System Parts
Ejector pins, sleeves, return elements, and related components support controlled part release. Placement should account for cosmetic surfaces, thin sections, substrate support, ejection force, and maintenance access during the tooling review.

Gate Insert Details
Gate inserts and replaceable gate details help apply the selected feed strategy while allowing focused maintenance or revision. Geometry is evaluated with wall thickness, flow path, vestige expectations, and critical feature protection in mind.

Slides and Lifters
Slides, lifters, and guided moving elements address side features or release conditions that cannot be resolved by a straight pull. Their travel, locking, wear surfaces, and interference risks require coordinated design and machining planning.

Mold Accessory Parts
Custom stops, wear plates, clamps, inserts, spacers, and support details can be machined for an overmolding tooling assembly. Requirements should define material, heat treatment, interfaces, tolerance priorities, and inspection evidence before production.
About SUUXIANG Overmolding Tooling
SUUXIANG is the sole public-facing brand of Dongguan SuuXiang Precision Mold Co., Ltd., established in 2010 in Chang’an Town, Dongguan, Guangdong, China. Founded by legal representative XiaoCheng Huang, the company supports international engineering, sourcing, and quality teams with drawing-driven production of precision mold components, custom CNC parts, connector tooling, and overmolding tooling components.
Our practical manufacturing scope combines CNC milling and turning, multi-axis machining, EDM, precision grinding, fitting, and inspection. For each project, we review the drawing, critical dimensions, datum strategy, material requirements, machining access, and inspection expectations before confirming an appropriate process route.
What distinguishes SUUXIANG is disciplined project communication from DFM through final inspection. We help buyers identify tolerance-stack risks, EDM or grinding needs, revision requirements, and documentation expectations early, so production decisions remain tied to the approved drawing and verified quality plan.

Core Capabilities for Overmolding Tooling Projects
Drawing, DFM and Datum Review
Overmolding tooling begins with the drawing, 3D model, substrate condition and functional interfaces. SUUXIANG reviews critical dimensions, datum strategy, tool access, shutoff areas and tolerance stack before committing to a process route or inspection approach.
- Identify critical-to-quality and mating features
- Confirm datums across machining and inspection
- Review substrate location and shutoff risks
- Flag revision-sensitive dimensions before production
CNC, EDM and Access Strategy
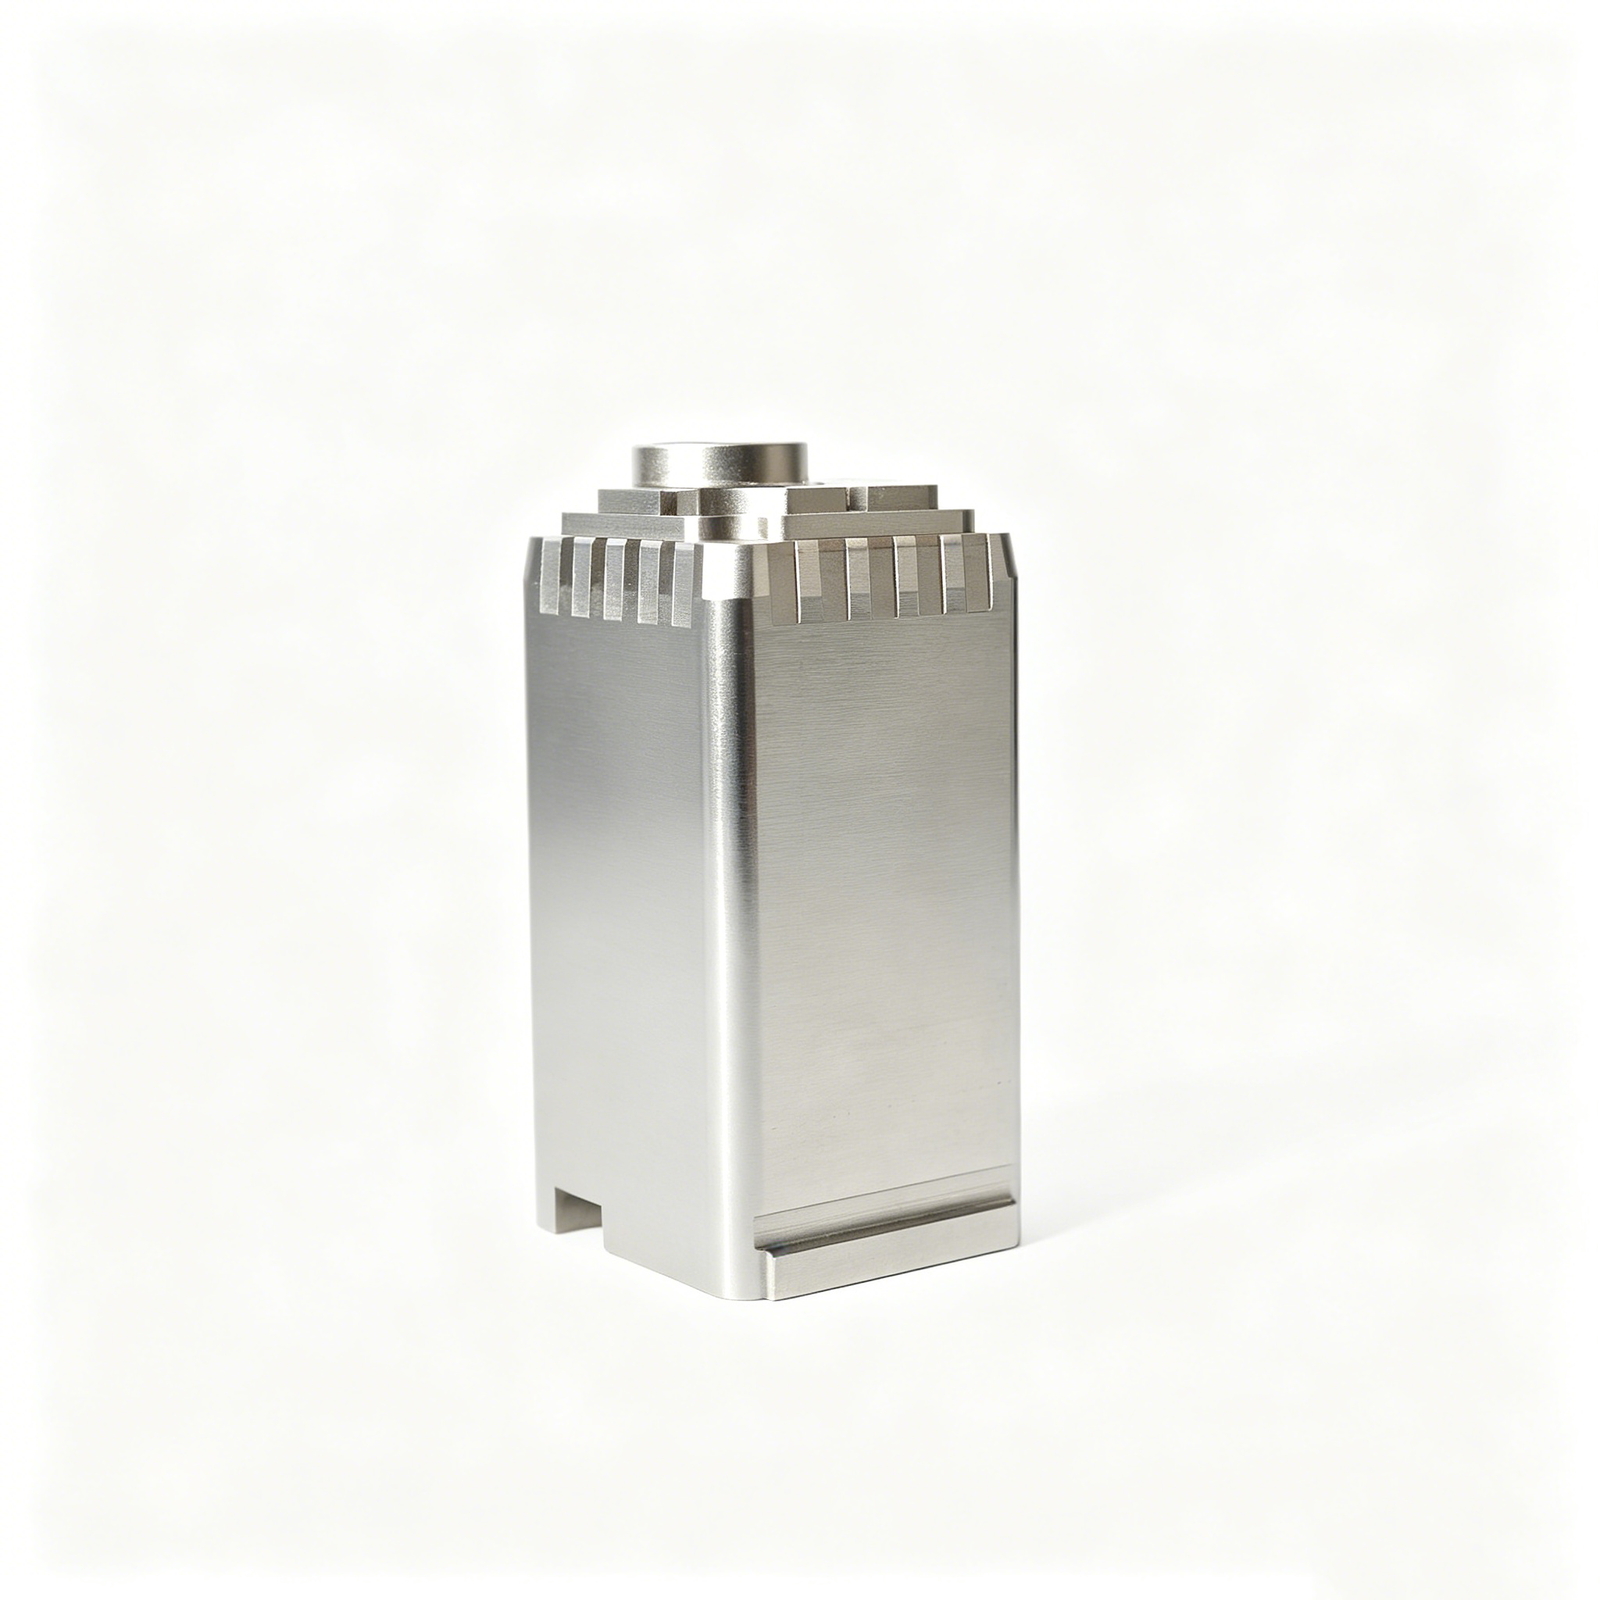
Complex cavities, narrow details and difficult access often require a planned combination of CNC machining, wire EDM and sinker EDM. For overmolding tooling, electrode strategy, wire paths and machining allowances should be reviewed against the component geometry and finish requirements.
- Match machining route to feature access
- Plan electrodes for deep or detailed geometry
- Assess wire-EDM paths and corner conditions
- Keep process decisions aligned with drawing revisions

Grinding and Controlled Fitting
Precision grinding and fitting are considered where shutoffs, locating faces, inserts or moving interfaces require controlled relationships. Grinding stock and heat-treatment sequence must be established from project requirements, while final fitting decisions remain tied to the approved drawing and functional context.
- Define grinding allowance before finishing
- Review heat-treatment sequence when specified
- Control insert and mating-face relationships
- Document fitting requirements in the project plan

Inspection and Revision Traceability
Inspection planning follows the order requirements and verified critical dimensions rather than a generic checklist. SUUXIANG coordinates measurement methods, reporting needs and revision status so the delivered overmolding tooling components can be evaluated against the agreed drawing and inspection plan.
- Align inspection methods with critical features
- Confirm requested reports before production
- Maintain visible drawing revision control
- Match final documentation to the order

Why Choose SUUXIANG for Overmolding Tooling
A disciplined workflow for reviewed drawings, controlled process routes, inspection planning, and visible revisions.
← Swipe left or right to view →
Overmolding Tooling: Drawing to Inspected Parts
A controlled workflow aligns DFM, process planning, critical dimensions and delivery documentation before production commitments are made.
Review RFQ Package
We review drawings, models, material requirements, quantities, application context, quality expectations and delivery targets to clarify the project scope before quotation.
Confirm DFM Priorities
Critical dimensions, datums, tolerance stack, machining access, heat-treatment sequence, gate-related features and inspection requirements are assessed for practical manufacturability.
Plan Process Route
The manufacturing route assigns appropriate CNC machining, multi-axis work, wire or sinker EDM, precision grinding and fitting steps around feature requirements.
Machine Critical Features
Parts progress through the planned operations with machining allowances, electrode strategy, wire paths and revision information controlled against the approved drawing.
Fit and Inspect Parts
Fitting and inspection focus on defined critical-to-quality features, surfaces, datums and mating conditions, using methods agreed for the order.
Pack and Coordinate Delivery
Verified parts are prepared with applicable order documentation, packaging and delivery coordination, while revision and inspection information remains traceable.
Start Your Overmolding Tooling Project
Move from drawing review to inspected delivery through a controlled, drawing-driven engagement process.
Submit Drawings and Requirements
Send the 2D drawing, 3D model when available, material, quantity, critical dimensions, surface requirements, inspection needs, application context, and target delivery date for review.
Confirm DFM and Quotation
Review proposed machining, EDM, grinding, datum and inspection approaches with our team, then confirm the documented scope, revision, commercial quotation, and feasible delivery coordination.
Approve Samples or First Articles
Where the project requires it, assess agreed samples or first articles against the drawing, critical dimensions, cosmetic expectations, and inspection evidence before production release.
Coordinate Production and Delivery
Follow production status through controlled revision communication, planned inspection, final documentation, and delivery coordination aligned with the approved order requirements.
Overmolding Tooling Documentation and Evidence
Customer-Feedback Publication Standard
Verified customer feedback pending: document the drawing revision, critical dimensions reviewed, inspection result, and measurable project outcome before this testimonial is published.
Verified customer feedback pending: record the component type, DFM decision, agreed delivery milestone, and quality documentation outcome supported by the project file.
Verified customer feedback pending: confirm the approved quotation scope, revision-control experience, inspection evidence, and a specific measured result before publication.
Overmolding Tooling FAQ
Practical answers for engineering and sourcing teams preparing drawing-driven tooling-component RFQs.
What files should I send for an overmolding tooling RFQ?
Can SUUXIANG review overmolding tooling DFM before quotation?
What material and heat-treatment details are needed for overmolding tooling?
When are EDM and precision grinding used for tooling components?
How should I specify grinding allowance after heat treatment?
What inspection reports can be requested with an order?
How are drawing revisions controlled during an overmolding tooling project?
How is lead time determined for custom tooling components?
The Complete Buyer’s Guide to Overmolding Tooling
Use this practical framework to specify tooling, compare manufacturing approaches and suppliers, control quality and cost, and avoid design, material, validation, and handoff mistakes before production.
1. What Is overmolding tooling?
1. Overmolding tooling is the engineered mold system that receives a prepared substrate and forms a second material around, onto, or through defined areas of it. It includes the locating and support features, cavities, cores, gates, runners, cooling circuits, vents, and ejection elements that govern the molding event.
2. The tool is not the finished overmolded part. The part is the combined substrate and second material; the tool is the controlled production interface that positions the substrate, shapes the new material, and releases the assembly without damaging functional or cosmetic surfaces.
3. A buyer should ask what the tool must control at every cycle: substrate datum location and retention, material flow and packing, shutoff sealing, cooling balance, and ejection force. Those controls affect interface fit, achievable adhesion, flash risk, surface appearance, dimensional repeatability, and the inspection features that must be verified against the drawing.
2. How overmolding tooling Evolved
Overmolding production has developed from manually loaded insert-molding tools to two-shot, rotary, shuttle, and automated-cell approaches. Each route changes the requirements for part presentation, positional control, tooling complexity, machine interfaces, setup validation, and change control.
Before selecting a route, compare annual demand, allowable labor content, substrate tolerances, material-bond validation, changeover frequency, traceability needs, and the validation burden for the mold, fixture, transfer path, and inspection controls.
3. Types of overmolding tooling
Five tooling routes differ mainly in how the substrate reaches the second shot. The correct choice follows annual demand, press configuration, handling risk, and required cycle time.
| Tooling Route | Substrate Handling | Equipment | Volume Fit | Automation | Buyer Question |
|---|---|---|---|---|---|
| Insert-overmolding | Metal or premolded part loaded into nest | Single-shot press | Low to medium | Optional loading automation | Can placement remain repeatable? |
| Two-shot or multi-shot | First shot stays in mold | Multi-barrel press | Medium to high | High potential | Will volume repay dedicated equipment? |
| Rotary/indexing | Core rotates between stations | Rotary platen press | High | High potential | Is cycle time critical? |
| Shuttle | Substrate transfers between mold halves | Shuttle-capable press | Medium to high | Moderate to high | Is access needed between shots? |
| Prototype or bridge | Manual, flexible nests or inserts | Conventional press | Development to low | Limited | What must sampling validate? |
Insert-Overmolding Tools
Metal inserts require loading features, positive location, and protection against flash; premolded plastic substrates require nest support and datum control. Ask: can operators or automation present every substrate repeatably?
Integrated Production Tools
Two-shot, rotary, and shuttle concepts retain a premolded plastic substrate between molding stations. Ask: does volume justify dedicated press hardware and reduced handling?
Prototype And Bridge Tools
Prototype tools commonly favor interchangeable inserts and manual loading for design changes. Ask: which critical interfaces must production-intent samples prove before hardened tooling?
4. Materials for overmolding tooling
Tool material is selected for the mold’s duty, not merely for compatibility between the substrate and overmold resin. Review resin temperature, flow, shrinkage, adhesion, hardness, reinforcement, cosmetic finish, annual demand, and planned maintenance before freezing the steel strategy.
| Tool Area | Selection Driver | Practical Decision |
|---|---|---|
| Mold base | Load and service life | Stable support and repair access |
| Cavity or insert | Wear, polish, corrosion | Match steel and surface to resin |
| Cooling region | Shrinkage and cycle control | Place circuits near thick, hot zones |
Base And Insert Strategy
P20 is commonly used for mold bases, while H13 is a common cavity-and-core choice; the final selection depends on verified duty and finish requirements. Specify replaceable inserts where gates, shutoffs, or substrate locators will require service.
Wear And Corrosion
Glass- or mineral-filled substrates increase abrasion at gates, runners, and sliding interfaces, favoring harder wear-resistant insert steels. Corrosive resin behavior or aggressive processing conditions can justify corrosion-resistant steel or a qualified surface treatment.
Surface And Thermal Control
Polish grade and texture must follow the resin’s flow and release behavior; texture can mask minor variation but may raise demolding force. High-conductivity core inserts can shorten cooling locally, yet require a review of strength, wear, and repair method.
5. Overmolding Tooling Customization Options
Customization should be defined on the released drawing, not added after sampling. In overmolding tooling, each feature must be checked against resin flow, substrate location, cosmetic priorities, and the approved revision.
| Customization | Preferred Approach | RFQ Definition |
|---|---|---|
| Logo or local revision | Replaceable insert | Revision, datum, spare quantity |
| Texture or engraving | Cavity surface feature | Texture reference, location, cosmetic limit |
| Date or cavity ID | Engraved marking | Format, position, legibility |
| Color change | Purge and change-control provision | Resin, color sequence, contamination limit |
| Connector loading | Dedicated fixture | Datum, orientation, contact protection |
Replaceable Inserts And Steel Changes
A replaceable insert isolates likely revision features such as logos, cable exits, or local geometry without rebuilding the complete tool.
A permanent steel change suits stable geometry, but welded or machined changes require revised drawings, sample approval, and traceable inspection criteria.
- Identify insert datum and retention method.
- State whether spare inserts are required.
- Freeze revision ownership before cutting steel.
Cosmetic And Traceability Features
Texture, engraved marks, date codes, and cavity identification should specify location, character height, finish boundary, and acceptable appearance.
A mark near a seal, shutoff, or high-visibility surface can create flow, flash, or witness-line risk; review it with the part geometry.
Loading And Automation Interfaces
Cable or connector loading fixtures should locate functional datums, protect contacts, and prevent incorrect orientation before injection.
Automation interfaces require defined pickup points, sensing expectations, cycle sequence, and manual fallback; feasibility depends on geometry and production method.
6. Overmolding Tooling Quality Elements
Reliable overmolding tooling is set by how the substrate is located, sealed, filled, cooled, released, and measured. Each decision should trace to a critical dimension, cosmetic boundary, bond area, or delicate insert risk.
Location And Retention

Two or more datum contacts should locate the substrate repeatably, while positive retention resists injection pressure. Poor seating creates mismatch, variable wall thickness, and bond-area movement.
Delicate connectors need support near loads without crushing terminals or cosmetic faces. Loading verification should confirm orientation and full seating before each shot.
Shutoffs, Vents, And Gates
Steel-to-steel shutoffs must seal at the intended flash boundary yet remain manufacturable and serviceable. Worn or poorly supported shutoffs allow flash; trapped air at the end of fill produces burn marks or short shots.
Gate location should drive flow toward vents and avoid washing directly across exposed inserts. Balanced flow and adequate packing reduce knit lines, sink, and unequal shrink.
Cooling, Ejection, And Steel Safe
Cooling circuits should remove heat consistently around thick sections and the substrate interface. Uneven cooling can shift dimensions, create sink, or weaken adhesion through unstable process conditions.
Steel-safe dimensions leave removable steel for sample adjustment; adding steel later may require welding or inserts. Ejection must act on robust areas to prevent witness marks, distortion, or insert damage.
Tolerance And Inspection Access
Critical dimensions need declared datums, realistic tolerance allocation, and gage access after molding. Tooling should allow inspection of shutoff edges, insert position, gate vestige, and bond-critical features.
SUUXIANG should review drawings, inspection requirements, and revision status before selecting CNC, EDM, grinding, fitting, and inspection steps.
7. Choosing an overmolding tooling Manufacturer
One qualified manufacturer should convert the RFQ into a documented review, not a generic capability statement. For overmolding tooling, compare evidence against the actual substrate, overmold material, mold concept, and launch plan.
| Evaluation Area | Request | Evidence |
|---|---|---|
| Engineering | DFM and tool review | Marked drawing, action log |
| Quality | Sampling and inspection | Plan, report, traceability |
| Program Control | Lead time and escalation | Milestone schedule, contacts |
| Tool Asset | Ownership and maintenance | Order terms, service plan |
Request A DFM Review
Two supplied files—a controlled 2D drawing and 3D model—should trigger questions on datums, shutoffs, gate location, tool access, steel-safe changes, and tolerance stack.
One review record should identify material compatibility, molding route, critical dimensions, flash risk, and proposed machining, EDM, grinding, and inspection methods.
Verify Sampling And Records
First-article sampling should have agreed acceptance criteria, measurement methods, report format, and disposition for nonconforming results.
Each release should preserve material and heat-treatment evidence where specified, inspection results, revision status, and approved deviation records.
Clarify Commercial Control
One project owner should provide dated milestones for design review, fabrication, sampling, corrections, and shipment, with escalation contacts for quality or schedule issues.
Tool ownership, storage, preventive maintenance, modification authorization, spare inserts, and return conditions should be written into the order.
- Ask who approves DFM changes and tool-design revisions.
- Request a sampling plan and example inspection report.
- Confirm revision-control, escalation, and delivery-update cadence.
- Define tool ownership and maintenance responsibilities.
8. Common overmolding tooling Mistakes
Before steel release, incomplete substrate geometry and unspecified resin grades create avoidable rework. A joint drawing review should confirm interfaces, material compatibility, datum scheme, gate limits, and critical-to-quality features.
Freeze Substrate Inputs
100% of mating geometry, inserts, and allowable variation should appear in the released data pack. Missing wall sections or locator details can cause poor seating, flash, or an unusable fixture.
- Prevent with a controlled 2D drawing, 3D model, and revision register.
- Record substrate resin, fill level, and conditioning state.
Align Material And Cosmetics
Each resin pairing needs an application-specific compatibility review before tool design. Cosmetic texture or show surfaces without gate, weld-line, and vent constraints can produce visible defects or weak bonding.
- Prevent with supplier data sheets and a gate-and-appearance review.
- Define permitted gate vestige and witness-mark zones.
Set Achievable Critical Features
Critical dimensions require functional datums, inspection methods, and tolerance-stack review. Blanket tight tolerances increase adjustment cycles while still leaving fit, sealing, or assembly risk unresolved.
- Prevent with a CTQ list and measurement plan.
- Separate functional limits from cosmetic preferences.
Plan Sampling And Ownership
Prototype tools, sampling loops, and production tools need separate acceptance criteria. Vague modification authority, tool ownership, storage, and revision rules can delay changes and create commercial disputes.
- Prevent with a sampling plan, acceptance record, and tooling agreement.
- State modification approval, cost responsibility, and revision control.
9. Launching an Overmolded Product
Stage 1 starts with a controlled requirements package: 2D drawing, 3D CAD, application context, quantity, CTQs, surface requirements, and target date. Launch gates should release evidence, not assumptions, before overmolding tooling is cut.
| Gate | Primary Owner | Required Deliverable |
|---|---|---|
| Requirements | Design engineering | Released CAD and CTQ list |
| DFM | Manufacturing engineering | Reviewed process and tool risks |
| First articles | Quality and design | Inspection report and disposition |
| Pilot ramp | Program manager | Approved process, packaging, maintenance plan |
Requirements And DFM
Stage 1 assigns design engineering ownership of datums, interfaces, functional limits, and revision status.
Stage 2 assigns manufacturing engineering ownership of DFM, tool access, shutoffs, gates, venting, ejection, and steel-safe decisions.
- Freeze CAD and drawing revision
- Record substrate location strategy
- Confirm sample acceptance criteria
Material And Tool Approval
Stage 3 requires design and quality teams to confirm substrate, overmold material, bonding method, color, and environmental requirements.
Stage 4 releases tool design only after cross-functional approval of drawings, flow assumptions, inspection plan, and packaging protection.
- Approve material data sheets
- Define critical inspection methods
- Approve packaging for cosmetic surfaces
Samples Through Controlled Ramp
Stage 5 produces first articles for dimensional, cosmetic, assembly, and bond review; quality owns documented disposition.
Stage 6 uses pilot output to validate process windows, traceability, packaging, feedback closure, and maintenance intervals before ramp.
- Log engineering changes by revision
- Close sample deviations formally
- Plan cleaning, wear checks, and spare inserts
10. overmolding tooling Pricing and Cost
2 quote packages can describe the same overmolding tooling program yet cover different scopes. Separate nonrecurring tooling, sampling, inspection, revision allowance, maintenance responsibility, and recurring part cost before comparing totals.
1 comparable RFQ should identify the substrate, annual quantity, cavity target, steel and insert requirements, finish, loading method, automation assumption, CTQ dimensions, and report format. SUUXIANG can review drawings and define a process-specific quote when current project evidence supports the requested scope.
| Quote element | Cost category | Variables to state in the RFQ |
|---|---|---|
| Prototype or bridge tool | Lower initial tooling; higher unit-cost exposure | Quantity, expected revisions, manual loading |
| Production multi-cavity tool | Higher initial tooling; lower recurring cost potential | Cavity count, cycle target, annual volume |
| Steel, inserts, and finish | Material and machining cost | Steel grade, replaceable inserts, texture or polish |
| Loading and automation | Labor, fixture, and equipment cost | Substrate orientation, poka-yoke, manual or automated loading |
| Quality, sampling, and maintenance | Program-support cost | CTQ inspection, sample plan, documentation, ownership, maintenance terms |
Upload Your Drawing for an Overmolding Tooling Review
Send your 2D drawing, optional 3D model, material, quantity, critical dimensions, inspection needs, and target delivery date for a project-specific review.