
Punch Retainer Plates, Made From Your Drawing
DFM-led CNC machining, EDM, grinding and inspection for punch retainer plates with clear revision and quality requirements.
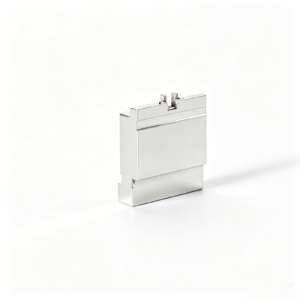
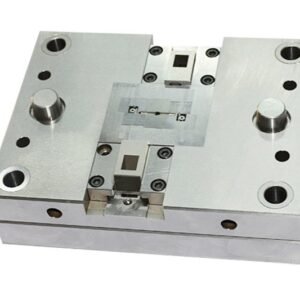
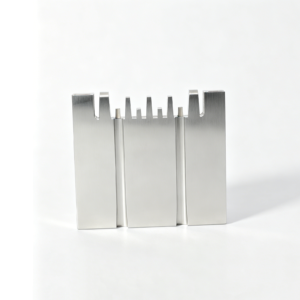
Representative Custom Tooling Components





Related Component Families and Drawing-Based Quotations



Why Choose SUUXIANG for Punch Retainer Plates
A disciplined route from drawing review through process planning, inspection, and controlled revision handoff.
Drawing Review First
We review drawings, models, material requirements, quantities, and application context before aligning quotation assumptions with manufacturability and quality priorities.
Critical Dimension Planning
Critical-to-quality features, datums, hole relationships, flatness needs, and surface requirements are identified to support an appropriate machining and inspection approach.
Process Route Selection
CNC machining, EDM, grinding, fitting, and heat-treatment sequencing are considered against tool access, tolerance stack, and functional component requirements.
Inspection Plan Alignment
Inspection methods and reporting expectations are discussed before production so final documentation can match the order and verified inspection plan.
Revision-Controlled Communication
Drawing revisions, production information, and delivery coordination remain visible throughout the project to reduce avoidable ambiguity between engineering and sourcing teams.
Precision Machining and Tooling Capabilities
Drawing-driven process routes for configurable precision parts, mold components, connector tooling, die components, and controlled prototype or low-volume work.

CNC Machining Services
Precision CNC machining services for drawing-based parts requiring defined datums, critical dimensions, material requirements, and inspection criteria. Process planning aligns milling, turning, EDM, grinding, and fitting operations with feature access, tolerance priorities, and the approved revision.
Upload a Drawing
CNC Milling
Custom CNC milling services for prismatic parts, plates, inserts, pockets, contours, and precision features. Drawing review considers clamping strategy, cutter access, internal radii, wall geometry, datum relationships, machining allowance, and inspection access before production planning.
Upload a Drawing
CNC Turning
Precision CNC turning services for shafts, pins, bushings, sleeves, threaded features, and rotational components. The process route is selected around concentricity, runout, diameter tolerances, surface requirements, material condition, secondary operations, and mating-part function.
Upload a Drawing
5-Axis Machining
5-axis CNC machining supports complex surfaces, angled features, multi-face geometry, and parts where fewer setups can help protect datum relationships. Feasibility depends on tool reach, workholding, collision clearance, material condition, and the drawing’s critical-feature requirements.
Upload a Drawing
Swiss & Micro Machining
Swiss machining and micro machining support small, slender, and detail-intensive components where feature stability and handling matter. Review focuses on diameter-to-length relationship, tool access, burr control, cross-hole geometry, material behavior, inspection method, and realistic tolerance requirements.
Upload a Drawing
Wire & Sinker EDM
Wire EDM and sinker EDM services address hardened materials, narrow slots, sharp internal forms, deep cavities, fine details, and features with limited conventional-tool access. Electrode strategy, wire path, flushing, corner conditions, recast-layer requirements, and finishing allowances are reviewed against the drawing.
Upload a Drawing
Precision Grinding
Precision surface and profile grinding supports controlled flatness, parallelism, thickness, profile accuracy, and finished surfaces on hardened or precision-machined components. Grinding stock, heat-treatment sequence, datum protection, wheel access, and inspection method should be defined before final finishing.
Upload a Drawing
Mold Core & Cavity Inserts
Precision mold core and cavity inserts are produced from customer drawings and mold requirements, with machining, EDM, grinding, fitting, and inspection planned around shutoff conditions, cooling interfaces, parting geometry, material condition, and critical molding surfaces.
Upload a Drawing
Ejector & Ejection Components
Ejector pins, sleeves, and ejection components are made for specified travel, fit, guidance, and wear conditions within the approved design. Useful RFQ inputs include diameters, lengths, mating bores, material and hardness requirements, surface condition, and any assembly context.
Upload a Drawing
Core Pins, Guide & Locating Components
Core pins, guide pins, and locating components require attention to functional alignment, fit relationships, wear surfaces, and mating-part datums. SUUXIANG reviews the drawing for geometry, material and heat-treatment requirements, grinding needs, surface expectations, and inspection priorities.
Upload a Drawing
Slides, Lifters, Gates & Mold Accessories
Mold slides, lifters, gates, and accessories are configurable tooling components planned around motion, shutoff, guidance, clearance, and mold-interface requirements. Production review considers parting lines, wear areas, machining access, EDM details, fitting requirements, and revision-controlled assembly information.
Upload a Drawing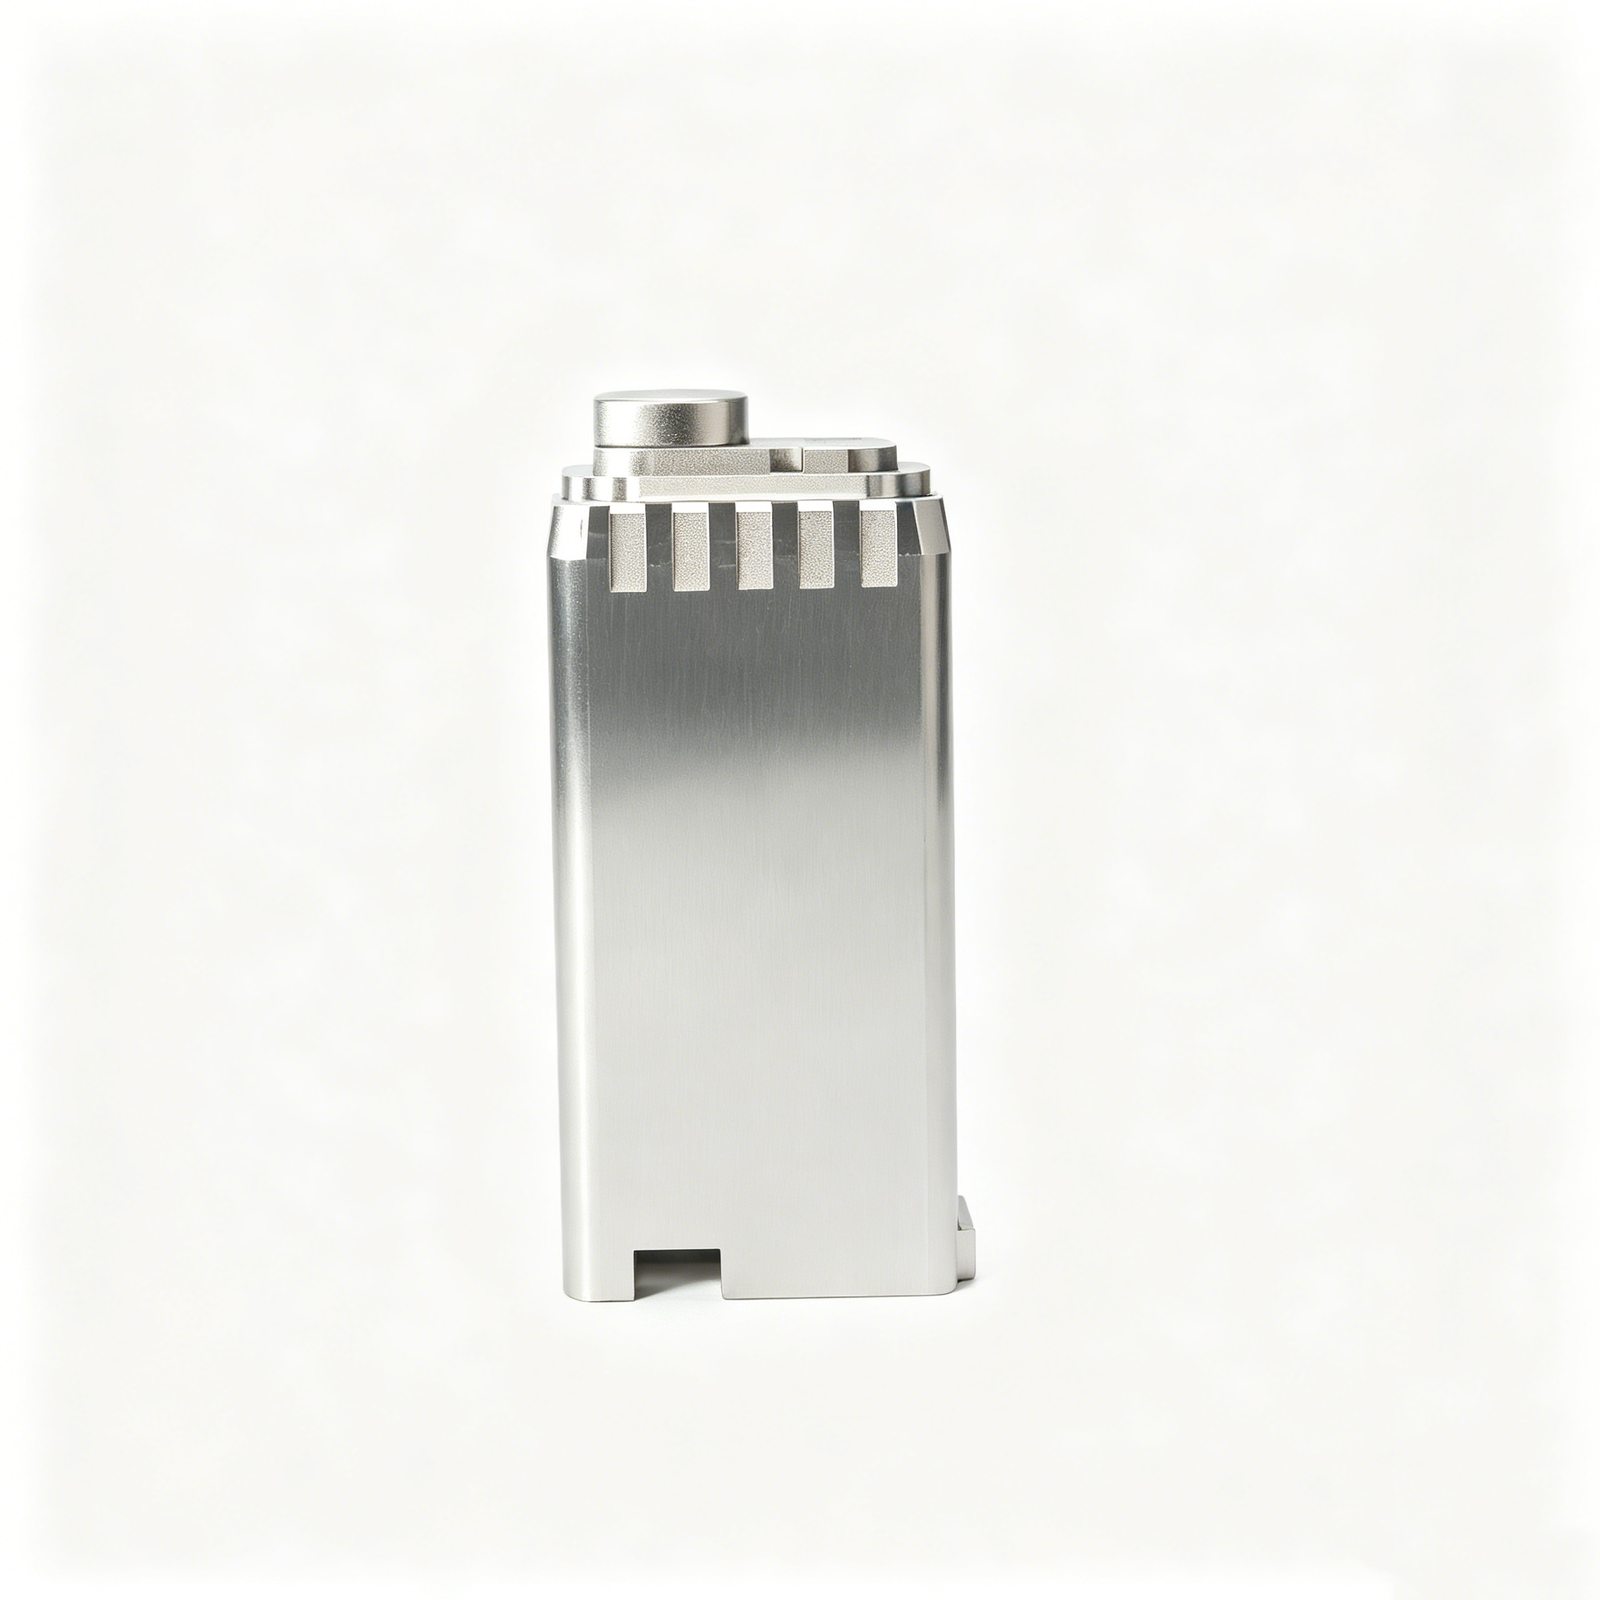
Connector Mold Components
Precision connector mold components support tooling for connector features where pitch, alignment, cavities, pins, inserts, and mating geometry can drive risk. Drawing review addresses critical dimensions, material condition, micro-feature access, EDM or grinding needs, and inspection evidence.
Upload a Drawing
Stamping Die Components
Precision stamping die components are manufactured from drawings for die sets, punches, inserts, guide elements, forming features, and related custom parts. Process planning considers material and hardness, cutting-edge geometry, clearance-critical features, grinding stock, EDM strategy, and inspection requirements.
Upload a Drawing
Injection, MIM, CIM & Overmolding Tooling
Injection mold components and tooling for injection molding, MIM, CIM, and overmolding are evaluated within verified production scope. Drawings and application context help define cavity and core features, customer-supplied shrinkage assumptions, material condition, gate or insert interfaces, surface requirements, and fitting needs.
Upload a Drawing
Machining Materials
CNC machining materials are selected from the customer’s drawing and application requirements, subject to verified availability and process suitability. RFQs should state grade or equivalent, material condition, traceability needs, heat-treatment sequence, corrosion or wear considerations, and any approved substitutions.
Upload a Drawing
Surface Finishes & Heat Treatment
Surface finishing and heat treatment are coordinated to the specified material, function, dimensional priorities, and subsequent machining or grinding needs. Requirements should identify finish type, hardness or treatment target, masking or cosmetic constraints, critical surfaces, and verification expectations.
Upload a Drawing
Quality, Metrology & Documentation
Precision inspection, metrology, and quality documentation are planned from critical dimensions, datums, tolerance requirements, and the agreed inspection scope. Requested records may include dimensional reports, material or treatment evidence, revision identification, and documentation matched to the verified order requirements.
Upload a Drawing
Prototyping & Low-Volume Production
Rapid prototyping and low-volume manufacturing support drawing-based evaluation, bridge quantities, tooling trials, and controlled production needs. A useful inquiry defines quantity, material, critical features, quality documentation, revision status, target delivery date, and any application or mating-component constraints.
Upload a DrawingMaterial Options for Punch Retainer Plates

Cold Work Tool Steel
Suitable for wear-focused punch retainer plates where hole integrity, ground bearing surfaces and repeated stamping loads govern the design. Grade, hardness target, heat-treatment sequence and grinding allowance should be confirmed during drawing review.

Alloy Tool Steel
A practical option for components requiring balanced toughness and machinability before final heat treatment. SUUXIANG reviews section thickness, thread locations, dowel interfaces and distortion risk to define an appropriate machining and inspection route.

Pre-Hardened Alloy Steel
Used when the drawing benefits from machining in a supplied hardened condition and controlled post-machining finishing. Material certification, actual hardness range, critical bore strategy and required surface condition should accompany the RFQ.

Stainless Tool Steel
Considered for punch retainer plates exposed to moisture, handling corrosion or application-specific cleanliness requirements. Selection depends on the required corrosion resistance, hardness, dimensional stability after heat treatment and compatibility with the mating punch system.

Customer-Specified Material
For proprietary grades or established die standards, SUUXIANG can evaluate customer-specified material against the drawing and available documentation. Provide grade designation, mill or heat-treatment requirements, quantity, critical dimensions and inspection expectations before quotation.
Punch Retainer Plates: Machining, EDM and Grinding

CNC Milling
CNC milling establishes plate profiles, pockets, mounting faces and accessible hole patterns. Tool access, clamping direction and datum surfaces are reviewed early to protect functional alignment and leave appropriate stock for later finishing.

Wire EDM
Wire EDM is applied where through-slots, precise internal contours or difficult-to-machine profiles require a controlled wire path. The route is planned around datum references, corner conditions and any finishing allowance specified on the drawing.

Sinker EDM
Sinker EDM supports formed cavities, blind details and geometry that cannot be reached reliably with cutting tools. Electrode strategy, discharge access and subsequent finishing needs are evaluated against the component’s critical features.


Component Fitting
Fitting checks how punch retainer plates interface with punches, backing elements and adjacent die components. Any required handwork is controlled by the approved drawing, assembly context and revision information rather than assumed from nominal geometry.

Dimensional Inspection
Inspection is planned around critical dimensions, datums, surface requirements and the agreed reporting scope. Results are matched to the order and inspection plan, supporting traceable communication before shipment of completed die components.
Punch Retainer Plates: Functional Features and Hardware

Threaded Mounting Features
Tapped holes, counterbores and clearance features can be machined for mounting punch retainer plates to die-set components. Thread size, engagement, access and post-treatment sequence should be defined on the drawing.

Locating Dowel Features
Dowel bores and locating features help establish repeatable plate position during die assembly and maintenance. Their size, fit, datum relationship and assembly sequence require review alongside the mating plates.

Fastener Access Features
Socket-head screw pockets, counterbores and wrench-clearance geometry can be incorporated where assembly access is limited. SUUXIANG evaluates tool reach, wall thickness and interference risks from the supplied assembly information.

Threaded Inserts
Threaded inserts may be considered where the drawing requires repairable threads or a specific assembly interface. Material condition, hole preparation, retention method and load direction must be confirmed for the application.

Part Identification Marking
Part numbers, revision identifiers and orientation marks can support traceability during assembly and replacement. Marking content, location and method should avoid critical surfaces, functional datums and later finishing operations.
About SUUXIANG Precision Manufacturing
SUUXIANG is the international-facing brand of Dongguan SuuXiang Precision Mold Co., Ltd., established in 2010 in Chang’an Town, Dongguan, Guangdong, China. We help global engineering, sourcing and quality teams turn drawings and specifications into inspected custom parts, precision mold components, connector tooling and stamping-die components.
For punch retainer plates and related drawing-based work, our process planning combines CNC milling and turning, multi-axis machining, wire EDM, sinker EDM, precision grinding, fitting and inspection. Before quotation and production commitments, we review critical dimensions, datums, material requirements, machining access, surface expectations and inspection needs.
Our difference is disciplined communication around manufacturability and revision control. Rather than treating a drawing as a simple price request, SUUXIANG aligns the DFM discussion, process route, quality plan and delivery information to the verified project requirement. Submit your drawing, quantity, material and reporting expectations for a focused technical review.

From DFM Review to Inspected Punch Retainer Plates
Critical-Dimension Review
SUUXIANG reviews punch retainer plates against the drawing’s datums, punch locations, mounting interfaces and functional stack-up before quotation. The discussion identifies dimensions that control alignment, retention and assembly so the process route and inspection plan match the actual die requirement.
- Confirm primary datums and locating relationships
- Flag critical bores, threads and interface faces
- Review mating punch, die-set and backing-plate context
- Align revision status before production planning

Machining and EDM Strategy
Features are planned around tool access, geometry and required condition rather than assigned to a generic process. CNC machining establishes accessible profiles and pockets; wire EDM or sinker EDM can be assessed where internal geometry, corners or hardened conditions require a different approach.
- Assess cutter access and minimum internal radii
- Identify wire paths, start holes and EDM reference surfaces
- Plan electrode needs for non-through or complex details
- Sequence machining around heat treatment when specified

Grinding Allowance Control
Where flatness, parallelism, squareness or finished thickness matters, SUUXIANG reviews grinding stock and datum transfer before machining begins. Allowance must support stable finishing without leaving insufficient material after heat treatment, distortion correction or preceding operations.
- Define surfaces intended for finish grinding
- Reserve practical stock for the finishing route
- Maintain datum relationships through operation changes
- Review thickness and contact-face priorities

Inspection Documentation
Inspection requirements are tied to the approved drawing, critical dimensions and agreed reporting expectations. SUUXIANG coordinates dimensional verification and final documentation to the project-specific inspection plan, helping procurement and quality teams maintain traceability across revisions and delivery.
- Match measurement methods to specified features
- Record agreed critical dimensions and results
- Keep drawing revisions visible through production
- Clarify report format before the order proceeds

Punch Retainer Plates: SUUXIANG vs. Quotation-Only Suppliers
Compare the drawing, process, inspection, and communication evidence required before production.
← Swipe left or right to view →
Punch Retainer Plates: Controlled Manufacturing Process
Each project is planned around the approved drawing, critical dimensions, process route and inspection requirements before production commitments are made.
RFQ and Drawing Review
We review 2D drawings, 3D models, quantity, application context, material requirements, critical dimensions, surface priorities, delivery target and requested inspection documentation.
DFM and Process Planning
The team confirms datums, tolerance stack risks, tool access, machining allowances, heat-treatment sequence, EDM requirements, grinding stock and the practical inspection approach.
Material and Job Preparation
Approved material and revision information are aligned with the production plan before programs, fixtures, workholding and process documentation are prepared for the order.
Machining EDM and Grinding
Punch retainer plates proceed through the required CNC machining, wire or sinker EDM, precision grinding and fitting operations according to the confirmed process route.
Inspection and Documentation
Finished features are checked against the drawing and agreed inspection plan, with dimensional records and order documentation matched to the approved revision.
Packing and Delivery Coordination
After release, parts are packed for shipment and delivery details are coordinated with the customer, keeping revision, quantity and project communication traceable.
How to Work With SUUXIANG on Punch Retainer Plates
Move from drawing review to inspected parts with defined technical inputs, revision control and documentation aligned to the order.
Submit Your Drawing Package
Upload the 2D drawing and available 3D model, then specify material, quantity, target delivery date, critical dimensions, surface requirements and inspection needs.
Review Design and Requirements
Clarify datums, tolerance stack, punch locations, machining access, heat-treatment sequence, EDM or grinding requirements, and any mating-component conditions before quotation.
Confirm Quote and Sample Plan
Review the proposed process route, commercial quotation, revision status and, where appropriate, sampling or first-article expectations before releasing the order.
Release Production With Controls
SUUXIANG coordinates CNC machining, EDM, grinding, fitting and inspection to the confirmed drawing, quality plan and controlled revision information.
Receive Parts and Documentation
Receive punch retainer plates with final documentation matched to the order and verified inspection plan, plus delivery information for project coordination.
Punch Retainer Plate Project-Evidence Requirements

Verified Punch Retainer Plates Project Outcomes
Approved customer testimonial pending: publish only after the customer confirms the project scope, measurable result, attribution, and permission to use the statement on this punch retainer plates page.
Approved customer case summary pending: confirm the drawing revision, production quantity, inspection evidence, outcome metric, and publishing authorization before presenting this project as a verified SUUXIANG result.
Approved customer testimonial pending: obtain written confirmation of the quoted outcome, relevant quality documentation, project role, company attribution, and permission before publishing a five-star review or performance claim.
Complete Buyer’s Guide to Punch Retainer Plates
Practical answers for drawing-based sourcing, DFM review, inspection planning and controlled production.
What information should I send for a punch retainer plate quote?
Can SUUXIANG make custom punch retainer plates from my drawing?
What is the minimum order quantity for punch retainer plates?
How do you choose between CNC machining, EDM and grinding?
Which materials and heat treatments are available for retainer plates?
Can I request inspection reports for punch retainer plates?
How are revisions, samples and first articles handled?
How do shipping, payment and IP handling work for a custom order?
Complete Buyer’s Guide to punch retainer plates
Use a DFM-led framework to specify punch retention, compare construction options, evaluate CNC suppliers, control cost and lead time, and avoid drawing, tolerance, material, and inspection mistakes before production.
1. What Are punch retainer plates?
One punch retainer plate is a precision stamping-die component that locates and secures one or more punch shanks in the upper die assembly. Its bores, shoulders, and mounting faces establish the punch position while transmitting cutting and stripping loads into the supporting die structure.
Two adjacent interfaces determine whether the punch remains controlled through repeated strokes: the retainer locates the shank, while a backing plate or hardened support surface receives axial load behind it. Guide posts, bushings, and mating die features control upper-to-lower alignment; retainer holes and locking details prevent punch rotation, lift, or lateral movement.
Two retention approaches serve different tooling needs. Fixed mounting uses a close-fit bore, shoulder, screws, dowels, or side locking feature for a stable installed position; quick-change retention uses a defined locking mechanism so a compatible punch can be removed and replaced without dismantling the entire upper assembly. The drawing must specify punch-shank geometry, datums, retention method, backing support, and service-clearance requirements. Source: https://www.e-normalie.cz/en/products/punch-retainer-plates
2. How punch retainer plates Evolved
1. Early press dies commonly held individual punches in drilled plates with clamping or screw retention, a practical arrangement when each tool was built and serviced as a dedicated assembly. As die complexity and production demand increased, replacing a worn punch without disturbing its working position became a maintenance priority.
0.01 mm is the relative position tolerance Dayton Progress states for punch-location, pin and ball bores in its quick-change retainer plates (https://www.daytonprogress.de/en/products/categories/details/retainers-for-quick-change-punches). Catalogued locating geometry made interchangeable punch systems more practical by tying retention features to the punch-shank axis.
25 mm and 30 mm catalogued retainer thicknesses in MISUMI listings show how standardized formats coexist with application-specific load and layout choices (https://us.misumi-ec.com/vona2/A0000000011/P0100000000/P0116000000/P0116010000?searchFlow=results2category&categoryKeyword=Pusher+bolts&ignoreSpelling=1). Modern multi-hole and drawing-based precision configurations extend that logic: repeatable positioning, faster die maintenance, and controlled clearance for increasingly demanding stamping programs.
3. Types of punch retainer plates
Six configurations cover most die layouts, but retention choice must follow punch geometry, removal frequency, load path, and available plate thickness. Standard catalog geometry stops fitting when hole patterns, contours, datums, or replaceable wear zones become drawing-specific.
| Configuration | Retention | Serviceability | Best-Fit Question |
|---|---|---|---|
| Fixed drilled | Fitted bore | Low | Is replacement rare? |
| Headed punch | Head reaction | Moderate | Is head clearance available? |
| Ball-lock | Ball-and-groove | High | Is rapid changeover required? |
| Shoulder | Shoulder location | Moderate | Can shoulder datum control position? |
| Multi-hole | Repeated bores | Moderate | Are pitch and access compatible? |
| Contour or insert | Custom seats | Targeted | Do standard boundaries conflict? |
Fixed And Headed Retainers
Fixed drilled plates retain shanks by an interference or fitted bore; headed-punch retainers react force at the punch head. Choose them when changeover is infrequent and the punch head, backing, and removal access fit the stack.
Quick-Change And Shoulder Styles
Ball-lock systems use a ball-and-groove engagement for rapid replacement, while shoulder styles locate against a defined shoulder. Select quick-change for service-intensive tooling; verify anti-rotation, extraction clearance, and load rating before converting a legacy layout.
Multi-Hole And Custom Plates
Multi-hole layouts consolidate repeated punches, whereas contour or insert-based plates isolate complex wear areas. Specify a custom CNC part when catalog spacing conflicts with part geometry, mounting holes, wire paths, or inspection datums.
4. Materials for punch retainer plates
Material selection for punch retainer plates begins with cutting load, stroke count, plate thickness, and the mating punch system. Grade names alone cannot resolve distortion, bore-wear, or corrosion risks.
| Construction | Strength And Wear | Machining And Distortion | Typical Selection Basis |
|---|---|---|---|
| Carbon steel | Moderate | Easy machining; low heat-treatment risk when untreated | Moderate load, thicker plates |
| Pre-hardened alloy steel | High | Reduced post-treatment movement | Tight bores and predictable machining |
| Tool steel, hardened | High wear resistance | Finish grind after distortion control | High-cycle or concentrated load |
| Treated or stainless construction | Environment-dependent | Verify coating thickness and fit impact | Corrosion exposure or galling risk |
Match Steel To Duty
S45C-type carbon steel is practical for moderate loads when economical machining and stable flatness matter. Higher-force or high-cycle work may justify alloy or tool steel after the full heat-treatment route is reviewed.
Plan Heat Treatment
Through-hardening improves wear resistance but can move flatness, hole position, and thread geometry. Pre-hardened stock can reduce post-treatment movement; leave grinding stock where final datum surfaces or punch bores require correction.
Check The Complete Stack
H6/H7-style fits require the retainer bore, punch shank, locking method, and backing support to be specified together. Humid or corrosive service may require a compatible stainless construction or surface treatment, confirmed against dimensional requirements.
5. Custom punch retainer plates Features
Drawing-defined punch retainer plates should start from functional datums, not exterior edges. SUUXIANG reviews the hole pattern, punch axis, backing interface, and assembly references before selecting CNC, EDM, grinding, and inspection steps.
| Feature | Drawing Requirement | Production Impact |
|---|---|---|
| Punch bores | Fit and datum callout | Bore finishing and inspection |
| Dowel holes | Location and depth | Assembly repeatability check |
| Pockets and reliefs | Depth and corner condition | Tool access or EDM review |
| Side locks or wedges | Mating geometry | Fitting and interface verification |
Datum And Fit Strategy
Datum A is typically the mounting face; B and C should locate the plate to its die-set references. Specify H6 or H7 bores only where the mating pin, punch, or insert requires that fit, with positional tolerances tied to the same datum scheme.
Functional Machined Details
Counterbores, tapped holes, dowel locations, pockets, reliefs, side locks, wedges, inserts, and backing interfaces must include size, depth, thread, location, and mating-part information. These details determine tool access, machining sequence, deburring, and assembly checks.
Traceability And Quote Inputs
Permanent identification marks should carry part number, revision, or cavity reference where space permits; protective finishes must be specified by function. A complete RFQ includes 2D and 3D files, material and treatment requirements, quantity, critical dimensions, and inspection-report expectations.
6. Construction Quality Elements
Critical features should be called out on the drawing, not assumed from a nominal model. For punch retainer plates, the load path, locating scheme, and inspection datum must agree.
Mating Faces And Load Paths
Two mating faces should carry compressive load across a defined bearing area; screws should clamp, not locate. Specify flatness, parallelism, surface condition, and any backing support needed beneath each punch.
Bores, Pins, And Rotation
A 0.01 mm relative position field is one published retainer-plate benchmark, but the drawing must set the project requirement. Control bore size, finish, perpendicularity, positional tolerance, dowel locations, and anti-rotation features against functional datums.
Edges, Threads, And Records
All edges need a defined break or deburring requirement so raised burrs cannot compromise seating. State thread class, hardness requirement, critical dimensions, 2D drawing, 3D model, GD&T, and required inspection records; micro-movement can reduce repeatability and accelerate wear.
7. Choosing a CNC Manufacturer
A drawing-based retainer-plate quote should be evaluated as a controlled manufacturing plan, not a unit-price comparison. Ask each candidate supplier to turn critical dimensions, datums, material condition, and acceptance evidence into written commitments.
| Team | Measurable Requirement | Supplier Evidence |
|---|---|---|
| Design engineering | Datums and critical bores defined | DFM comments and process route |
| Procurement | Quantity, delivery, packaging agreed | Written capacity and shipment plan |
| Supplier quality | Acceptance methods and records defined | Inspection report and traceable documents |
Start With Drawing Review
2D drawings and 3D models should trigger a DFM review before pricing. Confirm machining access, bore and thread strategy, grinding stock, EDM needs, datum sequence, and any risk to punch alignment.
Define Inspection Evidence
100% inspection is not automatically the right requirement; identify the dimensions that control function. Specify measurement method, reporting format, sampling plan, surface requirement, and material or heat-treatment records needed for acceptance.
Control Production Changes
One approved first article or sample can establish the baseline for repeat work. Require revision-controlled drawings, written deviation approval, capacity confirmation, export packaging requirements, and a named response path for engineering changes.
8. Common Buyer Mistakes
Two drawing-review failures cause most avoidable retainer-plate rework: ambiguous reference schemes and incomplete functional assumptions. Resolve them before RFQ release, then verify the same features at first article.
Datum And Stack Errors
One missing primary datum can shift punch location even when each bore measures within its own size tolerance. Ask: Which mounting face, edge, and hole establish the inspection coordinate system?
Two unlinked tolerances can hide stack-up at the punch centerline. Ask: What positional relationship must each punch seat maintain to pilots, die openings, and guide features?
Material And Process Sequencing
One unspecified material condition leaves the supplier unable to plan roughing, heat treatment, finish grinding, or EDM. Ask: What grade, delivery condition, hardness target, and post-treatment dimensional requirements apply?
One finish-machined plate hardened afterward can distort or lose critical geometry. Ask: Which faces and bores require grinding or EDM after heat treatment, and what stock is reserved?
Interface, Load, And Evidence
One mismatched shank, key, ball-lock, or mounting interface can cause interference, looseness, or punch misalignment. Ask: What are the mating-part drawings, retention method, stroke load, and side-load assumptions?
One blanket tight-tolerance callout raises cost without improving function, while generic inspection reports may omit critical features. Ask: Which dimensions are CTQ, which may use general tolerances, and which measured results must the report show?
9. From Drawing to Production
A controlled launch for punch retainer plates begins before machining: function, punch geometry, backing arrangement, and mating die interfaces must be unambiguous. Program managers should treat each approval as a documented production gate.
Package The RFQ
Gate 1 requires a revision-controlled 2D drawing, 3D model when available, quantity, material and heat-treatment callouts, target date, and inspection-report requirements.
Gate 2 adds mating-component models, punch locations, datum scheme, load direction, and any assembly clearance concerns.
Close The Manufacturing Plan
Gate 3 requests DFM feedback on tool access, bore strategy, EDM needs, grinding stock, distortion risk, and measurement feasibility.
Gate 4 freezes critical dimensions, tolerances, surfaces, material condition, quotation scope, and the manufacturing and inspection plan before release.
Prove And Control Reorders
Gate 5 uses a low-volume prototype or first article to verify punch fit, plate flatness, assembly clearance, and datum-to-datum alignment before scaling.
Gate 6 records approved samples, inspection results, packing instructions, revision status, and change authorization; repeat orders should reference that controlled baseline.
10. Punch Retainer Plates Pricing
Seven variables—geometry, material, tolerance, finishing, heat treatment, inspection, and order volume—set the final cost of punch retainer plates. Hole pattern, datum relationships, EDM access, grinding stock, and reporting requirements can change both setup effort and process route.
Three quantity tiers help buyers frame an RFQ, but they are not price bands or production promises. Submit the controlled 2D drawing, available 3D model, material and hardness requirement, quantity, critical dimensions, surface callouts, inspection needs, and required delivery date for a project-specific SUUXIANG assessment.
| Quantity tier | Principal cost drivers | Expected quotation inputs | Relative lead-time influence |
|---|---|---|---|
| 1–5 pieces | Programming, setup, fixturing, complex features | Drawing revision, model, material, CTQs | Highest setup share |
| 6–50 pieces | Repeatability, inspection sampling, finishing | Quantity, tolerances, finish, report level | Moderate |
| 51+ pieces | Fixture strategy, cycle time, batch inspection | Forecast, release schedule, traceability | Lower per-part setup share |
Upload Your Drawing for Punch Retainer Plates Review
Send your 2D drawing, 3D model, material, quantity, quality priorities, and target date for disciplined review before quotation.