
Custom Sprue Bushings, Reviewed Before Machining
SUUXIANG turns your sprue-bushing drawings into inspected mold components through DFM, critical-dimension review, machining, EDM, grinding, and inspection planning.
Representative Precision Mold Components





Related Products and Drawing-Based Quotes
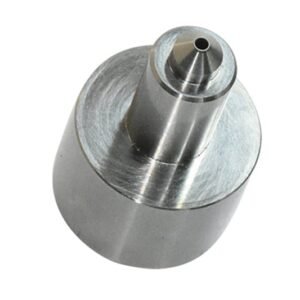


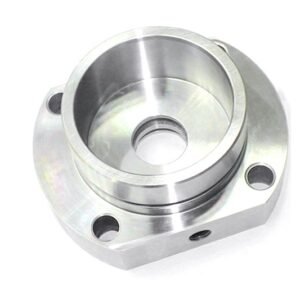


Why Engineering Teams Specify SUUXIANG Sprue Bushings
A disciplined route from drawing review through inspection planning for custom mold-tooling components.
Drawing Review First
We review dimensions, datums, nozzle-interface geometry, material requirements, and application context before production commitments are made.
Practical DFM Discussion
Early DFM identifies machining access, tolerance-stack concerns, EDM needs, grinding allowance, and design details requiring clarification.
Integrated Process Planning
CNC machining, EDM, precision grinding, fitting, and inspection are planned as a coordinated route for each drawing-driven requirement.
Critical Dimension Focus
Inspection planning prioritizes critical dimensions, surface requirements, datum relationships, and the reporting evidence specified for the order.
Revision Visibility
Clear communication keeps drawing revisions, manufacturing questions, inspection expectations, and delivery information visible throughout project coordination.
Precision Mold and CNC Manufacturing
Configurable part families and process routes shaped by drawing review, critical dimensions, material requirements, and inspection expectations.

CNC Machining Services
Precision CNC machining services for drawing-based components requiring defined datums, tolerances, surface requirements, and traceable inspection. Process planning aligns milling, turning, EDM, grinding, and fitting with the part geometry, material condition, quantity, and application requirements.
Upload a Drawing
CNC Milling
Custom CNC milling services for prismatic, contoured, and feature-dense components. Drawing review evaluates tool access, clamping strategy, datum sequence, internal corners, wall geometry, and machining allowance before a practical process route is proposed.
Upload a Drawing
CNC Turning
Precision CNC turning services for shafts, sleeves, bushings, pins, collars, and other rotational parts. Requirements such as concentricity, runout, thread geometry, bore condition, surface finish, and subsequent grinding or heat treatment should be defined in the RFQ.
Upload a Drawing
5-Axis Machining
5-axis CNC machining supports complex surfaces, angled features, deep pockets, and multi-face relationships that may be difficult to hold through repeated setups. The machining approach is selected after reviewing tool reach, workholding, datum control, and inspection access.
Upload a Drawing
Swiss & Micro Machining
Swiss machining and micro machining support small-diameter pins, slender shafts, miniature connector features, and other parts where deflection, burr control, and concentricity require close process attention. Material, geometry, critical dimensions, and inspection method are reviewed before production planning.
Upload a Drawing
Wire EDM & Sinker EDM Services
Wire EDM and sinker EDM services address hardened materials, narrow slots, sharp internal forms, fine profiles, deep cavities, and features with limited conventional tool access. Electrode strategy, wire path, flushing, recast-layer considerations, and finishing requirements are evaluated against the drawing.
Upload a Drawing
Precision Grinding
Precision surface and profile grinding is used to establish controlled flatness, parallelism, thickness, profile, and finish on components requiring final stock removal. Grinding allowance, heat-treatment sequence, datum condition, and inspection criteria should be agreed before processing.
Upload a Drawing
Mold Core Inserts & Mold Cavity Inserts
Precision mold core and cavity inserts are manufactured from customer drawings and configurable requirements for molding function, shutoff geometry, cooling interfaces, surface condition, and critical dimensions. CNC, EDM, grinding, fitting, and inspection are combined according to the verified process plan.
Upload a Drawing
Ejector & Ejection Components
Ejector pins, sleeves, and ejection components are produced for controlled movement, fit, wear behavior, and alignment within the mold assembly. Diameter, clearance, head geometry, material condition, hardness requirements, and mating-component details guide manufacturability review.
Upload a Drawing
Core Pins, Guide & Locating Components
Core pins, guide pins, bushings, and locating components require dependable datum relationships and controlled fits across mating mold elements. SUUXIANG reviews engagement length, tolerance stack, wear surfaces, concentric features, heat treatment, and inspection points from the supplied design.
Upload a Drawing
Slides, Lifters, Gates & Mold Accessories
Mold slides, lifters, gates, and accessories support motion, part release, material flow, and assembly interfaces within configurable mold systems. The drawing review considers travel geometry, clearance, shutoff surfaces, guide relationships, lubrication needs, machining access, and fitting requirements.
Upload a Drawing
Connector Mold Components
Precision connector mold components support fine-pitch, multi-cavity, and high-repeatability tooling applications. Critical questions include pin and cavity geometry, insert alignment, EDM requirements, wear surfaces, material condition, datum strategy, and inspection access for the relevant connector design.
Upload a Drawing
Stamping Die Components
Precision stamping die components are made for drawing-defined cutting, forming, guiding, and locating functions. Process planning considers material and hardness requirements, clearance relationships, edge condition, profile accuracy, grinding stock, EDM access, and mating-die assembly requirements.
Upload a Drawing
Injection Mold Components, MIM, CIM & Overmolding Tooling
Injection, MIM, CIM, and overmolding tooling work is evaluated as drawing-based component and tooling manufacturing within verified production scope. Reviews focus on material behavior, parting and shutoff geometry, core features, gate-related details, ejection, tolerances, and inspection expectations.
Upload a Drawing
Machining Materials
CNC machining materials are selected against the drawing, operating environment, strength, wear, corrosion, conductivity, dimensional stability, and downstream heat-treatment requirements. Buyers should identify any approved grade, material certificate need, substitute restrictions, and required material condition in the RFQ.
Upload a Drawing
Surface Finishes & Heat Treatment
Surface finishing and heat treatment are planned around function rather than assumed as a standard add-on. Surface roughness, coating or treatment specification, masking needs, distortion risk, post-treatment grinding allowance, hardness verification, and final inspection requirements should be stated clearly.
Upload a Drawing
Quality, Metrology & Documentation
Precision inspection, metrology, and quality documentation are aligned to the order’s critical dimensions and agreed inspection plan. Buyers can specify measurement priorities, datum references, sampling expectations, material or treatment evidence, dimensional reports, revision status, and other required deliverables.
Upload a Drawing
Prototyping & Low-Volume Production
Rapid prototyping and low-volume manufacturing support drawing-driven validation, bridge requirements, tooling development, and controlled small-batch supply. A useful request identifies quantity, target date, material, critical dimensions, surface requirements, revision maturity, and the evidence needed before release.
Upload a DrawingSprue Bushing Materials Considered for Custom Mold Components

Pre-Hardened Tool Steel
Considered where stable machining and controlled dimensional finishing are priorities. The specified grade, hardness condition, nozzle interface and inspection criteria should be reviewed against the mold’s expected duty cycle.

Through-Hardening Tool Steel
Often evaluated for sprue bushings requiring a hardened working surface after machining. Heat-treatment distortion, grinding stock, bore finishing and final concentricity verification should be defined in the drawing review.

Hot-Work Tool Steel
May be considered when the molding application calls for thermal-fatigue resistance and repeated temperature cycling. Material condition, heat treatment, internal passage finish and mating nozzle requirements require project-specific confirmation.

High-Speed Tool Steel
Can be assessed for demanding wear conditions where the material specification supports the application. Machining route, EDM needs, heat-treatment sequence and post-treatment grinding allowance should be established before quotation.

Corrosion-Resistant Tool Steel
May suit applications where resin chemistry, storage conditions or moisture exposure influence material selection. Confirm the specified grade, hardness target, surface requirements and inspection method with the drawing package.
Precision Manufacturing Processes for Sprue Bushings

CNC Turning
CNC turning establishes concentric outside diameters, seating faces, nozzle-contact features and internal bores from the drawing datums. The route supports controlled alignment between functional diameters while leaving appropriate stock for downstream grinding where required.

Multi-Axis Milling
Multi-axis milling produces flats, wrench features, mounting details and non-round external geometry where the part design requires them. Tool access, clamping direction and datum protection are reviewed to reduce unnecessary reorientation and protect critical surfaces.

Wire EDM
Wire EDM is considered for precise profiles, relief features or hardened-condition details that are difficult to reach by conventional cutting. The wire path, start-hole location and required edge condition are planned against the drawing and mating-component function.

Sinker EDM
Sinker EDM supports localized geometry, deep features or internal details where electrode access is more suitable than machining alone. Electrode strategy, spark allowance and the specified surface requirement should be defined during drawing review for a controlled result.


Fitting Inspection
Fitting and inspection confirm functional relationships before release, with measurement methods selected for the drawing’s critical dimensions. Documentation should match the agreed inspection plan, including revision status, required reports and any nozzle or mating-component context supplied.
Sprue Bushings: Compatible Tooling Features

Locating Ring Seats
Locating-ring seats can be machined to the drawing-defined interface, helping the mold align with the machine-side setup. Provide mating dimensions, datums, and assembly context for review.

Threaded Retention Features
Threads, shoulders, and retention features may be incorporated where the mold design requires secure installation or service access. Define thread standard, engagement length, datum references, and any heat-treatment sequence.

Nozzle Contact Profiles
Specify the nozzle-contact radius, seat geometry, and sealing relationship with the intended molding-machine interface. These features should be reviewed alongside concentricity requirements, bore geometry, and relevant mating-part details.

Surface Finish Requirements
Bore, contact-face, and external surface requirements affect machining, grinding, and inspection planning. Identify functional surfaces, roughness expectations, polishing needs, and any areas where finish affects material flow or assembly.

Identification Markings
Part numbers, revision marks, and orientation identifiers can support assembly control and traceability. State marking location, method, character size, and whether marks must remain clear after heat treatment or finishing.
About SUUXIANG Sprue Bushings Manufacturing
SUUXIANG is the public-facing brand of Dongguan SuuXiang Precision Mold Co., Ltd., established in 2010 in Chang’an Town, Dongguan, Guangdong, China. We help international engineering, sourcing, and quality teams translate drawings and specifications into inspected custom parts, precision mold components, connector tooling, and die components.
For sprue bushings and related mold-tooling work, our process planning brings together CNC milling and turning, multi-axis machining, wire EDM, sinker EDM, precision grinding, fitting, and inspection. Each project begins with drawing review, material and heat-treatment requirements, critical dimensions, datum strategy, surface priorities, quantity, and delivery expectations.
What differentiates SUUXIANG is disciplined coordination before production commitments. We discuss machining access, EDM or grinding requirements, inspection methods, revision control, and documentation against the actual order. This drawing-driven approach gives teams a clearer basis for DFM decisions, quotation review, and traceable production communication.

Critical Capabilities for Sprue Bushings
DFM and Datum Review
Before quotation, SUUXIANG reviews sprue bushing drawings against nozzle interface, mold location, datums, critical dimensions and available machining access. The review identifies questions that affect the manufacturing route and inspection plan before production commitments are made.
- Confirm nozzle-side geometry and mating context
- Define functional datums and critical dimensions
- Review tolerance stack and surface priorities
- Flag missing application or material requirements

CNC, EDM and Grinding Route
Sprue bushings may require different process sequences depending on bore geometry, hardness condition, tolerances and surface requirements. SUUXIANG plans CNC machining, EDM and grinding as an integrated route, with heat-treatment sequence and finishing allowances reviewed against the supplied drawing.
- Assess CNC access for outside profiles and bores
- Evaluate wire or sinker EDM requirements
- Plan grinding stock after heat treatment
- Match finishing steps to functional surfaces

Fitting at Functional Interfaces
Nozzle contact, seating features and alignment-related geometry deserve attention beyond nominal dimensions. SUUXIANG uses the drawing and mating-component information to clarify functional interfaces, determine where fitting is appropriate, and keep unresolved assumptions visible during project coordination.
- Review nozzle-contact and seating features
- Check locating and alignment relationships
- Clarify mating-part dimensions when available
- Record interface decisions with revision details

Inspection and Revision Control
Inspection planning for custom sprue bushings should follow the order’s critical dimensions, datum strategy and reporting needs. SUUXIANG coordinates measurement expectations, documentation and revision status so that final inspection evidence corresponds to the approved drawing and verified inspection plan.
- Link inspection methods to critical dimensions
- Confirm requested reports before production
- Maintain visible drawing-revision control
- Align final documentation with the order

Why Choose SUUXIANG for Drawing-Based Sprue Bushings?
A workflow comparison against quote-only practices; named companies are research references only, not capability claims.
← Swipe left or right to view →
Sprue Bushings Production Process
A controlled sequence for translating mold-tooling requirements into inspected, drawing-based components.
Review Drawings and Requirements
We review drawings, models, material, quantity, critical dimensions, nozzle-contact details, surface requirements, delivery target, and requested inspection documentation before quotation or production commitments.
Plan Process and Datums
The team confirms datum strategy, machining access, heat-treatment sequence, machining allowance, and where EDM, wire paths, or grinding stock are required for the specified geometry.
Machine Core Geometry
CNC milling, turning, multi-axis machining, or micro-machining establish the required external profiles, bores, seats, and reference features according to the approved drawing revision.
Apply EDM and Grinding
Where geometry or finish requires it, EDM and precision grinding address difficult features, hardened-condition details, functional contact surfaces, and controlled finishing allowances.
Inspect and Document Results
Inspection follows the agreed plan, focusing on critical dimensions, datums, surface requirements, and any reporting needs identified during drawing review, with revision traceability maintained.
Pack and Coordinate Delivery
Accepted sprue bushings are packed for shipment, with order information and agreed documentation checked before delivery coordination and final communication with the customer.
Sprue Bushing Quality Documentation and Certification Status
A controlled RFQ path for drawing-based mold-tooling components, from manufacturability review through documented production coordination.
Send Your Design Package
Provide the 2D drawing, available 3D model, quantity, application context, target date, and any mating-component information relevant to your custom sprue bushings.
Define Critical Requirements
Identify material, heat treatment, critical dimensions, datum references, surface requirements, inspection documentation, and any nozzle-interface or runner-entry priorities before quotation.
Review Manufacturability Together
SUUXIANG reviews machining access, EDM or grinding needs, tolerance stack risks, process sequence, and inspection approach to clarify practical manufacturing decisions.
Confirm Quote and Samples
Review the proposed process route, commercial scope, revision status, and sample or first-article expectations where applicable before releasing sprue bushings for production.
Coordinate Production and Inspection
Production follows the approved drawing and inspection plan, with CNC machining, EDM, grinding, fitting, documentation, and delivery coordination aligned to the confirmed order.
Customer Evidence Publication Policy
Sprue Bushings: Customer Feedback and Project Outcomes
Verified customer testimonial pending approval. Publish only after the customer confirms the quoted outcome, project scope, and permission to identify their organization or use an approved anonymous attribution.
Verified customer case summary pending approval. Include the confirmed drawing revision, measurable result, inspection evidence, and customer-approved attribution before presenting this project outcome publicly.
Verified customer testimonial pending approval. Any production, dimensional, delivery, or communication result should be tied to an approved source record and reviewed for confidentiality before publication.
Sprue Bushings FAQ for RFQ and Production Planning
Practical guidance for preparing a drawing-based inquiry, aligning quality requirements, and managing custom mold-component production.
What information should I send for a custom sprue bushings RFQ?
Is there a minimum order quantity for custom sprue bushings?
Can SUUXIANG review my sprue bushings drawing before quoting?
Can I order samples before a production release?
How should I plan lead time for custom mold components?
What inspection report can be supplied with sprue bushings?
How are drawing revisions controlled during production?
How are payment, shipping, and confidential files handled?
The Complete Buyer’s Guide to sprue bushings
Use this decision framework to specify sprue bushings, compare materials and designs, assess drawing-based suppliers, and avoid nozzle-fit, tolerance, heat-treatment, and sourcing mistakes before tooling release.
1. What Are sprue bushings?
One sprue bushing is the mold-mounted inlet interface that receives melt from the injection machine nozzle and directs it into the sprue, then the runner path. Industry references describe it as a hardened-steel mold component with an opening for molten-plastic transfer: https://www.globalspec.com/learnmore/manufacturing_process_equipment/machine_tool_components_accessories/sprue_bushings
Two contact features matter at this interface: the inlet seat must match the nozzle-contact geometry, while the mounted body holds the flow passage on the mold centerline. Correct seating and alignment help contain melt and injection pressure through repeated clamp-and-injection cycles; the supplier reference likewise identifies nozzle contact, alignment, and sealing as core functions: https://htxprecision.com/sprue-bushing
Five terms should remain separate in a drawing review. The machine nozzle delivers melt; the locating ring positions the mold on the machine; the sprue bushing receives that nozzle; the runner distributes material downstream; and the gate is the restricted entry into a cavity. A hot-runner nozzle is a heated manifold-system component, not automatically the same part as a conventional sprue bushing.
2. How sprue bushings evolved
Cold-runner tooling originally relied on a simple hardened inlet component to receive the machine nozzle and route melt into the runner. Its basic job remains nozzle seating, sealing, and controlled flow; the engineering evidence is the mold drawing, not a presumed catalog replacement.
A-, B-, and other catalog form families later made common outside diameters, head geometry, radii, and lengths easier to specify and replace. That interchangeability can reduce maintenance risk, but buyers must still match nozzle radius, locating features, plate thickness, sprue taper, and runner interface before substituting a part.
Cooled and hot-runner-adjacent inlet designs added thermal control where sprue freeze time, stringing, or residence behavior affects the cycle. Modern requirements therefore increasingly call for drawing-driven material, heat treatment, surface finish, cooling-path, EDM, grinding, and inspection decisions rather than selecting sprue bushings by nominal style alone.
3. Types of sprue bushings
Sprue bushings are classified by flow passage, mounting form, and runner interface. Selection starts with the machine-nozzle contact and the fixed-half drawing, not a catalog letter alone.
| Type | Fit Condition | Drawing Checks |
|---|---|---|
| Straight | Constant-bore cold runner | Radius, bore, length |
| Tapered | Sprue release required | Angle, end diameters, land |
| Headed | Positive plate seating | Head, seat, body diameters |
| Thermal interface | Cooling or hot-runner assembly | Ports, seals, clearances |
Straight Passages
Straight passages suit layouts requiring a constant bore into the runner. Confirm inlet radius, inlet diameter, bore diameter, overall length, and nozzle stand-off; abrupt transitions can restrict flow.
Tapered Passages
Tapered passages support cold-runner sprue release and controlled transition toward the runner. Confirm taper angle, small-end diameter, large-end diameter, land, and puller interface; taper direction must match the mold-opening plan.
Headed And Shoulderless Mounting
Headed or flanged bodies locate against a plate face, while shoulderless bodies rely on a prepared bore and retention scheme. Confirm head diameter, head thickness, body diameter, seating face, bore fit, and plate thickness.
Catalog And Thermal Interfaces
A, B, and C labels are supplier-specific families, not interchangeability standards. Cooling features or hot-runner interfaces require the mating drawing, sealing details, port locations, flow path, and thermal-clearance requirements.
4. Materials and heat treatment
Material selection starts with resin chemistry, nozzle contact, expected cycle count, and the mating mold plate. The approved drawing should define grade, hardness range, treatment condition, and any required inspection evidence.
| Material Direction | Primary Consideration | Drawing Check |
|---|---|---|
| P20-class tool steel | Machinability and plate match | Prehardened condition |
| H13-class tool steel | Thermal cycling and wear | Hardness and treatment |
| 420-class stainless | Corrosion resistance | Polish and corrosion duty |
Match Steel To Duty
P20-class prehardened steel can suit moderate-duty bushings where machining stability and mold-plate compatibility matter. H13-class steel is often considered when thermal cycling or higher temperature exposure increases cracking risk.
420-class stainless is a practical option when corrosive resins, flame-retardant additives, or humid storage create corrosion concerns. Stainless selection still requires confirmation of hardness, polish target, and galling behavior against mating parts.
Specify Treatment And Finish
Through hardening supports a more uniform property profile through the section, while surface hardening prioritizes a hard wear layer over a tougher core. The choice must account for distortion, finish grinding stock, and final concentricity.
Ra requirements alone do not establish polishability; inclusion cleanliness, heat-treatment condition, and EDM cleanup also affect the bore and nozzle-seat finish. SUUXIANG should review these requirements against the application and approved drawing before production.
5. Custom sprue bushings from drawings
Custom sprue bushings should be defined by the molding interface, not by a catalog silhouette. A drawing-based review converts the nozzle, mold stack, resin, and inspection requirements into controlled features.
Functional Features
Overall length, shank and head diameters, nozzle-seat radius, inlet diameter, internal taper, and mounting details may be customized when their datums and mating conditions are defined.
Material, specified hardness, surface finish, and tolerances must follow the function of each surface. SUUXIANG should confirm machining access, EDM or grinding needs, and measurable acceptance criteria before release.
- Nozzle-seat radius and inlet geometry
- Shank, head, flange, and retention features
- Sprue taper, outlet transition, and surface requirements
Drawing Review Inputs
A complete RFQ includes the 2D drawing, available 3D model, mating nozzle dimensions, mold-stack section, resin, quantity, and target trial date.
Critical dimensions need datum references, tolerance zones, and an agreed inspection method. Production volume also affects the proposed material, heat-treatment sequence, and reporting plan.
Markings Are Secondary
Functional changes control fit, sealing, flow, retention, and service life; markings do not. Part numbers, revision codes, or customer identifiers should be located away from seating, sealing, and critical locating surfaces.
Marking method and depth require approval where hardness, finish, or traceability could be affected.
6. Construction quality for sprue bushings
Reliable sprue bushings depend on the relationship between the nozzle seat, flow bore, and mounting features. Each must be inspected against drawing datums, not judged as isolated dimensions.
Nozzle Seat And Bore
Concentricity between the seating face and bore keeps the machine nozzle centered on the flow path. Runout can create uneven contact, leakage, pressure loss, and asymmetric filling.
The specified spherical nozzle-seat radius must produce continuous sealing contact with its mating nozzle. A radius mismatch concentrates load, damages the seat, and permits melt escape.
Flow Path Finish
Bore straightness, taper, and surface roughness determine whether the sprue releases and flows predictably. An unintended taper, score, or EDM ridge can increase drag, trap material, or cause sticking.
Burrs at the inlet, outlet, and runner transition must be removed without rounding controlled edges. Loose burrs can obstruct flow or mark the molded sprue.
Mounting And Material Integrity
Mounting diameters and seating faces require tolerances matched to the mold plate and locating scheme. An incorrect fit can shift the bushing, wear the pocket, or misalign nozzle contact.
Hardness verification and crack inspection should follow the specified heat-treatment route. Excessive hardness variation or heat-treatment cracking shortens service life and can lead to sudden failure.
Inspection Traceability
A drawing-based inspection plan should identify critical dimensions, datums, gauges, and acceptance criteria before manufacture. Recorded results make deviations visible before mold assembly or trial.
Revision-controlled reports should identify the part revision, material condition, and inspected characteristics. This traceability supports root-cause work when leakage, wear, or filling inconsistency appears.
7. Choosing a sprue bushing manufacturer
Two suppliers can machine the same drawing yet handle the molding interface very differently. For sprue bushings, selection should test clarification discipline, evidence, and revision control before price.
Test Interface Understanding
A complete RFQ should trigger written questions on nozzle-tip radius, orifice, locating-ring alignment, seating face, and runner transition. Ask which dimensions are functional interfaces, which datums govern them, and how the supplier will flag an incompatible mating condition.
Review Quality Evidence
One inspection plan should identify critical features, instruments, sampling, and report format before production. Request material and heat-treatment records when specified, in-process evidence for controlled operations, and a final dimensional report tied to the drawing revision.
Control Release And Changes
A first article or approved sample establishes the reference for prototype and low-volume releases. Confirm packaging protects the inlet and datum surfaces, shipment labels carry part and revision identifiers, and any change requires documented approval before machining.
8. Common sprue bushing sourcing mistakes
A purchase order can lock in a mismatch long before the first mold trial. For sprue bushings, the drawing, mating data, and inspection plan must agree before release.
Define The Mating Interface
Nominal diameter alone cannot define fit, seating, or flow path. The consequence is nozzle leakage, pressure loss, or rework; release the nozzle radius, tip geometry, machine nozzle data, and mating drawing together.
Verify Catalog Terminology
A-, B-, and U-series labels are supplier-specific shorthand, not universal interface standards. The consequence is an incorrect purchased part; compare every catalog dimension and datum to the controlled drawing before PO release.
Account For Process Conditions
Resin temperature, filler content, and thermal cycling affect wear, heat transfer, and sealing behavior. The consequence is unstable molding or premature service work; state resin, processing context, material, heat treatment, and surface requirements.
Control What Matters
Critical dimensions need datum-based tolerances, while noncritical features should not carry unnecessary tight limits. The consequence is avoidable cost and inspection dispute; identify CTQs, required reports, gauges, and acceptance criteria before release.
First-off approval without nozzle and mold-base mating checks leaves interface risk untested. The consequence is trial delay; require a documented fit check against the applicable mating components.
9. From RFQ to mold trial
A controlled tooling launch begins before machining: the RFQ must define the mold-side interfaces that govern fit, sealing, and inspection. For sprue bushings, treat first article and mold trial as separate acceptance gates.
Prepare The RFQ
2D drawings should identify inlet radius, nozzle-tip interface, overall length, mounting diameters, datum scheme, and runner-side geometry. Include the 3D model, mold-plate details, resin, quantity, and mating-component context.
- Nozzle tip radius and orifice diameter
- Locating-ring and fixed-plate interfaces
- Critical dimensions and surface requirements
Align Production Controls
1 drawing-review cycle should resolve material, heat-treatment sequence, grinding stock, EDM access, and critical tolerances before quotation approval. Approve the inspection plan with measurement methods, reporting requirements, revision level, and acceptance criteria.
Verify At Mold Trial
First-article inspection confirms the agreed drawing features before installation. During trial, verify nozzle contact, seating, leakage, sprue release, and flow behavior; record each observation against the revision so corrections remain controlled.
10. sprue bushings pricing and lead time
1-piece prototype orders concentrate cost in programming, material preparation, CNC or EDM setup, heat-treatment routing, and first-article inspection; complexity matters more than piece count.
10-piece low-volume orders can spread setup across parts, but tight nozzle-seat geometry, concentricity, grinding, and documented inspection still add quoted work. Material grade, required hardness, surface condition, and dimensional callouts must be reviewed together.
30-piece repeat orders may reduce unit cost when the approved revision, process route, and inspection plan remain unchanged. Freight method, destination, packaging, and customs timing affect delivered lead time; SUUXIANG needs a drawing review for an accurate supplier-specific quotation.
| Order tier | Main cost drivers | Lead-time variables |
|---|---|---|
| Prototype: 1–2 | Setup, material, heat treatment, first article | Drawing clarity, process route, logistics |
| Low volume: 3–29 | Setup allocation, tolerances, inspection report | Grinding or EDM needs, capacity, shipping |
| Repeat: 30+ | Batch size, unchanged revision, documentation | Material availability, repeat inspection, destination |
Upload Your Drawing for Sprue Bushings
Include material and heat-treatment requirements, quantity, critical dimensions, inspection needs, and target delivery date for a focused drawing review.