
Stamping Die Components, Reviewed Before Machining
Send your drawing for DFM-led stamping die components support across CNC machining, EDM, grinding, and inspection planning.
Representative Precision Tooling Components





Related Configurable Component Families and RFQ Support






Why Teams Choose SUUXIANG for Stamping Die Components
A controlled, drawing-driven workflow that keeps manufacturability, critical features, and quality expectations visible before production begins.
Drawing Review First
We review drawings, models, material requirements, quantities, and application context to clarify manufacturability before quotation or production commitments.
Practical DFM Input
DFM discussion addresses datum strategy, tool access, tolerance stack, machining allowance, and risks that can affect functional die-component fit.
Coordinated Process Planning
CNC machining, EDM, grinding, fitting, and inspection are planned around the geometry, material condition, surface requirements, and critical features.
Critical Dimensions Prioritized
Teams can identify critical-to-quality dimensions, mating relationships, and surface priorities so process choices support the intended function.
Inspection Plan Alignment
Inspection methods and reporting expectations are discussed against the drawing and order requirements, helping define the evidence needed for acceptance.
Revision Visibility
Revision details, manufacturing questions, and delivery coordination remain visible throughout the project to support traceable communication and controlled changes.
Stamping Die Components and Precision Manufacturing
Explore drawing-driven process routes and configurable component families for tooling, die work, and precision production requirements.

CNC Machining Services
Precision CNC machining services for drawing-based custom parts, combining milling, turning, EDM, grinding, fitting, and inspection according to the part’s critical dimensions, material, surface, and delivery requirements.
Upload a Drawing
CNC Milling
Custom CNC milling services for prismatic parts, plates, inserts, pockets, and complex machined features. Drawing review considers datum structure, tool access, clamping, machining allowance, tolerance priorities, and inspection approach before production planning.
Upload a Drawing
CNC Turning
Precision CNC turning services for shafts, pins, sleeves, bushings, stepped diameters, threads, and rotational features. Process planning reviews concentricity, runout, datum selection, material condition, surface requirements, and secondary machining or grinding needs.
Upload a Drawing
5-Axis Machining
5-axis CNC machining supports multi-face parts and complex geometries where tool orientation, setup reduction, and feature access affect accuracy. SUUXIANG evaluates model clarity, fixturing, tool reach, datum control, and inspection feasibility for each drawing.
Upload a Drawing
Swiss & Micro Machining
Swiss machining and micro machining support small, slender, and detail-intensive components such as pins, miniature shafts, connector-related parts, and precision features. Quotation review focuses on geometry, material behavior, tolerances, surface needs, and inspection accessibility.
Upload a Drawing
Wire & Sinker EDM
Wire EDM and sinker EDM services address profiles, narrow slots, hard materials, deep features, sharp internal geometry, and forms beyond conventional cutting access. Electrode strategy, wire path, finish requirements, and recast-layer considerations are reviewed from the drawing.
Upload a Drawing
Precision Grinding
Precision surface and profile grinding supports flatness, parallelism, profile accuracy, controlled stock removal, and finished critical surfaces. Grinding plans account for heat-treatment sequence, grinding allowance, datum references, material condition, and required inspection methods.
Upload a Drawing
Mold Core Inserts & Mold Cavity Inserts
Precision mold core and cavity inserts are produced from customer drawings and models with attention to parting details, cooling or feature access, steel condition, EDM requirements, fitting interfaces, and critical molded-part dimensions.
Upload a Drawing
Ejector & Ejection Components
Ejector pins, sleeves, and ejection components are configured around mold layout, guidance, clearance, wear conditions, and mating relationships. Buyers should provide dimensions, material or heat-treatment requirements, surface priorities, and relevant assembly context.
Upload a Drawing
Core Pins, Guide & Locating Components
Core pins, guide pins, and locating components support repeatable alignment, feature formation, and controlled movement in precision tooling. Review covers fit class, concentricity, wear surfaces, mating parts, datum relationships, and manufacturing sequence.
Upload a Drawing
Slides, Lifters, Gates & Mold Accessories
Mold slides, lifters, gates, and accessories are drawing-based tooling components requiring coordinated geometry, movement interfaces, fit, and surface requirements. Manufacturing planning evaluates access, wear areas, heat treatment, EDM or grinding needs, and assembly-critical dimensions.
Upload a Drawing
Connector Mold Components
Precision connector mold components support fine-pitch, multi-cavity, and mating-sensitive connector tooling. Engineering review emphasizes micro features, pin and cavity relationships, datum control, wear considerations, EDM strategy, material requirements, and inspection evidence.
Upload a Drawing
Stamping Die Components
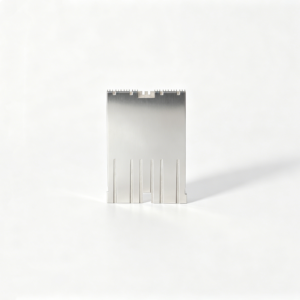
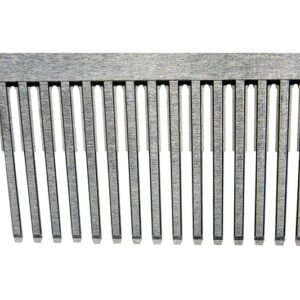
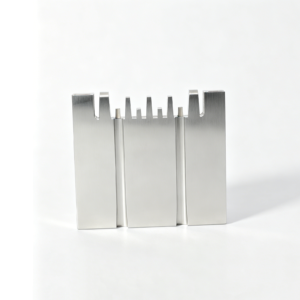
Precision stamping die components include punches, dies, inserts, guide elements, and custom wear parts made to drawing-defined geometry. Process selection considers material grade, hardness sequence, cutting edges, clearance relationships, grinding stock, and dimensional verification.
Upload a Drawing
Injection Mold Components, MIM, CIM & Overmolding Tooling
Injection, MIM, CIM, and overmolding tooling components are supported when requirements fall within verified production scope. Drawing review addresses molded-part features, material behavior, core and cavity strategy, ejection, gating interfaces, and component fit.
Upload a Drawing
Machining Materials
CNC machining materials are selected against the drawing, application, strength, corrosion, wear, thermal, and finishing requirements. Confirm material specification, condition, traceability needs, and any heat-treatment sequence before committing to a process route.
Upload a Drawing
Surface Finishes & Heat Treatment
Surface finishing and heat treatment are planned as controlled requirements, not default add-ons. Specify coating, roughness, hardness, corrosion, wear, masking, post-treatment grinding allowance, and inspection expectations so sequencing can be reviewed properly.
Upload a Drawing
Quality, Metrology & Documentation
Precision inspection, metrology, and quality documentation are aligned to drawing-defined critical dimensions and the agreed inspection plan. Buyers should identify reporting needs, datum references, sampling expectations, revision status, material records, and traceability requirements.
Upload a Drawing
Prototyping & Low-Volume Production
Rapid prototyping and low-volume manufacturing support drawing-driven validation, bridge quantities, tooling trials, and controlled production releases. A useful RFQ includes models, drawings, quantity, material, critical dimensions, quality documentation, revisions, and target delivery date.
Upload a DrawingMaterials for Stamping Die Components

Tool Steel
A common choice for punches, dies and forming inserts where wear resistance and post-heat-treatment hardness matter. Machining allowances, EDM strategy and grinding stock should be defined around the required final condition.

Carbide Grades
Used for localized cutting or forming features exposed to high wear. Carbide offers strong wear resistance but requires careful handling, suitable machining or EDM planning, and feature geometry that respects its comparatively brittle behavior.

Alloy Steel
Often considered for structural die elements, holders and load-bearing components needing a balanced response to machining, heat treatment and service loads. Final grade selection depends on drawing requirements, hardness targets and mating conditions.

Stainless Steel
Considered when corrosion resistance or a particular material specification is relevant to the die environment or component application. Machinability varies by grade, so tool access, surface requirements and any heat-treatment sequence require review.

Bronze Alloys
Frequently evaluated for guide, wear and bearing interfaces where controlled sliding behavior is important. Alloy choice should account for the mating material, lubrication approach, load direction and dimensional requirements shown on the assembly drawing.
Stamping Die Components: Machining, EDM and Finishing

CNC Milling
CNC milling establishes pockets, profiles, mounting faces and complex geometry on drawing-based die components, with tool access, datum control and planned machining allowance reviewed before downstream finishing.

CNC Turning
CNC turning supports cylindrical features such as pins, sleeves, bushings and locating elements. The route considers concentricity, shoulder geometry, material condition and the finishing operations needed for functional fits.

Wire EDM
Wire EDM produces precise through-profiles, narrow slots and intricate contours where conventional cutter access is limited. Wire path, start-hole strategy, corner requirements and subsequent inspection points are defined from the drawing.

Sinker EDM
Sinker EDM addresses deep cavities, internal details and difficult-to-machine feature geometry. Electrode strategy, flushing access, surface expectations and EDM allowance are evaluated alongside the component’s critical dimensions.


Fitting Inspection
Fitting and inspection verify mating relationships, critical dimensions and drawing-defined requirements before delivery. The applicable checks and documentation are aligned with the order, revision status and agreed inspection plan.
Stamping Die Components: Functional Accessories and Locating Elements

Guide Pins
Guide pins and matched bushing features support repeatable upper-to-lower die alignment. Provide fit requirements, datum references, material or heat-treatment needs, and installation details so machining and grinding can be planned around the working assembly.

Locating Components
Locating pins, keys, stops, and reference features help establish part position and die-set relationships. Define the functional datum, mating component, clearance, and assembly sequence to avoid tolerance-stack issues across stamping die components.

Retaining Hardware
Custom retainers, shoulder features, dowel holes, and fastening details can be incorporated where the drawing defines their function. Hole geometry, thread specification, counterbore depth, and access for assembly should be reviewed with the complete component interface.

Stripper and Return Elements
Stripper plates, springs, return features, and related die details require attention to travel, fit, wear surfaces, and maintenance access. Share the component stack-up and operating context so critical interfaces receive an appropriate process route.

Mold Accessories
Mold-accessory features such as guide, locating, fastening, and support interfaces can be machined as part of drawing-based component work. Include mating drawings and any surface, hardness, or inspection priorities needed to evaluate manufacturability.
Stamping Die Components, Drawing-Led
SUUXIANG is the sole public-facing brand of Dongguan SuuXiang Precision Mold Co., Ltd., established in 2010 in Chang’an Town, Dongguan, China. Founder and legal representative XiaoCheng Huang leads the company’s work with engineering, sourcing, and quality teams to translate drawings and specifications into inspected stamping die components, precision mold components, and custom machined parts.
Our workflow begins with the drawing, 3D model, material, quantity, application, and quality requirements. Before quotation or production commitments, we review critical dimensions, datums, machining access, EDM needs, grinding allowance, heat-treatment sequence, and inspection expectations.
CNC milling and turning, multi-axis machining, EDM, precision grinding, fitting, and inspection are planned as a connected manufacturing route. This disciplined approach keeps revision control, inspection planning, and delivery information visible, so buyers can evaluate decisions against the requirements that matter to their project.

Stamping Die Components for Critical Features
DFM and Datum Review
Before quotation, SUUXIANG reviews drawings, models, datums, critical dimensions, surface requirements, and mating relationships. The discussion identifies machining access, tolerance-stack risk, heat-treatment sequence, and inspection priorities so the process route reflects the actual function of the stamping die component.
- Confirm critical-to-quality dimensions and datum references
- Identify tool access and feature-risk considerations
- Review material, heat treatment, and surface requirements
- Align revision status before production planning

CNC for Complex Geometry
CNC milling, turning, multi-axis work, and micro-machining are selected around the component geometry rather than a generic route. For stamping die components, planning considers pockets, profiles, holes, cylindrical features, reliefs, and the stock required for downstream EDM or grinding.
- Match machining approach to feature geometry
- Plan milling, turning, and multi-axis operations
- Maintain allowance for EDM and grinding
- Coordinate programmed features with drawing revisions

EDM and Grinding Strategy
Wire EDM and sinker EDM can address profiles, narrow features, sharp internal geometry, and hardened-workpiece details when appropriate. Precision grinding is planned for surfaces where flatness, parallelism, finish, or controlled size depends on a stable datum and sufficient grinding stock.
- Evaluate wire path and electrode requirements
- Sequence EDM around heat treatment and machining
- Protect functional surfaces with grinding allowance
- Review corner, clearance, and access limitations

Fitting and Inspection Evidence
Functional fit is considered alongside individual dimensions. SUUXIANG coordinates fitting and inspection against the approved drawing, revision, and project requirements, with measurement methods and reporting needs clarified early. The resulting documentation should correspond to the ordered stamping die components and verified inspection plan.
- Clarify mating and assembly-critical relationships
- Define inspection points and report requirements
- Keep drawing revisions visible through coordination
- Match final records to approved order requirements

Stamping Die Components: A More Controlled Quoting Approach
Compare drawing-led planning and traceable project controls before you release a die-component order.
← Swipe left or right to view →
Stamping Die Components: From Drawing Review to Delivery
A drawing-led workflow keeps manufacturing decisions, inspection requirements, revisions, and shipment details visible before commitments are made.
Review Drawings and Requirements
We review 2D drawings, available models, material, quantity, application context, critical dimensions, surface priorities, delivery target, and requested inspection documentation before quotation.
Plan Process and DFM
The team evaluates datum strategy, tolerance stack, tool access, heat-treatment sequence, machining allowance, electrode needs, wire path, grinding stock, and feasible inspection methods.
Machine Critical Features
Approved work proceeds through the appropriate CNC milling, turning, multi-axis, micro-machining, wire EDM, or sinker EDM routes for the defined component geometry.
Grind, Fit, and Finish
Where the drawing requires it, controlled grinding, fitting, and finishing address functional surfaces, mating relationships, and allowances established during the earlier process review.
Inspect Against the Plan
Inspection follows the agreed critical-dimension and documentation requirements, with results matched to the order, revision status, and verified inspection plan before release.
Pack and Coordinate Shipment
Finished stamping die components are prepared for shipment with order-specific packing, traceability, documentation, and delivery coordination communicated against the confirmed project requirements.
How to Source Stamping Die Components
Move from drawing review to documented delivery with assumptions, critical dimensions, and inspection expectations aligned before production.
Submit Your Drawing Package
Provide 2D drawings, 3D models when available, material, quantity, delivery target, and application context for the stamping die components you need.
Align DFM and Quote Assumptions
Review critical dimensions, datums, machining access, EDM or grinding requirements, heat-treatment sequence, surface priorities, and proposed inspection approach before quotation.
Approve Production Details
Confirm the revision, agreed manufacturing route, sampling or production requirements, reporting needs, and any mating-component details that affect fit or function.
Coordinate Inspection and Delivery
SUUXIANG completes the agreed process route, verifies parts against the inspection plan, and keeps revision and delivery information visible through dispatch.
Quality Documentation for Stamping Die Components
Verified Feedback on Stamping Die Components
Customer feedback is published only after documented customer approval and verification of the relevant project outcome.
Customer feedback is published only after documented customer approval and verification of the relevant project outcome.
Customer feedback is published only after documented customer approval and verification of the relevant project outcome.
Stamping Die Components FAQ for RFQ Preparation
Prepare a clearer drawing package, inspection plan and delivery discussion before requesting a quotation.
What is the MOQ for custom stamping die components?
What drawings are needed to quote stamping die components?
Do you need a 3D model for stamping die components?
Can SUUXIANG support samples or low-volume trial parts?
How should I plan delivery for a die-component order?
What payment and shipping information should be included in an RFQ?
How are drawings and intellectual property handled?
Can I request inspection reports and revision-controlled documentation?
The Complete Buyer’s Guide to stamping die components
Use this practical decision framework to specify stamping die components, compare supplier capabilities, control quality and cost, and avoid sourcing mistakes that cause downtime, fit problems, and delayed tooling programs.
1. What Are stamping die components?
One stamping die is an assembled precision tool; stamping die components are its interdependent parts. Die shoes and plates support the assembly, guide posts and bushings align it, while punches, die inserts, pads, retainers, fasteners, and springs cut, form, hold, strip, or control sheet metal.
Two distinctions prevent costly RFQ ambiguity: the component is one manufactured detail or matched set; the complete die is the assembled press tool. The press supplies motion and force, while the finished stamped part is the sheet-metal output—not tooling.
About 10% of sheet thickness is a commonly cited starting point for cutting clearance, but the correct value depends on material, thickness, operation, and required edge condition. Fit, datum alignment, wear surfaces, and controlled clearances determine whether each stroke repeats; drift can create burrs, dimensional variation, galling, unplanned maintenance, and press downtime.
2010 marks SUUXIANG’s establishment; its drawing-review workflow can help buyers identify critical dimensions, machining access, EDM or grinding needs, inspection methods, and revision controls before producing custom components.
2. Evolution of stamping die components
One-operation tooling required operators to move work between presses, so matching parts depended heavily on individual fitting and repair practice. Standard die sets, guide posts, bushings, dowels and replaceable working sections made location more repeatable and service work more modular; source: https://www.thefabricator.com/thefabricator/article/bending/die-basics-101-starts-with–eight-basic-components
Two automated architectures changed component relationships: progressive dies advance strip through successive stations, while transfer dies move a separated workpiece between stations. This increased system complexity and made datum control, strip or part transfer, station-to-station clearance, and documented replacement interfaces essential; source: https://www.customrollform.com/blog/types-metal-stamping-dies
CNC machining, wire EDM and precision grinding shifted many critical details from hand fitting toward drawing-defined manufacture, while coatings and sensors added wear-management and monitoring considerations. For replacement stamping die components, provide the current drawing revision, mating dimensions, hardness or coating requirement, inspection datums, and evidence of the installed condition—not merely a nominal part name.
3. Types of stamping die components
Six component families turn press motion into a controlled cutting or forming operation. Classify each item by its locating, working, pressure, or retention role before comparing quotations.
| Family | Examples | Function | Controlled Risk |
|---|---|---|---|
| Structural bases | Shoes, plates | Support die details | Deflection or mounting error |
| Guiding and alignment | Guide posts, bushings | Control closure path | Misalignment and uneven wear |
| Cutting and forming | Punches, inserts | Shear or shape strip | Burrs, cracking, profile error |
| Stripping and pressure | Stripper plates, springs | Hold and release stock | Material pull-up or sticking |
| Retention and fastening | Dowels, screws, keys | Locate and secure details | Clearance shift or loosening |
Structure And Alignment
Upper and lower shoes and plates form the mounting base; guide posts and bushings repeat closure. Their fit controls die-set rigidity and protects working details from misalignment.
Working And Pressure Elements
Punches, die inserts, and form inserts cut, pierce, or shape strip. Stripper plates, pressure pads, and springs restrain stock and release it; poor control risks pulled material, burrs, or punch breakage.
Retention Hardware
Dowels provide repeatable location, while screws, retainers, keys, and shoulder hardware secure replaceable details. Incorrect retention can shift clearance, loosen under cycling, or make maintenance adjustment nonrepeatable.
4. Materials for stamping die components
Four operating functions should drive material selection: cutting/forming, high-wear contact, sliding guidance, and structural support. Strip grade, thickness, production volume, contact load, and maintenance strategy determine the viable route.
| Function | Material Direction | Key Trade-Off | Service Check |
|---|---|---|---|
| Cutting/forming | Hardenable tool steel | Hardness versus toughness | Strip strength and thickness |
| High-wear detail | Carbide | Wear life versus brittle failure | Volume and impact load |
| Sliding interface | Dissimilar wear materials | Lower galling versus material complexity | Lubrication and side thrust |
| Base or pad | Appropriate structural steel | Machinability versus surface durability | Stiffness and contact duty |
Working Edges
Tool steels suit punches, dies, and forming inserts when hardness must be balanced against shock resistance. Heat-treatment sequence, wire-EDM condition, and later sharpening allowance belong on the drawing review.
Wear And Sliding Interfaces
Carbide suits localized abrasive wear where edge life outweighs lower toughness and difficult machining. Dissimilar sliding pairs, such as steel against aluminum-bronze wear plates, reduce galling risk; verify load, lubrication, and replaceability.
Bases And Pads
Die shoes, plates, and pads need stiffness, machinability, and stable locating features rather than maximum hardness. Low-carbon steel may suit non-wearing pads, while hardened tool steel is justified for loaded or contoured contact surfaces.
5. Custom stamping die components and finishes
Drawing-based customization begins by separating functional interfaces from noncritical geometry. SUUXIANG reviews dimensions, tolerance zones, datums, press and die-set mounting, and mating conditions before selecting CNC machining, EDM, grinding, heat treatment, or finishing routes.
| Requirement | Standard Geometry | Custom Component |
|---|---|---|
| Profile | Catalog form | EDM or milled special form |
| Interface | Published mounting | Press or die-set specific |
| Finish | General protection | Wear, release, or corrosion need |
When Standard Geometry Works
Catalog geometry is suitable when the envelope, locating method, working profile, material, and wear condition match the die design.
Custom stamping die components are justified when a special profile, relief, replaceable insert, nonstandard interface, or controlled fit affects function or maintenance.
Specify Interfaces And Conditions
2D drawings should identify datums, critical dimensions, geometric tolerances, surface requirements, and revision level.
3D CAD, mating-part drawings, press and die-set interfaces, strip material, stroke conditions, expected wear, and service access prevent assumptions about clearance, relief, and assembly.
Control Finish And Change
Heat treatment and wear-reducing coatings require the base material, hardness target, coating area, masking needs, and post-treatment grinding allowance.
Revision control should link the approved drawing, model, inspection plan, change notice, and part marking so replacement inserts remain interchangeable.
6. Quality factors in stamping die components
Quality evidence should follow the drawing’s critical features and the die’s functional relationships, not a generic inspection checklist. For stamping die components, small location or edge defects can become misalignment, unstable cut edges, galling, or difficult replacement.
Datums And Location
Datum A/B/C references should govern measured locations, concentricity, dowel fits, and mating faces; isolated coordinate checks can conceal a functional stack error.
100% identification of revision, part number, and orientation makes a field replacement traceable rather than a trial-fit exercise.
Clearance And Edges
About 10% of sheet thickness is a commonly cited cutting-clearance starting point, but material, operation, and required edge condition determine the approved value. Reference: https://www.thefabricator.com/thefabricator/article/bending/die-basics-101-intro-to-stamping
Punch-to-die clearance, burr direction, edge break, and surface finish should be inspected at working interfaces; variation can cause punch breakage, galling, and inconsistent cut edges.
Material And Inspection Evidence
Heat-treatment records should identify the specified material, hardness requirement, heat-treatment condition, and any coating requirement; verify coating coverage where it affects wear surfaces.
Inspection reports should state instruments, datums, actual critical results, sampling basis, and revision. SUUXIANG buyers should agree this evidence in the drawing review and inspection plan before production.
7. Choosing a stamping die components supplier
A controlled drawing, revision identifier, and CTQ list are the starting evidence for comparing stamping die components suppliers. Select the supplier that turns questions into a documented process route, inspection plan, and realistic delivery commitment.
| Evidence | What To Compare | Decision Signal |
|---|---|---|
| Drawing review | CTQs, datums, process questions | Specific, traceable feedback |
| Sample part | Dimensions, finish, report | Matches controlled drawing |
| Inspection plan | Method, frequency, acceptance | Fits critical features |
| Schedule | Dependencies and revision impact | Dates with stated assumptions |
Test Drawing Review
A 2D drawing and 3D model should trigger questions about datums, tolerances, tool access, wire paths, EDM electrodes, and grinding stock.
A supplier response should identify unresolved specifications before quotation, not after material is cut.
- Ask for marked-up DFM feedback
- Confirm revision-control method
- Request a sample inspection format
Verify Process Evidence
CNC milling, turning, wire EDM, grinding, and heat-treatment coordination should be matched to named features, not listed as generic capabilities.
A prototype or first-off part provides more useful evidence when its report references drawing dimensions and measurement methods.
Compare Delivery Discipline
Each shipment should protect finished edges and preserve part identification through packaging, inspection records, and revision labels.
A realistic lead-time update states material, external treatment, machining, inspection, and transport dependencies when they affect the schedule.
- Confirm packaging requirements
- Define required documentation
- Agree escalation contacts
8. Common stamping die components sourcing mistakes
Most sourcing failures begin before machining, when the purchase package leaves decisions implicit. A drawing review should convert every critical assumption into a controlled requirement before material is ordered.
Complete The Technical Package
2D drawings without datums, tolerance zones, surface callouts, or mating geometry force suppliers to guess. Provide the 3D model, assembly interfaces, functional clearance, and identify which dimensions are critical-to-quality.
Specify Production Conditions
Three inputs—strip grade and thickness, press conditions, and expected production duty—affect component selection beyond hardness. Ask whether material, heat treatment, clearance, coating, and lubrication are appropriate for the actual wear, galling, and impact mechanism; coatings are not universal fixes.
Control Evidence And Revisions
One inspection request should state datum references, measurement method, sampling or reporting expectations, and acceptance criteria. Release a uniquely identified revision, require written confirmation of superseded files, and compare unit-price savings against downtime, replacement fit, and corrective-action risk.
9. From drawing to approved production parts
A six-step launch sequence keeps custom stamping die components tied to function, not merely nominal dimensions. Start with the failure mode, mating conditions, press-tool context, and the controlled drawing revision.
Define The Engineering Input
Step 1 assigns engineering ownership of function, loads, wear risks, datums, and critical dimensions. Provide the 2D drawing, native or neutral CAD, assembly interfaces, strip or press details, and any failed-part evidence.
Close The Manufacturing Plan
Step 2 turns the RFQ into a reviewable manufacturing plan. Confirm material, heat-treatment sequence, finish, tolerances, quantity, machining access, EDM or grinding strategy, and inspection method before release.
Approve And Control Production
Step 3 gives quality responsibility for agreeing the first-article or sample evidence when risk justifies it. Procurement records the commercial release, while program management controls revision notices, delivery milestones, and replacement-order traceability.
10. Stamping die components pricing and cost drivers
1 comparable RFQ starts with the released drawing, 3D model, material condition, heat treatment, quantity, critical datums, surface callouts, inspection report, and delivery destination. Geometry, tolerance bands, EDM hours, grinding stock, finishing, packaging, and revision status drive cost; no universal price list is defensible.
2 suppliers can quote consistently when the buyer separates prototype, bridge, and repeat-release quantities and identifies parts requiring wire EDM, sinker EDM, or fitting. Ask for line items covering material, programming and setup, machining, heat treatment, inspection, packaging, and expedited delivery.
| Quantity tier | Component complexity | Likely process route | Material or heat-treatment effect | Inspection level | Typical lead-time effect |
|---|---|---|---|---|---|
| 1–5 | Simple pin or plate | CNC turning or milling | Stock and treatment availability matter | Critical dimensions only | Setup dominates; expedite adds cost |
| 6–25 | Profiled insert | CNC plus wire EDM | Hardened material adds sequencing | Dimensional report | EDM and grinding extend schedule |
| 26–100 | Multi-feature forming detail | CNC, EDM, grinding, fitting | Treatment distortion may require finish grinding | First article plus sampling | Repeat setup lowers unit cost |
| 100+ | Repeat component family | Validated repeat route | Lot traceability and packaging become material costs | Defined sampling plan | Scheduled releases reduce rush charges |
Submit Stamping Die Components Drawings for Manufacturing Review
Upload your 2D drawing, 3D model where available, material, quantity, inspection needs, and target delivery date for quotation review.