
Stamping Die Punches, Reviewed Before Production
Submit your drawing for stamping die punches with DFM, critical-dimension review, process planning, and inspection requirements aligned before production.
Representative Custom Tooling Components





Related Drawing-Based Tooling Components


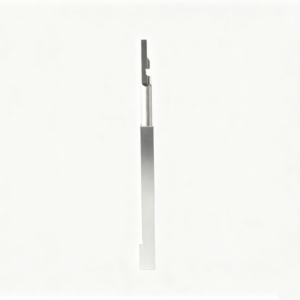

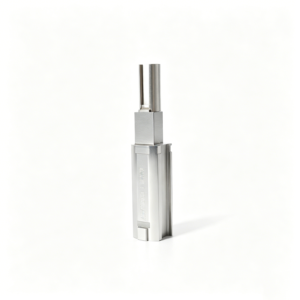


Engineering Advantages for Stamping Die Punches
Turn drawings into controlled tooling components through disciplined DFM, critical-dimension planning, process routing, inspection definition and visible revisions.
Drawing-Led DFM
Review part geometry, datums, tool access and manufacturability before quotation to identify questions that affect punch function and production routing.
Critical Dimensions First
Align critical-to-quality dimensions, tolerance stack considerations and surface priorities with the drawing before machining and inspection planning begin.
Planned Process Routes
Evaluate CNC machining, EDM, grinding and fitting requirements together, including machining allowance, electrode strategy and wire path where applicable.
Inspection Defined Early
Establish inspection methods and reporting expectations around the agreed critical features, helping final documentation match the verified order requirements.
Revision Visibility
Keep drawing revisions, technical questions and delivery information visible throughout the project, reducing ambiguity between engineering, sourcing and production teams.
RFQ-Ready Communication
Share drawings, material, quantity, heat treatment, quality needs and target delivery date for a more focused stamping die punches review.
Stamping-Die Components and Custom Manufacturing
Drawing-driven process routes for configurable tooling components and custom parts, reviewed for critical dimensions, manufacturability, inspection, and revision control before production.

CNC Machining Services
Precision CNC machining services for drawing-based components requiring a defined route through milling, turning, multi-axis machining, EDM, grinding, fitting, and inspection. Review focuses on material, critical dimensions, datums, surface requirements, quantity, and practical machining access.
Upload a Drawing
CNC Milling
Custom CNC milling services for prismatic parts, plates, inserts, pockets, and complex machined features. Tool access, workholding, datum sequence, stock condition, and tolerance relationships are reviewed to establish a process route appropriate to the drawing.
Upload a Drawing
CNC Turning
Precision CNC turning services for rotational parts such as pins, sleeves, bushings, shafts, and locating features. Diameter tolerances, concentricity, thread requirements, material condition, and downstream grinding or heat-treatment needs should be defined with the RFQ.
Upload a Drawing
5-Axis Machining
5-axis CNC machining supports parts with angled features, compound surfaces, and multiple accessible faces that may benefit from reduced setups. Feasibility depends on geometry, tool reach, clamping strategy, datum control, material, and inspection requirements.
Upload a Drawing
Swiss & Micro Machining
Swiss machining and micro machining support small-diameter, detailed components where feature access, part handling, burr control, and measurement strategy matter. Drawings should identify critical diameters, lengths, threads, surface needs, material, and required production quantity.
Upload a Drawing
Wire & Sinker EDM
Wire EDM and sinker EDM services address hardened materials, narrow slots, internal corners, intricate profiles, and features unsuitable for conventional cutting alone. Electrode design, wire path, finish expectations, recast-layer considerations, and post-EDM finishing require review.
Upload a Drawing
Precision Grinding
Precision surface and profile grinding supports controlled flatness, parallelism, profile geometry, and final-size requirements. Grinding stock, heat-treatment sequence, datum references, wheel access, surface requirements, and inspection method should be established before release.
Upload a Drawing
Mold Core & Cavity Inserts
Precision mold core and cavity inserts are configured from the approved mold design, material specification, parting and shutoff geometry, cooling requirements, and critical molded-part features. CNC machining, EDM, grinding, fitting, and inspection are selected according to the required process route.
Upload a Drawing
Ejector & Ejection Components
Ejector pins, sleeves, and ejection components are evaluated for fit, stroke-related function, material condition, hardness requirements, lubrication considerations, and mating-component geometry. Drawings should clarify critical diameters, working lengths, head details, surface condition, and inspection priorities.
Upload a Drawing
Core Pins, Guide & Locating Components
Core pins, guide pins, bushes, and locating components are made to drawing-defined geometry and mating relationships. Functional requirements commonly include alignment, clearance, wear surfaces, heat treatment, grinding sequence, and controlled dimensions referenced to usable datums.
Upload a Drawing
Slides, Lifters, Gates & Mold Accessories
Mold slides, lifters, gates, and accessories are produced as configurable components rather than assumed stock items. Feasibility review addresses travel geometry, shutoff faces, sliding interfaces, cooling or gate details, material condition, fitting requirements, and inspection criteria.
Upload a Drawing
Connector Mold Components
Precision connector mold components support tooling for connector features where pitch, pin geometry, cavity alignment, surface condition, and repeatable location are consequential. Production planning considers micro features, EDM needs, grinding, mating relationships, and critical-dimension inspection.
Upload a Drawing
Stamping Die Components
Precision stamping die components include drawing-based punches, dies, plates, inserts, guides, and related wear components. Material, hardness, cutting-edge geometry, clearance relationships, grinding allowance, EDM strategy, and inspection requirements should be confirmed before production.
Upload a Drawing
Injection, MIM, CIM & Overmolding Tooling
Injection, MIM, CIM, and overmolding tooling components are considered within verified production scope and the approved drawing package. Review identifies molded-feature priorities, material behavior, shrinkage assumptions supplied by the customer, tool access, cooling, fitting, and quality expectations.
Upload a Drawing
Machining Materials
CNC machining materials are selected from the customer’s drawing and specification, considering machinability, application loads, corrosion exposure, heat treatment, dimensional stability, and inspection needs. Material grade, condition, traceability expectations, and approved substitutions should be stated clearly.
Upload a Drawing
Surface Finishes & Heat Treatment
Surface finishing and heat treatment are planned around the part’s functional surfaces, dimensional priorities, material grade, and downstream operations. Requirements should specify finish type, coverage, hardness or treatment condition, masking needs, cosmetic limits, and inspection or certification documentation.
Upload a Drawing
Quality, Metrology & Documentation
Precision inspection, metrology, and quality documentation are aligned with the approved drawing and inspection plan. Buyers should identify critical dimensions, datum scheme, measurement method preferences, reporting format, material documentation needs, revision level, and any lot traceability expectations.
Upload a Drawing
Prototyping & Low-Volume Production
Rapid prototyping and low-volume manufacturing support drawing-driven evaluation, bridge requirements, and controlled small-batch production. An effective RFQ includes the 2D drawing, 3D model when available, material, quantity, critical dimensions, inspection needs, revision status, and target delivery date.
Upload a DrawingMaterials for Stamping Die Punches

Cold Work Steel
A common choice for blanking and forming tooling where wear resistance and compressive strength matter. Grade selection, heat-treatment route, grinding allowance, and critical edge geometry should be reviewed against the drawing and production duty.

High Speed Steel
Considered for punches and cutting elements exposed to repeated impact and abrasive wear. Its suitability depends on section geometry, hardness target, mating material, finishing method, and the inspection requirements defined for the tooling component.

Powder Metallurgy Steel
A candidate for demanding wear conditions where carbide distribution and edge stability influence tooling performance. SUUXIANG reviews machining access, EDM strategy, heat treatment, and final grinding needs before confirming project suitability.

Stainless Tool Steel
Useful where corrosion exposure, storage conditions, or process environment affect tooling selection. Material choice must be evaluated with required hardness, surface condition, dimensional stability, and the punch or die component’s operating context.

Carbide Grade Options
Evaluated for highly wear-sensitive punch, die, or insert applications requiring rigid support and controlled finishing. Grade, binder content, geometry, joining method, and inspection approach require drawing-based review before manufacturing commitment.
Stamping Die Punches: Supported Machining, EDM and Grinding

CNC Milling
CNC milling creates punch bodies, profiles, pockets and supporting die features from drawing-controlled stock. Tool access, datum references and remaining grinding allowance are reviewed to support stable machining and subsequent finishing.

CNC Turning
CNC turning supports cylindrical stamping die punches, stepped diameters, shoulders and locating features. The route is planned around concentricity, runout-sensitive interfaces, material condition and allowance required before grinding or EDM.

Wire EDM
Wire EDM cuts precision external profiles, narrow contours and hardened material features where conventional tool access is limited. The wire path, start-hole strategy, corner requirements and datum relationship should be defined before production.

Sinker EDM
Sinker EDM forms internal cavities, sharp internal details and difficult-access geometry using a planned electrode strategy. Electrode wear, spark allowance, surface requirements and the relationship to mating die components require drawing review.


Fitting Inspection
Fitting and inspection confirm how stamping die punches relate to mating components and specified critical dimensions. The required checks, reporting format, revision status and assembly context should be supplied with the RFQ.
Stamping Die Punches and Applied Components

Guide Components
Guide pins, bushings and related alignment elements support controlled die-set movement. Their fit, surface requirement, mounting arrangement and mating dimensions should be reviewed against the drawing and assembly datum scheme.

Locating Elements
Locating pins, stops and reference components establish repeatable part or strip position during tooling operation. Review contact geometry, tolerance stack, wear considerations and access for replacement with the mating-component context.

Ejection Components
Ejector pins, sleeves, retainers and return-related elements can be configured for clearance, travel and interface requirements. Drawing review should identify load direction, guided motion, heat-treatment sequence and critical fit relationships.

Gate Inserts
Gate inserts and feed-path components require coordinated geometry with the cavity, runner or molding interface. Provide the relevant assembly drawing, material requirement, surface condition and service considerations for manufacturability review.

Wear Components
Wear plates, sliding elements and supporting inserts help manage contact interfaces in tooling assemblies. Define lubrication conditions, sliding direction, hardness requirements, grinding stock and inspection points before production planning.
About SUUXIANG Stamping Die Punches
SUUXIANG is the public-facing brand of Dongguan SuuXiang Precision Mold Co., Ltd., established in 2010 in Chang’an Town, Dongguan, Guangdong, China. Our mission is to help global engineering, sourcing, and quality teams turn drawings into inspected stamping die punches, precision mold components, connector tooling, and custom CNC-machined parts.
Our engineering-led workflow begins with drawing review, DFM, critical dimensions, datums, material requirements, and inspection expectations. Process planning can combine CNC machining, EDM, precision grinding, fitting, and controlled inspection. Final process routes, dimensional feasibility, documentation, and delivery commitments are confirmed against the specific project requirements before production.

About SUUXIANG
Drawing Review Before Routing
SUUXIANG reviews the drawing, model, material callouts, datums, critical dimensions, surface requirements, and quantity before proposing a process route for stamping die punches. This early discussion identifies manufacturability questions before quotation or production commitments are made.
- Confirm CTQ dimensions and datum references
- Review tool access and feature geometry
- Align material and heat-treatment sequence
- Define inspection and reporting expectations

CNC and EDM Strategy
Complex punch profiles, narrow slots, internal corners, and hardened features may require a coordinated CNC, wire EDM, or sinker EDM approach. Process planning considers machining access, electrode needs, wire path, finishing stock, and the dimensional relationship between mating tooling components.
- Select processes by geometry and access
- Plan electrode strategy where required
- Evaluate wire path and start-hole needs
- Preserve stock for finishing operations

Grinding Allowance Control
Grinding is planned as a controlled finishing step when flatness, parallelism, profile, or fit relationships require it. SUUXIANG considers grinding allowance alongside heat treatment, EDM condition, and datum strategy so stamping die punches are not machined to final size prematurely.
- Set practical finishing allowance
- Sequence heat treatment and grinding
- Protect functional datum relationships
- Review fit with mating die components

Inspection and Revision Traceability
Inspection planning is tied to the order’s verified critical dimensions and agreed documentation needs. Revision-controlled communication keeps drawing changes, dimensional priorities, and delivery information visible, helping engineering and quality teams assess inspected stamping die punches against the correct requirement.
- Match checks to critical dimensions
- Confirm inspection method expectations
- Maintain visible revision information
- Align final records with the order

Why Choose SUUXIANG for Stamping Die Punches
A disciplined alternative to quote-first sourcing for drawing-based tooling components.
← Swipe left or right to view →
A Drawing-Review Framework for Stamping Die Punches
Use these questions to assess how any supplier handles drawing-based tooling components.
Review Drawings and Requirements
We review 2D and 3D files, material, quantity, critical dimensions, datums, surface requirements, application context, inspection needs and target delivery date.
Plan Process and Material
The team confirms manufacturability, heat-treatment sequence, machining access, grinding allowance, EDM requirements and inspection approach before production commitments are finalized.
Machine Critical Geometry
CNC milling, turning, multi-axis work or micro machining establish the part form, reference features and appropriate stock for subsequent finishing operations.
Apply EDM and Grinding
Wire EDM, sinker EDM and precision grinding are selected where geometry, access, finish or dimensional requirements call for controlled finishing strategy.
Fit, Inspect and Document
Parts are fitted as required and inspected against the agreed drawing and critical-dimension plan, with records aligned to the order requirements.
Pack and Coordinate Delivery
After inspection release, packing and delivery coordination follow the confirmed order details, while revision status and shipment information remain visible.
Work With SUUXIANG on Stamping Die Punches
Provide complete technical inputs early so DFM, inspection planning, and production coordination can be aligned to your drawing-driven tooling requirements.
Submit Your Technical Package
Send the 2D drawing, 3D model when available, material, quantity, application context, delivery target, and dimensional, surface, heat-treatment, and inspection requirements.
Review DFM and Quotation
Align critical dimensions, datums, machining access, EDM or grinding needs, process sequence, inspection method, revision status, commercial scope, and quotation assumptions before commitment.
Approve Sampling Requirements
Confirm whether samples, first-article inspection, dimensional reports, or other order-specific evidence are required, and define the acceptance criteria against the approved drawing.
Coordinate Controlled Production
SUUXIANG coordinates the agreed CNC machining, EDM, grinding, fitting, and inspection route while keeping revision and delivery information visible through final documentation.
Stamping Die Punches: Certificates and Quality Documentation
Verified Feedback on Stamping Die Punches
Approved customer testimonial pending. Publish only after the buyer confirms the project scope, documented outcome, and permission to use the statement.
Approved customer testimonial pending. Any published result should identify the drawing revision, inspection requirement, and measurable production outcome supported by project records.
Approved customer testimonial pending. SUUXIANG will add buyer feedback only when the customer name, role, company, and performance details are verified for publication.
Customer Feedback Is Published Only With Permission
Practical answers for drawing-based sourcing, review, inspection and delivery planning.
What information should I include in an RFQ for stamping die punches?
Can SUUXIANG make custom stamping die punches from my drawing?
Is there a minimum order quantity for stamping die punches?
Can I order samples before committing to a larger tooling order?
How long does it take to produce custom stamping die punches?
How are stamping die punches inspected before shipment?
How does SUUXIANG protect drawings and intellectual property?
What payment and shipping details should I confirm before placing an order?
The Complete Buyer’s Guide to stamping die punches
Use this decision framework to specify stamping die punches, assess drawing and DFM readiness, compare supplier capabilities, control tooling risk, and avoid costly quality, lead-time, and lifecycle mistakes before purchase.
1. What Are Stamping Die Punches?
1 punch is the moving precision element that enters a mating die opening under press force to cut, pierce, form, or emboss sheet material. The basic operating principle is force applied in a press to make a punch and die cut, shape, or imprint material: https://www.fastenal.ca/product/Tools%20and%20Equipment/Hand%20Tools/Metalworking%20Hand%20Tools/Stamping%20Dies%20and%20Punches.
2 mating elements have different jobs: the punch creates the feature, while the die button is the hardened receiving opening that supports cutting clearance. A stripper holds stock flat and removes it from the punch; a holder locates and retains the tooling; guides control alignment between die members.
4 input groups determine the correct specification: the 2D drawing and 3D model, stock material and thickness, press stroke and alignment conditions, and expected production volume. Critical dimensions, datums, clearance, edge radii, surface requirements, replacement strategy, and inspection criteria should be reviewed together before manufacture.
2. How Stamping Die Punches Evolved
1-station press tools originally paired a fixed punch and die for a single cutting or forming task, so restoration often meant hand fitting rather than replacing a controlled component. The later adoption of standardized guides, retainers, and replaceable punches made wear parts easier to service without rebuilding the entire die.
3-axis CNC milling and turning improved repeatability for profiles, holders, and locating features; wire EDM and sinker EDM extended that control to hardened steel, narrow slots, and intricate punch geometry. These process routes also made datum selection, EDM stock, and finishing requirements drawing-critical rather than shop-floor assumptions.
PVD coatings and application-matched tool steels added another design variable: coating, substrate, edge condition, and lubrication must be considered together, not specified as a generic durability upgrade. Surface finish can influence material flow and friction, particularly in forming operations (https://www.thefabricator.com/thefabricator/article/punching/stamping-material-that-can-take-a-punch).
Progressive and transfer dies integrate punches into timed multi-stage systems, increasing the cost of an uncontrolled revision or unmatched spare. Modern buyers should therefore source from released 2D/3D data, identify critical datums and replacement interfaces, and require revision-linked inspection and material or treatment records.
3. Types of Stamping Die Punches
Progressive, transfer, and line dies distribute cutting and forming across different stations or strokes. Punch selection starts with the operation, strip or blank movement, and critical feature.
| Punch Type | Typical Geometry | Primary Pressure | Buyer Input |
|---|---|---|---|
| Cutting | Flat or shaped shear edge | Chipping, slug control | Material and thickness |
| Forming | Radiused nose | Springback, marking | Angle and surface class |
| Drawing | Smooth contour | Galling, tearing | Depth and lubrication |
| Replaceable insert | Retained tip | Wear, service access | Volume and replacement plan |
Blanking And Piercing
Blanking and piercing punches shear an outside profile or hole; flat-faced, round, or shaped tips are typical. Edge chipping and slug pulling drive clearance, stock thickness, strength, and scrap-direction requirements.
Forming, Embossing, And Bending
Forming and embossing punches displace sheet with radiused noses; bend and lance punches create angular tabs or local cuts. Springback, cracking, and marking require bend angle, inside radius, grain direction, and cosmetic-face data.
Draw And Special Profiles
Draw punches form cups or shells with smooth radii and polished flow surfaces; special-profile punches create keyed, oblong, or contoured features. Galling, tearing, and alignment load require draw depth, blank size, lubricant, mating geometry, and press route.
Replaceable Or Integral Construction
Replaceable inserts suit wear-prone or complex tips; integral punches favor rigid, simple geometry. Specify expected volume, changeover access, retention method, datum scheme, and inspection points before design release.
4. Materials for Stamping Die Punches
Six material families cover most punch-selection discussions: carbon tool steel, cold-work steel, high-speed steel, powder-metallurgy steel, carbide, and coated tools. No family is universally best; the sheet, loading, maintenance plan, and evidence in the drawing decide the route.
| Family | Wear | Toughness | Cost | Repairability |
|---|---|---|---|---|
| Carbon tool steel | Moderate | Moderate | Lower | Good |
| Cold-work steel | High | Moderate | Medium | Good |
| High-speed steel | High | Moderate | Higher | Moderate |
| Powder-metallurgy steel | Very high | High | Higher | Moderate |
| Carbide | Very high | Low impact tolerance | Highest | Limited |
| Coated option | Surface-dependent | Substrate-dependent | Added cost | Coating removal needed |
Balance Wear And Toughness
Cold-work steels usually balance wear resistance, toughness, polishability, and repairability for general stamping die punches. Carbon tool steels can reduce initial cost, while high-speed and powder-metallurgy grades justify higher cost where wear or compressive loading dominates.
Match The Stamped Material
Workpiece alloy, thickness, abrasive coatings, stroke volume, lubrication, and impact loading change the failure mode. Hard or coated strip can favor carbide or a wear-focused steel; interrupted impact may require greater toughness instead.
Specify The Decision Evidence
A drawing review should identify punch geometry, critical edges, mating clearance, heat treatment, coating request, and permitted rework. Coatings modify surface behavior but do not correct unsuitable substrate toughness, poor lubrication, or misalignment.
5. Custom Stamping Die Punches and Finishes
A drawing-defined punch can be customized beyond its cutting shape. SUUXIANG reviews specified interfaces before selecting a manufacturable CNC, EDM, grinding, and inspection route.
| Feature | Drawing Requirement | Production Effect |
|---|---|---|
| Tip and radii | Profile and datum | Forming behavior |
| Shank and keying | Fits and orientation | Repeatable assembly |
| Finish and coating | Ra, direction, type | Flow and wear |
Define Functional Geometry
Tip profile, corner radii, working length, shank diameter, keying, relief, venting, and identification marks should be dimensioned from declared datums.
Mating-clearance requirements must name the die button, stripper, guide, or formed-part interface; nominal clearance alone is insufficient.
Specify Finish Direction
Forming-edge radii affect strain, springback, and release. Oversized punch or die radii can alter springback or thicken a part base, hindering cavity release (https://www.thefabricator.com/thefabricator/article/punching/stamping-material-that-can-take-a-punch).
Surface finish should specify Ra and polishing direction. Finish aligned with material flow can reduce friction; excessive polishing can shift dimensions and disrupt flow.
Supply Quote Evidence
2D drawings should identify CTQ dimensions, tolerances, datums, GD&T, finish, material, hardness or heat-treatment condition, coating, revision, and quantity.
3D models, strip or mating-part information, target date, and inspection-report requirements let SUUXIANG confirm access, wire paths, grinding stock, and inspection planning.
6. Quality Elements in Stamping Die Punches
The drawing—not a generic tolerance note—defines the quality plan for stamping die punches. Inspection must connect each critical feature to its datum, mating component, measurement method, and revision.
Critical Geometry
Tip diameter, concentricity, working length, tip radii, and cutting-edge condition should be measured against drawing datums. A radius or edge altered during polishing can change metal flow, springback, release, and burr behavior.
Material And Surface Evidence
Heat-treatment records should identify the specified material, process condition, and hardness-test result at the agreed location. Surface-finish evidence and, where specified, coating thickness or adhesion verification should be matched to the working surface and revision.
First-Article Package
A first-article package should include a ballooned drawing, dimensional report, material and hardness evidence, and photographs of critical tips and edges. Fit checks with die buttons, guides, strippers, or other mating components should record the applicable clearance, contact condition, and revision traceability.
7. Choosing a Stamping Die Punches Supplier
Three supplier checks matter before ordering stamping die punches: technical fit, controlled evidence, and reliable follow-through. Compare documented project responses, not brochure claims.
| Team | Ask | Evidence |
|---|---|---|
| Engineering | Can the route protect CTQs? | DFM and process plan |
| Procurement | Are material, timing, and replacement terms defined? | Quote, schedule, packaging plan |
| Quality | How are hardness and dimensions verified? | Certificates and inspection report |
Engineering Review
One complete RFQ should prompt questions on datums, CTQ dimensions, press application, tool access, grinding stock, and CNC, wire-EDM, sinker-EDM, or grinding routes.
Two prototype questions are essential: can the supplier make an initial part or trial component, and how will DFM changes be approved before release?
Qualification Evidence
Two traceability chains require review: material source through heat-treatment records, and inspection plan through measured results. Ask for the actual method used for critical features, not a generic tolerance statement.
Current equipment, certifications, hardness range, capacity, and lead time must be verified directly for the quoted project.
Supply Management
Three controls reduce launch risk: a revision register, dated delivery plan, and export-packaging specification protecting finished edges. Define replacement support, failure reporting, and approval authority before shipment.
One named contact should communicate drawing questions, change status, inspection evidence, and dispatch information.
8. Common Stamping Die Punches Buying Mistakes
Most punch failures are released upstream, when purchasing data leaves design intent open to interpretation. A controlled drawing review turns those gaps into answerable questions before steel, heat treatment, or coating is committed.
Incomplete Definition Packages
A 2D drawing without revision, material condition, and critical tolerances can produce an unusable punch or a late clarification cycle. Ask: which revision governs, and what steel, heat-treatment state, and surface requirements apply?
One missing datum scheme makes coordinate tolerances difficult to inspect consistently. Ask: what datums locate the punch and its functional features?
Ignoring Functional Interfaces
A mating clearance omitted from the release package can cause galling, burrs, interference, or rapid edge damage. Ask: what are the punch-to-die, stripper, guide, and mating-part clearances at operating condition?
A press and strip condition omitted from review can alter loading, alignment, and wear. Ask: what press type, stroke, strip material, thickness range, feed direction, and lubrication will apply?
Treating Finish As A Fix
A high hardness selection without toughness consideration can chip a punch under shock loading. Ask: what failure mode, hardness range, and heat-treatment route match the material and press conditions?
A coating cannot correct poor geometry, clearance, or surface preparation, while undefined inspection and spares planning delays recovery. Ask: which dimensions, methods, reports, spare quantity, and maintenance triggers are required?
9. From Drawing Review to Production Launch
A controlled launch for stamping die punches begins before material is cut. It converts drawing intent, press conditions, and acceptance evidence into a traceable production plan.
Release Controlled Inputs
1. Submit the current 2D drawing, 3D model, revision level, and mating-part data.
2. Define workpiece specification, stamping operation, annual volume, and acceptance criteria.
- Material grade and heat-treatment requirement
- Critical dimensions, datums, and surface requirements
- Press tonnage, stroke, feed, and strip context
Conduct DFM Review
3. Review tool access, punch geometry, clearance intent, wire paths, and grinding stock.
4. Resolve ambiguous dimensions before machining; a quotation is not an approved manufacturing definition.
Confirm Critical Requirements
5. Freeze material, hardness condition, critical-to-quality dimensions, and inspection methods.
6. Record datum strategy and measurement points so inspection results match drawing intent.
Approve And Validate
7. Approve samples or first articles against the agreed inspection plan.
8. Validate punches in the intended press, with actual stock and operating conditions where available.
Control Changes And Replenishment
9. Issue changes through revision-controlled drawings and written disposition.
10. Plan replacement quantities, wear monitoring, maintenance intervals, and repeat-order inspection evidence.
10. Stamping Die Punches Pricing and Cost Drivers
1 approved drawing, 3D model when available, and application description are the baseline for a defensible quotation. Price cannot be set from a photo because punch geometry, working edge, mating die, material, heat treatment, and critical datums determine the route.
2 order stages usually matter commercially: prototype or first article, then repeat production after the route and inspection plan are stable. Setup, CNC machining, wire or sinker EDM, grinding, heat treatment, inspection, protective packaging, and logistics should appear as distinct quotation variables.
| Cost driver | Lower-cost condition | Higher-cost condition |
|---|---|---|
| Geometry and size | Straight, accessible profile | Custom form, reliefs, large section, or difficult tool access |
| Material, heat treatment, coating | Specified common grade; no coating | Premium grade, controlled heat treatment, or wear-reduction coating |
| Tolerance and inspection | Functional dimensions with standard report | Tight datum-linked tolerances, first-article evidence, or full inspection documentation |
| Quantity and order stage | Repeat order using an established route | Prototype or low quantity absorbing setup and programming |
| EDM, grinding, packaging, logistics | Limited finishing and standard protection | EDM electrodes, precision grinding, special packaging, or expedited international shipment |
The Complete Buyer’s Guide to Stamping Die Punches
Submit your stamping die punches drawing, material, quantity, critical dimensions, inspection needs and target date for a disciplined technical review.