
Surface Finishes and Heat Treatment for Precision Parts
DFM-led process planning for CNC parts, mold components, and connector tooling—aligning surface finishes and heat treatment with critical dimensions and inspection requirements.
Representative Precision Components Requiring Controlled Finishes





Related Component Families and RFQ Review


Surface Finishes and Heat Treatment Process Controls
Translate drawing requirements into a controlled route for machining, treatment, finishing, inspection, and revision communication.
Drawing-First DFM Review
Review critical dimensions, datums, surface callouts, tool access, and treatment requirements before quotation or production planning begins.
Material and Treatment Sequencing
Align material condition, heat-treatment sequence, and finishing requirements with dimensional priorities, wear surfaces, and downstream machining needs.
Allowance Planning
Define machining and grinding stock before treatment so final dimensions can be approached with the appropriate finishing process.
Surface Requirement Review
Clarify surface finishes, functional contact areas, roughness expectations, and cosmetic priorities against the drawing and mating-component context.
Inspection Plan Alignment
Identify critical-to-quality features, measurement methods, reporting needs, and acceptance criteria before inspected parts move to final delivery.
Revision Traceability
Keep drawing revisions, process decisions, inspection expectations, and delivery coordination visible throughout the manufacturing workflow.
Precision Finishes for Tooling and Parts
Select finishing, grinding, heat-treatment, and marking routes around material condition, critical dimensions, functional surfaces, and inspection requirements.

Type II Anodizing
Type II anodizing provides a controlled aluminum oxide layer for corrosion resistance, color identification, and general component protection. Confirm alloy, coating class, cosmetic expectations, masking areas, and post-finish dimensional requirements during drawing review.
Upload a Drawing
Type III Hard Anodizing
Type III hard anodizing is specified for aluminum parts requiring a harder, more wear-resistant oxide layer. Review alloy response, coating thickness, growth allowance, sealing needs, threaded features, and mating surfaces before committing the process route.
Upload a Drawing
Black Anodizing
Black anodizing combines aluminum corrosion protection with a dark appearance for housings, brackets, and nonreflective assemblies. Define the required black tone, cosmetic zones, coating thickness, sealing method, and any electrical-contact areas that require masking.
Upload a Drawing
Clear Anodizing
Clear anodizing protects aluminum while retaining its metallic appearance. It suits parts where corrosion resistance and surface consistency matter without an opaque color layer. Specify alloy, finish preparation, sealing, thickness range, and appearance acceptance criteria.
Upload a Drawing
Electroless Nickel Plating
Electroless nickel plating deposits a uniform nickel layer on complex geometries, recesses, and internal features. It can support corrosion resistance, wear performance, or dimensional restoration when chemistry, thickness, heat treatment, and masking are defined in the RFQ.
Upload a Drawing
Hard Chrome Plating
Hard chrome plating is considered for wear surfaces, shafts, and tooling features requiring a hard plated layer. Evaluate base material, grind allowance, edge geometry, plating thickness, post-grind requirements, and applicable environmental or regulatory constraints.
Upload a Drawing
Black Oxide
Black oxide provides a thin conversion finish for steel components where appearance, mild corrosion protection with oil, and dimensional preservation are relevant. It is not a substitute for a thick protective coating; define oiling, storage, and exposure conditions.
Upload a Drawing
Zinc Plating
Zinc plating provides sacrificial corrosion protection for suitable steel fasteners, brackets, and general hardware. Specify plating type, passivation, coating thickness, hydrogen-embrittlement precautions where applicable, threaded-feature requirements, and intended service environment.
Upload a Drawing
Nickel Plating
Nickel plating can provide corrosion resistance, wear support, or a bright metallic appearance on selected parts. The drawing review should address substrate condition, plating thickness, adhesion expectations, masking, post-process dimensions, and the functional role of the coating.
Upload a Drawing
Stainless Steel Passivation
Stainless steel passivation removes free iron and supports the natural corrosion resistance of properly specified stainless alloys. It does not repair unsuitable material or surface damage. Confirm alloy grade, cleaning condition, treatment standard, and any required verification method.
Upload a Drawing
Electropolishing
Electropolishing smooths microscopic surface irregularities on compatible metal parts while improving cleanability and corrosion behavior. It is useful for complex contours and flow-sensitive surfaces. Define material, stock removal, edge effects, surface target, and critical dimensional limits.
Upload a Drawing
Powder Coating
Powder coating applies a durable polymer finish to appropriate fabricated or machined components. Account for film build, curing temperature, masking, thread protection, color reference, texture, adhesion requirements, and dimensional effects on close-fitting features.
Upload a Drawing
Wet Painting
Wet painting supports specified colors, gloss levels, and localized masking where a sprayed coating system is appropriate. Define substrate preparation, primer needs, dry-film thickness, cosmetic standards, cure conditions, and protection of datums, threads, and mating faces.
Upload a Drawing
Bead Blasting
Bead blasting creates a uniform matte texture and can remove light machining marks before finishing. Media selection affects appearance and surface condition. Identify the material, media type, pressure, cosmetic areas, masking needs, and whether dimensional surfaces must remain untouched.
Upload a Drawing
Sandblasting
Sandblasting prepares or textures surfaces using abrasive media selected for the material and intended finish. It can change roughness and edge condition. Define blast profile, protected critical surfaces, downstream coating requirements, cleanliness expectations, and permissible material removal.
Upload a Drawing
Brushed Finish
A brushed finish produces a directional linear texture for visible metal components. The required grain direction, abrasive grade, blend zones, handling marks, and relationship to formed or machined features should be established before processing sample or production parts.
Upload a Drawing
Mechanical Polishing
Mechanical polishing refines accessible metal surfaces to a specified smoothness or visual grade. It requires practical access and may round sharp edges or alter delicate details. Identify surface targets, protected datums, geometry limits, and inspection criteria in the drawing package.
Upload a Drawing
Mirror Polishing
Mirror polishing is used on selected mold, optical, sealing, or appearance-critical surfaces that require very low visible surface texture. Process planning must consider material, heat-treatment state, access, edge preservation, surface target, and the appropriate verification method.
Upload a Drawing
Precision Lapping
Precision lapping removes minimal material to improve flatness, parallelism, contact pattern, or surface condition on critical faces. It is planned around the functional datum scheme, material state, remaining stock, target geometry, and inspection method rather than appearance alone.
Upload a Drawing
Precision Surface Grinding for Mold Components
Precision surface grinding for mold components controls flat faces, thickness, parallelism, and grinding stock on cores, inserts, plates, and wear parts. The route should define heat-treatment sequence, datum faces, clamping strategy, surface target, and inspection points.
Upload a Drawing
Cylindrical Grinding
Cylindrical grinding supports controlled diameters, concentricity, roundness, and surface finish on shafts, pins, sleeves, and cylindrical mold features. Review centers or workholding, hardened condition, stock allowance, datum relationship, and measurement strategy before production.
Upload a Drawing
Jig Grinding
Jig grinding is suited to hardened components with precise holes, profiles, or positional relationships beyond practical milling access. It requires stable datums and clear geometry definitions. Specify feature tolerances, material condition, remaining stock, access constraints, and inspection requirements.
Upload a Drawing
EDM Surface Finishing
EDM surface finishing applies controlled spark erosion to difficult-to-machine or hardened features where geometry, access, or material condition limits conventional finishing. Electrode or wire strategy, recast-layer expectations, surface target, and downstream polishing or inspection need early review.
Upload a Drawing
Laser Engraving and Part Marking
Laser engraving and part marking adds controlled identifiers such as part numbers, revisions, traceability codes, or orientation marks. Define content, font or code format, placement datums, marking depth, contrast, scanability, and restrictions on functional or cosmetic surfaces.
Upload a Drawing
Precision Deburring
Precision deburring removes burrs and sharp edges while preserving functional geometry, threads, sealing lands, and critical dimensions. The drawing should state edge-break limits, prohibited areas, hand-finishing expectations, and any inspection concern created by intersecting holes or delicate features.
Upload a Drawing
Vibratory Tumbling
Vibratory tumbling batches suitable small parts for edge softening, burr removal, and general surface blending. It is not appropriate for every precision feature. Review part geometry, media contact risks, cosmetic requirements, dimensional sensitivity, post-cleaning, and part separation needs.
Upload a Drawing
Nitriding
Nitriding hardens the surface of compatible steels with limited dimensional movement relative to some bulk heat treatments. It is considered for wear-resistant tooling features. Confirm steel grade, case-depth target, masking, pre-treatment state, distortion risk, and finish-after-treatment requirements.
Upload a Drawing
Carburizing
Carburizing creates a hardened case with a tougher core on suitable alloy steels for wear-loaded components. Because distortion and machining sequence matter, define material grade, effective case depth, core properties, grind allowance, quench route, and final inspection requirements.
Upload a Drawing
Vacuum Heat Treatment
Vacuum heat treatment supports controlled hardening, tempering, or stress-relief routes where cleanliness and material response are important. The selected cycle depends on verified steel grade and functional need. Plan fixturing, distortion allowance, hardness verification, and post-treatment machining together.
Upload a Drawing
PVD Coating
PVD coating deposits a thin hard coating on suitable prepared surfaces to support wear resistance, reduced friction, or tooling life. Coating selection follows substrate, application, and surface preparation. Define coating type, thickness, masking, edge condition, adhesion needs, and dimensional impact.
Upload a DrawingMaterial Families for Surface Finishes and Heat Treatment

Tool Steels
Common for mold cores, cavity inserts and wear components where hardness, polishability and EDM response influence the route. Grade, heat-treatment condition, grinding stock and critical datums require project-specific review.

Alloy Steels
Used for structural tooling, guide elements and custom machined parts requiring balanced strength and toughness. Surface finishes and heat treatment must be sequenced around machining allowance, distortion risk and final inspection points.


Aluminum Alloys
Often selected for lightweight fixtures, prototypes and non-wear tooling details where machining access and surface appearance matter. Alloy temper, anodizing expectations and dimensional priorities should be defined before process planning.

Copper Alloys
Applied where electrical conductivity or thermal transfer is relevant, including selected connector-tooling and mold applications. Material grade, machining support, electrode strategy and surface condition must be reviewed against the intended function.
Surface Finishes and Heat Treatment Process Options

Post-Machining Finishing
Deburring, edge conditioning and specified surface refinement are planned after machining to achieve functional contact, handling safety and appearance requirements without obscuring critical edges, datums or inspection points.

Precision Grinding
Grinding is used where controlled size, flatness, parallelism or surface condition is required after machining or thermal processing. Stock allowance, fixture strategy and measurement method are defined during drawing review.

Wire EDM Finishing
Wire EDM supports intricate profiles, hardened tool steels and precision features where conventional tool access is limited. Wire path, skim-cut strategy, corner conditions and final inspection criteria require drawing-specific planning.

Thermal Process Coordination
Heat-treatment requirements are assessed with material grade, target condition, distortion risk and downstream finishing in mind. Rough machining, stress relief, hardening and finish grinding or EDM are sequenced to protect critical dimensions.

Final Inspection Planning
Surface finishes and heat treatment requirements inform inspection planning, including dimensional checkpoints, surface-condition priorities, hardness evidence when specified and documentation aligned with the approved drawing revision and order requirements.
Component Features for Surface Finishes and Heat Treatment

Locating Interfaces
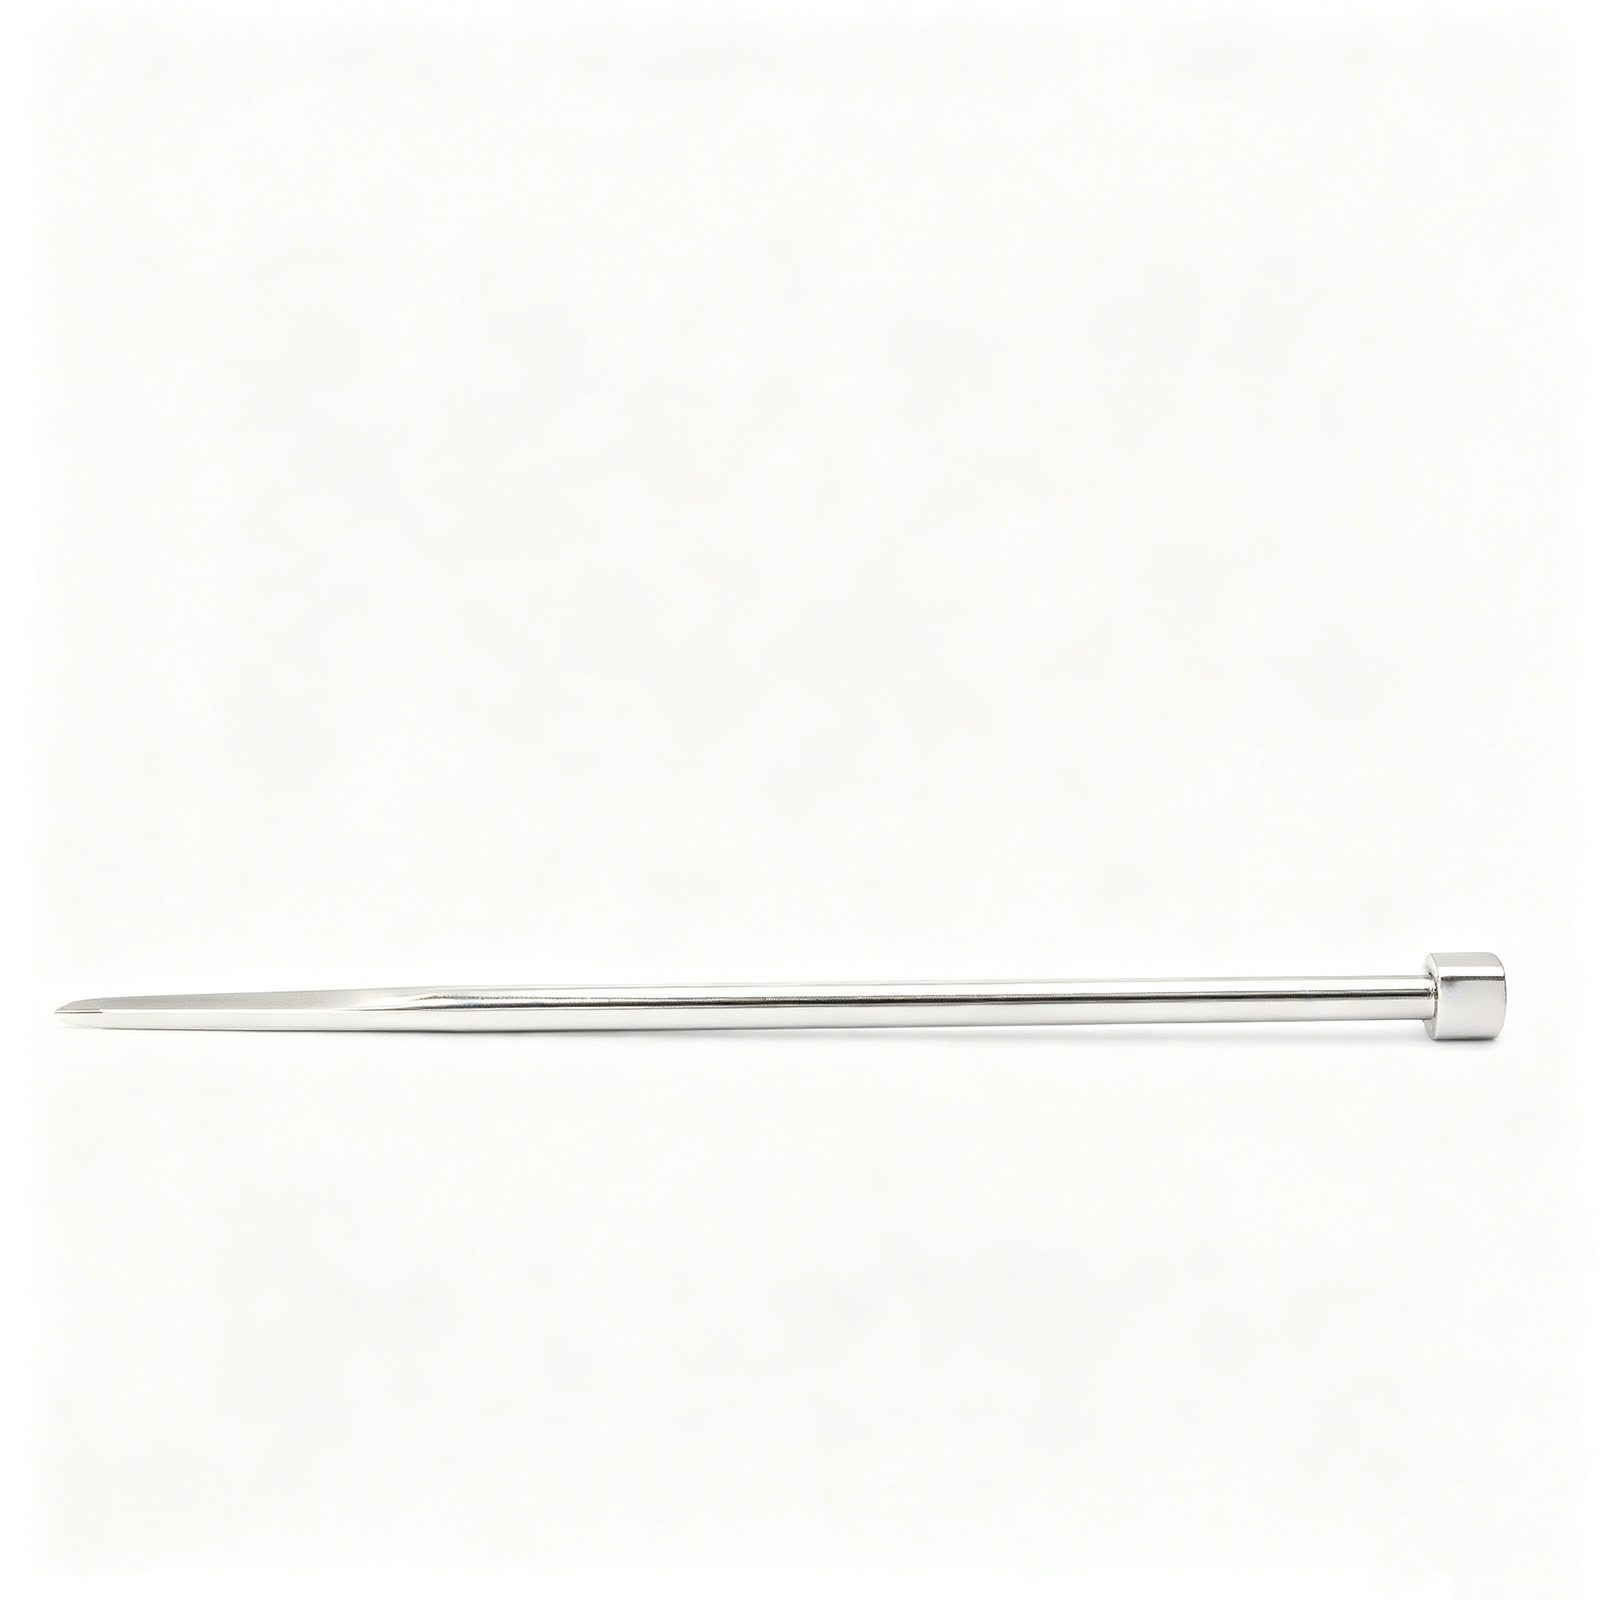
Locating pins, datum faces and mating bores can be planned around critical dimensions, with finish requirements defined where repeatable positioning and assembly alignment matter.
Guide Components
Guide posts, bushes and sliding interfaces require coordinated material, hardness, grinding stock and surface requirements to manage wear, movement and fit after processing.

Ejection Details
Ejector pins, sleeves and return features can be reviewed for clearance, bearing length, heat-treatment sequence and surface condition before final grinding and inspection.

Mating Features
Threads, dowel holes, pockets and assembled-part interfaces should be identified on the drawing so masking, post-treatment machining and inspection methods remain clear.

Wear Contact Areas
High-contact faces, gate areas and sliding surfaces may need a defined finish and treatment route, with functional zones, allowable stock and acceptance criteria confirmed in DFM review.
Surface Finishes and Heat Treatment at SUUXIANG
SUUXIANG is the sole public-facing brand of Dongguan SuuXiang Precision Mold Co., Ltd., established in 2010 in Chang’an Town, Dongguan, Guangdong, China. Founded by XiaoCheng Huang, the company helps international engineering, sourcing, and quality teams convert drawings and specifications into inspected custom CNC parts, precision mold components, connector tooling, and stamping-die components.
Our work begins with a practical review of the drawing, critical dimensions, datums, material requirements, and surface finishes and heat treatment sequence. Process planning may combine CNC milling or turning, multi-axis machining, EDM, precision grinding, fitting, and inspection according to the verified needs of the part.
What differentiates SUUXIANG is disciplined production communication: DFM questions are identified before commitments, revision status stays visible, and inspection planning is tied to the order requirements. For a useful process review, submit the 2D drawing, 3D model when available, material, quantity, quality expectations, and target delivery date.

Surface Finishes and Heat Treatment: From DFM to Delivery
Review Critical Dimensions First
SUUXIANG reviews drawings, models, datums, functional interfaces, material requirements, and surface finishes and heat treatment requirements before confirming a process route. This early discussion identifies tolerance-stack risk, tool access, inspection priorities, and revision questions that can affect manufacturability.
- Identify critical-to-quality dimensions and datum references
- Clarify material, hardness, surface, and functional requirements
- Review machining access and tolerance-stack sensitivity
- Align drawing revisions before production planning

Plan the Machining Route
CNC milling, turning, multi-axis machining, wire EDM, sinker EDM, and precision grinding are planned as complementary operations. The selected route considers geometry, internal features, electrode or wire path, machining allowance, heat-treatment sequence, and the dimensions reserved for final finishing.
- Match CNC strategy to geometry and feature access
- Evaluate EDM needs for corners, profiles, and deep features
- Reserve grinding stock where final control requires it
- Sequence heat treatment around dimensional risk

Control Fitting Interfaces
For mold components, connector tooling, and mating precision parts, fitting is treated as an interface-control activity rather than an afterthought. SUUXIANG reviews contact surfaces, locating features, clearance expectations, and assembly context so finishing operations support the intended functional relationship.
- Review mating dimensions and locating relationships
- Define clearance, contact, and movement requirements
- Coordinate fitting after applicable finishing operations
- Keep application context visible during project review

Document Inspection Results
Inspection planning follows the approved drawing and identified critical dimensions. SUUXIANG coordinates measurement methods, reporting needs, revision status, and order documentation so delivered parts can be evaluated against the agreed inspection plan and communicated requirements.
- Align inspection methods with critical features
- Confirm report and documentation expectations
- Maintain visible revision-control information
- Match final records to the verified order requirements

Why Engineering Teams Choose SUUXIANG
For surface finishes and heat treatment, compare the review, process coordination, revision control, and inspection planning behind the quotation.
← Swipe left or right to view →
Surface Finishes and Heat Treatment Project Flow
A drawing-led workflow that keeps process decisions, critical dimensions, inspection requirements, and delivery coordination visible from review through shipment.
Review RFQ Inputs
We review drawings, models, material requirements, quantities, critical dimensions, surface priorities, delivery targets, and requested inspection documentation before confirming a workable process route.
Plan DFM Strategy
The team clarifies datums, tolerance stacks, machining access, heat-treatment sequence, finishing requirements, EDM needs, grinding stock, and revision controls that affect manufacturability.
Machine Critical Features
CNC milling, turning, multi-axis machining, or micro machining are selected as appropriate to create controlled geometry while preserving allowances for later processes.
Apply EDM and Grinding
Wire EDM, sinker EDM, precision grinding, fitting, and specified surface finishes and heat treatment are coordinated around feature access, dimensional stability, and functional interfaces.
Inspect Pack Coordinate
Finished parts are inspected against the agreed plan, documented as required by the order, packed for protection, and coordinated for shipment with revision visibility.
How Surface Finishes and Heat Treatment Projects Move Forward
Provide the technical inputs needed for a disciplined DFM review, quotation, sampling plan, and inspection-controlled production route.
Upload Drawings and Models
Send the current 2D drawing and, when available, 3D model, including revision status, application context, mating-part information, and any known access constraints.
Define Material and Treatment Needs
Specify material grade, surface finishes and heat treatment requirements, hardness or performance targets, finish priorities, and any sequence requirements that affect machining or grinding allowance.
Identify Critical Dimensions
Mark critical-to-quality dimensions, datums, tolerance relationships, cosmetic surfaces, and functional fits so the process route, inspection method, and DFM discussion address the right risks.
Confirm Quantity, Reports, and Dates
State prototype or production quantity, target delivery date, sampling expectations, inspection reports, traceability needs, and documentation requirements before quotation and production commitments are made.
Surface Finishes and Heat Treatment Documentation
Surface Finishes and Heat Treatment Project Cases
Customer testimonial pending approval. Publish this surface finishes and heat treatment project outcome only after the customer approves the wording, attribution, and supporting inspection, revision-control, or delivery documentation.
An anonymized project case may be published after SUUXIANG verifies the drawing revision, inspection report, process sequence, and delivery record. No customer result or numerical claim is presented without approved project evidence.
Customer feedback for precision components should identify a documented outcome, such as inspection reporting, controlled revision handling, or delivery coordination. Approval from the customer and matching project records are required before publication.
Surface Finishes and Heat Treatment FAQ
Practical questions for planning drawing-driven precision parts, mold components, and tooling before RFQ submission.
How do surface finishes and heat treatment affect material selection?
When should surface finishes and heat treatment be specified in the manufacturing sequence?
What drawing information is needed for surface finishes and heat treatment?
Should I leave machining or grinding allowance before heat treatment?
Can EDM and grinding be used after heat treatment?
How will you inspect finish, hardness, and critical dimensions?
What drives lead time for treated and finished precision parts?
How does SUUXIANG handle proprietary drawings and RFQ information?
Buyer’s Guide to surface finishes and heat treatment
A practical framework for specifying functional finishes and heat treatments, evaluating supplier controls, comparing tradeoffs, and avoiding drawing, quality, cost, and lead-time mistakes before production.
1. What Are Surface Finishes and Heat Treatment?
Three distinct requirements are often compressed into the phrase surface finishes and heat treatment: visible texture, protective chemistry, and performance at a contact surface. A machined Ra callout or polish grade describes surface condition; plating, passivation, or coating is typically specified for corrosion, release, conductivity, or friction behavior.
800°C is a commonly cited steel hardening threshold, but the applicable temperature, quench, temper, and resulting hardness depend on the exact grade and section geometry (https://us.misumi-ec.com/blog/surface-finishes-heat-treatments). Heat treatment changes bulk properties such as hardness, strength, and toughness, while nitriding, induction hardening, or similar routes chiefly modify a defined surface depth.
2D drawings should identify functional faces, roughness, coating or treatment designation, thickness or case-depth requirement, hardness scale, and masking zones where relevant. The material specification should name the grade and required condition; the process route should state the sequence—such as machine, stress-relieve, harden, grind, and inspect—because treatment can alter dimensions and finish.
2. Evolution of Surface Finishes and Heat Treatment
1900s shop practice commonly relied on manual polishing and batch furnaces, so finish quality depended heavily on operator technique and furnace loading. As controlled plating and coating processes matured, buyers could specify more repeatable appearance and corrosion behavior, provided substrate preparation and thickness controls were defined.
1950s-era induction hardening extended thermal treatment from whole-part furnace cycles toward selective surface heating; frequency and coil design influence hardened-layer depth. Laser hardening later made highly localized wear protection practical where surrounding geometry should retain its original condition; process context is summarized at https://us.misumi-ec.com/blog/surface-finishes-heat-treatments.
2025 manufacturing studies continue to show that heat-treatment condition can affect subsequent surface quality, reinforcing the need to define sequence rather than treat finishing as a final cosmetic step: https://www.nature.com/articles/s41598-025-10732-5. Digital temperature records, batch identification, hardness results, and revision-linked inspection plans now give suppliers and buyers a traceable basis for confirming the specified route.
3. Types of Surface Finishes and Heat Treatment
Six process families address different failure modes in surface finishes and heat treatment. Selection must begin with material, critical dimensions, mating contact, corrosion exposure, and the permitted post-process dimensional change.
| Family | Principal Function | Compatible Parts | Major Limitation | Compare Before Selection |
|---|---|---|---|---|
| Mechanical | Texture and burr control | Inserts, pins, housings | May alter edge condition | Ra, datum sensitivity, access |
| Chemical or Conversion | Corrosion resistance or adhesion | Steel housings, fixtures | Limited wear protection | Base material, masking, environment |
| Electroplating | Corrosion, conductivity, appearance | Connector parts, custom hardware | Thickness buildup | Coverage, tolerance, mating contact |
| Vapor or Sprayed | Wear or thermal barrier | Tooling surfaces, slides | Line-of-sight or adhesion limits | Coating thickness, substrate, finish |
| Bulk Heat Treatment | Core hardness or toughness | Mold cores, die blocks | Distortion risk | Grade, hardness range, grinding stock |
| Case or Localized Hardening | Surface wear resistance | Pins, gears, contact zones | Depth control | Case depth, distortion, inspection |
Functional Process Families
Mechanical finishing includes grinding, polishing, blasting, and deburring for texture, burr control, or a controlled contact surface.
Chemical, conversion, plating, and deposited coatings add corrosion, conductivity, appearance, or wear functions; masking and edge coverage can limit consistency.
Thermal Process Families
Bulk heat treatment changes properties through the section and suits mold inserts, pins, and die components where core strength matters.
Case or localized hardening concentrates wear resistance at working surfaces; distortion, hardening depth, and finish-machining allowance require drawing review.
4. Materials for Surface Finishes and Heat Treatment
Alloy family and delivered condition determine whether surface finishes and heat treatment add function or create risk. Release requirements should state grade, condition, target hardness, corrosion exposure, and critical datums before routing.
| Material | Suitable Focus | Release Check |
|---|---|---|
| Carbon steel | Harden, plate | Chemistry and warp |
| Tool steel | Harden, grind | Hardness and stock |
| Stainless steel | Passivate, polish | Grade and environment |
| Aluminum alloy | Anodize, age | Temper and distortion |
| Copper alloy | Plate contacts | Conductivity and adhesion |
Carbon And Tool Steels
0.3% carbon and above can respond strongly to quench-and-temper routes, while alloy content governs hardenability. Tool steels need hardness targets, temper cycle, grinding stock, and post-treatment dimensional limits defined together.
800°C is a typical lower transformation-region reference for many steels, but the approved cycle remains grade-specific. Thin sections, sharp transitions, and asymmetric machining require distortion review before final grinding.
Stainless, Aluminum, And Copper
300-series stainless commonly prioritizes corrosion resistance, whereas precipitation-hardening grades require condition-specific thermal processing. Passivation, plating, or polishing must match the corrosion environment and avoid masking surface defects.
6xxx aluminum can be heat treated, but temper, residual stress, and coating preparation affect stability. Copper alloys require electrical-contact resistance, plating adhesion, and conductivity priorities to be resolved together.
Release Review Matrix
100% of critical contact, sealing, and locating features should be reviewed against the finish stack. Metallurgical review or coupons are prudent when adhesion, hardness, corrosion, or distortion is application-critical.
5. Appearance and Functional Finish Options
Polishing, brushing and blasting change reflectivity and tactile appearance; anodizing, passivation, black oxide, plating and protective coatings add functional requirements. Specify the finish by application, not appearance alone.
| Option | Appearance | Functional Watchpoint |
|---|---|---|
| Polish or brush | High reflectivity or directional grain | Ra and grain affect sealing and inspection |
| Blast or anodize | Matte, controlled color | Mask fits; film changes dimensions |
| Passivate, black oxide, zinc or nickel | Dark or metallic protection | Confirm adhesion, thickness and conductivity |
Specify Appearance Precisely
Ra value, grain direction, gloss target and approved color reference should appear on the drawing. ‘Satin’ or ‘black’ alone cannot control batch-to-batch appearance.
Masked boundaries need defined edges, allowable witness marks and reference datums. Complex cavities may limit uniform brushing, blasting or polishing access.
Protect Fits And Interfaces
Coating thickness consumes clearance on threads, bores, sliding fits and connector interfaces. State whether dimensions apply before or after anodizing, zinc or nickel plating.
Nickel and zinc coatings can alter electrical contact behavior; anodic films and protective coatings may insulate. Mask grounding, mating and press-fit surfaces before processing.
Verify Functional Finish
Adhesion, coverage, color consistency and surface roughness require an agreed inspection method. Passivation, black oxide and plated surfaces also need acceptance criteria tied to corrosion exposure and downstream handling.
SUUXIANG should review finish sequence with machining, EDM, grinding and heat-treatment requirements before release.
6. Quality Controls for Surface Finishes and Heat Treatment
100% of finish requirements should be measurable against the released drawing, specification, or approved limit sample. Define acceptance before purchase order release, including inspection method, sampling level, and records required per lot.
Finish And Coating Criteria
Ra values require the cutoff, instrument direction, measurement locations, and visual acceptance standard; a texture name alone is insufficient.
Coating thickness requires nominal range, test method, and sampling plan. Critical fits need explicit no-coating zones or masking boundaries, because deposited material can alter clearance and datum contact.
Heat Treatment Verification
HRC, HV, or HBW must be specified with the required scale, test load, test location, and permitted hardness range.
Case depth requires an agreed definition and test method. Witness coupons are appropriate when direct testing would damage small, hardened, or finished components.
Lot Evidence And Release
Each lot should retain material identity, process route, revision, operator or supplier traceability, and linked certificates. Require dimensional inspection after processing where heat distortion or coating buildup affects critical dimensions.
Salt-spray or adhesion testing should state the governing standard, duration, sample quantity, and pass criterion. SUUXIANG should align final documentation with the approved inspection plan and order requirements.
7. Choosing a Surface Finishes and Heat Treatment Supplier
One qualified supplier is not defined by a long process list. Verify repeatability for the specific geometry, datum scheme, material condition, and surface-finishes-and-heat-treatment sequence on your drawing.
Match Route To Geometry
Three inputs—geometry, access, and distortion risk—should determine the route. Ask how masking, racking, grinding stock, and post-treatment machining protect critical features.
One capability review should identify in-house steps and external operations. Confirm who controls subcontractor qualification, lot segregation, and return inspection.
Review Evidence Before Release
First-article communication should compare measured results with drawing datums and acceptance criteria. Request the inspection method, sampling plan, hardness or coating evidence, and revision-controlled report.
Two records matter after a deviation: containment and corrective action. Ask how the supplier traces the affected lot, identifies root cause, and verifies the corrective action.
Check Delivery Controls
Each shipment needs packaging matched to the finished surface and part geometry. Confirm corrosion protection, cavity separation, labeling, quantity verification, and export-document requirements.
SUUXIANG begins with drawings, models, material requirements, and inspection expectations. Use that review to establish a first-article plan before production release.
8. Common Surface Finishes and Heat Treatment Mistakes
Two drawing reviews prevent many finish-related escapes: define the service environment first, then verify the process sequence against critical dimensions. Surface finishes and heat treatment should be released as measurable requirements, not purchasing shorthand.
Define The Service Environment
Corrosion, sliding wear, electrical contact, and cosmetic exposure require different finish choices. Consequence: a visually acceptable coating can fail early in service; prevent it by stating medium, temperature, mating condition, and functional priority on the drawing.
Set Measurable Limits
Ra, coating thickness range, and permitted buildup must be specified where function depends on them. Consequence: ambiguous limits cause fit changes or inconsistent texture; add the measurement location, method, datum, and acceptance range.
Check Material And Process Compatibility
Material grade, heat-treatment route, and finish chemistry must be reviewed together. Consequence: an unsuitable combination can distort parts, reduce adhesion, or miss hardness; require DFM confirmation before release.
Control Hardness And Protected Areas
Hardness requires a scale, target range, test location, and sampling rule. Consequence: untestable requirements and unmasked functional faces create disputes; identify masked areas and approve appearance against a signed sample or reference standard.
9. From DFM Review to Production Release
Two controlled inputs—the released 2D drawing and available 3D model—start the DFM review. State service conditions, mating parts, quantity, and the functional purpose of surface finishes and heat treatment before quotation.
Freeze Functional Requirements
Three requirement groups must be confirmed: material grade, critical dimensions and datums, and required hardness, coating, or roughness. Identify features that cannot accept distortion, buildup, masking marks, or post-treatment grinding.
One drawing revision should govern the RFQ, with unresolved requirements logged rather than assumed.
- Application and load conditions
- Critical dimensions and datum references
- Finish, hardness, and measurement criteria
Review The Process Route
Four sequence decisions affect the final result: rough machining, stress relief or heat treatment, finish machining or grinding, and surface finishing. Confirm machining allowance, EDM access, and whether protected surfaces require masking.
Two prototype parts can expose distortion or cosmetic risks before a low-volume release when the application justifies sampling.
Approve And Control Release
One agreed inspection plan should define instruments, sampling, report format, and acceptance criteria before the purchase order. Approve the first article against the released revision and record any permitted deviations.
Every production release should lock revision level, approved sample status, material and treatment evidence, inspection documentation, packing, and delivery requirements.
- First-article approval record
- Revision-controlled drawing package
- Order-matched inspection documentation
10. Surface Finishes and Heat Treatment Cost Drivers
2 cost inflection points are geometry and batch size: deep recesses, large faces, and isolated finish zones add handling, masking, or racking effort. Surface finishes and heat treatment should be quoted against the released drawing, material, and acceptance criteria.
1 urgent schedule can raise cost through expedited outside processing, priority inspection, and reduced consolidation opportunities. Tight cosmetic requirements and post-process dimensional checks also increase rework exposure; define allowable touch-up, test method, and report requirements before release.
| Process category | Setup or masking burden | Quantity sensitivity | Inspection burden | Lead-time influence | Primary cost driver |
|---|---|---|---|---|---|
| Machined finish or polishing | Access and fixture dependent | Moderate | High for appearance | Iteration can extend | Area, geometry, finish target |
| Coating or plating | Masking, racking, pretreatment | High | Appearance and coverage checks | Batch consolidation matters | Part count, surface area, masking |
| Heat treatment | Load planning and distortion allowance | High | Hardness and dimensional verification | Outside-process queue matters | Material, section size, post-machining |
| Combined finish and heat treatment | Sequence control and protection | High | Multiple acceptance checks | Rework adds routing time | Pretreatment, inspection, revision risk |
Review Surface Finishes and Heat Treatment Before Production
Upload your drawing with material, quantity, critical dimensions, finish requirements and delivery expectations for a focused RFQ review.