
Cylindrical Grinding for Precision Parts
Send your drawing for cylindrical grinding planned around critical dimensions, material requirements, grinding stock, and inspection needs.
Representative Components for Cylindrical Grinding





Related Configurable Component Families





Why Use SUUXIANG for Cylindrical Grinding Projects
Align process decisions, critical dimensions and inspection evidence before production begins.
Drawing Review First
We review drawings, models, material requirements and application context to identify manufacturability questions before quotation or production planning.
Critical Dimensions Planned
Critical diameters, datums, runout relationships and surface requirements guide the grinding sequence, allowance strategy and inspection method.
Integrated Process Routing
CNC machining, EDM, cylindrical grinding and fitting are routed together when geometry, hardness and access requirements demand complementary processes.
Grinding Allowance Control
Machining stock and heat-treatment sequence are reviewed so grinding can achieve the required final geometry without avoidable rework.
Inspection Expectations Defined
Measurement priorities and reporting needs are agreed from the drawing, helping final documentation match the verified inspection plan.
Revision Visibility Maintained
Drawing changes, approved requirements and delivery information remain visible throughout coordination, reducing ambiguity across engineering, sourcing and quality teams.
Precision Manufacturing Services and Component Families
Drawing-driven process routes for configurable precision parts, tooling components, inspection requirements, and controlled production handoff.

CNC Machining Services
Precision CNC machining services for drawing-based parts requiring coordinated milling, turning, EDM, grinding, and inspection. Drawing review identifies critical dimensions, datums, material requirements, machining access, and reporting needs before process planning or quotation.
Upload a Drawing
CNC Milling
Custom CNC milling services for prismatic, contoured, and feature-dense components. Tool access, clamping strategy, datum transfer, wall geometry, and finishing allowance are reviewed against the drawing so critical features can be machined and inspected appropriately.
Upload a Drawing
CNC Turning
Precision CNC turning services for shafts, pins, sleeves, bushings, and other rotational components. Process planning considers concentricity, runout, shoulder geometry, thread requirements, material condition, and whether downstream grinding or EDM is needed for functional dimensions.
Upload a Drawing
5-Axis Machining
5-axis CNC machining supports complex surfaces, angled features, and multi-face part geometry where reduced setups can help protect datum relationships. Feasibility depends on tool reach, workholding, material condition, tolerance priorities, and inspection access.
Upload a Drawing
Swiss & Micro Machining
Swiss machining and micro machining address small-diameter, slender, and detail-intensive components. A drawing review should clarify length-to-diameter ratio, concentric features, burr limits, material behavior, handling requirements, and measurement methods for critical micro features.
Upload a Drawing
Wire EDM Services & Sinker EDM Services
Wire EDM and sinker EDM services support hardened materials, narrow profiles, internal corners, deep features, and geometry unsuitable for conventional cutting alone. Electrode strategy, wire path, recast-layer considerations, finish requirements, and inspection criteria are defined by the part requirements.
Upload a Drawing
Precision Grinding
Precision surface and profile grinding supports flatness, parallelism, profile control, and final-size requirements on prepared workpieces. Grinding stock, heat-treatment distortion, datum condition, wheel access, surface expectations, and inspection method should be agreed before release.
Upload a Drawing
Mold Core Inserts & Mold Cavity Inserts
Precision mold core and cavity inserts are produced from drawing-defined geometry, material, heat treatment, cooling, shutoff, and surface requirements. CNC, EDM, grinding, fitting, and inspection routes are selected around molding function and critical interfaces.
Upload a Drawing
Ejector & Ejection Components
Ejector pins, sleeves, and ejection components require attention to fit, guidance, wear surfaces, venting features, hardness, and mating-component relationships. SUUXIANG reviews drawings and application context to plan machining, finishing, and inspection for the intended ejection function.
Upload a Drawing
Core Pins, Guide & Locating Components
Core pins, guide pins, and locating components are planned around functional alignment, wear, mating fits, concentricity, and replaceability. Material and heat-treatment requirements, grinding needs, datum references, and the relationship to adjacent mold components should accompany the RFQ.
Upload a Drawing
Slides, Lifters, Gates & Mold Accessories
Mold slides, lifters, gates, and accessories cover configurable mechanisms and functional tooling details rather than fixed catalog items. Drawings should identify travel, shutoffs, guidance, gate geometry, material condition, surface requirements, and mating interfaces for manufacturability review.
Upload a Drawing
Connector Mold Components
Precision connector mold components are developed around fine-pitch features, pin and cavity relationships, alignment, wear, surface condition, and repeatable inspection. Process planning may combine CNC machining, EDM, grinding, and fitting according to the approved drawing and functional interfaces.
Upload a Drawing
Stamping Die Components
Precision stamping die components include punches, dies, guides, inserts, and related custom parts defined by strip, forming, or cutting requirements. Material condition, heat treatment, clearance, edge geometry, wear zones, and critical dimensional relationships inform the manufacturing route.
Upload a Drawing
Injection Mold Components for MIM, CIM & Overmolding
Injection, MIM, CIM, and overmolding tooling components are evaluated within verified production scope. RFQs should provide the molding process, material behavior, part geometry, shutoff and venting requirements, critical features, expected interfaces, and inspection expectations.
Upload a Drawing
Machining Materials
CNC machining materials are selected from drawing and application requirements, not assumed from a generic list. Provide the specified grade, material condition, traceability needs, heat-treatment sequence, corrosion or wear environment, and any approved substitution limits.
Upload a Drawing
Surface Finishes & Heat Treatment
Surface finishing and heat treatment are planned around function, dimensional stability, corrosion resistance, wear, appearance, and post-process inspection. Requirements should state the applicable finish or treatment, target condition, masking needs, dimensional priorities, and acceptance criteria.
Upload a Drawing
Quality, Metrology & Documentation
Precision inspection, metrology, and quality documentation are aligned to the drawing’s critical dimensions and order requirements. Define datum references, measurement methods where needed, sampling expectations, material records, inspection reports, revision status, and any traceability requirements before production.
Upload a Drawing
Prototyping & Low-Volume Production
Rapid prototyping and low-volume manufacturing support controlled learning, fit checks, process validation, and limited production demand. Provide the latest 2D drawing, 3D model where available, quantity, material, functional priorities, inspection needs, revision status, and target delivery date.
Upload a DrawingMaterials Reviewed for Cylindrical Grinding

Tool Steels
Tool steels are commonly considered for mold cores, cavity inserts, punches and guide components. Their hardness condition affects grinding stock, wheel selection and heat-treatment sequence, so the drawing should identify the required grade and final condition.

Stainless Steels
Stainless steels may suit corrosion-sensitive mold, connector and custom-part applications. Grade, heat treatment and surface requirement influence cylindrical grinding behavior, while the drawing should clarify critical diameters, runout expectations and any mating-component context.

Alloy Steels
Alloy steels are reviewed for shafts, pins, locating elements and die components where strength or hardenability matters. SUUXIANG evaluates material condition, stock allowance and datum requirements with the drawing before selecting the machining and grinding sequence.

Hardened Steels
Hardened steel components often require careful planning around distortion, remaining grinding stock and critical geometry. For cylindrical grinding, the RFQ should state hardness requirements, heat-treatment timing, surface priorities and inspection features that govern final acceptance.

Copper Alloys
Copper alloys may be considered for specialized tooling and conductive component applications when the drawing supports the requirement. Material grade, part rigidity and surface specification guide review of workholding, machining allowance and the appropriate finishing route.
Cylindrical Grinding and Complementary Processes

Cylindrical Grinding
External or internal cylindrical grinding is considered for rotational diameters, bores, tapers, and bearing-related surfaces after the required stock, workholding, surface target, and inspection method have been reviewed.


Wire EDM
Wire EDM can produce through-features, narrow slots, and profiles where conventional cutting access is limited. Its sequence is coordinated with cylindrical grinding when datum relationships or post-machining distortion require controlled finishing.

Sinker EDM
Sinker EDM is evaluated for deep cavities, fine internal details, and features requiring electrode access. Electrode strategy, finish requirements, and any subsequent grinding or fitting steps are defined against the drawing.


Fitting and Inspection
Fitting and inspection confirm functional relationships after machining, EDM, and grinding. Critical dimensions, datum references, mating context, and reporting requirements guide the verification plan and the documentation supplied with the order.
Cylindrical Grinding Features and Finishing Options

Locating Details
Ground diameters, shoulders, tapers and datum features can support repeatable location in molds, connector tooling and mating assemblies. Define the functional datum relationship and inspection method on the drawing before production planning.

Threaded Features
Threads may be added where a component requires retention, adjustment or assembly access. Thread form, engagement length, relief geometry and any post-heat-treatment sequence should be identified so machining and cylindrical grinding allowances remain compatible.

Surface Finish
Surface-finish requirements should distinguish functional bearing, sealing, sliding and cosmetic areas. State the required measurement convention, critical surface location and applicable directionality so the grinding approach and inspection plan can be aligned.

Part Marking
Part numbers, revision identifiers or orientation marks can help prevent assembly errors and preserve revision control. Specify marking content, location, method and any restriction on functional surfaces within the approved drawing package.

Protective Packing
Protective packing can be planned for precision-ground surfaces, sharp edges and shipment handling. Share quantity per pack, corrosion-protection expectations, separation needs and destination conditions so packaging supports the part’s delivery requirements.

Traceability Labels
Labels can link packaged parts to the applicable drawing revision, order reference and inspection documentation. Confirm the required fields, label placement and lot-control expectations before release to keep receiving and supplier-quality checks straightforward.
About SUUXIANG Precision Manufacturing
SUUXIANG is the international-facing brand of Dongguan SuuXiang Precision Mold Co., Ltd., established in 2010 and based at the 2nd Floor of Sanhe Industrial Park in Chang’an Town, Dongguan, Guangdong, China. XiaoCheng Huang is the founder and legal representative. We help engineering, sourcing and quality teams move from drawings and specifications to inspected custom CNC parts, precision mold components, connector tooling and die components.
Our workflow brings CNC milling and turning, multi-axis machining, EDM, cylindrical grinding, fitting and inspection into a coordinated route selected for the part. Before quotation or production commitments, we review critical dimensions, datums, material and heat-treatment requirements, machining access, grinding stock, surface expectations and inspection needs.
What distinguishes SUUXIANG is disciplined drawing review and visible project control. We treat revision status, process choices and inspection documentation as manufacturing inputs—not afterthoughts—so buyers can evaluate manufacturability and exchange the evidence needed before production begins.

Cylindrical Grinding Planned Around Critical Dimensions
Drawing-Led DFM Review
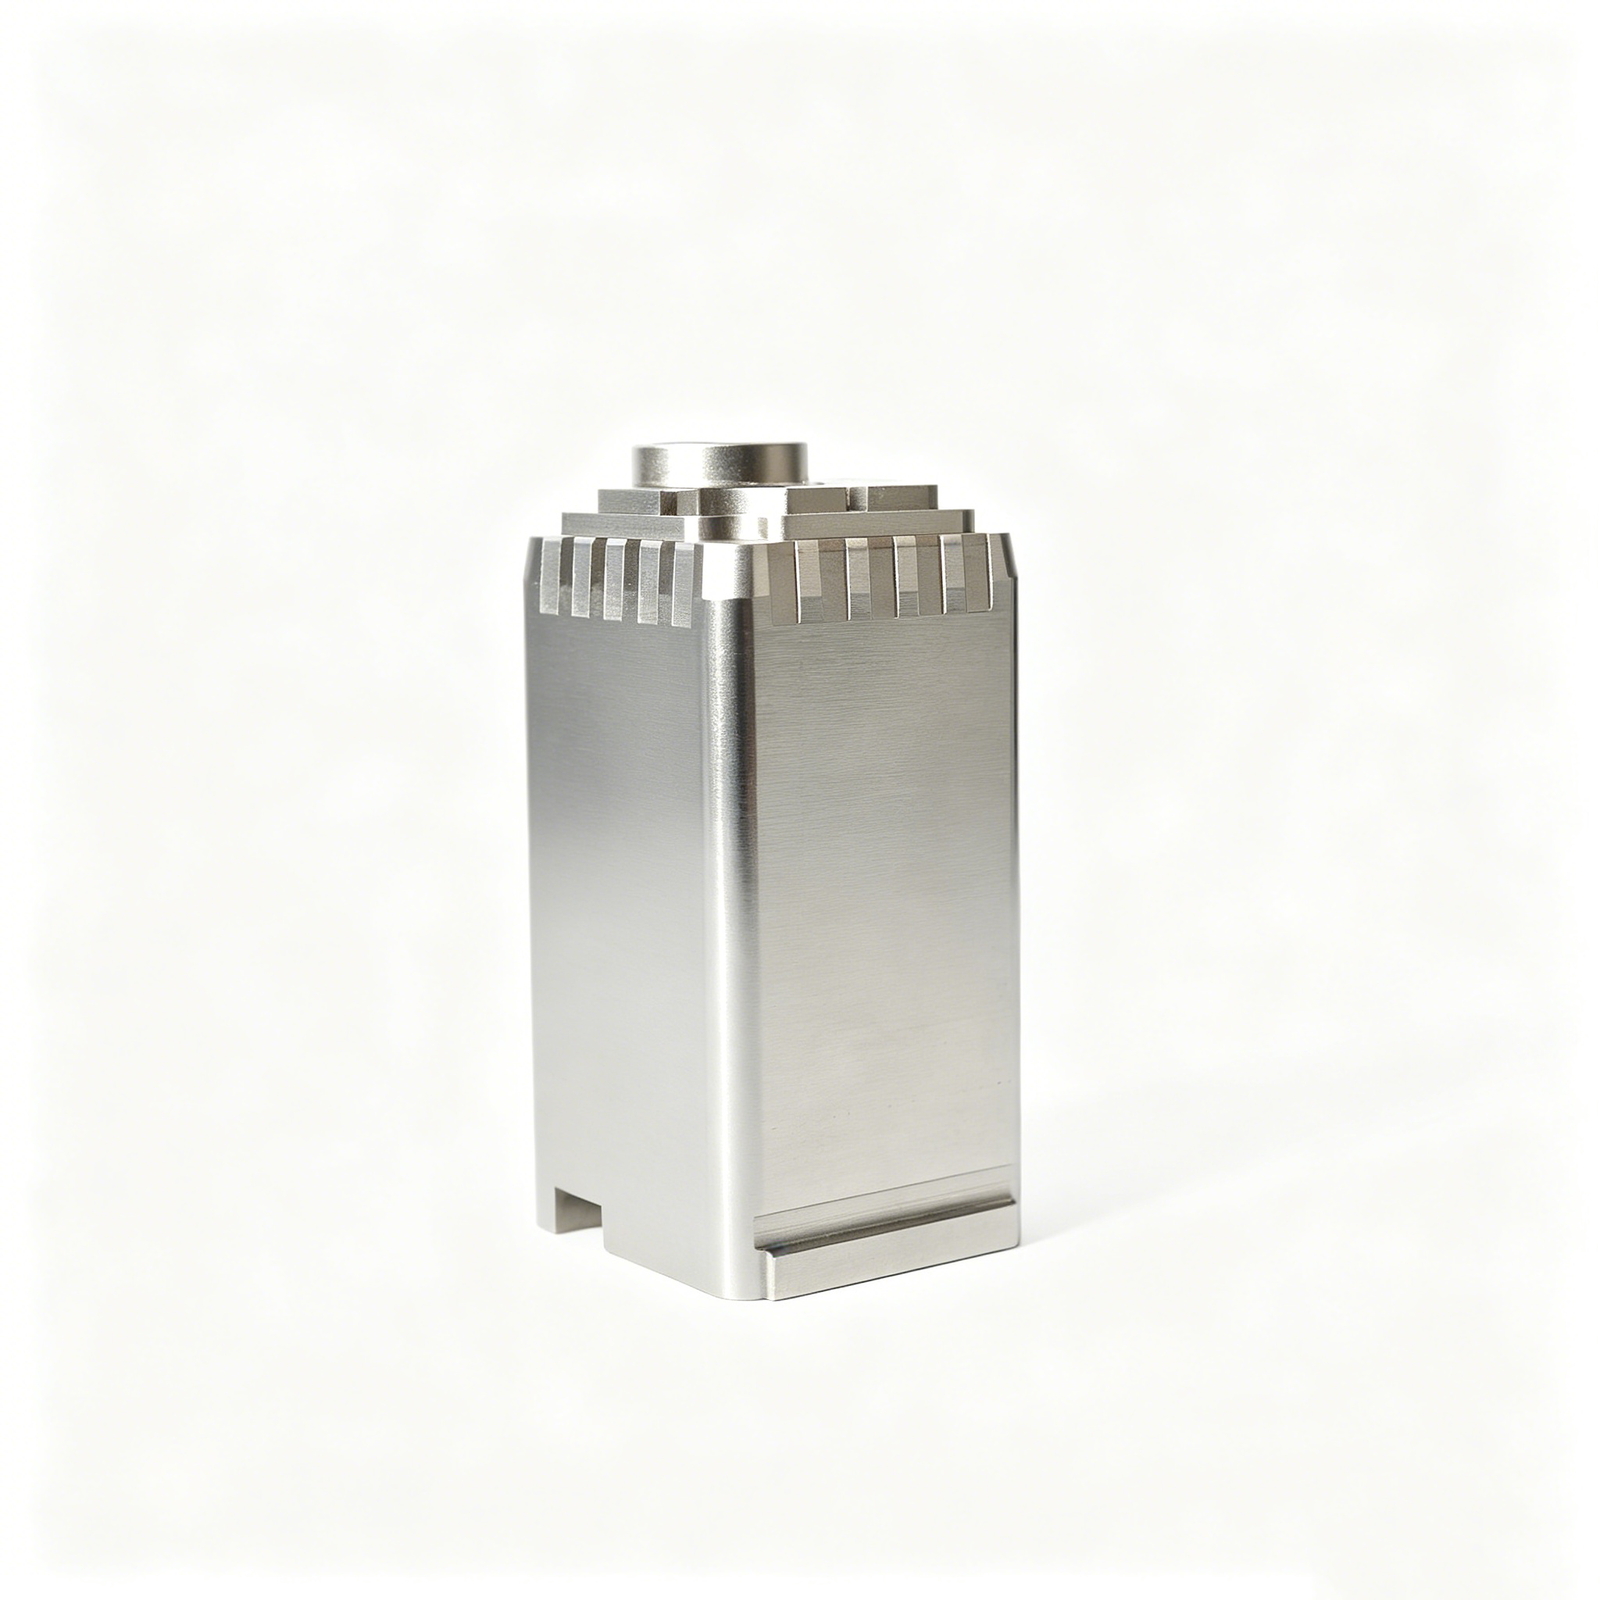
Before production planning, SUUXIANG reviews the drawing, model, datums, critical dimensions, material condition, and surface requirements. The discussion identifies feasible workholding, wheel approach, dimensional risks, and the information needed to align the cylindrical grinding route with the functional requirement.
- Confirm functional datums and critical diameter relationships
- Review access, clamping, shoulders, and unsupported lengths
- Clarify material, heat-treatment sequence, and surface priorities
- Identify drawing ambiguities before quotation
Datum and Grinding Stock
Cylindrical grinding should be planned from the dimension that controls function, not treated as a final cosmetic pass. SUUXIANG considers datum transfer, pre-machining allowance, runout relationships, and potential distortion so stock remains available where precision finishing is required.
- Define the datum path from rough machining to final inspection
- Assign grinding stock to critical diameters and faces
- Assess concentricity, coaxiality, and runout requirements
- Consider heat-treatment movement before final sizing

EDM-to-Grinding Handoff
Where wire EDM or sinker EDM supports a precision component, the handoff to cylindrical grinding requires deliberate sequencing. Electrode strategy, wire paths, relieved areas, and remaining stock are reviewed together to protect functional geometry and avoid compromising the grinding operation.
- Sequence EDM and grinding around final functional surfaces
- Preserve stock on features requiring precision finishing
- Review reliefs, corners, and transitions near ground diameters
- Coordinate revisions across CNC, EDM, grinding, and fitting

Inspection Plan Before Release
Inspection planning begins with the drawing and agreed critical-to-quality features. SUUXIANG aligns measurement methods, datum references, reporting expectations, and revision identification with the order so cylindrical grinding results can be evaluated against a clear, traceable acceptance basis.
- Prioritize critical dimensions, form, and surface requirements
- Match inspection methods to feature geometry and tolerance intent
- Confirm report scope and required documentation before production
- Maintain revision visibility through delivery coordination

Cylindrical Grinding with Drawing-Driven Control
Compare a review-led precision-manufacturing workflow with typical quotation-only supplier handoffs.
← Swipe left or right to view →
Cylindrical Grinding Project Process
Each production route follows the approved drawing, revision, quality requirements, and delivery plan.
RFQ and Drawing Review
Send the 2D drawing, 3D model where available, material, quantity, quality priorities, delivery target, and application context for an initial requirements review.
DFM and Route Planning
SUUXIANG reviews datums, critical dimensions, tolerances, machining access, heat-treatment sequence, EDM requirements, grinding stock, and inspection needs before confirming a process route.
Controlled Manufacturing Sequence
Approved work follows the project route, combining CNC machining, EDM, cylindrical grinding, fitting, and in-process checks according to drawing revisions and defined requirements.
Inspect Critical Features
Inspection methods are planned around critical dimensions, datums, surface requirements, and applicable reporting needs, with results reviewed against the approved order requirements.
Pack Release and Shipment
After final verification, parts are protected for shipment and released with documentation that matches the order and verified inspection plan; delivery coordination remains visible.
Start Your Cylindrical Grinding RFQ
A drawing-led sequence that keeps manufacturing decisions, inspection expectations and delivery coordination visible before production begins.
Submit Your Drawing Package
Provide 2D drawings, 3D models when available, material, quantity, application context, target date, and dimensional, surface, heat-treatment, and reporting requirements.
Review DFM and Quotation
Confirm critical dimensions, datums, grinding allowance, workholding, machining access, inspection method, revision status, process route, commercial scope, and delivery assumptions before commitment.
Approve First-Article Requirements
Where the project requires it, align sample or first-article expectations, measurement records, acceptance criteria, and any changes identified during drawing review.
Coordinate Production and Delivery
SUUXIANG manages the agreed CNC, EDM, cylindrical grinding, fitting, and inspection sequence, maintaining revision visibility and providing documentation consistent with the verified plan.
Quality Documentation and Certifications
Customer Reference Publication Policy
Customer references are published only after the customer confirms the project scope, measured outcome, and permission to attribute the feedback.
Until customer approval is documented, SUUXIANG does not publish customer identities, project claims, or performance outcomes as testimonial evidence.
For a project discussion, submit the drawing package and required evidence scope; any later published case will include only customer-authorized information.
Cylindrical Grinding FAQ for RFQ Preparation
Practical questions for engineering and sourcing teams evaluating drawing-led precision grinding work.
What quantities can you quote for cylindrical grinding?
What drawing files are needed for a cylindrical grinding quote?
Can cylindrical grinding parts be sampled before a production order?
How should I evaluate lead time for a cylindrical grinding RFQ?
What material and heat-treatment information should I provide?
What inspection reports can be requested for precision ground parts?
How are shipping, payment, and delivery terms handled?
How is drawing confidentiality and IP handled for cylindrical grinding projects?
The Complete Buyer’s Guide to cylindrical grinding
Use this decision framework to specify cylindrical grinding requirements, compare qualified suppliers, control cost and quality risk, and avoid drawing, inspection, material, and launch mistakes that delay precision-part programs.
1. What Is cylindrical grinding?
0.01 mm is a historical benchmark associated with early cylindrical grinders, but current acceptance limits must come from the drawing and inspection plan (https://www.studer.com/en/fritz-studer-ag/news-topics/cylindrical-grinding). Cylindrical grinding is abrasive finishing in which a rotating wheel removes controlled chips from a rotating external diameter, tapered surface, or internal bore.
2 rotating elements—the workpiece and wheel—must be held and referenced correctly. Centers, a chuck, collet, or fixture establish workholding; coolant carries heat and swarf away while the wheel is fed in small increments to protect size, form, and surface integrity.
1 common route is to turn near size, leave grinding stock, then grind after heat treatment when hardness, distortion, or final fit demands it. It suits shafts, pins, sleeves, guide components, mold cores, and precision bores; tighter diameter tolerance does not automatically ensure low roundness or runout, because datum alignment, workholding, wheel condition, and inspection method govern those separately.
2. Evolution of cylindrical grinding
4,000 years ago, abrasive grinding was already used to make holes in stone tools; oil or water cooling of grinding stones was known in ancient Greece. That early principle—controlled removal by hard abrasive grains—remains the basis for finishing critical round features. Source: https://www.studer.com/en/fritz-studer-ag/news-topics/cylindrical-grinding
1874 marked a commercial turning point when Brown & Sharpe marketed the first cylindrical grinding machine, reported with precision up to 0.01 mm. For buyers, dedicated workholding and controlled machine motions made diameter, taper, and concentricity less dependent on manual finishing. Source: https://www.studer.com/en/fritz-studer-ag/news-topics/cylindrical-grinding
CNC-era grinders added programmable axes, in-process measurement, thermal management, and automated loading. The sourcing result is not automatic precision: it is lower setup-to-setup variation, repeatable complex profiles, and a more dependable route for small batches when the drawing defines datums, grinding stock, measurement points, and revision status.
3. Types of cylindrical grinding
Six routes differ mainly by how the part is supported and fed. Select the route from geometry, quantity, datum access, and inspection-critical features—not a generic diameter callout.
External OD Grinding
Two centers or a chuck support shafts, tapers, and journals for prototype through medium batches.
Its controllable datum relationship suits stepped diameters; provide center holes, datums, runout, lengths, and shoulder relief.
Internal ID Grinding
A chuck or fixture holds the workpiece while a smaller wheel enters bores, tapers, or internal radii.
It finishes functional IDs but needs wheel access; specify bore depth, entry clearance, datum, taper, and surface requirement.
Centerless Grinding
A regulating wheel and work-rest blade support pins without centers, fitting high-volume straight diameters.
It offers rapid throughput but weak axial location; provide diameter, length, straightness, end condition, and allowable lobing.
Plunge Grinding
Radial infeed grinds a fixed axial zone, making shoulders, grooves, and stepped diameters practical.
It suits repeat batches but needs wheel clearance; show profile, corner radii, stock, and non-ground adjacent features.
Traverse Grinding
Axial wheel travel covers long shafts or tapers held between centers or in a chuck.
It handles varying lengths flexibly, although cycle time rises; provide ground length, taper definition, rests, and runout datums.
Universal Cylindrical Grinding
A swiveling workhead or wheelhead combines OD, ID, tapers, and faces in controlled setups.
It reduces transfers for complex parts but requires access verification; submit the 3D model, datums, sequence-sensitive dimensions, and inspection plan.
4. Materials for cylindrical grinding
Material condition governs wheel abrasive, coolant demand, stock allowance, finish potential, and measurement risk in cylindrical grinding. SUUXIANG should review the drawing and material evidence before committing to a process route.
| Material Group | Grinding Consideration | Typical Application |
|---|---|---|
| Alloy or tool steel | Hardness and burn risk; confirm stock | Pins, cores, die parts |
| Stainless or titanium | High heat; conservative removal | Corrosion-resistant components |
| Aluminum alloys | Wheel loading; protect soft surfaces | Lightweight fixtures |
| Carbide or ceramics | Specialized abrasive; chip risk | Wear components, guides |
Heat And Wheel Behavior
Hardened steels commonly require a wheel and dressing strategy that limits burn, while stainless and titanium retain heat and need conservative removal. Aluminum can load a wheel; carbide and ceramics need specialized abrasives and careful fracture control.
Drawing Requirements
Hardness, coating condition, residual-stress concerns, and material certification should be specified on the drawing or RFQ. A coating may require masking or post-coating grinding, while heat treatment can distort a part and change the final stock plan.
Inspection Planning
Critical diameters require inspection against stated datums after grinding, especially on heat-treated, carbide, or ceramic parts. Confirm whether hardness records, material certificates, surface requirements, and final reports are required before release.
5. Cylindrical grinding features and finishes
Cylindrical grinding can establish functional OD and ID profiles, shoulders, tapers, and controlled radii. Treat finish as a drawing-defined requirement tied to the mating function, datum scheme, and subsequent process route.
| Requirement | Drawing Definition | Sequence Risk |
|---|---|---|
| Ground OD or ID | Size, datum, surface finish | Coating adds thickness |
| Polished area | Location, direction, cosmetic limit | Polishing can alter edges |
| Plating or coating | Type, mask zone, final size | Build-up changes fit |
| Marking | Method, position, legibility | Avoid critical bearing surfaces |
Profile And Transition Features
OD journals, ID bores, shoulders, tapers, and radii require explicit datums and profile limits. Threads and grooves may need turning, EDM, or coordinated grinding access; specify the controlling feature sequence.
- Identify the functional diameter and datum.
- Dimension shoulder runout from its mating datum.
- Show relief-groove geometry and tool access.
Finish Sequence Matters
Heat treatment, plating, coating, and passivation can change size or surface condition after grinding. Define whether final dimensions apply before or after finishing, and reserve stock where a post-treatment grind is required.
Drawing And Inspection Notes
Ground finish, polishing direction, cosmetic zones, masking boundaries, and marking location belong on the drawing or inspection plan. State the measurement datum and acceptance method for every critical finished surface.
6. Cylindrical grinding quality controls
Two controls precede the first grinding pass: lock functional datums to the drawing and define stock after heat treatment. The inspection plan must tie each critical feature to a method, acceptance limit, and revision.
Datum, Stock, And Workholding
One datum scheme should relate diameter, shoulder, and mating axis before centers, chuck, or collet are selected.
Two allowances matter: leave sufficient grinding stock after prior machining or heat treatment, then protect finished journals from clamping marks and handling damage.
Process Stability Controls
One dressed wheel, stable workholding, and clean coolant reduce loading, chatter, and thermal drift.
Two spark-out passes are a process decision, not a default: use them when form or finish verification shows elastic recovery. Remove burrs without rolling an edge.
Verification And Records
Three checks commonly start with micrometers for diameter, indicators for runout and taper, and a surface comparator or profilometer for roughness.
Four higher-risk requests are appropriate: air gauges for tight diameters, roundness testers for form, CMM for datum relationships, and calibrated-record plus first-article reports for controlled launches.
7. Choosing a cylindrical grinding supplier
A drawing-led award should follow evidence review, not a capacity claim. For cylindrical grinding, the supplier must demonstrate how part geometry, datums, hardness, workholding, inspection, and revision control connect in one route.
| Evaluation Area | Useful Proof | RFQ Question |
|---|---|---|
| Part-family experience | Comparable controlled records | Which similar geometry and hardness have you ground? |
| Machine capacity | Part-specific envelope and setup | What length, diameter, weight, and wheel access apply? |
| Inspection | Feature-specific method | How will runout, diameter, taper, and finish be verified? |
| Traceability | Revision-linked records | What documents ship with the approved lot? |
Request Comparable Evidence
Three comparable parts are more useful than a generic machine list. Ask for redacted drawings, process flow, in-process records, and final inspection results for similar shafts, pins, bores, or mold components.
One claimed tolerance means little without its datum, measurement method, lot size, and material condition. Require evidence tied to the same feature type and heat-treatment sequence.
Challenge The Process Route
Two questions expose workholding risk: how will the part be located, and what supports prevent deflection or center damage? Request the proposed chuck, collet, centers, steady-rest, or fixture concept before award.
One RFQ should state material, heat treatment, grinding stock, critical dimensions, surface requirement, quantity, and mating context. Ask when grinding occurs relative to EDM, fitting, and final inspection.
Control Changes And Samples
First-article approval should define sample quantity, report format, acceptance criteria, and disposition of nonconforming results. Confirm whether the supplier can trace material, revision, operation, and inspection record to each delivery lot.
Twenty-four-hour acknowledgement is useful only when paired with an engineering response date. Ask who reviews drawing changes, how changed dimensions are risk-assessed, and when revised inspection plans are issued.
8. Cylindrical grinding mistakes to avoid
Eight release errors repeatedly turn a straightforward cylindrical grinding quote into rework, delayed approval, or disputed inspection. Resolve them in the drawing review, then carry the same controls into pilot and repeat orders.
Define Size, Form, And Datum
First, incomplete size limits or an unstated datum leave the supplier unable to establish an inspection reference; conforming features may not assemble. Identify functional datums, diameter limits, runout, cylindricity, and the measurement method before release.
Second, surface finish does not control roundness, taper, or concentricity. Specify Ra separately from each required form or location tolerance.
Plan Stock And Heat Treatment
Third, zero grinding stock after turning, EDM, or heat treatment can expose low spots and force remake. State the process sequence and reserve agreed grinding allowance on every finish-ground surface.
Fourth, heat treatment can distort a part after semi-finishing. Use a pilot route to verify distortion, then place final grinding and inspection after the relevant thermal step.
Buy Evidence, Not Price
Fifth, unnecessarily tight tolerances increase grinding time, gauging, scrap risk, and cost without improving function. Classify critical dimensions and relax nonfunctional limits before RFQ.
Sixth, the lowest unit price and an unmeasured sample can hide an unsuitable process route. Approve samples against a defined measurement plan, report format, revision, and acceptance criteria before repeat production.
9. Launching a cylindrical grinding program
1 controlled launch begins when SUUXIANG receives the released 2D drawing, 3D model when available, and revision record. Freeze acceptance criteria before material is cut or grinding stock is assigned.
Lock The Technical Package
2 engineering owners should identify datums, critical diameters, runout, surface finish, mating conditions, material, heat treatment, and permitted process changes.
3 SUUXIANG should return DFM feedback covering clamping, wheel access, grinding allowance, heat-treatment distortion risk, and inspection feasibility.
Compare And Approve
4 procurement should compare quotations against the same revision, quantity, delivery basis, inspection scope, and exclusions—not unit price alone.
5 supplier quality should approve the prototype or first article against the agreed drawing and inspection report before pilot production.
Control Pilot And Repeat Orders
6 pilot approval should align the control plan, measurement method, sampling expectation, nonconformance path, packing protection, labels, and revision traceability.
7 repeat orders should review first-pass yield, dimensional trends, corrective actions, delivery performance, and any drawing or packaging change before release.
10. Cylindrical grinding pricing and cost
2 cost buckets should appear in every drawing-specific quotation: one-time programming, workholding, wheel selection, and inspection planning; plus recurring piece cost. Separate them before comparing suppliers or approving a revision.
1 batch plan can lower total landed cost when function is unchanged. Consolidate compatible diameters, apply tight tolerance and finish only to critical features, and group releases to spread setup across more parts.
| Quantity tier | Setup complexity | Material condition | Tolerance and finish | Inspection and urgency | Cost effect |
|---|---|---|---|---|---|
| 1–5 pieces | New fixture or special centers | Hardened or distorted after heat treatment | Critical diameters or fine Ra | First article; expedited release | Highest setup share |
| 6–25 pieces | Standard holding with limited dressing | Stable pre-hardened stock | Mixed critical and general features | Dimensional report; normal queue | Setup diluted |
| 26–100 pieces | Repeatable fixture and proved process | Controlled material condition | Rationalized functional tolerances | Sampling plan; planned delivery | Lower recurring cost |
| 100+ pieces | Dedicated workholding justified | Consistent incoming stock | Stable finish specification | Agreed inspection frequency; scheduled batches | Best cost stability |
Ready to Discuss Your Cylindrical Grinding RFQ?
Upload your drawing with material, quantity, critical dimensions, quality requirements and target delivery date for a responsible project review.