
Jig Grinding for Drawing-Based Precision Tooling
Upload your drawing for jig grinding planned around critical dimensions, datums, EDM strategy, grinding stock, and inspection requirements.
Representative Jig-Grinding Tooling Components





Related Drawing-Based Components and RFQ
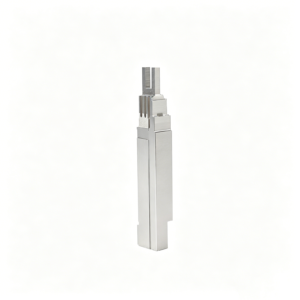
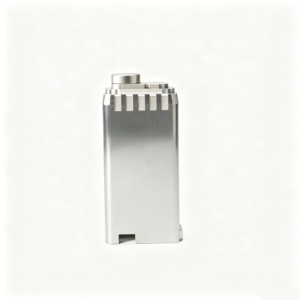


Why Engineering Teams Choose SUUXIANG for Jig Grinding
A controlled workflow connects drawing review, EDM and grinding planning, inspection, and revision visibility before production commitments are made.
Drawing-First DFM Review
Review critical dimensions, datums, tolerances, surface requirements, and tool access before selecting a jig grinding process route.
EDM and Grinding Coordination
Plan wire EDM, sinker EDM, machining allowance, electrode strategy, and jig grinding sequence around feature geometry and finishing needs.
Critical-Dimension Focus
Identify the dimensions that affect fit, function, and mating parts so process decisions align with drawing priorities.
Inspection Plan Alignment
Define practical inspection methods and reporting expectations against the order, drawing revision, and verified quality requirements.
Controlled Revision Visibility
Keep drawing changes, manufacturing questions, and delivery information visible to support traceable decisions throughout the project.
Clear Project Communication
Provide disciplined discussion of materials, heat treatment, quantity, delivery targets, and application context before production is committed.
Jig Grinding Applications and Tooling Families
Drawing-driven process routes for precision components, tooling families, and inspection-controlled production requirements.

CNC Machining Services
Precision CNC machining services for drawing-based parts requiring coordinated milling, turning, EDM, grinding, fitting, and inspection. Review critical dimensions, material, datums, and quantity before selecting a process route and preparing a quotation.
Upload a Drawing
CNC Milling
Custom CNC milling services for prismatic parts, plates, inserts, pockets, and complex features. Tool access, workholding, datum sequence, machining allowance, and surface requirements are reviewed to protect critical geometry through production.
Upload a Drawing
CNC Turning
Precision CNC turning services for shafts, bushings, sleeves, pins, threaded features, and rotational components. Diameter tolerances, concentricity, runout, material condition, and secondary operations should be defined in the drawing and RFQ.
Upload a Drawing
5-Axis Machining
5-axis CNC machining supports multi-face geometry, angled features, contoured surfaces, and reduced handling where access permits. The review considers fixture strategy, tool reach, datum control, and whether EDM or grinding is needed after machining.
Upload a Drawing
Swiss & Micro Machining
Swiss machining and micro machining support small-diameter pins, shafts, sleeves, connector-related details, and other compact precision components. Evaluate material behavior, slenderness, feature accessibility, tolerance priorities, and inspection method before production.
Upload a Drawing
Wire & Sinker EDM
Wire EDM and sinker EDM services address profiles, narrow slots, sharp internal geometry, hardened materials, and features inaccessible to cutting tools. Wire path, electrode strategy, recast-layer considerations, finish requirements, and downstream grinding are planned from the drawing.
Upload a Drawing
Precision Grinding
Precision surface and profile grinding supports flatness, parallelism, profile accuracy, controlled stock removal, and final-size features. Grinding allowance, heat-treatment sequence, datum references, and inspection points should be established before machining begins.
Upload a Drawing
Mold Core & Cavity Inserts
Precision mold core and cavity inserts are produced from customer drawings and mold requirements, with CNC, EDM, grinding, fitting, and inspection routed around critical molding surfaces. Material, heat treatment, venting, mating interfaces, and revision control require early review.
Upload a Drawing
Ejector & Ejection Components
Ejector pins, sleeves, and ejection components are reviewed for fit, alignment, wear conditions, stroke-related interfaces, and surface requirements. Controlled dimensions and heat-treatment requirements help prevent interference, binding, and premature wear in the mold.
Upload a Drawing
Core Pins, Guide & Locating Components
Core pins, guide pins, and locating components require clear datum relationships, mating fits, alignment requirements, and wear expectations. SUUXIANG plans machining, EDM, grinding, and inspection around the dimensions that govern assembly and repeatable positioning.
Upload a Drawing
Slides, Lifters, Gates & Mold Accessories
Mold slides, lifters, gates, and accessories are configurable drawing-based components rather than stock items. Review travel, clearance, mold-parting relationships, material condition, sliding surfaces, and critical interfaces to establish a practical manufacturing route.
Upload a Drawing
Connector Mold Components
Precision connector mold components support fine-pitch, multi-cavity, and tightly located tooling features. Geometry is reviewed for pin detail, EDM access, grinding needs, mating-component relationships, material requirements, and inspection evidence before production commitment.
Upload a Drawing
Stamping Die Components
Precision stamping die components include punches, dies, inserts, guide elements, and custom wear parts made to drawing requirements. Process planning considers material, hardness, cutting geometry, clearance, grinding stock, and inspection criteria for the die assembly.
Upload a Drawing
Injection, MIM, CIM & Overmolding Tooling
Injection, MIM, CIM, and overmolding tooling components are evaluated within verified production scope. Share molding process context, material, part geometry, shutoff areas, insert interfaces, and quality expectations so machining, EDM, grinding, and fitting can be planned correctly.
Upload a Drawing
Machining Materials
CNC machining materials are selected against function, machinability, heat-treatment condition, wear resistance, corrosion exposure, and inspection requirements. Identify the specified grade, material source requirements, condition, and any required documentation in the RFQ.
Upload a Drawing
Surface Finishes & Heat Treatment
Surface finishing and heat treatment must be coordinated with final dimensions, functional surfaces, masking needs, and inspection sequence. Specify finish type, roughness priorities, hardness requirements, coating needs, and whether grinding or lapping follows treatment.
Upload a Drawing
Quality, Metrology & Documentation
Precision inspection, metrology, and quality documentation are planned around critical-to-quality dimensions, datums, tolerances, and reporting needs. Provide drawing revision, measurement expectations, sample requirements, and traceability requirements before production starts.
Upload a Drawing
Prototyping & Low-Volume Production
Rapid prototyping and low-volume manufacturing support drawing-driven validation, bridge quantities, and controlled program changes. Submit models, drawings, material, quantity, target date, critical features, and inspection needs so feasibility and production routing can be reviewed.
Upload a DrawingMaterials Considered for Precision Tooling

Tool Steel Grades
Commonly considered for mold cores, cavity inserts, and die components where wear resistance and stable geometry matter. Grade selection, pre-hardening condition, and final heat treatment affect grinding stock, wheel choice, and inspection planning.

Hardened Alloy Steel
Evaluated for guide, locating, and high-load tooling components requiring strength after heat treatment. Jig grinding may be planned after hardening when critical hole position, form, or surface requirements must be verified against established datums.

Stainless Tool Steel
Considered for tooling exposed to moisture, corrosive molding environments, or application-specific cleanliness requirements. The alloy grade, hardness target, and surface condition should be defined on the drawing so machining and jig grinding allowances can be reviewed.

Tungsten Carbide Materials
Often reviewed for wear-focused inserts, punches, and precision components with demanding service conditions. Carbide geometry, feature access, and mating requirements need early evaluation because grinding strategy and inspection methods differ from steel tooling.

Copper Alloy Grades
Considered for thermal-management inserts and selected tooling features where heat transfer is important. Alloy selection, geometry, and joining context should accompany the RFQ, since machinability, deformation risk, and final dimensional priorities require drawing-led review.
Jig Grinding Process Routes for Precision Tooling


Wire EDM
Wire EDM is considered for through profiles, fine slots, corners, and hardened features where a wire path supports the drawing intent. Datum relationships, start holes, stock condition, and downstream finishing requirements are reviewed before release.

Sinker EDM
Sinker EDM supports cavities, internal forms, and features with limited cutter access. Electrode strategy, spark allowance, surface requirement, and the sequence with heat treatment, finishing, or jig grinding are defined from the approved drawing.

Precision Grinding
Precision grinding brings selected faces, diameters, and locating features toward their specified size and finish. Grinding stock, datum control, material state, and measurement method are planned so critical relationships can be inspected against the order requirements.

Component Fitting
Fitting addresses functional relationships between mating mold or tooling components after the relevant machining operations. Clearance, contact areas, movement, and assembly context should be supplied so the work can follow the intended application rather than assumptions.

Final Inspection
Final inspection follows the agreed inspection plan and focuses on drawing-defined critical dimensions, datums, and reporting needs. Results and documentation are matched to the confirmed order, supporting traceability through revision-controlled project communication.
Jig Grinding Tooling Accessories and Features

Guide Components
Guide pins, bushes and locating elements can be produced to drawing-defined fit, datum and surface requirements. Their mating relationship, wear expectations and assembly sequence should be reviewed before process planning and final inspection.

Core Pins
Core pins for mold and connector tooling require clear geometry, material, heat-treatment and concentricity requirements. SUUXIANG reviews grinding access, EDM needs and critical interfaces against the supplied drawing before production commitment.

Slides and Lifters
Slides and lifters combine shaped surfaces, guiding features and assembly interfaces. Provide travel context, mating parts, datum references and finish priorities so machining, EDM, fitting and inspection can be planned around functional movement.

Gate Inserts
Gate inserts and related molding features should identify polymer flow context, gate geometry, surface requirements and mating surfaces. This enables an engineering review of tool access, electrode strategy, grinding stock and inspection points.

Die Locators
Die locators, stops and alignment features support repeatable positioning in stamping and forming tooling. Drawing-defined datum locations, fit class, hardness requirements and mating-component information help establish a controlled manufacturing and verification plan.

Identification Labels
Part marks, cavity identifiers and revision labels can support assembly and traceability when specified in the drawing package. Define location, marking method, character content and any finish restrictions for engineering review before release.
About SUUXIANG Precision Manufacturing
SUUXIANG is the sole public-facing brand of Dongguan SuuXiang Precision Mold Co., Ltd., established in 2010 in Chang’an Town, Dongguan, Guangdong, China. Founded by XiaoCheng Huang, the company supports international engineering, sourcing, and quality teams with drawing-driven production for custom CNC parts, precision mold components, connector tooling, and stamping-die components.
Our work combines DFM discussion with CNC milling and turning, multi-axis machining, EDM, jig grinding, precision grinding, fitting, and inspection. Before quotation or production commitments, we review critical dimensions, datums, material and heat-treatment requirements, machining access, grinding stock, and the documentation expected for the order.
What distinguishes SUUXIANG is disciplined project coordination around the information that affects part performance. We keep revision control, process decisions, inspection planning, and delivery communication visible so buyers can assess manufacturability and exchange the evidence needed to proceed with confidence.

Jig Grinding Planning from Drawing to Inspection
DFM and Datum Review
SUUXIANG reviews the drawing, 3D model, critical dimensions, datum scheme, mating relationships, and surface requirements before quotation. This early jig grinding review identifies tolerance-stack, clamping, tool-access, and measurement risks that can affect the proposed process route.
- Confirm critical-to-quality features and functional datums
- Review access for internal forms, holes, and contours
- Align material, heat-treatment sequence, and surface priorities
- Clarify inspection requirements before production planning

Machining and EDM Strategy
Complex tooling often requires a planned handoff between CNC machining, wire EDM, sinker EDM, and jig grinding. SUUXIANG evaluates feature geometry, electrode access, wire path, and finishing sequence so each process supports the next without obscuring critical references.
- Assign roughing and finishing operations by feature
- Review wire-entry, relief, and electrode requirements
- Protect functional datums through intermediate operations
- Discuss process trade-offs before release to production

Grinding Allowance Control
Grinding stock is planned around material condition, heat treatment, geometry, and the final surface requirement. For jig grinding work, SUUXIANG discusses where allowance is needed, which surfaces establish location, and when intermediate inspection should verify the part before finishing.
- Define stock for stable final grinding operations
- Sequence heat treatment against critical geometry
- Preserve reference surfaces for final location control
- Flag thin-wall or distortion-sensitive features early

Inspection and Revision Visibility
Inspection planning follows the drawing’s critical dimensions, datums, and agreed reporting needs. SUUXIANG keeps revision information visible through project coordination, helping buyers align measurement methods, documentation expectations, and delivery requirements before final inspection and shipment.
- Match measurement methods to critical feature requirements
- Confirm requested inspection records with the order
- Maintain drawing and revision-control visibility
- Coordinate delivery against agreed project information

Jig Grinding with a Drawing-Led Partner
Compare a documented engineering workflow with quotation-first sourcing routes for precision tooling work.
← Swipe left or right to view →
Jig Grinding Process From RFQ to Shipment
A controlled sequence for drawing-based precision tooling, with DFM, machining strategy, grinding, inspection, and revision visibility aligned before production commitments.
Review Drawings and Requirements
We review 2D drawings, 3D models, material, quantity, datums, critical dimensions, surface requirements, inspection needs, and delivery priorities before quotation.
Plan DFM and Process
The project team evaluates machining access, tolerance stack, heat-treatment sequence, EDM requirements, jig grinding stock, electrode strategy, and inspection methods.
Machine and EDM Features
CNC machining, wire EDM, or sinker EDM create the required geometry while preserving suitable allowance for subsequent grinding and fitting operations.
Complete Jig Grinding and Fitting
Jig grinding and related precision finishing address specified holes, contours, mating features, and functional relationships, followed by fitting where the component requires it.
Inspect, Pack, and Coordinate
Parts are inspected against the agreed plan, documentation is matched to the order, and packing and shipment coordination proceed with revision information visible.
Start Your Jig Grinding Project With Clear Inputs
Align technical requirements before production so the process route, inspection plan and documentation match the drawing-driven order.
Send Drawing Package
Provide the 2D drawing, available 3D model, quantity, application context and target date so SUUXIANG can identify the relevant jig grinding requirements.
Confirm Critical Requirements
Align material, heat treatment, datums, critical dimensions, surface requirements, grinding allowance and requested inspection evidence before quotation or production commitments.
Review First-Article Approach
Discuss sampling or first-article needs, revision control and acceptance criteria when the part, mating condition or quality risk requires additional confirmation.
Approve Production Plan
Proceed with the agreed CNC, EDM, jig grinding, fitting and inspection route after requirements, delivery coordination and controlled revision information are confirmed.
Receive Verified Documentation
Receive parts with final documentation matched to the order and verified inspection plan, including the agreed reporting and traceability information.
Customer References Published With Approval
Jig Grinding Customer Project Outcomes
Approved customer testimonial and measurable project outcome required before publication.
Approved customer testimonial and measurable project outcome required before publication.
Approved customer testimonial and measurable project outcome required before publication.
Jig Grinding FAQ for RFQ Preparation
Practical answers for engineering and sourcing teams preparing a drawing-led precision tooling inquiry.
What information do you need for a jig grinding quote?
What is the MOQ for jig grinding parts?
How long does jig grinding take?
Can you make a sample before production?
What drawings are required for jig grinding?
What inspection documents can be requested?
Can SUUXIANG protect confidential drawings and tooling IP?
What payment and shipping terms are available for international orders?
The Complete Buyer’s Guide to jig grinding
Use this decision framework to specify precision requirements, compare jig grinding supplier capabilities, control cost and lead time, and avoid drawing, inspection, material, and sourcing mistakes before tooling release.
1. What Is jig grinding?
Jig grinding is a precision finishing process that uses a small abrasive wheel and accurately controlled machine axes to finish located holes, internal forms, contours, and selected surfaces. Its value is not merely diameter control; it is the controlled relationship of a feature to the drawing datums.
CNC milling, boring, wire EDM, or sinker EDM commonly establishes the rough geometry first, leaving stock for a final grinding operation; jig grinding may also follow heat treatment when a hardened feature requires correction. Specify the intended heat-treatment sequence, datum references, allowable grinding stock, and inspection method during drawing review.
Surface grinding is primarily for flat faces, while ID/OD grinding suits rotational bores or external diameters; CNC milling removes bulk material but is limited by cutter access, deflection, and tool geometry. Specify jig grinding when hole location, form, or contour relative to critical datums is more consequential than material-removal rate, especially for mold inserts, dies, locating features, and mating-component interfaces.
2. Evolution of jig grinding
1940s-era jig grinders established the core idea: accurately locate work from a datum, then finish holes or contours with a high-speed grinding spindle. Operators used hand-positioned X-Y tables, dial or vernier readings, and interchangeable air spindles; a 0.0001 in (2.54 µm) scale increment was a familiar reference on classic machines.
1960s–1980s numerical control reduced repetitive positioning effort and made complex coordinate programs more practical. CNC jig grinding now supports repeatable interpolation, radius generation, and documented programs, which is valuable for mold inserts, stamping-die details, fixtures, gauges, and connector-tooling features.
3 fundamentals remain unchanged: the work must be located from meaningful datums, grinding stock must be available after heat treatment or EDM, and the inspection method must match the critical feature. CNC control cannot correct unstable clamping, an inaccessible wheel path, thermal movement, or an unclear drawing revision.
2010 onward, SUUXIANG’s drawing-review workflow applies those fundamentals before selecting CNC machining, EDM, precision grinding, fitting, and inspection. Buyers should identify critical coordinates, mating relationships, surface requirements, and reporting needs so the process route and metrology plan can be reviewed against the actual order.
3. Types of jig grinding
Five jig grinding routes are distinguished by geometry and datum scheme. Select the operation from functional callouts, not the feature name alone.
| Type | Typical Feature | Drawing Callout | Tooling Use | Capability Question | Alternative |
|---|---|---|---|---|---|
| Internal-hole | Pin bore | Size, position | Die insert | Wheel access? | Honing |
| Contour/profile | Internal form | Profile to datums | Cavity insert | Corner radius? | Wire EDM |
| Coordinate-position | Hole pattern | True position | Connector tool | Datum scheme? | Jig boring |
| Taper/radius | Lead-in or blend | Angle, radius | Guide component | Inspection method? | CNC milling |
| Bore then grind | Finished bore | Stock, location | Mold core | Setup transfer? | Separate operations |
Internal Holes
Two datum-controlled dimensions—bore size and true position—usually govern an internal-hole request. State finished hardness, depth, and whether the bore mates with a pin.
One access question decides suitability: can the spindle, wheel, and dressing method enter without touching adjacent walls? Use honing or internal cylindrical grinding for open, rotationally symmetric bores.
Profiles And Coordinates
Two profile controls—contour tolerance and datum-related location—separate shape finishing from coordinate-position grinding. Identify the controlling datum faces before quoting.
One wire-EDM alternative suits through-profiles with accessible wire paths. Use jig grinding when the form, internal corner, finish, or positional relationship requires its specific approach.
Tapers And Combined Work
One taper or radius callout needs its angle, radius, blend limits, and inspection reference defined. Specify whether the feature seals, guides, or releases a mating component.
One combined jig boring/grinding workflow can establish stock and then finish critical geometry in related datums. Confirm setup transfer, allowance, and inspection sequence during drawing review.
4. Materials for jig grinding
At quotation, material grade and condition determine whether jig grinding is a finishing route or an unnecessarily slow one. Confirm heat treatment before fixing stock allowance, wheel, and inspection method.
| Material Family | Primary Risk | Planning Focus |
|---|---|---|
| Tool steel | Heat-treatment distortion | Grind after stabilized condition |
| Hardened steel | Wheel wear and burn | Wheel grade and cooling |
| Carbide | Chipping | Diamond wheel and gentle passes |
| Stainless steel | Heat retention | Avoid thermal damage |
| Aluminum alloy | Loading and burrs | Dressing and edge control |
| Copper alloy | Smearing | Low loading and deburring |
| Selected ceramics | Brittle fracture | Confirm feasibility and inspection |
Material Behavior By Family
Tool steels and hardened steels usually favor controlled abrasive removal; carbide and selected ceramics require low-force, fracture-aware strategies. Stainless, aluminum, and copper alloys need attention to heat, loading, and burr formation.
Wheel And Thermal Strategy
Vitrified aluminum-oxide wheels commonly suit steels, while diamond is generally selected for carbide and many ceramics. Softer aluminum and copper alloys can load a wheel, raise heat, smear edges, and extend dressing or cycle time.
Questions Before Quotation
Before RFQ, specify the exact grade, supplied hardness, heat-treatment state, coating status, and grinding stock. Identify critical datums, thin-wall features, edge-break limits, surface requirement, burr acceptance, and the required inspection evidence.
5. Jig grinding tolerances and finishes
A functional jig grinding specification starts with the mating condition, not the smallest number a title block can display. State which dimensions locate, guide, seal, or release the component before assigning geometric controls.
| Requirement | Functional Use | Practical Annotation | Verification |
|---|---|---|---|
| True position | Locates mating axis | Position to datum A-B-C | CMM or functional gauge |
| Roundness | Controls circular contact | Roundness tolerance | Roundness tester |
| Surface finish | Controls friction or release | Ra on designated face | Surface profilometer |
Define Functional Datums
Three datum features should establish the setup only when they reflect assembly contact: a base face, side face, and locating bore are common. Attach position and perpendicularity controls to those datum references.
A true-position callout should govern a hole axis relative to the mating datums; a coordinate-only tolerance can hide datum shift and inspection ambiguity. Identify the controlling assembly feature in the drawing notes.
Match Finish To Function
Ra requirements belong on surfaces where friction, sealing, bearing contact, or release performance depends on texture. A fine cosmetic finish on a non-contact surface can add grinding time without improving tool function.
Roundness and cylindricity apply to working bores, pins, and sleeves; profile suits complex contours. Confirm the inspection method—CMM, bore gauge, air gauge, roundness tester, or surface profilometer—during drawing review.
6. Key jig grinding quality controls
Two controls determine whether critical geometry repeats: the datum scheme and the setup. Require the supplier to connect every measured feature to drawing datums before jig grinding begins.
Datum And Workholding
Three datum references should locate the part consistently across machining, heat treatment, and grinding. Request the setup plan, clamping method, and a record of datum surfaces protected from distortion.
One setup change can alter positional relationships even when individual sizes pass. For critical holes or profiles, request a first-off layout tied to the specified datum sequence.
Stock, Wheel, And Temperature
0.02–0.10 mm of finish stock is a planning range, not a default; allowance must suit material condition and geometry. Confirm the pre-grind size and heat-treatment state on the traveler.
One documented wheel-dress and spindle-condition check supports consistent cutting action. Request coolant control records where heat-sensitive dimensions, thin sections, or close positional tolerances apply.
Inspection Evidence
100% inspection is appropriate only for features identified as critical by the drawing or inspection plan. Request in-process results, final CMM or functional-gauge data, measurement equipment identification, and acceptance criteria.
One traceable report should link part number, revision, lot, datum reference, measured values, and disposition. SUUXIANG should align final documentation with the agreed inspection plan and order requirements.
7. Choosing a jig grinding supplier
Two comparable jobs reveal more than a capability brochure: request drawings, materials, tolerances, inspection reports, and revision history. For jig grinding, qualification should follow the part’s risk, not supplier marketing.
| Project Type | Useful Evidence | Key Decision |
|---|---|---|
| Prototype | Drawing review; first-article report | Validate process route |
| Low volume | Setup record; lot inspection | Confirm repeatability |
| Production tooling | Capacity plan; revision log | Control change and delivery |
Verify Process Fit
Three job types should be reviewed: prototype inserts, low-volume precision components, and production tooling. Ask for similar features, material condition, hole size, datum scheme, and tolerance evidence.
Two machine records matter: usable X-Y-Z travel and available spindle speed or diameter range. Confirm that workholding, wheel access, and upstream CNC or EDM stock are feasible.
Audit Engineering Control
One drawing-review response should identify critical dimensions, datums, grinding allowance, heat-treatment sequence, and inspection method. Generic acceptance language is not evidence of manufacturability control.
Two communication checkpoints—first-article review and revision acknowledgement—reduce ambiguity. Require sample photos or reports to reference the current drawing revision.
Match Qualification To Risk
Three prototype priorities are responsiveness, route confirmation, and measured first articles. Low-volume work additionally needs repeatable setups and lot-to-lot traceability.
Production tooling requires capacity evidence, documented change control, and a defined escalation path. SUUXIANG can review drawings, coordinate CNC, EDM, grinding, fitting, and inspection within verified scope.
8. Common jig grinding sourcing mistakes
Eight recurring RFQ errors create avoidable jig grinding risk. Resolve them during drawing review, before material release, because correction after heat treatment or setup typically adds cost and schedule exposure.
Define Datums And Tolerances
Two missing datum references can make a hole position requirement uninspectable; conflicting size, position, and profile callouts create the same problem.
One corrective action is to issue a dimensioned drawing that identifies functional datums and reconciles critical tolerances. This reduces clarification cycles, rework risk, and inspection disputes.
Plan Stock And Heat Treatment
0 mm of stated grinding stock can leave no safe correction margin after upstream machining; an unspecified heat-treatment state also obscures the process sequence.
One corrective action is to define pre-grind stock, material condition, hardness requirement, and heat-treatment timing. This protects geometry and prevents avoidable remachining or lead-time extension.
Control Commercial And Change Risk
One lowest-price comparison can omit inspection, setup strategy, and revision-control work; late drawing changes may invalidate completed operations.
Two controls help: request the inspection method and report requirements with the RFQ, then freeze revisions before release. Jig grinding should finish a sound upstream route, not compensate for poor datum control or inaccessible machining.
9. Launching a jig grinding project
A controlled release prevents a finished feature from being correct to an obsolete drawing. For international short-run sourcing, establish the technical baseline before SUUXIANG schedules jig grinding.
Release A Controlled Data Pack
Revision A should include the signed 2D drawing, native or neutral 3D model, quantity, and application context. Identify the governing revision when model and drawing differ.
Critical-to-function features should be flagged with datums, geometric tolerances, surface requirements, and mating-part references. State whether dimensions apply before or after heat treatment.
Confirm The Process Route
Material designation, supplied condition, target hardness, and heat-treatment sequence must be confirmed before grinding stock is assigned. This prevents an incorrect route for distortion-sensitive tooling parts.
DFM feedback should address tool access, wire path, EDM needs, datum transfer, clamping, and finishing allowance. Resolve open points in writing before release.
Agree Inspection And Changes
Inspection acceptance should name critical dimensions, measurement method, report format, sampling expectation, and any required material or heat-treatment evidence. Match these requirements to the order and inspection plan.
First-article approval is useful when mating geometry, revision risk, or fit consequences are high. After approval, issue every change as a new controlled revision with disposition for work already started.
10. Jig grinding pricing and lead time
Three cost blocks usually govern a jig grinding quotation: engineering and setup, machine time, and inspection. Setup rises with datum recovery, custom workholding, feature count, restricted wheel access, and any electrode, wire-EDM, or pre-grind route required before final grinding.
One drawing revision after setup can change both price and delivery because programs, fixtures, inspection points, and released documentation may need review again. SUUXIANG should quote from the controlled drawing package, material condition, heat-treatment sequence, batch quantity, critical dimensions, finish requirements, inspection scope, and requested delivery date.
Two schedule choices require explicit agreement: standard routing preserves time for material, machining, stabilization, grinding, and verification; expedited routing may require resequencing and capacity confirmation. A lower unit cost at higher quantity is meaningful only when parts share a stable revision and repeatable workholding.
| Illustrative order scenario | Primary cost drivers | Likely lead-time effect |
|---|---|---|
| Single complex insert | Custom fixture, difficult internal features, tight geometry, full report | More setup and verification time |
| Small repeat batch | Existing approved setup, accessible features, stable revision | Lower setup per part |
| Expedited revision | Changed datums or tolerances, priority scheduling, reinspection | Requires feasibility and capacity review |
Upload Your Drawing for a Jig Grinding Quote
Include material, quantity, critical dimensions, inspection requirements, and target delivery date for a disciplined DFM review and quotation.