
CNC Core and Cavity Machining for Precision Tooling
Move from drawing review through DFM, machining, EDM, grinding and inspection with CNC core and cavity machining tailored to your component requirements.
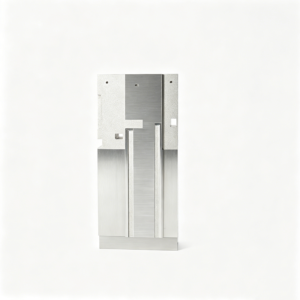
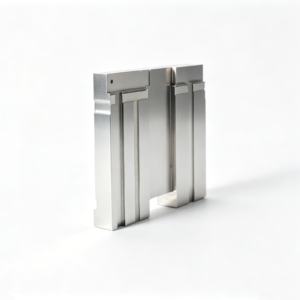
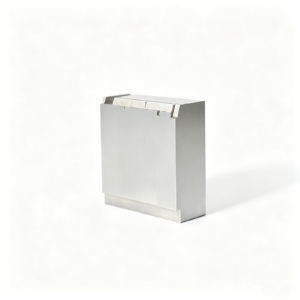
Representative Components for CNC Core and Cavity Machining





Related Configurable Component Families and Quotation






CNC Core and Cavity Machining Advantages
Drawing-led planning aligns machining, EDM, grinding and inspection around the dimensions that govern tooling fit and molded-part function.
Drawing-First Review
We review drawings, models, datums, materials, quantities and functional context before quoting CNC core and cavity machining work.
Practical DFM Input
Early DFM discussion identifies tool access, thin features, parting concerns, electrode needs and finishing allowances before production commitments.
Coordinated Process Routes
CNC milling, EDM, wire cutting and precision grinding are planned as a connected route for each component’s geometry and requirements.
Critical Dimensions Planned
Critical-to-quality dimensions, datum strategy, tolerance stack and inspection methods are clarified to focus manufacturing effort where function depends on it.
Inspection Matched to Order
Inspection planning follows the agreed drawing requirements, measurement priorities and reporting needs, with documentation matched to the verified plan.
Visible Revision Control
Drawing revisions, manufacturing changes and delivery coordination remain visible, helping engineering and sourcing teams manage decisions across the project.
Precision Tooling and Machined Part Families
Drawing-driven categories for buyers evaluating process routes, critical dimensions, inspection needs, and production readiness.

CNC Machining Services
Precision CNC machining services for drawing-based custom parts and tooling components, planned around material, datums, critical dimensions, surface requirements, and inspection expectations before production is committed.
Upload a Drawing
CNC Milling
Custom CNC milling services for prismatic, contoured, and fixture-sensitive components. Drawing review considers tool access, clamping, machining sequence, remaining stock, and dimensions that require controlled inspection.
Upload a Drawing
CNC Turning
Precision CNC turning services for shafts, pins, sleeves, bushings, and rotational features. Requirements are reviewed for concentricity, runout, thread details, material condition, secondary operations, and measurement approach.
Upload a Drawing
5-Axis Machining
5-axis CNC machining supports complex surfaces and multi-face features where fewer setups can improve positional control. Feasibility depends on tool reach, part holding, collision clearance, material, tolerance strategy, and inspection access.
Upload a Drawing
Swiss & Micro Machining
Swiss machining and micro machining support small, slender, and feature-dense precision parts. Evaluate diameter-to-length ratios, material behavior, cross-hole or thread features, burr control, critical dimensions, and practical inspection methods.
Upload a Drawing
Wire & Sinker EDM
Wire EDM and sinker EDM services address hardened materials, narrow profiles, internal corners, deep or inaccessible features, and precise tool details. Process planning considers wire path, electrode strategy, flushing, finish requirements, and subsequent fitting or inspection.
Upload a Drawing
Precision Grinding
Precision surface and profile grinding is used to establish controlled flatness, parallelism, profiles, and finished dimensions. Review grinding stock, heat-treatment sequence, datum surfaces, wheel access, surface requirements, and measurement criteria.
Upload a Drawing
Mold Core & Cavity Inserts
Precision mold core and cavity inserts are manufactured from approved drawings and material requirements. Planning addresses shutoff geometry, cooling or feature access, EDM needs, heat-treatment sequence, fitting interfaces, critical dimensions, and inspection evidence.
Upload a Drawing
Ejector & Ejection Components
Ejector pins, sleeves, and ejection components are evaluated for fit, movement, wear surfaces, concentric relationships, material condition, and mating-component context. Drawings should identify critical diameters, lengths, tolerances, and surface requirements.
Upload a Drawing
Core Pins, Guide & Locating Components
Core pins, guide pins, bushes, and locating components require attention to functional fits, datum relationships, alignment, wear, and replaceability. Production planning considers material, heat treatment, grinding, surface finish, and inspection of mating dimensions.
Upload a Drawing
Slides, Lifters, Gates & Mold Accessories
Mold slides, lifters, gates, and accessories are produced as configurable tooling components rather than assumed stock items. Review travel interfaces, shutoffs, wear areas, cooling or clearance constraints, material condition, and fitting requirements.
Upload a Drawing
Connector Mold Components
Precision connector mold components support feature-dense tooling where alignment, terminal geometry, fine details, and repeatable mating surfaces matter. Drawings should clarify critical dimensions, EDM or grinding needs, material, heat treatment, and inspection priorities.
Upload a Drawing
Stamping Die Components
Precision stamping die components are planned around cutting, forming, guiding, and wear interfaces. Manufacturing review covers material and hardness requirements, clearance-sensitive geometry, grinding stock, EDM features, mating conditions, and dimensional verification.
Upload a Drawing
Injection, MIM, CIM & Overmolding Tooling
Injection, MIM, CIM, and overmolding tooling components are supported when requirements fall within verified production scope. Early review should define material behavior, parting and shutoff details, inserts, critical dimensions, finishing needs, and fitting responsibilities.
Upload a Drawing
Machining Materials
CNC machining materials are selected against drawing requirements, function, machinability, dimensional stability, corrosion needs, and downstream heat treatment or finishing. Confirm the specified grade, material condition, and documentation expectations with the RFQ.
Upload a Drawing
Surface Finishes & Heat Treatment
Surface finishing and heat treatment are coordinated with functional surfaces, dimensional allowances, material condition, and inspection requirements. Specify finish type, hardness or treatment requirements, masked areas, critical dimensions after treatment, and applicable acceptance criteria.
Upload a Drawing
Quality, Metrology & Documentation
Precision inspection, metrology, and quality documentation are planned around critical-to-quality dimensions, datums, tolerances, and the agreed inspection method. RFQs should state reporting needs, sample requirements, revision status, traceability, and delivery documentation.
Upload a Drawing
Prototyping & Low-Volume Production
Rapid prototyping and low-volume manufacturing support drawing-based validation, tooling trials, engineering changes, and controlled repeat orders. Share quantity, target date, material, revision level, critical features, inspection needs, and application context for a practical process review.
Upload a DrawingCNC Core and Cavity Machining Materials

P20 Tool Steel
Commonly specified for pre-hardened mold bases, core inserts and cavity components where balanced machinability and service performance are needed. Confirm supplied condition, hardness range, polishing requirement and any subsequent machining allowance on the drawing.

H13 Tool Steel
Often selected for core and cavity components exposed to repeated thermal cycling, higher molding temperatures or demanding service conditions. Heat-treatment sequence, EDM strategy, grinding stock and final hardness requirements require drawing-level review.

S136 Stainless Steel
Specified for mold components requiring corrosion resistance, a high-quality polished surface or cleaner processing environments. Material grade, heat treatment, surface finish and critical-dimension inspection method should be defined before production planning.

420 Stainless Steel
A practical stainless tool-steel option for corrosion-sensitive core and cavity applications that may also require heat treatment and polishing. Confirm the exact grade, hardness target, surface requirement and machining sequence with the RFQ package.

Beryllium Copper Alloy
Used conditionally for inserts or local features where thermal conductivity supports heat transfer management. Because alloy handling, fit, wear exposure and mating-material details affect the route, confirm material designation and application requirements first.
CNC Core and Cavity Machining Process Options

CNC Milling
CNC milling establishes profiles, pockets, cooling features and accessible three-dimensional geometry. It is typically considered first for bulk material removal and finished surfaces where cutter reach, datum control and remaining machining allowance are defined.

CNC Turning
CNC turning supports rotational features such as pins, sleeves, bushings and round locating components. It helps control concentric relationships and diameters when the drawing calls for turned geometry before secondary milling, grinding or EDM.


Wire EDM
Wire EDM is suited to through-features, sharp internal profiles, narrow slots and hardened-material contours where a wire path can be established. Planning considers start holes, cut sequence, corner requirements, stock condition and inspection datums.

Sinker EDM
Sinker EDM may support deep cavities, fine details and geometry beyond practical cutter access. Electrode design, wear allowance, finish requirements and subsequent polishing or fitting needs should be agreed during drawing and DFM review.

Precision Grinding
Precision grinding supports controlled flats, parallelism, squareness and finished dimensions after machining or heat treatment. The process route considers grinding stock, datum stability, surface requirement and the inspection method specified for critical features.
Companion Components for CNC Core and Cavity Tooling

Core Pins
Custom core pins support internal features, small bores, and localized forming details. Material, heat treatment, tip geometry, and mating fits should be defined from the drawing and application requirements.

Ejector Parts
Ejector pins, sleeves, and related ejection components are produced to suit the mold design. Review running fits, contact surfaces, hardness requirements, and critical lengths before selecting the machining route.

Guide Elements
Guide pins, bushes, and alignment elements help establish repeatable mold-half positioning. Their effectiveness depends on coordinated datum references, fit classes, lubrication provisions, and the relationship to adjacent tooling components.

Locating Components
Locating rings, interlocks, and precision positioning features can be manufactured as configurable components. Provide mating-part geometry, tolerance stack details, and assembly intent so critical interfaces can be reviewed properly.

Slides And Lifters
Slides and lifters support undercuts and side-feature molding where motion and fit are controlled by the tooling design. Tool access, wear surfaces, EDM needs, and fitting allowances require early drawing review.

Gates And Inserts
Gate inserts and localized mold inserts allow focused management of flow-entry and replaceable feature areas. Specify material, surface condition, datum scheme, and mating interfaces to support an appropriate manufacturing and inspection plan.
About SUUXIANG Precision Manufacturing
SUUXIANG is the sole public-facing international brand of Dongguan SuuXiang Precision Mold Co., Ltd., established in 2010 in Chang’an Town, Dongguan, Guangdong, China. Founded by and legally represented by XiaoCheng Huang, the company helps global engineering, sourcing and quality teams translate drawings and specifications into inspected custom CNC parts, precision mold components, connector tooling and die components.
Our cnc core and cavity machining workflow combines CNC milling and turning, multi-axis machining, EDM, precision grinding, fitting and inspection. Before quotation and production commitments, we review the drawing, critical dimensions, datum strategy, material and heat-treatment requirements, machining access, finishing needs and inspection expectations.
What distinguishes SUUXIANG is disciplined project control around the details that affect fit, function and delivery: DFM discussion, process-route planning, revision visibility, inspection planning and traceable communication. Each inquiry is assessed against verified production scope so the proposed manufacturing route reflects the actual part requirements.

CNC Core and Cavity Machining: Critical Capability Review
DFM Starts With Datums
Before CNC core and cavity machining begins, SUUXIANG reviews the drawing, 3D model, critical dimensions, datum scheme, material, quantity, and application context. The review identifies tolerance-stack risks, tool-access limits, and features requiring a different process route before commitments are made.
- Confirm functional datums and critical-to-quality features
- Review draft, radii, wall transitions, and parting-line interfaces
- Identify machining access and practical setup references
- Align material, heat-treatment sequence, and inspection expectations

CNC and EDM Strategy
Complex pockets, narrow features, sharp internal geometry, and inaccessible surfaces may need a planned combination of CNC machining, wire EDM, sinker EDM, and finishing operations. Process selection is tied to the approved geometry, material condition, surface requirement, and inspection plan—not a generic routing template.
- Plan roughing and finishing around remaining stock
- Assess electrode need, wire path, and relief geometry
- Coordinate EDM work with heat treatment and finish requirements
- Flag geometry that needs design clarification before release

Grinding and Fitting Control
External references, mating faces, insert relationships, and functional clearances often depend on controlled grinding and fitting after earlier machining stages. SUUXIANG uses the drawing-defined datum structure to plan grinding stock, fitting checks, and handoff points between operations for each verified project.
- Reserve grinding allowance where the process route requires it
- Protect mating faces and locating relationships during handling
- Review parallelism, squareness, and fit against drawing requirements
- Keep fitting decisions visible when revisions affect interfaces

Inspection and Revision Traceability
For cnc core and cavity machining, dimensional evidence must correspond to the released drawing and agreed inspection method. SUUXIANG coordinates inspection planning around critical features, reporting needs, and revision status so the final documentation matches the order rather than relying on assumed requirements.
- Define critical dimensions and practical inspection methods early
- Confirm reporting scope before production release
- Maintain drawing revision visibility through the workflow
- Match final records to the verified order requirements

CNC Core and Cavity Machining: The Drawing-Driven Difference
Compare a documented engineering workflow with a quotation-only supplier approach before you release precision tooling components.
← Swipe left or right to view →
CNC Core and Cavity Machining Production Workflow
A controlled path from drawing review through process planning, precision machining, inspection and delivery coordination.
Review Drawings and Requirements
We review 2D drawings, available 3D models, material, quantity, critical dimensions, surface requirements, datums, delivery target and inspection expectations before quoting.
Plan Process and Controls
The team confirms machining access, tolerance stack, heat-treatment sequence, grinding allowance, electrode strategy, wire path and the inspection plan for the approved revision.
Machine Core Cavity Features
CNC milling, turning or multi-axis machining establish the primary geometry, references and stock allowance required for subsequent EDM, grinding and fitting operations.
Apply EDM and Grinding
Wire EDM, sinker EDM and precision grinding complete fine details, difficult-access features and critical surfaces according to the documented process route.
Inspect Document and Coordinate
Finished parts are inspected against the agreed plan, matched to required documentation, protected for shipment and coordinated with visible revision and delivery information.
Start CNC Core and Cavity Machining With a Complete RFQ
Provide the engineering inputs needed to review manufacturability, define inspection expectations and coordinate a responsible quotation.
Submit Drawings and Models
Upload the latest 2D drawing and, where available, 3D model with revision status, dimensions, datums, surface requirements and any mating-component context.
Define Material and Quantity
Specify material grade, heat-treatment requirements, quantity, application and target delivery date so the proposed CNC core and cavity machining route matches the order.
Identify Critical Requirements
Flag critical-to-quality dimensions, tolerances, finish priorities and required inspection reports. SUUXIANG reviews machining access, EDM needs, grinding allowance and datum strategy before commitment.
Confirm the Production Plan
Review the quotation, DFM feedback, revision details and inspection plan before sampling or production. Keep approved changes and delivery coordination traceable throughout the project.
CNC Core and Cavity Machining Documentation
Customer References Published Only With Approval
Approved customer case pending. Publish a traceable outcome only after the customer confirms the project scope, measurable result, quotation or order reference, and permission to use the statement publicly.
Approved customer case pending. This space is reserved for a verified account of drawing review, machining route, inspection evidence, revision control, and a documented project outcome.
Approved customer case pending. Add customer language only when the named organization approves publication and the stated quality, delivery, or dimensional outcome can be supported by project records.
CNC Core and Cavity Machining FAQ
Practical answers for teams preparing a drawing-led tooling-component inquiry.
What files should I send for cnc core and cavity machining?
Is there an MOQ for cnc core and cavity machining?
Can I request samples before a cnc core and cavity machining production order?
How should I plan lead time for custom core and cavity components?
Can SUUXIANG machine my specified steel and arrange heat treatment?
What inspection reports can be requested for core and cavity components?
How are shipping and delivery details handled for international orders?
How do you handle confidentiality and IP when I upload a drawing?
Complete Buyer’s Guide to CNC Core and Cavity Machining
Use this decision framework to define tooling requirements, compare supplier capabilities, control quality risks, and avoid costly mistakes when sourcing precision core and cavity components for injection molds.
1. What Is CNC Core and Cavity Machining?
Core and cavity components form the mold’s part-forming interface: the male core creates internal features, while the female cavity defines the external form. In CNC core and cavity machining, programmed milling, EDM, grinding and fitting produce these components from the approved drawing, model and datum scheme.
Their mating surfaces establish the clearance that receives molten material and becomes the molded-part wall geometry. Accuracy at the parting line, shutoffs, feature locations and surface transitions affects component fit, flash risk, visible finish, cooling-channel placement, ejection behavior and cycle-to-cycle repeatability.
Prototype, bridge and production tooling require different evidence. Prototype tools may prioritize fast learning; bridge tools balance iteration with controlled output; production tools require a documented route for critical dimensions, wear-sensitive details, inspection, revisions and maintenance assumptions.
SUUXIANG begins with the customer’s drawing, 3D model, material, quantity, application and quality expectations to assess a suitable manufacturing route rather than assuming every requirement is feasible.
2. Evolution of cnc core and cavity machining
Three-axis CNC programming replaced much of the hand-guided layout and conventional milling used for basic mold blocks. CAM toolpaths made repeatable roughing and finishing possible from the same CAD geometry, giving buyers a clearer link between drawing revisions and the machined component.
Five-axis machining extended tool access around angled faces, deep pockets, and contoured forms while reducing some refixturing. High-speed milling improved the practical process route for many features, but tight internal corners, narrow ribs, and hardened details still often require wire EDM, sinker EDM, grinding, or fitting.
Digital inspection added measured evidence to cnc core and cavity machining instead of relying only on bench judgment. DFM-led collaboration now brings datum selection, stock allowance, electrode strategy, heat-treatment sequence, and critical dimensions into review before release, shortening avoidable clarification loops between CAD, machining, inspection, and tooling assembly.
3. Types of cnc core and cavity machining
Two decisions define the route: whether geometry remains in a fixed block or a replaceable insert, and whether cutters can reach every critical surface. cnc core and cavity machining should be specified with maintenance, revision, and access requirements together.
| Approach | Best Fit | Change-Control Consideration |
|---|---|---|
| 3-axis CNC | Open faces, pockets | More setups may require datum checks |
| 4-axis CNC | Indexed side features | Confirm rotary orientation and clamping |
| 5-axis CNC | Contoured or angled access | Review tool reach and collision clearance |
| Multi-cavity components | Repeated geometry | Control cavity identification and interchangeability |
Fixed Blocks And Inserts
Fixed cores and cavities suit stable geometry and repeat production; they minimize interfaces but make localized repair harder.
Interchangeable inserts favor wear zones, variant details, or anticipated revisions; define datum faces, retention, and spare-part identification.
Slides, Lifters, And Deep Features
Side-action features require clearance for assembly and movement, not only cutter access. Deep ribs, sharp internal corners, or inaccessible details may require wire EDM, sinker EDM, or grinding after CNC.
Access Strategy
3-axis machining fits open faces and straightforward pockets. 4-axis or 5-axis access can reduce refixturing for angled or contoured features; confirm the setup plan before assigning critical datums.
4. Materials for cnc core and cavity machining
Six inputs—resin chemistry, annual volume, finish, cooling, corrosion, and maintenance—should govern material selection. cnc core and cavity machining starts with the required service condition, not a default grade.
| Material | Machinability | Durability | Polishability | Heat Treatment | Tradeoff |
|---|---|---|---|---|---|
| Aluminum | High | Low–moderate | Good | None | Fast changes |
| Pre-hardened steel | Good | Moderate | Good | Usually none | Balanced service |
| Hardened steel | Low after hardening | High | Good with route | Before finish | Wear priority |
| Stainless steel | Moderate | High | Good | Grade dependent | Corrosion priority |
| High-conductivity insert | Moderate | Local use | Application dependent | Usually none | Cooling priority |
Selection Matrix
Aluminum favors quick machining and low-volume changes; it trades long-run wear margin for speed.
Pre-hardened steel balances machinability, repairability, and moderate production durability without a post-machining hardening cycle.
Localized Performance Choices
Hardened steel supports wear resistance, but heat treatment can require finish-stock planning and distortion review.
Stainless grades suit corrosion exposure; high-conductivity inserts target local heat removal, not universal replacement.
5. Surface finishes and functional options
Two finish decisions—cavity polish and texture—directly transfer to molded-part appearance and release behavior. Specify the target surface, texture standard, draft implications, and permitted EDM areas on the drawing before cnc core and cavity machining begins.
| Option | Molded-Part Effect | Drawing Requirement |
|---|---|---|
| Polish | Gloss and release | Surface level and area |
| Texture | Appearance and grip | Texture standard and draft |
| Venting | Burn-mark prevention | Depth, land, and location |
| Replaceable insert | Repairable wear area | Fit, datum, and identification |
Polish, Texture, And EDM
SPI-style polish levels, texture callouts, and EDM surfaces are not interchangeable. Texture can require additional draft for release, while EDM recast or roughness may affect wear, polishing effort, and cosmetic appearance.
- Name texture source and location
- Define cosmetic versus non-cosmetic faces
- State EDM finish limits and blend areas
Functional Surface Treatments
PVD, nitriding, plating, or other treatments should be specified only with the applicable surface, thickness, hardness, and post-treatment dimensional requirement. Treatment sequence changes grinding allowance, fit, inspection method, and replacement cost.
- Identify treated faces and masked areas
- State final-size responsibility
- Require treatment certification when needed
Serviceable Mold Features
Laser engraving, cavity numbers, datum pads, vents, cooling interfaces, and replaceable inserts need controlled locations and dimensions. These features support traceability, vent maintenance, leak-free connections, repeatable inspection, and economical repair.
- Dimension vent depth and land
- Define cooling thread or seal interface
- Assign datum features to inspection
6. Quality elements in core and cavity construction
A drawing review for cnc core and cavity machining should convert functional requirements into datums, measurement methods, and acceptance evidence before steel is cut. Each construction detail affects molded-part risk as directly as the nominal geometry.
Datums And Fit
Three datum features should locate inserts and define critical dimensions; avoid measuring every feature from an unconstrained edge. Poor concentricity or leader-pin alignment can create parting mismatch and variable wall thickness.
- Identify primary, secondary, and tertiary datums
- Specify runout or position where function requires it
- Record assembly-fit measurements
Shutoffs And Draft
A shutoff needs a defined contact condition, edge break, and inspection approach. Inadequate support or damaged parting-line contact permits flash, while insufficient draft or an aggressive texture relationship can cause sticking and wear.
- Mark steel-safe directions on revision-controlled drawings
- Define shutoff surfaces as critical features
- Review sharp edges for chipping risk
Thermal And Ejection Interfaces
Cooling channels require documented locations, plug details, and separation from critical thin sections. Uneven heat extraction can contribute to warpage and inconsistent dimensions; ejector interfaces need controlled clearance and witness-mark limits.
- Confirm cooling provisions against the latest model
- Check ejector-pin, sleeve, and return interfaces
- Protect sealing faces during fitting
Finish And Inspection Records
Heat treatment can change size and geometry, so machining allowance, post-treatment grinding, and final inspection sequence must be agreed before release. SUUXIANG should align dimensional reports, surface requirements, and revision status with the verified inspection plan.
- List critical dimensions and measurement methods
- Capture final revision and material traceability
- Separate cosmetic finish from functional surfaces
7. Choosing a cnc core and cavity machining supplier
Two suppliers can quote identical geometry yet manage risk differently. For cnc core and cavity machining, compare controlled evidence before price.
| Evaluation Area | Evidence To Request | RFQ Question |
|---|---|---|
| DFM | Annotated feedback | Which risks need design decisions? |
| Process | Route and setup plan | Where are EDM and grinding used? |
| Quality | Sample report | How are revisions and escapes controlled? |
Request DFM Evidence
Three RFQ files—a 2D drawing, 3D model, and revision record—should trigger written DFM feedback. Ask how the supplier will resolve tool access, EDM, grinding, datums, and critical dimensions.
- Annotated DFM response
- CAD/CAM process route
- Named drawing revision
Verify Quality Controls
One traceability package should connect material, heat treatment where required, inspection results, and shipment. Request example reports matched to drawing-controlled work, including instrument identification and nonconformance handling.
- Material certificates
- First-article report
- Inspection-plan sample
- Escalation workflow
Test Program Communication
A first article or approved sample should establish acceptance before repeat production. Confirm update frequency, packaging protection, realistic lead-time assumptions, and the owner of any quality escalation.
- Approval checkpoints
- Packaging specification
- Delay notification rule
8. Common cnc core and cavity machining mistakes
Two pre-machining controls prevent most avoidable rework: a complete released data package and a documented acceptance plan. cnc core and cavity machining should begin only after both are aligned.
Incomplete Drawing Packages
2D drawings without datum references, material state, or critical-feature callouts invite different interpretations and scrap risk. Release the 2D drawing, 3D model, tolerance notes, and mating-part context together.
Unresolved Molding Geometry
1 missing shrinkage assumption, draft requirement, or interface review can cause sticking, warp, flash, or inaccessible machining. Confirm resin shrinkage, draft, gates, vents, cooling, and ejection locations before toolpath approval.
Price-Only Material Decisions
1 low initial material price can increase wear, corrosion, polishing difficulty, or maintenance exposure over the intended run. Select material and heat-treatment sequence against resin, volume, surface requirement, and service conditions.
Informal Quality And Revisions
1 casual cosmetic-surface note or email-only revision can leave polish grade, inspection method, and production geometry disputed. Define measurable acceptance criteria, inspection records, revision identifiers, and written approval before machining begins.
9. Launch steps for tooling programs
A tooling-component launch should convert the released drawing into controlled manufacturing evidence before metal is cut. For cnc core and cavity machining, the OEM buyer should keep technical, commercial, and revision decisions linked to one part identifier.
Release The Technical Package
Stage 1: send the 2D drawing, 3D model, quantity, application, mating context, and target trial date. Identify critical dimensions, datums, resin, shrinkage assumptions, and requested inspection records.
Stage 2: complete DFM before purchase approval. Resolve tool access, EDM or wire paths, heat-treatment sequence, grinding stock, and finish requirements in writing.
Freeze The Production Plan
Stage 3: lock material grade, hardness condition, tolerances, surface finish, and revision level. Approve the quotation and schedule only after exceptions, deliverables, and change responsibility are visible.
Stage 4: review the machining route for complex inserts. Confirm setup datums, electrode strategy, in-process checks, and any fitting interfaces requiring coordinated measurement.
Verify And Maintain Tooling
Stage 5: compare final inspection results with the approved drawing and inspection plan. Record nonconformities, concessions, and shipment identification against the controlled revision.
Stage 6: validate components during mold trials, then issue revision feedback through a traceable change record. Plan spare inserts, wear items, and maintenance triggers from expected molding conditions.
10. cnc core and cavity machining pricing
1 complete RFQ should identify the 2D drawing, 3D model when available, material, heat treatment, quantity, critical dimensions, surface requirements, inspection needs and target date. cnc core and cavity machining pricing is therefore quoted from the controlled revision and agreed process route, not from a generic unit-price list.
2 cost layers usually determine the quotation: stock preparation and roughing, feature creation and finishing, then verification and delivery coordination. Deep ribs, thin walls, restricted cutter access and datum-sensitive features can add setups, electrode work, wire paths or grinding operations.
3 schedule information changes planning cost when it requires priority machine allocation, extra setups or expedited outside processing. SUUXIANG should confirm feasibility, inspection documentation and delivery timing against the current drawing before issuing a commercial commitment.
| Cost driver | Quotation effect | RFQ evidence |
|---|---|---|
| Material and hardness | Stock, cutting strategy, heat-treatment sequence | Grade, condition, hardness requirement |
| Envelope, depth, setups | Machine time and tool access | Overall size, sections, datum scheme |
| Tolerance, finish, EDM or grinding | Finishing route and inspection effort | CTQ dimensions, finish callouts |
| Quantity and urgency | Setup distribution and capacity planning | Lot size, required date |
| Inspection documentation | Measurement method and reporting scope | Report format, traceability needs |
Upload Your CNC Core and Cavity Machining Drawing
Include 2D and 3D files, material, quantity, critical dimensions, inspection needs and target date for a disciplined DFM, quotation and inspection-plan review.