
Two-Shot Mold Components for Inspected OEM Tooling
Submit your drawing for two-shot mold tooling review covering critical dimensions, EDM and grinding strategy, material requirements, and inspection needs.
Featured Components for Two-Shot Mold Tooling


Related Components and RFQ Support


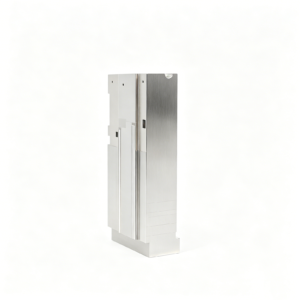
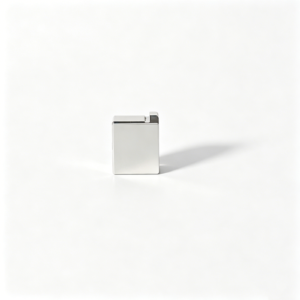

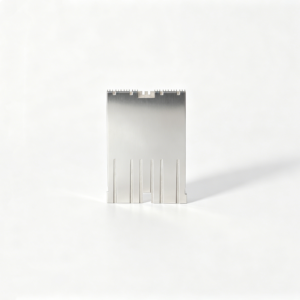


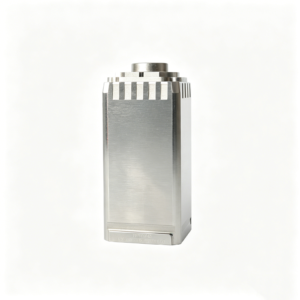
Two-Shot Mold Tooling Engineering Advantages
Drawing-led planning keeps critical requirements visible from DFM review through machining, inspection, and controlled delivery coordination.
Drawing-Led DFM
Each two-shot mold tooling inquiry begins with a drawing review that identifies functional interfaces, manufacturing assumptions, and questions requiring confirmation.
Critical Dimension Planning
Datum strategy, tolerance stack, surface requirements, and mating conditions are reviewed early to focus machining and inspection on critical features.
Coordinated Process Routes
CNC machining, EDM, grinding, fitting, and inspection are planned as a connected route around access, stock allowance, and feature geometry.
EDM and Grinding Strategy
Wire paths, electrode needs, heat-treatment sequence, and grinding stock are assessed before production commitments are made for precision tooling components.
Inspection and Revision Visibility
Inspection expectations, documented results, revision status, and delivery information remain aligned with the order and the agreed verification plan.
Core Tooling and Precision Components
Drawing-driven process routes for configurable tooling families, custom machined parts, and documented inspection requirements.

CNC Machining Services
Precision CNC machining services for drawing-based parts requiring planned milling, turning, EDM, grinding, fitting, and inspection. Reviews focus on critical dimensions, material condition, datum strategy, accessible features, quantity, and the documentation needed before production is committed.
Upload a Drawing
CNC Milling
Custom CNC milling services for prismatic parts, pockets, contours, mounting features, and mold-component geometry. Drawing review addresses tool access, corner radii, clamping strategy, machining allowance, surface requirements, and inspection datums so the process route fits the functional features.
Upload a Drawing
CNC Turning
Precision CNC turning services for shafts, pins, sleeves, bushings, and rotational features with controlled diameters, shoulders, threads, and concentricity. Requirements should identify functional datums, material and heat-treatment condition, surface finish, critical tolerances, quantity, and mating-component context.
Upload a Drawing
5-Axis Machining
5-axis CNC machining supports complex surfaces, angled features, compound geometry, and multi-face parts where additional setups may increase positional risk. Process planning evaluates tool reach, fixture access, datum transfer, cutter approach, stock condition, and inspection feasibility before quotation.
Upload a Drawing
Swiss & Micro Machining
Swiss machining and micro machining support small, slender, and detail-intensive turned components where runout, burr control, feature access, and handling matter. Supply drawings with critical dimensions, material, heat-treatment condition, surface expectations, quantities, and any mating or assembly requirements.
Upload a Drawing
Wire & Sinker EDM
Wire EDM services and sinker EDM services address profiles, narrow slots, sharp internal geometry, hardened materials, and features inaccessible to conventional cutters. Planning considers wire path or electrode strategy, start holes, flushing, EDM allowance, recast-layer requirements, finishing passes, and downstream grinding.
Upload a Drawing
Precision Grinding
Precision surface and profile grinding supports controlled flatness, parallelism, profile accuracy, and final-size work after machining or heat treatment. A practical review confirms grinding stock, datum surfaces, hardness condition, surface requirements, measurement method, and the relationship to mating parts.
Upload a Drawing
Mold Core & Cavity Inserts
Precision mold components, including mold core inserts and mold cavity inserts, are configured from part geometry, resin or molding context, material requirements, cooling interfaces, shutoff conditions, and critical surfaces. Manufacturing routes may combine CNC machining, EDM, grinding, fitting, and inspection according to the approved drawing package.
Upload a Drawing
Ejector & Ejection Components
Ejector pins, sleeves, and ejection components are specified around fit, stroke, guidance, wear conditions, surface finish, and relationship to the molded part or ejector plate. Drawing review should identify critical diameters, heat treatment, clearance expectations, and any required inspection evidence.
Upload a Drawing
Core Pins, Guide & Locating Components
Core pins, guide pins, and locating components require controlled fit, alignment, wear behavior, and datum consistency across an assembly. Provide mating dimensions, tolerance relationships, material and heat-treatment requirements, surface expectations, and revision-controlled drawings for process planning.
Upload a Drawing
Slides, Lifters, Gates & Mold Accessories
Mold slides, lifters, gates, and accessories are configured around travel, shutoff geometry, assembly interfaces, wear surfaces, and molding-function requirements. SUUXIANG reviews machining access, EDM needs, fitting allowances, critical datums, material condition, and inspection points before production.
Upload a Drawing
Connector Mold Components
Precision connector mold components support fine-pitch, alignment-sensitive, and multi-feature tooling applications. Review should include cavity or core geometry, connector interface context, critical positional dimensions, material and heat treatment, EDM or grinding requirements, inspection strategy, and revision status.
Upload a Drawing
Stamping Die Components
Precision stamping die components are produced from drawings defining working profiles, clearances, guidance, material condition, heat treatment, and surface requirements. Process planning can combine CNC machining, EDM, grinding, and fitting while maintaining traceable control of critical die dimensions.
Upload a Drawing
Injection Mold Components for MIM, CIM & Overmolding
Injection, MIM, CIM, and overmolding tooling work is assessed against the verified component scope and the specific molding application. Useful inputs include part geometry, material system, shrinkage or interface considerations, tool layout context, critical dimensions, surface requirements, and inspection expectations.
Upload a Drawing
Machining Materials
CNC machining materials are selected against functional loading, corrosion exposure, machinability, heat-treatment sequence, dimensional stability, and surface requirements. Identify the material designation, approved substitute rules, raw-material condition, certification needs, and any downstream finishing before quotation.
Upload a Drawing
Surface Finishes & Heat Treatment
Surface finishing and heat treatment requirements must be defined with their functional purpose and production sequence. Specify hardness or treatment standard, coating or finish type, areas to mask, surface roughness, dimensional changes to control, post-treatment grinding needs, and verification documentation.
Upload a Drawing
Quality, Metrology & Documentation
Precision inspection, metrology, and quality documentation are planned from the drawing’s critical dimensions, datums, tolerances, and customer reporting requirements. Confirm inspection method, sampling or full-inspection expectations, report format, material or treatment records, traceability needs, and revision identification before release.
Upload a Drawing
Prototyping & Low-Volume Production
Rapid prototyping and low-volume manufacturing support drawing-based development, validation, bridge quantities, and controlled repeat work. Provide the latest 2D drawing and 3D model where available, material, quantity, critical dimensions, quality documentation, target delivery date, and any design changes requiring review.
Upload a DrawingMaterials for Two-Shot Mold Tooling Components

Pre-Hardened Tool Steel
A practical choice for machined cores, cavity inserts, and structural tooling parts when stable machining and moderate wear resistance are needed. Review hardness condition, finish requirements, and any later EDM or grinding operations before release.

Through-Hardening Tool Steel
Used for pins, inserts, wear components, and other parts requiring higher hardness after machining. Heat-treatment distortion, grinding stock, datum recovery, and inspection of critical dimensions should be planned in the drawing review.

Corrosion-Resistant Tool Steel
Consider for cavity-side components exposed to corrosive resins, humid storage, or demanding surface-finish requirements. Material grade, heat treatment, polishing sequence, and corrosion risk should be confirmed against the molding application.

High-Wear Tool Steel
Suitable for gates, slides, guide elements, and high-contact features where abrasion or repeated cycling drives wear concerns. Tool access, hardness strategy, EDM allowance, and replaceable-component design affect the final process route.

Beryllium Copper Alloys
Applied selectively to inserts or localized features needing improved heat transfer during molding. Machining, finishing, dimensional control, and application-specific safety requirements must be evaluated before this material is specified for tooling.
Two-Shot Mold Tooling Processes for Two-Material Requirements

CNC Milling
CNC milling establishes core, cavity, insert and structural tooling geometry from approved drawings and models. Tool access, datum setup, stock allowance and critical features are reviewed before machining routes are committed.

Wire EDM
Wire EDM produces precise profiles, narrow slots, sharp internal features and hardened-component details where milling access is limited. Wire paths, start holes, corner conditions and required finishing allowance should be defined during DFM review.

Sinker EDM
Sinker EDM forms deep cavities, ribs, textured areas and feature geometry that requires controlled electrode access. Electrode strategy, burn allowance, surface requirement and subsequent polishing or fitting needs are planned against the drawing.


Tool Fitting
Fitting verifies practical relationships among inserts, slides, ejector elements and locating components before final release. The work focuses on mating conditions, movement clearance, shutoff areas and drawing-controlled interfaces relevant to two-material tooling.

Final Inspection
Final inspection checks agreed critical dimensions and surface requirements using the order-specific inspection plan. Results, revision status and required reporting are aligned with the drawing and quality expectations supplied with the RFQ.
Two-Shot Mold Tooling Accessories

Ejector Elements
Ejector pins, sleeves, blades and related ejection parts can be manufactured to drawing-defined interfaces. Provide hardness, fit, surface and travel requirements where ejection performance or witness marks are critical.

Guide Components
Guide pins, bushes and locating elements support repeatable mold alignment between moving halves. Define datum relationships, fit class, lubrication expectations and replaceable-part requirements for an appropriate machining and grinding route.

Slides and Lifters
Slides and lifters are configured around travel, locking faces, clearance zones and mating geometry. Early review helps identify tool access, EDM needs, grinding stock and inspection points before component production begins.

Gate Components
Gate inserts, sprue-related components and flow-control details can be produced from approved drawings. Include material, heat-treatment sequence, surface condition and any resin-flow considerations that affect the component interface.

Locating Inserts
Locating inserts and anti-rotation features establish controlled relationships between cores, cavities and tooling accessories. Share critical dimensions, datum references and assembly context to support practical tolerance-stack and inspection planning.

Mold Accessories
Custom mold accessories may include stops, wear plates, clamps, spacers and interface blocks. SUUXIANG reviews configurable requirements against the drawing, quantity, material and quality plan rather than presenting unverified stock specifications.
Two-Shot Mold Tooling, Drawing-Led
SUUXIANG is the public-facing brand of Dongguan SuuXiang Precision Mold Co., Ltd., established in 2010 in Chang’an Town, Dongguan, Guangdong, China. We help international engineering and sourcing teams convert drawings, models, and specifications into inspected precision parts, mold components, connector tooling, and die components.
For two-shot mold tooling projects, our work begins with DFM and critical-dimension review before quotation or production commitments. CNC machining, EDM, precision grinding, fitting, and inspection are planned around datum strategy, machining access, material requirements, and revision control.
What distinguishes SUUXIANG is a disciplined, drawing-driven workflow. We discuss electrode strategy, wire paths, grinding stock, heat-treatment sequence, surface requirements, and inspection evidence early, so buyers can evaluate manufacturability and quality expectations before manufacturing proceeds.

Two-Shot Mold Tooling: Critical Engineering Controls
DFM Starts With Datums
Before quotation, SUUXIANG reviews the drawing and model for critical dimensions, datum relationships, wall transitions, tool access and tolerance stack concerns. This early two-shot mold tooling discussion helps define a practical process route before machining commitments are made.
- Identify functional datums and critical-to-quality features
- Review cavity, core and interface geometry for machining access
- Flag tolerance-stack risks across mating tooling components
- Confirm material, heat-treatment and surface requirements

EDM Strategy for Complex Features
Deep ribs, sharp internal details and inaccessible geometry may require wire EDM, sinker EDM or a combined route. Electrode design, wire path, flushing access and finishing allowance should be evaluated against the required form, surface condition and downstream fitting work.
- Match EDM method to feature access and geometry
- Plan electrode locations and reference surfaces
- Allow for finishing, recast management and polishing needs
- Keep EDM features linked to drawing revision control

Grinding Stock and Fitting
Precision faces, shutoffs, guides and locating features need enough machining allowance for heat treatment, grinding and controlled fitting. SUUXIANG plans the sequence around datum preservation so final contact conditions and dimensional priorities can be verified rather than assumed.
- Reserve grinding stock on critical finished surfaces
- Sequence heat treatment before final precision finishing
- Protect datum references through each process stage
- Define fitting requirements for mating components

Inspection Controls Every Revision
Inspection planning should follow the drawing’s functional priorities, not a generic checklist. For two-shot mold tooling, SUUXIANG aligns measurement methods, report expectations and revision status with the order so engineering and quality teams can review evidence against the agreed requirements.
- Set inspection points for critical dimensions and datums
- Match reports to the agreed inspection plan
- Maintain visible revision identification through production
- Submit RFQs with drawings, models and quality requirements

Why Choose SUUXIANG for Two-Shot Mold Tooling
Compare an evidence-led tooling workflow with generic quotation-first sourcing.
← Swipe left or right to view →
Two-Shot Mold Tooling Production Process
A drawing-led workflow that keeps critical dimensions, process decisions, inspection expectations, and revision status visible before shipment.
Review Drawings and RFQ
We review drawings, models, material, quantity, application, delivery target, and inspection requirements, identifying critical dimensions, datums, tolerance risks, and missing information before quotation.
Plan Materials and Processes
The project team confirms the feasible route for material condition, heat treatment, machining access, EDM electrodes or wire paths, grinding stock, and inspection checkpoints.
Machine Critical Tooling Features
CNC milling, turning, multi-axis machining, wire EDM, and sinker EDM are sequenced around geometry, tool access, datum control, feature relationships, and specified surface requirements.
Grind Fit and Finish
Precision grinding and fitting address functional interfaces, controlled allowances, mating relationships, and final feature condition, with revision details maintained through the production workflow.
Inspect Pack and Coordinate
Completed parts are inspected against the agreed plan, documented as required by the order, protected for shipment, and coordinated with the confirmed delivery arrangement.
Start Your Two-Shot Mold Tooling Project
A controlled path from drawing review to documented delivery coordination.
Submit Your Technical Package
Send 2D drawings, 3D models when available, material requirements, quantity, application context, critical dimensions, surface priorities, inspection needs, and target delivery date.
Review DFM and Quotation
Discuss datum strategy, machining access, EDM or grinding requirements, heat-treatment sequence, tolerance risks, inspection methods, revision status, and the proposed process route before commitment.
Approve Production Details
Confirm the agreed drawing revision, material and quality requirements, sampling or production expectations, documentation scope, and delivery plan before manufacturing proceeds.
Coordinate Inspected Delivery
Receive progress communication and delivery coordination aligned with the verified inspection plan, approved revision, and order-specific documentation requirements for your tooling components.
Two-Shot Mold Tooling Certification and Documentation

Customer Feedback Will Be Published Only When Verified
Reserved for verified, client-approved feedback on a two-shot mold tooling project. Publish only after the customer confirms the quotation scope, documented outcome, and permission to identify the project.
Reserved for verified customer feedback covering drawing review, critical dimensions, and inspection documentation. Any delivery, quality, or cost outcome will be published only when supported by the approved project record.
Reserved for substantiated feedback from an engineering or sourcing team. The final testimonial should identify the approved project context and a verified outcome, without disclosing confidential drawings, quantities, or application details.
Two-Shot Mold Tooling FAQ
Practical RFQ, engineering, quality, and delivery questions for drawing-driven tooling-component projects.
What files should I send for a two-shot mold tooling RFQ?
Can SUUXIANG make complete two-shot mold tooling?
Is there an MOQ for two-shot mold tooling components?
How should we plan samples and lead time?
Which materials work best for two-shot mold tooling?
Can I request inspection reports for tooling components?
How are drawing revisions and IP handled for two-shot mold tooling projects?
Can SUUXIANG ship internationally and coordinate delivery requirements?
The Complete Buyer’s Guide to two-shot mold tooling
Use this decision framework to evaluate two-shot mold tooling designs, material interfaces, supplier capabilities, validation requirements, and cost drivers—while avoiding specification gaps that cause bonding, tolerance, tooling, and launch problems.
1. What Is Two-Shot Mold Tooling?
Two-shot mold tooling is the production-tool architecture—not the finished molded part—that coordinates two resin injections into one component. It combines matched cavities, gates, cooling, ejection, and a transfer mechanism with a machine having two injection units.
First, shot 1 forms the substrate in its initial cavity. The tool then moves that substrate, commonly by rotary platen, rotating core, plate shift, or controlled handling, into the second-shot position; shot 2 adds a compatible material or color before final cooling and ejection.
One integrated cycle is appropriate when recurring volume, stable geometry, material-interface performance, and reduced handling justify dedicated tooling. Separate molding and assembly or hand/robot transfer is often the better route for prototypes, uncertain demand, incompatible materials, or designs needing inspection between operations; the choice should follow a drawing review of datums, interface features, shrinkage, and bonding requirements.
2. Evolution of Two-Shot Mold Tooling
Two injection units made it possible to mold a first substrate and add a second resin in a coordinated sequence, replacing many assembled multi-material parts. Early production often relied on manual or robotic transfer between molds; this remains practical where volumes do not justify dedicated two-shot tooling.
Rotary-platen systems move the first shot into the second cavity inside the production cycle. Indexing plates, movable cores, and automated transfer mechanisms let engineers select a route around volume, geometry, handling risk, and required repeatability rather than treating manual overmolding as the default.
Two material streams also demand more than a transfer device: mold alignment, shutoff integrity, cavity temperature control, hot-runner layout, and injection-unit timing govern the interface. Chemical compatibility or deliberate mechanical interlocks must still be reviewed in DFM.
3. Types of Two-Shot Mold Tooling
Five architectures move the first shot into a second molding position. Select the concept from geometry, annual demand, transfer risk, and available press automation before quoting two-shot mold tooling.
| Architecture | Operating Principle | Geometry Fit | Capital And Cycle | Automation And Volume |
|---|---|---|---|---|
| Rotary platen | Cavities rotate 180 degrees | Balanced paired cavities | High capital; short cycle | Integrated automation; high volume |
| Core-back | Core retracts between shots | Local seals or features | High complexity; efficient cycle | Press control; medium-high volume |
| Index plate | Plate indexes between stations | Orientation-sensitive parts | High capital; controlled cycle | Automated; medium-high volume |
| Robot transfer | Robot moves substrate | Large or asymmetric parts | Moderate capital; added transfer | Robot required; medium volume |
| Hand transfer | Operator moves substrate | Trials and flexible layouts | Low tool capital; longest cycle | Manual; prototype-low volume |
Continuous-Cycle Architectures
Rotary platen tools rotate paired cavities, keeping both shots in one automated cycle.
Core-back tools retract a moving core, suiting localized second-shot features where rotation is unnecessary.
Indexed Tooling Layouts
Index-plate tools shift a cavity plate between stations, supporting parts that need defined orientation.
Robot-transfer cells move a molded substrate between molds, accommodating larger or asymmetric geometry.
Overmolding Alternatives
Hand-transfer overmolding uses separate molding steps and operator placement for early builds.
Low-volume programs should compare added handling, orientation control, and labor against dedicated tool capital.
4. Materials for Two-Shot Mold Tooling
Material pairing starts with the intended bond mechanism, not a generic resin list. For two-shot mold tooling, confirm processing windows, shrinkage, service exposure, and compliance requirements with the selected resin supplier before steel is released.
| Substrate | Overmold | Bond Consideration | Design Caution |
|---|---|---|---|
| PP | TPE/TPV | Grade-specific adhesion | Check shrinkage and oil exposure |
| PC/ABS | TPE | Validate chemistry | Protect cosmetic surfaces |
| ABS | ABS color | Thermal compatibility | Control weld lines |
| Nylon | TPE | Dry both materials | Review moisture and warpage |
Bond Mechanism
Chemical compatibility can create adhesion at the interface; validate it with representative molding trials. Mechanical interlocks, such as undercuts or perforations, are needed when chemistry alone is insufficient.
Process Window
Melt-temperature overlap must protect the first shot from distortion while allowing second-shot flow and bonding. Moisture-sensitive grades require documented drying, and unequal shrinkage needs datum and warp review.
Service Requirements
Hardness, cleaners, oils, UV exposure, and regulatory obligations determine the final pair. Specify color, durometer, chemical exposure, and applicable material declarations in the RFQ.
5. Two-Shot Mold Tooling Customization Options
Two-shot mold tooling can place function and appearance in the same part, but each material boundary must be designed as a manufacturable interface. SUUXIANG should review the drawing, cosmetic surfaces, mating conditions and inspection priorities before selecting the tooling route.
| Feature | Created In Tool | Key Review Point |
|---|---|---|
| Grip or seal | Second-shot cavity | Gate and bond boundary |
| Logo or texture | Steel surface | Draft and cosmetic direction |
| Insert interface | Core or insert pocket | Datum and retention |
Molded Functional Features
Grip zones, seals, gaskets, living hinges, tactile pads and light-pipe geometry can be formed directly by cavity, core and insert geometry.
Metal inserts and mechanical interlocks require retention, tool access and a defined datum so the second shot locates repeatably.
- Soft grip zones
- Sealing lips and gaskets
- Light-pipe and interface features
Cosmetics And Transitions
Gate locations determine flow direction, weld-line exposure and the placement of gate vestige on visible surfaces.
Shutoffs define color segmentation and material transitions; texture boundaries should align with those split lines to avoid a visibly wandering edge.
Molded Versus Decorated
Molded logos, textures and color zones are permanent geometry or resin features, while printing, painting and laser marking are secondary operations.
Second-shot adhesion depends on compatible materials or deliberately designed mechanical retention; validate the intended interface during DFM.
6. Two-Shot Mold Tooling Quality Elements
Two-shot mold tooling should be reviewed as a coordinated system, not two ordinary cavities in one base. The drawing review should identify interfaces that control bond quality, cosmetic separation, and repeatable cycling.
Steel And Interface Construction
Steel grades should match resin abrasiveness, corrosion exposure, expected cycles, and heat treatment. Separate cavity and core inserts make localized repair practical; poorly supported shutoffs can create flash, color bleed, and premature wear.
Alignment And Indexing
Precision leader features, taper locks, and repeatable platen or core indexing protect the first-shot location before the second shot fills. Misalignment at this transfer creates shifted color boundaries, damaged shutoffs, weak bonds, and unstable dimensions.
Flow, Cooling, And Ejection
Balanced runners, gates, vents, and cooling circuits must be assessed for each resin path, not averaged across the tool. Uneven filling or cooling can cause burn marks, warpage, poor interface packing, and cycle instability.
Ejection should support both shots without marking cosmetic faces or distorting the warmer substrate. Pin locations, sleeve clearances, and draft must leave the part controlled during release.
Wear And Service Access
Wear plates, guided slides, replaceable gates, and protected moving interfaces concentrate maintenance on serviceable components. Sensors for position, part presence, or ejection confirmation can expose transfer faults before they produce scrap.
Access paths should allow cleaning vents, replacing inserts, and checking cooling leaks without dismantling unrelated mechanisms. Maintenance access reduces downtime and helps prevent repeated flash or short-shot conditions.
7. How to Choose a Tooling Manufacturer
Choose a supplier by the evidence it returns against your drawing, not its equipment list. For two-shot mold tooling, require a documented link between material behavior, transfer method, critical dimensions, and trial acceptance.
| Evaluation Area | Request | Acceptable Evidence |
|---|---|---|
| DFM | How are multi-material risks closed? | Marked drawing and action log |
| Tooling route | Which machines and processes are planned? | Route sheet and trial plan |
| Quality | How are CTQs verified? | Inspection plan and report sample |
| Control | How are changes protected? | Revision and IP procedure |
Test DFM Response
Request a DFM response that identifies datums, shutoffs, gate and vent risks, tool access, and steel-safe changes. Ask whether the proposed rotary, index-plate, or transfer route matches the intended molding machine.
- Marked-up 2D drawing and 3D feedback
- Material compatibility assumptions
- Open issues with owner and due date
Verify Control Evidence
Before PO release, require a tolerance-control plan that assigns machining, EDM, grinding, fitting, and inspection methods to CTQ features. Ask for sample inspection-report format, measurement-device suitability, heat-treatment traceability, and trial acceptance criteria.
- First-article report template
- CTQ datum and gauge plan
- Trial sample approval record
Protect Project Continuity
At quotation, define revision identifiers, drawing precedence, approval gates, IP access rules, packing requirements, and post-delivery support. SUUXIANG should confirm its feasible process route from current project evidence rather than assume every material or tolerance is acceptable.
- Named technical contact
- Revision-change acknowledgement
- Corrective-action response path
8. Common Two-Shot Mold Tooling Mistakes
Two process routes are often conflated before tooling release. A short DFM review should convert each material, interface, and inspection assumption into a documented decision.
Process And Resin Assumptions
Two-shot and transfer overmolding are not interchangeable; choosing the wrong route can add handling, misalign the substrate, or misstate volume economics. Ask: Will both shots run in one qualified tool cycle, and do the specified resin grades bond chemically or require mechanical retention?
Interface And Thermal Control
Differential shrinkage, vague cosmetic boundaries, and missed venting or cooling can cause warpage, flash, burn marks, sink, or an unstable visible seam. Ask: Which datums define the boundary, and how will shrinkage, steel temperature, vent locations, and cooling circuits be validated?
Tolerance And DFM Timing
Unrealistic tolerances across two materials can create rejection risk when molding variation, transfer position, and post-mold shrinkage interact. Ask: Which dimensions are critical-to-quality, what measurement method applies, and has DFM set achievable tolerances before steel is cut?
Price-Only Tool Selection
Lowest quoted tooling cost can omit hardened wear areas, alignment control, spare components, or inspection evidence, increasing later correction cost. Ask: What steel, guidance, cooling, trial plan, revision control, and dimensional report are included in the quotation?
9. Steps to Launch Two-Shot Mold Tooling
Two-shot mold tooling launches cleanly when engineering, quality, sourcing, and molding teams agree on evidence before steel is cut. Each gate should convert assumptions into controlled drawings, samples, and acceptance records.
Freeze Requirements And CAD
1. Start with 2D drawings, 3D CAD, resin grades, color targets, annual volume, mating interfaces, and critical-to-quality dimensions.
2. Record datums, cosmetic zones, bond requirements, allowable flash, and the intended rotary, transfer, or index sequence in a revision-controlled requirement sheet.
Approve DFM And Tool Design
3. Confirm material compatibility, shrink assumptions, gate locations, vents, cooling circuits, ejection, steel selection, and maintenance-access constraints during DFM.
4. Release a tooling design package only after stakeholders approve cavity layout, electrode strategy, inspection plan, moldflow evidence when required, and signed acceptance criteria.
Validate Trials And Handoff
5. Build against the released revision, then document T1 settings, first-off samples, dimensional results, appearance, bond performance, and functional checks.
6. Close corrective actions before pilot production; hand off approved samples, process window, inspection records, revision history, packing requirements, and change-control ownership.
10. Two-Shot Mold Tooling Pricing and Cost
Two injection units and two cavity positions can make two-shot mold tooling cost more than a single-material mold. Budget rises with mold envelope, steel grade, cavity count, rotary or transfer hardware, hot runners, tight datums, finish, validation samples, automation, and controlled revisions.
A 180° rotary transfer can reduce handling at production scale, but it adds mechanism, alignment, and machine-interface cost; hand or robot transfer may suit lower volumes. Compare total landed cost against separate molding plus assembly: labor, handling, rejects, cycle time, and interface performance—not tool price alone.
| Cost-driver tier | Budget impact | Likely lead-time effect | Typical decision |
|---|---|---|---|
| Basic | Lower | Shorter | Two cavities; manual or simple transfer |
| Production | Moderate | Moderate | Hardened steel, multi-cavity, defined finish and inspection |
| Complex | High | Longer | Rotary mechanism, hot runner, tight interfaces, texture |
| Validated automation | Highest | Longest | Robot interface, capability studies, repeatable-volume demand |
Upload Your Drawing for Two-Shot Mold Tooling Review
Include material, quantity, critical dimensions, inspection requirements, and target delivery date so SUUXIANG can scope a disciplined RFQ review.