
Precision Replacement Parts, From Drawing to Inspection
SUUXIANG reviews DFM and critical dimensions, then coordinates CNC machining, EDM, grinding and inspection for custom precision replacement parts.
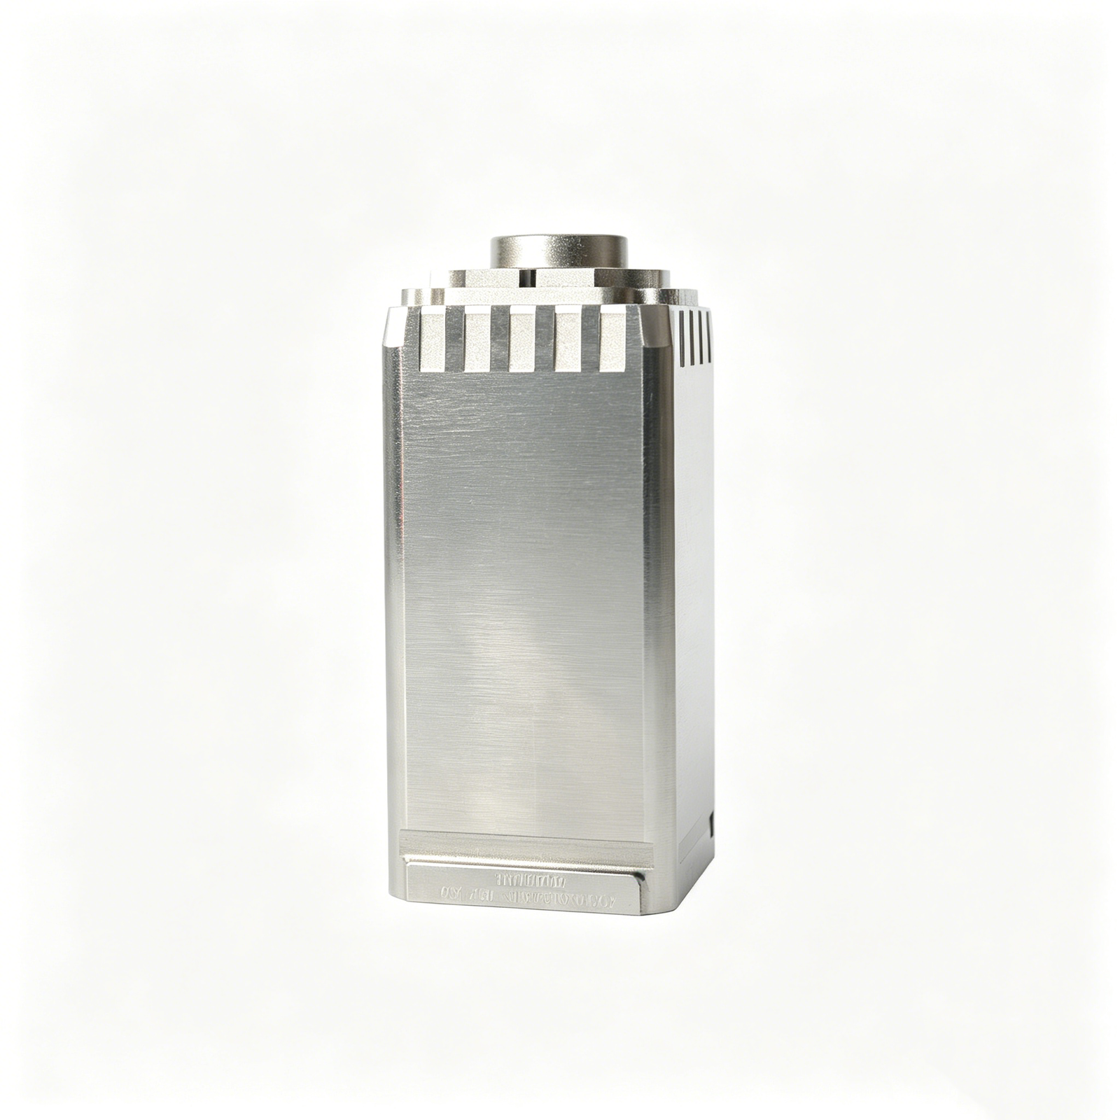
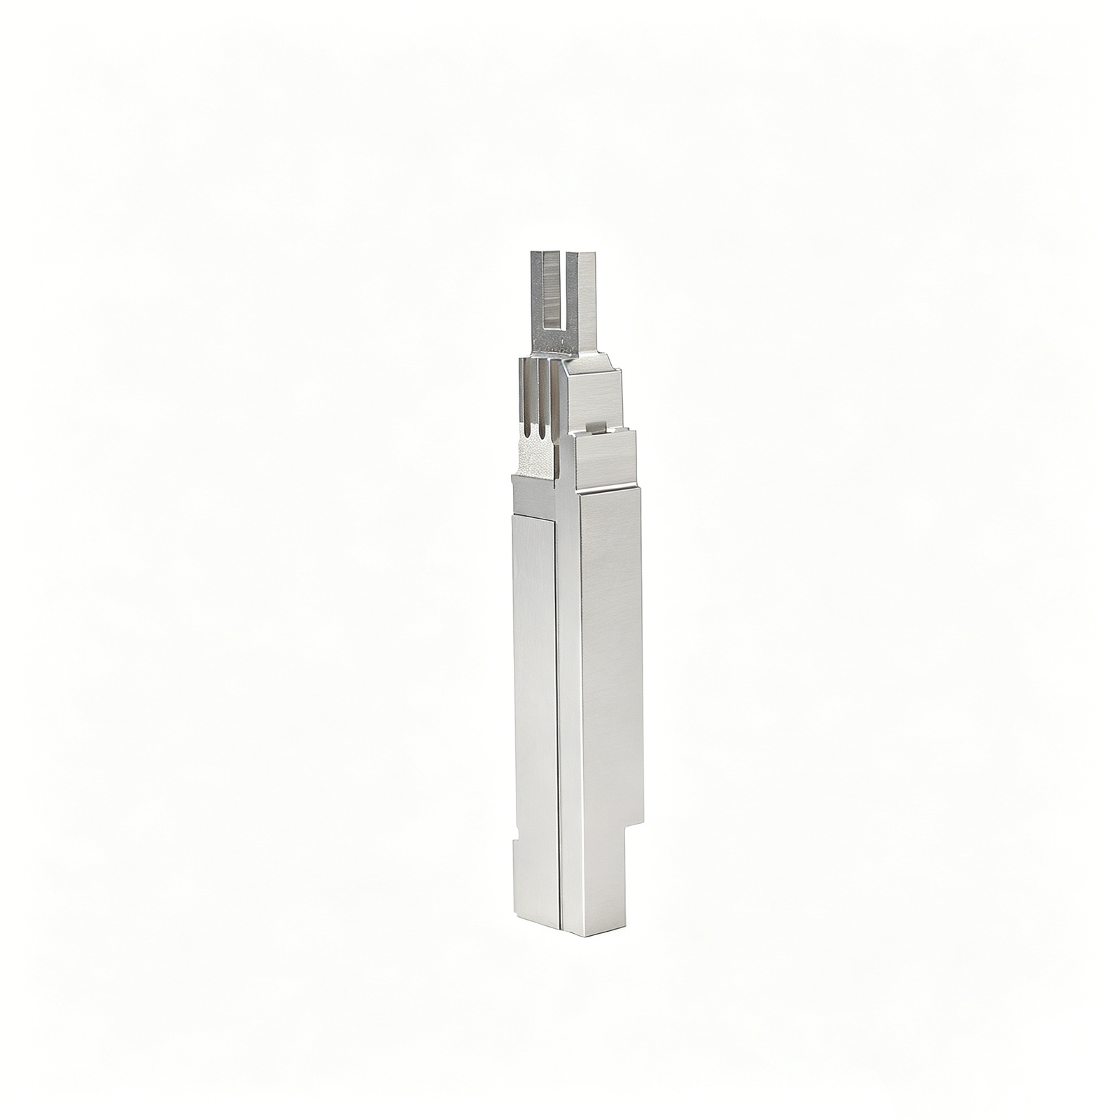
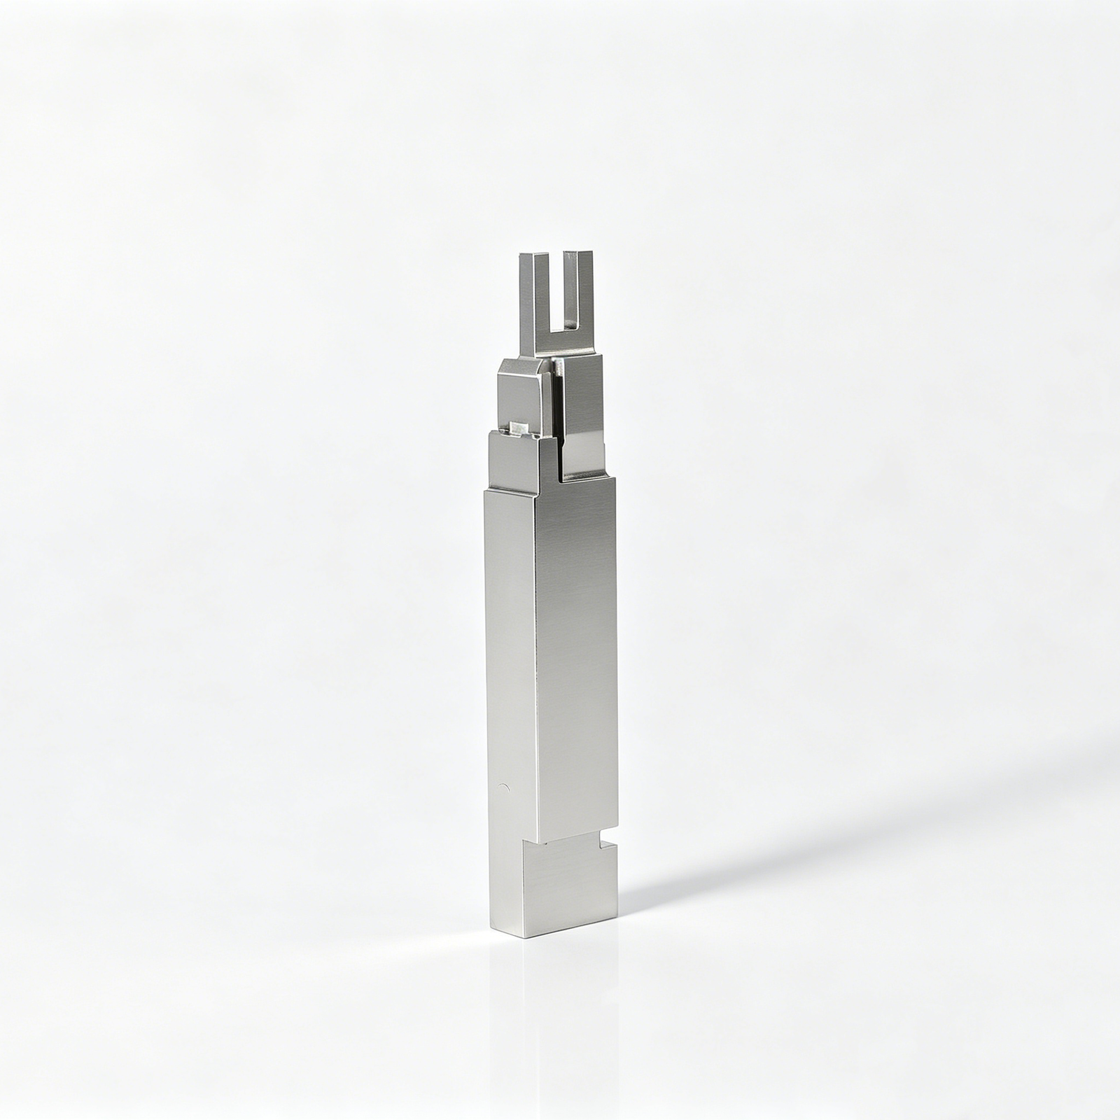
Representative Manufacturing Samples


Related Configurable Families and RFQ Support




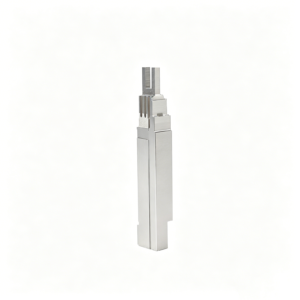
Precision Replacement Parts Engineering Advantages
Drawing-led planning for critical features, controlled process routes and inspection-ready communication.
DFM Before Commitment
We review drawing clarity, machining access, datum strategy and material requirements before quotation or production commitments are made.
Critical Dimensions Planned
Critical-to-quality features are identified with tolerance priorities, surface requirements and practical inspection methods aligned to the drawing.
Coordinated Process Routes
CNC machining, EDM, grinding and fitting are sequenced around feature geometry, heat-treatment needs and finishing allowances.
Inspection Plan Alignment
Measurement expectations, reporting needs and acceptance criteria are clarified early so final documentation matches the verified order requirements.
Revision Control Visibility
Drawing revisions, open technical questions and approved changes remain visible throughout planning, manufacturing and delivery coordination.
Traceable Project Communication
Engineering and sourcing teams receive clear updates tied to the drawing, requirements, inspection scope and delivery priorities.
Precision Parts and Tooling Families
Drawing-driven manufacturing routes for custom parts, mold components, connector tooling, and die components with DFM, critical-dimension planning, and inspection requirements defined before production.

CNC Machining Services
Precision CNC machining services for drawing-based parts requiring coordinated milling, turning, EDM, grinding, fitting, and inspection. Review focuses on material, datums, critical dimensions, surface requirements, machining access, quantity, and the evidence needed to support a controlled quotation.
Upload a Drawing
CNC Milling
Custom CNC milling services for prismatic, plate, housing, insert, and fixture-style components. Tool access, feature depth, corner radii, datum setup, clamping strategy, and finishing allowances are reviewed to establish a practical route for critical features.
Upload a Drawing
CNC Turning
Precision CNC turning services for shafts, sleeves, pins, bushings, threaded features, and concentric cylindrical components. Drawing review addresses datum selection, runout relationships, wall thickness, tooling access, material condition, and any secondary milling, grinding, or inspection requirements.
Upload a Drawing
5-Axis Machining
5-axis CNC machining supports complex angled features, contoured surfaces, multi-face relationships, and difficult-access geometry. The process route is assessed against workholding, cutter reach, collision risk, surface requirements, datum transfer, and the dimensions that require inspection evidence.
Upload a Drawing
Swiss & Micro Machining
Swiss machining and micro machining support small-diameter pins, shafts, sleeves, terminals, and compact precision features. Viability depends on material behavior, length-to-diameter ratio, tolerances, burr limits, handling method, measurement strategy, and downstream requirements such as heat treatment or finishing.
Upload a Drawing
Wire & Sinker EDM
Wire EDM and sinker EDM services address narrow slots, internal corners, hardened features, deep cavities, and geometries limited by conventional cutter access. Electrode strategy, wire path, flushing, recast-layer considerations, EDM stock, and finishing or grinding requirements are reviewed early.
Upload a Drawing
Precision Grinding
Precision surface and profile grinding supports controlled flatness, parallelism, profile geometry, and final-size features after machining or heat treatment. Planning considers grinding stock, material condition, datum stability, wheel access, surface requirements, and the appropriate inspection method.
Upload a Drawing
Mold Core & Cavity Inserts
Precision mold core and cavity inserts are manufactured from customer drawings and models for injection-molding applications within verified scope. Review covers steel selection, heat-treatment sequence, cooling and vent features, EDM access, shutoff geometry, fitting interfaces, critical dimensions, and inspection expectations.
Upload a Drawing
Ejector & Ejection Components
Ejector pins, sleeves, and ejection components are planned around movement, clearance, wear, return action, and mating relationships. Buyers should provide material, hardness, surface condition, tolerance priorities, assembly context, and any requirements for fitting, marking, or inspection documentation.
Upload a Drawing
Core Pins, Guide & Locating Components
Core pins, guide pins, and locating components require reliable relationships between molded features, mold halves, and moving elements. Manufacturing review addresses diameters, concentricity, engagement length, fit class, hardness, surface requirements, grinding sequence, and inspection points defined by the drawing.
Upload a Drawing
Slides, Lifters, Gates & Mold Accessories
Mold slides, lifters, gates, and accessories are configured to the mold’s motion, shutoff, flow, and assembly requirements. A useful review identifies interfaces, travel or engagement conditions, wear areas, cooling needs, machining access, EDM requirements, fitting work, and critical functional dimensions.
Upload a Drawing
Connector Mold Components
Precision connector mold components support tooling used for connector housings, terminals, and high-density mating features. Design review examines fine-pitch geometry, pin alignment, insert relationships, EDM or grinding strategy, wear considerations, material requirements, and the dimensional evidence needed before production.
Upload a Drawing
Stamping Die Components
Precision stamping die components support punches, dies, guides, inserts, plates, and related elements for forming and cutting tools. Process planning considers material condition, heat treatment, clearance-critical edges, wire EDM paths, grinding stock, mating surfaces, fitting requirements, and inspection criteria.
Upload a Drawing
Injection, MIM, CIM & Overmolding Tooling
Injection, MIM, CIM, and overmolding tooling components are evaluated as drawing-based work rather than a fixed catalog. Review connects cavity geometry, material flow, inserts, shutoffs, venting, ejection, heat-treatment sequence, machining route, and application-specific inspection requirements within verified capability.
Upload a Drawing
Machining Materials
CNC machining materials are selected against function, machinability, dimensional stability, corrosion exposure, hardness, and finishing requirements. Submit the specified grade, condition, approved alternatives, heat-treatment needs, and any material-certificate requirement so the proposed manufacturing route can be evaluated accurately.
Upload a Drawing
Surface Finishes & Heat Treatment
Surface finishing and heat treatment are planned as part of the dimensional route, not an afterthought. Requirements should identify finish type, hardness or coating specification, masked areas, surface roughness priorities, post-process dimensional risks, and whether final inspection follows treatment.
Upload a Drawing
Quality, Metrology & Documentation
Precision inspection, metrology, and quality documentation are defined from the drawing’s critical dimensions, datums, and acceptance criteria. Agree the inspection method, sampling or reporting requirements, revision level, material evidence, and document format before production commitments are made.
Upload a Drawing
Prototyping & Low-Volume Production
Rapid prototyping and low-volume manufacturing support design validation, tooling trials, replacement parts, and controlled pre-production demand. A complete RFQ identifies drawing revision, material, quantity, target date, critical dimensions, surface needs, inspection expectations, and application context affecting manufacturability.
Upload a DrawingPrecision Replacement Parts Materials Matched to Application Requirements

Tool Steels
Used for mold cores, cavity inserts, slides and wear-prone precision replacement parts. Grade selection, pre-hardening or post-machining heat treatment, EDM strategy and grinding stock must be confirmed against the drawing.

Stainless Steels
Common for corrosion-sensitive components, guide elements and assemblies exposed to moisture or process media. Machinability, hardness condition, passivation needs and surface-finish priorities should be defined before quotation and inspection planning.

Alloy Steels
Suitable for loaded shafts, pins, die components and custom machined parts requiring a balanced strength and wear profile. Specify the grade, heat-treatment condition, critical diameters and grinding allowance to control final dimensions.

Aluminum Alloys
Often selected for lightweight fixtures, prototype components and non-wear tooling details where rapid machining matters. Confirm alloy designation, temper, thread requirements, anodizing needs and datum-sensitive features before production release.

Copper Alloys
Applied where thermal transfer, electrical performance or EDM electrode work influences component function. Alloy choice affects machining behavior, electrode wear and inspection approach, so conductivity, geometry and finishing requirements need drawing review.
Process Routes for Precision Replacement Parts


Wire EDM
Wire EDM cuts profiles, narrow slots and hardened contours where conventional tool access is limited. Wire path, start-hole location and datum references are reviewed to protect feature geometry and coordinate relationships.

Sinker EDM
Sinker EDM forms deep cavities, fine internal details and difficult-to-reach geometry using planned electrodes. Electrode strategy, finish requirements and subsequent polishing or grinding needs are aligned with the drawing.

Precision Grinding
Precision grinding refines flatness, parallelism, diameter and surface requirements after machining or heat treatment. Grinding stock, datum sequence and measurement method are defined to support controlled final dimensions.

Fitting and Inspection
Fitting verifies functional relationships between mating components, while inspection confirms critical dimensions against the agreed plan. Records, revision status and reporting requirements remain aligned with the released drawing and order.
Precision Replacement Parts: Accessories and Identification

Guide Components
Guide pins, bushings, and locating elements help establish repeatable alignment between mating mold or tooling sections. Review datum references, fits, material, hardness, and service access before machining precision replacement parts.

Ejection Features
Ejector pins, sleeves, return features, and related clearances can be integrated where the drawing defines motion and interface conditions. Critical diameters, bearing lengths, finish requirements, and fitting expectations require project review.

Gate Inserts
Gate inserts and wear-prone flow features can be produced as drawing-controlled components for applicable molding tools. Include polymer or feed context, gate geometry, surface requirement, and intended maintenance approach in the RFQ.

Part Identification
Part numbers, revision marks, cavity identifiers, and orientation references can support controlled assembly and traceability. Provide marking location, method preference, character size, and any surface restrictions for manufacturing review.

Locating Details
Keys, dowels, stops, and anti-rotation details help control positional repeatability in assembled tooling. Define functional datums, mating-part relationships, assembly sequence, and allowable fit conditions before production is released.
About SUUXIANG
SUUXIANG is the public-facing brand of Dongguan SuuXiang Precision Mold Co., Ltd., established in 2010 in Chang’an Town, Dongguan, Guangdong, China. Founded by XiaoCheng Huang, the company supports international engineering and sourcing teams with drawing-based precision replacement parts, mold components, connector tooling, die components, and custom CNC work.
Our manufacturing workflow brings CNC milling and turning, multi-axis machining, Swiss and micro machining, EDM, precision grinding, fitting, and inspection into a coordinated route. Each program begins with the drawing, model, material, quantity, application, and quality requirements—not an assumption that every specification can be accepted unchanged.
What distinguishes SUUXIANG is a practical focus on DFM, critical dimensions, datum strategy, machining access, EDM or grinding allowances, inspection planning, and revision control before production commitments. Buyers receive a clearer basis for evaluating manufacturability, quality documentation, and delivery coordination for their specific project.

Precision Replacement Parts, Reviewed Before Release
Drawing Review That Finds Risks
SUUXIANG starts with the drawing, 3D model, application context, material and quantity to identify critical dimensions before quotation. The review focuses on datum logic, tolerance stack, feature access and requirements that could change the manufacturing route for precision replacement parts.
- Confirm critical-to-quality dimensions and functional interfaces
- Review datums, tolerances, surface requirements and drawing revisions
- Identify tool access, thin-wall, deep-feature and burr-control risks
- Clarify missing material, heat-treatment or inspection requirements

Process Plans Built Around Features
A part route is selected from the geometry and quality priorities rather than from a generic machining template. CNC milling or turning, multi-axis work, EDM, grinding and fitting are combined where the drawing and verified project requirements support their use.
- Match CNC strategy to geometry, material and batch quantity
- Plan wire EDM paths or electrodes for inaccessible features
- Sequence heat treatment and finish operations around distortion risk
- Protect datum relationships through appropriate machining stages

Finishing for Functional Interfaces
Precision finishing is planned for the surfaces that govern assembly, sealing, sliding or mating behavior. Grinding allowance, EDM condition and fitting needs are reviewed alongside the specified surface requirement, so the final operation supports the intended interface instead of simply improving appearance.
- Define grinding stock before heat treatment and finish grinding
- Review EDM and grinding routes for critical profiles
- Prioritize mating surfaces, locating features and motion interfaces
- Align finishing expectations with the drawing and application context

Inspection and Revision Control
Inspection planning follows the agreed critical dimensions, datum scheme, and reporting needs for each order. SUUXIANG keeps revision and delivery information visible through coordination, helping teams compare supplied documentation with the current drawing and verified inspection plan.
- Agree inspection methods and reporting needs before production
- Check critical dimensions against the approved revision
- Maintain traceable drawing and revision communication
- Coordinate delivery information with order requirements

A Drawing-Led Workflow for Precision Replacement Parts
A drawing-led workflow for custom components where DFM, critical dimensions, inspection planning, and revision control need to remain visible.
← Swipe left or right to view →
Precision Replacement Parts: RFQ to Delivery
A drawing-led workflow that keeps critical requirements, process decisions and inspection expectations visible from review through shipment coordination.
Review Drawings and DFM
We review drawings, models, application context and critical dimensions, then clarify datums, tolerances, surface requirements and manufacturability questions before quotation.
Plan Material and Process
The project plan aligns specified material, heat-treatment sequence, machining access, EDM strategy, grinding stock, quantity and inspection requirements with the approved revision.
Machine Critical Features
Precision replacement parts move through the appropriate CNC milling, turning, multi-axis machining, wire EDM or sinker EDM routes for accessible and complex features.
Finish, Grind and Fit
Grinding, finishing and fitting are applied where the drawing requires them, with allowances and mating relationships considered before final dimensional verification.
Inspect and Document Release
Inspection follows the agreed plan for critical dimensions and specified requirements, with order documentation matched to the verified revision and quality expectations.
Pack and Coordinate Shipment
Released parts are packed for the component’s handling needs, while delivery coordination keeps shipment information and project communication visible to the customer.
Start Your Precision Replacement Parts RFQ
Give the SUUXIANG team the drawing, requirements, and inspection context needed for a responsible technical review.
Submit Your Drawing
Provide the current 2D drawing and, where available, a 3D model with revision status, key notes, dimensions, and mating-component context.
Define Production Requirements
State material, heat treatment, quantity, application, surface requirements, target delivery date, and any constraints that affect the proposed manufacturing route.
Identify Critical Features
Flag critical dimensions, datums, tolerance stacks, cosmetic surfaces, functional fits, and inspection priorities so DFM review can focus on production risks.
Specify Documentation Needs
Describe required inspection reports, material records, traceability expectations, packaging instructions, and approval checkpoints before quotation and production planning begin.
Review the Proposed Plan
Evaluate SUUXIANG feedback on manufacturability, process sequence, EDM or grinding needs, inspection approach, revisions, and commercial details before releasing the order.
Verified Certifications and Quality Documentation
Customer Feedback Pending Verification
Pending publication approval: verify drawing revision, material, quantity, inspection plan, delivery date, and measurable outcome before release. Replace this placeholder with the customer’s approved wording and attributable project evidence.
Pending publication approval: document the critical dimensions, process route, inspection result, and specific production outcome before release. Publish only customer-approved language supported by the relevant project records and revision-controlled documentation.
Pending publication approval: confirm the application context, quantity, delivery milestone, quality evidence, and measured result before release. Use only an approved customer attribution that accurately reflects the completed precision replacement parts project.
Precision Replacement Parts FAQ
Practical answers for engineering and sourcing teams preparing drawing-based CNC, mold-component, connector-tooling, and die-component programs.
What information do you need to quote precision replacement parts?
Can you produce precision replacement parts from a sample or worn component?
Is there a minimum order quantity for precision replacement parts?
How long does it take to manufacture custom replacement parts?
Which materials and heat treatments can be considered?
Can I request inspection reports and traceability documents?
How are drawing revisions, IP, and shipping handled?
The Complete Buyer’s Guide to Precision Replacement Parts
A practical decision framework for specifying precision replacement parts, evaluating supplier capabilities, controlling quality risk, and avoiding costly sourcing mistakes across prototypes, low-volume runs, and production replacements.
1. What Are precision replacement parts?
1 drawing, 1 approved revision, and defined acceptance criteria turn precision replacement parts into controlled, drawing-based components for restoring a machine, mold, die, or connector tool. Their purpose is to recover fit, function, interchangeability, and required performance when an original item is damaged, unavailable, obsolete, or deliberately redesigned.
2 categories should not be confused: catalog spares are pre-defined supplier items, while reverse-engineered copies begin with a physical sample and require assumptions unless dimensions, material, heat treatment, and datums are verified. A precision replacement part is released against the agreed technical definition, not merely because it resembles the removed component.
3 interfaces usually govern the decision: mating geometry, functional travel or sealing surfaces, and the datum scheme used to inspect them. SUUXIANG reviews the drawing, model, application context, critical dimensions, material requirements, and inspection expectations before selecting an appropriate CNC, EDM, grinding, fitting, and verification route; it is not a promise that every requirement can be accepted.
2. Evolution of Precision Part Replacement
2D drawings, hand fitting, and conventional mills once dominated replacement work, making the condition of the worn sample and an individual machinist’s interpretation central to the result. Reproducing a part often required repeated measurement, setup changes, and adjustment at assembly.
3D CAD models and CNC programs shifted the master definition from a physical sample to controlled design data. Machining features from shared datums improves repeatability, while wire EDM, sinker EDM, and grinding can be planned around access, hardened material, and finishing allowance.
Digital inspection now links measured results to drawing revisions and defined critical dimensions; rapid prototypes can expose fit, motion, or mating-interface issues before a replacement design is released. Buyers should therefore request revision identifiers, approved models and drawings, inspection methods, material and heat-treatment requirements, and traceable records for every production lot.
3. Types of precision replacement parts
Two geometry families—rotational and prismatic—cover most precision replacement parts, while tooling components demand mating-feature context. Quote accuracy depends on defining the functional interface, datum scheme, revision, and condition of any supplied sample.
Turned And Milled Components
CNC turned parts commonly restore shafts, pins, bushings, collars, and threaded retainers; provide diameters, thread callouts, runout datums, material, and mating dimensions.
Milled prismatic components include blocks, plates, slides, and locators; identify pocket depths, hole positions, inaccessible features, surface requirements, and the assembly datum.
Mold And Connector Tooling
Mold inserts and cores form cavity geometry or guide moving tooling; submit 2D and 3D files, shutoff areas, parting-line context, heat-treatment condition, and critical steel-safe dimensions.
Connector tooling components position fine pins, terminals, or cavities; include the mating connector model, pitch, pin geometry, electrode-access constraints, and inspection points.
Die Wear Parts And Fixtures
Stamping-die wear parts, including punches, dies, guides, and wear plates, require strip direction, clearance-critical profiles, hardness requirements, and wear-interface details.
Prototype or low-volume fixtures hold, locate, or verify a workpiece; provide the part model, clamp-force direction, contact surfaces, operator access, quantity, and a sample when geometry is uncertain.
4. Materials for precision replacement parts
Six material families cover most drawing-based replacement decisions. Selection starts with load, wear, environment, conductivity, machining route, heat treatment, and traceable mill documentation.
| Family | Typical Use | Tradeoff | Verify |
|---|---|---|---|
| Alloy steel | Pins, guides | Corrosion risk | Grade, hardness |
| Tool steel | Inserts, dies | Machining after hardening | Heat-treatment route |
| Stainless steel | Wet environments | Lower wear resistance | Grade, passivation need |
| Aluminum | Light fixtures | Low sliding wear | Alloy, coating |
| Copper alloy | Conductive details | Softness | Conductivity, grade |
| Engineering plastic | Insulating wear parts | Creep | Temperature, resin grade |
Match Material To Function
Alloy and tool steels suit loaded, wear-prone pins, inserts, and die details. Stainless steel is preferred when corrosion exposure outweighs hardness needs.
Check Process Consequences
Aluminum reduces mass and machines efficiently, but wears poorly at sliding interfaces. Copper alloys conduct heat or electricity well, while engineering plastics require confirmation of creep, temperature, and chemical exposure.
Verify The Supplied Condition
Heat treatment changes hardness, distortion risk, and grinding allowance. Require the material grade, condition, heat-treatment record where specified, and linkage between certificate, part revision, and inspection report.
5. Customizing precision replacement parts
Customization should protect the mating function before it improves manufacturability. For precision replacement parts, identify critical-to-function dimensions, datums, material condition, surface requirement, and mating interfaces before changing the released definition.
| Change | Primary Risk | Release Evidence |
|---|---|---|
| Tolerance | Fit or stack-up | CTQ inspection results |
| Material or heat treatment | Strength or wear | Approved specification |
| Finish or coating | Size or contact behavior | Thickness and interface review |
Preserve Or Redesign
Revision A should be reproduced when interchangeability, regulatory requirements, or an existing mating assembly depends on the original drawing.
A controlled redesign is appropriate when tool access, EDM strategy, grinding stock, or an unavailable material creates a documented risk. Buyer approval must define the revised drawing and acceptance criteria.
Control Functional Changes
Three change classes require different evidence: tolerance changes, material or heat-treatment substitutions, and finish or coating changes. Each can alter fit, hardness, wear, corrosion behavior, or electrical contact.
First-article approval should compare critical dimensions and functional interfaces against the approved revision before production release.
Release With Traceability
One released revision should govern the drawing, 3D model, inspection plan, marking, and packing instructions. Assembly features such as threads, dowels, keyways, and laser marking require clear datum references.
A deviation without written approval can make a nominally accurate part incompatible with its mating component.
6. Construction and Inspection Quality Elements
Three controls—datums, tolerances, and inspection evidence—determine whether precision replacement parts locate, mate, and function as intended. Define them on the released drawing before machining begins.
Datums And Critical Features
Three mutually understood datums should establish setup, measurement, and assembly references. Mark critical dimensions, geometric tolerances, fit interfaces, thread callouts, and required surface roughness directly on the drawing.
One datum scheme prevents a compliant isolated dimension from producing a mislocated functional feature.
Process-Sensitive Requirements
Ra values, burr limits, hardness ranges, coating thickness, and cleanliness requirements need measurable acceptance criteria. Specify thread gauge method, protected edges, masking areas, and any post-treatment dimensional restrictions.
One coating or heat-treatment step can change final fit; plan its sequence and inspection accordingly.
Inspection And Protection
First-article verification should confirm critical dimensions against the approved revision before the production lot proceeds. Request measurement records identifying instrument, datum reference, actual result, and acceptance status.
100% inspection may be appropriate for defined critical features; sampling must match the agreed inspection plan. Packaging should prevent corrosion, abrasion, contamination, and feature damage during transit.
7. How to Choose a Manufacturer
A manufacturer for precision replacement parts should be judged against the drawing’s risk, not quotation price alone. Two suppliers can machine the same geometry yet differ materially in review discipline, inspection evidence, and delivery assumptions.
Match Process To Features
2D drawings and 3D models should be reviewed against tool access, datum scheme, hardened-state machining, EDM needs, and grinding stock. Ask which operations create each critical feature and which dimensions require fitting or controlled assembly.
Test Engineering And Quality Control
One useful DFM response identifies tolerance conflicts, inaccessible corners, heat-treatment distortion risk, and measurement method before release. Require material identification where specified, a sample-approval route, and an inspection report tied to revision-controlled dimensions.
Compare Quote Assumptions
Three quotation elements deserve direct comparison: included operations, stated exclusions, and lead-time basis. A low-price quote that omits inspection scope, electrode strategy, material source, or revision handling can shift risk into production; a credible quote makes those controls visible.
Verify Delivery Communication
One project owner should confirm capacity, manufacturing sequence, inspection timing, and shipment milestones against the requested date. Request written notice of drawing changes, technical holds, and any deviation requiring buyer approval before parts move forward.
8. Common Buyer Mistakes to Avoid
Eight recurring RFQ failures begin before machining: missing definition, weak interface control, or undocumented change. Prevent them by making the drawing package and inspection plan the release baseline.
Complete The Drawing Package
One released PDF should identify dimensions, datums, threads, surface finish, and revision. Attach the matching 3D model and state which file governs conflicts.
Question: Which features would prevent assembly if they drift?
Define Materials And Interfaces
One material callout must specify the recognized grade, condition, heat treatment, and any hardness requirement. Provide mating-part geometry, engagement depth, and clearance targets for interfaces.
Question: What mating condition must this part achieve?
Release Samples Carefully
First articles demonstrate a defined build; they do not approve undocumented substitutions or future revisions. Record deviations, measurement results, and disposition before production release.
Question: Which sample results are acceptance criteria?
Control Cost, Inspection, Revisions
Lowest unit price can omit inspection, tooling strategy, packaging, or change-control effort. Specify report requirements and require written acknowledgement of every revision.
Question: What evidence and revision identifier must ship with each lot?
9. Steps to Launch a Replacement-Part Project
A controlled replacement project begins with the failed or obsolete component, not a rushed quotation. Engineering, quality, procurement, and program ownership should remain visible through every approval gate.
Capture The Failure Context
Step 1 records the part number, failure mode, assembly function, mating features, quantity forecast, and required delivery date. Provide the latest 2D drawing and 3D model; if neither exists, send a sample with known functional dimensions.
Step 2 assigns engineering to define datums and critical dimensions, while quality specifies inspection evidence and procurement confirms commercial constraints.
Review DFM And Quote
Step 3 converts the input into a documented drawing or sample review. SUUXIANG should identify tool access, machining allowance, heat-treatment sequence, EDM or grinding needs, and unresolved tolerances before pricing.
Step 4 releases a quotation only after revision, material, process route, inspection scope, quantity, and delivery assumptions are aligned.
Prove Then Release
Step 5 uses a prototype or first article to verify fit, critical dimensions, and report format against the approved revision. Quality disposition must precede a pilot run.
Step 6 releases production after pilot feedback is closed, then preserves the approved drawing, inspection plan, revision history, and reorder requirements for controlled repeat orders.
10. Precision Replacement Parts Pricing and Cost
3 pricing bands help buyers compare precision replacement parts without mistaking a quotation for a universal unit-price list. Prototype work carries programming, fixturing, material sourcing, and first-article inspection across few pieces; repeat orders can spread those fixed activities across more units.
2 drawings with the same envelope can price very differently when one adds tight geometric tolerances, hardened material, EDM features, grinding, surface treatment, or documented inspection. SUUXIANG should quote against the released revision, quantity, required reports, packaging, and delivery terms so total landed cost remains visible.
| Quantity tier | Main cost drivers | Setup impact | Relative lead-time effect |
|---|---|---|---|
| 1–5 prototype pieces | Programming, material minimums, fixtures, first-off inspection | Highest per unit | Review and setup dominate |
| 10–50 low-volume pieces | Cycle time, EDM or grinding, inspection sampling | Shared across batch | Scheduling becomes material |
| 51–250 repeat pieces | Stable process, tooling life, batch inspection | Lower per unit | Material planning helps |
| 250+ production release | Process validation, traceability, packaging, logistics | Lowest setup share | Capacity and release timing govern |
Upload Your Drawing for Precision Replacement Parts Review
Include material, quantity, critical dimensions, inspection needs, and target delivery date so SUUXIANG can assess manufacturability and prepare a focused RFQ response.