
Engineering Knowledge Center for Confident Drawing Reviews
Use our engineering knowledge center to prepare drawings, define critical requirements, and request an informed manufacturing review.
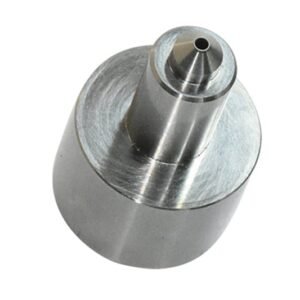
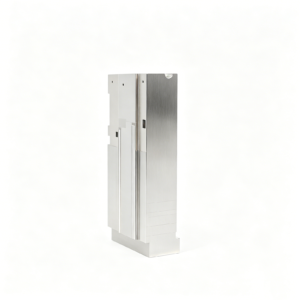
Representative Precision Mold Components





Drawing-Based Component Catalogue and RFQ Support




Engineering Knowledge Center: Disciplined Drawing Review
Use these review points to align manufacturability, critical features, process planning, inspection, and revision control before production commitments.
DFM Before Quotation
Review tool access, machining sequence, EDM needs, and practical allowances before price and delivery assumptions are established.
Critical Dimensions Defined
Identify CTQ dimensions, datums, mating relationships, and tolerance stacks so manufacturing priorities reflect the drawing’s functional intent.
Process Route Planning
Match CNC machining, wire or sinker EDM, grinding, fitting, and heat-treatment sequence to geometry, material, and finish requirements.
Inspection Plan Alignment
Confirm inspection methods, reporting expectations, reference datums, and measurement points before production begins on drawing-based components.
Revision Visibility Maintained
Keep drawing versions, clarified requirements, and approved changes visible across project coordination, production, inspection, and delivery documentation.
Traceable Communication
Create a clear record of material requirements, quantities, surface priorities, quality expectations, and delivery targets for informed manufacturing decisions.
Custom Manufacturing Categories for Your RFQ
Select the process or component family that fits your drawing, critical dimensions, material requirements, inspection needs, and delivery plan.

CNC Machining Services
Precision CNC machining services for drawing-based custom parts requiring planned milling, turning, EDM, grinding, fitting, and inspection routes. Submit critical dimensions, material, quantity, surface requirements, and mating context so the process plan can be reviewed before quotation.
Upload a Drawing
CNC Milling
Custom CNC milling services for prismatic, pocketed, contoured, and fixture-sensitive parts. Drawing review should define datums, tool access, corner geometry, tolerance stack, machining allowance, and inspection points before the milling route is committed.
Upload a Drawing
CNC Turning
Precision CNC turning services for shafts, pins, bushings, sleeves, threaded features, and rotational components. Diameter relationships, concentricity, runout, surface requirements, and follow-on grinding or heat-treatment needs should be identified in the RFQ.
Upload a Drawing
5-Axis Machining
5-axis CNC machining supports parts with compound angles, multi-face features, and difficult tool approach conditions. A drawing and model review helps assess setup reduction, tool reach, collision risk, datum control, and any remaining EDM or grinding requirements.
Upload a Drawing
Swiss & Micro Machining
Swiss machining and micro machining support small-diameter, elongated, and detail-intensive components where feature stability and handling matter. Provide dimensions, tolerances, material, quantity, thread or cross-hole details, and functional mating requirements for review.
Upload a Drawing
Wire & Sinker EDM
Wire EDM and sinker EDM services address hardened materials, narrow slots, sharp internal geometry, intricate profiles, and features with limited conventional tool access. Discuss wire path, start-hole needs, electrode strategy, recast-layer expectations, and finishing requirements early.
Upload a Drawing
Precision Grinding
Precision surface and profile grinding supports controlled flatness, parallelism, profile accuracy, and finish on hardened or close-tolerance components. Define functional datums, grinding stock, heat-treatment sequence, surface targets, and measurement method in the drawing package.
Upload a Drawing
Mold Core & Cavity Inserts
Precision mold core and cavity inserts are produced from customer drawings for injection-mold tooling applications. Review focuses on steel selection, cavity geometry, cooling or venting interfaces, EDM access, heat treatment, fitting allowances, and critical molded-part dimensions.
Upload a Drawing
Ejector & Ejection Components
Ejector pins, sleeves, and ejection components are configurable tooling elements for controlled part release. RFQs should state size, material, hardness or treatment, fit relationship, stroke-related conditions, surface expectations, and any anti-rotation or venting features.
Upload a Drawing
Core Pins, Guide & Locating Components
Core pins, guide pins, bushings, and locating components require attention to functional fit and positional control. Provide mating-part information, datum scheme, material and heat-treatment requirements, wear considerations, and inspection priorities for a usable manufacturing review.
Upload a Drawing
Slides, Lifters, Gates & Mold Accessories
Mold slides, lifters, gates, and accessories are made to drawing-defined geometry and interface conditions. Evaluation considers travel and clearance, wear surfaces, gating function, assembly relationships, machining access, EDM needs, and fitting or inspection requirements.
Upload a Drawing
Connector Mold Components
Precision connector mold components support tooling features where pitch, alignment, pin geometry, cavities, and mating interfaces influence the molded connector. Drawings should identify critical dimensions, material, finish, wear conditions, and measurement expectations.
Upload a Drawing
Stamping Die Components
Precision stamping die components are produced for drawing-defined forming, cutting, guiding, and support functions. Material condition, hardness, edge geometry, clearance relationships, grinding stock, surface requirements, and mating-die context should guide process planning.
Upload a Drawing
Injection, MIM, CIM & Overmolding Tooling
Injection, MIM, CIM, and overmolding tooling work is assessed within verified production scope. Provide the component or tooling drawing, material and thermal requirements, critical interfaces, shrinkage-related context, cavity details, and inspection expectations before commitments are made.
Upload a Drawing
Machining Materials
CNC machining materials are selected against drawing requirements, function, machinability, heat treatment, corrosion exposure, and inspection needs. Specify the required grade or approved equivalent, material condition, traceability expectations, and any application constraints with the RFQ.
Upload a Drawing
Surface Finishes & Heat Treatment
Surface finishing and heat treatment are planned around functional wear, corrosion resistance, hardness, dimensional change, and cosmetic requirements. Identify the required process or specification, treatment sequence, masking needs, finish target, and dimensions requiring post-process control.
Upload a Drawing
Quality, Metrology & Documentation
Precision inspection, metrology, and quality documentation are aligned to the drawing and agreed inspection plan. Identify critical dimensions, datum references, sampling or full-inspection needs, report format, material records, revision status, and traceability requirements before production.
Upload a Drawing
Prototyping & Low-Volume Production
Rapid prototyping and low-volume manufacturing support controlled evaluation, bridge demand, and repeatable small-batch supply from approved drawings. Include quantity breaks, revision maturity, material, critical features, inspection level, and target delivery date for practical planning.
Upload a DrawingEngineering Knowledge Center: Material Considerations for Precision Parts

Tool Steel
Common for mold cores, cavity inserts, and wear-critical tooling where a hard, stable working surface is needed. Grade selection, heat-treatment sequence, grinding stock, and EDM strategy require drawing-based review.

Stainless Steel
Used for corrosion-sensitive components, connector tooling, and precision parts exposed to moisture or process fluids. Alloy choice affects machinability, surface finish, hardness response, and inspection planning for the intended application.

Aluminum Alloys
A lightweight option for prototypes, fixtures, and selected mold or tooling components where faster machining may support project timing. Confirm alloy, wall geometry, surface protection, and stiffness requirements before production planning.

Copper Alloys
Often assessed for inserts or components needing efficient thermal behavior in tooling applications. Material grade, machining support, electrode use, and deformation risk should be reviewed against the part geometry and functional requirements.

Engineering Plastics
Suitable for selected fixtures, prototypes, insulating elements, and low-load functional parts. Resin grade influences stiffness, moisture response, dimensional stability, and machining behavior, so final suitability depends on the documented application.
Engineering Knowledge Center: Machining and EDM Processes




Engineering Knowledge Center: Component Features and Finishing Options

Locating Elements
Guide pins, bushings, keys and locating features establish repeatable part position in molds, fixtures and connector tooling. Define datums, mating relationships and critical fit requirements for drawing review.

Ejection Features
Ejector-pin holes, return features and ejection interfaces require clearance, alignment and surface considerations. Identify operating direction, mating components and wear-sensitive dimensions before machining and fitting are planned.

Gate Details
Gate inserts, gate land geometry and related flow-path details can affect molding performance and maintenance access. Provide application context, material requirements and surface expectations for a suitable manufacturing route.

Part Identification
Laser marking, engraved identifiers and traceability labels can help distinguish revisions, cavity positions or inspection status. Specify location, character content, durability needs and any restrictions on cosmetic surfaces.

Specified Finishes
Grinding, polishing, texture preparation and protective finishing should be defined by functional need rather than appearance alone. State roughness, sealing surfaces, corrosion concerns and inspection criteria on the drawing.
SUUXIANG Engineering Knowledge Center
SUUXIANG is the international-facing brand of Dongguan SuuXiang Precision Mold Co., Ltd., established in 2010 in Chang’an Town, Dongguan, Guangdong, China. Founded by legal representative XiaoCheng Huang, we help engineering, sourcing and quality teams turn drawings and specifications into inspected custom parts, precision mold components and connector-tooling work.
Our engineering knowledge center reflects the practical decisions behind production: DFM, critical dimensions, datum strategy, machining access, EDM and grinding allowances, material and heat-treatment requirements, and inspection planning. The focus is not generic advice; it is helping buyers prepare clearer RFQs and evaluate feasible process routes.
What distinguishes SUUXIANG is disciplined coordination from drawing review through machining, EDM, grinding, fitting and final inspection. We make revision control, quality expectations and delivery requirements visible early, so each project can be assessed against current evidence before production commitments are made.

Engineering Knowledge Center: Precision Part Planning
DFM Before Quotation
A useful drawing review identifies critical dimensions, datum relationships, tolerance stack risks, tool access and surface requirements before pricing or production commitments. This gives engineering and sourcing teams a clearer basis for comparing viable process routes and preparing a complete RFQ.
- Identify critical-to-quality dimensions and functional datums
- Review tolerances against material and process sequence
- Flag access limits, undercuts and feature-risk areas
- Confirm revision, quantity and inspection requirements

CNC and EDM Strategy
CNC machining, wire EDM and sinker EDM should be planned as complementary operations, not selected in isolation. Feature geometry, internal corners, material condition, electrode needs and wire path all affect the route, machining allowance and inspection approach for precision components.
- Match machining access to feature geometry
- Assess wire path, start holes and corner conditions
- Plan electrode strategy for inaccessible detail
- Maintain suitable stock for subsequent finishing

Grinding Allowance Control
Precision grinding is most effective when stock allowance, heat-treatment sequence and datum strategy are established early. The engineering knowledge center helps teams consider how milling, EDM and grinding interact so final dimensions and surface priorities can be verified against the drawing.
- Define grinding stock before upstream machining
- Consider distortion after heat treatment
- Protect functional datums through each operation
- Specify surface and dimensional priorities clearly

Inspection Planning and Traceability
Inspection planning should follow the drawing’s functional priorities rather than become a generic final check. Agreeing measurement methods, reporting needs, revision status and acceptance criteria helps align production documentation with the order and gives quality teams the evidence needed for informed release decisions.
- Link inspection methods to critical dimensions
- Clarify required reports before production begins
- Keep drawing revisions visible throughout the project
- Align final documentation with the verified plan

Engineering Knowledge Center: Drawing-Review Checkpoints Before Production
Use these engineering checkpoints to assess how a supplier will align drawing intent, process planning, inspection and delivery communication before production.
← Swipe left or right to view →
Engineering Knowledge Center: From Drawing Review to Delivery
A disciplined path for converting drawing requirements into inspected precision parts with visible technical decisions, revision control and delivery coordination.
Review RFQ Inputs
Share the 2D drawing, 3D model when available, material, quantity, application, quality requirements and target delivery date for an informed initial review.
Confirm DFM Priorities
Identify critical dimensions, datums, tolerance stack concerns, surface requirements, tool access, heat-treatment sequence and inspection expectations before quotation or production commitments.
Plan Process Route
Select the appropriate CNC, multi-axis, EDM, grinding and fitting sequence, including machining allowance, electrode strategy, wire path and controlled revision information.
Machine Critical Features
Produce components through the agreed process route while managing features that require coordinated milling, turning, wire EDM, sinker EDM or precision grinding.
Inspect and Document
Verify ordered requirements against the established inspection plan, then align inspection records and final documentation with the applicable drawing revision and order.
Coordinate Packing and Shipment
Confirm completed-part status, packing needs and delivery coordination so the shipment reflects the approved scope, documentation needs and project timing.
Work With SUUXIANG Through the Engineering Knowledge Center
Move from RFQ preparation to approved production with visible requirements, revision control, and inspection expectations.
Prepare Your RFQ
Submit the 2D drawing, available 3D model, material, quantity, target date, and critical dimensional, surface, application, and reporting requirements.
Review Manufacturing Details
Align on DFM findings, datums, tolerance priorities, machining access, EDM or grinding strategy, heat-treatment sequence, and inspection method before quotation.
Confirm Quote and Samples
Review the proposed process route, commercial scope, revision status, delivery plan, and any sample or first-article requirements before releasing production.
Approve Production Controls
Authorize the confirmed drawing revision and quality plan so CNC machining, EDM, grinding, fitting, and inspection proceed against documented project requirements.
Receive Verified Documentation
Receive parts with documentation matched to the order and agreed inspection plan, supported by traceable communication on revisions and delivery coordination.
Engineering Knowledge Center: Certification and Quality Documentation
Customer Feedback Pending Authorization
Approved customer testimonial pending publication. SUUXIANG will publish project outcomes only when the customer has authorized the wording, company attribution, and any dimensional, delivery, or inspection evidence referenced.
Approved customer testimonial pending publication. Drawing-based manufacturing results require project-specific context, including revision status, material, quantity, critical dimensions, inspection requirements, and the agreed delivery plan.
Approved customer testimonial pending publication. SUUXIANG does not present unverified customer claims or generalized performance figures as evidence for CNC parts, mold components, connector tooling, or die-component programs.
Engineering Knowledge Center FAQ
Practical answers for teams preparing drawing-based CNC, mold-component, connector-tooling, and stamping-die inquiries.
What should I include in a drawing-based CNC RFQ?
Is there a minimum order quantity for custom parts?
What affects prototype and production lead times?
Can I request first-article samples before a larger order?
What inspection reports should I request for precision mold components?
How are drawing revisions controlled during a custom machining project?
Can you help with payment, shipping, and import requirements?
How should I address IP and confidential drawings with a manufacturer?
Engineering Knowledge Center: CNC RFQ Planning Guide
Use this decision framework to translate drawings into dependable RFQs, evaluate manufacturing suppliers, compare quality and cost drivers, and avoid specification gaps that delay precision CNC, mold-component, connector-tooling, and low-volume programs.
1. What Is an Engineering Knowledge Center?
2D drawings, 3D models, material calls, and inspection requirements form the working inputs of an engineering knowledge center for drawing-based component sourcing. It is a practical decision resource that connects design intent to manufacturability, datum strategy, process selection, measurement planning, supplier communication, and program risk.
2010 is the year Dongguan SuuXiang Precision Mold Co., Ltd. was established; its international-facing SUUXIANG work begins with the information needed to interpret a part rather than merely price it. Design and mold engineers use the resource to clarify critical dimensions and access constraints, while procurement, quality, manufacturing, and program teams use it to align evidence, revisions, delivery expectations, and acceptance criteria.
1 RFQ can produce conflicting quotations when the drawing, model, quantity, material, heat treatment, surface requirement, and reporting needs are not organized together. Preparing this knowledge first exposes tolerance-stack, EDM, grinding-stock, and inspection-method questions early, so suppliers can assess a feasible route and buyers can compare responses on the same technical basis.
2. Engineering Knowledge Center Evolution
2010 is the year SUUXIANG began translating customer drawings and specifications into precision-manufacturing work. Earlier supplier relationships often depended on paper printouts, informal shop knowledge, and phone clarification, leaving datum intent, revision status, and inspection scope open to interpretation.
2 files now form the practical starting point for many CNC-part and mold-component RFQs: a controlled 2D drawing and, when available, a 3D CAD model. Buyers should expect the supplier to identify the governing revision, flag model-to-drawing conflicts, and return DFM feedback on tool access, EDM wire paths, electrode needs, heat-treatment sequence, and grinding allowance before release.
3 evidence streams make shared engineering knowledge actionable: the approved drawing, the agreed inspection plan, and revision-controlled communication. For connector tooling, mold inserts, and close-tolerance CNC parts, this replaces assumptions with traceable critical dimensions, datum references, measurement methods, and documented disposition of changes.
3. Engineering Knowledge Center Resource Types
Six resource types make an engineering knowledge center useful before a supplier is selected. Each should connect a drawing decision to evidence required at prototype, validation, or production release.
RFQ And DFM Guides
Two input sets—2D drawing and 3D model—anchor RFQ-preparation and DFM references. Use them during prototype planning to define datums, critical dimensions, tool access, quantity, and revision status before comparing quotations.
Materials And Specification References
Three linked choices—material, heat treatment, and finish—determine whether a route fits function and mating conditions. Consult material-selection, tolerance, and surface-finish notes during validation, when stack-up risk, grinding stock, EDM strategy, and inspection method must align.
Quality And Qualification Records
Two evidence groups support production sourcing: inspection documentation and supplier-qualification checklists. Review them before production release to confirm report requirements, traceability, revision control, escalation paths, and whether the proposed process is supported by current project evidence.
4. Engineering Knowledge Center Materials Guide
A material callout must link function to the actual process route: cutting, EDM, grinding, heat treatment, and finishing. For SUUXIANG drawing review, grade identity and evidence requirements should be resolved before production release.
| Material Group | Primary Strength | Process Watchpoint | RFQ Evidence |
|---|---|---|---|
| Tool steel | Wear resistance | Heat-treatment distortion | Grade and hardness |
| Stainless steel | Corrosion resistance | Work hardening | Standard and finish |
| Copper alloy | Thermal/electrical performance | Soft-feature damage | Alloy and conductivity need |
| Engineering plastic | Chemical or electrical insulation | Moisture movement | Resin grade and condition |
Match Material To Function
Tool steels suit wear-loaded cores, pins, and die details; confirm hardness condition before machining. Stainless grades prioritize corrosion resistance, while aluminum favors lower mass and faster machining.
Copper alloys support thermal or electrical duties, but softness can complicate feature protection. Engineering plastics require defined resin grade, moisture condition, and dimensional priorities.
Protect The Material Callout
One drawing should state the recognized material standard, permitted equivalent grades, and heat-treatment condition. A generic note such as ‘steel’ leaves room for an unapproved substitution.
100% traceability is not implied by a material name alone; request mill certificates, lot linkage, or incoming verification when the project requires them.
Specify Downstream Requirements
0.01 mm-level features can be affected by heat treatment, plating, coating, or grinding sequence. Identify critical dimensions after each required condition and define inspection method where needed.
RFQs should state finish, corrosion exposure, mating components, quantity, and approval limits. SUUXIANG can then assess availability and propose a controlled process route.
5. Drawing and Specification Customization
A manufacturable RFQ begins with the current 2D drawing, supported by a 3D model when available. It must identify what controls fit, function, inspection, and release—not merely every nominal dimension.
| Drawing Element | Required Information | Cost-Control Purpose |
|---|---|---|
| Datums and GD&T | Functional references and controlled relationships | Avoids ambiguous setups |
| Threads and radii | Standard, size, depth, and edge condition | Prevents rework |
| Finish and packaging | Texture, coating, marking, protection | Aligns final acceptance |
| Revision status | Revision, date, approved deviations | Maintains traceability |
Establish Functional Datums
Three datum references can define how a part is located for machining and inspection. Mark primary, secondary, and tertiary datums beside critical-to-function features so the supplier can plan setups and measurement alignment.
- Identify mating faces and locating features
- Apply geometric tolerances to functional relationships
- Avoid datum chains that cannot be inspected
Specify Only Needed Control
A tight tolerance belongs on a feature whose variation affects assembly, sealing, motion, or electrical performance. Apply general tolerances to noncritical dimensions; unnecessarily tight limits can add grinding, EDM, inspection time, cost, and lead time.
- Define thread standard, class, depth, and gaging
- State radii, edge breaks, texture, and finish
- Flag dimensions requiring inspection reports
Control Revision And Delivery
Each released package needs a revision identifier, date, and approved-deviation record. State part marking, corrosion protection, tray or individual packaging, quantity, and any orientation requirements before production begins.
- Attach approved deviation documentation
- Prevent mixed-revision production
- Match reporting requirements to critical features
6. Engineering Knowledge Center Quality Elements
A quality plan converts drawing intent into measurable acceptance criteria before chips are cut. For precision tooling, datum selection, process access, finishing sequence, and inspection method must be reviewed as one system.
Datums And Stack-Up
Three mutually related features can accumulate error even when each dimension meets its individual limit. Define functional primary, secondary, and tertiary datums, then evaluate the tolerance stack at the mating interface.
0.01 mm requirements need a stated measurement datum and temperature-controlled inspection approach where applicable. Ask which dimensions are machined, ground, or EDM-finished from each datum.
Access And Edge Control
A 2 mm internal corner cannot be produced by a tool with a larger effective radius. Review cutter reach, holder clearance, wire path, electrode access, and planned grinding stock before approving DFM.
0.05 mm edge-break language may conflict with a sharp sealing edge or burr-sensitive connector feature. Specify edge condition by feature, including allowable burr direction and protected functional edges.
Finish And Verification
Heat treatment and coating can alter size, surface condition, or subsequent grinding allowance. Confirm the sequence for rough machining, stress relief, hardening, finishing, coating, and final measurement.
100% inspection is not automatically appropriate for every dimension. Ask which CTQ features receive CMM, pin-gage, optical, surface-roughness, or hardness verification, and require the first-article report to identify revision and measurement method.
7. How to Choose a CNC Manufacturer
Two comparable quotations can differ materially in risk even when unit prices match. For prototype and low-volume work, assess evidence from the drawing review through first-article approval.
| Evaluation Area | Evidence To Request | Decision Risk |
|---|---|---|
| Process fit | Route tied to features | Unmachinable geometry |
| DFM response | Annotated drawing questions | Late redesign |
| Capacity | Current schedule confirmation | Missed build date |
| Communication | Named revision process | Wrong-version parts |
Confirm Process Fit
A 2D drawing and 3D model should test actual tool access, datum logic, material condition, and process route. Ask whether milling, EDM, grinding, or fitting is needed.
One supplier should show relevant experience with the part family, not claim a universal catalog. Compare capability against the drawing’s critical features.
Review Quality Evidence
Three controls deserve early review: measurement method, inspection records, and material or heat-treatment traceability. Each should connect to identified critical dimensions.
A first-article plan should define sample quantity, acceptance criteria, report format, and disposition of deviations. Approval must precede repeat production.
Test Project Control
One revision register should identify drawing version, open questions, approved changes, and shipment status. Verbal changes without documented confirmation create avoidable risk.
Two commercial checks matter: quoted scope and exclusions. Confirm tooling, inspection, finishing, packaging, freight terms, and lead-time assumptions before comparing price.
8. Common Engineering Knowledge Center Mistakes
Eight recurring handoff errors create avoidable cost, delay, and inspection disputes in drawing-based CNC work. Resolve each with a controlled question or document before the purchase order fixes scope.
Incomplete RFQ Packages
Two source files—a dimensioned 2D drawing and current 3D model—should agree before quotation. Missing application, quantity, or inspection needs forces assumptions that can change price, route, and delivery.
- Incomplete RFQ: provide material, quantity, application, and report requirements; otherwise assumptions enter the quote.
- Ambiguous revision: identify the released revision and change history; otherwise obsolete geometry may be machined.
- Missing feature priorities: mark CTQ dimensions and datums; otherwise inspection effort targets the wrong features.
Specification Gaps
Three specification decisions materially affect process planning: material condition, tolerance realism, and finish thickness. Each belongs on the drawing or an approved specification before order placement.
- Unspecified material condition: state grade, hardness, and heat-treatment sequence; otherwise machining and distortion risks remain uncontrolled.
- Unrealistic tolerances: ask which features functionally require them; otherwise cost rises without improving fit.
- Ignored finish buildup: specify coating type and thickness with before-or-after dimensions; otherwise mating clearance can close.
Commercial And Quality Shortcuts
One low price is not a comparable manufacturing plan unless its scope, process route, and evidence are defined. Quality planning after machining leaves limited options for correcting an unmeasurable requirement.
- Price-only selection: compare scope, exclusions, and inspection evidence; otherwise apparent savings become change-order cost.
- Postponed quality planning: approve CTQs, datums, gauges, and report format; otherwise acceptance criteria are disputed at delivery.
9. From RFQ to Approved Parts
One controlled launch package prevents the RFQ from becoming a chain of informal clarifications. The engineering knowledge center workflow assigns each decision to an owner before material is cut.
Build The Release Package
First, design releases the revision-controlled 2D drawing, model, datums, CTQ dimensions, material, heat treatment, finish, quantity, and mating context. Procurement issues the same package to every bidder and records the requested delivery and reporting needs.
Close DFM And Quote Gaps
Before quotation approval, the manufacturer returns a DFM review covering tool access, machining allowance, EDM or wire path, grinding sequence, inspection method, and open assumptions. Design resolves geometry; procurement aligns commercial scope; supplier quality approves measurable acceptance criteria.
Approve And Transfer Repeat Work
At prototype approval, supplier quality compares inspection results with the agreed CTQs and disposition process. Any change receives a new revision, impact review, and written release; the manufacturer then hands off the approved route, inspection plan, and packaging requirements for repeat orders.
10. CNC Pricing and Lead-Time Drivers
1 drawing package can generate materially different quotes when its revision, tolerances, material state, inspection plan, and delivery date are incomplete. At SUUXIANG, these are quote drivers to review—not published price or lead-time promises.
3 quantity bands usually change the cost structure because programming, fixturing, first-piece verification, and inspection setup are spread across more parts. Multi-axis access, EDM electrodes or wire paths, grinding stock, heat-treatment sequence, tight critical dimensions, and special finishes can add both cost and schedule risk.
2 practical RFQ controls improve comparability: submit one controlled drawing revision with its 3D model, and identify only genuinely critical dimensions. Group demand into a sensible lot size, specify required reports and finish before quotation, then state the target date so process routing and delivery coordination can be evaluated together.
| Driver | Unit-cost effect | Lead-time effect |
|---|---|---|
| 1–5 parts | Setup dominates | First-piece approval matters |
| 10–50 parts | Setup is distributed | Batch planning improves |
| Complex access or EDM | More programming and operations | More routing steps |
| Tight tolerance or finish | More machining and inspection | Verification may extend |
| Urgent request | Expedite risk may apply | Capacity must be confirmed |
Engineering Knowledge Center: Start Your Drawing Review
Upload your drawing with material, quantity, quality requirements, delivery target, and application context for a disciplined manufacturing review.