
Engineering article
Ra vs Rz for Machined Surface Inspection
Ra and Rz describe different aspects of a machined profile, so they should not be treated as interchangeable. Ra summarizes average height variation, while Rz is more sensitive to prominent peaks and valleys. A sound specification identifies the required parameter, cutoff and evaluation conditions, measurement direction, sampling locations, and any functional reason behind the requirement.
On this page
Two Parameters, Different Questions
Ra and Rz are both roughness parameters, but they summarize a surface profile differently. Ra, or arithmetic average roughness, represents the average absolute departure of the measured profile from its mean line over the defined evaluation length. It provides a broad view of the texture level and is widely used for general machined-surface requirements.
Rz focuses on vertical extremes within the sampled profile. Depending on the governing standard and parameter definition, it is calculated from peak-to-valley information across sampling lengths. That makes Rz more responsive to occasional deep valleys or high peaks than Ra. Two surfaces can therefore report similar Ra values while showing materially different Rz results and different functional behavior.
Why Conversion Is Not Universal
A common shortcut is to estimate Rz from Ra with a fixed multiplier. That approach can be useful only as an internal, qualified planning estimate, not as a general acceptance rule. The relationship changes with the profile shape, machining marks, tool condition, feed pattern, material response, filtering settings, and the selected standard’s definition of Rz.
Consider two profiles with the same average deviation. One may have regular, shallow tool marks; the other may be mostly smooth but include a few pronounced tears, pits, or burr remnants. Ra may be comparable because it averages all deviations, yet Rz may differ substantially because it gives more weight to extremes. Inspection results must follow the specified parameter and measurement method rather than a presumed cross-reference.
- Treat any Ra-to-Rz estimate as preliminary unless the drawing, customer standard, or engineering agreement defines the relationship.
- Avoid changing the specified parameter after manufacture simply because another parameter is easier to measure or report.
Choose by Functional Risk
The better parameter depends on what the surface must do. For a noncritical machined face where overall texture consistency matters, Ra may be an efficient requirement. For a surface where isolated peak height or valley depth can influence contact, leakage paths, coating appearance, retained contamination, or mating behavior, Rz may add useful sensitivity.
Neither parameter alone defines every aspect of surface integrity. Waviness, lay direction, bearing behavior, edge condition, porosity, scratches, and localized damage can affect performance even when Ra or Rz is compliant. If those features are important, state them separately through an applicable standard, a visual comparator, a reference sample, a profile requirement, or a defined inspection criterion.
| Inspection question | Ra contribution | Rz contribution | Specification response |
|---|---|---|---|
| Is average texture level controlled? | Direct indication of average profile deviation. | May be influenced by individual extremes. | Use Ra when the governing requirement is overall roughness. |
| Could isolated peaks or valleys matter? | May dilute their influence through averaging. | More responsive to pronounced height differences. | Consider Rz when extremes are functionally relevant. |
| Is surface direction important? | A result can vary by trace direction. | A result can also vary by trace direction. | State measurement direction relative to lay or function. |
| Are defects separately restricted? | Does not fully define scratch or pit limits. | Does not fully define scratch or pit limits. | Add distinct defect or visual acceptance criteria. |
Measurement Conditions Shape Results
A roughness value is not complete without its measurement context. Stylus tip geometry, filter type, cutoff length, sampling length, evaluation length, instrument calibration, trace direction, and surface accessibility can all affect the reported result. Optical methods may introduce further considerations related to reflectivity, steep features, data processing, and the portion of surface captured.
The drawing or inspection plan should identify the governing surface-texture standard and the required parameter notation. It should also resolve whether the requirement applies perpendicular to machining lay, parallel to it, or in another functional direction. On narrow lands, bores, radii, interrupted faces, and complex contours, define a practicable measurement location and method before production rather than leaving interpretation to final inspection.
- Identify the controlling standard and revision when a customer or regulated program requires one.
- Define whether the value is a maximum limit, a target range, or a reporting-only characteristic.
- Confirm access for the intended instrument on small, recessed, curved, or interrupted surfaces.
Machining and Finishing Interactions
Cutting parameters, tool geometry, tool wear, workholding rigidity, coolant strategy, material grade, and part geometry influence the surface profile produced by machining. A requirement that is achievable on an open face may require a different process plan on a slender feature, deep cavity, thin wall, or interrupted cut. The final condition should be evaluated at the specified surface, not inferred from a nominal process choice.
Secondary finishing can alter roughness and surface character. Processes such as blasting, coating, polishing, or conversion treatment may change the visible texture and may complicate comparison with an as-machined measurement. When finish is part of the design intent, specify whether the roughness requirement applies before or after finishing, and establish the acceptance approach for the final surface. Surface-finish selection should be considered alongside visual and wear-related objectives, not as a roughness value alone.
Build a Clear Drawing Callout
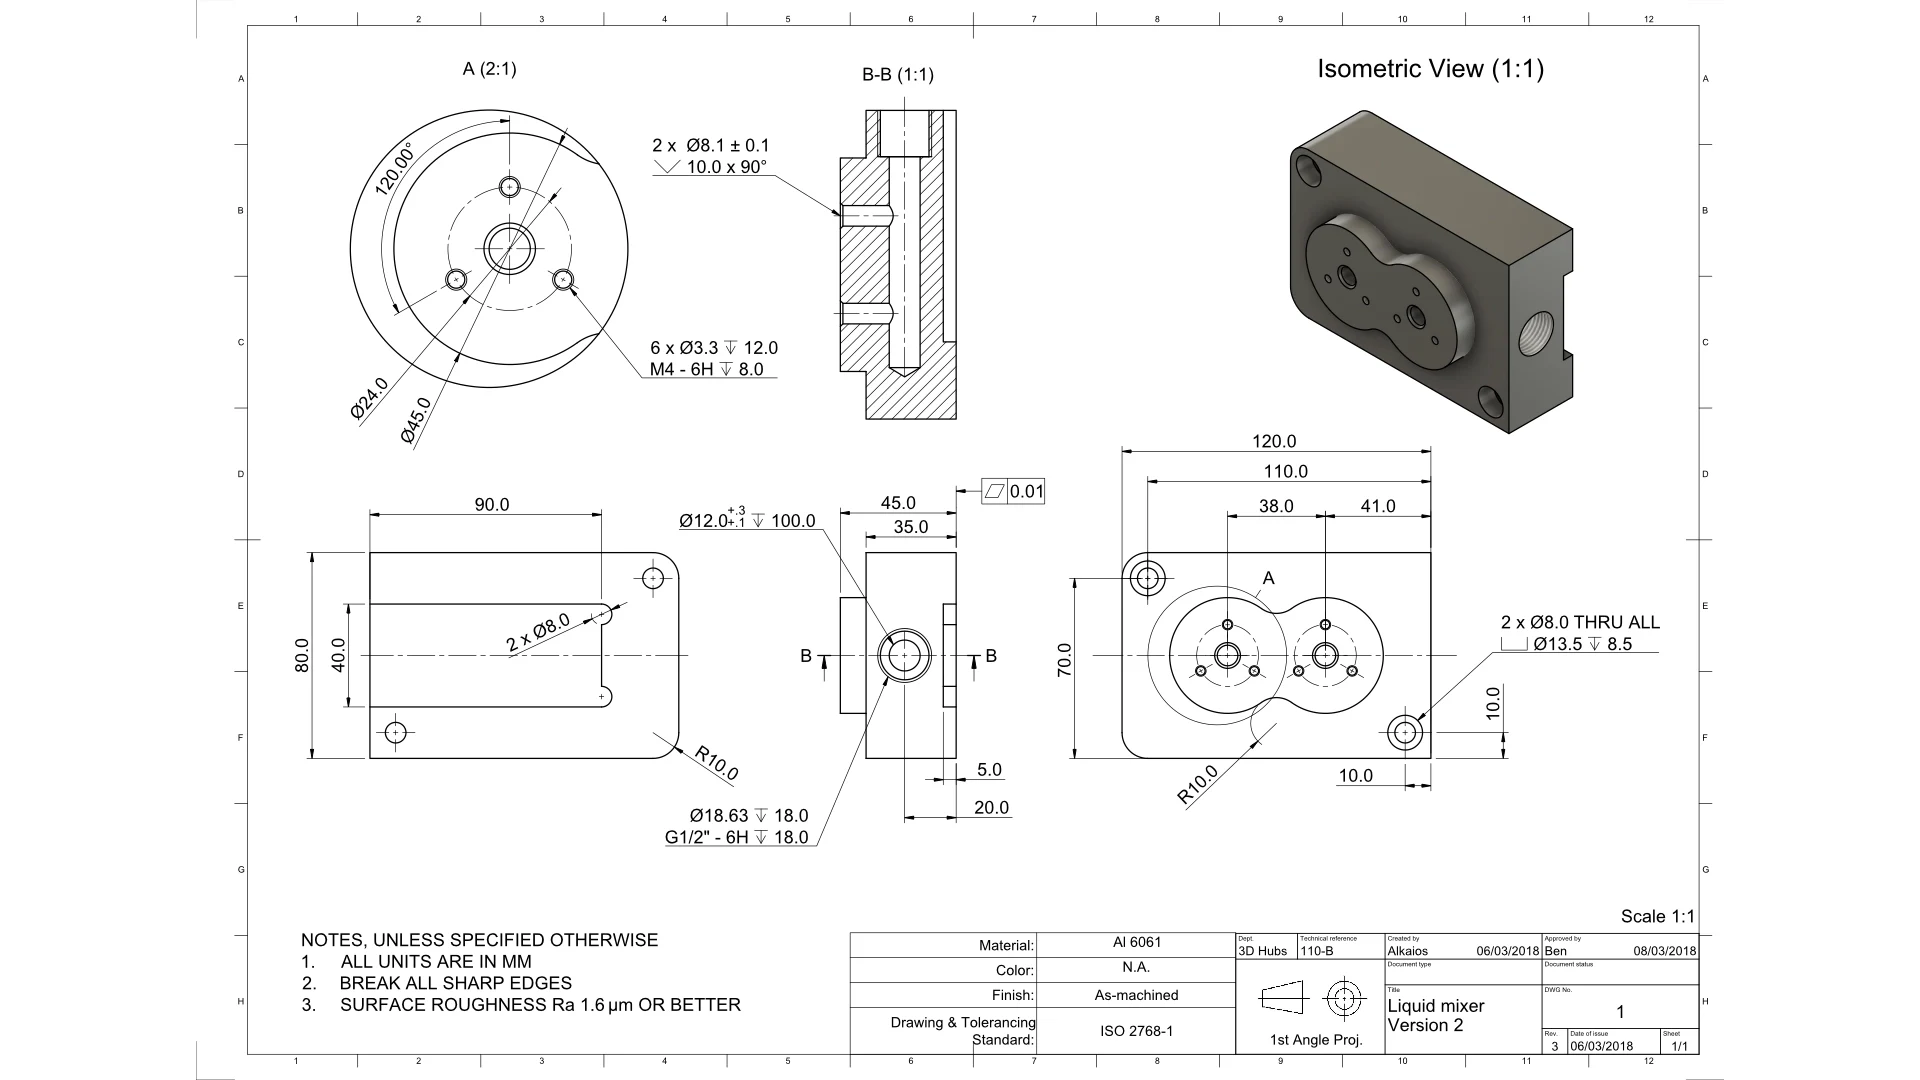
A useful drawing callout begins with the exact surface or feature to which it applies. Name the required parameter, value and unit, then reference the controlling standard where needed. Add measurement direction if the lay makes orientation consequential. If a maximum Rz is required on a sealing land but a general Ra condition applies elsewhere, separate the callouts instead of assuming one note governs every machined face.
Acceptance should also distinguish roughness from workmanship. A low Ra does not automatically prohibit a directional scratch, torn material, raised edge, or isolated mark outside the measured trace. Conversely, a visually matte surface does not establish compliance with Ra or Rz. Use measurable texture criteria and supplemental visual requirements only where each serves a defined design purpose.
- Mark the applicable surfaces clearly on the drawing.
- State whether post-processing occurs before the final roughness inspection.
- Reference a material grade, finish specification, or process plan only when it is part of the approved engineering definition.
Prepare the Quote Conversation
Before requesting a quotation, provide the current drawing, CAD model, material grade, applicable standards, and the surfaces that require inspection. Explain the function behind unusual Ra or Rz limits when disclosure is appropriate. Functional context helps identify whether a requirement is truly tied to sealing, sliding contact, appearance, coating preparation, assembly, or another condition that may need a separate control.
Ask for early review when the requirement combines tight texture limits with difficult geometry, special material condition, or post-machining treatment. The engineering discussion can then address feasible measurement access, sampling direction, inspection documentation, and the order of operations. This is particularly important when an Rz limit is imposed because a single localized feature can influence the result more strongly than it would in an Ra evaluation.
- Provide a surface map rather than relying on a general note for all faces.
- Identify the final inspection state: machined, cleaned, treated, coated, or otherwise finished.
- Align report format and sampling expectations before release to production.
Questions engineers ask
Can Ra and Rz be used interchangeably?
No. They describe different characteristics of a measured profile. Use the parameter required by the drawing, standard, or engineering agreement. A calculated substitute should not be used for acceptance unless that relationship is explicitly controlled.
Should a drawing specify both Ra and Rz?
Only when each parameter controls a distinct functional concern. Adding both without a functional reason can create unnecessary inspection ambiguity. If both are needed, define their limits, measurement conditions, and the surfaces to which each applies.
Why can inspection results vary on the same machined part?
Results can vary with trace location and direction, surface lay, cutoff and filter settings, evaluation length, instrument configuration, and localized surface features. A complete inspection plan reduces this variation by defining the applicable method and locations.
References and further reading
These resources explain related design and manufacturing principles. Project limits, acceptance criteria and process choices must be agreed against the current drawing.
Publication note: this article is general design guidance, not a material specification, a certified inspection report or a guarantee of process capability.
Turn the drawing into a clear manufacturing brief.
Share the current drawing, material, finish and inspection requirements for a project-specific discussion.