
Corrective Action Process for Precision Parts
Use a corrective action process built on DFM, critical-dimension review, inspection evidence, and revision-controlled RFQs.
Representative Precision Mold and Connector Components





Related Configurable Component Families


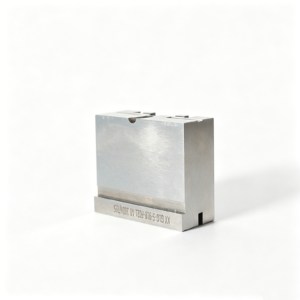


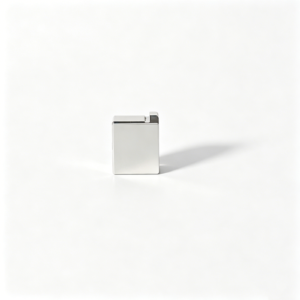


Corrective Action Process Control Points
A disciplined review framework keeps drawing intent, process decisions, inspection evidence, and revisions visible before production commitments are made.
Drawing Review
Review drawings, models, materials, quantities, and application context to identify manufacturability questions before quotation or production planning.
Datum Alignment
Confirm datum strategy and critical dimensions so machining, EDM, grinding, and inspection reference the same functional requirements.
Process Planning
Select practical machining routes while considering tool access, wire paths, electrode needs, heat treatment sequence, and grinding stock.
Inspection Planning
Define appropriate inspection methods and reporting expectations around critical features, surface requirements, and the order’s verified quality plan.
Revision Visibility
Keep drawing revisions and project information visible, helping teams avoid producing to superseded requirements or unapproved assumptions.
Traceable Communication
Document technical decisions, open questions, and agreed actions so sourcing, engineering, and quality teams can coordinate with clearer evidence.
Drawing-Driven Manufacturing Families
Select the process route and component family that fits your drawing, critical dimensions, material requirements, inspection needs, and delivery plan.

CNC Machining Services
Precision CNC machining services for drawing-based custom parts requiring a defined process route across milling, turning, EDM, grinding, fitting, and inspection. Review critical dimensions, datums, material condition, and reporting requirements before production commitments are made.
Upload a Drawing
CNC Milling
Custom CNC milling services for prismatic, contoured, and feature-rich components. Tool access, clamping strategy, datum setup, wall geometry, machining allowance, and surface requirements should be reviewed against the model and drawing before routing the work.
Upload a Drawing
CNC Turning
Precision CNC turning services for shafts, sleeves, pins, bushings, threaded features, and rotational parts. Define critical diameters, concentricity, runout, datum references, material condition, and any secondary milling, grinding, or inspection operations required.
Upload a Drawing
5-Axis Machining
5-axis CNC machining for complex forms, angled features, and multi-face parts where setup reduction or tool orientation affects quality. Feasibility depends on access, fixturing, tolerances, stock condition, and the inspection method defined for critical geometry.
Upload a Drawing
Swiss & Micro Machining
Swiss machining and micro machining for small, slender, and detail-intensive turned components. A drawing review should address feature scale, material behavior, concentricity, burr control, measurement method, and handling requirements before process planning.
Upload a Drawing
Wire & Sinker EDM
Wire EDM and sinker EDM services for hardened features, narrow slots, internal profiles, sharp internal geometry, and cavities that conventional tools cannot reach efficiently. Electrode strategy, wire path, flushing, recast-layer considerations, and finishing requirements require review.
Upload a Drawing
Precision Grinding
Precision surface and profile grinding for flatness, parallelism, profile control, and controlled finishing of hardened or precision components. Grinding stock, heat-treatment sequence, datum condition, surface requirements, and inspection criteria should be established in advance.
Upload a Drawing
Mold Core Inserts and Mold Cavity Inserts
Precision mold core and cavity inserts produced from customer drawings and models for injection-mold tooling applications. Process planning considers steel selection, heat-treatment sequence, cooling or detail geometry, EDM needs, grinding allowance, fitting interfaces, and inspection priorities.
Upload a Drawing
Ejector & Ejection Components
Ejector pins, sleeves, and ejection components manufactured to defined dimensional and surface requirements. Specify working diameter, length, clearance relationship, hardness or treatment needs, mating features, and any critical fit or movement conditions for proper process review.
Upload a Drawing
Core Pins, Guide & Locating Components
Core pins, guide pins, bushings, and locating components for controlled alignment and repeatable mold operation. Buyers should identify functional datums, fit classes, mating components, material and treatment requirements, wear considerations, and inspection expectations.
Upload a Drawing
Slides, Lifters, Gates & Mold Accessories
Mold slides, lifters, gates, and accessories manufactured as configurable tooling components rather than assumed catalog items. Drawings should clarify travel or interface geometry, wear surfaces, mating relationships, material condition, EDM or grinding needs, and fitting requirements.
Upload a Drawing
Connector Mold Components
Precision connector mold components for tooling that forms connector housings, terminals, or related detailed features. Manufacturing review focuses on fine geometry, alignment, cavity detail, material and heat treatment, EDM strategy, surface condition, and inspection access.
Upload a Drawing
Stamping Die Components
Precision stamping die components for drawing-based forming, blanking, and progressive-die assemblies. Process planning should consider working edges, punch and die clearances, tool steel condition, heat treatment, grinding stock, mating interfaces, and dimensional verification.
Upload a Drawing
Injection Mold Components, MIM, CIM & Overmolding Tooling
Injection, MIM, CIM, and overmolding tooling components supported where requirements fit verified production scope. Submit part geometry, resin or feedstock context, critical mold features, material requirements, interface conditions, and inspection expectations for a responsible review.
Upload a Drawing
Machining Materials
CNC machining materials selected according to the drawing, application, mechanical requirements, corrosion environment, heat-treatment plan, and machining route. Confirm the specified grade, material condition, traceability expectations, and any approved substitute requirements with the RFQ.
Upload a Drawing
Surface Finishes & Heat Treatment
Surface finishing and heat treatment coordinated against functional requirements such as wear, corrosion resistance, hardness, appearance, or assembly fit. State the required process, sequence, masking or protected surfaces, post-treatment dimensions, and verification documentation needed.
Upload a Drawing
Quality, Metrology & Documentation
Precision inspection, metrology, and quality documentation planned around the order’s critical dimensions and acceptance criteria. Define drawing revision, datums, measurement methods, reporting format, traceability needs, sampling expectations, and any customer-specified inspection requirements before release.
Upload a Drawing
Prototyping & Low-Volume Production
Rapid prototyping and low-volume manufacturing for teams validating geometry, fit, function, tooling details, or controlled pre-production quantities. Provide the drawing, model, material, quantity, critical dimensions, finish, inspection needs, revision status, and target delivery date.
Upload a DrawingMaterials in the Corrective Action Process

Tool Steel
Common for mold cores, cavity inserts and wear-critical tooling. Machining strategy must account for hardness condition, EDM access and grinding stock; heat-treatment route and current project scope require drawing-based confirmation.

Stainless Steel
Used for corrosion-sensitive mold components, pins and precision custom parts. Grade selection affects milling, finishing and heat-treatment options; surface requirements, dimensional priorities and verified production scope are reviewed before commitment.

Alloy Steel
Suitable for shafts, guide components, die parts and load-bearing tooling details. Machinability changes with alloy grade and heat-treatment state, so datum control, grinding allowance and required hardness must be confirmed from the drawing.

Aluminum Alloys
Often specified for prototypes, fixtures and lightweight tooling components where rapid CNC machining is useful. Alloy grade affects stiffness, thread performance and finishing; tolerance, surface and application requirements need project-specific review.

Copper Alloys
Applied to electrodes and components needing thermal or electrical performance. Material grade influences electrode wear, machining approach and inspection method; EDM purpose, surface condition and procurement availability must be verified per project.
Corrective Action Process Routes for Manufacturing Risks


Wire EDM
Wire EDM is considered for precise profiles, narrow slots, hardened features, and internal contours where conventional cutting access is limited. Wire-path planning helps protect datum relationships, corner requirements, and the intended fit of mating components.

Sinker EDM
Sinker EDM supports cavity details, deep ribs, sharp internal geometry, and shapes requiring electrode access. Electrode strategy, finish expectations, and subsequent polishing or fitting requirements are reviewed before this route is assigned.

Precision Grinding
Precision grinding refines critical surfaces after machining or heat treatment where flatness, parallelism, size, or surface condition require controlled stock removal. Grinding allowance and datum protection are defined to avoid compromising functional dimensions.

Component Fitting
Fitting addresses the controlled relationship between inserts, slides, guide features, and other mating parts. The work focuses on verified contact, clearance, travel, and assembly conditions rather than assuming nominal dimensions alone establish function.

Final Inspection
Inspection confirms the agreed critical dimensions, datums, surface requirements, and documented revision before release. The corrective action process uses the inspection plan to verify that selected process changes address the identified manufacturing risk.
Corrective Action Process Features for Mold and Tooling Components

Core Pins
Core pins can be specified for molded features requiring controlled alignment, wear resistance, or replaceable detail. Drawing review should define the datum relationship, material, heat-treatment sequence, grinding stock, and inspection points.

Guide Elements
Guide pins, bushes, and related guidance features help establish repeatable mold-half movement and alignment. Their selection depends on load path, clearance, mounting geometry, lubrication expectations, and the critical relationships shown on the assembly drawing.

Locating Features
Locating pins, keys, and reference elements can control repeatable position between inserts, plates, or mating tooling components. SUUXIANG reviews datum strategy, fit requirements, assembly access, and measurement method before machining commitments are made.

Slides and Lifters
Slides and lifters support moving mold features where part geometry requires controlled side action or release. Feasibility depends on travel, contact surfaces, guiding strategy, wear allowances, fitting requirements, and the surrounding component stack.

Gates and Inserts
Gate details and interchangeable inserts can be machined for tooling designs that need defined flow entry, localized geometry control, or maintainable wear areas. Electrode access, EDM strategy, surface finish, and revision control require drawing-based review.

Part Identification Labels
Part identification labels, marking zones, and traceability references can be planned where component recognition supports assembly, inspection, or revision management. The drawing should state marking location, method, legibility constraints, and any surface-finish limitations.
About SUUXIANG’s Corrective Action Process
SUUXIANG is the sole public-facing precision-manufacturing brand of Dongguan SuuXiang Precision Mold Co., Ltd. Established in 2010 in Chang’an Town, Dongguan, Guangdong, China, the company is founded and legally represented by XiaoCheng Huang. We help global engineering, sourcing, and quality teams convert drawings and specifications into inspected custom CNC parts, precision mold components, connector tooling, and stamping-die components.
Our corrective action process begins before quotation with a drawing review that identifies critical dimensions, datums, material and heat-treatment requirements, machining access, EDM or grinding needs, and inspection expectations. This early review helps define a manufacturable route and keeps revision, quality and delivery requirements visible throughout the project.
What differentiates SUUXIANG is disciplined coordination across CNC machining, EDM, precision grinding, fitting and inspection. Rather than treating a drawing as a simple pricing request, we use its tolerances, functional interfaces and quality requirements to guide process planning, inspection methods and traceable communication before production commitments are made.

How the Corrective Action Process Controls Manufacturing Risk
DFM Before Process Commitment
SUUXIANG reviews the drawing, model, material, critical dimensions, datums, surfaces, quantity, and application context before confirming a proposed route. This early review identifies tool-access limits, tolerance-stack risks, and sequence conflicts while design or process choices can still be clarified.
- Confirm critical-to-quality dimensions and datum relationships
- Review machining access, corner geometry, and feature depth
- Identify material, heat-treatment, and finishing dependencies
- Record revision questions before quotation or production

Investigate Causes, Not Symptoms
When a dimensional or process issue is found, containment alone is not treated as the finished response. The team should compare drawing intent, setup logic, machining conditions, EDM strategy, inspection results, and revision history to define the contributing cause and a practical next action.
- Separate immediate containment from root-cause investigation
- Review setup, fixture, program, and process-sequence evidence
- Check change history against the released drawing revision
- Assign corrective actions that can be verified

Plan EDM and Grinding Allowance
EDM and grinding are planned around the feature, material condition, required surface, and dimensional priorities rather than added as generic finishing steps. Electrode access, wire path, heat-treatment sequence, remaining stock, and final inspection method must support the intended geometry and tolerance strategy.
- Evaluate electrode strategy for inaccessible or sharp internal features
- Confirm wire-EDM path and start-hole requirements
- Maintain suitable grinding stock after prior operations
- Align heat treatment with final machining and inspection steps

Close With Inspection Evidence
A controlled corrective action process ends with evidence matched to the agreed inspection plan. Final records should reflect the applicable order, released revision, critical features, measurement method, and disposition of any verified action, giving engineering and quality teams a clearer basis for release and follow-up.
- Match inspection results to agreed critical dimensions
- Use an appropriate measurement method for each feature
- Keep order and revision references visible in documentation
- Verify action effectiveness before closing the issue

How a Drawing-Controlled Workflow Differs From a Generic Quote Route
Compare a drawing-controlled manufacturing workflow with a typical generic quotation route before committing critical parts to production.
← Swipe left or right to view →
Corrective Action Process: From Drawing Review to Shipment
A drawing-controlled route that keeps manufacturing risks, critical dimensions, inspection evidence, and revision status visible through delivery coordination.
Review RFQ and Drawing
We review drawings, models, material, quantity, critical dimensions, datums, surface requirements, delivery targets, and inspection needs before confirming a feasible quotation route.
Plan DFM and Controls
The team identifies machining access, tolerance-stack risks, heat-treatment sequence, and EDM or grinding needs needed to protect drawing intent; any corrective action is defined only when a deviation or nonconformity is identified.
Machine EDM and Grind
Production follows the agreed process route, combining CNC machining, wire or sinker EDM, precision grinding, and fitting where the component geometry requires it.
Address Process Deviations
When a deviation is identified, the corrective action process records the condition, assesses affected dimensions, defines containment, and communicates revision-sensitive decisions before release.
Inspect and Document Results
Inspection follows the verified plan for critical features, with measurements, order documentation, and traceability records matched to the applicable drawing revision and requirements.
Pack and Coordinate Shipment
After release, parts are packed for the component’s handling needs and shipment coordination follows the confirmed delivery plan, documentation, and customer instructions.
Start the Corrective Action Process With SUUXIANG
Move from an identified drawing risk to a controlled manufacturing plan with clear requirements, approvals, and project documentation.
Submit Your Drawing Package
Provide the 2D drawing, 3D model where available, material, quantity, application context, target delivery date, and inspection or reporting requirements.
Confirm Critical Requirements
Review critical dimensions, datums, tolerances, surface requirements, heat treatment, machining access, EDM or grinding needs, and revision status before commitments are made.
Review the Proposed Route
Evaluate the quotation or sampling plan with SUUXIANG, including process sequence, identified manufacturing risks, inspection approach, deliverables, and any required clarification.
Approve Production Details
Confirm the agreed drawing revision, material and quality requirements, quantities, delivery expectations, and acceptance criteria so production proceeds against a controlled project record.
Receive Parts and Documentation
Receive completed parts with documentation aligned to the verified inspection plan and order requirements, while revision and delivery information remains traceable.
Quality Evidence and Certificates Pending Verification
Customer References Published Only Upon Approval
Approved customer testimonial pending. Publish only after the buyer confirms the project scope, engineering outcome, and any measurable result that may be stated.
Approved customer case example pending. Confirm the drawing revision, corrective action taken, inspection evidence, and outcome before adding buyer attribution or production metrics.
Approved customer testimonial pending. Add only verified feedback covering DFM review, critical-dimension control, delivery coordination, or traceability for the completed order.
Corrective Action Process FAQ
Practical answers for teams sourcing drawing-based precision parts, mold components, connector tooling and die components.
What should I include in an RFQ for a corrective action process?
How does SUUXIANG document root cause in the corrective action process?
What corrective action process communication can I expect after a quality issue?
Can you provide first-article samples before full production?
When is lead time confirmed for a custom precision part?
What inspection reports can be requested with an order?
How are shipping and payment details handled for international orders?
How does SUUXIANG protect drawings and product IP during quotation?
The Complete Buyer’s Guide to corrective action process
Send the current drawing, material, quantity, quality, inspection, application, and delivery requirements so SUUXIANG can review a suitable manufacturing route and, where applicable, define a corrective-action response.
1. What Is a corrective action process?
ISO 9001:2015 treats corrective action as a response to a detected nonconformity: correct it, control its consequences, determine its cause, and review whether action is needed to prevent recurrence. For drawing-based CNC, mold, connector-tooling, and stamping-die work, the nonconformity may be a dimension outside tolerance, wrong material condition, unacceptable cosmetic surface, missing inspection evidence, or a delivery commitment that cannot be met.
Four actions must remain distinct. Immediate correction fixes the affected part or record; containment identifies and holds potentially affected WIP, stock, or shipments; root-cause elimination changes the process, program, fixture, inspection method, or control that allowed the failure; effectiveness verification checks later evidence for recurrence.
One formal supplier response is warranted when the issue affects a critical requirement, escapes agreed controls, may recur across parts or lots, or requires a customer disposition. A one-off, fully traceable rework may stay informal only when its cause, affected scope, acceptance route, and revision status are clear; SUUXIANG should document the decision against the order and inspection plan.
2. How the corrective action process evolved
100% end-of-line inspection and rework were once common responses to a dimensional miss: sort the lot, re-machine what could be recovered, and replace what could not. That approach protected the immediate shipment, but often left no durable link between the defect, process condition, drawing revision, and later repeat order.
ISO 9001:2015 shifted quality-system emphasis toward recorded nonconformities, actions taken, and evaluation of effectiveness; the standard’s modern interpretation separates correction from eliminating cause. For custom mold and connector parts, this made inspection reports alone insufficient evidence. https://advisera.com/articles/complete-guide-to-corrective-action-vs-preventive-action
8D-style team problem solving and related root-cause methods expanded ownership beyond inspection to engineering, machining, EDM, grinding, purchasing, and quality. Today’s corrective action process should preserve containment, affected lot and revision, cause analysis, assigned actions, and an effectiveness check—so a buyer can confirm recurrence prevention before releasing the next drawing change or production order.
3. Types of corrective action process responses
Six response levels let buyers match a corrective action process to defect severity, lot exposure, end-use risk, and recurrence. Escalate evidence requirements before accepting disposition.
| Response | Suitable Trigger | Expected Deliverable | Approval Or Escalation |
|---|---|---|---|
| Correction/rework | Single contained defect | Rework record; reinspection | Buyer approves repair method |
| Containment | Suspect lot or shipment | Hold, segregation, traceability | Escalate if scope expands |
| SCAR | Material or process nonconformance | Cause, actions, due dates | Buyer accepts closure |
| 8D investigation | Repeat CTQ or customer escape | Team, root cause, verification | Escalate if actions fail |
| Deviation concession | Use-as-is requested | Risk and dimensional evidence | Written customer approval |
| Systemic CAPA | Recurring cross-project failure | Process change and audit evidence | Management review; verify effectiveness |
Match Depth To Risk
One isolated, noncritical dimensional miss may justify rework. Repeated CTQ failure or shipped-product exposure requires investigation and effectiveness verification.
Set Approval Boundaries
Customer approval is required before any deviation changes drawing compliance. Supplier disposition alone cannot release safety, fit, function, or mating-interface risk.
Define Escalation Gates
Two recurrence signals should trigger systemic CAPA review. One containment failure, mixed lots, or unclear traceability should also raise the response level.
4. Evidence and records in corrective action process
A corrective action record should let a buyer reconstruct the affected condition without relying on memory. For drawing-based precision parts, the evidence must connect the defect to the released revision, lot, and inspection plan.
| Record | Buyer Check | Investigation Role |
|---|---|---|
| Nonconformance report | Revision, feature, actual result | Defines the failure |
| Lot traceability | Material, route, shipment scope | Sets containment boundary |
| Inspection and photos | Method, results, setup | Confirms observed condition |
| Action log | Owner, due date, effectiveness | Proves closure discipline |
Define The Nonconformance
One record should state the part number, drawing revision, feature, specification, actual result, quantity, and discovery point.
Photographs should show the defect, measurement setup, scale or readout, and identifying mark. Containment must name every potentially affected lot, work-in-process item, and shipment.
Link Evidence To Cause
Material certificates, first-article results, machine parameters, and calibration status establish context and traceability.
Those records do not prove root cause by themselves. Require evidence that tests the proposed mechanism against the failed feature and distinguishes it from plausible alternatives.
Close With Verification
Each action needs a named owner, due date, implementation record, and effectiveness result. Effectiveness should use a defined sample, acceptance criterion, and review period tied to the recurring risk.
For SUUXIANG work, the final record should match the order, released drawing, and agreed inspection method.
5. Root-cause methods for precision parts
A precision-part investigation starts with the nonconformance record, the released drawing revision, and traceable process evidence. The corrective action process should test causal links rather than assign fault or add another inspection step.
| Method | Evidence Examined | Typical Finding |
|---|---|---|
| 5 Whys | Tool-life and offset records | Burrs from worn tooling |
| Fishbone | Material and plating records | Wrong material or finish |
| Flow Review | Program and revision history | Obsolete drawing revision |
| Measurement Check | Gage and fixture results | False tolerance drift |
| Pattern Analysis | Lot and cavity trend data | Repeated localized defect |
Ask Five Whys
One burr finding may trace from deburring to cutter wear, an incorrect tool offset, or an inaccessible edge condition. Each why requires evidence such as tool-life records, offset history, and the drawing’s edge-break requirement.
Map Causes And Flow
A fishbone analysis separates material, machine, method, measurement, and revision inputs. A process-flow review then checks where incorrect material, plating defects, heat-treatment sequence, or obsolete programs could enter the route.
Validate Measurement And Patterns
A measurement-system check compares gage condition, fixture datum, sampling method, and repeatability before declaring tolerance drift. Defect-pattern analysis by cavity, machine, lot, shift, tool age, and drawing revision distinguishes a local symptom from a systemic cause.
6. Corrective action process implementation controls
One corrective action must change the production condition that created the defect, not only the inspected batch. SUUXIANG should link each control to the drawing feature, datum, process step, and revision affected.
Convert Causes Into Controls
One program error requires a released CNC revision, protected offsets, and first-piece approval against the affected dimensions. One fixture-related shift requires locator, clamp, or datum changes verified before routine production.
One tool-wear failure needs a defined replacement interval or measured wear limit, with the responsible record identified. One material mix-up needs receiving checks against the order’s material and heat-treatment requirements.
Build Inspection At The Risk
One critical feature should have an in-process inspection method, frequency, acceptance criterion, and reaction plan matched to its failure mode. One final inspection report should confirm the released drawing revision and the agreed critical dimensions.
One revised work instruction is incomplete until operators, inspectors, and setup personnel receive role-specific training. One document-control record should show superseded versions removed from use.
Verify Effectiveness Objectively
One buyer review should test whether every proposed control interrupts the documented cause rather than merely increasing inspection. One effectiveness check should specify the production lots, measured characteristic, sample rationale, owner, and acceptance threshold.
Three consecutive conforming lots may be useful evidence only when the defined risk and production conditions are represented. One recurrence, trend, or unapproved revision requires reopening the corrective action process.
7. Choosing suppliers by corrective action capability
Two suppliers can quote identical parts yet respond very differently when a nonconformance appears. Select for documented control, rapid access to the responsible engineer, and evidence that links the lot, drawing revision, inspection result, and disposition.
| Capability | Qualifying Evidence | Buyer Question |
|---|---|---|
| Traceability | Lot and revision linkage | Can you identify affected deliveries? |
| Inspection | Method and result record | Who reviews critical dimensions? |
| Containment | Timed action log | How will stock be segregated? |
| Root Cause | Verified corrective action | How is effectiveness checked? |
Qualification Evidence
Three records reveal process maturity: a completed corrective action, its containment log, and effectiveness verification. Ask for redacted examples tied to a drawing revision and inspection data.
- Who owns containment and escalation?
- What response time is committed?
- Which objective records can be shared?
RFQ Stress Tests
Five RFQ questions expose template-driven answers: identify the lot, affected shipments, datum, measurement method, and rework authority. Require the supplier to state what evidence would trigger sorting, replacement, repair, or scrap.
- Can engineering join the review?
- How are revisions released?
- Who approves rework disposition?
Supplier Comparison
Three capability areas should be evaluated before award, not after a defect reaches assembly. Score commitments against supplied records and the proposed project workflow.
8. Corrective action process mistakes buyers make
A replacement restores supply, but it rarely establishes why a precision component escaped. Buyers should keep the corrective action process tied to the drawing revision, lot, and inspection evidence.
Replacement-Only Requests
One replacement can conceal an unchanged machining, EDM, grinding, or inspection failure. Request containment plus a cause-and-action record, not only replacement parts.
Two questions prevent a superficial response: What failed against which drawing requirement, and what evidence links the failure to its cause?
Unowned Action Plans
Three missing fields—owner, due date, and verification method—turn corrective actions into intentions. Require an action register identifying the responsible function and planned completion date.
One vague cause, such as operator error, cannot direct a durable control. Ask which process condition, work instruction, fixture, program, or inspection step permitted the escape.
Scope, Revision, And Closure
Each affected lot, work-in-process quantity, finished inventory balance, and shipment must be dispositioned. Obtain a traceability and containment list before approving release.
One drawing revision change during investigation can obscure the original nonconformance. Freeze the applicable revision, then close only after defined follow-up production or inspection results demonstrate effectiveness.
9. Launching a supplier quality response workflow
Day 0 of supplier onboarding should establish one controlled route for every nonconformance, from drawing revision through shipment status. The buyer and SUUXIANG should name decision-makers before the first prototype is released.
Set Intake And Authority
One defect report should record part number, drawing revision, lot, quantity affected, photographs, measured result, datum and required specification.
Two authorities must be explicit: the buyer may quarantine received material, and the supplier quality owner may stop unshipped suspect material.
- Define minor, major, and critical severity thresholds
- Assign buyer, supplier quality, and program owners
- Confirm escalation contacts and time zones
Set Response Deadlines
24 hours is a practical target for acknowledgement and containment status; agree a different target only where the program requires it.
Five working days can suit an initial root-cause and action plan, while complex repeat failures need an agreed evidence-based extension.
- State interim disposition and shipment status
- Separate correction from recurrence prevention
- Issue one revision-controlled response report
Review And Close
Weekly reviews suit prototype and low-volume work because each part may reveal a new machining, EDM, grinding, or inspection risk.
Monthly trend reviews suit repeat production; close only after containment, implementation evidence, effectiveness verification, and buyer acceptance are recorded.
- Feed lessons into RFQ checklists
- Update drawings, datums, or inspection plans
- Retain linked records by part and revision
10. Corrective action process cost and lead-time impact
24 hours of containment can limit a suspect lot to identified work-in-process, but only if lot boundaries, revision status, and acceptance criteria are clear. The corrective action process should separate immediate sorting from root-cause verification so production decisions remain traceable.
3 cost drivers recur across precision-part incidents: labor for sorting and reinspection, material and machine time for remakes, and logistics for expedited replacement. Tooling modifications, new electrodes, fixture changes, or a validation run add effort; confirm responsibility and schedule recovery against the approved disposition.
| Issue severity | Typical response depth | Supplier effort | Buyer impact | Likely schedule exposure |
|---|---|---|---|---|
| Isolated, contained | Segregate; inspect affected lot | Traceability review; targeted reinspection | Hold or conditional release | Hours to days |
| Repeatable dimensional defect | Contain; sort; root-cause analysis | 100% inspection; process adjustment; report | Possible remake decision | Days to weeks |
| Tooling or process-systemic | Stop, correct route, validate | Tool or electrode change; trial run; capability evidence | Replan build or qualification | Weeks, project dependent |
| Escaped field issue | Contain downstream; verify replacement | Remake; expedited freight; effectiveness review | Line-risk and approval coordination | Case dependent |
Start the Corrective Action Process With Your Drawing
Send your drawing, material, quantity, quality, inspection, application, and delivery requirements so SUUXIANG can assess a suitable manufacturing route.