
Gage R&R Basics for Reliable Inspection Decisions
Learn Gage R&R basics to evaluate measurement variation before inspection data drives drawing-based manufacturing and quality decisions.
What Gage R&R Basics Measure in Inspection
Separate measurement-system variation from genuine part differences before using inspection data to guide manufacturing or supplier-quality decisions.
Repeatability
Measures variation when the same operator repeats the same characteristic measurement on the same part with the same gage and method.
Reproducibility
Measures operator-to-operator variation when different appraisers use the same measurement method on the same parts under defined study conditions.
Part-to-Part Variation
Shows the actual dimensional differences among selected parts, helping the study distinguish production variation from measurement-system noise.
Measurement Method
Includes gage selection, fixture contact, datum alignment, measurement sequence, environment, and work instructions that can influence reported results.
Decision-Ready Evidence
Connects measurement variation to drawing tolerances and inspection purpose, so teams can judge whether reported results support reliable acceptance decisions.
Where Gauge R&R Informs Drawing-Driven Quality
Match process selection, critical dimensions, and inspection methods to the evidence needed for mold components, connector tooling, and custom CNC parts.

CNC Machining Services
Precision CNC machining services begin with drawing review, datum interpretation, critical dimensions, material condition, and inspection requirements. For features with narrow acceptance bands, the measurement method and potential Gauge R&R study should be defined before production commitments.
Upload a Drawing
CNC Milling
Custom CNC milling services support prismatic parts, pockets, contours, and mold-component features where tool access and fixture strategy affect repeatability. Critical dimensions should be tied to functional datums and inspected with a method capable of distinguishing part variation from measurement variation.
Upload a Drawing
CNC Turning
Precision CNC turning services are suited to concentric diameters, shoulders, threads, and rotational profiles. Specify datum axes, runout requirements, surface priorities, and gaging access so inspection results can be evaluated consistently across batches and revisions.
Upload a Drawing
5-Axis Machining
5-axis CNC machining supports compound angles, deep-feature access, and reduced setup changes on complex components. Drawing review should confirm reachable tool paths, clamp locations, datum transfer, and a measurement approach for features whose orientation drives functional fit.
Upload a Drawing
Swiss & Micro Machining
Swiss machining and micro machining support small, slender, and detailed components where deflection, burr control, and handling can influence results. Critical dimensions require practical gaging strategy, sample handling instructions, and sufficient resolution to support meaningful measurement-system evaluation.
Upload a Drawing
Wire & Sinker EDM
Wire EDM and sinker EDM services support fine profiles, sharp internal geometry, difficult-to-machine materials, and mold details beyond conventional cutter access. Confirm wire paths, electrode strategy, spark allowances, recast-layer considerations, and the inspection datum before release.
Upload a Drawing
Precision Grinding
Precision surface and profile grinding supports tight flatness, parallelism, profile, and surface requirements on hardened or finished components. Grinding stock, heat-treatment sequence, fixture references, and inspection method should be aligned to avoid judging process variation through an unsuitable gauge.
Upload a Drawing
Mold Core & Cavity Inserts
Precision mold core and cavity inserts are drawing-driven components where shutoff geometry, cavity detail, cooling interfaces, and critical mating surfaces require coordinated machining, EDM, grinding, and inspection. Define functional datums and verification points before manufacturing begins.
Upload a Drawing
Ejector & Ejection Components
Ejector pins, sleeves, and ejection components require attention to diameter, clearance, straightness, hardness condition, and mating relationships. Inspection planning should reflect the actual fit function, especially when acceptance depends on small clearance ranges or repeated measurement methods.
Upload a Drawing
Core Pins, Guide & Locating Components
Core pins, guide pins, and locating components control alignment, repeatable positioning, and feature formation in mold assemblies. Specify mating references, toleranced diameters, engagement lengths, and inspection points so gauge capability can be assessed against the functional requirement.
Upload a Drawing
Slides, Lifters, Gates & Mold Accessories
Mold slides, lifters, gates, and accessories combine motion, shutoff, wear surfaces, and assembly interfaces. A drawing review should identify travel-critical geometry, lubrication or clearance needs, heat-treatment sequence, and the dimensional evidence required for fitting and final inspection.
Upload a Drawing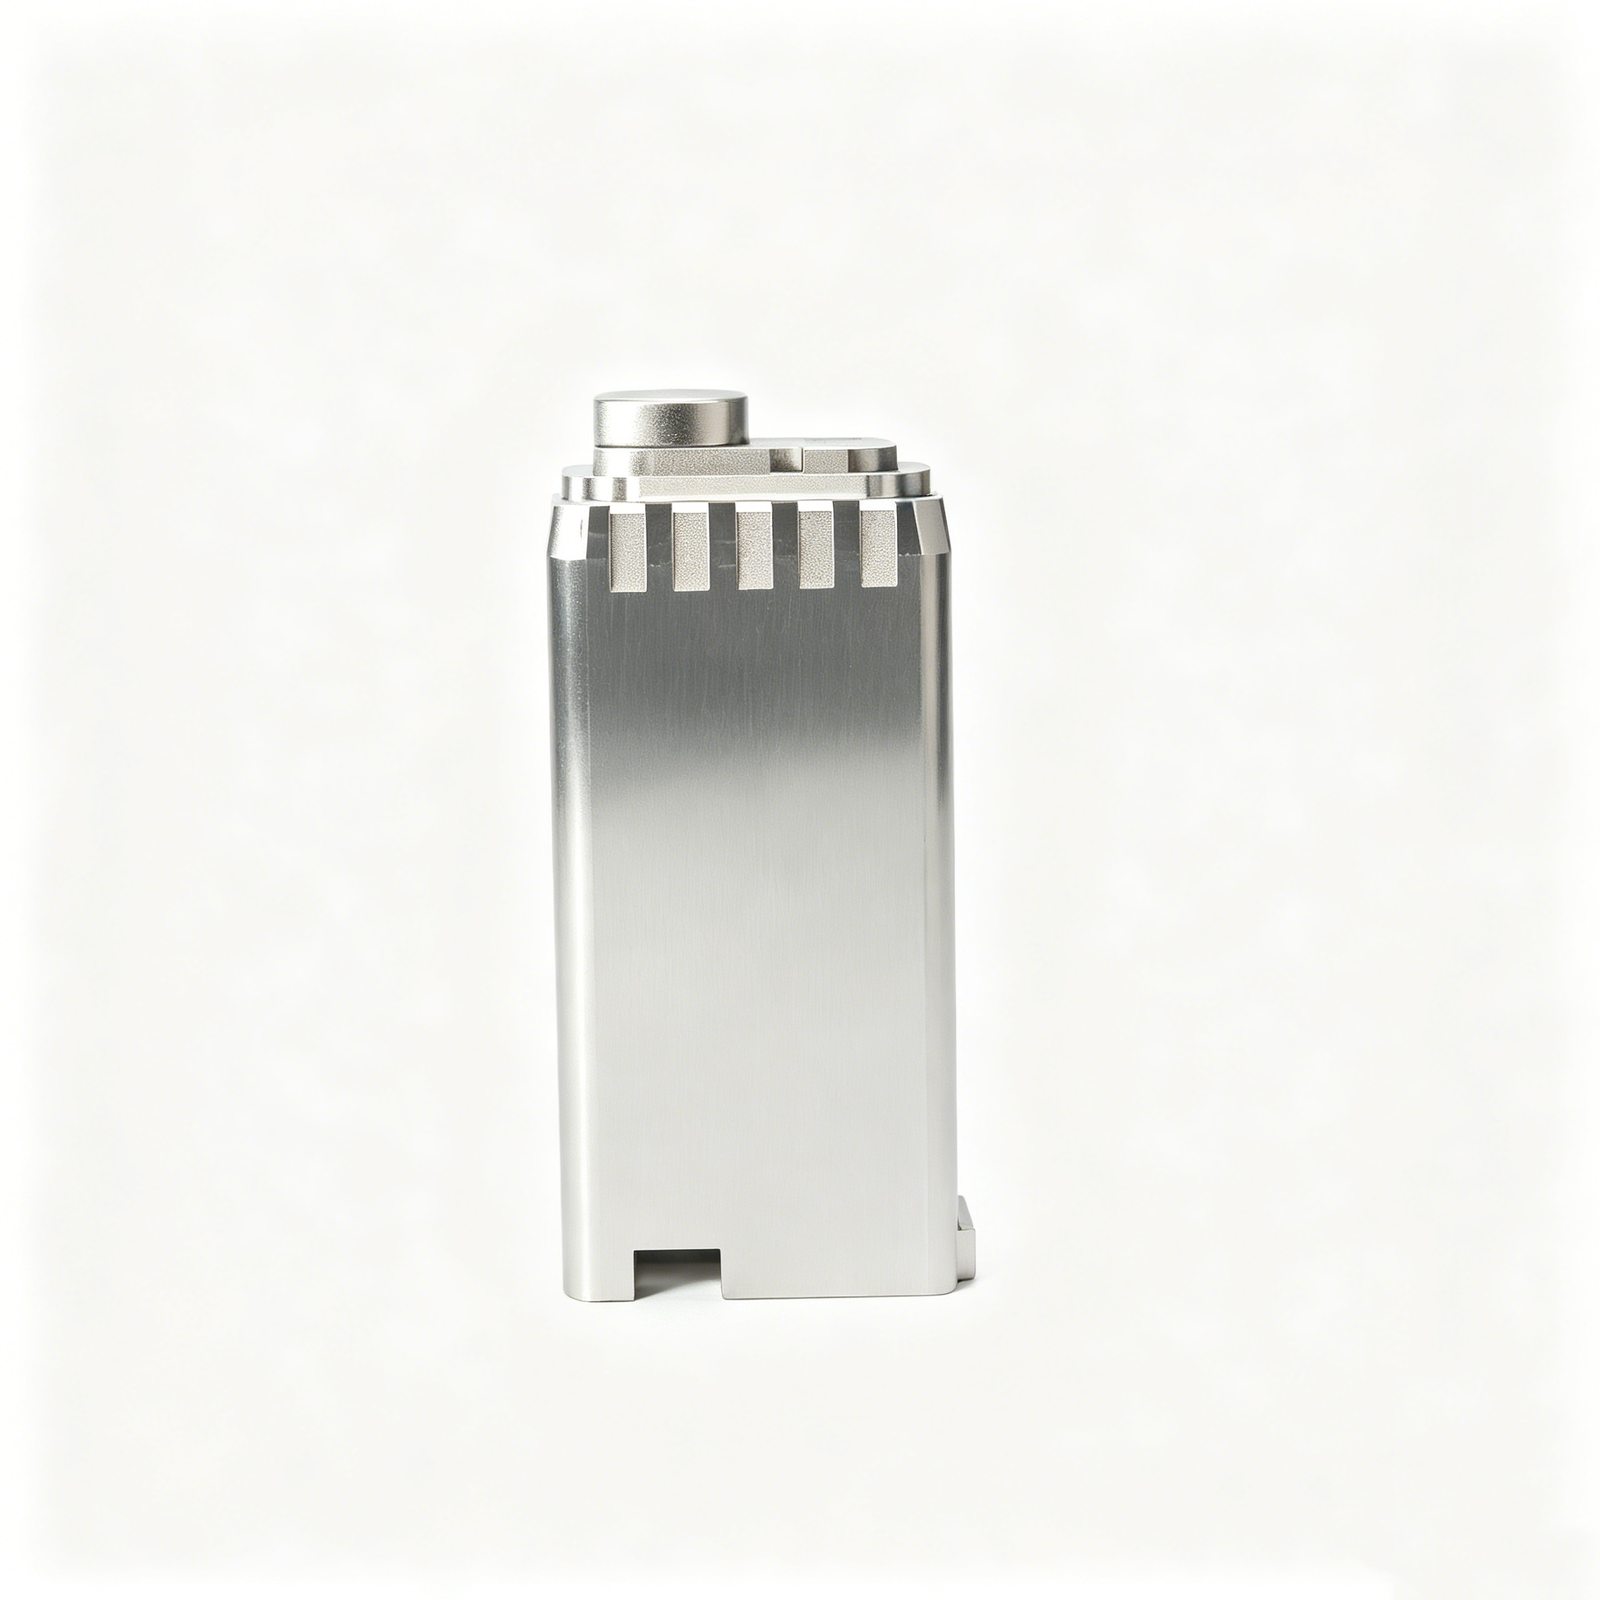
Connector Mold Components
Precision connector mold components require controlled pitch, cavity detail, alignment, and mating relationships that can affect connector performance. Establish critical-to-quality features, datum strategy, EDM or grinding needs, and suitable metrology before component production is scheduled.
Upload a Drawing
Stamping Die Components
Precision stamping die components include punches, dies, guide elements, and wear parts where edge geometry, clearance, hardness, and alignment affect forming performance. Inspection criteria should distinguish functional dimensions from reference dimensions and account for post-treatment change.
Upload a Drawing
Injection, MIM, CIM & Overmolding Tooling
Injection, MIM, CIM, and overmolding tooling components require process-aware decisions on cavity geometry, inserts, gates, venting, shrinkage inputs, and mating interfaces. SUUXIANG reviews manufacturability within verified production scope before confirming a process route or inspection plan.
Upload a Drawing
Machining Materials
CNC machining materials should be selected against application loads, corrosion exposure, machinability, heat treatment, surface requirements, and inspection feasibility. State material grade, condition, substitute restrictions, and any required certificates or traceability in the RFQ.
Upload a Drawing
Surface Finishes & Heat Treatment
Surface finishing and heat treatment can change dimensions, edges, roughness, hardness, and measurement conditions. Define sequence, masking needs, finished-condition tolerances, and verification requirements so inspection is performed at the condition specified on the drawing.
Upload a Drawing
Quality, Metrology & Documentation
Precision inspection, metrology, and quality documentation should be planned around critical dimensions, datums, feature access, sampling, and reporting needs. Gauge R&R is useful when measurement-system variation could obscure acceptance decisions on tight or functionally sensitive features.
Upload a Drawing
Prototyping & Low-Volume Production
Rapid prototyping and low-volume manufacturing support design validation, bridge quantities, tooling trials, and controlled revisions. Provide drawings, models, material requirements, quantity, delivery target, and inspection priorities so process planning and quality evidence match the program stage.
Upload a DrawingPlan a Practical Gage R&R Study
Use controlled measurement evidence to confirm whether an inspection method supports drawing-based production decisions.
Define Critical Measurements
Review the drawing, datums, tolerance limits, material condition, and inspection method. Prioritize dimensions whose measurement uncertainty could change acceptance, fit, or process decisions.
Select Representative Parts
Choose parts that reflect expected process variation across the tolerance range. Identify qualified appraisers, the production-intent gage, fixturing, and a consistent measurement procedure.
Collect Blind Measurements
Randomize part presentation and record repeated measurements without revealing prior results. Follow the same setup, contact points, environmental controls, and handling practices intended for inspection.
Review Variation Sources
Use Gage R&R principles to separate repeatability and reproducibility signals. Investigate gage condition, fixturing, operator technique, measurement access, and unclear work instructions before commitments.
Document Corrective Actions
Align findings with the inspection plan, drawing revision, and customer reporting needs. Update methods or controls, then retain traceable evidence before releasing production inspection results.
Gage R&R Basics: Turn Variation into Actionable Improvements
Select the Right Gage
Choose resolution, range, fixturing, and measurement access around the critical feature—not convenience alone. A capable part process can still yield unreliable acceptance decisions when the gage cannot discriminate meaningfully within the drawing tolerance.
- Match gage resolution and method to the critical tolerance and feature geometry.
- Confirm contact points, alignment, and access before collecting study data.
- Separate gage selection from calibration status; both require documented review.
- Use the intended production measurement method in the study whenever practical.

Standardize Operator Technique
Reproducibility variation often exposes differences in how appraisers locate, orient, contact, or read a part. Define the method clearly so results reflect the part feature rather than individual interpretation, especially on small, flexible, or datum-sensitive components.
- Document part orientation, datum references, contact force, and reading sequence.
- Use the same workholding and environmental conditions planned for inspection.
- Train appraisers to the approved method before judging production results.
- Review operator-to-operator patterns before attributing variation to the part.

Build Datums into Inspection
A drawing datum scheme should translate into a repeatable inspection setup. When a feature is measured from an unstable or improvised reference, the study may capture setup variation instead of meaningful part-to-part differences.
- Locate parts from functional drawing datums wherever the measurement method permits.
- Specify fixture contact surfaces and clamping approach for critical features.
- Check whether burrs, radii, coatings, or heat-treatment distortion affect seating.
- Escalate ambiguous datum interpretation during drawing review, before production commitment.

Plan Evidence Before Production
Use Gage R&R principles to connect measurement-system evidence with the inspection plan, revision level, and acceptance risk. The objective is not a universal pass/fail number; it is a method suitable for the tolerance, application, and customer reporting requirement.
- Identify critical-to-quality dimensions and the inspection method for each.
- Define sample, appraiser, trial, and randomization choices appropriate to the study.
- Interpret repeatability and reproducibility separately to target corrective action.
- Align reports, part identification, and drawing revisions for traceable decisions.

Gage R&R Basics FAQ for Engineering and Sourcing Teams
Practical answers for planning, interpreting and communicating a measurement-system study before production decisions are made.
What are Gage R&R basics, and what does the study measure?
How do I set up a Gage R&R study for a critical dimension?
How should engineering teams interpret Gage R&R results?
Does a Gage R&R study prove that a measurement is accurate?
What causes poor repeatability in dimensional inspection?
What does poor reproducibility between operators indicate?
Should Gage R&R be compared with tolerance or process variation?
What should I include in an RFQ when measurement-system capability matters?
Apply Gage R&R Basics to Your Drawing Review
Upload your drawing, material, quantity, critical dimensions, inspection needs, and delivery target for an informed SUUXIANG manufacturing review.