
CNC Parts for Measurement Fixtures, Reviewed Before Production
SUUXIANG reviews CNC parts for measurement fixtures for DFM, critical dimensions, datum strategy, and inspection requirements before machining.
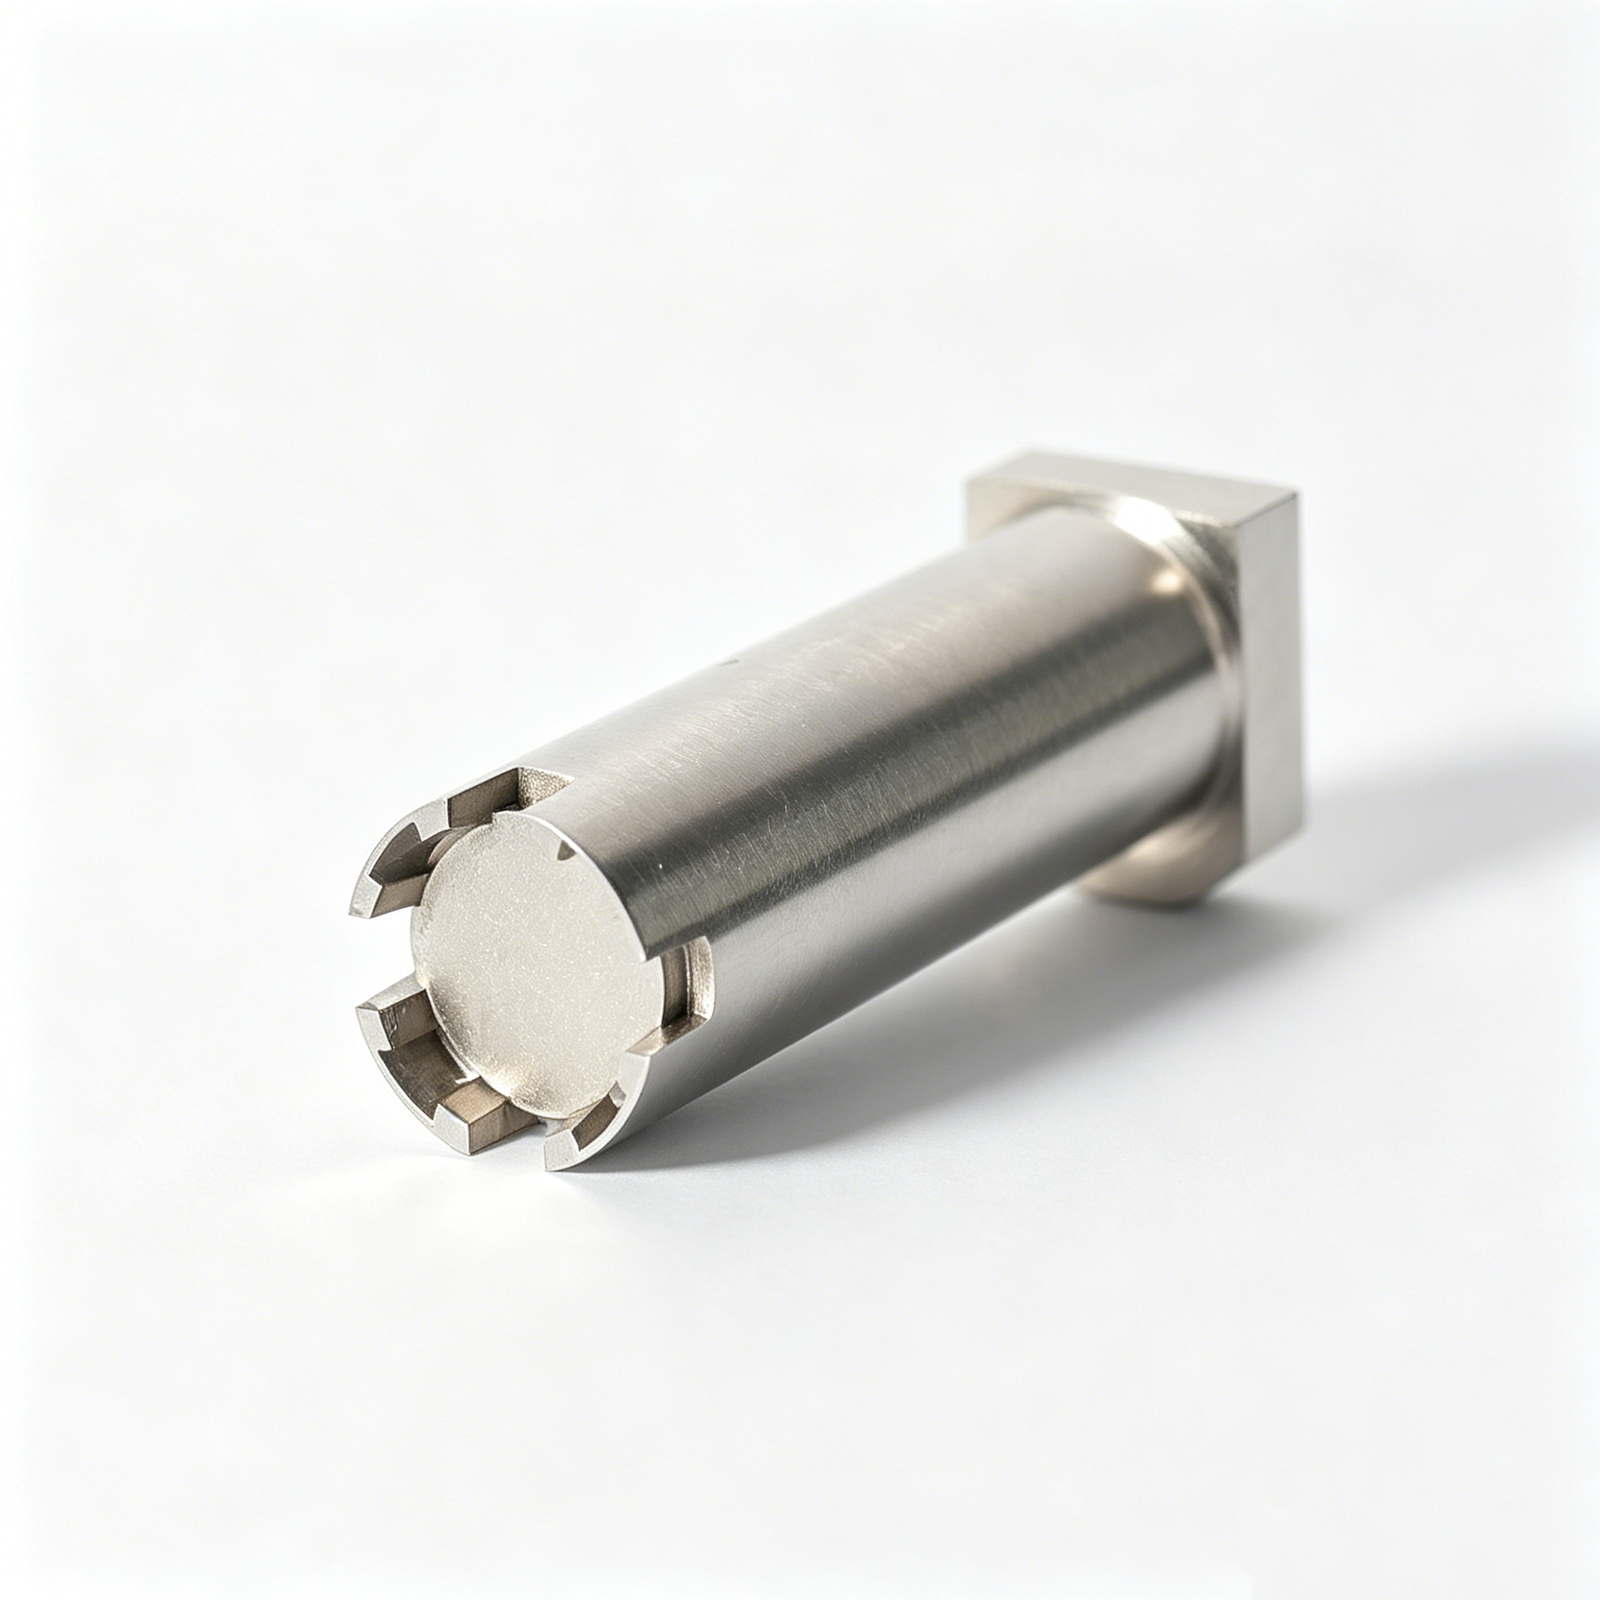
Representative CNC Parts for Measurement Fixtures



Related Component Families and Drawing-Based Quotation






CNC Parts for Measurement Fixtures Need a Disciplined Process Route
Drawing-led planning connects functional datums, stable workholding, finish processes, inspection expectations, and revision control before production.
Datum-Led Review
We review functional datums, locating faces, and critical relationships before selecting machining, EDM, grinding, and inspection approaches.
Clamp Support Planning
Clamp loads, support points, and tool access are considered together to reduce deflection risk in CNC parts for measurement fixtures.
EDM and Grinding Strategy
Wire paths, electrode requirements, heat-treatment sequence, and grinding stock are assessed where geometry or finish requirements demand controlled finishing.
Inspection Alignment
Measurement methods and report expectations are aligned with critical dimensions, datum references, and the drawing revision before production begins.
Revision Visibility
Drawing revisions, inspection requirements, and delivery information stay visible through project coordination, helping teams manage changes with traceability.
Precision Parts for Fixtures and Tooling
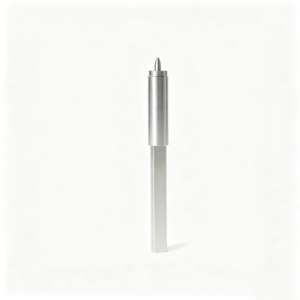
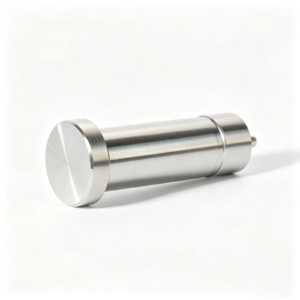
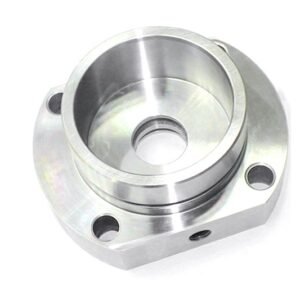
Evaluate configurable machining, mold, connector, die, and inspection-related component families from drawings, requirements, and verified process routes.

CNC Machining Services
Precision CNC machining services for drawing-based custom machined parts, fixture components, and tooling details. Reviews address material, critical dimensions, datums, tool access, machining sequence, and inspection requirements before quotation or production planning.
Upload a Drawing
CNC Milling
Custom CNC milling services for prismatic components, plates, pockets, contours, and fixture elements. SUUXIANG evaluates machining access, datum setup, tolerance relationships, remaining stock, and inspection points against the supplied drawing and model.
Upload a Drawing
CNC Turning
Precision CNC turning services for shafts, pins, bushings, sleeves, collars, and rotational fixture elements. Drawing review considers concentricity, runout, functional diameters, thread requirements, material condition, and downstream grinding or inspection needs.
Upload a Drawing
5-Axis Machining
5-axis CNC machining supports complex surfaces, angled features, and multi-face parts where conventional setups may introduce access or datum-control risks. Process planning evaluates tool reach, clamping strategy, surface requirements, and critical-feature inspection.
Upload a Drawing
Swiss & Micro Machining
Swiss machining and micro machining support small-diameter pins, contact-related details, miniature shafts, and other compact precision components. Feasibility depends on geometry, material, tolerances, length-to-diameter relationships, handling, and available inspection methods.
Upload a Drawing
Wire & Sinker EDM
Wire EDM and sinker EDM services address narrow slots, internal corners, hardened features, intricate profiles, and cavities beyond practical cutting-tool access. Planning considers wire path, electrode strategy, flushing, recast-layer requirements, finishing allowance, and inspection.
Upload a Drawing
Precision Grinding
Precision surface and profile grinding supports flatness, parallelism, profile control, and final-size adjustment on critical tooling and fixture components. Reviews establish grinding stock, heat-treatment sequence, datum references, surface requirements, and measurement approach.
Upload a Drawing
Mold Core & Cavity Inserts
Precision mold core and cavity inserts are evaluated from drawings for material, heat treatment, parting-line geometry, cooling or feature access, EDM requirements, and critical molded-part dimensions. Final process routes combine machining, EDM, grinding, fitting, and inspection as required.
Upload a Drawing
Ejector & Ejection Components
Ejector pins, sleeves, and ejection components are assessed for fit, clearance, hardness requirements, head geometry, alignment, and wear-sensitive surfaces. Drawings should identify mating parts, functional dimensions, material specification, and required inspection documentation.
Upload a Drawing
Core Pins, Guide & Locating Components
Core pins, guide pins, and locating components require careful control of functional diameters, mating fits, datum relationships, and surface condition. SUUXIANG reviews whether machining, grinding, EDM, heat treatment, and inspection sequences support the specified assembly function.
Upload a Drawing
Slides, Lifters, Gates & Mold Accessories
Mold slides, lifters, gates, and accessories are configurable tooling families evaluated against movement, shutoff, locating, wear, and molding requirements. Reviews consider mating geometry, machining access, heat-treatment order, fitting allowances, and critical assembly dimensions.
Upload a Drawing
Connector Mold Components
Precision connector mold components support tooling features where pin alignment, cavity geometry, micro details, and repeated mating relationships affect part function. Drawing review focuses on tolerances, material and hardness requirements, EDM strategy, datum control, and inspection feasibility.
Upload a Drawing
Stamping Die Components
Precision stamping die components include punches, die inserts, guide-related details, and wear components produced to drawing-defined geometry. Process evaluation considers material condition, cutting edges, clearance relationships, heat-treatment sequence, grinding stock, and required dimensional verification.
Upload a Drawing
Injection, MIM, CIM & Overmolding Tooling
Injection mold components and tooling for injection molding, MIM, CIM, and overmolding are evaluated within verified production scope. Drawings should clarify resin or feedstock context, molded-feature priorities, material requirements, surface condition, shrinkage responsibilities, and mating-component interfaces affecting manufacturability.
Upload a Drawing
Machining Materials
CNC machining materials are selected against drawing requirements, application conditions, machinability, heat treatment, corrosion exposure, and inspection needs. Submit the specified grade, material standard, required condition, and any approved alternatives for a responsible feasibility review.
Upload a Drawing
Surface Finishes & Heat Treatment
Surface finishing and heat treatment are planned as controlled requirements, not generic add-ons. Drawings should identify finish, roughness, coating, hardness, masking needs, dimensional priorities, and whether grinding or final inspection follows the treatment process.
Upload a Drawing
Quality, Metrology & Documentation
Precision inspection, metrology, and quality documentation are defined by the drawing and agreed inspection plan. Critical dimensions, datums, sampling expectations, report format, traceability needs, and revision status should be established before production begins.
Upload a Drawing
Prototyping & Low-Volume Production
Rapid prototyping and low-volume manufacturing support drawing-driven evaluation before larger commitments. A useful RFQ includes quantity, material, dimensional priorities, finish or heat treatment, target delivery date, inspection requirements, and application context affecting the process route.
Upload a DrawingMaterials for CNC Parts for Measurement Fixtures

Aluminum Alloy
Lightweight and readily machinable for prototype fixture bodies, inspection nests and handling-sensitive assemblies. Its lower wear resistance makes hardened inserts or replaceable contact points worth considering where repeated location is required.

Carbon Steel
A rigid, economical choice for general fixture plates, brackets and medium-duty structural parts. Material grade, corrosion protection and any stress-relief sequence should match the drawing, machining strategy and expected service environment.

Tool Steel
Often considered for locating pins, wear blocks and high-cycle contact features because it can be heat treated for wear resistance. Allowance for heat treatment, grinding stock and final inspection datums requires early planning.

Stainless Steel
Useful for fixture components exposed to moisture, cleaning processes or corrosion-sensitive environments. Grade selection affects machinability, magnetic behavior and achievable finish, so mating conditions and inspection requirements should be identified before quotation.

Engineering Plastics
POM, nylon or UHMW-type materials can provide low-friction, non-marring contact pads and soft jaws for finished surfaces. Their lower rigidity and dimensional response to load or temperature must be assessed against measurement needs.
CNC Parts for Measurement Fixtures: Process Routes

CNC Milling
CNC milling forms fixture plates, nests, pockets, mounting patterns, and multi-face features where tool access and datum relationships must be reviewed before machining. Planned setups help preserve critical feature locations and usable clamping surfaces.

CNC Turning
CNC turning produces cylindrical locating elements, bushings, sleeves, and threaded forms with controlled concentric features. The process route should account for holding method, runout-sensitive dimensions, later machining, and the mating condition of the assembly.

Wire EDM
Wire EDM cuts precise profiles, slots, apertures, and internal geometry where conventional tool access is limited. Wire path, start-hole access, corner requirements, material condition, and inspection datums are reviewed against the drawing before release.

Sinker EDM
Sinker EDM creates deep ribs, sharp internal forms, and difficult-to-reach cavities that milling tools cannot reliably access. Electrode strategy, spark allowance, surface requirement, and downstream finishing are coordinated with the component’s critical dimensions.

Precision Grinding
Precision grinding refines datum faces, locating surfaces, and wear-related features after machining or heat treatment when the drawing requires controlled flatness, parallelism, or finish. Grinding stock and sequence are confirmed to protect final dimensions.

Fitting Inspection
Fitting and inspection verify that individual components assemble against their intended datums and mating conditions. The agreed plan can address functional relationships, critical dimensions, surface priorities, revision status, and required inspection documentation.
Hardware and Identification Options for CNC Parts for Measurement Fixtures

Locating Pins
Precision locating pins establish repeatable part position from defined datums. For CNC parts for measurement fixtures, specify pin diameter, fit, engagement depth, material, and replacement requirements on the approved drawing.

Guide Components
Guide bushings, sleeves, and alignment elements help control movement between fixture plates or mating assemblies. Their selection should reflect the required travel, clearance, loading direction, and inspection-access constraints.

Clamping Elements
Clamps, hold-downs, and contact pads secure the workpiece without obscuring critical features or introducing distortion. Define clamping locations, contact materials, operating clearance, and required adjustment range before production.

Assembly Fasteners
Screws, dowel interfaces, threaded inserts, and captive hardware support controlled fixture assembly and service. Drawings should identify thread standards, engagement, counterbore details, torque-sensitive areas, and accessibility requirements.

Datum Labels
Durable labels or engraved indicators can identify datum references, loading orientation, component positions, and handling instructions. Agree on content, marking location, legibility, and environmental exposure before machining or assembly.

Traceability Marking
Part numbers, revision codes, and batch identifiers can be applied where the drawing permits. Traceability marking should preserve functional surfaces while supporting revision control, assembly verification, and inspection-document matching.
About SUUXIANG Precision Manufacturing
SUUXIANG is the sole public-facing brand of Dongguan SuuXiang Precision Mold Co., Ltd., established in 2010 in Chang’an Town, Dongguan, Guangdong, China. XiaoCheng Huang is the founder and legal representative. We help engineering, sourcing, and quality teams convert drawings and specifications into inspected custom components, including CNC parts for measurement fixtures.
Our practical manufacturing scope combines CNC milling and turning, multi-axis machining, EDM, precision grinding, fitting, and inspection. For fixture components, the process route is selected around datum strategy, critical dimensions, material condition, machining access, EDM or grinding requirements, and the agreed inspection method.
What distinguishes SUUXIANG is disciplined project coordination before production begins. We review the drawing, 3D model when available, quantity, surface and dimensional priorities, and revision requirements to identify manufacturability risks. Production and final documentation are then aligned with the confirmed order and inspection plan.

CNC Parts for Measurement Fixtures: Drawing-Based Process Control
DFM and Datum Review
SUUXIANG reviews drawing-defined datums, critical dimensions, mating relationships, and tool access before production planning. For CNC parts for measurement fixtures, this discussion helps align the locating concept with feasible machining and inspection references.
- Identify functional datums and critical-to-quality features
- Review tolerance relationships across locating faces and holes
- Check clamp access, probe access, and tool approach paths
- Clarify material, heat treatment, and surface requirements

Multi-Process Machining Plans
Fixture plates, locator bodies, and complex support components may require more than one machining method. SUUXIANG plans the sequence across CNC milling, turning, multi-axis work, fitting, and intermediate controls according to the approved drawing and part geometry.
- Sequence roughing and finishing around stable reference surfaces
- Plan multi-face access to reduce unnecessary re-clamping
- Allow for feature relationships that depend on shared datums
- Keep process decisions visible when revisions affect routing

EDM and Grinding Strategy
Where internal corners, hardened features, fine profiles, or controlled flatness require secondary processes, SUUXIANG evaluates wire EDM, sinker EDM, and precision grinding as part of the route. The required result must be confirmed against drawing requirements.
- Assess wire paths for slots, profiles, and internal geometry
- Review electrode needs for inaccessible or detailed features
- Define grinding stock and heat-treatment sequence early
- Consider surface and edge conditions after secondary processing

Inspection and Revision Coordination
Measurement-fixture components are most useful when manufacturing and verification reference the same approved information. SUUXIANG coordinates inspection expectations, drawing revisions, and delivery documentation so the final record corresponds to the agreed order and inspection plan.
- Confirm inspection method for critical dimensions and datums
- Align measurement references with the approved drawing
- Track revision status before machining and final inspection
- Request reporting needs and delivery priorities with the RFQ

Why CNC Parts for Measurement Fixtures Need a Controlled Drawing Review
Compare a drawing-led workflow with a generic quotation path before committing critical fixture-part requirements.
← Swipe left or right to view →
Production Workflow for CNC Parts for Measurement Fixtures
Each route is planned around the drawing, datum strategy, critical dimensions, and inspection evidence required for the specific fixture-part project.
RFQ and Drawing Review
We review 2D drawings, models, quantity, application context, material requirements, critical dimensions, surface priorities, inspection needs, and target delivery date before quoting.
DFM and Route Planning
The team confirms datums, tolerance stack considerations, machining access, clamping approach, heat-treatment sequence, and whether CNC, EDM, grinding, or fitting operations are required.
Material and Setup Preparation
Material and process requirements are checked against the order, while programming and workholding plans are prepared to protect functional locating, support, and measurement surfaces.
CNC Machining and EDM
CNC milling, turning, multi-axis machining, wire EDM, or sinker EDM are applied as the approved route requires, with revision information kept visible throughout production.
Grinding, Fitting, Inspection
Precision grinding and fitting address specified functional relationships, followed by inspection against the agreed drawing requirements, critical dimensions, datums, and documented measurement plan.
Packing and Shipment Coordination
Final documentation, part identification, protective packing, and shipment coordination are aligned with confirmed order requirements, delivery timing, and any traceability expectations before release.
How to Source CNC Parts for Measurement Fixtures
Provide complete technical requirements early so DFM, inspection planning, revision control, and delivery coordination can be aligned before production.
Submit Your Drawing Package
Send 2D drawings, 3D models when available, material, quantity, delivery target, critical dimensions, surface requirements, and any mating-part or inspection-report expectations.
Review DFM and Quotation
Confirm datum strategy, machining access, workholding considerations, EDM or grinding requirements, heat-treatment sequence, inspection method, revision status, and the proposed manufacturing route before commitment.
Approve First-Article Requirements
Where the project requires it, align sample or first-article acceptance criteria, measurement records, approved revisions, and any fixture-function checks before subsequent production proceeds.
Coordinate Production and Delivery
SUUXIANG coordinates CNC machining, EDM, grinding, fitting, inspection, and shipment against the confirmed order requirements, keeping revision and delivery information visible throughout the project.
Customer References Require Verification Before Publication
CNC Parts for Measurement Fixtures: Customer Outcomes Pending Verification
A documented customer testimonial, project context, permission, and any stated outcome metrics must be verified before publication. This reference remains intentionally unpublished until SUUXIANG has approved evidence for the specific measurement-fixture project.
A documented customer testimonial, project context, permission, and any stated outcome metrics must be verified before publication. This reference remains intentionally unpublished until SUUXIANG has approved evidence for the specific measurement-fixture project.
A documented customer testimonial, project context, permission, and any stated outcome metrics must be verified before publication. This reference remains intentionally unpublished until SUUXIANG has approved evidence for the specific measurement-fixture project.
Buyer’s Guide to CNC Parts for Measurement Fixtures
Practical answers on RFQ preparation, quality evidence, delivery coordination and controlled production.
What information should I submit for cnc parts for measurement fixtures?
How are tolerances confirmed for cnc parts for measurement fixtures?
Can you provide inspection reports with cnc parts for measurement fixtures?
Is there a minimum order quantity for custom fixture parts?
Can SUUXIANG produce samples before a larger fixture-part order?
How is lead time determined for a measurement-fixture component?
How are material and heat-treatment requirements handled?
How are payment, shipping and IP requirements handled?
Buyer’s Guide to cnc parts for measurement fixtures
Use this decision framework to specify reliable measurement-fixture components, compare supplier capabilities, validate quality controls, and avoid tolerance, datum, material, documentation, and cost mistakes before production.
1. What Are cnc parts for measurement fixtures?
3-2-1 is a common locating concept: six controlled contacts restrain a part’s six degrees of freedom without using clamps as datums. CNC parts for measurement fixtures are drawing-made elements that establish that repeatable measuring position; see https://www.goscpm.com/post/custom-fixturing-for-cnc-machining-part-accuracy.
Two component groups have different jobs. A fixture body, mounting plate, riser, and bracket primarily provide stiffness and assembly; datum pads, locating pins, nests, rest supports, and clamp contact faces directly influence how the workpiece seats and therefore measurement repeatability.
Four inspection methods depend on that distinction: CMM probes need stable datum access, gauges need controlled part seating, vision systems need a known orientation, and manual checks need unobstructed reference faces. Clamp elements should hold the part against defined locators without bending it, while inspection interfaces—bushings, probe-clearance features, reference targets, or gauge contacts—must be located from the drawing’s datum scheme.
2. Evolution of Measurement Fixture Machining
3-2-1 locating became a practical way to constrain a workpiece’s six degrees of freedom: three primary contacts, two secondary contacts, and one tertiary stop. Earlier inspection commonly relied on hand gauges, layout methods, and dedicated drill or checking fixtures whose fixed geometry suited stable, repeat production.
1952 marks the first numerical-control machine demonstration at MIT, a milestone that helped shift fixture manufacture toward programmed coordinate machining. CNC-made base plates, nests, datum pads, and locator features made it more practical to reproduce complex geometry and revise fixture components as product cycles shortened.
1 digital inspection plan now links the fixture’s datum scheme to CMM probing, gauge checks, or recorded measurements rather than treating the fixture as a passive holder. For cnc parts for measurement fixtures, the useful progression is not automation for its own sake: tighter tolerances require controlled locating, modular elements support revisions, and traceable results require defined datums, inspection methods, and revision-controlled records. https://www.goscpm.com/post/custom-fixturing-for-cnc-machining-part-accuracy https://www.matsoncorp.com/cnc-machined-fixtures
3. Types of cnc parts for measurement fixtures
A complete fixture BOM begins by assigning every cnc parts for measurement fixtures component to one role: establish datums, resist deflection, retain the part, or present features to the measurement device.
Base Plates And Locating Nests
Base plates are flat, hole-patterned foundations that carry locators, supports, and mounting interfaces. Specify mounting datum faces, threaded-hole depths, and clearance around the measured part.
3-2-1 locating commonly uses primary pads, secondary pins, and a tertiary stop to constrain motion without over-constraint. A profiled nest suits irregular castings, housings, and connector bodies; allow chip-cleaning and loading access.
Support And Clamping Elements
Support pads sit directly beneath load-sensitive areas, preventing a clamp from bending thin walls during seating. Use adjustable pads only where their lock position can be controlled and documented.
Low-profile clamps should push the workpiece into its locators, not sideways across them. Reserve toggle, strap, or swing clamps for accessible non-measured surfaces.
Bushings And Measurement Interfaces
Hardened bushings guide plug gauges or protect frequently used probe-reference holes. Define replaceability, press-fit geometry, and whether the bushing bore is a datum or merely a guide.
CMM and sensor interfaces need unobstructed probe approach paths, repeatable mounting faces, and cable clearance. Include target spheres, dowel locations, or sensor brackets only when the inspection plan identifies their coordinate relationship.
4. Materials for cnc parts for measurement fixtures
Material selection sets fixture stiffness, contact life, thermal behavior, and handling weight. Match contact materials and surface protection to the inspected part, coolant exposure, and expected loading cycles.
| Material | Best Use | Trade-Off |
|---|---|---|
| Aluminum alloy | Light, quickly machined bases | Lower stiffness and wear resistance; protect surfaces |
| Tool steel | Rigid bases and durable locators | High mass; machining and heat treatment add cost |
| Stainless steel | Corrosive or washdown environments | Higher cost and slower machining |
| Engineering plastic | Nonmarring nests and supports | Low stiffness; greater thermal movement |
| Hardened wear insert | High-cycle contact points | Use selectively to control total cost |
Practical Selection Matrix
Five material families solve different fixture risks; use the matrix during drawing review, then confirm availability, heat treatment, and inspection requirements with the supplier.
Protect Critical Contacts
Hardened inserts localize replacement cost at pins, datum pads, and clamp faces. Use nonmarring polymer or stainless contact surfaces where bare aluminum, finished coatings, or corrosion-sensitive parts could be damaged.
Control Thermal Mismatch
Differential expansion can shift a measurement result when the fixture and inspected part change temperature differently. Specify the measurement temperature, datum material, and any warm-up period in the inspection plan.
5. Customization and Identification Options
Two customization layers should be specified separately: features that control part location and handling, and marks that preserve traceability. For cnc parts for measurement fixtures, both must reference the approved inspection workflow.
Datum And Assembly Features
3-2-1 locating geometry should be defined from functional datums, including contact faces, pin diameters, and allowable clearance.
Two mating interfaces—such as dowel holes and threaded patterns—need positional callouts, fastener sizes, and assembly torque requirements.
- Custom datum pads and locators
- Threaded mounting patterns
- Press-fit or replaceable bushings
Replaceable Wear Elements
One wear-prone contact should be designed as an interchangeable insert when service replacement must not alter the fixture base.
Two drawing views should identify insert retention, removal access, spare-part revision, and the inspection datum retained after replacement.
- Hardened contact inserts
- Replaceable probe nests
- Captive fastener access
Identification And Protection
One laser-marked ID can link each component to its drawing number, revision, and inspection record without changing fit.
Two protective choices—surface finish and corrosion protection—should be called out by required function, not appearance; ergonomic handles require load and clearance notes.
- Part and revision ID
- Inspection-status label location
- Finish and handling restrictions
6. Construction Quality That Drives Repeatability
Repeatability begins with how the workpiece seats, not with a final inspection report. For cnc parts for measurement fixtures, construction details can affect operator loading, part deformation, and observed measurement variation.
Datum And Location Logic
3-2-1 location logic uses three primary contacts, two secondary contacts, and one tertiary stop to constrain six degrees of freedom without unnecessary contact conflict.
One drawing should define the datum surfaces, pin locations, and allowable positional relationship so operators do not reinterpret the loading sequence.
Support And Contact Surfaces
One clamp load without support directly beneath it can flex a thin or uneven workpiece during seating, then allow it to recover after release.
Two contact concerns deserve review: bore quality for repeatable pin engagement, and burr-free, protected pads that avoid false seating or damage to cosmetic surfaces.
Access And Thermal Effects
Two tool-access checks matter: cutter clearance around locators and probe clearance at measured features. Restricted access can force compromised machining or inspection approaches.
One material pairing can expand differently as temperature changes; review fixture, part, and inspection conditions when thermal movement could influence the tolerance stack.
7. Choosing a cnc parts for measurement fixtures Manufacturer
A supplier of cnc parts for measurement fixtures should be judged on its ability to manufacture and verify critical interfaces, not its lowest unit quote. A sound evaluation begins with the released drawing, datum scheme, mating context, and acceptance evidence.
Review The Drawing
A DFM review should identify inaccessible features, clamping risks, tolerance-stack dependencies, and likely CNC, EDM, or grinding routes. Ask the supplier to restate critical dimensions, functional datums, and unresolved assumptions before machining.
Demand Verification Evidence
A documented inspection plan should link each critical feature to a measurement method, datum setup, and reporting requirement. Request evidence that applicable measuring equipment is calibrated, plus a first-article report aligned to the drawing revision.
Control Material And Delivery
Material traceability should connect the received stock, specified grade, heat-treatment requirement, and finished part records where the order requires it. Confirm revision-control ownership, response timing for discrepancies, part protection, labeling, and packaging before release.
8. Common Measurement-Fixture Sourcing Mistakes
Most fixture failures begin at drawing release, when an ambiguous locating scheme is converted into metal. For cnc parts for measurement fixtures, each preventable omission should become a documented review question.
Datum And Locator Definition
Three primary, two secondary, and one tertiary locating functions must be distinguished from clamps. Missing datum definitions or over-constrained contacts cause rocking, forced seating, and inconsistent measurement; ask: Which surfaces establish each datum, and which contacts merely retain the part?
Contact And Thermal Choices
Contact pads, pins, and nests require stated material and surface requirements. Unspecified contact material can mark, wear, or contaminate the component, while unconsidered thermal expansion shifts results; ask: What contacts the part, and at what measurement temperature is repeatability required?
Tolerances And Inspection
Every tight tolerance should protect a functional measurement relationship. Tolerancing noncritical holes or edges raises cost without improving capability, and omitted inspection requirements leave acceptance subjective; ask: Which dimensions are critical, against what datum, and what report or gauge method proves them?
Wear And Fit Approval
Locator pins and contact pads wear before a fixture body in repeated use. Nonreplaceable wear elements increase downtime, while releasing production before a fit check can lock in mating errors; ask: Which items are replaceable, and will a first-article fit trial precede full manufacture?
9. From Drawing Release to First Article
A controlled launch turns fixture intent into inspectable cnc parts for measurement fixtures. Design, quality, procurement, and manufacturing should agree on the measurement objective before material is cut.
Define Datums And Inputs
First, state the measurement feature, acceptance condition, mating-part orientation, and primary, secondary, and tertiary datums. Supply the released 2D drawing, 3D CAD, revision identifier, quantity, and any existing gauge concept.
Critical dimensions should be flagged with their tolerance, datum references, and measurement method. This prevents a supplier from optimizing noncritical geometry while missing functional locating relationships.
- Identify CTQ dimensions and datum scheme
- Provide mating-part and probe-clearance context
- State the released drawing revision
Close DFM Before Release
Before quotation approval, request DFM feedback on tool access, clamping, thin sections, machining allowance, EDM or grinding needs, and inspectability. Confirm material grade, heat-treatment sequence, finish, and permitted substitutions in writing.
Procurement should approve commercial scope only after engineering and quality accept the proposed process route and inspection plan. SUUXIANG can coordinate this review against the supplied drawing and requirements.
Review First Article
At first article, compare reported results with the approved critical dimensions, datums, and revision. Record deviations, concessions, measurement conditions, and any corrected process decision before repeating parts.
After approval, route every change through a new revision or written change notice. Design owns function, quality owns acceptance, procurement owns order alignment, and manufacturing owns controlled execution.
10. Pricing cnc parts for measurement fixtures
1-off prototype pricing is driven chiefly by programming, setup, workholding and first-article measurement, so its unit cost rarely represents later quantities. For cnc parts for measurement fixtures, request separate pricing for the base, locating elements, purchased hardware and any assembly or acceptance check.
3 variables often change a quotation more than material weight: feature complexity, tolerance and datum relationships, and inspection scope. Tight positional requirements, hardened material, EDM or grinding, coating, serialized identification, CMM reporting, and fixture build-and-fit work should be stated on the drawing or RFQ.
5 working days is a useful planning reference only for uncomplicated, material-available parts; actual timing depends on drawing review, process route, outside treatments and inspection requirements. Confirm the current schedule, revision, documentation and delivery assumptions before release.
| Quantity tier | Typical unit-price pattern | Indicative planning lead time | Main cost drivers |
|---|---|---|---|
| Prototype: 1–2 sets | Highest | 5–15 working days | Setup, programming, custom workholding, first article |
| Low volume: 3–20 sets | Declines as setup is shared | 10–25 working days | Cycle time, tolerance, material, finishing, inspection |
| Repeat order: 20+ sets | Depends on stable revision and batching | Confirm per release | Repeatability, dedicated tooling, reporting, assembly |
Upload CNC Parts for Measurement Fixtures for Review
Send your 2D drawing, 3D model, material, quantity, quality priorities, and target date for a project-specific manufacturing review.