
Angled Hole Machining Services for Precision Drawing-Based Parts
SUUXIANG plans angled hole machining services around DFM, critical dimensions, process access and inspection requirements.
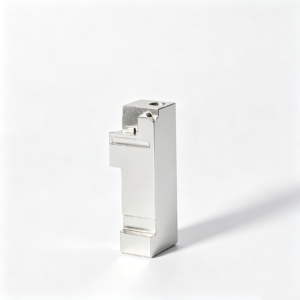
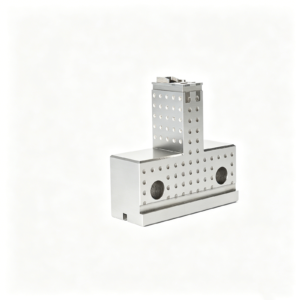
Representative Components with Angled-Hole Features





Related Drawing-Based Components and RFQ Support






Angled Hole Machining Services: Engineering Advantages
Plan angled features around drawing intent, access, inspection, and controlled revisions before production commitments.
Drawing-Led DFM Review
Review angle callouts, hole size, material, and critical dimensions early to identify manufacturability questions before quotation and production planning.
Datum-Aware Planning
Align setup strategy with drawing datums so angled-hole location, orientation, and related features can be evaluated against the intended references.
Process Route Selection
Select CNC machining, EDM, grinding, and fitting steps according to feature access, material condition, surface needs, and geometry risk.
Inspection Plan Alignment
Define inspection methods for critical angled features, including required references, reporting expectations, and dimensional priorities before manufacturing begins.
Controlled Revision Visibility
Keep drawing revisions and project decisions visible through planning and production, reducing uncertainty when angled-hole requirements change.
Traceable Project Communication
Exchange material, quantity, delivery, and quality requirements alongside drawing feedback to support clearer decisions throughout the manufacturing workflow.
Precision Machining for Critical Component Families
Drawing-driven process routes for custom parts, mold components, connector tooling, and die components—planned around critical dimensions, material requirements, inspection, and delivery needs.

CNC Machining Services
Precision CNC machining services for drawing-based parts requiring a defined process route, critical-dimension review, appropriate milling or turning strategy, and inspection planning before production commitment.
Upload a Drawing
CNC Milling
Custom CNC milling services for prismatic and contoured components, including pockets, features, mounting faces, and complex geometry. Reviews address datum selection, tool access, machining allowance, surface requirements, and inspection points.
Upload a Drawing
CNC Turning
Precision CNC turning services for rotational components with controlled diameters, shoulders, bores, threads, and concentric features. Material, runout requirements, datum references, and secondary-operation needs should be defined in the RFQ.
Upload a Drawing
5-Axis Machining
5-axis CNC machining for components whose angled features, compound surfaces, or multi-face relationships benefit from fewer setups. Process planning evaluates tool reach, fixture access, feature orientation, and tolerances across repositioned datums.
Upload a Drawing
Swiss & Micro Machining
Swiss machining and micro machining for small, slender, or detail-dense components where support, concentricity, burr control, and measurement strategy affect manufacturability. Drawings should identify critical features, material, quantity, and functional interfaces.
Upload a Drawing
Wire & Sinker EDM
Wire EDM and sinker EDM services for precision profiles, hardened features, deep cavities, narrow slots, and geometry not readily reached by conventional cutting tools. Electrode strategy, wire path, finish expectations, and recast-layer considerations require review.
Upload a Drawing
Precision Grinding
Precision surface and profile grinding for flatness, parallelism, profile control, and finished dimensions after machining or heat treatment. Grinding stock, datum sequence, material condition, and inspection method should be agreed before release.
Upload a Drawing
Mold Core & Cavity Inserts
Precision mold core and cavity inserts manufactured from customer drawings and models. Reviews focus on shutoff geometry, cooling or access constraints, heat-treatment sequence, EDM requirements, fitting relationships, and critical molding surfaces.
Upload a Drawing
Ejector & Ejection Components
Ejector pins, sleeves, and ejection components produced to the drawing-defined fit, travel, surface, and material requirements. Functional interfaces with plates, cores, and molded parts guide tolerance, finish, and inspection planning.
Upload a Drawing
Core Pins, Guide & Locating Components
Core pins, guide pins, bushings, and locating components for controlled alignment and repeatable mold function. RFQs should identify mating parts, fit class, hardness requirements, critical diameters, and any grinding or EDM finishing needs.
Upload a Drawing
Slides, Lifters, Gates & Mold Accessories
Mold slides, lifters, gates, and accessories manufactured as configurable components rather than assumed catalog items. Process reviews consider travel interfaces, wear surfaces, angled features, clearances, heat treatment, fitting, and assembly references.
Upload a Drawing
Connector Mold Components
Precision connector mold components for tooling where fine pitch, alignment, cavity detail, and repeated mating relationships matter. Drawing review addresses insert geometry, EDM access, critical dimensions, material condition, and inspection evidence.
Upload a Drawing
Stamping Die Components
Precision stamping die components for drawing-based die assemblies, including forming, guiding, cutting, and locating elements. Manufacturing planning considers working edges, material and heat treatment, grinding stock, wire-EDM profiles, and mating conditions.
Upload a Drawing
Injection, MIM, CIM & Overmolding Tooling
Tooling and component work supporting injection molding, metal injection molding, ceramic injection molding, and overmolding within verified production scope. Requirements should define molded-material context, interfaces, surface needs, and functional risks before quotation.
Upload a Drawing
Machining Materials
CNC machining materials selected against the drawing, application, heat-treatment requirements, corrosion or wear conditions, and inspection needs. Material availability and certification expectations should be confirmed for the specific project.
Upload a Drawing
Surface Finishes & Heat Treatment
Surface finishing and heat treatment planned around functional surfaces, dimensional change, hardness needs, corrosion resistance, and post-treatment machining or grinding. Specify finish callouts, masking needs, verification requirements, and sequence constraints.
Upload a Drawing
Quality, Metrology & Documentation
Precision inspection, metrology, and quality documentation aligned with the order and verified inspection plan. Define critical dimensions, datum scheme, measurement methods, sampling expectations, reporting format, revision status, and traceability requirements.
Upload a Drawing
Prototyping & Low-Volume Production
Rapid prototyping and low-volume manufacturing for teams validating fit, function, process assumptions, or supply readiness before broader release. Provide drawings, material, quantity, delivery target, revision status, and required inspection evidence.
Upload a DrawingSupported Engineering Materials for Angled Hole Machining Services

Alloy Tool Steels
Used for mold cores, cavity inserts, and wear-critical tooling. Machinability changes substantially with hardness and heat-treatment sequence, so angled-hole access, EDM needs, grinding stock, and final inspection requirements require drawing review.

Stainless Steels
Common in corrosion-sensitive components, connector tooling, and precision assemblies. Grade selection affects drilling behavior, burr control, surface finish, and heat response; specify the alloy, condition, passivation expectations, and critical angled features in the RFQ.

Carbon Alloy Steels
Suitable for structural machine parts, die components, pins, and locating features where strength or wear resistance is specified. Material condition and required heat treatment influence machining allowance, hole strategy, distortion risk, and measurement planning.

Aluminum Alloys
Often selected for lightweight fixtures, prototype parts, and machined housings. These alloys generally machine efficiently, but alloy grade, wall stiffness, thread requirements, and angled-hole edge condition should be reviewed against the drawing and application.

Copper Base Alloys
Applied to electrode, thermal-management, electrical, and specialized tooling components. Copper and copper alloys can require tailored cutting parameters and careful burr management, especially where small angled holes, surface requirements, or mating interfaces are critical.
Angled Hole Machining Services: Supported Processes

Multi-Axis CNC
Multi-axis positioning and contouring support angled holes where tool orientation, surrounding geometry, and datum relationships must be controlled. The route can reduce intermediate setups while keeping feature access and inspection planning visible.

CNC Drilling
CNC drilling supports angled hole features when the drawing provides a clear angle, entry condition, depth, diameter, and positional tolerance. Tool access, breakout risk, and drilling sequence require review against the part geometry.

Wire EDM
Wire EDM can produce precise profiles, slots, and difficult-access features in conductive workpieces after a suitable start condition is established. It is evaluated when mechanical cutting access or corner geometry makes a conventional route unsuitable.

Sinker EDM
Sinker EDM uses a planned electrode strategy for conductive materials and enclosed or complex feature geometry. Electrode design, burn allowance, surface requirements, and subsequent finishing needs are reviewed with the critical dimensions.

Precision Grinding
Precision grinding is applied where a controlled datum surface, finished diameter, or tight geometric relationship is needed after machining or heat treatment. Grinding stock, wheel access, and measurement method should be defined in the drawing review.
Angled Hole Machining Services: Component Features

Threaded Interfaces
Internal or external threads can be planned around angled-hole entry conditions, tool access, engagement length, and mating-part requirements. Define thread standard, class, depth, datum relationship, and any gauging expectation in the RFQ.

Locating Features
Dowel holes, reference faces, keyways, and locating bores help control assembly position. Their relationship to angled features should be dimensioned from clear datums so machining sequence and inspection methods can be reviewed.

Installed Inserts
Threaded inserts, bushings, and wear elements may be considered when the drawing identifies material, retention approach, assembly condition, and critical dimensions. Review installation sequence, access, and inspection requirements with the project team.

Surface Treatments
Coatings, plating, polishing, or other specified finishes require review of material condition, dimensional allowance, coverage areas, and post-treatment inspection needs. Identify functional surfaces and any masking or mating concerns before production planning.

Part Markings
Part numbers, revision identifiers, orientation marks, or traceability marks can support controlled assembly and incoming inspection. Provide marking location, method preference, character size, and restrictions for surfaces where marking could affect function.
About SUUXIANG Precision Manufacturing
SUUXIANG is the international-facing brand of Dongguan SuuXiang Precision Mold Co., Ltd., established in 2010 in Chang’an Town, Dongguan, China. We help global engineering, sourcing, and quality teams turn controlled drawings and specifications into inspected custom parts, precision mold components, connector tooling, and stamping-die components.
Our drawing-driven workflow brings CNC milling and turning, multi-axis machining, wire and sinker EDM, precision grinding, fitting, and inspection into a coordinated manufacturing route. For angled hole machining services, the review begins with the datum scheme, feature access, hole geometry, tolerance priorities, material condition, and inspection expectations.
What differentiates SUUXIANG is disciplined project communication before production commitments. We use DFM and critical-dimension review to clarify feasible process routes, revision requirements, and quality evidence for each order. Submit an RFQ with your 2D drawing, 3D model where available, material, quantity, and delivery requirements for a focused manufacturing review.

Angled Hole Machining Services: Supplier Evaluation Checklist
DFM Starts With Datums
SUUXIANG reviews drawing datums, feature angles, entry conditions, wall thickness and tool approach before quoting angled hole machining services. This discussion helps identify tolerance-stack risks and establishes which dimensions must be controlled from the same functional reference.
- Identify primary, secondary and tertiary inspection datums
- Confirm angular callouts against mating-part function
- Review drill length, breakout risk and tool access
- Separate critical dimensions from general tolerances

Match the Process Route
An angled feature may require multi-axis CNC positioning, controlled drilling and milling, or a planned EDM operation where geometry, material condition or access makes conventional cutting unsuitable. SUUXIANG assesses the drawing requirements before proposing a route.
- Consider machine orientation and reachable tool paths
- Plan EDM where conductive-material geometry warrants it
- Sequence heat treatment with machining allowances
- Reserve grinding stock for final functional surfaces

Plan EDM and Grinding
Complex angled features often interact with hardened surfaces, narrow clearances or precision locating faces. Electrode strategy, wire path, flushing access and grinding allowance should be reviewed together so that downstream finishing does not disturb the intended datum relationship.
- Define electrode or wire-EDM access early
- Protect reference surfaces through process transitions
- Account for finishing stock after heat treatment
- Check intersections, radii and relief requirements

Keep Inspection Revision-Safe
Reliable angled hole machining services depend on an inspection plan tied to the released drawing. SUUXIANG coordinates critical dimensions, measurement method, reporting needs and revision status so the delivered documentation corresponds to the agreed order requirements.
- Align inspection methods with critical feature geometry
- Clarify report and traceability expectations in the RFQ
- Control drawing revisions before production release
- Include mating context when fit is function-critical

Why Choose SUUXIANG for Angled Hole Machining Services
A disciplined alternative to generic quote-first sourcing for drawing-driven precision parts.
← Swipe left or right to view →
Angled Hole Machining Services: Project Workflow
A drawing-led process that aligns DFM, process routing, inspection evidence, and delivery details before production commitments are made.
Review Drawing Package
Share 2D drawings, 3D models, material, quantity, delivery target, and inspection needs so SUUXIANG can establish the project requirements.
Confirm DFM Priorities
Review angled-hole access, datums, critical dimensions, tolerance stack, surface requirements, heat-treatment sequence, and any mating-component constraints before quotation.
Plan Process Route
Select the appropriate CNC, multi-axis, EDM, grinding, fitting, and inspection sequence, including electrode strategy, wire path, and machining allowances where needed.
Machine Critical Features
Produce approved parts to the released drawing revision, maintaining visible coordination around critical features, process changes, and in-process quality requirements.
Inspect and Document
Verify agreed dimensions and surface priorities using the specified inspection approach, then prepare documentation consistent with the order and approved inspection plan.
Pack and Coordinate Delivery
Confirm final part identification, protective packing, shipment readiness, and delivery coordination while keeping revision and project communication traceable.
How to Start Angled Hole Machining Services
A drawing-led review process that clarifies access, datums, angled-feature strategy, inspection needs, and delivery expectations before production commitments.
Submit Your Drawing Package
Provide 2D drawings, available 3D models, material, quantity, angled-hole requirements, critical dimensions, surface priorities, inspection needs, and target delivery date.
Review DFM and Quotation
Our engineering team reviews datum strategy, tool access, feature geometry, machining or EDM route, grinding allowance, and inspection requirements before issuing a quotation.
Approve Samples When Needed
For development or higher-risk parts, confirm sample requirements, revision status, critical measurements, and acceptance evidence before releasing the production order.
Coordinate Production and Delivery
SUUXIANG coordinates the approved process route, revision control, inspection plan, and delivery information, with final documentation aligned to the verified order requirements.
Customer Testimonials: Publication Pending Verification
Customer Feedback on Angled Hole Machining Services
Pending approved customer testimonial. Publish only after the customer confirms the project scope, inspection documentation, delivery outcome, and attribution for angled hole machining services.
Pending approved customer testimonial. Include verified details about drawing-review communication, critical-dimension clarification, revision control, and the specific project outcome before publication.
Pending approved customer testimonial. Add only customer-confirmed results, such as quantity, delivery coordination, inspection-report requirements, or manufacturability decisions relevant to the supplied drawing.
Angled Hole Machining Services FAQ
Practical answers for drawing-based RFQs, quality planning, and controlled production discussions.
What files should I send for angled hole machining services?
Is there a minimum order quantity for angled hole machining services?
How do you evaluate samples for angled hole machining services?
How is lead time assessed for a custom angled-hole part?
Which materials can be considered for angled-hole components?
Can I request inspection reports for critical angled holes?
Do you ship internationally, and what shipping information is needed?
How are payment terms, IP, and drawing revisions controlled?
Complete Buyer’s Guide to angled hole machining services
Use this decision framework to define angled-hole requirements, compare capable suppliers, control cost and quality risk, and avoid RFQ mistakes that cause tolerance, inspection, or schedule failures.
1. What Are Angled Hole Machining Services?
90° is the nominal condition for a conventional hole measured from its reference face; angled hole machining services produce a bore whose axis departs from that normal. The feature is defined from drawing datums, not merely by an angle note, because the entry point, exit point, and axis location can each affect fit.
3 common uses are venting or cooling paths in mold inserts, lead-in or retention features in connector tooling, and clearance, lubrication, or assembly passages in stamping-die components. In each case, the hole may intersect another feature, approach a hardened surface, or establish the position of a mating pin or fastener.
5 inputs should accompany the RFQ: hole diameter and angle, datum-referenced start location, depth or exit condition, positional and angular tolerance, and surface or deburring requirement. SUUXIANG can review the drawing, model, material, heat-treatment sequence, and inspection expectation to determine a suitable manufacturing route within verified scope.
2. Evolution of Angled Hole Machining Services
Three-axis machining commonly required an angled vise, sine plate, or dedicated fixture to present the drilling axis. Each physical re-clamp added datum-transfer risk and made repeat production dependent on documented setup practice.
Five-axis positioning lets a programmed tool vector reach many compound-angle features with fewer workholding changes; on-machine probing can establish or check part location between operations. For buyers, the important evidence is the setup plan, datum scheme, probe records where used, and inspection method—not a generic multi-axis claim. https://hotean.com/blogs/hotean-blog/multi-axis-cnc-machining-is-smarter-move-for-angled-holes
EDM hole drilling remains relevant for small, deep, or difficult angled holes in electrically conductive materials, while wire and sinker EDM may support related geometry. Its value is geometric access, but electrode strategy, flushing, recast-layer requirements, and measurement access must be agreed on the drawing review. https://www.edmdept.com/manufacturing-services-full-details/sinker-edm/edm-hole-drilling
3. Types of Angled Hole Machining Services
Five common routes create angled holes, but they differ sharply in tool access and setup control. Route selection should start with the specified angle, hole diameter, depth-to-diameter ratio, datum, and tolerance.
| Route | Suitable Geometry | Key Limitation | Setup Implication |
|---|---|---|---|
| 3-axis fixture | Single-plane angle | Re-clamp error | Dedicated fixture |
| 4-axis index | Rotary-access face | Fixed positions only | Rotary datum control |
| 5-axis | Compound angles | Collision or reach | CAM verification |
| Swiss cross drill | Small turned parts | Part diameter/access | Cross-tool setup |
| EDM hole drill | Conductive deep holes | Electrode wear | Electrode and flushing plan |
Fixture And Rotary Positioning
3-axis indexed machining uses an angle fixture for straightforward faces; each re-clamp adds alignment risk. 4-axis positioning reduces manual handling where a rotary axis can present the drilling face.
Buyer question: Can the feature be reached after a fixed index, and is the setup datum repeatable?
Simultaneous Five-Axis Milling
5-axis milling or drilling suits compound angles and crowded mold-component geometry. Tool length, collision clearance, and hole-start stability can still limit deep or very small features.
Buyer question: Does continuous tool orientation improve access enough to justify the programming and machine time?
Swiss And EDM Drilling
Swiss-type cross drilling applies mainly to small turned parts with radial or angled features. EDM hole drilling is limited to conductive materials and can address small, deep, difficult-access holes (https://www.edmdept.com/manufacturing-services-full-details/sinker-edm/edm-hole-drilling).
Buyer question: Is the part rotational, conductive, and better served by a cross tool or electrode?
4. Materials for Angled Hole Machining
Material family changes drill stability, chip control, burr risk, finish, and the inspection plan for angled hole machining services. Declare the actual stock condition before a process route is selected.
| Material Family | Primary Risk | Planning Focus |
|---|---|---|
| Aluminum alloys | Exit burrs | Support and deburr |
| Stainless steels | Heat, work hardening | Coolant and chips |
| Tool steels | Distortion | Grinding allowance |
| Titanium | Heat retention | Controlled cutting |
| Copper alloys | Burrs | Edge control |
| Engineering plastics | Heat deformation | Low-stress support |
| Conductive hardened materials | Tool access | EDM strategy |
Machining Behavior By Family
Aluminum alloys cut readily but can form exit burrs and built-up edge; support thin walls and specify deburring limits.
Stainless steels and titanium retain heat and work-harden; tool access, coolant delivery, and chip evacuation deserve early review.
Hard Materials And EDM
Tool steels require allowance planning when heat treatment follows machining, because distortion can move an angled-hole relationship to its datum.
Conductive hardened materials may suit EDM where conventional tools lack access; wire path or electrode strategy must protect required geometry.
RFQ Material Declaration
Grade, temper or annealed condition, hardness, and material certificates should accompany the drawing; copper alloys and engineering plastics have distinct burr and heat responses.
Post-machining heat treatment, plating, coating, or passivation can alter diameter, finish, or inspection access. State the final-condition acceptance requirement.
5. Specify Angled Hole Features and Finishes
A 2D drawing should define the angled hole’s axis, entry and exit condition before machining begins. A 3D model should show geometry, but dimensions, datums, and acceptance criteria remain drawing-controlled.
Define Hole End Conditions
Two end conditions matter: through holes need exit-side burr limits; blind holes need final depth from a stated datum and drill-point allowance if depth is functional.
Three counter-feature types—spotfaces, countersinks, and counterbores—need diameter, depth or angle, concentricity datum, and seating face.
Control Threads And Passages
Five thread fields should be called out: size, pitch, class, engagement length, and any mating-fastener requirement at an angled intersection.
One intersecting passage requires allowable breakout, edge-break definition, and chip-removal expectation. Reamed or honed bores need final size, surface requirement, and inspection method.
Separate Functional From Cosmetic
One approved sample can establish visual direction, while the drawing must set functional deburring, radius or chamfer, coating mask zones, and marking location.
A separate inspection plan should state cleanliness method, applicable particle or residue limits, protected surfaces, reporting points, and packaging conditions.
6. Quality Elements in Angled Hole Machining Services
A measurable acceptance plan prevents an angled hole from being judged by appearance alone. For angled hole machining services, define datums, feature limits, inspection method, and accessible measurement paths before release.
| Requirement | Measurable Criterion | Typical Verification |
|---|---|---|
| Axis location | True position to datums | CMM probing |
| Axis direction | Angular tolerance | CMM or fixture gauge |
| Internal condition | Effective depth and burr limit | Depth gauge and borescope |
| Thread usability | Specified gauge result | Go/no-go gauge |
Datum And Location Control
Datum A should establish the functional mounting face; secondary and tertiary datums must restrain rotation and lateral location.
True position at basic coordinates controls axis location, while a separate angular tolerance controls axis direction; neither substitutes for the other.
Functional Feature Conditions
Effective depth must be measured along the hole axis and stated separately from overall drill travel or intersection depth.
Entry and exit requirements should specify allowable breakout, chamfer, burr condition, surface finish, runout, and thread-go gauge acceptance where applicable.
Verification And First Article
CMM probing can establish axis position and angle when probe access exists; optical measurement suits visible entry geometry.
Borescopes verify internal condition, while pin, plug, and thread gauges confirm usable size. First-article reports should identify datums, instruments, actual results, and drawing revision.
7. How to Choose Angled Hole Machining Services
Two quotations with the same unit price can carry different launch risk. For angled hole machining services, evaluate planning, verification, and controlled response—not a capability list.
| Evaluation Area | Ask For | Decision Signal |
|---|---|---|
| DFM | Route rationale | Risks identified |
| Execution | Fixture and inspection plan | Critical features controlled |
| Launch | Revision and approval record | Changes traceable |
Test DFM Responsiveness
A 2D drawing and 3D model should trigger questions about datum selection, tool access, breakthrough risk, and angle measurement. Ask for the proposed process route and the reason for each setup.
One revision log should show what changed, who approved it, and which documents were superseded.
Review Execution Evidence
A fixture plan should explain part location, clamping force, and how repeatability is protected between operations. Request the programming and probing approach for critical angled features.
Material traceability should connect supplied material, heat-treatment requirements, and the finished lot. Confirm the inspection method before approving a sample.
Qualify Commercial Control
A realistic lead-time commitment should separate engineering review, material procurement, machining, inspection, and shipment. Ask how capacity conflicts and schedule changes are communicated.
A final document package should match the purchase order and agreed inspection plan. Define sample approval, deviation handling, and change-control contacts before release.
8. Common Angled Hole Sourcing Mistakes
Two drawing defects can describe the same angled hole differently: missing reference datums and an angle stated without positional tolerance. Both can produce an inspectable feature that fails its intended assembly relationship.
Define Datums And Position
Three datum references should establish the angle, entry point, and feature axis. Provide basic dimensions, positional tolerance, and the mating-function relationship so programming and inspection use the same coordinate system.
Protect Tool Access
One accessible approach path is required for a drill, end mill, or EDM electrode. Show local wall thickness, entry clearance, nearby features, and any forbidden fixture-contact areas; otherwise the route may require redesign or added setups.
Resolve Intersections And Burrs
Two intersecting holes can leave a burr, breakout, or unsupported tool exit at the crossing. Identify allowable edge break, burr direction, intersection condition, and cleaning requirement before quoting.
Align Threads, Models, Inspection
One nominal thread callout does not establish usable engagement when the angled entry shortens full-thread depth. State minimum functional engagement, model-versus-drawing precedence, and a reachable inspection method; inaccessible probes or gauges need an agreed alternative.
9. RFQ-to-Production Launch Steps
A controlled RFQ prevents an angled-hole prototype from becoming an undocumented setup experiment. Before release, SUUXIANG should confirm the drawing baseline, decision owners, and evidence required at each gate.
Release Controlled Design Data
One RFQ package should include the revision-controlled 2D drawing, 3D model, quantity, material, and delivery target.
Each critical angled hole needs a datum reference, angle definition, diameter, depth, surface requirement, and mating context.
Close DFM And Quote Assumptions
One DFM review should identify tool access, workholding, drilling approach, EDM needs, grinding stock, and inspection feasibility.
Each quotation should state the assumed revision, process route, exclusions, lead-time basis, and requested clarifications.
Approve Evidence Before Production
First articles or agreed samples should be reviewed by engineering and quality before low-volume release.
One release record should lock revision control, inspection-report format, packaging protection, shipment terms, and change-approval ownership.
10. Angled Hole Machining Pricing and Cost
2 quote inputs—the controlled drawing revision and required quantity—set the starting point for a reliable cost review. SUUXIANG should confirm datum scheme, angled-hole callouts, material condition, and requested inspection evidence before pricing.
3 cost multipliers commonly change the route: setup count, feature risk, and delivery urgency. A 5-axis approach may reduce custom-fixture work, while tight positional requirements, deep small-diameter holes, deburring access, finishing, or expedited scheduling can add cost.
| Cost driver | Lower-cost condition | Higher-cost condition | Quote evidence needed |
|---|---|---|---|
| Quantity tier | Repeat batch spreads setup | Prototype carries setup share | Annual volume or release quantity |
| Axis and fixturing | Simple indexed access | Compound angle or dedicated fixture | Hole angle and tool-access model |
| Feature geometry | Moderate depth-to-diameter ratio | Small, deep, intersecting hole | Diameter, depth, entry and exit details |
| Tolerance and verification | General dimensional checks | Critical position, surface, or report | Datums, CTQs, gauge and report requirements |
| Delivery and finishing | Standard routing | Hand deburr, coating, or expedite | Finish specification and target date |
Start Your Angled Hole Machining Services RFQ Review
Upload your 2D drawing, available 3D model, material, quantity, quality priorities, and target delivery date for a project-specific manufacturability review.