
CNC Tapping Services for OEM Parts
SUUXIANG reviews drawings, critical threads, datums, and inspection needs before CNC tapping services move into production.
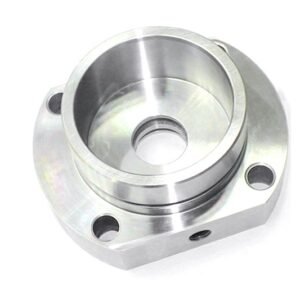
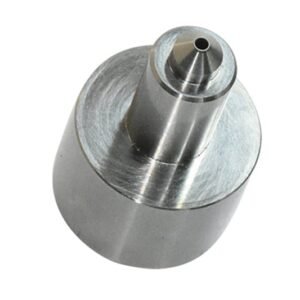
Representative Tapped Parts and Tooling Components





Related Tapped Parts and RFQ Requests






Why Engineering Teams Choose CNC Tapping Services from SUUXIANG
Drawing-based planning keeps threaded features, critical dimensions, process routes, and inspection expectations visible before production begins.
Drawing-Led DFM
We review thread callouts, datums, access, and tolerance relationships before quotation, helping identify manufacturability questions that require alignment before production.
Critical Dimensions
Critical threaded features are considered alongside mating requirements, surface needs, and inspection methods so the production plan reflects functional priorities.
Coordinated Process Routes
CNC machining, EDM, grinding, and fitting are planned as needed to protect threaded features, component geometry, and downstream assembly requirements.
Inspection Planning
Inspection planning is defined around the drawing and agreed requirements, including thread verification, critical dimensions, reporting expectations, and order-specific documentation.
Revision Visibility
Visible revision control keeps the current drawing, specifications, and delivery information aligned throughout project coordination, reducing avoidable manufacturing ambiguity.
Tapping-Ready Parts and Tooling Families
Review configurable part and tooling families where thread design, feature access, tolerance control, and inspection planning affect manufacturability.

CNC Machining Services
Precision CNC machining services for drawing-based custom parts with tapped holes, critical interfaces, and documented inspection requirements. Process planning considers material, datum structure, tool access, thread specification, tolerance priorities, quantity, and delivery requirements before production is committed.
Upload a Drawing
CNC Milling
Custom CNC milling services for prismatic parts, plates, inserts, and tooling details requiring drilled and tapped features. Drawing review addresses thread depth, edge distance, machining access, fixture strategy, and the relationship between threaded holes and critical datums.
Upload a Drawing
CNC Turning
Precision CNC turning services for shafts, sleeves, bushings, pins, and rotational components with internal or external threaded features. Review focuses on concentricity, runout, thread form, relief geometry, material condition, and inspection methods appropriate to the drawing.
Upload a Drawing
5-Axis Machining
5-axis CNC machining supports complex angled features, compound surfaces, and threaded holes where multi-axis access can reduce setups. SUUXIANG evaluates tool orientation, clamping, tolerance stack, surface requirements, and inspection access from the supplied model and drawing.
Upload a Drawing
Swiss & Micro Machining
Swiss machining and micro machining support small, detailed components where thread geometry, slender features, and tight positional relationships require disciplined process planning. Buyers should identify critical dimensions, material, quantity, inspection expectations, and mating-part context in the RFQ.
Upload a Drawing
Wire & Sinker EDM
Wire EDM and sinker EDM services address hardened or intricate tooling features that conventional cutting tools cannot access efficiently. Electrode strategy, wire path, corner conditions, recast-layer considerations, finishing allowance, and subsequent grinding requirements should be defined during review.
Upload a Drawing
Precision Grinding
Precision surface and profile grinding provides controlled finishing for flatness, parallelism, profiles, and functional interfaces on machined or EDM-produced components. Grinding stock, heat-treatment sequence, datum references, surface targets, and measurement approach require agreement before production.
Upload a Drawing
Mold Core & Cavity Inserts
Precision mold core and cavity inserts are configurable around part geometry, cooling and venting requirements, shutoff conditions, and tapped mounting features. Drawing review considers steel selection, heat treatment, EDM access, grinding allowance, critical dimensions, and inspection documentation.
Upload a Drawing
Ejector & Ejection Components
Ejector pins, sleeves, and ejection components are produced to drawing-defined diameters, lengths, fits, and mounting details. Threaded retention, clearance relationships, hardness requirements, surface condition, and alignment with the mold assembly should be evaluated with the mating-component information.
Upload a Drawing
Core Pins, Guide & Locating Components
Core pins, guide pins, and locating components require attention to functional datums, fit classes, wear surfaces, and assembly relationships. Tapped or threaded features must be reviewed for engagement length, access, material condition, and effects on concentricity or positional tolerance.
Upload a Drawing
Slides, Lifters, Gates & Mold Accessories
Mold slides, lifters, gates, and accessories are configured from the mold design rather than treated as fixed catalog items. SUUXIANG reviews travel and shutoff geometry, mounting threads, tool access, wear interfaces, heat treatment, fitting needs, and verification criteria.
Upload a Drawing
Connector Mold Components
Precision connector mold components support tooling features where terminal pitch, cavity alignment, inserts, and repeatable location are important. RFQs should identify critical mating dimensions, datum scheme, thread requirements, material or hardness condition, surface priorities, and inspection expectations.
Upload a Drawing
Stamping Die Components
Precision stamping die components include drawing-based punches, dies, guide elements, plates, and custom details with functional threads or mounting interfaces. Process planning accounts for material and heat treatment, EDM or grinding route, edge condition, clearance relationships, and dimensional verification.
Upload a Drawing
Injection, MIM, CIM & Overmolding Tooling
Injection, MIM, CIM, and overmolding tooling components are considered when requirements fall within verified production scope. Review includes material behavior, mold feature geometry, threaded assembly details, thermal or wear considerations, machining and EDM access, fitting, and inspection requirements.
Upload a Drawing
Machining Materials
CNC machining materials are selected against the drawing, application, strength, corrosion, wear, conductivity, and heat-treatment requirements. Material designation, condition, traceability expectations, and any customer-specified source controls should be supplied before quotation and process confirmation.
Upload a Drawing
Surface Finishes & Heat Treatment
Surface finishing and heat treatment are planned around function, corrosion resistance, wear, appearance, and dimensional stability. Buyers should define applicable standards, coating or treatment sequence, masking needs, critical dimensions after treatment, surface requirements, and reporting expectations.
Upload a Drawing
Quality, Metrology & Documentation
Precision inspection, metrology, and quality documentation are matched to the order’s critical dimensions and agreed inspection plan. Useful RFQs identify CTQ features, datum references, measurement method needs, report format, traceability requirements, revision level, and receiving criteria.
Upload a Drawing
Prototyping & Low-Volume Production
Rapid prototyping and low-volume manufacturing support drawing-driven validation, bridge needs, and controlled component releases. Early review clarifies the material, thread and tolerance priorities, process route, inspection evidence, revision status, quantity, and target delivery date before commitments are made.
Upload a DrawingMaterials Considered for CNC Tapped Components

Alloy Tool Steels
Common for mold cores, cavity inserts and die components requiring strength and wear resistance. Tapped features should be planned around hardness condition, heat-treatment sequence, thread engagement and any grinding stock near critical datums.

Stainless Steel Grades
Used for corrosion-resistant tooling, connector-related components and industrial assemblies. Grade selection affects chip control and tap loading, so drawings should identify material condition, thread depth, surface requirements and any passivation or finishing needs.

Aluminum Alloys
Often selected for lightweight fixtures, prototypes and machined housings where efficient machining is valuable. Thread design must account for alloy strength, engagement length and whether inserts or subsequent surface treatments are required.

Copper Alloys
Applied to electrical, thermal and specialized tooling parts where conductivity or particular forming behavior matters. Material grade can influence chip formation and thread durability, requiring confirmation of mating hardware, wall thickness and finishing sequence.

Engineering Plastics
Used in selected fixtures, insulating parts and low-load functional components. Tapped threads can be sensitive to creep and pull-out, so the drawing should define service conditions, insert requirements, thread size and assembly load.
Machining and Finishing Processes That Support CNC Tapping Services

CNC Milling
Milling establishes faces, pockets, locating features, and accessible hole positions before tapping. Tool access, thread depth, chip evacuation, and datum relationships are reviewed to support stable threaded-feature production.

CNC Turning
Turning supports rotational parts with axial or radial threaded features, controlling concentricity between diameters, shoulders, and tapped holes. The route depends on part geometry, workholding, material, and specified critical dimensions.


Wire EDM
Wire EDM produces precise profiles, slots, and internal contours after suitable machining stages. It may support tapped-component tooling where hard material condition, narrow geometry, or profile accuracy requires a controlled wire path.

Sinker EDM
Sinker EDM forms detailed cavities, ribs, and difficult-access geometry using planned electrodes. For mold and connector tooling components, electrode strategy and subsequent thread protection are considered alongside required surface and datum conditions.

Precision Grinding
Precision grinding refines critical faces, diameters, and locating features where flatness, parallelism, or controlled stock condition affects assembly. Grinding sequence is coordinated with tapping to avoid compromising thread condition or functional datums.
CNC Tapping Services: Component Features and Hardware Options

Threaded Inserts
Helical, key-locking, or press-fit insert requirements can be reviewed for parts needing durable threads in softer materials or repeated assembly. Specify insert type, thread size, installation condition, and any pull-out or torque expectations.

Locating Elements
Dowel holes, locating pins, shoulders, and reference bores help control repeatable assembly position between mating components. Define datum relationships, fit intent, insertion direction, and inspection points so the machining route supports functional alignment.

Guide Features
Guide posts, bushings, lead-ins, and clearance features can be incorporated where controlled movement or component registration matters. Drawing review should confirm access, tolerance stack, surface requirements, and the relationship to tapped mounting locations.

Assembly Fasteners
Counterbores, countersinks, captive-screw provisions, and clearance holes can be planned alongside tapped features. Provide fastener standard, head style, engagement requirement, torque considerations, and mating-part context to verify practical tool access.

Surface Treatments
Coating, plating, passivation, polishing, or other surface-treatment requirements should be identified before thread production. The review considers masking needs, dimensional buildup, corrosion or wear objectives, and whether post-treatment thread verification is required.

Part Identification
Laser marking, engraving, revision marks, and traceability identifiers can support controlled assembly and incoming inspection. Define content, location, character size, permanence expectations, and cosmetic restrictions so identification does not interfere with critical features.
About SUUXIANG Precision Manufacturing
SUUXIANG is the sole public-facing brand of Dongguan SuuXiang Precision Mold Co., Ltd., established in 2010 in Chang’an Town, Dongguan, Guangdong, China. Founded by XiaoCheng Huang, the company helps international engineering and sourcing teams turn drawings, models, and specifications into inspected custom CNC parts, precision mold components, connector tooling, and die components.
Our work combines CNC milling and turning, multi-axis machining, EDM, precision grinding, fitting, and inspection within a drawing-driven workflow. For cnc tapping services and other threaded features, we review material, thread specification, datum strategy, tool access, critical dimensions, and inspection expectations before production commitments are made.
What distinguishes SUUXIANG is disciplined coordination from DFM review through final documentation. We keep revision control, process planning, and quality requirements visible, then apply the manufacturing route the part requires rather than treating every request as a generic machining quote. Upload a drawing with material, quantity, delivery, and reporting needs to begin a focused review.

CNC Tapping Services Backed by Process Planning
DFM Before Threading
Each CNC tapping services review begins with the drawing, model, material, thread callouts, datums and critical dimensions. SUUXIANG identifies practical questions around tool access, thread engagement, wall thickness, burr control and inspection expectations before quotation and production commitments.
- Review thread size, pitch, depth and tolerance callouts
- Confirm datum relationships for tapped features
- Assess access for drills, taps and deburring tools
- Clarify material, heat treatment and surface requirements

Process Routes Match the Part
Tapped features are planned within the broader manufacturing route, not treated as an isolated operation. CNC milling or turning may establish the hole, while EDM, grinding or fitting can support related precision geometry where the drawing and verified production scope require it.
- Sequence hole preparation and tapping around critical geometry
- Consider EDM for applicable inaccessible or complex features
- Reserve grinding for surfaces requiring controlled relationships
- Plan allowances around heat treatment and finishing

Inspection Focuses on Function
Inspection planning connects thread acceptance to the part’s functional requirements. SUUXIANG reviews critical dimensions, datum strategy, thread verification method and reporting needs so the agreed inspection plan matches the order instead of relying on assumptions after machining is complete.
- Identify critical-to-quality dimensions before release
- Define thread verification and applicable gauge expectations
- Align inspection records with customer reporting needs
- Keep material and revision requirements visible

Revisions Stay Controlled
Drawing changes can affect thread location, depth, mating conditions and process sequence. SUUXIANG uses controlled project communication to keep current revision information, inspection expectations and delivery requirements visible throughout drawing-based CNC tapping services and related component manufacturing.
- Confirm the production drawing revision before release
- Record changes affecting critical tapped features
- Coordinate quality documentation with the order
- Align delivery planning with approved requirements

CNC Tapping Services: Engineering Review Before Production
Compare the engineering evidence exchanged before drawing-based tapped-part production begins.
← Swipe left or right to view →
CNC Tapping Services: From Drawing Review to Inspected Delivery
A drawing-driven workflow keeps thread requirements, critical dimensions, inspection expectations, and delivery coordination visible before production commitments are made.
Review RFQ Inputs
SUUXIANG reviews the 2D drawing, available model, material, quantity, application context, thread callouts, critical dimensions, quality requirements, and requested delivery date.
Confirm Process Route
The team evaluates datum strategy, tool access, thread depth, tapping approach, machining allowance, heat-treatment sequence, and any EDM or grinding operations required.
Machine Critical Features
CNC milling, turning, multi-axis machining, and suitable secondary processes produce tapped features and related geometry according to the approved drawing revision.
Apply EDM And Grinding
Where the part requires it, wire EDM, sinker EDM, precision grinding, and fitting support tight-access features, hardened geometry, and functional mating surfaces.
Inspect And Document
Inspection follows the agreed plan, focusing on critical dimensions, thread-related requirements, datums, surface priorities, and documentation specified for the order.
Pack And Coordinate Shipment
Parts are packed for the agreed handling needs, while revision status, inspection documentation, quantity, and shipment coordination remain aligned with the project requirements.
Start Your CNC Tapping Services RFQ
Provide the drawing, requirements, and inspection priorities needed to review tapped features before production commitments.
Send Your Drawing Package
Submit the 2D drawing and, when available, 3D model with revision status, part application, and mating-component context for an accurate technical review.
Define Material and Quantity
Confirm material grade, heat-treatment condition if applicable, required quantity, and target delivery date so the proposed process route reflects your order requirements.
Identify Critical Thread Features
Mark thread sizes, depths, tolerances, datums, surface requirements, and other critical dimensions. Flag blind holes, tool-access limits, or assembly-sensitive interfaces early.
Confirm Quality Expectations
State inspection methods, reporting needs, sampling expectations, and documentation requirements. SUUXIANG aligns the inspection plan and revision control with the confirmed order.
Review DFM Before Production
Review the proposed CNC tapping approach, including machining access, tapping sequence, and any EDM or grinding considerations, before quotation and production commitments proceed.
CNC Tapping Services: Quality Documentation and Certification Evidence

Drawing-Based Manufacturing Project Feedback
Customer feedback will be published only after written approval and verification of the applicable DFM decisions, revision-control record, inspection scope, and project outcome.
Customer feedback will be published only after written approval and verification of tapped-feature requirements, drawing revisions, inspection documentation, and delivery outcome.
Customer feedback will be published only after written approval and verification of the machining route, critical-dimension results, inspection evidence, and project outcome.
CNC Tapping Services FAQ
Practical answers for drawing-based OEM parts, from review inputs through documentation and delivery coordination.
What information should I provide for CNC tapping services?
Is there a minimum order quantity for CNC tapping services?
Can I request samples before placing a production order for cnc tapping services?
How is lead time assessed for tapped CNC parts?
Which materials can be considered for threaded CNC components?
Can cnc tapping services include inspection reports?
How are shipping and payment arranged for international orders?
How does SUUXIANG handle drawing confidentiality and IP?
Buyer’s Guide to CNC Tapping Services
Use this decision framework to specify threaded features, evaluate cnc tapping services suppliers, compare process and material risks, control total cost, and avoid drawing, tolerance, inspection, and sourcing mistakes before production.
1. What Are cnc tapping services?
One CNC tapping cycle creates internal threads by driving a matched tap into a pre-drilled hole under controlled spindle motion, depth, and alignment. The resulting feature lets a screw or bolt clamp an engineered component without requiring a separate nut on the accessible side.
M2, M4, and M6 callouts on a drawing commonly identify threaded fastening points in mold inserts, connector tooling, fixtures, stamped-die components, and low-volume OEM parts. For SUUXIANG projects, the thread specification must be read with its hole depth, blind-hole bottom condition, datum relationship, material state, and inspection requirement before selecting the machining route.
Three design choices separate tapping from alternatives: use a tapped hole when the parent material provides sufficient thread engagement; specify a threaded insert when repeated assembly, soft material, or repairability drives the decision; use a formed thread only when the part geometry and forming process support it. A buyer should also identify mating fastener size, load direction, disassembly frequency, and any access limits, because these conditions determine whether an internal thread is the right fastening approach.
2. How cnc tapping services Evolved
Before numerical control, a machinist typically drilled a hole, chamfered it, and advanced a hand tap with a tap wrench or drill press. Thread quality therefore depended heavily on alignment, feel, lubrication, chip clearing, and the operator’s ability to stop at the specified depth.
By the 1950s, numerical-control machine tools began moving repeatable axis motion from the operator to programmed commands; later CNC systems made coordinated spindle speed and feed practical. Rigid tapping synchronizes those values so the tap follows its pitch, reducing dependence on manual feed matching and making blind-hole depth more consistently programmable.
Today, integrated drilling-and-tapping cycles can call the spot, drill, chamfer, tap, retract, and coolant sequence from one controlled program. For OEM sourcing, the key questions are whether the supplier records the revision, thread specification, tool-life or breakage response, first-off verification, and inspection method—not merely whether a tapped hole is quoted.
3. Types of cnc tapping services
Five process routes can produce an internal thread, but their fit changes with blind-hole depth, ductility, geometry, and machine synchronization. Drawing review should select the route before toolpaths and inspection plans are released.
| Route | Hole And Material Fit | Geometry And Chips | Typical Fit |
|---|---|---|---|
| Cut tapping | Through or blind holes; broad material use | Standard profiles; chips require control | General production threads |
| Form tapping | Ductile material; accurately sized predrill | No cutting chips; fuller root form | High-volume ductile parts |
| Rigid tapping | Stable machine, holder, and pitch control | Tap geometry applies; chip route remains | Repeatable CNC cycles |
| Synchronized tapping | Coordinated spindle-feed system | Pitch matched; holder/control must be stated | Precision programmed cycles |
| Thread milling | Accessible bore; difficult or interrupted work | Flexible diameter/depth; produces chips | Low volume or risk-sensitive threads |
Cut And Form Taps
Cut taps remove material and need chip evacuation; they suit many materials and conventional thread forms. Form taps displace ductile material, require the larger specified predrill, and create no cutting chips.
M6 blind holes need a stated usable thread depth, not only overall hole depth. Specify material condition, lubricity, and whether a relieved thread root is acceptable.
Machine Synchronization
Rigid tapping locks spindle rotation to feed, supporting productive repeatable cycles when the machine and holder are aligned. Synchronized tapping likewise coordinates feed and pitch, so the RFQ should identify control method, holder type, and thread pitch.
3 questions prevent avoidable risk: blind or through hole, required effective depth, and permitted runout. These inputs affect tap lead selection and bottom clearance.
Thread Milling Alternative
Thread milling interpolates the thread with a milling cutter and leaves chips rather than trapping a broken tap. It is useful for larger threads, interrupted features, difficult materials, or when one tool must cover multiple diameters.
360-degree interpolation requires adequate bore access and machine capability. State thread hand, pitch, class, depth, and any gauge or CMM reporting requirement.
4. Materials for cnc tapping services
Material condition governs chip formation, tap load, and acceptable thread engagement before a CNC program is released. For cnc tapping services, disclose the specified alloy rather than naming only a broad material family.
| Material | Tap And Lubrication | Main Risk | Inspection Focus |
|---|---|---|---|
| Aluminum | Sharp tap; lubricant | Exit burrs | Gauge and burr check |
| Carbon steel | Match hardness; lubricant | Torque rise | Gauge after treatment |
| Stainless steel | Stable tap; rich lubricant | Work hardening | Gauge and torn-thread check |
| Brass | Sharp tap; light lubricant | Feather burrs | Start-thread check |
| Copper alloys | Lubricated cutting | Smearing | Form and burr check |
| Titanium | Rigid setup; suitable lubricant | Galling | Gauge and surface check |
| Engineering plastics | Low-stress tapping | Cracking or distortion | Mating-fit check |
Material-Specific Tapping Controls
Aluminum and brass usually favor sharp cutting taps, controlled lubricant, and burr checks at the exit. Copper alloys can smear, while stainless steel and titanium work-harden; both require stable alignment, suitable lubricant, and conservative cutting conditions.
Carbon steel responds to hardness and heat-treatment state, which can change torque and tool choice. Engineering plastics need chip evacuation and restrained engagement to avoid cracking, deformation, or oversized threads.
RFQ Condition Details
2D drawings should state alloy, temper, hardness range, plating, heat-treatment condition, and whether tapping occurs before or after treatment. These details determine process sequence and whether plug-gauge inspection alone is sufficient.
Critical threaded features should also identify blind-hole depth, mating fastener, coating allowance, and inspection requirement. SUUXIANG can review those inputs against tool access, burr removal, and the verified inspection plan.
5. Thread Specifications and Design Options
Thread choice governs tap selection, tool access, chip evacuation, and joint behavior. State the standard, size, pitch, class, hole condition, and mating-fastener assumptions directly on the drawing.
| Choice | Manufacturing Effect | Assembly Consideration |
|---|---|---|
| Coarse pitch | More robust tapping | Better damage tolerance |
| Fine pitch | Higher sensitivity to alignment | More threads in short length |
| Blind hole | Requires depth allowance | Avoid bottoming fastener |
| Through hole | Improves chip exit | Confirm protrusion clearance |
Thread Standard And Pitch
M and UNC/UNF callouts are not interchangeable; specify the governing standard and tolerance class. Coarse pitches tolerate handling damage better, while fine pitches increase engagement per unit length but need cleaner process control.
Hole Geometry And Engagement
Blind holes need a usable full-thread depth separate from drilled depth because taps have lead threads. Through holes ease chip exit; add entry chamfers, required countersinks, and relief where a shoulder must seat.
Drawing Review Checklist
Three inputs prevent avoidable rework: a dimensioned 2D drawing, aligned 3D model, and mating-fastener data. Identify datum references, minimum engagement, thread gauges or inspection method, coating effects, and any no-thread zones.
- Thread standard, size, pitch, and class
- Blind-hole drilled depth and full-thread depth
- Chamfer, counterbore, countersink, and relief dimensions
- Mating screw length, material, and assembly load
6. Quality Elements in Tapped Holes
Tapped-hole quality is established before the tap enters: pilot-hole diameter, datum-controlled position, and perpendicularity determine engagement and assembly behavior. A usable thread also requires clean lead threads, specified depth, manageable chips, and protected surfaces.
Pilot Hole And Alignment
Pilot-hole diameter must follow the drawing thread specification and material; an undersize hole elevates torque, while an oversize hole reduces thread engagement. Position and perpendicularity should be controlled from the stated datums, not an unreferenced surface.
Specified full-thread depth must be distinguished from drill depth and tap runout. Entry chamfers or controlled lead-thread requirements should be defined where mating fasteners need reliable starting.
Inspection Evidence
GO/NO-GO plug gauges provide functional confirmation of internal-thread acceptance; they do not replace checking location, depth, or perpendicularity. Visual inspection should look for torn lead threads, burrs, trapped chips, and surface damage.
First-article documentation should identify the drawing revision, gauge status, sampled dimensions, thread result, and agreed inspection method. Request evidence that matches the purchase order, approved drawing, and inspection plan.
7. Choosing a cnc tapping services Supplier
Before PO release, evaluate order-specific evidence rather than a capability-page claim. For cnc tapping services, require a proposed route, inspection plan, and revision-controlled quotation.
| Evaluation Area | Verifiable Evidence | Weak Claim |
|---|---|---|
| Engineering | Marked drawing and process route | Experienced team |
| Quality | Inspection plan and sample report | High precision |
| Delivery | Capacity and milestone schedule | Fast lead time |
| RFQ Question | Can you protect tapped features in transit? | We handle packaging |
Engineering And Tooling Review
2D drawing review should confirm thread designation, depth, datum, tool access, and chip evacuation.
Machine records should identify the tapping method, holder, gauge approach, and any thread-milling, EDM, or grinding dependency.
Traceability And Inspection
One material lot should remain identifiable through machining, heat treatment where specified, and final documentation.
Go/no-go gauge results alone may not address location or depth; request the measurement method for every critical thread feature.
Approval And Change Control
First-article approval should define the sample quantity, report format, acceptance criteria, and response to nonconformance.
Revision-controlled communication should show capacity assumptions, lead-time stages, packaging protection, and who approves drawing or process changes.
8. Common cnc tapping services Sourcing Mistakes
Most tapping failures originate in the purchase package, not at the machine. Before release, align the thread definition, process sequence, acceptance method, and quoted scope with the drawing revision.
Complete The Thread Callout
Each threaded feature needs nominal size, pitch or TPI, standard, class, handedness, and quantity. Missing data can produce an incompatible mating thread; correct the drawing and identify every thread location before approval.
Define Blind-Hole Requirements
Blind holes require both thread depth and usable full-thread depth, plus drill-point allowance where relevant. An unspecified bottom condition can leave insufficient engagement; state the minimum functional engagement and permissible bottom geometry.
Control Process Effects
Plating and heat treatment can change thread fit or make post-treatment tapping impractical. Define the required sequence, masking needs, and final-condition thread acceptance before production.
Align Gauging And Quote Scope
GO and NO-GO gauge requirements, thread tolerance class, and inspection records must be specified when they are contractual. Comparing quotes without matching material, finish, quantity, inspection, and revision scope can select a non-equivalent offer; normalize scope before release.
9. From RFQ to Production Approval
A controlled launch for cnc tapping services starts with one released drawing package and ends with documented acceptance. Engineering defines functional requirements; procurement keeps commercial commitments, revisions, and supplier responses aligned.
Prepare The RFQ Package
2D drawings should identify thread callouts, class, depth, blind-hole bottom condition, datums, material, heat treatment, quantity, and surface requirements.
3D models help confirm feature access, but the released drawing remains the authority. Procurement should state the target date, requested inspection records, packaging constraints, and application context.
Close DFM And First Article
1 DFM review should resolve tap-drill size, thread engagement, chamfer, tool access, workholding, and any EDM or grinding sequence before release.
100% inspection is appropriate only when the purchase order or inspection plan defines it. The buyer approves a sample or first article against agreed critical dimensions, thread-gage method, and acceptance criteria.
Control Release Changes
1 approved inspection plan should name measured features, gages, sampling expectations, report format, and lot identification. Packaging should protect threaded features and preserve part-to-document traceability.
1 revision change requires a new drawing revision or written deviation, impact review, and customer approval before production proceeds. SUUXIANG can coordinate machining and inspection evidence to the verified order requirements.
10. cnc tapping services Pricing and Cost
2 drawings with identical thread callouts can produce different costs when material, geometry, thread count, blind-hole depth, tolerance, setup orientation, tool access, and finishing change. Compare quotations only when revision, thread specification, quantity, inspection scope, packaging, and delivery term are aligned.
3 cost decisions deserve separate review: tap size and engagement, drilling and chip-clearance access, and the inspection method for critical threads. The lowest unit price can shift risk into scrap, incomplete documentation, damage in transit, or a late revision response.
| Quantity tier | Cost-driver impact | Lead-time consideration |
|---|---|---|
| 1–10 pieces | Setup, programming, fixturing, special taps, and first-article inspection dominate. | Allow drawing review and process confirmation before machining. |
| 11–100 pieces | Setup spreads across parts; thread count, blind holes, tolerance, and material machinability drive cost. | Batch planning can reduce changeovers; confirm inspection sampling. |
| 101–500 pieces | Repeatability, tool-life control, inspection plan, finishing, and protective packaging become major comparability points. | Validate capacity, revision control, and packaging before committing. |
| 500+ pieces | Cycle time, tool replacement, fixture durability, yield, and shipment consolidation require project evidence. | Agree release schedule, lot traceability, and delivery terms. |
Start Your CNC Tapping Services Drawing Review
Upload your drawing and model with material, heat treatment, quantity, critical dimensions, inspection requirements, and delivery target for a focused review.