
Precision Hole Pattern Machining for CNC Parts
Send your drawing for precision hole pattern machining planned around datums, critical dimensions, process access, and inspection requirements.
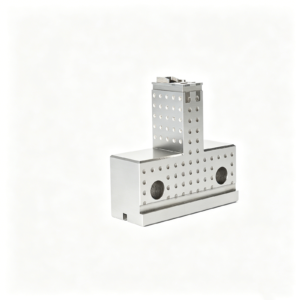
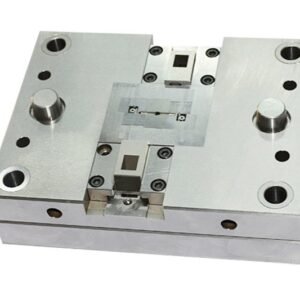
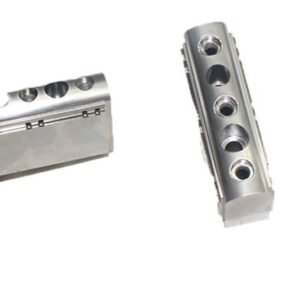
Representative Components for Precision Hole Pattern Machining





Precision Hole Pattern Machining RFQ and Drawing Review



Why Choose SUUXIANG for Precision Hole Pattern Machining
Practical drawing review, coordinated process planning, and inspection-focused communication for custom components and tooling.
DFM Before Commitment
We review datums, tolerances, tool access, depth-to-diameter relationships, and mating requirements before aligning the quotation and production route.
Coordinated Process Routes
CNC machining, wire EDM, sinker EDM, grinding, and fitting are planned around feature access, material condition, and critical geometry.
Critical Dimensions First
Drawing review identifies the hole size, position, orientation, surface, and relationship controls that most directly affect assembly function.
Inspection Planning
Inspection methods and reporting needs are discussed against the drawing, critical features, datum scheme, and agreed order requirements.
Revision Visibility
Clear revision handling helps keep drawings, models, process decisions, inspection expectations, and delivery coordination aligned throughout the project.
Export-Ready Communication
International teams receive disciplined project communication built around RFQ details, technical questions, document traceability, and confirmed requirements.
Precision Components and Tooling Families
Drawing-driven component families for hole-pattern work, tooling features, and controlled production routes reviewed against your material, dimensional, and inspection requirements.

CNC Machining Services
Precision CNC machining services for drawing-based parts requiring planned milling, turning, EDM, grinding, fitting, and inspection. RFQ review identifies critical dimensions, datums, material requirements, quantities, surface priorities, and evidence needed before process commitments are made.
Upload a Drawing
CNC Milling
Custom CNC milling services for prismatic parts, plates, inserts, and hole-pattern features. Tool access, fixture strategy, datum references, thread requirements, pocket geometry, and tolerance relationships should be reviewed from the drawing and model before machining begins.
Upload a Drawing
CNC Turning
Precision CNC turning services for shafts, sleeves, bushings, pins, and rotational features. Diameter tolerances, concentricity, runout, shoulder geometry, thread details, material condition, and inspection references are evaluated to establish an appropriate manufacturing route.
Upload a Drawing
5-Axis Machining
5-axis CNC machining supports complex part geometry where multiple faces, angled features, contoured surfaces, or difficult hole orientations must be coordinated. Fixture access, tool reach, datum transfer, finishing strategy, and verification requirements remain central to drawing review.
Upload a Drawing
Swiss & Micro Machining
Swiss machining and micro machining support small-diameter pins, sleeves, connector features, and other compact precision parts. Practical review considers material behavior, length-to-diameter ratio, cross holes, fine threads, deburring, handling risk, and inspection method.
Upload a Drawing
Wire & Sinker EDM
Wire EDM and sinker EDM services support profiles, narrow slots, internal corners, hard materials, and features not efficiently reached by conventional tools. Electrode design, wire path, flushing, recast-layer considerations, EDM allowance, and finishing requirements require project-specific review.
Upload a Drawing
Precision Grinding
Precision surface and profile grinding supports controlled flatness, parallelism, profile geometry, and final-size work on suitable components. Grinding stock, heat-treatment sequence, wheel access, datum condition, surface requirement, and measurement method should be defined before release.
Upload a Drawing
Mold Core & Cavity Inserts
Precision mold core and cavity inserts are produced as configurable families from approved drawings and models. Manufacturing planning addresses steel grade, heat-treatment condition, shutoff geometry, cooling or venting features, EDM needs, grinding allowance, mating interfaces, and inspection criteria.
Upload a Drawing
Ejector & Ejection Components
Ejector pins, sleeves, and ejection components are reviewed for fit, hardness condition, working length, tip geometry, clearance, lubrication context, and mating-part relationships. Drawing-based requirements guide machining, grinding, finishing, and dimensional verification.
Upload a Drawing
Core Pins, Guide & Locating Components
Core pins, guide pins, and locating components support repeatable mold alignment and feature positioning. Review focuses on datum relationships, fits, wear surfaces, length control, mounting details, material or heat-treatment requirements, and the inspection method for critical interfaces.
Upload a Drawing
Slides, Lifters, Gates & Mold Accessories
Mold slides, lifters, gates, and accessories are configured around the tool’s movement, mating geometry, and production environment. Practical planning considers travel, clearance, shutoff surfaces, wear areas, gate geometry, fitting requirements, and revision-controlled assembly information.
Upload a Drawing
Connector Mold Components
Precision connector mold components support fine-pitch and multi-feature tooling where pin layout, cavity alignment, insert interfaces, and repeatable locating matter. Drawings should clarify critical dimensions, material condition, EDM or grinding needs, mating-component context, and inspection priorities.
Upload a Drawing
Stamping Die Components
Precision stamping die components include configurable plates, punches, dies, guides, and locating features produced to drawing requirements. Process planning considers working edges, clearance, hardness sequence, grinding stock, wire-EDM profiles, assembly fits, and inspection points.
Upload a Drawing
Injection, MIM, CIM & Overmolding Tooling
Injection, MIM, CIM, and overmolding tooling work is evaluated within verified production scope. Useful drawing review covers material flow-related features, insert interfaces, shutoffs, gates, ejection, cooling context, surface requirements, and the component-level quality evidence required.
Upload a Drawing
Machining Materials
CNC machining materials are selected against the drawing, application, machining route, heat-treatment condition, corrosion needs, and inspection expectations. Confirm the specified grade, material form, traceability needs, substitute restrictions, and any relevant mating or service conditions with the RFQ.
Upload a Drawing
Surface Finishes & Heat Treatment
Surface finishing and heat treatment require clear requirements for finish type, hardness range, coating or treatment scope, masking needs, sequence, and verification. These decisions affect machining allowance, dimensional change risk, surface integrity, and final inspection planning.
Upload a Drawing
Quality, Metrology & Documentation
Precision inspection, metrology, and quality documentation are planned around critical dimensions, datum scheme, tolerances, and agreed reporting needs. Buyers should specify measurement priorities, sampling or full-inspection expectations, material records, revision status, and documentation required with delivery.
Upload a Drawing
Prototyping & Low-Volume Production
Rapid prototyping and low-volume manufacturing support drawing-driven validation, bridge quantities, replacement components, and controlled small-batch work. Scope review aligns quantity, material, critical features, process route, inspection level, revision timing, and target delivery requirements before production.
Upload a DrawingMaterials Considered for Precision Tooling Components

Tool Steel Grades
Tool steel may be considered for mold inserts, cores, punches, and wear-sensitive tooling components. Grade selection depends on hardness targets, heat-treatment sequence, EDM needs, grinding allowance, and the required stability of critical hole patterns.

Stainless Steel Alloys
Stainless steel may suit components requiring corrosion resistance, clean operating conditions, or specific mechanical properties. The drawing review should define alloy preference, heat treatment, surface condition, and whether hole geometry requires CNC machining, EDM, or grinding.

Alloy Steel Grades
Alloy steel can be evaluated for guide, locating, die, and structural tooling components where strength and wear performance matter. SUUXIANG reviews material condition, hardening requirements, machining access, and dimensional risk after heat treatment before production planning.

Aluminum Alloys
Aluminum alloys may be appropriate for lightweight fixtures, prototype tooling, housings, and non-wear-critical machined parts. Material selection considers rigidity, thread requirements, surface treatment, hole-location tolerances, and the mating-component function defined on the drawing.

Copper Alloy Materials
Copper alloys may be considered for applications needing thermal conductivity or specialized EDM-related tooling functions. The final route depends on the specified alloy, feature geometry, handling requirements, surface condition, and inspection plan for critical dimensions.
Precision Hole Pattern Machining Processes

CNC Milling
CNC milling creates hole patterns, pockets, and datum features in a shared setup where practical. Tool access, fixture stability, and coordinate relationships are reviewed before machining to support controlled feature location.

Precision Drilling
Drilling establishes pilot, through, blind, and tapped-hole features efficiently when the drawing allows. The process plan considers material behavior, depth, chip evacuation, entry condition, and the stock needed for later finishing.

Bore Finishing
Boring refines selected holes when diameter control, geometry, or a corrected machining path requires additional attention. It can follow drilling or milling after datum relationships and inspection requirements have been confirmed.

Wire EDM
Wire EDM cuts precise profiles, slots, and internal contours where conventional tool access is limited. The wire path, start-hole location, material condition, and required edge condition are reviewed against the drawing.

Sinker EDM
Sinker EDM forms detailed cavities or inaccessible feature geometry using planned electrode strategy. Electrode allowance, spark-gap considerations, finish expectations, and subsequent fitting or inspection needs guide the sequence.

Precision Grinding
Precision grinding finishes datum surfaces and selected features after machining or heat treatment when the process route calls for it. Grinding stock, distortion risk, surface requirements, and measurement method are defined in advance.
Precision Hole Pattern Machining Features We Can Integrate

Guide Elements
Guide pins, bushes and related guiding features can be planned around datum relationships, fit requirements and assembly direction for mold and die components where repeatable alignment is critical.

Locating Features
Dowel holes, locating bores and reference features support controlled component positioning. Drawing review should define the datum scheme, positional tolerance, mating-part condition and inspection method before machining begins.

Ejector Pin Holes
Ejector and return-pin holes can be integrated into mold plates and inserts when diameter, depth, clearance, hardness condition and required finish are clearly defined in the project documentation.

Gate Inserts
Gate-related inserts and detailed tooling features can be machined to the supplied geometry, with tool access, EDM requirements, surface condition and mating interfaces reviewed before production commitment.

Slides And Lifters
Slide and lifter component features may require coordinated machining, EDM, grinding and fitting. SUUXIANG reviews travel interfaces, critical contact surfaces, locating references and inspection expectations from the drawing.

Custom Pin Features
Core pins, guide pins and custom pin-related details are assessed for geometry, material, heat-treatment sequence, grinding allowance and interface fit so the selected process route matches the drawing intent.
About SUUXIANG Precision Manufacturing
SUUXIANG is the international-facing brand of Dongguan SuuXiang Precision Mold Co., Ltd., established in 2010 in Chang’an Town, Dongguan, Guangdong, China. We help global engineering, sourcing, and quality teams turn drawings and specifications into inspected CNC-machined parts, precision mold components, connector tooling, and die components.
For precision hole pattern machining, our planning begins with drawing review: critical dimensions, datum strategy, tolerance stack, material condition, machining access, and inspection requirements. CNC milling and turning, multi-axis machining, EDM, precision grinding, fitting, and inspection are selected as a controlled process route for the verified project scope.
What distinguishes SUUXIANG is disciplined coordination from RFQ through delivery. We keep revision requirements, machining decisions, inspection planning, and delivery information visible, so buyers can evaluate manufacturability before production commitments and receive documentation aligned with the agreed inspection plan.

Precision Hole Pattern Machining: Core Engineering Capabilities
DFM Starts at Datums
Precision hole pattern machining begins with a drawing review that identifies functional datums, critical locations, tolerance relationships, access limits, and mating-part requirements before quotation. This creates a shared basis for process planning and helps prevent avoidable interpretation changes after production begins.
- Review primary, secondary, and tertiary datum references
- Identify critical hole size, position, and orientation controls
- Confirm material, heat-treatment, and surface requirements
- Flag tolerance-stack and tool-access risks early

Process Routes Match Requirements
A hole pattern may require more than a drilling cycle. SUUXIANG plans the appropriate CNC, boring, reaming, circular-milling, wire EDM, or sinker EDM sequence according to geometry, material condition, access, and the drawing’s critical dimensions. Process selection remains project-specific and subject to drawing review.
- Separate initial hole creation from final-feature control
- Consider EDM where profile, corners, or access require it
- Plan machining around heat-treatment sequence and distortion risk
- Define electrode or wire-path strategy when applicable

Allowances Support Final Accuracy
Grinding stock, fitting conditions, and machining allowance must be coordinated with the final function of the component. SUUXIANG reviews these handoffs for mold inserts, locating features, pins, and related tooling parts so finishing operations can address the dimensions and surfaces that matter most.
- Reserve suitable stock for finish grinding
- Coordinate hardened-condition finishing requirements
- Review fit relationships with mating components
- Clarify surface and edge-condition priorities

Inspection Follows Revision Control
For precision hole pattern machining, inspection planning should reflect the drawing revision, controlled datums, and agreed critical features. SUUXIANG aligns measurement methods and requested reporting with the order requirements, keeping revision and delivery information visible throughout the manufacturing workflow.
- Link inspection points to drawing-defined critical features
- Confirm datum setup before measurement begins
- Align requested reports with the agreed inspection plan
- Maintain clear revision identification for production coordination

Precision Hole Pattern Machining: SUUXIANG vs Typical Job Shops
Compare a drawing-led engineering workflow with quotation-only sourcing for critical hole-pattern components.
← Swipe left or right to view →
Precision Hole Pattern Machining: Controlled Production Workflow
A drawing-led workflow that keeps critical dimensions, process decisions, inspection expectations and revision information visible from RFQ review through delivery coordination.
Review Drawings and Requirements
We review 2D drawings, available models, material, quantity, application context, delivery target, critical dimensions, datums, surface requirements and requested inspection documentation before quotation.
Plan Process and Controls
The team evaluates machining access, tolerance stack, hole locations, heat-treatment sequence, machining allowance and suitable CNC, EDM or grinding routes for the specified component.
Confirm DFM and Revision
Questions affecting manufacturability, measurement method or feature definition are clarified before production commitments. Approved drawing revisions and project requirements remain linked to the order.
Machine Critical Hole Patterns
Precision hole pattern machining proceeds through the planned combination of CNC milling, turning, drilling, EDM, grinding and fitting, with process choices matched to drawing requirements.
Inspect Against Defined Criteria
Finished parts are checked against the agreed inspection plan, focusing on critical dimensions, hole location, applicable surface requirements and documentation required for the order.
Pack and Coordinate Delivery
Parts, inspection records and revision information are prepared according to the verified order requirements, then delivery coordination is communicated clearly for the receiving team.
Start Your Precision Hole Pattern Machining RFQ
Move from drawing review to inspected production with requirements, revision control, and quality expectations aligned before release.
Send Your Drawing Package
Upload 2D drawings, 3D models when available, material, quantity, delivery target, critical dimensions, surface requirements, and inspection or reporting expectations.
Align the Process Route
Review datums, tolerance stack, tool access, hole-pattern strategy, machining allowances, EDM or grinding needs, heat-treatment sequence, and quotation assumptions before commitment.
Approve Samples When Needed
For applicable projects, confirm sample requirements, measurement criteria, mating context, and revision status before authorizing the controlled production release.
Release Controlled Production
SUUXIANG coordinates the agreed CNC machining, EDM, grinding, fitting, and inspection workflow while keeping order revisions and delivery information visible.
Receive Inspected Parts
Final documentation follows the order requirements and verified inspection plan, supporting traceable receipt and review of your precision hole pattern machining components.
Precision Hole Pattern Machining Certifications and Quality Documentation
Precision Hole Pattern Machining: Evidence Publication Policy
Customer testimonial publication is pending documented project outcomes and customer permission. SUUXIANG does not publish anonymous performance claims or unverified tolerance, delivery, or inspection results.
Case evidence will be published only after the drawing revision, inspection scope, measured result, and permission to disclose the project are confirmed. This protects customer confidentiality and traceability.
For a comparable precision hole pattern machining requirement, submit the drawing, material, quantity, critical dimensions, and reporting needs. SUUXIANG can review the process route and inspection expectations before quotation.
Precision Hole Pattern Machining FAQ
Practical guidance for drawing review, documentation, timing, and controlled project coordination.
What information should I provide for precision hole pattern machining?
Can you review my drawing before quoting precision hole pattern machining?
What is the MOQ for precision hole pattern machining?
How long do samples and production orders take?
What inspection report can I request for precision hole pattern machining?
How are drawing revisions controlled during a machining project?
How does SUUXIANG handle IP and confidential drawings?
What payment and shipping terms apply to custom machined parts?
The Complete Buyer’s Guide to Precision Hole Pattern Machining
Use this decision framework to define functional hole patterns, compare machining processes, evaluate supplier capability, control cost, and avoid drawing, inspection, and sourcing mistakes before production.
1. What Is Precision Hole Pattern Machining?
Two or more holes become a precision hole pattern when their relationships—not only their individual diameters—are controlled by the drawing. The pattern may locate mating parts, carry fasteners, guide pins, establish flow paths, or preserve clearance; a hole that is in size but misplaced can still prevent assembly.
Five requirements normally define whether a pattern functions: feature diameter and depth, true position from stated datums, center-to-center spacing, axis orientation, and geometry such as threads, counterbores, chamfers, or dowel fits. Hole size and location must be considered separately when selecting a manufacturing and inspection route (https://tarkka.co/2021/02/07/holier-than-thou).
Four common application groups are mold inserts and plates, connector-tooling components, stamping-die members, and assembly fixtures or custom CNC parts. Before RFQ, buyers should explicitly identify the datums, critical holes, mating-component context, positional tolerance, surface or fit requirement, and inspection evidence required for acceptance.
2. Evolution of Precision Hole Pattern Machining
Drill jigs and hand-laid center marks defined early repeatable hole-pattern work. A fixture guided tool entry, but pattern accuracy still depended on layout, setup discipline, and the relationship between the jig and part datums.
Numerical control converted positions into coordinate commands, allowing a program to repeat a defined pattern and combine drilling with milling operations. CNC machining centers expanded that approach to circular interpolation and complex profiles; drilling, reaming, boring, and end-mill interpolation remain distinct process choices. Source: https://tarkka.co/2021/02/07/holier-than-thou
GD&T formalizes the functional relationship among datums, position, and feature size, while modern inspection records connect measured results to the released revision. Legacy drawings may retain ordinate dimensions, jig references, or note-based tolerances, so precision hole pattern machining packages often contain both conventions; drawing review must resolve precedence before programming and verification.
3. Types of precision hole pattern machining
Six hole categories can share one coordinate pattern but serve different functions. Separate the feature definition from its finishing route: a drilled hole is not automatically a reamed, bored, or ground bore.
Clearance And Fastener Patterns
Simple drilled arrays provide clearance, venting, or fastening locations; CNC spotting and drilling commonly form them. Call out quantity, diameter, coordinates or basic dimensions, datum references, through/blind condition, and positional tolerance.
Threaded patterns add engagement rather than clearance. Specify thread standard, size, pitch, class, depth, chamfer, usable thread length, and whether a bottoming condition applies.
Locating And Seating Features
Dowel and locating holes control repeatable assembly position, so hole size and pattern position both matter. Drill-plus-ream or boring may be selected after the datum scheme, pin fit, depth, and positional requirement are reviewed.
Counterbores and countersinks seat screw heads. Define the major diameter, depth or angle, concentricity expectations, fastener standard, and finished surface from which depth is measured.
Precision And Access-Limited Holes
Precision bores support bearings, bushings, seals, or mating components and may need drilling followed by boring, reaming, grinding, or another finishing method. Specify final size, tolerance, roundness or cylindricity when needed, surface requirement, and datum-based location.
Deep or angled holes change chip evacuation, tool access, workholding, and inspection strategy. State depth-to-diameter ratio, angle, entry surface, intersecting features, blind-bottom geometry, and allowable tool-breakout condition.
4. Materials for precision hole pattern machining
Material condition changes the process plan before the first hole is programmed. For precision hole pattern machining, the drawing should identify alloy or grade, stock form, hardness condition, heat treatment, and corrosion requirement.
| Material Group | Process Consideration | Inspection Focus |
|---|---|---|
| Aluminum | Sharp tooling; exit-burr control | Breakthrough edges |
| Carbon steel | Chip breaking; deburring | Hole location |
| Stainless steel | Work-hardening control | Tool-wear effects |
| Tool steel | Heat-treatment sequence | Post-treatment size |
| Copper alloys | Smear control | Surface condition |
| Engineering plastics | Low-distortion holding | Temperature stability |
| Heat-treated stock | Wear-resistant tooling | Condition verification |
Cutting Behavior By Material
Aluminum cuts freely but can form exit burrs and built-up edge; sharp tools and support at breakthrough matter.
Carbon and stainless steels need different chip-control strategies. Stainless work-hardens, while carbon steel may leave tougher burrs at intersecting holes.
Hard Materials And Finish
Tool steel is often machined soft, then heat treated and finish-machined by grinding or EDM where justified. Hardened conditions alter tool wear, edge condition, and inspection timing.
Copper alloys conduct heat well but can smear. Engineering plastics need clamping and probing plans that avoid distortion.
RFQ Material Information
A complete RFQ names the material standard, temper or hardness, and supplied stock form. Bar, plate, forged, or pre-hardened stock can change datum stability and machining allowance.
Corrosion protection should state the environment and any coating, passivation, or plating constraint. Inspection planning should confirm whether measurements occur before or after treatment.
5. Pattern features and custom requirements
Two dimensions govern a usable pattern: feature size and feature location. State both against a defined datum scheme, then add the geometry and edge conditions that affect assembly.
Define Each Hole Feature
Each callout should specify diameter, tolerance, depth, and blind or through condition. Add thread designation, usable thread depth, chamfer, counterbore, countersink, or relief geometry where applicable.
Locate The Pattern Functionally
Three datum references can constrain a rectangular part without relying on nominal edges. Define pitch and basic coordinates, then apply true position; specify concentricity or perpendicularity only when the mating function requires them.
Provide Mating Context
One reference CAD model or mating component can resolve ambiguous clearance, sealing, or alignment intent. Include the assembly stack-up when fasteners, dowels, connector contacts, or opposing features determine the functional location.
6. Quality elements in precision hole pattern machining
A hole pattern is acceptable only when size, location, orientation and edge condition are evaluated against the drawing’s functional datums. Machine capability is not inspection evidence; the agreed report must show measured results.
Dimensions And Datums
A diameter tolerance controls feature size, while position controls where each axis sits relative to named datums. Datum order, basic dimensions and any MMC/LMC modifier should be unambiguous before programming.
A perpendicularity or angularity requirement is needed when a pin, fastener or mating component depends on hole-axis direction. Roundness or cylindricity should be specified only where the application requires it.
Edges And Internal Surfaces
A surface-finish callout should identify the bore or seating surface it governs, rather than being assumed from the machining route. Burrs, breakout, chamfer size and edge-break limits need explicit acceptance criteria.
A cleanliness requirement should define what must be absent, such as loose chips, abrasive residue or cutting fluid. Visual checks should include cross-holes, threads and inaccessible exits.
Inspection Evidence
A CMM can report pattern position, datum relationships and axis orientation when the inspection setup reflects the drawing datum scheme. Pin gauges suit go/no-go or size checks; bore gauges support measured internal diameters.
Thread gauges verify specified thread acceptance, while visual deburring checks confirm edge condition and contamination control. SUUXIANG should align the inspection plan, sampling and report format to the order before production.
- CMM report for location and orientation
- Pin or bore gauge record for hole size
- Thread-gauge result for threaded features
- Visual record for burrs and cleanliness
7. Choosing a precision hole pattern machining supplier
A capable supplier treats precision hole pattern machining as a datum-and-verification problem, not a drilling operation. Evaluate the evidence exchanged before release, especially when location and functional fit are critical.
Drawing Review Discipline
SUUXIANG should review datum references, position tolerances, hole callouts, mating conditions, and revision status before planning work. Ask how ambiguous datum schemes and conflicting notes are escalated and resolved in writing.
- Which datum controls pattern location?
- Which revision governs production?
- Who approves a specification conflict?
Process And Fixturing
Each pattern needs a documented route covering machine access, fixturing stiffness, tool choice, and any EDM or grinding finish step. Ask whether the fixture establishes the drawing datums rather than convenient unfinished surfaces.
- What prevents part movement?
- How is tool wear managed?
- When is probing used?
Inspection And Launch
First-article expectations should define measured features, method, report format, and acceptance authority before machining begins. Ask whether coordinate measurement, gauges, or functional checks verify the pattern, and request material traceability when the order requires it.
Prototype-to-low-volume support depends on visible change control, in-process checks, final reporting, and delivery communication. SUUXIANG can align these controls to the drawing and agreed inspection plan.
- What is measured in-process?
- What appears on final reports?
- How are revisions communicated?
8. Common precision hole pattern machining mistakes
A complete hole-pattern drawing resolves machining decisions before material is cut. In precision hole pattern machining, unclear requirements commonly create quotation exceptions, revision loops, or inspection disputes.
Datums And Coordinates
One missing datum leaves position tolerance without a functional reference, so setups and inspection can disagree. Define primary, secondary, and tertiary datums.
One ambiguous origin or mixed coordinate system can mirror or shift an entire pattern. State the zero point, view, units, and whether dimensions are basic or limit values.
Tolerances And Hole Details
One over-tight tolerance can force unnecessary finishing or rejection risk; one absent tolerance invites assumptions. Apply tight limits only to CTQ holes and define position, size, and geometric controls.
One deep-hole callout without depth-to-diameter context, thread designation, class, pitch, and engagement length cannot be reliably quoted. Specify drill point allowance, through or blind condition, and thread standard.
Assembly And Acceptance
One unspecified burr direction can obstruct a mating face, seal, pin, or connector feature. Identify break-edge limits and the protected assembly side.
One isolated part drawing hides mating-part clearance and stack-up risk; one inspection request without acceptance criteria is not a usable plan. Provide mating geometry, revision level, CTQ list, measurement method, sampling expectation, and report format.
9. From drawing review to production launch
One controlled drawing package prevents an unapproved model, datum scheme, or hole callout from reaching the shop. For precision hole pattern machining, release the native CAD file, PDF drawing, material, quantity, application context, and required delivery date together.
Define Functional Features
Engineering should mark critical-to-function hole diameter, true position, pattern datum, depth, thread, surface, and mating-pin requirements. Quality should identify the acceptance method and any feature requiring a measured report.
- Controlled 2D drawing and 3D model
- Material and heat-treatment requirement
- Datum and critical-feature identification
- Mating-component or assembly context
Close Quotation Assumptions
Procurement should obtain written DFM feedback covering tool access, process route, machining allowance, and inspection feasibility before placing an order. Program teams should resolve exceptions, quantities, packaging, and delivery milestones against the same revision.
Approve First Article Evidence
A first article or agreed sample should be approved against the released revision before repeat production begins. Quality should confirm report format, gauges or CMM strategy, traceability needs, and disposition of nonconforming results.
- First-article approval record
- Inspection report requirements
- Revision-controlled purchase order
- Written change authorization
Control Repeat-Order Changes
Each repeat order should state the drawing revision and reference the approved inspection plan. Any changed hole pattern, datum, material, or finish needs documented review before production release.
10. Precision hole pattern machining pricing and cost
Drawing review is required before SUUXIANG can issue an accurate price for precision hole pattern machining. The review should confirm datums, material condition, hole-function priorities, tolerances, finish callouts, quantity, and required inspection records.
Cost comparisons matter: the lowest unit price can raise total program cost when yield risk, rework exposure, delivery urgency, or missing documentation is ignored. Quote options should therefore compare the process route and inspection plan against the actual production-release need.
| Quantity tier | Typical cost drivers | Commercial implication |
|---|---|---|
| 1–10 pieces | Setup, fixture complexity, programming, first-article inspection | Setup dominates unit cost; use a stable drawing revision. |
| 11–100 pieces | Hole count, depth-to-diameter ratio, material condition, tool access | Repeatable work can spread setup cost across more parts. |
| 101+ pieces | Tolerance band, reaming or boring, EDM, grinding, finishing | Process capability and yield planning become more important. |
| Any quantity | Inspection level, report content, traceability, expedited lead time | Documentation and urgency should be quoted as defined requirements. |
Start Precision Hole Pattern Machining With a Technical Review
Send your drawing, material, quantity, critical dimensions, inspection requirements, and delivery target for a scoped RFQ and manufacturability discussion.