
Precision Reaming Services for Drawing-Based Parts
SUUXIANG reviews critical hole requirements, process access, and inspection needs before producing precision reaming services for mold components, connector tooling, and custom CNC parts.
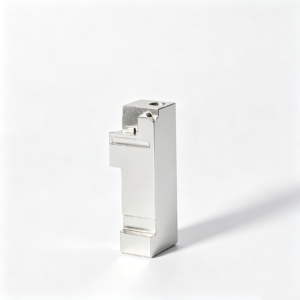
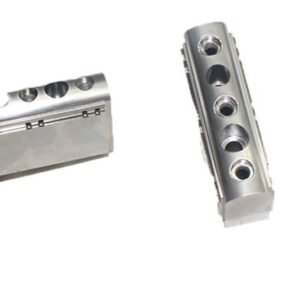
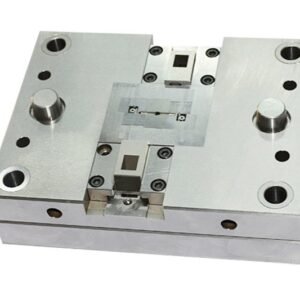
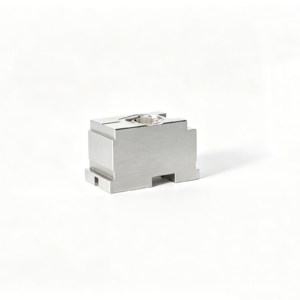
Representative Components for Precision Reaming Applications





Related Drawing-Based Component Catalogue




Why Engineering Teams Choose SUUXIANG
Precision reaming services are planned around drawing intent, process access, inspection needs, and controlled communication before production commitments are made.
Drawing-Led DFM Review
Review critical dimensions, datums, hole function, machining access, and finishing requirements before quotation so risks are visible early.
Coordinated Process Routes
Plan CNC machining, reaming, EDM, grinding, and fitting as connected steps when the drawing and component geometry require them.
Critical-Dimension Focus
Identify dimensions that affect assembly, locating, mating parts, or performance and align the proposed inspection method with those priorities.
Inspection Planning
Define applicable measurement expectations, reporting needs, and final documentation against the drawing, order requirements, and verified inspection plan.
Revision Visibility
Keep drawing revisions, technical questions, process decisions, and delivery information visible to support traceable project coordination.
RFQ-Ready Communication
Submit drawings, models, material, quantity, quality priorities, and delivery targets for a focused review of precision reaming services.
Precision Parts and Tooling Families
Drawing-driven process routes for custom parts and tooling components, planned around critical dimensions, material condition, manufacturability and inspection requirements.

CNC Machining Services
Precision CNC machining services for drawing-based parts that require coordinated milling, turning, EDM, grinding and inspection. RFQ review focuses on datums, critical dimensions, material condition, machining access and the evidence needed before production is scheduled.
Upload a Drawing
CNC Milling
Custom CNC milling services for prismatic, contoured and feature-rich parts. Tool access, clamping approach, internal-corner geometry, surface requirements and datum relationships are reviewed to establish a practical machining route and inspection plan.
Upload a Drawing
CNC Turning
Precision CNC turning services for shafts, pins, bushings, threaded features and other rotational components. Diameter relationships, concentricity, runout, surface finish, material condition and secondary machining requirements should be defined from the drawing before quotation.
Upload a Drawing
5-Axis Machining
5-axis CNC machining supports multi-face geometry and complex contours where fewer setups can protect positional relationships. SUUXIANG reviews tool reach, fixturing, tolerance stack, surface access and inspection strategy before selecting the process route.
Upload a Drawing
Swiss & Micro Machining
Swiss machining and micro machining support small, slender and detail-intensive components where workholding and tool deflection affect results. Drawings should identify critical diameters, length-to-diameter relationships, surface requirements, material and inspection priorities.
Upload a Drawing
Wire & Sinker EDM
Wire EDM and sinker EDM services address narrow slots, sharp internal geometry, hardened materials and features inaccessible by conventional cutting. Process planning considers wire path, electrode design, flushing, finish requirements, recast-layer considerations and downstream fitting.
Upload a Drawing
Precision Grinding
Precision surface and profile grinding is used when flatness, parallelism, profile control or fine surface condition are critical. Grinding stock, heat-treatment sequence, datum protection and inspection method should be established before machining begins.
Upload a Drawing
Mold Core & Cavity Inserts
Precision mold core and cavity inserts are manufactured from customer drawings and models for defined mold applications. Review addresses steel grade, heat treatment, shutoff geometry, cooling interfaces, EDM needs, grinding allowance and critical cavity dimensions.
Upload a Drawing
Ejector & Ejection Components
Ejector pins, sleeves and ejection components require attention to fit, alignment, surface condition and wear-sensitive interfaces. SUUXIANG reviews mating geometry, material and heat-treatment requirements, guide relationships and inspection criteria for the specified assembly.
Upload a Drawing
Core Pins, Guide & Locating Components
Core pins, guide pins and locating components are planned around functional alignment and repeatable fit. Critical diameters, concentricity, locating datums, material condition, coating or heat treatment and mating-part requirements should accompany the RFQ.
Upload a Drawing
Slides, Lifters, Gates & Mold Accessories
Mold slides, lifters, gates and accessories are configurable components whose manufacturability depends on travel geometry, shutoffs, sliding interfaces and assembly context. Drawings should define material, heat treatment, critical surfaces and associated mating parts.
Upload a Drawing
Connector Mold Components
Precision connector mold components support tooling features where pitch, alignment, fine details and repeatability affect connector production. Process review considers insert geometry, EDM or grinding needs, material condition, mating relationships and inspection requirements.
Upload a Drawing
Stamping Die Components
Precision stamping die components are produced for drawing-defined die assemblies, including wear-sensitive and alignment-critical features. Practical planning considers material, heat treatment, clearance-related geometry, surface condition, grinding stock and the component’s function in the die.
Upload a Drawing
Injection, MIM, CIM & Overmolding Tooling
Injection, MIM, CIM and overmolding tooling work is supported when the requested component or tooling requirement falls within verified production scope. RFQs should provide application context, material requirements, molding interfaces, critical features and quality expectations.
Upload a Drawing
Machining Materials
CNC machining materials are selected from the drawing, functional environment and required manufacturing route. Material grade, condition, traceability needs, heat-treatment sequence, corrosion or wear considerations and machining implications should be confirmed before commitment.
Upload a Drawing
Surface Finishes & Heat Treatment
Surface finishing and heat treatment are planned as controlled requirements rather than generic add-ons. Define finish type, target surface condition, hardness or treatment specification, masking needs, dimensional effects and any post-treatment grinding or inspection requirements.
Upload a Drawing
Quality, Metrology & Documentation
Precision inspection, metrology and quality documentation are matched to the order’s verified inspection plan. Buyers should identify critical dimensions, datums, reporting format, sampling expectations, traceability requirements and any required material or process records.
Upload a Drawing
Prototyping & Low-Volume Production
Rapid prototyping and low-volume manufacturing support drawing-based evaluation, tooling trials and controlled production needs. A useful request includes quantity, revision status, material, critical features, delivery target, inspection expectations and application context.
Upload a DrawingMaterials for Precision Reaming Services

Tool Steels
Common for mold cores, inserts, and wear-critical tooling. Tool steel selection affects cutting behavior, reamer wear, and heat-treatment sequence; hardness, grinding allowance, and final hole requirements require drawing-level confirmation.

Stainless Steels
Used where corrosion resistance, strength, or clean-service performance matters. Stainless grades can work-harden during machining, so hole geometry, reaming access, surface expectations, and the specified material condition should be reviewed before commitment.

Alloy Steels
A practical option for locating parts, die components, and structural tooling elements. Alloy steel machinability changes with grade and heat treatment, making stock condition, critical fit dimensions, and post-machining hardening requirements essential RFQ inputs.

Aluminum Alloys
Often specified for lightweight fixtures, housings, and prototype components. Aluminum machines efficiently but demands appropriate chip control and datum strategy; alloy grade, temper, hole finish, and any anodizing requirement should be confirmed before process planning.

Copper Alloys
Selected for conductive inserts, thermal-management features, and specialized tooling applications. Copper alloys vary widely in strength and machinability, so the exact grade, hole-use condition, burr limits, and inspection method should be defined during drawing review.
Process Routes for Precision Reaming Services


Wire EDM
Wire EDM supports profiles, narrow slots and hardened features where conventional cutting access is limited. Wire path, start-hole location and final-cut strategy are reviewed against the functional geometry and required edge condition.

Sinker EDM
Sinker EDM forms detailed cavities, ribs and internal shapes that need an electrode-based approach. Electrode strategy, spark access and subsequent finishing allowances are considered alongside the specified surface and mating requirements.

Precision Grinding
Precision grinding is considered for controlled flatness, parallelism, outside diameters and hardened surfaces. Grinding stock, heat-treatment sequence, datum protection and inspection method must be aligned before the process route is confirmed.

Fitting Operations
Fitting addresses functional relationships between mold or tooling components after machining and finishing. Contact areas, movement, clearance and mating-part context are reviewed so assembly-critical details are not treated as isolated dimensions.

Final Inspection
Inspection verifies the agreed critical dimensions and documented requirements using a project-specific plan. Measurement method, reporting needs, revision status and traceability expectations are clarified with the RFQ before production begins.
Precision Reaming Services: Applied Hardware

Locating Elements
Dowel holes, locating pins, and reference features can be planned around functional datums to support repeatable assembly. Precision reaming services are considered where hole size, fit, and positional relationship require controlled finishing.

Guide Features
Guide pins, bushes, and aligned bores support controlled motion in mold and tooling assemblies. Drawing review should define the mating relationship, material condition, lubrication needs, and inspection method before the process route is selected.

Threaded Fasteners
Tapped holes, counterbores, clearance holes, and specified fasteners can be integrated when assembly requirements are clear. SUUXIANG reviews access, thread callouts, seating surfaces, and any risk to nearby critical dimensions.

Installed Inserts
Specified threaded inserts, wear inserts, and hardened inserts may be incorporated into a component assembly when the drawing and application define their function. Fit strategy, installation sequence, and inspection requirements require review before commitment.

Part Identification
Part numbers, revision marks, orientation references, or customer-specified labels can support traceability during assembly and inspection. The marking method and placement should be defined so identification does not affect critical surfaces or component function.

Protective Packaging
Protective packaging can be planned for precision surfaces, sharp edges, matched sets, and shipment handling. Requirements such as corrosion protection, separation, labeling, and inspection-document inclusion should be stated with the RFQ.
About SUUXIANG Precision Reaming Services
SUUXIANG is the international-facing brand of Dongguan SuuXiang Precision Mold Co., Ltd., established in 2010 and based in Chang’an Town, Dongguan, Guangdong, China. XiaoCheng Huang is the founder and legal representative. We help global engineering, sourcing, and quality teams convert drawings and specifications into inspected CNC-machined parts, precision mold components, connector tooling, and die components.
Our drawing-driven scope combines CNC milling and turning, multi-axis machining, EDM, precision grinding, fitting, and inspection. For precision reaming services and related hole-finishing requirements, process planning begins with the drawing, datum strategy, critical dimensions, material condition, surface needs, and inspection expectations.
What distinguishes SUUXIANG is disciplined technical communication before production commitments. We review manufacturability, machining access, tooling or EDM needs, grinding allowance, revision status, and documentation requirements so the agreed process route and inspection plan remain visible through delivery coordination.

What to Evaluate Before Choosing a Precision Reaming Supplier
DFM and Datum Review
Before quoting, SUUXIANG reviews the drawing, 3D model, functional datums, mating conditions, and critical hole requirements. This establishes whether the specified hole can be accessed, located, and inspected through a controlled machining route.
- Confirm functional datums and dimensioning scheme
- Identify critical-to-quality hole features
- Review tool access and fixturing constraints
- Clarify revision, quantity, and application context

Reaming Strategy Selection
Precision reaming services are planned as a finishing operation, not a substitute for incomplete hole design. The team evaluates the pre-machined hole condition, material, depth, geometry, surface requirement, and tolerance priorities before defining a feasible process route.
- Assess pilot-hole allowance and alignment
- Consider diameter, depth, and interrupted features
- Match tool approach to material condition
- Flag requirements needing further process review

EDM and Grinding Coordination
When a reamed hole interacts with hardened features, narrow access, complex geometry, or related mold components, machining must be sequenced carefully. SUUXIANG reviews CNC, EDM, grinding, heat-treatment, and fitting considerations to protect the intended datum relationship.
- Review heat-treatment sequence and distortion risk
- Plan EDM access where conventional tools are limited
- Preserve grinding stock on related reference faces
- Coordinate finishing steps around functional datums

Inspection Planning and Traceability
Inspection planning starts with the drawing’s functional requirements rather than a generic checklist. SUUXIANG aligns measurement methods, reporting needs, critical dimensions, and revision control with the confirmed order so the final documentation reflects the verified inspection plan.
- Define critical dimensions and inspection priorities
- Align bore measurement with feature requirements
- Confirm report format before production release
- Maintain visible revision and delivery information

How SUUXIANG Compares for Precision Reaming Services
Evaluate the evidence exchanged before production—not only the quoted price.
← Swipe left or right to view →
Precision Reaming Services: Drawing Review to Final Inspection
A drawing-driven workflow that aligns critical dimensions, process planning, inspection expectations and delivery coordination before production commitments.
Review RFQ Inputs
Submit the 2D drawing, 3D model when available, material, quantity, delivery target, application context and required inspection documentation for an informed initial review.
Confirm DFM Priorities
SUUXIANG reviews critical dimensions, datums, hole geometry, surface requirements, machining access and tolerance risks to clarify a practical manufacturing route before quotation.
Plan Hole Finishing
The process route considers pre-machining, reaming allowance, tool access, workholding, EDM needs and grinding sequence where geometry or material conditions require additional finishing.
Machine And Finish Parts
Production uses the applicable combination of CNC machining, EDM, precision grinding and fitting, with revision information maintained against the approved order requirements.
Inspect Critical Features
Inspection follows the agreed plan for critical dimensions, hole condition, datum relationships and other specified requirements, with documentation matched to the verified order scope.
Coordinate Packing And Delivery
Completed parts are prepared for packing and delivery coordination after final inspection, while shipment details and any agreed reporting remain visible to the project team.
Work With SUUXIANG on Precision Reaming Services
Share the requirements that affect hole quality, inspection planning, and delivery coordination before production is committed.
Upload Your Drawing Package
Send the 2D drawing, available 3D model, application context, and mating-part information so the team can identify functional hole requirements and machining access.
Define Critical Requirements
Specify material, heat treatment, quantity, target date, critical dimensions, datum references, surface priorities, and required inspection reports for a responsible technical review.
Review the Process Route
Evaluate DFM feedback, machining allowance, reaming strategy, EDM or grinding needs, inspection approach, quotation scope, and any sample or first-article path.
Coordinate Production and Inspection
Confirm the approved revision and order details, then follow controlled production, inspection planning, documentation, and delivery communication matched to the agreed project requirements.
Customer-Testimonial Publication Standards
Customer Feedback on Precision Reaming Services
Approved customer testimonial pending. Confirm the drawing revision, hole specification, inspection method, quantity, and measurable project outcome before publishing any statement about dimensional performance, delivery, or supplier quality.
Approved customer testimonial pending. Document the agreed DFM changes, datum strategy, reaming process route, and inspection evidence so the published case describes a verified engineering decision rather than a generalized capability claim.
Approved customer testimonial pending. Verify the component application, production quantity, revision-control requirements, and final inspection results before citing any number, schedule improvement, fit result, or procurement outcome in customer language.
Precision Reaming Services FAQ
Practical answers for engineering, sourcing, and quality teams preparing a drawing-based reaming inquiry.
What should I include in an RFQ for precision reaming services?
Do precision reaming services require a minimum order quantity?
Can I request samples before placing a production order for precision reaming services?
When is reaming the right process instead of drilling, boring, EDM, or grinding?
What inspection reports can be requested with precision reaming services?
How are drawing revisions and delivery dates coordinated?
How are payment and international shipping handled for a reaming order?
How does SUUXIANG handle IP-sensitive drawings for precision reaming services?
Complete Buyer’s Guide to precision reaming services
Use this decision framework to define critical hole requirements, compare capable suppliers, evaluate inspection evidence, control cost and lead time, and avoid drawing, tolerance, material, and sourcing mistakes that compromise assembled-part performance.
1. What Are Precision Reaming Services?
0.1-0.5 mm is a commonly cited reaming allowance: a reamer removes limited stock from a drilled or bored pilot hole to establish the specified diameter, roundness, straightness, and surface condition. It is a finishing cut, not a substitute for locating or correcting a badly positioned hole. https://seller.alibaba.com/blogs/2026/global/manufacturing/reaming-precision-hole-finishing-guide-alibaba-b2b
3 steps commonly define the route: drill the pilot hole, bore when alignment or geometry requires correction, then ream to final size. Simply enlarging a hole can leave tool marks, taper, or inconsistent size; precision reaming services use a controlled allowance, suitable tool geometry, and stable setup to make the final bore repeatable.
H7-class fit requirements often make the distinction commercially important. Repeatable reamed holes support locating pins, bushings, bearing seats, mold inserts, and connector-tooling components, where mating clearance or interference must be evaluated from the drawing, datums, material condition, and inspection plan before production.
2. Evolution of Precision Reaming Services
Two process changes define the move from manual fixed reamers: machine-controlled spindle motion and repeatable workholding. Manual practice depended heavily on operator feel; CNC-controlled hole finishing made programmed approach, feed, speed, and tool-change conditions reproducible from part to part.
Three linked controls—tool material and geometry, fixture location, and datum-based measurement—became more important as drawings moved between countries and suppliers. A reamer cannot reliably correct a poorly located or unstable pre-hole, so the process plan must connect drilling or boring, clamping, stock allowance, and final verification.
100% traceability is not automatically required for every order, but documented quality control is increasingly the practical bridge between a drawing and an accepted shipment. For precision reaming services, buyers should request the revision level, critical-hole inspection method, gauge or metrology record, and any agreed sampling plan before production begins.
3. Types of Precision Reaming Services
Six reamer approaches address different hole forms, setup stability, and lot sizes. In precision reaming services, the tool choice should follow datum access, pre-hole condition, material behavior, and inspection requirement.
| Approach | Typical Geometry | Production Fit | Advantage And Constraint |
|---|---|---|---|
| Machine reaming | Straight round hole | Repeat batches | Fast; needs stable pre-hole |
| Hand reaming | Accessible straight hole | Repair or very low volume | Flexible; limited repeatability |
| Chucking reaming | Straight round hole | Lathe or machining-center setup | Good coaxiality; setup-dependent |
| Adjustable reaming | Straight hole, small range | Fitting and low volume | Size trim; not form correction |
| Tapered reaming | Specified taper | Seats and taper pins | Matches taper; dedicated tool |
| Custom-profile reaming | Stepped or special entry | Defined repeat work | Purpose-built; higher tool cost |
Production Route Selection
One stable setup favors machine or chucking reaming for repeatable straight holes.
Two or more critical axes may justify boring first when location or concentricity cannot be inherited reliably from drilling.
Low-Volume Adjustment
One-off fitting can use hand or adjustable reamers where controlled final sizing matters more than cycle time.
0.01 mm-level adjustment requests still require a defined measurement method; adjustable tools do not correct poor hole alignment.
Nonstandard Hole Forms
Tapered and special-profile reamers suit defined tapers, stepped entrances, or application-specific contours.
EDM is often preferable for hardened, non-round, sharp-cornered, or inaccessible profiles; honing or internal grinding may better serve finish and form.
4. Materials for Precision Reaming Services
Material condition changes the reamer, cutting data, coolant, chip evacuation, burr-control method, and inspection plan. For precision reaming services, specify alloy or grade, temper or hardness, coating, and heat-treatment sequence before quotation.
| Material Group | Primary Risk | Planning Focus |
|---|---|---|
| Aluminum alloys | Burrs, built-up edge | Polished tool, lubricant |
| Stainless steels | Work hardening | Rigid setup, coolant |
| Tool steels | Rapid wear | Hardness, carbide route |
| Copper alloys | Smearing | Sharp edge, burr check |
| Engineering plastics | Recovery or melting | Resin-specific gauging |
Material-Specific Cutting Behavior
Aluminum and copper alloys tend to form built-up edge or exit burrs; sharp polished flutes and lubrication help preserve finish.
Stainless steels work-harden, while carbon and alloy steels load tools differently; stable feed, coolant delivery, and chip control matter.
Tool Steels And Plastics
Pre-hardened or heat-treated tool steel may require a carbide reamer and conservative stock allowance; confirm hardness before routing.
Engineering plastics can recover elastically or melt locally. Tool geometry, support, cooling, and gauging must reflect the resin grade.
RFQ Material Information
A complete RFQ identifies material standard, temper or hardness, plating or coating, and whether reaming occurs before or after heat treatment.
Critical holes also need datum references, finish limits, burr acceptance, and the requested inspection method.
5. Custom Requirements for Precision Reaming Services
A 2D drawing should define the finished hole size, tolerance, datum references, and functional fit before a reaming route is selected. A matching 3D model helps expose access limits, wall thickness, and neighboring-feature conflicts.
Define Functional Hole Geometry
A hole callout should state diameter, tolerance, depth, straightness, roundness, and surface-finish requirement where each affects assembly. A datum scheme should locate the hole from functional faces or axes rather than from convenient but nonfunctional edges.
- Specify through-hole or blind-hole configuration
- Call out entry and exit chamfers
- Identify mating pin, bushing, or shaft fit
Control The Process Sequence
A 0.1–0.5 mm finishing allowance is a common planning range, but the drawing and material condition must govern the final route. Heat treatment, prior drilling or boring, burr limits, and tool access should be reviewed before committing to reaming.
- State material and hardness condition
- Mark restricted tool approaches
- Identify surfaces requiring protection
Package The RFQ Clearly
A complete RFQ includes the current drawing revision, 3D model, quantity, critical-to-quality notes, and inspection-report expectations. An approved sample or defined acceptance criteria clarifies mating-component behavior and prevents assumptions from becoming production risk.
- Provide mating-part dimensions when relevant
- Identify gauge or inspection method
- Confirm revision-control contacts
6. Critical Quality Elements in Reamed Holes
Functional acceptance starts with the hole’s relationship to its mating pin, bushing, or fastener—not diameter alone. A reamed bore can measure in size yet fail through taper, poor location, unstable form, or a damaged edge.
| Characteristic | Functional Risk | Typical Check |
|---|---|---|
| Diameter | Loose or interference fit | Calibrated pin or plug gauge |
| Form and taper | Uneven contact or binding | Bore gauge or CMM |
| Location | Mating-feature misalignment | CMM from drawing datums |
| Finish and burrs | Wear, leakage, assembly damage | Surface comparison and visual inspection |
Dimensions And Form
Diameter, roundness, cylindricity, straightness, and taper should be specified according to function. A calibrated plug or pin gauge quickly screens size; a bore gauge supports measured variation where a pass/fail result is insufficient.
Datum Location And Edges
True position must be evaluated from the drawing datums, typically by CMM when coordinate relationships are critical. Entry and exit edges require a defined break or burr limit because raised material can obstruct assembly or distort gauging.
Repeatability Evidence
First-article records should identify the revision, datum setup, measuring method, actual results, and acceptance criteria. Stable fixturing and a controlled drill-to-ream sequence reduce part movement and help preserve location and form across the lot.
7. Choosing Precision Reaming Services Suppliers
Two suppliers can quote the same diameter yet manage functional-hole risk very differently. Select precision reaming services through documented DFM, controlled routing, and evidence matched to the drawing.
| Evaluation Area | Request | Evidence |
|---|---|---|
| Tooling | Reamer and fixture strategy | Process plan |
| Communication | Risk and revision response | Named review record |
| Delivery | Lot sequence and lead time | Realistic schedule |
| Packaging | Hole protection and labeling | Pack specification |
DFM Response
One drawing review should identify datum, mating fit, entry condition, and measurement method.
Two questions reveal depth: What allowance and tool route do you propose? How will you prevent runout, bellmouth, or burrs?
Process Readiness
One process plan should name reamer type, holder, fixture location, and tool-life control.
Two confirmations matter: relevant material and part history, plus capacity for prototype, sample, and production lots.
Release Evidence
One inspection plan should link every critical hole to its datum, gauge, sampling method, and report.
Two controls complete readiness: revision traceability and sample approval before production release.
8. Common Precision Reaming Services Mistakes
Two upstream decisions—hole preparation and datum definition—often determine whether a reamed feature assembles predictably. In precision reaming services, correcting them before release is usually cheaper than sorting finished parts.
Prepare The Pilot Hole
A drilled hole is not automatically reaming-ready: runout, location error, interrupted entry, and uneven stock can remain. Specify the pilot diameter, depth, access, and a controlled finishing allowance; otherwise the result may taper, chatter, or require rework.
Two edge conditions require attention: burrs and trapped chips. Add deburring and chip-evacuation expectations to the drawing or process discussion, because debris can damage a mating pin or delay inspection.
Define Function And Datums
One size callout alone does not establish functional acceptance. Identify datum references, mating-part fit, and the critical feature to verify; missing context can produce a dimensionally compliant hole that misaligns in assembly.
A tolerance should match the fit and process route, not a default drawing habit. Review unusually tight limits with the supplier before quotation, since an impractical requirement can add machining, inspection, cost, and lead time.
Sequence Heat Treatment And Inspection
Heat treatment can change dimensions, so define whether final reaming occurs before or after treatment and reserve suitable stock where needed. An undefined sequence can turn a finished hole into scrap or create an unplanned grinding or EDM recovery step.
One inspection report is insufficient if it omits the critical features. Request evidence tied to the specified diameter, datum relationship, depth, surface requirement, and revision; otherwise release decisions may conceal an assembly risk.
9. From RFQ to Approved Production
A controlled launch converts a drawing into an agreed manufacturing record before chips are cut. For prototype and low-volume precision reaming services, documented assumptions prevent late changes to fit, datum, and inspection scope.
Prepare The RFQ Package
2D drawings should identify hole size, datum references, tolerances, material, hardness, quantity, and surface requirements.
3D models should accompany the drawing when available, while mating-part context clarifies whether a reamed hole locates a pin, bushing, or connector feature.
Close DFM And Quotation Assumptions
1 drawing-review cycle should confirm reaming allowance, machining access, workholding, heat-treatment sequence, and any EDM or grinding route.
1 quotation should state its revision level, material assumption, inspection method, delivery basis, and exclusions; unresolved items require written disposition before order release.
Approve First Articles And Changes
1 first-article review should compare critical dimensions and hole results against the approved drawing and inspection plan before low-volume production proceeds.
1 controlled revision record should identify changed dimensions, affected operations, reinspection needs, and written customer approval; verbal changes should not replace revision control.
10. Precision Reaming Services Pricing Factors
Two cost patterns apply: prototypes concentrate programming, fixturing, tool selection and first-article verification into setup, while repeat production can distribute those costs across more parts.
One comparable quotation starts with a controlled drawing revision, 3D model, material and condition, quantity, every reamed-hole callout, datum scheme, inspection requirement, secondary operations and required delivery date.
| Driver | Prototype effect | Repeat-production effect |
|---|---|---|
| Material; diameter | Tool selection; setup rises; lead may extend | Qualified tool route lowers unit cost |
| Hole count; tolerance | More cycle time and inspection; unit cost rises | Repeated holes reduce unit cost |
| Depth; blind-hole access | Chip control or special tooling raises setup and lead | Validated process improves throughput |
| Inspection level; secondary operations | Reporting, deburring or coating add cost and lead | Planned routing limits incremental cost |
| Order quantity | Low quantity leaves setup concentrated | Higher quantity amortizes setup and reduces unit cost |
Start Your Precision Reaming Services RFQ
Upload your drawing with material, quantity, critical dimensions, quality requirements, and target delivery date for a responsible DFM and quotation review.