
Polishing vs. Lapping: Choose the Right Route
Compare polishing and lapping by flatness, surface requirements, critical dimensions, and inspection needs before submitting your drawing for quotation.
How Polishing and Lapping Change Part Requirements
Define the functional objective before specifying abrasives, stock removal, surface appearance, and inspection evidence.
Geometry Comes First
Choose lapping when flatness, parallelism, fit, or controlled geometry drives function; define datums and allowable stock removal before routing.
Removal Has Consequences
Lapping deliberately corrects form through controlled abrasive removal, while polishing generally refines the surface after geometry and machining allowance are established.
Appearance Is Not Proof
A reflective surface can support appearance or low roughness requirements, but it does not by itself demonstrate flatness, dimensions, or mating performance.
Inspect Functional Priorities
Specify the measurement method for critical dimensions, flatness, roughness, and visual condition so inspection evidence matches the part’s actual acceptance criteria.
Protect Critical Features
Review edges, holes, radii, and masked surfaces early; finishing access and localized removal can affect tolerances, sealing faces, and assembly fits.
Plan the Process Sequence
Confirm machining, heat treatment, grinding, lapping, and polishing order from the drawing to preserve datum control and leave sufficient finishing stock.
Where Polishing and Lapping Matter
Compare finish routes where sealing, sliding, parting, and critical mating surfaces determine fit, function, and inspection requirements.

CNC Machining Services
Precision CNC machining services translate approved drawings into custom parts with defined datums, critical dimensions, machining access, and surface requirements. For mating faces, polishing or lapping should be selected only after the required flatness, roughness, and functional contact condition are understood.
Upload a Drawing
CNC Milling
Custom CNC milling services support prismatic mold and tooling components with pockets, contours, reference faces, and mounting features. Where milled surfaces become critical mating interfaces, the process plan should reserve stock for grinding, polishing, or lapping as appropriate.
Upload a Drawing
CNC Turning
Precision CNC turning services produce rotational features such as pins, sleeves, bushings, shafts, and locating elements. Finish selection depends on diameter tolerance, concentricity, sliding behavior, and mating requirements; polished appearance alone does not establish geometric accuracy.
Upload a Drawing
5-Axis Machining
5-axis CNC machining helps reach complex cavity forms, angled features, and compound surfaces while managing setups and tool access. For functional contact areas, review cutter reach, scallop condition, and whether subsequent polishing or lapping is needed.
Upload a Drawing
Swiss & Micro Machining
Swiss machining and micro machining support small, detailed turned components where diameter control, coaxial features, and surface condition affect assembly. Polishing may improve local surface texture, while lapping is considered when controlled contact geometry or very fine finishing is specified.
Upload a Drawing
Wire & Sinker EDM
Wire EDM and sinker EDM services form precise profiles, slots, corners, and cavity details that conventional tools cannot access efficiently. EDM surfaces may require controlled polishing, stoning, grinding, or lapping depending on release, mating, sealing, and recast-layer requirements.
Upload a Drawing
Precision Grinding
Precision surface and profile grinding establishes controlled flatness, profile, parallelism, and surface condition on hardened or critical components. Grinding often provides the functional baseline before polishing improves appearance or lapping refines contact between critical mating surfaces.
Upload a Drawing
Mold Core & Cavity Inserts
Precision mold core and cavity inserts require coordinated control of cavity geometry, shutoff areas, parting surfaces, vent details, and polish direction. Lapping may be relevant for verified mating interfaces; polishing is selected for release, cosmetic surface, or specified mold finish needs.
Upload a Drawing
Ejector & Ejection Components
Ejector pins, sleeves, and ejection components must move reliably within their mating bores under repeated cycling. Surface condition, clearance, hardness, straightness, and lubrication requirements should guide whether polishing is sufficient or additional finish control is needed.
Upload a Drawing
Core Pins, Guide & Locating Components
Core pins, guide pins, and locating components depend on accurate diameters, lead-ins, concentricity, and wear behavior. Their mating surfaces should be specified by functional fit and inspection method, not by an unspecified request for a smoother finish.
Upload a Drawing
Slides, Lifters, Gates & Mold Accessories
Mold slides, lifters, gates, and accessories combine sliding contact, shutoff geometry, and moving-interface requirements. Grinding, polishing, and lapping serve different purposes: establish geometry, support release or motion, or refine controlled contact where the drawing requires it.
Upload a Drawing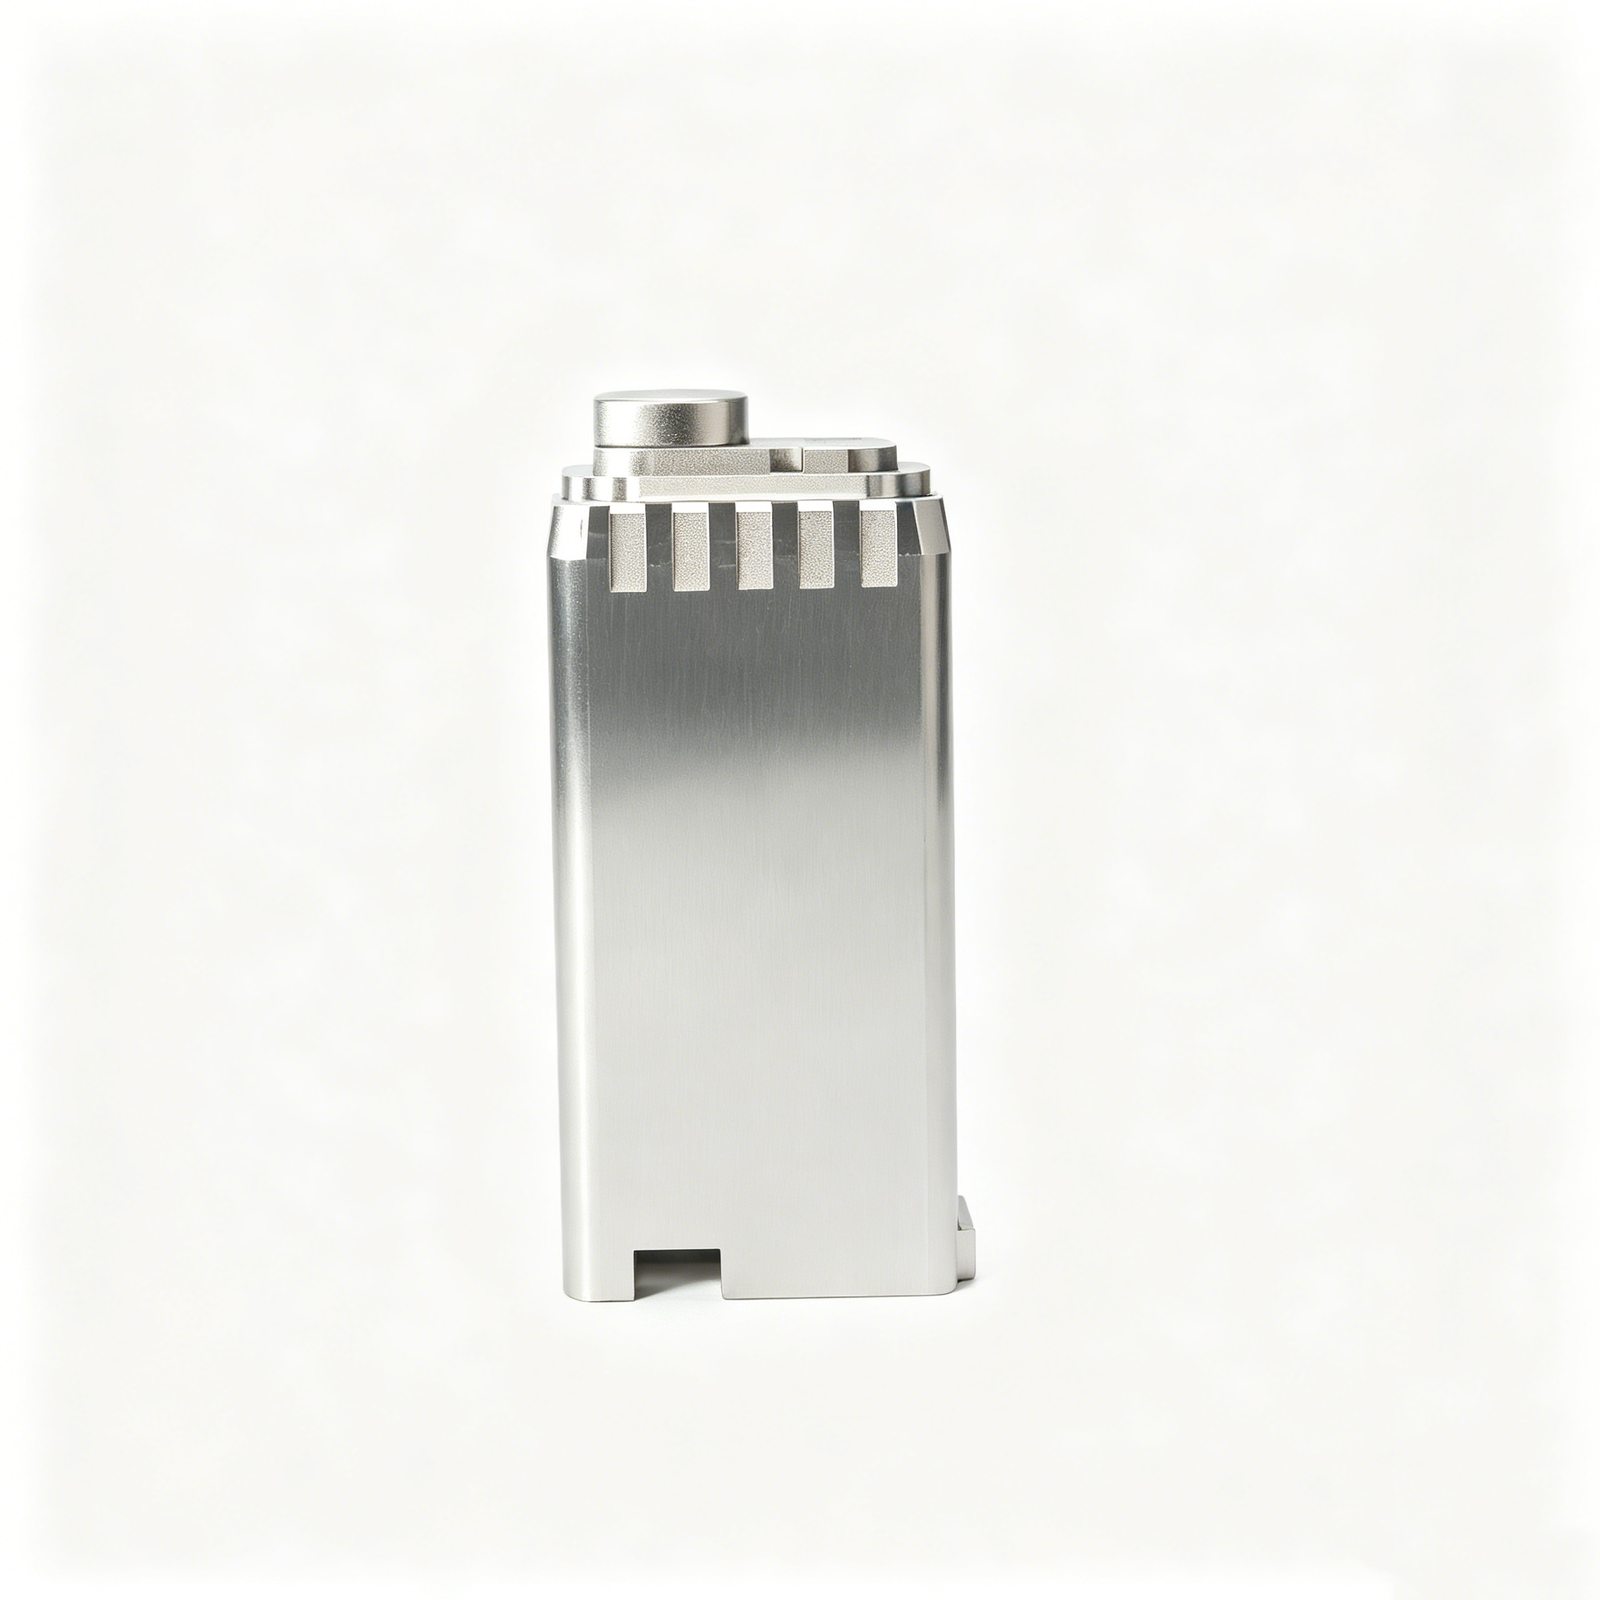
Connector Mold Components
Precision connector mold components demand close control of pin geometry, cavity features, alignment, and surface condition because small defects can affect connector fit or molding consistency. Finish strategy should be reviewed with mating-part context and critical-dimension priorities.
Upload a Drawing
Stamping Die Components
Precision stamping die components include punches, dies, guide elements, inserts, and wear parts with cutting, forming, and sliding surfaces. Grinding controls geometry; polishing or lapping is applied where edge condition, galling resistance, contact, or material flow calls for it.
Upload a Drawing
Injection, MIM, CIM & Overmolding Tooling
Injection, MIM, CIM, and overmolding tooling requires process-aware attention to cavity surfaces, shutoffs, gates, vents, and mating inserts. Finishing choices must account for molded material, release behavior, surface specification, wear, and the verified tooling process route.
Upload a Drawing
Machining Materials
CNC machining materials affect achievable finish, tool wear, heat-treatment sequence, and the suitability of polishing or lapping. Submit material grade, hardness condition, corrosion requirements, and application context so the route can be evaluated against the drawing.
Upload a Drawing
Surface Finishes & Heat Treatment
Surface finishing and heat treatment should be planned around functional requirements rather than added as generic post-processing. Heat treatment can change dimensions and grinding allowance; polishing and lapping must follow a sequence that preserves critical tolerances and surface integrity.
Upload a Drawing
Quality, Metrology & Documentation
Precision inspection, metrology, and quality documentation should match the drawing’s critical characteristics and agreed inspection plan. Surface roughness, flatness, profile, fit-related dimensions, and revision status require defined methods, acceptance criteria, and traceable reporting.
Upload a Drawing
Prototyping & Low-Volume Production
Rapid prototyping and low-volume manufacturing supports drawing-based evaluation before larger commitments. Early parts can verify machining access, mating surfaces, finish expectations, assembly behavior, and inspection needs, allowing polishing or lapping requirements to be clarified before repeat production.
Upload a DrawingCompare Polishing and Lapping Before Specifying a Finish
Review functional geometry, surface appearance, and verification needs before releasing a drawing-driven RFQ.
← Swipe left or right to view →
Resolve Polishing and Lapping Requirements Before Production
Align finishing objectives, geometry control, allowances, and inspection evidence before committing the part to a process route. Learn more about SUUXIANG.
Submit Complete Drawing Data
Provide the 2D drawing, 3D model when available, material, heat treatment, quantity, application context, delivery target, and required inspection documentation.
Identify Critical Requirements
Review critical dimensions, datums, surface callouts, mating conditions, and functional priorities to determine whether geometry correction, surface refinement, or both drive the finish.
Plan the Process Route
Evaluate machining access, EDM requirements, grinding stock, polishing allowance, and sequence so polishing and lapping achieve the specified feature without compromising adjacent dimensions.
Confirm Inspection Expectations
Define the inspection method, reporting requirements, acceptance criteria, and revision controls before production, keeping the finishing plan traceable to the approved drawing.
Frequently Asked Questions About Polishing Versus Lapping
Use the required function, geometry, surface condition, and inspection evidence to define a finishing route before production.
What is the difference between polishing and lapping?
Should I specify polishing or lapping for a mold insert?
Can polishing and lapping be combined in one process route?
Does a mirror-polished surface guarantee flatness or parallelism?
How much grinding allowance should be left before lapping or polishing?
Should lapping or polishing happen before or after heat treatment?
Can an EDM surface be polished or lapped?
What should I include in an RFQ for precision finishing?
Start a Finishing Review Before Production
Upload your drawing with material, quantity, critical dimensions, surface requirements, and inspection needs for a disciplined process review.