
CNC Mounts for Machine Vision Systems From Your Drawings
SUUXIANG reviews critical dimensions, datum strategy, machining access, and inspection needs before quoting CNC mounts for machine vision systems.
Representative Precision Manufacturing Components





Representative Custom Manufacturing Catalogue
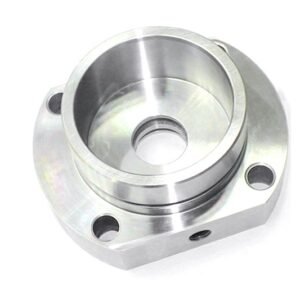



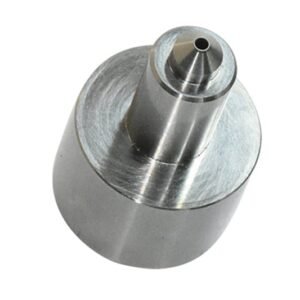


CNC Mounts for Machine Vision Systems: Engineering Advantages
Drawing-led planning for stable alignment, measurable interfaces and controlled revisions.
Drawing-Led DFM Review
We review geometry, tool access, material requirements and functional interfaces before quotation to identify manufacturability questions early.
Critical Dimension Focus
Critical-to-quality dimensions are identified from your drawing so machining, EDM, grinding and inspection priorities remain aligned.
Datum Strategy Review
Datum references are discussed to support practical fixturing, repeatable measurement and consistent alignment with mating vision-system components.
Process Route Planning
CNC machining, EDM, grinding and fitting are considered as needed around geometry, access, surface requirements and production sequence.
Inspection Plan Alignment
Inspection methods and reporting expectations are clarified against drawing requirements before production commitments and final documentation are prepared.
Revision-Control Visibility
Drawing revisions, agreed requirements and delivery information stay visible throughout coordination to reduce avoidable production misunderstandings.
Configurable CNC Mounts for Vision Systems
Drawing-driven process routes for camera, sensor, lens, lighting, and automation mounts where alignment, access, and repeatable installation matter.

Precision CNC Machining Services
Precision CNC machining services for custom camera brackets, sensor housings, lens adapters, and automation fixtures. Drawing review identifies critical mounting faces, thread requirements, cable clearance, and inspection needs before a process route is proposed.
Upload a Drawing
CNC Milling Services
Custom CNC milling services support plate mounts, adjustable brackets, illumination frames, and multi-feature housings. Milling strategy is reviewed against datum surfaces, pocket access, tapped holes, mounting patterns, and tolerance relationships that affect optical alignment.
Upload a Drawing
CNC Turning Services
Precision CNC turning services produce rotational parts such as lens retainers, spacer rings, threaded adapters, bushings, and sensor collars. Specify mating threads, concentricity requirements, shoulder datums, material, finish, and any optical or sealing interface.
Upload a Drawing
5-Axis Machining
5-axis machining helps consolidate angled faces, compound mounting patterns, and complex sensor or camera enclosure geometry into fewer setups. Tool access, fixture strategy, critical dimensions, and inspection datums should be reviewed from the approved model and drawing.
Upload a Drawing
Swiss & Micro Machining
Swiss machining and micro machining support small pins, threaded shafts, miniature spacers, optical alignment features, and compact connector-related hardware. Suitability depends on part geometry, material condition, feature dimensions, tolerances, quantity, and the required inspection method.
Upload a Drawing
Wire & Sinker EDM
Wire EDM and sinker EDM services address hardened or difficult-to-machine profiles, narrow slots, sharp internal geometry, and precision tooling features. Wire path, electrode strategy, recast-layer considerations, finishing requirements, and downstream fitting should be defined before production.
Upload a Drawing
Precision Grinding
Precision surface and profile grinding establishes controlled flatness, parallelism, profile accuracy, and finished mounting surfaces. Grinding stock, heat-treatment sequence, datum strategy, and the inspection method require review where camera or sensor alignment depends on interface geometry.
Upload a Drawing
Mold Core Inserts and Mold Cavity Inserts
Precision mold core and cavity inserts support configurable tooling for molded vision-system housings, brackets, clips, and protective components. Drawings should define material, shrinkage assumptions, critical molded interfaces, cooling or venting needs, and insert-to-base locating strategy.
Upload a Drawing
Ejector & Ejection Components
Ejector pins, sleeves, and ejection components support reliable release of molded camera, sensor, and connector-related parts. Ejection placement must consider visible surfaces, thin walls, ribs, undercuts, wear points, and the intended maintenance or replacement approach.
Upload a Drawing
Core Pins, Guide & Locating Components
Core pins, guide pins, and locating components establish repeatable relationships between tooling elements and molded functional features. Define fit class, hardened condition, datum references, wear expectations, and interchangeability requirements for the specific mold assembly.
Upload a Drawing
Slides, Lifters, Gates & Mold Accessories
Mold slides, lifters, gates, and accessories address undercuts, side features, material entry, and mold motion for configurable housings or brackets. Feasibility depends on part geometry, shutoff conditions, travel, gate location, cooling, and service access.
Upload a Drawing
Connector Mold Components
Precision connector mold components support tooling used for connector bodies and interconnect features associated with machine-vision assemblies. Critical considerations include pitch relationships, cavity alignment, insert geometry, material and hardness requirements, EDM strategy, and inspection evidence.
Upload a Drawing
Stamping Die Components
Precision stamping die components support formed or blanked brackets, shields, clips, and mounting hardware used in vision equipment. Review material thickness, bend relationships, punch-and-die clearance, burr direction, wear surfaces, and required dimensional documentation.
Upload a Drawing
Injection, MIM, CIM & Overmolding Tooling
Injection, MIM, CIM, and overmolding tooling is assessed from the component’s geometry, material system, functional interfaces, and production requirements. SUUXIANG supports tooling and component work within verified scope, with manufacturability and critical features reviewed before commitment.
Upload a Drawing
Machining Materials
CNC machining materials are selected around stiffness, corrosion exposure, weight, thermal behavior, machinability, finish requirements, and mating interfaces. Provide the specified grade, condition, certification needs, and application environment so the proposed route can be evaluated correctly.
Upload a Drawing
Surface Finishes & Heat Treatment
Surface finishing and heat treatment are specified according to wear, corrosion resistance, appearance, conductivity, hardness, and dimensional stability requirements. Define the required finish or treatment, masking needs, cosmetic zones, post-process tolerance priorities, and applicable verification criteria.
Upload a Drawing
Quality, Metrology & Documentation
Precision inspection, metrology, and quality documentation are planned around the drawing’s critical dimensions, datum scheme, sampling expectations, and reporting requirements. A useful RFQ identifies required records, measurement methods, revision status, and any mating-component context.
Upload a Drawing
Prototyping & Low-Volume Production
Rapid prototyping and low-volume manufacturing supports staged validation of mounts, adapters, housings, and tooling-related components before broader release. Submit the drawing or model with quantity, material, critical dimensions, surface requirements, target date, and inspection expectations.
Upload a DrawingMaterials for CNC Mounts for Machine Vision Systems

Aluminum Alloys
Lightweight with a clean machined appearance, aluminum suits camera bodies, sensor brackets, and adjustable mount structures. Its favorable strength-to-weight ratio helps reduce moving mass; alloy, finish, and thread design should be specified from the application.

Stainless Steel
Stainless steel provides a dense, robust feel for mounts exposed to washdown, humidity, or corrosion-sensitive environments. It is commonly considered for rigid bases and hardware interfaces; grade selection should account for corrosion conditions, machining access, and required finish.

Carbon Steel
Carbon steel offers a solid, economical option for structural brackets, base plates, and fixed machine-frame interfaces. Its strength and stiffness support stable load paths, while corrosion protection and post-machining finishing requirements should be defined on the drawing.

Tool Steel
Tool steel is appropriate where a compact mount requires wear resistance, durable locating features, or hardened contact surfaces. Its hard, durable character supports repeated fixture engagement, but heat-treatment sequence, grinding stock, and critical datums require early review.

Engineering Plastics
Engineering plastics provide a lighter, nonmetallic option for covers, insulating interfaces, and low-load sensor supports. Their lower mass can simplify handling, while material grade must be evaluated for stiffness, creep, temperature exposure, and threaded-feature design.
Supported Processes for CNC Mounts for Machine Vision Systems


Wire EDM
Wire EDM may be evaluated for narrow profiles, precise internal features and hardened conditions where conventional tool access is limited. The programmed wire path is planned around geometry, tolerances and required edge conditions.

Sinker EDM
Sinker EDM can support complex recessed forms, sharp internal details and features requiring electrode strategy. Electrode design, material condition and downstream finishing requirements should be defined during drawing review.

Precision Grinding
Precision grinding is considered for controlled flatness, parallelism, bearing faces and final stock removal. Grinding allowance, heat-treatment sequence, datum control and surface requirements guide the selected finishing route.

Fitting Inspection
Fitting and inspection confirm functional relationships before shipment using the order-specific inspection plan. Critical dimensions, mating context, measurement method, revision status and requested documentation remain visible through final verification.
CNC Mounts for Machine Vision Systems: Hardware and Functional Features

Threaded Interfaces
Tapped holes, threaded bores and insert-ready features support camera, sensor, lens or lighting attachment. Define thread standard, depth, engagement needs and datum relationship so tool access and inspection can be reviewed.

Locating Features
Dowel holes, precision bores, shoulders and register steps establish repeatable mating positions between mounts, brackets and machine frames. Their size, positional tolerance and assembly datum should be clear on the drawing.

Mounting Fasteners
Counterbores, countersinks, clearance holes and captive-fastener provisions can be machined for the selected assembly method. Provide fastener type, head geometry and access constraints to confirm the practical process route.

Dowel Pin Holes
Reamed or controlled dowel-pin holes help establish repeatable location where a vision component is removed and reinstalled. Specify pin size, fit, mating-part condition and inspection priority during drawing review.

Surface Treatments
Anodizing, passivation, plating or other specified treatments may be considered where compatible with the material and functional requirement. Identify cosmetic zones, masking needs, coating thickness concerns and critical post-finish dimensions.

Identification Marking
Part numbers, revision identifiers, orientation marks and traceability codes can be added where the drawing defines placement and method. Marking location should avoid critical surfaces, sealing areas and optical alignment interfaces.
CNC Mounts for Machine Vision Systems | SUUXIANG
SUUXIANG is the sole public-facing brand of Dongguan SuuXiang Precision Mold Co., Ltd., established in 2010 in Chang’an Town, Dongguan, Guangdong, China. Founded by and legally represented by XiaoCheng Huang, the company helps international engineering, sourcing and quality teams convert drawings and specifications into inspected custom parts, including CNC mounts for machine vision systems.
Our work is organized around the production route each drawing requires: CNC milling and turning, multi-axis machining, EDM, precision grinding, fitting and inspection. Before quotation or production commitments, we review critical dimensions, datums, material requirements, surface expectations, machining access and inspection needs.
What differentiates SUUXIANG is disciplined drawing-to-inspection coordination. We keep DFM findings, revision control, machining allowances and inspection planning visible throughout the project, so buyers can evaluate manufacturability and quality evidence before moving forward with custom vision-mount, mold-component or tooling work.

CNC Mounts for Machine Vision Systems: Core Capabilities
DFM and Datum Review
Each inquiry for CNC mounts for machine vision systems begins with a drawing-led review of functional interfaces, critical dimensions, datum references, tool access, and tolerance stack. This establishes a practical machining route before quotation or production commitments are made.
- Review camera, sensor, lens, lighting and machine interfaces
- Identify critical-to-quality dimensions and datum relationships
- Assess wall thickness, fastener access and adjustment features
- Confirm material, quantity, inspection and delivery requirements

CNC and EDM Strategy
Process selection is matched to the geometry and specification rather than assumed from part appearance. CNC milling or turning may handle accessible features, while wire EDM or sinker EDM can be evaluated for narrow slots, sharp internal geometry or hardened-component requirements.
- Plan machining around feature access and clamping stability
- Evaluate EDM where conventional tool reach is limited
- Consider electrode strategy, wire path and heat-treatment sequence
- Keep process decisions aligned with drawing revisions

Grinding and Controlled Fitting
For mating faces, locating features and close-running interfaces, grinding allowance and fitting requirements should be defined early. SUUXIANG coordinates CNC machining, EDM, precision grinding and fitting as an integrated route when the verified project requirements call for those processes.
- Define grinding stock before heat treatment and finish operations
- Review fit, clearance and mating-component context
- Control datum transfer between machining stages
- Address surface and edge conditions in the production plan

Inspection and Revision Traceability
Inspection planning follows the agreed drawing revision and critical-feature priorities. For CNC mounts for machine vision systems, the required inspection method, reporting expectations and documentation should be agreed before production, so delivered records correspond to the order and verified plan.
- Align inspection points with critical dimensions and datums
- Confirm requested reports and acceptance requirements
- Maintain visible drawing-revision communication
- Coordinate delivery information with the approved production scope

Why Choose SUUXIANG for CNC Mounts for Machine Vision Systems
Compare a disciplined drawing-review workflow with a typical quotation-only supplier for custom vision-mount parts.
← Swipe left or right to view →
Production Workflow for CNC Mounts for Machine Vision Systems
Each project is reviewed against the drawing, critical dimensions, process route and inspection requirements before production commitments are made.
RFQ and Drawing Intake
Share 2D drawings, 3D models, material, quantity, delivery target and reporting needs so the project scope and application context are visible.
DFM and Critical Review
SUUXIANG reviews datums, tolerance stack, tool access, surface requirements and critical dimensions, identifying machining, EDM or grinding considerations before quotation.
Process Route Planning
The team plans the appropriate CNC milling, turning, multi-axis machining, EDM, grinding and fitting sequence, including heat-treatment timing and machining allowance.
Controlled Part Manufacturing
Production follows the approved drawing revision and process plan, with communication focused on material requirements, dimensional priorities and any confirmed project changes.
Inspection and Delivery Coordination
Finished parts are checked against the verified inspection plan, then packed and coordinated for delivery with the documentation required by the order.
How to Source CNC Mounts for Machine Vision Systems
Share complete technical requirements early so DFM, inspection planning, revisions and delivery coordination can proceed on a defined basis.
Submit Your Drawing Package
Provide 2D drawings, available 3D models, material and heat-treatment requirements, quantities, target delivery date, and application context for the camera, sensor, optics, or lighting interface.
Define Critical Requirements
Identify critical dimensions, datums, surface requirements, mounting interfaces, inspection needs, and any mating-component constraints that affect tolerance stack, tool access, or functional alignment.
Review DFM and Quotation
SUUXIANG reviews the proposed machining route, EDM or grinding needs, inspection approach, and revision status before issuing drawing-based quotation feedback and production considerations.
Approve Samples or Details
Confirm the agreed drawing revision, manufacturing assumptions, and required documentation; where appropriate, align on sample evaluation or first-article approval before ongoing production coordination.
Coordinate Production and Inspection
Production follows the confirmed process plan through CNC machining, finishing operations, inspection, and delivery coordination, with order information and revision control kept visible throughout.
Certificates and Quality Documentation for CNC Mounts for Machine Vision Systems
Customer Feedback on CNC Mounts for Machine Vision Systems
Approved customer testimonial pending. Publish only after the customer has confirmed the project scope, measurable outcome, quotation-approved wording, and permission to identify the company or keep it anonymous.
Documented project example pending. This space should summarize the drawing revision, manufacturing route, inspection evidence, delivery outcome, and any verified dimensional or schedule result approved for publication.
Approved customer testimonial pending. Include a specific, verified outcome only when supported by the order record and customer consent, such as quantity, revision-control result, inspection requirement, or delivery milestone.
FAQ: CNC Mounts for Machine Vision Systems
Practical answers for drawing-based sourcing, DFM review, quality documentation, and controlled project coordination.
What information should I send for cnc mounts for machine vision systems?
Is there a minimum order quantity for cnc mounts for machine vision systems?
Can SUUXIANG review my cnc mounts for machine vision systems before quoting?
Can you manufacture a mount from a sample instead of a complete drawing?
How long do prototype and production orders take?
What inspection reports can be supplied with a custom vision mount?
How are shipping, payment, and delivery terms confirmed?
How is drawing confidentiality and IP handled for an RFQ?
Buyer’s Guide to cnc mounts for machine vision systems
Use this decision framework to specify rigid, adjustable CNC mounts, compare materials and supplier capabilities, control tolerance and finish risks, and avoid sourcing mistakes that compromise optical alignment, inspection reliability, or program schedules.
1. What Are cnc mounts for machine vision systems?
Three functions define cnc mounts for machine vision systems: they secure a camera, lens, sensor, illuminator, or optical accessory; locate it to a machine datum; and preserve that position during operation. A drawing-based mount is machined to specified interfaces, hole patterns, datums, clearances, and adjustment features rather than selected as a generic holder.
Two alignment risks are unwanted deflection and position drift. Rigidity, repeatable contact faces, fastener access, cable clearance, vibration exposure, washdown or contamination conditions, and available machine envelope can all affect focus, field of view, illumination angle, and therefore image acquisition.
One custom machined mount is a manufactured component or bracket defined by the buyer’s drawing and inspection requirements. A standard catalog holder is a pre-engineered adjustable product with fixed interfaces, while a complete vision assembly includes the mount plus selected camera, optics, lighting, wiring, controls, and integration responsibility.
2. Evolution of cnc mounts for machine vision systems
For decades, fixed angle brackets and simple posts were adequate when cameras covered broad areas and inspection cycles allowed manual setup. Their limitations became visible as automated inspection, measurement cells, robotics, and production lines demanded repeatable camera, lens, sensor, and lighting positions.
Higher-resolution imaging narrows usable fields of view: a small shift at the mount can move the inspection region or alter focus and illumination geometry. Faster cycles also reduce opportunities for readjustment, so current cnc mounts for machine vision systems increasingly combine rigid bases with controlled linear, angular, or rotational adjustment.
Three sourcing questions now matter more than the bracket shape: which datum locates the optical axis, which interfaces lock after alignment, and what vibration path reaches the camera. Specify mating-hole patterns, adjustment travel, clamp access, load direction, cable clearance, and the inspection method; modularity is useful only when its joints retain position in service. https://fisso.com/en/field/industrial/machine-vision-holders/
3. Types of cnc mounts for machine vision systems
Six mount categories solve different alignment and load-path problems before machining begins. For cnc mounts for machine vision systems, specify the camera, optic, light, enclosure, and machine interfaces—not merely an envelope.
| Mount Type | Typical Use | Adjustment | Buyer Question |
|---|---|---|---|
| Fixed bracket | Stable inspection | None | Which datums locate it? |
| Articulated mount | Setup changes | Angle and reach | How is position locked? |
| Lens or sensor holder | Optical alignment | Axis or focus | What interface is standard? |
| Lighting bracket | Illumination control | Aim and standoff | Where is the load carried? |
| Enclosure mount | Protected cells | Limited | What penetrations are allowed? |
| Base plate or adapter | Pattern conversion | None | Which hole patterns mate? |
Fixed And Adjustable Camera Mounts
Fixed brackets suit a locked field of view; their load path should run directly from camera body to machine frame.
Adjustable or articulated mounts suit commissioning changes; state travel, lock method, and permitted overhang.
Optic And Lighting Holders
Lens and sensor holders require the lens-thread, barrel, or sensor-body interface plus the optical datum.
Lighting brackets require beam direction, standoff, cable exit, and the supporting frame interface.
Integrated Bases And Adapters
Enclosure-integrated mounts use the enclosure wall as a structural interface; identify sealing constraints and service access.
Custom base plates and adapters bridge hole patterns; provide both mating drawings and datum locations.
4. Materials and finishes for vision mounts
6061-T6 aluminum is a common starting point when low mass and practical CNC machining matter. Material choice for cnc mounts for machine vision systems must also control thermal movement, corrosion exposure, and reflected light.
| Material | Stiffness / Weight | Corrosion | Machinability | Thermal Behavior | Relative Cost |
|---|---|---|---|---|---|
| Aluminum alloy | Good / low | Needs anodizing | Good | High expansion | Medium |
| Stainless steel | High / high | Good; passivate | Moderate | Lower expansion | High |
| Carbon steel | High / high | Needs coating | Good | Moderate expansion | Low |
| Engineering plastic | Low / very low | Often good | Variable | Low conductivity; creep risk | Low–medium |
| Hybrid assembly | Targeted | Finish by component | Complex | Manage interfaces | Medium–high |
Material Trade-Offs
304 stainless favors corrosion exposure; carbon steel favors rigidity per cost but adds mass. Engineering plastics reduce mass and thermal conductivity, yet their lower stiffness can limit alignment-critical spans.
Finish For Optics
Type II or Type III anodizing suits aluminum; specify black only where low reflectance is required. Passivation suits stainless, while powder coating protects noncritical steel surfaces but can mask sharp interfaces.
- Mask datum faces and threaded holes.
- Define cosmetic versus functional black surfaces.
- Confirm finish thickness before tolerance release.
Environment-Based Selection
40 °C temperature swings can make differential expansion relevant across long optical baselines. Select the complete assembly around the camera datum, cleaning chemicals, humidity, vibration path, and permitted stray light.
5. Customization options for CNC vision mounts
Two interface families govern most custom vision mounts: the machine-side pattern and the camera or optic-side pattern. Define both from datums, rather than from outside edges or a reference photograph.
| Feature | Functional Definition | Buyer Input |
|---|---|---|
| Hole pattern | Mating position and load path | Datums, thread and depth |
| Dowel locations | Repeatable orientation | Fit, depth and assembly sequence |
| Slots or adjusters | Alignment travel and lock | Travel, clamp and access |
| Engraving | Identification only | Text, location and depth |
Interfaces And Locating Features
Two or more dowel holes can establish repeatable orientation; specify diameter, fit, depth, and primary datum. List every threaded, clearance, counterbored, or tapped-hole callout.
One camera or lens interface needs the manufacturer drawing, thread standard, flange geometry, and keep-out zones. Identify mating screw lengths and allowable engagement.
Adjustment And Integration
Three-axis adjustment may use slots, jacking screws, pivots, or shims; state travel, locking method, and required alignment direction. Do not leave slot end radii or clamp locations to interpretation.
One cable path should show connector envelope, bend clearance, strain relief, and service access. Add light shields only where their aperture, finish, and obstruction limits are defined.
Marking And Assembly Definition
One engraved identifier supports traceability but does not improve positional performance; provide text, location, depth, and orientation. Separate cosmetic logos from functional datum marks.
Four assembly details prevent prototype gaps: hardware specification, torque-sensitive interfaces, captive-feature requirements, and supplied-versus-customer hardware. Include the revision-controlled CAD model with the 2D drawing.
6. Construction quality for cnc mounts for machine vision systems
Two datums should establish a mount’s optical reference: the machine interface and the camera or lens seating feature. Tolerances must protect the full optical stack-up, not merely make an isolated drawing dimension smaller.
Datums And Geometry
A primary mounting face and two controlled locating features make installation repeatable. Specify flatness, perpendicularity, and position relative to functional datums; assign tighter values only where image alignment consumes the available error budget.
Threads And Edges
Threaded holes require the stated size, depth, class, and usable engagement after coating or finishing. Deburr cross-holes and apply a defined edge break so raised material cannot prevent seating, damage cables, or alter clamp load.
Verification Records
A first article should verify critical datums, hole positions, flatness, threads, finish, and assembly fit before release. Production inspection should follow the agreed control plan, preserve revision identification, and provide records matching the purchase order.
7. How to choose a CNC mount manufacturer
Three supplier checks prevent most mount-launch surprises: drawing review speed, evidence quality, and revision discipline. For cnc mounts for machine vision systems, evaluate the process route against datums, optical alignment interfaces, and shipment risk.
| Evaluation Area | Buyer Question | Evidence To Request |
|---|---|---|
| DFM | Are risks identified early? | Marked-up drawing |
| Capacity | Does the route fit quantity? | Process plan |
| Quality | How are CTQs verified? | Inspection report sample |
| Communication | Who owns changes? | Revision-control workflow |
Assess DFM Response
Within 1–2 business days, ask for a written DFM response identifying tool access, thin-wall risk, datum conflicts, and inspection approach. Request marked-up drawings and unresolved questions, not a generic feasibility statement.
- Which dimensions are CTQ?
- What machining or grinding sequence is proposed?
- Which tolerances require special inspection?
Verify Production Evidence
For each quoted material, request mill documentation when traceability is required, plus the proposed inspection report format. Confirm the supplier can explain capability limits by feature and process rather than quoting a blanket tolerance.
- Material and heat-treatment records
- First-article measurement report
- Gauge or CMM measurement plan
Control Continuity And Changes
From prototype through low volume, require one controlled drawing revision, defined approval points, and packing instructions that protect finished faces and threads. Ask who communicates deviations, how changes are recorded, and whether repeat orders use retained inspection criteria.
- Revision acknowledgement before machining
- Deviation approval before shipment
- Part-specific protective packaging
8. Common sourcing mistakes with vision mounts
Most vision-mount escapes originate before machining: the released package does not define the real assembly. A pre-release review should force design, quality, procurement, and manufacturing to compare the drawing against the actual camera, lens, cable, frame, and inspection plan.
Incomplete Interfaces
Two interface views are the minimum: mount-to-frame and mount-to-camera or lens. Design should supply mating models, datum references, fastener locations, and adjustment travel.
One controlled RFQ package should identify revision, quantity, material, and critical dimensions. Procurement should prevent suppliers from quoting unstated assumptions; quality should align inspection datums before release.
Clearance And Stability
Three clearance zones deserve a CAD interference check: lens envelope, connector bend radius, and tool access. Manufacturing should flag inaccessible fasteners and collision risks before machining.
One operating-condition review should record vibration source, mounting span, temperature range, and cable restraint. Design and quality should define which alignment features require functional verification after assembly.
Threads Finishes And Trials
Two thread details must accompany every callout: class or fit requirement and engagement depth. Manufacturing should confirm tap drill, blind-hole relief, coating impact, and mating screw specification.
One prototype assembly trial should verify focus travel, reflections, fastener reach, and repeatable alignment. Quality should record results, while procurement releases production only after the approved revision and inspection evidence match.
9. Launch steps for cnc mounts for machine vision systems
A controlled release for cnc mounts for machine vision systems starts before a purchase order. SUUXIANG can review the drawing package against the stated application, interfaces, critical dimensions, and inspection expectations.
Define Interfaces And Datums
Engineering should identify camera, lens, light, rail, and machine-frame interfaces before CAD release. Record mating fasteners, locating features, cable clearance, load direction, adjustment travel, and the datum scheme.
One approved interface list prevents a machined mount from fitting its drawing while conflicting with the installed vision assembly.
Review Prototype Evidence
A prototype review should compare the controlled 2D drawing, 3D model, material, finish, and revision identifier. SUUXIANG can return DFM feedback on tool access, thread engagement, thin walls, machining allowance, and inspection access.
Supplier quality should approve measurable acceptance criteria before pilot authorization, including critical dimensions, cosmetic limits, and required report format.
Authorize Pilot And Repeat Orders
A pilot build should verify assembly fit and functional alignment under the actual application conditions. Program management should close deviations, ownership, and target dates before releasing production quantities.
Procurement should place repeat orders only against the approved revision, inspection plan, quantity, delivery requirement, and documented change-control path.
10. CNC vision mount pricing and lead times
Seven cost drivers should be reviewed together: order quantity, material, geometry, tolerances, finish, inspection evidence, and any assembly work. A lower piece price can be offset by added setup, reporting, or fitting requirements.
One consolidated RFQ improves quote comparability when every supplier receives the same drawing revision, 3D model, material callout, critical dimensions, surface specification, quantity, and inspection request. Design choices that preserve tool access, use practical datums, and avoid unnecessary secondary operations can reduce total program cost and lead-time exposure.
| Driver | Indicative unit-cost direction | Lead-time risk |
|---|---|---|
| Prototype quantity | Higher | Setup is spread over fewer parts |
| Repeat quantity | Lower | Capacity planning remains relevant |
| Material or heat treatment | Higher when specialized | Supply and sequence can add risk |
| Complex geometry | Higher | More setups, tools, or EDM may be needed |
| Tight tolerances | Higher | Grinding and inspection effort increase |
| Finish and documentation | Higher | Outside processing and report scope require coordination |
| Assembly or fitting | Higher | Mating-part availability affects completion |
Request CNC Mounts for Machine Vision Systems From Drawings
Send your 2D drawing and 3D model, material, quantity, critical dimensions, inspection requirements, and target delivery date for a drawing review.