
Nonconformance Control for Precision CNC and Tooling Parts
SUUXIANG applies DFM, critical-dimension review, process planning, and inspection to support nonconformance control from drawing review through delivery.
Representative Precision Mold Components and Custom Parts





Drawing-Based Precision Components: Request a Quote


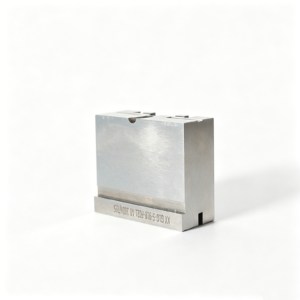


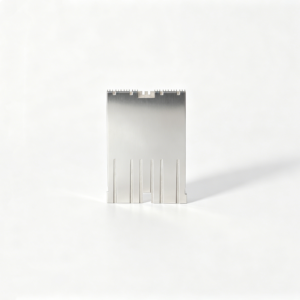


Nonconformance Control Starts With the Drawing
SUUXIANG aligns drawing review, process planning, inspection priorities, and traceable communication before production decisions are made.
Critical Dimensions Aligned
We identify critical dimensions, datums, and tolerance relationships early so inspection priorities follow the drawing and application requirements.
Revision Visibility
Drawing revisions, clarified requirements, and project decisions remain visible, helping teams avoid producing parts against superseded information.
Process Route Matched
CNC machining, EDM, grinding, and fitting are considered against geometry, material condition, access, and finishing requirements before production.
Inspection Plan Defined
Inspection methods and reporting expectations are discussed before work begins, focusing measurement effort on agreed critical-to-quality features.
Traceable Communication
Traceable project communication links drawing questions, manufacturing updates, inspection information, and delivery coordination for clearer nonconformance control.
Precision Parts and Tooling We Support
Drawing-driven categories for custom parts, mold tooling, connector applications, die components, and controlled prototype or low-volume production.

CNC Machining Services
Precision CNC machining services planned from drawings, models, material requirements, and critical dimensions. Process selection can combine milling, turning, EDM, grinding, fitting, and inspection according to part geometry, tolerance priorities, and the verified production route.
Upload a Drawing
CNC Milling
Custom CNC milling services for prismatic parts, pockets, contours, interfaces, and mold-component features. Drawing review should confirm datum strategy, cutter access, wall geometry, tolerances, surface requirements, and any downstream grinding or EDM allowance before production planning.
Upload a Drawing
CNC Turning
Precision CNC turning services for shafts, pins, sleeves, bushings, threaded features, and other rotational components. Review concentricity, runout, diameter tolerances, shoulder access, material condition, and inspection datums so the turning route supports functional assembly requirements.
Upload a Drawing
5-Axis Machining
5-axis CNC machining for complex contours, angled features, multi-face access, and parts where reduced repositioning can protect datum relationships. Feasibility depends on geometry, tool reach, workholding, material, critical dimensions, surface requirements, and the project’s verified machining plan.
Upload a Drawing
Swiss & Micro Machining
Swiss machining and micro machining for small-diameter, long, detailed, or tightly featured components where support, tool access, burr control, and measurement method matter. Submit functional dimensions, material, quantity, surface requirements, and mating-part context for a practical review.
Upload a Drawing
Wire & Sinker EDM
Wire EDM and sinker EDM services for profiles, narrow slots, sharp internal geometry, hardened materials, and features beyond conventional cutter access. Electrode strategy, wire path, start-hole needs, finish requirements, recast-layer considerations, and inspection criteria should be reviewed from the drawing.
Upload a Drawing
Precision Grinding
Precision surface and profile grinding for controlled flatness, parallelism, profile accuracy, and finished functional surfaces. Grinding stock, heat-treatment sequence, datum handling, wheel access, and final measurement requirements should be defined before the route is committed.
Upload a Drawing
Mold Core & Cavity Inserts
Precision mold core and cavity inserts manufactured from drawing-defined steel, geometry, cooling or venting features, and functional surfaces. CNC, EDM, grinding, fitting, and inspection are planned around critical interfaces, machining allowances, heat-treatment sequence, and mold assembly requirements.
Upload a Drawing
Ejector & Ejection Components
Ejector pins, sleeves, and ejection components produced to drawing requirements for fit, movement, wear surfaces, and assembly relationships. Review diameters, clearances, hardness or surface treatment needs, head geometry, lubrication context, and the inspection method for critical dimensions.
Upload a Drawing
Core Pins, Guide & Locating Components
Core pins, guide pins, and locating components for mold alignment, feature formation, and repeatable assembly. Functional fits depend on datum selection, straightness, concentricity, bearing lengths, material and heat-treatment requirements, grinding strategy, and mating-component information.
Upload a Drawing
Slides, Lifters, Gates & Mold Accessories
Mold slides, lifters, gates, and accessories manufactured as configurable drawing-based components, not assumed catalog items. Production planning considers travel and interface geometry, wear zones, tool access, EDM needs, grinding stock, heat treatment, fitting, and the related mold assembly.
Upload a Drawing
Connector Mold Components
Precision connector mold components for fine-pitch, multi-cavity, and high-repeatability tooling applications. Reviews focus on pin and cavity geometry, datum relationships, material condition, EDM or grinding requirements, wear surfaces, inspection access, and mating-tooling interfaces.
Upload a Drawing
Stamping Die Components
Precision stamping die components for cutting, forming, guiding, and locating functions. A usable drawing package should identify material, hardness, working clearances, critical profiles, surface requirements, assembly datums, and any grinding or wire-EDM sequence needed to support die performance.
Upload a Drawing
Injection, MIM, CIM & Overmolding Tooling
Tooling and component work associated with injection molding, MIM, CIM, and overmolding when requirements fall within verified production scope. Drawings should clarify material behavior, shutoffs, inserts, parting interfaces, critical dimensions, surface expectations, and assembly context.
Upload a Drawing
Machining Materials
CNC machining materials selected against drawing requirements, functional loading, corrosion exposure, heat treatment, dimensional stability, and machining route. Provide the specified grade, material standard, required condition, traceability expectations, and any approved substitution rules with the RFQ.
Upload a Drawing
Surface Finishes & Heat Treatment
Surface finishing and heat treatment planned as part of the dimensional route, not added after machining without review. Specify finish, hardness, coating or treatment requirements, masking needs, appearance priorities, post-process tolerances, and any documentation required for order acceptance.
Upload a Drawing
Quality, Metrology & Documentation
Precision inspection, metrology, and quality documentation aligned to the agreed drawing revision and inspection plan. Identify critical dimensions, datums, sampling expectations, report format, material or treatment records, and traceability needs before production so evidence matches the purchase order.
Upload a Drawing
Prototyping & Low-Volume Production
Rapid prototyping and low-volume manufacturing for teams validating geometry, fit, process assumptions, and controlled early production demand. Supply drawings or models, quantity, material, delivery target, critical dimensions, inspection needs, and any design revision schedule for an informed review.
Upload a DrawingMaterials for Drawing Review and Process Planning

Tool Steels
Commonly evaluated for mold cores, cavity inserts, slides and wear components. Grade, supplied condition, heat-treatment route and grinding allowance affect machinability, dimensional stability and final verification requirements.

Stainless Steels
Often considered for corrosion-sensitive tooling, connector components and custom precision parts. Alloy selection, hardness condition and surface requirements influence cutting strategy, EDM response, finishing approach and inspection planning.

Alloy Steels
Used for loaded mold and die components where strength, toughness or wear resistance matters. Drawing review should clarify material standard, heat treatment, critical datums and stock allowance before machining begins.

Aluminum Alloys
Suitable for prototype fixtures, lightweight components and selected tooling applications. Alloy grade, temper, wall geometry and surface specification are reviewed to balance machining access, deformation risk and dimensional verification.

Copper Alloys
Considered for electrodes, thermal-control elements and specialized conductive applications. Material grade, electrode geometry, wear expectations and finish requirements guide the EDM strategy and inspection method for each project.
Nonconformance Control Across Critical Manufacturing Processes

CNC Milling
CNC milling creates prismatic features, pockets, bores, and datum surfaces on custom parts and mold components. It supports controlled stock removal before EDM or grinding, with critical dimensions reviewed against tool access and inspection requirements.

CNC Turning
CNC turning supports concentric diameters, shoulders, threads, and rotational features such as pins and locating components. Datum definition, runout expectations, material condition, and subsequent grinding needs should be established during drawing review.


Wire and Sinker EDM
Wire EDM cuts precise profiles and narrow features; sinker EDM forms cavities, ribs, and geometry beyond conventional cutter access. Electrode strategy, wire path, recast-layer considerations, and finishing allowance are reviewed before release.

Precision Grinding
Precision grinding refines flatness, parallelism, diameter, and surface requirements after machining or heat treatment. Grinding stock, datum sequence, heat-treatment condition, and the selected measurement method must align with the controlled process plan.

Fitting and Inspection
Fitting confirms functional relationships among mating components, while inspection verifies agreed critical dimensions and documentation. This final nonconformance control stage connects revision status, measurement results, disposition needs, and release evidence to the order.
Coordinated Control of Component Details

Core Pins
Core pins are reviewed against drawing dimensions, datum references, material, heat treatment, and mating conditions so machining, EDM, grinding, and inspection can be coordinated around critical fit requirements.

Guide Elements
Guide and locating elements require clear diameter, concentricity, position, and surface requirements. SUUXIANG uses the drawing-defined datum strategy to coordinate the process route and inspection method for controlled assembly alignment.

Precision Inserts
Core and cavity inserts can be planned around machining access, EDM electrode needs, grinding stock, venting features, and interface dimensions. Revision-controlled drawings help keep each insert aligned with the intended mold assembly.

Slides and Lifters
Slides and lifters depend on coordinated travel, mating faces, clearances, and locating features. Providing assembly context helps identify critical interfaces before manufacturing and supports nonconformance control during fitting and inspection.

Part Identification
Identification marks, revision references, and packaging requirements can be defined with the order. Clear labeling supports part segregation, document matching, and traceable coordination when multiple similar components or revisions are supplied.
About SUUXIANG Precision Manufacturing
SUUXIANG is the public-facing brand of Dongguan SuuXiang Precision Mold Co., Ltd., established in 2010 in Chang’an Town, Dongguan, Guangdong, China. We help international engineering, sourcing, and quality teams move from approved drawings and specifications to inspected custom parts, mold components, connector tooling, and die components.
Our work brings CNC milling and turning, multi-axis machining, EDM, precision grinding, fitting, and inspection into a drawing-led manufacturing workflow. Before quotation and production commitments, project discussions address critical dimensions, datums, material and heat-treatment requirements, machining access, surface priorities, and inspection expectations.
Nonconformance control begins before a part reaches final inspection. SUUXIANG emphasizes DFM review, documented revision control, process planning, and inspection methods aligned to the order requirements, so buyers can exchange the evidence needed to evaluate deviations, corrections, and final part status.

Nonconformance Control Through Process Planning
DFM and Datum Review
Before quotation or production commitments, SUUXIANG reviews the drawing, model, datums, critical features, material requirements, and mating context. This early nonconformance control step identifies unclear requirements, tolerance-stack risks, and machining-access constraints that should be resolved before the route is released.
- Confirm functional datums and critical-to-quality dimensions
- Flag tolerance, access, and surface-requirement conflicts
- Align drawing revisions before process planning begins

Process Route Selection
CNC milling, turning, EDM, grinding, and fitting are selected according to the actual geometry, material condition, feature access, and inspection needs. The proposed route remains subject to current project evidence, including feasibility of electrode strategy, wire path, grinding stock, and heat-treatment sequence.
- Match process sequence to feature geometry and datum strategy
- Review EDM and grinding allowances before release
- Assess heat treatment and finishing effects on critical dimensions

Inspection Planned Around Risk
Inspection planning focuses on the dimensions and surfaces that determine fit, function, and assembly performance. For each order, SUUXIANG can align the inspection method, reporting expectations, and acceptance criteria with the approved drawing and the verified manufacturing route rather than relying on generic checks.
- Identify critical dimensions and required measurement methods
- Define report needs before production starts
- Link final verification to approved drawing requirements

Revision-Controlled Coordination
Controlled project coordination keeps the applicable drawing revision, agreed requirements, manufacturing decisions, and delivery information visible throughout the work. When a change affects process risk or inspection scope, it should be reviewed before release so nonconformance control remains connected to the current order.
- Maintain visibility of approved drawing revisions
- Review changes that affect process or inspection scope
- Match final documentation to the verified inspection plan

Questions to Ask Before Releasing a Precision-Part Order
Use these review questions to assess whether a supplier’s drawing review, process planning, inspection, and revision controls fit your project.
← Swipe left or right to view →
Nonconformance Control Across Production
A drawing-led workflow keeps critical requirements, revision status, inspection evidence, and delivery coordination visible from RFQ through shipment.
Review RFQ and Drawings
We review drawings, models, material requirements, quantities, critical dimensions, datums, surface needs, inspection expectations, and revision status before confirming a practical route.
Plan Material and Processes
The team aligns material, heat-treatment sequence, machining access, machining allowance, electrode strategy, wire paths, grinding stock, and inspection points with drawing requirements.
Machine EDM and Grind
CNC machining, EDM, grinding, and fitting proceed through the approved process plan, with questions or deviations raised against the controlled drawing revision.
Verify Critical Requirements
Inspection follows the agreed plan, focusing on critical dimensions, datum relationships, surface requirements, and any reporting evidence specified for the order.
Release Pack and Coordinate
Before shipment, SUUXIANG confirms order identification, applicable inspection documentation, packing needs, and delivery coordination so the supplied parts remain traceable to the order.
How Nonconformance Control Works With SUUXIANG
A drawing-led engagement sequence for defining requirements, planning inspection, and keeping revision and delivery information visible.
Submit Drawings and Requirements
Provide 2D drawings, available 3D models, material, quantity, delivery target, critical dimensions, surface priorities, and any inspection or mating-component requirements.
Review DFM and Quote Inputs
Align on datum strategy, tolerance stack, machining access, heat-treatment sequence, EDM or grinding needs, inspection method, revision status, and production assumptions before commitment.
Confirm Scope and Controls
Confirm sampling or production scope, approved requirements, critical-to-quality features, documentation expectations, communication points, and any changes that require controlled review.
Manufacture and Inspect Parts
Produce through the appropriate CNC, EDM, grinding, fitting, and inspection sequence, while checking specified features against the agreed drawing and inspection plan.
Coordinate Delivery Documentation
Review final order information, inspection records, revision status, packaging needs, and delivery coordination so supplied documentation matches the verified inspection plan.
Nonconformance Control Documentation and Certification Evidence
Nonconformance Control Outcomes From Drawing-to-Inspection Projects
Reserved for verified customer feedback describing a measurable revision-control outcome, such as fewer clarification cycles, once customer approval and supporting project records are available.
Reserved for verified customer feedback documenting a measurable rework-risk outcome, with the affected drawing revision, inspection requirement, and approved result confirmed before publication.
Reserved for verified customer feedback showing a measurable inspection-handoff outcome, including the agreed documentation, quantity, and project context where the customer approves disclosure.
Nonconformance Control FAQ for RFQ Buyers
Prepare a clearer drawing-led inquiry and understand how specifications, inspection expectations, revisions, and deviations are addressed before production.
What should I send for a nonconformance control RFQ?
How does nonconformance control work for CNC-machined and mold components?
Can nonconformance control prevent a nonconforming part from shipping?
Is there a minimum order quantity for custom precision parts?
Can you provide first-article or dimensional inspection reports?
How are material, heat treatment, and surface requirements controlled?
How long will a custom CNC or tooling-part order take?
How are drawing revisions, shipping, payment, and IP handled?
The Complete Buyer’s Guide to nonconformance control
Use this decision framework to specify, evaluate, and manage nonconformance control for drawing-led CNC and tooling suppliers, compare supplier quality criteria, and avoid containment, documentation, and disposition mistakes that delay launches.
1. What Is nonconformance control?
ISO 9001:2015 Clause 8.7 frames control of nonconforming outputs: when a part, material, record, or process result misses an approved drawing, specification, revision, or inspection requirement, it must be identified, contained, evaluated, dispositioned, corrected, and closed with records (https://www.iso9001help.co.uk/83.html). The practical safeguard is a hold or quarantine status tied to affected part numbers, lots, and operations, preventing unintended shipment or downstream use.
Five terms should remain distinct. A defect is the observed flaw; a nonconformance is the documented failure to meet a stated requirement; a deviation is an authorized, time- or scope-limited departure approved before release. Corrective action removes the cause of a detected issue, while CAPA is the broader corrective-and-preventive system used when risk, recurrence, or systemic impact justifies formal investigation.
Two decisions protect the buyer after detection: disposition and verification. Rework, repair, use-as-is, return, or scrap requires authorized review, and any reworked precision part needs re-inspection against the applicable revision before release. A complete record links the finding, containment, decision, evidence, responsible approver, and closure to the order.
2. Evolution of nonconformance control
ISO 9001:2008 framed control largely around preventing unintended use or delivery of nonconforming product; its 2015 successor places nonconforming outputs in Clause 8.7 and emphasizes documented action and verification (https://www.iso9001help.co.uk/83.html). The practical shift was from final-inspection rejection toward identification, containment, disposition, and evidence that rework or correction did not create a new defect.
2015-era supply chains made that evidence more important because a CNC part, cavity insert, or connector-tool component may cross multiple sites before assembly. Tighter datum-linked tolerances, heat treatment, EDM, grinding, and mating-function requirements mean an isolated measurement cannot always establish risk to the finished tool or product.
1 controlled digital record can link the drawing revision, affected quantity or serial range, inspection result, disposition authority, and re-verification result. For low-volume and prototype work, this traceability supports rapid engineering decisions without confusing an approved deviation, a rework instruction, and a rejected part; regulated customers commonly expect the same discipline, scaled to product risk.
3. Types of nonconformance control
Drawing-led nonconformance control separates where an issue was found from what failed. That distinction sets containment, evidence, and escalation before suspect parts advance.
| Control Type | Detection Point | Containment And Evidence | Escalation |
|---|---|---|---|
| Incoming material | Receiving | Hold lot; material record | Block production |
| In-process | Operation check | Segregate; setup and measurement records | Review route |
| Final inspection | Release check | Hold parts; inspection report | Disposition required |
| Documentation | Record review | Freeze revision; controlled record | Assess affected output |
| Supplier | Incoming or audit | Quarantine; supplier response | Corrective action |
| Customer-reported | After delivery | Trace shipment; complaint record | Containment and root cause |
Detection And Containment
Incoming-material issues appear at receiving; in-process issues arise during machining, EDM, grinding, or fitting; final-inspection issues appear before release.
Documentation, supplier, and customer-reported issues may surface after physical work. Quarantine affected lots, identify revision and serial or batch links, and stop downstream use.
Severity And Recurrence
Major issues affect a critical dimension, fit, function, material, heat treatment, or approved revision; they require immediate hold and buyer notification.
Minor issues may be localized, but recurrence changes the risk. An isolated event needs disposition evidence; a repeat requires trend review and corrective-action escalation.
Product Versus Process Failures
Product failures concern the delivered part; process failures concern an uncontrolled route, inspection lapse, or revision-control breakdown. Both can affect drawing-led acceptance.
Request objective evidence matched to the issue, then confirm scope before release or rework.
4. Nonconformance control for materials
Material errors can survive dimensional inspection yet change wear, conductivity, corrosion behavior, or heat-treatment response. Effective nonconformance control therefore links each part to an approved material condition before machining, molding, stamping, or tooling release.
| Order Type | Material Evidence | Verification Focus |
|---|---|---|
| Prototype | Supplier certificate when requested | Grade and condition confirmation |
| Low-volume | Certificate plus heat or batch record | Identity, hardness, and revision match |
| Critical production | Lot traceability and defined reports | Certificate, hardness, coating, and release review |
Identity And Substitution
Each RFQ should name the material standard, grade, form, condition, and permitted equivalent status.
No grade substitution should proceed without written engineering approval, especially where mating, hardness, corrosion, or electrical performance is affected.
- Specify alloy or polymer grade and standard
- State bar, plate, strip, resin, or prehardened condition
- Require approval before any substitution
Evidence By Risk
Prototype evidence can be lean when application risk is understood; critical production parts require lot-level linkage and planned verification.
Plan The Checks
The purchase order should define certificate type, heat or batch identification, hardness scale and test location, coating requirement, and acceptance criteria.
The inspection plan should identify which records ship with the lot and which features trigger material hold.
- Certificate and lot identifier
- Hardness method and acceptance range
- Coating type, thickness, and condition
- Quarantine route for mismatched material
5. Documentation and disposition options
A buyer-facing nonconformance record must connect the drawing revision, affected lot, containment decision, and final disposition. That trace makes a dimensional finding actionable rather than an undocumented shop-floor exception.
| Disposition | When Appropriate | Required Evidence |
|---|---|---|
| Repair | Restores function without drawing change | Buyer approval; repair record |
| Rework | Returns part to specification | Controlled instructions; reinspection |
| Use-as-is | Deviation is acceptable for application | Written buyer concession |
| Return | Buyer needs supplier return or review | Lot identification; shipping trace |
| Replacement | Conforming new parts are required | New lot and inspection results |
| Scrap | Part cannot be safely recovered | Quantity record and disposition approval |
Required Record Set
Each report should identify the part number, drawing revision, operation, affected quantity or lot, and the exact requirement not met. Attach annotated photos and measured results with the datum, instrument, and inspection point clearly identified.
- Nonconformance report and containment status
- Photos, measurements, and affected-lot traceability
- Root-cause findings and corrective action
- Concession, deviation, or rework instruction
Authorization Before Disposition
Written buyer authorization is required before use-as-is or any deviation from a released drawing. Repair and rework instructions should state the permitted process, acceptance criteria, revision reference, and who may approve completion.
Reinspection And Closure
Rework closure requires reinspection results against the original requirement, not merely confirmation that work occurred. The final record should link the disposition, corrective action, inspection evidence, and shipment or replacement lot.
6. Key nonconformance control elements
One credible nonconformance control system begins with the released drawing, revision, CTQ dimensions, and agreed inspection plan. It must prevent a suspect mold, CNC, connector, or die component from moving unnoticed.
Acceptance And Containment
Two controls are fundamental: acceptance criteria tied to drawing datums and positive identification of suspect pieces. Ask: How are affected lots labeled, physically segregated, and blocked from packing or shipment?
One stop-ship authority should apply when a critical feature, material condition, or revision is uncertain. Ask who can release a hold and what written customer approval is required.
Measurement And Records
Each reported result should name the calibrated measurement method, instrument, part revision, lot, and inspector. Ask whether CMM, optical, pin-gage, or surface checks match the stated tolerance and datum scheme.
One traceable record chain links raw material or received work through machining, EDM, grinding, reinspection, and shipment. Ask for the report format before the RFQ is released.
Corrective Action And Review
Five-Why, fishbone, or comparable root-cause analysis should distinguish a containment action from a verified corrective action. Ask for the owner, response timing, due date, and evidence used to confirm recurrence has stopped.
Monthly or lot-based trend review can expose repeated wire-path, electrode, heat-treatment, or fixture problems. Ask how recurring defects trigger updates to process controls and inspection plans.
7. How to choose a manufacturer
Two teams—procurement and engineering—should approve the supplier’s release criteria before issuing a purchase order. Request drawing-review evidence, named response ownership, and a defined path for reporting deviations.
| Evaluation Point | Credible Evidence | Release Decision |
|---|---|---|
| RFQ review | Feature-specific questions | Resolve before order |
| Inspection plan | Methods and acceptance criteria | Approve before machining |
| First article | Revision-linked results | Authorize production |
| Deviation handling | Containment and owner | Require written disposition |
Test The RFQ Review
One RFQ should return open questions tied to dimensions, datums, materials, heat treatment, machining access, and inspection needs. Generic quality claims do not show whether the manufacturer understood the drawing.
Two reviewers should compare the supplier’s proposed process route with the critical features. Confirm CNC, EDM, grinding, fitting, and metrology steps only where the project evidence supports them.
Align Inspection And Release
One inspection plan should identify critical dimensions, measurement method, sampling expectation, report format, and acceptance authority. Engineering defines functional risk; procurement confirms those requirements are included in the order.
First-article or sample evidence should match the released revision and agreed datum scheme. Do not release production from an unlabeled sample or an informal approval email.
Evaluate Deviation Discipline
One credible nonconformance control process identifies the affected part, revision, lot or quantity, condition, containment action, and responsible owner. Ask who communicates the issue, who may propose rework, and who authorizes disposition.
Three traceability links—drawing revision, inspection record, and shipment identification—make later investigation practical. Prefer suppliers that disclose deviation risk before shipment over those that only promise zero defects.
8. Common nonconformance control mistakes
Most escapes begin before machining: the drawing, acceptance criteria, and disposition authority were never made explicit. Require a controlled record before any affected part moves forward.
Freeze Drawing Acceptance
Revision-controlled 2D drawings should define critical dimensions, datums, material, heat treatment, surface finish, and approved deviation authority. Add measurable cosmetic limits—location, size, quantity, viewing condition, and reference samples—rather than ‘no defects’.
- Require written approval for every material, process, or supplier substitution.
- Link the PO, model, drawing revision, and inspection plan.
Protect Lot Identity
One lot must remain identifiable from incoming material through machining, inspection, rework, and packing. Require physical segregation, lot labels, traveler records, and a shipment list that maps serial or batch identity to inspection evidence.
- Quarantine suspect parts immediately.
- Report the NCR before downstream processing or shipment.
- Do not ship before documented disposition approval.
Verify Closure Effectiveness
Rework is not automatically acceptable: require a defined rework instruction and reinspection against all affected requirements. A root-cause statement must name the failed control, corrective owner, due date, and objective effectiveness check.
- Record the nonconformance, containment, disposition, and reinspection result.
- Check a subsequent lot or defined production interval before closure.
9. Launching a controlled part program
A controlled launch converts a released drawing into agreed evidence before production. Start nonconformance control at RFQ, when feature risk, ownership, and acceptance criteria can still be clarified.
Freeze Drawing Inputs
One released revision should define material, heat treatment, datums, critical dimensions, surface requirements, and quantity.
Design engineering owns functional intent; quality identifies measurable acceptance criteria and procurement transmits the complete package.
Align The Control Plan
Before machining, supplier and customer should agree the process route, inspection stages, sampling logic, report format, and escalation contacts.
Program management owns dates and decisions; procurement confirms commercial changes do not bypass the controlled revision.
Approve And Monitor First Output
First-article approval should compare the prototype or initial part against the agreed drawing and inspection plan before release.
Each deviation needs identification, containment, disposition authority, re-verification, and traceable closure; trend review should examine recurring features, operations, and revisions.
10. Nonconformance control costs and lead time
1 containment decision should be recorded before any affected parts move to the next operation. Cost rises with the disposition route, document depth, affected quantity, and the inspection needed to release a remedy.
100% sorting is typically more expensive than targeted sampling because every suspect part needs identification, measurement, and traceable status. Exact pricing and recovery time depend on geometry, material, tolerance, batch status, and the buyer-approved remedy; prevention through a focused inspection plan is often cheaper than rework, remake, or expedited replacement.
| Issue severity | Typical disposition | Documentation and reinspection | Cost and lead-time effect |
|---|---|---|---|
| Localized, low-risk | Rework or use-as-is approval | NCR, approval, targeted reinspection | Moderate; adds review and verification time |
| Dimensional failure across a batch | Sorting and rework | Lot traceability, measurement record, 100% or defined reinspection | Higher labor; delays release |
| Critical feature cannot be recovered | Remake | NCR, root-cause record, first-article reinspection | New material and machining cycle extend lead time |
| Released parts require replacement | Expedited remake or replacement | Shipment traceability, approval, final inspection evidence | Highest commercial impact; freight may add cost |
Start Nonconformance Control With Your Drawing Review
Upload your 2D drawing, 3D model when available, material, quantity, inspection priorities, and target delivery date for a responsible RFQ review.