
PPAP Support for Precision Parts
PPAP support begins with drawing review, DFM, critical dimensions, and inspection expectations aligned before production.
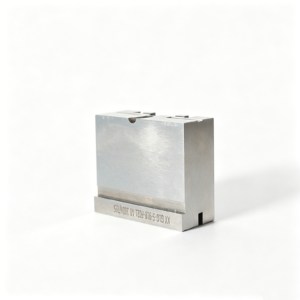
Representative Components for PPAP Review





Related Components and Drawing-Based Quotations







PPAP Support for Confident Approval
Drawing-led controls help align manufacturability, production planning, inspection evidence, and revision visibility before parts move forward.
Drawing Comprehension
We review drawings, models, datums, critical dimensions, surface requirements, and mating context to identify clarification needs before quotation or production.
DFM Before Commitment
DFM discussion addresses tool access, tolerance stack, machining allowance, heat-treatment sequence, and feasible process choices before commitments are made.
Controlled Revisions
Visible revision control helps keep drawings, specifications, inspection expectations, and manufacturing instructions aligned throughout the project lifecycle.
Process-Route Planning
CNC machining, EDM, grinding, fitting, and inspection are planned around geometry, material condition, critical features, and practical manufacturing sequence.
Inspection Planning
Inspection methods and reporting needs are defined against critical-to-quality requirements, datum strategy, tolerances, and the agreed submission scope.
Traceable Communication
Structured project communication keeps questions, decisions, revision updates, delivery requirements, and approved quality evidence easier to follow.
Precision Component Families, Built to Drawing
Match custom part, mold, connector, and die requirements to an appropriate process route, inspection plan, and production workflow.

CNC Machining Services
Precision CNC machining services for drawing-based custom parts requiring controlled dimensions, material review, machining access assessment, and an inspection approach aligned with the order’s critical features and quantity.
Upload a Drawing
CNC Milling
Custom CNC milling services for prismatic, contoured, and fixture-sensitive parts. Drawing review addresses datums, tool reach, wall geometry, machining allowance, surface requirements, and dimensions that require planned verification.
Upload a Drawing
CNC Turning
Precision CNC turning services for shafts, sleeves, bushings, pins, and rotational features. Process planning considers concentricity, runout, thread requirements, material condition, secondary operations, and inspection references before production begins.
Upload a Drawing
5-Axis Machining
5-axis CNC machining supports complex surfaces, angled features, and parts where multiple setups could affect datum relationships. Feasibility depends on tool access, clamping strategy, reachable geometry, tolerance priorities, and the approved drawing revision.
Upload a Drawing
Swiss & Micro Machining
Swiss machining and micro machining support small-diameter, high-length-to-diameter components and detailed connector or mold features. Review focuses on feature stability, material behavior, deburring needs, critical diameters, and practical measurement methods.
Upload a Drawing
Wire & Sinker EDM
Wire EDM and sinker EDM services address profiles, narrow slots, hardened features, internal corners, and geometries with limited conventional-tool access. Electrode strategy, wire path, flushing, recast-layer considerations, and finishing requirements are reviewed against the drawing.
Upload a Drawing
Precision Grinding
Precision surface and profile grinding supports controlled flatness, parallelism, profile accuracy, and finished dimensions after machining or heat treatment. Grinding stock, datum references, material condition, and inspection requirements should be defined before processing.
Upload a Drawing
Mold Core & Cavity Inserts
Precision mold core and cavity inserts are produced from customer drawings with attention to cavity geometry, cooling interfaces, shutoff areas, heat-treatment sequence, EDM requirements, grinding stock, and critical mating dimensions.
Upload a Drawing
Ejector & Ejection Components
Ejector pins, sleeves, and ejection components are reviewed for fit, stroke-related interfaces, hardness requirements, surface condition, and clearance relationships. Production planning accounts for drawing-defined dimensions and the mating mold assembly context.
Upload a Drawing
Core Pins, Guide & Locating Components
Core pins, guide pins, and locating components require clear control of datum features, fit classes, concentricity, wear surfaces, and mating relationships. Submit the applicable drawing, material, heat treatment, and inspection expectations for review.
Upload a Drawing
Slides, Lifters, Gates & Mold Accessories
Mold slides, lifters, gates, and accessories are configurable components produced to drawing-defined geometry and interfaces. Review should cover travel or mating conditions, shutoff surfaces, wear areas, lubrication needs, machining access, and dimensional priorities.
Upload a Drawing
Connector Mold Components
Precision connector mold components support tooling where pin geometry, cavity alignment, fine features, and repeatable datum control affect the final connector product. Drawings should identify critical dimensions, materials, surface requirements, and relevant mating context.
Upload a Drawing
Stamping Die Components
Precision stamping die components are made to drawing-defined profiles, holes, cutting features, and assembly interfaces. Manufacturing planning may combine CNC machining, EDM, grinding, fitting, and inspection according to material condition and tolerance requirements.
Upload a Drawing
Injection, MIM, CIM & Overmolding Tooling
Injection, MIM, CIM, and overmolding tooling components are evaluated within verified production scope. A useful review includes molding application context, shrinkage or mating considerations, material requirements, cavity details, inserts, and quality expectations.
Upload a Drawing
Machining Materials
CNC machining materials are selected from the drawing and application requirements, not assumed from appearance alone. Provide the specified grade, material condition, traceability needs, heat-treatment requirements, and any restrictions affecting machining or inspection.
Upload a Drawing
Surface Finishes & Heat Treatment
Surface finishing and heat treatment are coordinated around drawing requirements, intended function, dimensional change risk, and post-treatment machining or grinding needs. Specify finish type, hardness expectations, masking needs, surface priorities, and documentation requirements.
Upload a Drawing
Quality, Metrology & Documentation
Precision inspection, metrology, and quality documentation are planned around critical-to-quality dimensions, datums, tolerances, and agreed reporting needs. Customers should identify required inspection records, sampling expectations, revision status, and traceability requirements with the RFQ.
Upload a Drawing
Prototyping & Low-Volume Production
Rapid prototyping and low-volume manufacturing support drawing-driven validation, bridge demand, and controlled component releases. Review quantity, delivery target, material, critical dimensions, surface needs, revision maturity, and the evidence needed before production proceeds.
Upload a DrawingPPAP Support Materials for Tooling and Precision Parts

Tool Steel Grades
Commonly considered for mold cores, cavity inserts, and die components where hardness, wear resistance, and heat-treatment sequence affect CNC machining, EDM strategy, grinding stock, and dimensional inspection planning.

Stainless Steel Alloys
Used for precision components requiring corrosion resistance or specific application compatibility. Grade selection, condition, surface requirement, and hardness must be aligned with machining access, finishing steps, and inspection criteria.

Aluminum Alloys
Often evaluated for prototype tooling, fixtures, and lightweight precision parts. Alloy grade and temper influence machining behavior, thread strength, surface finish, datum stability, and the measurement approach defined for approval.

Copper Alloy Grades
Considered for electrodes and components where thermal or electrical properties matter. Material grade affects electrode wear, EDM planning, machining parameters, handling, and verification of drawing-defined dimensions and surfaces.

Carbide Material Grades
Evaluated for wear-critical pins, inserts, and forming details. Grade, binder content, geometry, and surface requirements influence grinding allowance, EDM feasibility, edge condition, handling risk, and suitable inspection methods.
Precision Manufacturing Processes for PPAP Support

CNC Milling and Turning
CNC milling and turning establish primary forms, datums, bores, threads, and profiles from the approved drawing. Tool access, clamping, machining allowance, and critical dimensions are reviewed to support stable downstream inspection.


Wire EDM
Wire EDM produces precise through-features, narrow profiles, and hardened-tooling details where conventional cutter access is limited. Wire path, start-hole requirements, corner conditions, and finishing passes are planned against the drawing and functional interfaces.

Sinker EDM
Sinker EDM forms cavities, ribs, sharp internal features, and other inaccessible geometries using an electrode strategy matched to the part. Electrode wear, spark allowance, surface requirement, and subsequent fitting needs are considered during planning.

Precision Grinding
Precision grinding refines critical surfaces, diameters, flats, and fits after the appropriate machining or heat-treatment sequence. Grinding stock, datum references, surface finish, and measurement method are aligned with the specified dimensional priorities.

Fitting Inspection
Fitting and inspection verify mating relationships, critical dimensions, and documented requirements before shipment. The inspection plan is defined from the order, drawing, revision status, and agreed reporting needs to support traceable PPAP support.
Component Features for PPAP Support

Precision Threads
Internal or external threads can be reviewed for size, class, engagement depth, tool access, deburring, and gauging requirements. Include the drawing callout and any mating-part context with the RFQ.

Locating Features
Dowel holes, datum faces, locating pockets, and alignment features support repeatable assembly. SUUXIANG reviews datum relationships, tolerance stack, machining sequence, and inspection points against the approved drawing.

Guide Elements
Guide pins, bushings, leader features, and sliding interfaces require attention to fit, hardness sequence, grinding stock, and surface condition. Requirements are evaluated against the component application and available specifications.

Surface Requirements
Surface-finish callouts, edge conditions, polishing needs, and cosmetic restrictions can affect process selection and inspection planning. Identify functional surfaces and acceptance criteria so they can be reviewed before quotation.

Part Markings
Part numbers, revision identifiers, orientation marks, and traceability markings may be considered where the drawing or customer requirements define them. Marking method, location, legibility, and inspection expectations remain subject to project review.

Protective Handling
Sensitive edges, polished surfaces, precision bores, and matched components may require defined packing or handling controls. Share storage, corrosion-prevention, pairing, and delivery requirements with the drawing package.
PPAP Support from SUUXIANG
SUUXIANG is the international-facing brand of Dongguan SuuXiang Precision Mold Co., Ltd., established in 2010 in Chang’an Town, Dongguan, China. We help global teams turn controlled drawings and specifications into inspected CNC-machined parts, precision mold components, connector tooling, and stamping-die components.
Our workflow begins with drawing review, DFM, critical dimensions, datum strategy, material requirements, and inspection expectations. CNC machining, EDM, grinding, fitting, and inspection are planned around the part’s actual requirements. For PPAP support, we align production evidence and documentation with the customer’s requested submission scope before commitments are made.

PPAP Support Built Around Critical Dimensions
DFM and Datum Review
PPAP support begins with a drawing-led review of critical dimensions, datum relationships, tolerance stack, surface requirements and machining access. SUUXIANG identifies questions that affect quoting, process planning and inspection before production commitments are made.
- Confirm drawing revision, 3D model and applicable specifications
- Identify critical-to-quality dimensions and datum references
- Review tool access, wall conditions and practical machining allowances
- Clarify material, heat treatment and surface requirements

Route Each Feature Deliberately
A precision component may require CNC machining, wire EDM, sinker EDM, grinding and fitting in a controlled sequence. SUUXIANG selects the practical route from feature geometry, hardness condition, finish requirement and inspection priorities rather than treating every drawing alike.
- Match CNC access to geometry and material condition
- Plan EDM electrode or wire paths for inaccessible features
- Reserve grinding stock where final size or finish requires it
- Consider heat-treatment sequence before final machining

Plan Inspection Evidence
PPAP support is stronger when inspection expectations are agreed before parts are made. SUUXIANG aligns the inspection plan with the drawing, critical dimensions, measurement method and reporting requirements so the delivered documentation matches the verified order scope.
- Define inspection priorities for critical and functional features
- Agree measurement methods for dimensions and surface requirements
- Specify report format and required submission evidence
- Record deviations or open questions before shipment

Keep Revisions Visible
Drawing changes can alter tool paths, EDM strategy, inspection criteria and delivery planning. SUUXIANG uses revision-controlled project coordination to keep the current drawing, clarification record and approved requirements visible throughout PPAP support and production preparation.
- Confirm the released drawing revision before processing
- Document engineering clarifications affecting manufacturability
- Link inspection requirements to the approved order scope
- Coordinate delivery against the current project requirements

Why Choose SUUXIANG for PPAP Support
For drawing-driven precision parts, SUUXIANG aligns DFM, critical dimensions, process planning, inspection expectations, and revision communication before production commitments.
← Swipe left or right to view →
PPAP Support From Drawing Review to Delivery
A controlled path for drawing-based precision parts, with requirements, inspection expectations and revision status aligned before shipment.
RFQ and Drawing Review
We review drawings, models, material, quantity, delivery target and reporting needs, identifying critical dimensions, datums, surfaces and application context before commitments are made.
DFM and Process Planning
The team assesses machining access, tolerance stack, heat-treatment sequence, EDM requirements, grinding allowance and inspection method, then aligns the proposed route with your drawing.
Revision and Quality Alignment
Approved revision information, critical features and applicable PPAP support documentation expectations are clarified before production, helping keep customer requirements visible across project coordination.
Machining EDM and Grinding
Parts proceed through the appropriate CNC machining, wire or sinker EDM, precision grinding and fitting operations, selected according to geometry, material condition and feature requirements.
Inspection and Documentation Review
Inspection follows the agreed plan for critical dimensions and specified requirements; recorded results and order documentation are checked against the current drawing revision before release.
Packing and Delivery Coordination
Released parts are prepared for shipment with packing and delivery coordination matched to the order requirements, while project status and final documentation remain traceable.
How PPAP Support Moves From Drawing to Delivery
A controlled path for aligning drawing requirements, manufacturability, approval evidence, and delivery expectations before production proceeds.
Submit Your Technical Package
Share 2D drawings, 3D models when available, material, quantity, delivery target, critical dimensions, surface requirements, and requested PPAP or inspection documentation.
Review Manufacturing Requirements
Our engineering team reviews datums, tolerance stack, machining access, EDM or grinding needs, heat-treatment sequence, inspection method, and revision status before defining quote scope.
Confirm Scope and Evidence
Align the applicable PPAP support level, sample expectations, dimensional-reporting needs, control points, exceptions, and acceptance criteria before releasing work for production.
Coordinate Production and Delivery
SUUXIANG coordinates the agreed CNC, EDM, grinding, fitting, and inspection route, maintaining visible revision and delivery communication with documentation matched to the order.
PPAP Documentation and Project-Specific Evidence

PPAP Support: Customer Evidence Pending Approval
Verified customer wording pending approval. This position should document the drawing-review outcome, clarified critical dimensions, and a measurable result such as the number of revisions resolved before production release.
Verified customer wording pending approval. This position should describe quality communication, inspection-report alignment, and a specific approval-readiness outcome supported by the customer’s authorized project records.
Verified customer wording pending approval. This position should cover delivery coordination, revision control, and a quantified result such as shipment timing, accepted sample count, or reduced clarification cycles.
PPAP Support Buyer’s Guide
Practical guidance for documentation, samples, inspection, and drawing-controlled production.
What should I include when requesting PPAP support?
Can SUUXIANG provide PPAP support for custom CNC and mold components?
Which PPAP documents can be included in a submission?
Do you have a minimum order quantity for PPAP support parts?
Can I request first-article samples and inspection reports?
How long does PPAP support take?
How are drawing revisions handled during production?
How do payment, shipping, and IP protection work?
The Complete Buyer’s Guide to ppap support
Use this decision framework to define PPAP requirements, compare capable machining and tooling suppliers, align documentation with risk, and avoid approval delays, incomplete evidence, and costly production-transfer mistakes.
1. What Is ppap support?
2010 is the year Dongguan SuuXiang Precision Mold Co., Ltd. was established; for its drawing-based work, ppap support means coordinating the evidence that a released design record is understood and that the planned production route can meet its stated requirements repeatedly. It applies to CNC parts, precision mold components, connector tooling, and stamping-die components when the customer specifies an approval package or equivalent evidence.
2D drawings, 3D models, material requirements, critical dimensions, datums, and revision status form the starting point. The support activity connects quote review to a defined machining, EDM, grinding, heat-treatment, fitting, and inspection approach, so sample results can be evaluated against the same controlled requirements.
1 customer approval decision separates validation from routine supply. Before series or repeat production, SUUXIANG and the buyer should align the requested evidence, sample condition, deviations, inspection method, and revision control; approval then records what was accepted, rather than substituting for ongoing process and delivery coordination.
2. How ppap support Evolved Across Manufacturing
1982 marked the launch of APQP by the major North American automotive manufacturers; PPAP became the production-approval evidence used to show that drawings, process planning, and verification were understood before serial supply. AIAG PPAP conventions later standardized five submission levels and up to 18 elements (https://www.ti.com/support-quality/additional-information/automotive-ppap.html).
18 possible elements do not make every package mandatory: the customer selects the applicable level, records, samples, and approval path. As supplier approval practices spread into electronics, industrial equipment, and regulated supply chains, teams often adopted PPAP-style evidence alongside their own customer-specific requirements.
1 first-article inspection report is evidence for the submitted sample, not automatically proof of an ongoing controlled process. For SUUXIANG ppap support, agree the drawing revision, change-control triggers, required records, measurement method, and acceptance route before production; a buyer-defined package may resemble PPAP without being an AIAG PPAP submission.
3. ppap support Levels and Submission Paths
Five commonly recognized PPAP levels scale the submission from a PSW to supplier-site review. The customer specifies the level; it is not a universal default. Source: https://www.fictiv.com/articles/ppap-production-part-approval-process-explained
| Level | Evidence And Samples | Review Expectation |
|---|---|---|
| 1 | PSW only | Customer acceptance |
| 2 | PSW, samples, limited evidence | Targeted document review |
| 3 | PSW, samples, full requested package | Standard package review |
| 4 | Customer-defined documents and samples | Customer-defined review |
| 5 | Full evidence and samples available at supplier | On-site review |
Level Selection Criteria
Level 1 suits low-risk, mature parts when the customer accepts PSW-only evidence. Level 2 adds selected records and samples for limited review.
Level 3 normally sends the full requested package and samples. Level 4 follows customer-defined content; Level 5 retains full evidence and makes it available for on-site review.
- Part safety and functional consequence
- Supplier performance and process maturity
- New tooling, revisions, or process changes
- Customer-specific submission rules
Agree The Path Early
Before quotation, define the level, submission date, sample quantity, document format, and approval owner. For CNC, EDM, and ground mold components, tie every record to the drawing revision and critical dimensions.
At SUUXIANG, ppap support should be scoped against verified process and inspection evidence. Escalate the level when risk or customer requirements justify broader review.
4. Core Documents in ppap support
Eleven PPAP records can be requested in ppap support, but the required set should follow the customer’s submission level and drawing risk. Each record must trace to the released revision and inspection plan.
| Component Type | Priority Evidence | Typical Focus |
|---|---|---|
| Machined | Dimensional results, MSA | Datums, tool access, grinding stock |
| Molded | Samples, capability, material results | Shrinkage, cavity variation, resin control |
| Stamped | Process flow, capability, samples | Burrs, springback, die condition |
| Assembled | Control plan, performance results | Mating fit, torque, traceability |
Design Records And Changes
Released drawings, models, specifications, and approved change notices establish the contractual part definition. Customers normally supply these inputs; the manufacturer confirms revision receipt, flags ambiguous datums, and records authorized deviations.
Process Risk Controls
A process flow shows the actual routing from incoming material through machining, EDM, grinding, molding, stamping, or assembly. The manufacturer prepares PFMEA and the control plan; the customer supplies critical characteristics, application constraints, and approval criteria.
Results And Warrant
Dimensional reports, material or performance results, MSA, capability studies, and sample parts provide objective production evidence. The Part Submission Warrant states the submission disposition, not a substitute for unresolved nonconformance evidence.
5. Materials, Processes, and Verification Evidence
Material certificates link the ordered grade to the lot actually machined. For ppap support, evidence should follow the drawing’s material, process, datum, and functional risks rather than a generic document list.
| Part Type | Primary Evidence | Process Traceability |
|---|---|---|
| CNC machined parts | Material certificate; dimensional report | Machine route; coating record |
| Precision mold components | Hardness; datum inspection; fitting check | Heat treatment; EDM and grinding route |
| Connector tooling | Pin location; mating functional check | Material lot; plating or polishing record |
| Stamping-die components | Profile and clearance inspection | Heat treatment; grinding or coating record |
Material And Process Records
Aluminum, steel, stainless steel, copper alloys, and engineered plastics need certificates identifying grade, condition, and traceable lot. Steel mold parts also need the applicable heat-treatment record.
Coated parts require plating or coating identification, process-lot traceability, and any specified thickness or adhesion result. Record subcontracted special processes against the part revision and quantity.
Inspection Evidence By Risk
Critical dimensions should be reported against stated datums, tolerances, and the inspection method used. Functional checks should address mating, motion, sealing, conductivity, or fit only where the drawing or application defines them.
Revision-controlled results prevent a compliant sample from being confused with an obsolete drawing level.
6. Customizing a PPAP Package for Your Drawing
Each PPAP package should reference one released drawing revision, not a generic checklist. For SUUXIANG projects, agree meaningful evidence during drawing review and preserve records needed for approval and future changes.
Balloon What Matters
100% inspection is not required for every feature. Balloon critical dimensions, GD&T, datums, material, finish, and mating interfaces, then map each balloon to an inspection method and report field.
18 PPAP elements may be requested, but not every element is required for every submission; define the customer scope first. https://quality-one.com/ppap
Control Digital Records
One controlled PDF index should show the part number, drawing revision, sample lot, and report revision. Use the customer’s template where supplied, and label each sample to link it to the inspection report, material evidence, and packaging condition.
Handle Deviations Explicitly
Each deviation needs a balloon reference, measured result, cause, disposition request, and written customer approval before release. Keep approved deviations separate from the nominal report so later engineering changes can distinguish an exception from an accepted requirement.
7. Quality Controls That Make Approval Reliable
Revision-controlled approval evidence must connect the released drawing to the actual sample, measurement record, and process route. For ppap support, a polished document set is not credible when shop-floor conditions differ from its stated controls.
Lock The Revision Chain
Each sample label should identify part number, drawing revision, lot, quantity, and inspection-report reference. Engineering changes require an authorized record and a clear assessment of affected characteristics.
Link Characteristics To Measurement
Every ballooned critical dimension needs a defined inspection method, datum setup, acceptance criterion, and result. Calibrated gages, CMM programs, pin gages, or surface instruments must suit the tolerance and geometry.
Prove Production Controls
Process flow and control-plan actions must reflect actual CNC, EDM, grinding, heat-treatment, fitting, and final-inspection steps. When applicable, capability studies should use production-representative conditions; an out-of-control result needs a documented reaction plan and containment.
8. How to Choose a ppap support Supplier
At quote stage, evaluate evidence flow before unit price. A capable ppap support supplier turns the drawing, customer template, submission level, and critical dimensions into a documented review plan.
| Evaluation Area | Evidence to Request | Warning Sign |
|---|---|---|
| Drawing review | Annotated risk list | Generic compliance statement |
| Inspection | Sample report and method | No datum linkage |
| Traceability | Lot-linked records | Uncontrolled files |
| Changes | Revision workflow | Verbal notification only |
Test the Drawing Review
Within 1–2 business days, ask for a written review identifying datum conflicts, inaccessible features, tolerance-stack concerns, heat-treatment sequence, grinding stock, and EDM needs. A useful reply distinguishes confirmed requirements from open questions.
- Which dimensions drive the inspection plan?
- What DFM risks require drawing clarification?
- Which operations need pre- and post-process checks?
Verify Evidence Control
Before award, request a redacted sample index matching your submission level and template. Confirm that material certificates, special-process records, inspection results, revision status, and deviations can be linked to the part and lot.
- Can each report cite drawing revision?
- Who approves a document change?
- How are customer templates controlled?
Check Continuity and Communication
From prototype through production, require one change-management path for process, source, tooling, and drawing revisions. Ask how quickly the supplier escalates a nonconformance and whether revised evidence is issued before shipment.
- Name the technical review owner.
- Show the change-notification sequence.
- Define prototype-to-production controls.
9. Common ppap support Mistakes Buyers Make
Avoidable PPAP failures usually begin before machining, when the release package is incomplete or uncontrolled. Define evidence, ownership, and approval rules with the RFQ—not after samples exist.
Late PPAP Requests
Before sample machining, request PPAP scope and the required submission level. Adding it afterward can force repeat inspections, delayed release, and unplanned documentation cost.
One purchase order should identify samples, production conditions, and due dates. Ask SUUXIANG to review the drawing, process route, and inspection plan before release.
Uncontrolled Design Inputs
One obsolete drawing can invalidate dimensions, material calls, or revision-dependent evidence. Release the current controlled drawing, model, change notice, and marked critical characteristics together.
Every critical feature needs a datum, tolerance, and acceptance requirement. Unmarked priorities leave suppliers to inspect broadly while missing the features that govern fit or function.
Evidence And Measurement Gaps
A first-article report records sample results; it does not by itself establish a PPAP package. Specify the required warrant and supporting evidence before production approval.
Each certificate should identify the applicable material, lot, process, and part linkage. Confirm that the chosen gage, fixturing, and measurement method can resolve the stated tolerance.
Informal Deviation Approval
One email-only deviation can create conflicting shop, inspection, and customer records. Document each nonconformance against the drawing revision, disposition, quantity, and expiration.
Before shipment, obtain authorized written acceptance and retain it with inspection records. A formal deviation trail prevents an approved exception from becoming an assumed permanent requirement.
10. ppap support Pricing and Lead-Time Factors
Two pricing baselines matter: the agreed submission evidence and the production stage represented by the samples. PPAP support should be quoted against that defined scope, not a universal fixed price.
Three early decisions—submission level, customer template, and required sample condition—prevent document rework after inspection has begun. Confirm drawing revision, critical dimensions, material route, special-process records, and reporting format before release.
One revision loop can add both engineering review time and repeat inspection work when dimensions, templates, or approval comments change. SUUXIANG should align the evidence plan with the drawing and verified process route before committing a delivery schedule.
| Cost and lead-time driver | Effect on submission work | Buyer action |
|---|---|---|
| Document preparation | More required records and customer-specific forms increase review effort. | Provide the exact required package and template. |
| Dimensional inspection | More critical features, datums, or reporting points increase measurement planning. | Mark CTQ dimensions and reporting format. |
| Material or special-process records | Record collection depends on the approved production route. | State material, heat treatment, and traceability needs. |
| Capability studies and samples | Study scope and sample quantity affect run planning and analysis. | Define production-stage sample requirements. |
| Revision loops | Changed drawings or comments can require document and inspection updates. | Freeze revision and approval contacts early. |
Upload Your Drawing for a PPAP Support Review
Send 2D/3D files, material, quantity, critical dimensions, inspection requirements, and target delivery date so our team can assess PPAP support readiness.