
Precision Boring Services for Drawing-Based Components
Submit your drawing for precision boring services with DFM review, critical-dimension planning, and inspection requirements aligned before production.
Representative Precision-Bored Components





Related Product Catalogue and Quotation


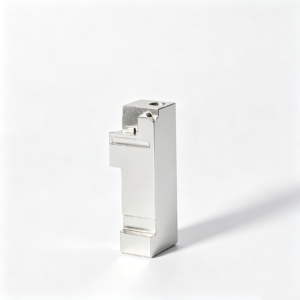


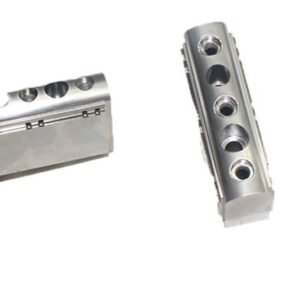
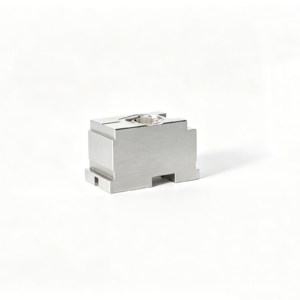
Precision Boring Services Engineering Review
For precision boring services, SUUXIANG aligns drawing review, process planning, inspection expectations, and revision control before production commitments.
Drawing Comprehension
Each RFQ starts with a review of drawings, models, datums, critical dimensions, surface requirements, and accessible machining features before commitments are discussed.
Process-Route Planning
Manufacturing routes are planned around boring access, CNC operations, electrode strategy, wire paths, heat-treatment sequence, and grinding stock where applicable.
EDM and Grinding Coordination
EDM, grinding, and fitting steps are coordinated to protect reference surfaces, manage allowance, and support the required bore relationship.
Inspection Plan Alignment
Inspection planning identifies critical features, datum references, measurement methods, and reporting expectations so final documentation aligns with agreed order requirements.
Controlled Revisions
Revision status is kept visible through project communication, helping prevent outdated files or undocumented changes from reaching production.
Traceable Communication
Clear updates connect drawing questions, process decisions, inspection findings, and delivery coordination, giving teams a usable project record.
Precision Tooling and Machined Component Families
Drawing-driven process routes for configurable mold, connector, die, and custom machined components, reviewed against critical dimensions, material requirements, and inspection needs.

CNC Machining Services
Precision CNC machining services for drawing-based parts requiring coordinated milling, turning, EDM, grinding, fitting, and inspection. RFQ review focuses on material, datums, critical dimensions, surface requirements, quantity, and the process route needed to produce and verify the part.
Upload a Drawing
CNC Milling
Custom CNC milling services for prismatic, contoured, and feature-dense components. Tool access, workholding, datum selection, corner conditions, machining allowance, and inspection points are reviewed from the drawing and model before a manufacturing route is defined.
Upload a Drawing
CNC Turning
Precision CNC turning services for shafts, sleeves, pins, bushings, and rotationally symmetric custom parts. Drawing review considers diameter relationships, concentricity, threads, grooves, material condition, secondary operations, and the inspection method for critical features.
Upload a Drawing
5-Axis Machining
5-axis CNC machining for complex surfaces, angled features, and parts where fewer setups can protect datum relationships. Process planning evaluates tool reach, fixturing, collision risk, surface requirements, machining sequence, and accessibility for final inspection.
Upload a Drawing
Swiss & Micro Machining
Swiss machining and micro machining for small, slender, or detail-intensive components where support, tooling, and handling affect dimensional control. Review begins with feature geometry, tolerances, material, critical diameters, deburring expectations, and inspection requirements.
Upload a Drawing
Wire EDM Services & Sinker EDM Services
Wire EDM and sinker EDM services for hardened materials, narrow slots, sharp internal geometry, complex profiles, and features with limited conventional tool access. Electrode strategy, wire path, recast considerations, finish requirements, and subsequent fitting or polishing are planned from the drawing.
Upload a Drawing
Precision Grinding
Precision surface and profile grinding for controlled flatness, parallelism, profile form, and finishing allowances on tooling and machined components. Grinding stock, heat-treatment sequence, datum references, wheel access, and inspection criteria should be established before production.
Upload a Drawing
Mold Core Inserts & Mold Cavity Inserts
Precision mold core and cavity inserts produced from customer drawings and models for injection-mold tooling applications. Manufacturing planning addresses parting geometry, cooling or feature access, steel condition, EDM requirements, grinding allowances, mating relationships, and critical inspection dimensions.
Upload a Drawing
Ejector & Ejection Components
Ejector pins, sleeves, and ejection components made to drawing requirements for reliable mold movement and fit. Review covers diameters, head geometry, clearance relationships, hardness or heat treatment, surface condition, lubrication context, and the mating components that govern performance.
Upload a Drawing
Core Pins, Guide & Locating Components
Core pins, guide pins, bushings, and locating components for repeatable mold alignment and feature control. The manufacturing review considers datum relationships, fit class, straightness, concentricity, wear surfaces, material and treatment requirements, and inspection of functional interfaces.
Upload a Drawing
Slides, Lifters, Gates & Mold Accessories
Mold slides, lifters, gates, and accessories manufactured as configurable components for defined tooling assemblies. Process planning examines travel and mating geometry, angled interfaces, wear areas, tolerances, EDM or grinding needs, assembly references, and fitting requirements supplied with the RFQ.
Upload a Drawing
Connector Mold Components
Precision connector mold components for tooling used in connector-product manufacturing, including small-feature and alignment-critical parts. Drawing review addresses pin and cavity geometry, material condition, micro-feature access, EDM strategy, surface requirements, dimensional priorities, and mating-component context.
Upload a Drawing
Stamping Die Components
Precision stamping die components for drawing-driven die assemblies, including forming, cutting, guiding, and locating elements within verified scope. Production planning evaluates material and treatment sequence, cutting-edge geometry, clearance relationships, grinding stock, EDM features, and inspection requirements.
Upload a Drawing
Injection, MIM, CIM & Overmolding Tooling
Injection mold components and tooling for MIM, CIM, and overmolding applications are produced when requirements fall within the verified production scope. Project review considers material behavior, cavity and core geometry, interfaces, venting or gating details, electrode needs, finishing requirements, and controlled assembly relationships.
Upload a Drawing
Machining Materials
CNC machining materials selected against the drawing, application, machinability, heat-treatment route, corrosion needs, and inspection requirements. Buyers should specify the required material grade, condition, approved substitutes, traceability expectations, and any material certification needed for the order.
Upload a Drawing
Surface Finishes & Heat Treatment
Surface finishing and heat treatment are coordinated with dimensional priorities, material condition, functional surfaces, and downstream assembly needs. Requirements should identify the specified treatment or finish, applicable areas, masking needs, hardness or coating expectations, and post-process inspection criteria.
Upload a Drawing
Quality, Metrology & Documentation
Precision inspection, metrology, and quality documentation aligned to the approved drawing and project inspection plan. Critical dimensions, datums, measurement methods, reporting format, revision status, material records, and any required traceability should be agreed before production begins.
Upload a Drawing
Prototyping & Low-Volume Production
Rapid prototyping and low-volume manufacturing for drawing-based parts, mold components, connector tooling, and die components requiring controlled process planning. Early review clarifies design maturity, quantity, critical features, material, finishing, inspection needs, revisions, and target delivery requirements.
Upload a DrawingMaterials for Precision Boring Services

Alloy Tool Steel
A practical option for mold cores, cavity inserts, and wear-prone tooling components. Grade, supplied condition, target hardness, heat-treatment route, and any material certification requirements should be confirmed before precision boring strategy is defined.

Stainless Steel
Used where corrosion resistance, cleanliness, or stable performance in demanding assemblies matters. Common applications include connector tooling and custom precision parts; confirm alloy grade, hardness condition, surface requirement, and certification needs during drawing review.

Carbon Steel
Often specified for fixtures, locating features, die components, and general-purpose machined parts where the drawing defines the needed strength and finish. Confirm grade, delivery condition, heat treatment, bore tolerance priorities, and inspection requirements before commitment.

Aluminum Alloys
Suitable for lightweight fixtures, prototype parts, and components requiring efficient machining. Alloy selection affects strength, thermal behavior, and surface finishing; SUUXIANG reviews grade, temper, critical dimensions, anodizing needs, and documentation expectations with the RFQ.

Copper Alloys
Considered for specialized electrodes, conductive tooling elements, and components with thermal or electrical demands. The selected alloy influences machinability and wear behavior, so material designation, hardness, surface condition, and certification requirements require project-specific confirmation.
Precision Boring Services: Supported Process Routes

CNC Milling
CNC milling removes material from prismatic features, pockets and complex profiles. It supports controlled access to bore-related geometry and interfaces, subject to drawing review, workholding strategy and the required inspection method.

CNC Turning
CNC turning produces rotational features such as diameters, shoulders, faces and concentric bore-related geometry. Process suitability depends on part geometry, datum requirements, material condition and the relationship between turned and secondary features.


Wire EDM
Wire EDM cuts precise profiles, slots and internal features where conventional tool access is limited. The wire path, start-hole strategy, material condition and finish expectations should be defined during DFM and inspection planning.

Sinker EDM
Sinker EDM forms cavities, sharp internal details and difficult-access geometry using planned electrodes. Electrode strategy, spark allowance, surface requirements and subsequent polishing or grinding needs are assessed against the drawing before production.

Precision Grinding
Precision grinding refines critical faces, diameters and datum-related features after suitable machining or heat-treatment stages. Grinding stock, distortion risk, surface specification and inspection approach must be confirmed for the individual component.
Precision Boring Services: Component Accessories and Identification

Locating Features
Dowel holes, locating flats and reference features can support repeatable assembly and inspection. Define datum relationships, mating-part context and any positional requirements so the feature is planned with the relevant machining route.

Threaded Inserts
Threaded inserts may be considered where a component needs durable fastening in a specified base material. Provide thread standard, insert type, installation condition and load context for drawing and process review.

Dowel Pins
Dowel pins can establish repeatable location between mold, tooling or fixture components. Specify pin diameter, fit condition, insertion depth and the critical relationship to bores, datums and mating components.

Part Markings
Part numbers, revision marks or orientation identifiers can help prevent assembly and revision errors. Identify marking content, location, method and any surface restrictions before production so visibility does not compromise functional areas.

Protective Packaging
Protective packaging can be defined for finished surfaces, critical bores and matched component sets during shipment. Share handling risks, quantity per pack and delivery requirements so packaging follows the approved order needs.

Traceability Labels
Traceability labels can link components or packages to the applicable part number, revision and inspection documentation. State required label data, placement and reporting expectations during RFQ review for controlled project coordination.
Precision Boring Services Since 2010
SUUXIANG is the sole public-facing brand name of Dongguan SuuXiang Precision Mold Co., Ltd., established in 2010 in Chang’an Town, Dongguan, Guangdong, China. Founded and legally represented by XiaoCheng Huang, the company supports global engineering and sourcing teams with drawing-driven CNC parts, precision mold components, connector tooling, and stamping-die components.
Our manufacturing workflow combines CNC milling and turning, multi-axis machining, wire and sinker EDM, precision grinding, fitting and inspection. For precision boring services, we review datums, critical dimensions, machining access, material condition and inspection expectations before production commitments are made.
What distinguishes SUUXIANG is disciplined technical communication from drawing review through revision control and final documentation. Each project is planned around the specified part function, tolerance priorities, process route and required inspection evidence, helping buyers make informed manufacturing decisions before releasing work.

How Precision Boring Services Fit the Process Route
Bore Strategy Starts With Datums
Precision boring services begin with the drawing’s functional datums, bore relationship requirements, and mating-part context. SUUXIANG reviews access, setup logic, and critical dimensions before selecting a machining sequence or making production commitments.
- Confirm primary, secondary, and tertiary datum references
- Review bore position, perpendicularity, and coaxial relationships
- Identify setups that protect critical features
- Flag missing mating-part or assembly information

CNC and EDM Access Planning
A bore may require CNC boring, interpolation, reaming, wire EDM, or sinker EDM depending on geometry, material condition, internal corners, and tool access. The appropriate route is determined from the approved drawing and project-specific DFM review.
- Assess cutter reach and internal feature accessibility
- Identify wire paths, start holes, and electrode requirements
- Separate open bores from inaccessible or non-round features
- Coordinate EDM work with subsequent finishing operations

Grinding Allowance Is Controlled
When heat treatment or precision grinding is part of the route, machining stock must support the final geometry without compromising adjacent features. SUUXIANG evaluates allowance, distortion risk, datum recovery, and the planned finishing sequence before release.
- Define stock for grinding or finishing where applicable
- Consider heat-treatment sequence and distortion risk
- Protect reference surfaces for post-process location
- Review bore-to-feature relationships after finishing

Inspection Matches Functional Risk
Inspection planning for precision boring services should reflect the dimensions that affect fit, location, and assembly performance. SUUXIANG aligns measurement methods, reporting expectations, revision control, and final documentation with the verified order requirements.
- Identify critical bore size and location characteristics
- Agree practical inspection methods before production
- Maintain drawing revision visibility through the project
- Match final records to the approved inspection plan

Why Choose SUUXIANG for Precision Boring Services
Compare SUUXIANG’s drawing-review workflow with a quotation-only workflow when evaluating a precision-part order.
← Swipe left or right to view →
Precision Boring Services Production Workflow
A drawing-led sequence that keeps process decisions, critical dimensions, inspection expectations, and revision information visible before shipment coordination.
Review RFQ Package
Review 2D drawings, models, material, quantity, application context, delivery target, and inspection requirements; identify missing information before quotation or production commitments.
Plan Process Route
Confirm critical dimensions, datums, tolerance stack, machining access, heat-treatment sequence, boring strategy, EDM needs, grinding stock, and suitable inspection methods.
Machine Bores and Features
Produce approved features through the planned combination of CNC milling, turning, multi-axis machining, wire EDM, sinker EDM, and controlled intermediate checks.
Grind and Fit Components
Apply precision grinding and fitting where required, managing finishing allowance, mating relationships, surface requirements, and dimensional priorities established during drawing review.
Inspect Pack and Coordinate
Verify parts against the agreed inspection plan, maintain revision traceability, prepare order-matched documentation, protect components for transit, and coordinate shipment details.
Work With Our Precision Boring Services Team
Move from drawing review to controlled production with requirements, revisions and inspection expectations aligned before release.
Submit Your Drawing Package
Provide the 2D drawing, available 3D model, quantity, application context and target delivery date so the team can review the requested precision boring work.
Confirm Critical Requirements
Identify material, heat treatment, critical dimensions, datums, surface requirements and inspection needs. Discuss bore access, tolerance stack and any mating-component conditions before quotation.
Review the Process Plan
Evaluate the proposed manufacturing route, including CNC machining, EDM, grinding or fitting where applicable. Confirm revision status, quoted scope and sample requirements before release.
Approve Production and Delivery
After approval, coordinate drawing-controlled production, inspection documentation and delivery information against the agreed order requirements. Keep revisions and quality expectations visible throughout the project.
Quality Documentation and Certifications
Customer Evidence and Publication Standards
Customer testimonials are published only with authorization and supporting project evidence, including relevant drawing requirements, inspection documentation, delivered quantity, and measurable outcomes.
Customer case summaries are published only after authorization and verification of the applicable process route, critical dimensions, quality documentation, and confirmed result.
SUUXIANG publishes customer-authorized statements only when supported by project records and when protected project information can remain confidential.
Precision Boring Services FAQ
Practical answers for engineering and sourcing teams preparing drawing-based precision components.
What files should I send for precision boring services?
Is there a minimum order quantity for precision boring services?
Can I request samples before a production order?
How do you review critical bore dimensions before committing to a quote?
What inspection reports are available for precision boring services?
How is lead-time feasibility assessed?
How are shipping, payment, and intellectual-property requirements handled?
Can precision boring services support mold, connector, and stamping-die components?
The Complete Buyer’s Guide to precision boring services
Use this practical framework to define bore requirements, compare capable suppliers, control cost and quality risk, and avoid drawing, inspection, and sourcing mistakes before releasing precision-machined parts.
1. What Are precision boring services?
One precision-boring operation enlarges and corrects an already formed hole with a single-point cutting tool. Its purpose is to bring diameter, roundness, straightness, surface condition, and location relative to drawing datums closer to the specified requirement after drilling or rough machining.
Two common tooling cases are mold inserts requiring aligned guide, ejector, or cavity-related bores, and connector or stamping-die components requiring controlled mating features. Drawing-based CNC parts also use boring when the initial hole leaves inadequate geometry, positional control, or finish for a sleeve, pin, bushing, bearing, or mating component.
Three related processes have different roles: drilling creates the initial hole; reaming makes a small, controlled finishing enlargement with a fixed-diameter tool; honing uses abrasive stones for fine finishing. Precision boring services solve the intermediate engineering problem: correcting a pre-existing hole while allowing the machinist to control size and its relationship to the part’s datums.
2. Evolution of precision boring services
CNC machining shifted bore location and diameter control from repeated manual alignment toward programmed coordinate systems. For buyers, that change makes a datum strategy and revision-controlled model more directly transferable from drawing review to machining.
Digital probing adds measured workpiece position to the machining loop before, and sometimes between, cutting operations. It helps a supplier relate intersecting bores, angled features, and machined datums to the same coordinate framework, provided probe access, clamping, and temperature effects are planned.
In-process measurement separates a confirmed result from an assumed tool-path result. Documented inspection then records the agreed critical dimensions, method, acceptance criteria, and drawing revision, giving sourcing and quality teams evidence for repeatability and later issue investigation.
3. Types of precision boring services
Six process families cover most bore-selection decisions. The drawing should identify bore depth, datum relationship, access direction, and whether the part rotates, mates, or requires multiple bores on one axis.
| Process | Best Geometry | Primary Limitation |
|---|---|---|
| Mill boring | Blind prismatic bores | Overhang |
| Lathe boring | Rotational bores | Part support |
| Jig or fine boring | Tight-location bores | Fixture stability |
| Line boring | Aligned bores | Access |
| EDM or grinding | Restricted or hardened bores | Allowance |
CNC Mill Boring
CNC mill boring suits blind or intersecting bores in prismatic inserts, plates, and mold components. One rigid setup protects positional relationships, but tool overhang limits deep-bore stability.
CNC Lathe Boring
CNC lathe boring suits rotational parts with bores concentric to an outside diameter or face datum. One chucking strategy is efficient, but interrupted bores and weak-wall parts need careful support.
Jig And Fine Boring
Jig boring targets tight location from established datums; fine boring targets final size and surface function. Both need stable fixturing and adequate stock, not a substitute for poor datum definition.
Line Boring
Line boring establishes collinearity across two or more separated bores, such as aligned housing or tooling features. A shared axis setup is essential; limited access can govern machine and fixture selection.
EDM And Grinding Routes
EDM reaches restricted internal geometry where a conventional boring bar cannot clear; grinding can refine hardened bores after heat treatment. Each route requires allowance, datum continuity, and an inspection method agreed during drawing review.
4. Materials for precision boring services
Material behavior determines whether a bore is cut in one stable setup or requires staged machining, stress relief, grinding, or EDM. The drawing should identify material condition, heat treatment, and functional mating context before routing.
| Material Group | Boring Considerations | Common Drawing-Based Applications |
|---|---|---|
| Aluminum, brass | Burr control; gentle clamping | Housings, inserts, connector parts |
| Carbon and stainless steel | Chip control; heat; tool wear | Fixtures, shafts, mold accessories |
| Tool and hardened steel | Route heat treatment; consider EDM or grinding | Cores, cavity inserts, die components |
| Copper alloys | Prevent smearing; evacuate chips | Electrical and thermal components |
| Engineering plastics | Limit heat; stabilize before inspection | Insulators, guides, prototypes |
Free-Cutting And Ductile Metals
Aluminum and brass machine readily, but soft jaws, controlled clamping, and sharp tools limit distortion and exit burrs. Copper alloys generate heat and can smear, so chip evacuation and edge treatment need review.
Steel And Hardened Tooling
Carbon steel balances predictable cutting with manageable chip control, while stainless steel tends to work-harden when tools dwell. Tool steel and hardened steel may require boring before heat treatment, then grinding or EDM where access and geometry permit.
Plastics And Measurement
Engineering plastics need low cutting heat and supported workholding because clamp load, moisture, and temperature can affect bore readings. Measure after the part reaches a stable inspection condition, using the drawing datum and applicable gauge strategy.
5. Specification options for precision bores
2D drawings establish the acceptance criteria for a precision bore before process selection. Specify functional requirements rather than relying on a nominal diameter shown in a model.
| Feature Group | Drawing Control | Inspection Stage |
|---|---|---|
| Size and fit | Diameter, tolerance, fit class | Final state |
| Form and location | Datums, position, straightness, cylindricity | Per inspection plan |
| Surface and edges | Finish, edge break, threads | After final processing |
| Stepped features | Counterbore diameter and depth | Final state |
Size, Fit, And Depth
Diameter callouts need a nominal size, bilateral or unilateral tolerance, and any fit class for the mating part. Depth must state its reference face, blind-bottom condition, and permissible tool-relief geometry.
Datums And Geometric Controls
GD&T controls should identify the datum scheme before positional, concentricity, straightness, or cylindricity requirements are applied. The model should match drawing datums, feature IDs, and revision level; the drawing remains the controlled acceptance record.
Finish And Final State
Surface finish, edge break, threads, counterbores, and countersinks require explicit callouts at the affected feature. Heat treatment, plating, coating, or post-processing may alter size or finish, so define final-state dimensions and inspection sequence.
6. Quality elements in precision boring
Two controls determine whether a bore works in assembly: its size and its location to the functional datum. Precision boring services should document both before production release.
Fixturing And Tool Control
Three setup controls—rigid workholding, datum pickup, and verified boring-bar runout—limit bore movement during cutting. Tool reach, chip evacuation, coolant access, thermal stabilization, and planned deburring must be reviewed against the drawing.
Fit-Critical Attributes
ISO 286 fit designations define a tolerance-zone system, but the drawing must identify the intended mating condition. Sliding fits prioritize size, roundness, and finish; press fits require controlled size and edge condition; pin and multi-bore assemblies also require position, perpendicularity, and center-distance evidence.
Drawing Review Evidence
First-article approval should match each critical bore to a datum, gauge, and recorded result. Request the setup datum scheme, tool and runout check, in-process gauge method, final bore report, burr acceptance criterion, and revision-controlled inspection record.
7. Choosing precision boring services suppliers
A capable supplier begins with the released drawing, datum scheme, mating context, and inspection expectations. For precision boring services, compare evidence and communication discipline before comparing unit price.
| Evaluation Area | Evidence To Request | Decision Risk |
|---|---|---|
| Drawing review | Assumptions and CTQ plan | Uncontrolled interpretation |
| Inspection | Method and report example | Unverifiable conformity |
| Communication | Named update cadence | Late delivery surprises |
Drawing Review Questions
2D drawings and 3D models should be reviewed together before quotation. Ask how the supplier flags CTQ bores, tool access, datum conflicts, heat-treatment sequence, and measurement method.
- Which revision controls the order?
- What assumptions need written approval?
- Which dimensions drive the process route?
Production Readiness
First articles should follow an agreed inspection plan, not an informal sample standard. Request the proposed routing, material traceability approach, capacity status, escalation contact, and report format before release.
- Material source and certification availability
- Boring, grinding, or EDM sequence
- Capacity and delivery-risk updates
Control Through Delivery
Final documentation must identify the delivered revision and inspected characteristics. Confirm how nonconformities, engineering changes, protective packaging, labeling, and transit damage are handled.
- Inspection records matched to the order
- Written revision-change acknowledgement
- Packaging suited to bore protection
8. Common precision boring services mistakes
Most precision boring failures begin before chips are cut: the drawing does not state how the bore functions or how it will be verified. Resolve those decisions during drawing review, before a supplier commits to a route.
Define Functional Datums
A diameter callout alone cannot control bore location, axis angle, or coaxiality. The result can be a nominally correct bore that misaligns with its mating pin or shaft.
Two or three functional datums should establish the setup and inspection reference. State positional, perpendicularity, or runout requirements against those datums.
Avoid Blanket Tight Tolerances
A tight tolerance on every bore increases machining, gauging, and rejection risk without necessarily improving assembly. Heat treatment and plating can further alter size or surface condition.
Critical bores should carry fit, material-state, and finish requirements; noncritical dimensions need practical limits. Specify whether final size applies before or after heat treatment, coating, or plating.
Close Callouts And Access
An incomplete callout can omit depth, chamfer, surface roughness, or the accessible tool path. The consequence is an avoidable clarification cycle or an impractical boring approach.
A 3D model plus controlled 2D drawing should identify blind-bore bottom geometry, interrupted cuts, and finish needs. Ask the supplier to confirm tool access, fixturing, and the proposed process route.
Plan Inspection And Fit
Inspection selected after machining may not prove the functional requirement, especially for deep or datum-related bores. A size-only report can miss location and mating problems.
Before production, agree on the inspection method, report format, sampling expectation, and revision. Approve first articles only after checking fit with the actual mating component or a controlled functional gauge.
9. From drawing review to production
One controlled 2D drawing and matching 3D model should carry the same revision before an RFQ is released. Critical-to-function bores need explicit datums, size limits, position requirements, surface requirements, and mating context.
Prepare The RFQ Package
Six inputs prevent avoidable quotation loops: drawing, model, material, heat treatment, quantity, and required date. Add inspection-report needs, application context, and clearly marked critical dimensions.
- Controlled 2D drawing and 3D model
- Material and heat-treatment specification
- Quantity, target date, and quality records
Close DFM And Inspection
Two cross-functional reviews should close machining access, datum interpretation, boring sequence, grinding allowance, and inspection method. SUUXIANG should record agreed exceptions in the quotation or review record before release.
- Engineering confirms functional intent
- Quality confirms measurement approach
- Procurement confirms commercial scope
Approve And Control Production
One prototype or first-article approval is especially useful when a bore interfaces with another component. Freeze the approved revision, route later changes through written revision control, and release low-volume production only after engineering, quality, and purchasing sign off.
- Approve sample evidence against the plan
- Log revision, reason, and effective date
- Release production from the current package
10. Precision boring services pricing
3 cost bands help buyers compare quotations before assigning a unit price: routine, controlled, and high-risk. Material, blank preparation, machine time, bore diameter-to-depth ratio, setup count, tolerance, finish, secondary EDM or grinding, inspection, packaging, and expedited scheduling can move a part between bands.
1 complete quotation package should include the released 2D drawing, quantity, material and heat-treatment requirements, critical dimensions, surface requirements, inspection or reporting needs, and target date. SUUXIANG should review datum strategy, workholding access, and revision status before confirming the process route or price.
| Cost-driver tier | Representative conditions | Lead-time impact |
|---|---|---|
| Routine | Accessible bore, standard blank, normal inspection | Baseline schedule |
| Controlled | Multiple setups, tighter bore or finish, secondary work | Additional planning and machining time |
| High-risk | Deep bore, restricted access, special measurement, expedite | Longer validation time or schedule premium |
Start Your Precision Boring Services Drawing Review
Upload your 2D drawing and 3D model, then specify material, quantity, quality priorities, delivery target, and required inspection documentation.