
Incoming Material Inspection for Precision Parts
SUUXIANG aligns incoming material inspection with drawing review, critical dimensions, material requirements, and traceable production planning.
Representative Precision Components for Incoming Inspection Review





Related Drawing-Based Components


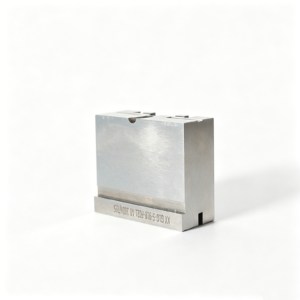
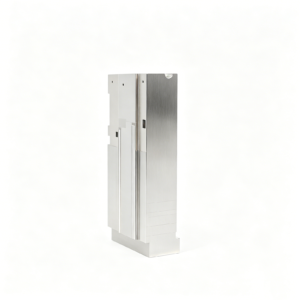
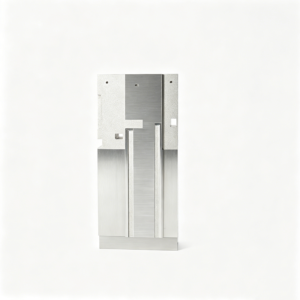


Incoming Material Inspection Quality Gates
Structured reviews align materials, process routes, critical dimensions, and inspection evidence before production commitments are made.
Drawing-Led DFM Review
Review drawings and models for datums, critical dimensions, machining access, tolerance stack risks, and practical process considerations before quotation.
Material Document Check
Compare stated material, heat-treatment, and documentation requirements with the order so project expectations are clear before production planning.
Process Route Planning
Plan suitable CNC, EDM, grinding, fitting, and inspection steps around geometry, surface requirements, machining allowance, and access constraints.
Inspection Plan Alignment
Define measurement priorities, critical characteristics, reporting needs, and acceptance evidence according to the drawing and verified project requirements.
Revision-Controlled Communication
Keep drawing revisions, technical decisions, inspection expectations, and delivery information visible throughout coordination to reduce avoidable production misunderstandings.
Precision Part Families We Support
Drawing-driven process routes for configurable CNC parts, mold components, connector tooling and die components, reviewed against critical dimensions, materials and inspection requirements.

CNC Machining Services
Precision CNC machining services for drawing-based parts requiring coordinated milling, turning, EDM, grinding and inspection. Review focuses on material, datums, critical dimensions, surface requirements, quantity and delivery expectations before a process route is proposed.
Upload a Drawing
CNC Milling
Custom CNC milling services for prismatic parts, pockets, contours, features and mold-component geometry. Machining access, workholding, datum sequence, tool reach and finishing allowances are reviewed to help control dimensional relationships through production.
Upload a Drawing
CNC Turning
Precision CNC turning services for shafts, pins, sleeves, bushings and rotational components. Drawing review considers concentricity, runout, shoulders, threads, internal features, material condition and the inspection approach needed for functional dimensions.
Upload a Drawing
5-Axis Machining
5-axis CNC machining supports complex surfaces, angled features and multi-face parts where fewer setups can improve datum continuity. Feasibility depends on tool access, clamping strategy, geometry, material, tolerances and the required inspection method.
Upload a Drawing
Swiss & Micro Machining
Swiss machining and micro machining support small, detailed turned parts with demanding feature relationships. Evaluate diameter-to-length ratio, cross holes, threads, material behavior, handling risk, burr control and measurable critical dimensions before production planning.
Upload a Drawing
Wire & Sinker EDM
Wire EDM and sinker EDM services address hardened materials, internal contours, narrow features, sharp internal geometry and difficult-to-machine mold details. The selected route considers wire path or electrode strategy, flushing, finish requirements, recast-layer considerations and downstream fitting.
Upload a Drawing
Precision Grinding
Precision surface and profile grinding supports controlled flatness, parallelism, profile accuracy and finishing stock on hardened or precision components. Grinding allowance, heat-treatment sequence, datum control, wheel access and inspection points should be defined with the drawing.
Upload a Drawing
Mold Core & Cavity Inserts
Precision mold core and cavity inserts are manufactured from drawing-defined materials and geometries for mold-tooling applications. Process planning coordinates machining, EDM, grinding, heat-treatment sequence, surface requirements, shutoff areas, cooling features and fitting expectations.
Upload a Drawing
Ejector & Ejection Components
Ejector pins, sleeves and ejection components are produced around functional fit, straightness, surface condition and repeatable movement within the mold. RFQs should identify mating parts, material or hardness requirements, lubrication conditions, critical clearances and quantity.
Upload a Drawing
Core Pins, Guide & Locating Components
Core pins, guide pins and locating components require careful control of functional diameters, coaxial features, bearing surfaces and mating relationships. Review includes datum selection, material condition, heat treatment, grinding stock, wear expectations and inspection criteria.
Upload a Drawing
Slides, Lifters, Gates & Mold Accessories
Mold slides, lifters, gates and accessories are configurable tooling components built around movement, shutoff, guidance and material-flow requirements. Drawings should clarify mating geometry, travel or interface constraints, surface needs, heat treatment and fitting responsibilities.
Upload a Drawing
Connector Mold Components
Precision connector mold components support tooling for connector-product features where small pitches, cavities, terminals or alignment relationships create concentrated dimensional risk. DFM review addresses critical geometry, EDM needs, material, surface condition, mating context and inspection planning.
Upload a Drawing
Stamping Die Components
Precision stamping die components support punches, dies, inserts, guides and related parts used in sheet-metal tooling. Manufacturing planning considers material and hardness, cutting-edge geometry, clearances, grinding allowances, EDM strategy, wear conditions and mating-component relationships.
Upload a Drawing
Injection Mold Components for MIM, CIM & Overmolding
Injection, MIM, CIM and overmolding tooling components are evaluated within verified production scope using the supplied drawing and application context. Review may cover cores, cavities, inserts, gates, shutoffs, material behavior, surface requirements, fitting and inspection needs.
Upload a Drawing
Machining Materials
CNC machining materials are selected from the customer’s specified grade and material condition, subject to project review and sourcing confirmation. Include material standard, heat-treatment state, application requirements and any traceability or certification documentation needed for the order.
Upload a Drawing
Surface Finishes & Heat Treatment
Surface finishing and heat treatment are planned as part of the dimensional process route, not as afterthoughts. Specify finish targets, coating or treatment requirements, masking needs, post-process dimensional priorities and any hardness or surface verification requirements.
Upload a Drawing
Quality, Metrology & Documentation
Precision inspection, metrology and quality documentation are aligned with drawing-defined critical dimensions and the agreed inspection plan. Clarify datums, measurement methods, report format, sampling expectations, revision status, material documentation and traceability requirements before release.
Upload a Drawing
Prototyping & Low-Volume Production
Rapid prototyping and low-volume manufacturing support drawing-based validation, tooling development and controlled production quantities. Provide the current revision, quantity range, material, critical dimensions, surface needs, target date and inspection requirements so the process route can be evaluated.
Upload a DrawingMaterials Considered During Drawing Review

Tool Steel
Commonly specified for mold cores, cavity inserts, slides, and wear-sensitive tooling. Grade, supply condition, hardness target, and heat-treatment sequence are reviewed because each affects machining allowance, EDM strategy, grinding stock, and final inspection planning.

Stainless Steel
Often selected for corrosion resistance, cleanability, or application-specific durability in precision components. Drawing review considers alloy designation, heat-treatment condition, surface requirement, tool access, and whether critical features need machining, EDM, or grinding after hardening.

Alloy Steel
Used where strength, toughness, or controlled heat treatment is important for custom machined parts and die components. The review aligns the specified grade with stock condition, machining route, hardness requirements, dimensional movement risk, and inspection method.

Aluminum Alloys
Suitable for lightweight fixtures, prototype components, and selected tooling applications where material behavior supports the intended use. Review focuses on alloy and temper, thread engagement, surface requirements, wall geometry, machining stability, and dimensional inspection priorities.

Copper Alloys
Considered for components requiring electrical conductivity, thermal transfer, or specific forming behavior. Material selection is checked with feature geometry, burr-control expectations, surface requirements, and the proposed CNC, EDM, or finishing route before production is confirmed.
Process Routes After Material Receipt Review


Wire EDM
Wire EDM produces precise profiles, slots, and internal contours where conventional cutting access is limited. Wire path, start-hole placement, corner conditions, and finish passes are reviewed against the drawing before the process is assigned.

Sinker EDM
Sinker EDM forms detailed cavities, sharp internal features, and hard-material geometry using planned electrodes. Electrode strategy, burn allowance, surface requirements, and subsequent polishing or grinding needs are evaluated during DFM review.

Precision Grinding
Precision grinding controls critical flatness, parallelism, diameter, and surface requirements after suitable stock and heat-treatment sequence are established. Grinding allowance, datum transfer, and inspection method must align with the specified functional dimensions.

Component Fitting
Fitting verifies the working relationship between mating mold or tooling components when assembly behavior matters. Clearance, alignment, contact surfaces, and controlled handwork are addressed from the drawing and mating-component context, not assumed from geometry alone.

Dimensional Inspection
Inspection confirms agreed critical dimensions, datum references, surface priorities, and documentation requirements against the verified plan. Incoming material inspection records and production measurements support traceability, revision control, and disposition decisions for the order.
Part Features and Finishing Details That Affect Inspection

Locating Features
Identify datum faces, locating diameters, keyways, guide interfaces, and mating relationships on the drawing so incoming material inspection and subsequent setup checks can protect the intended reference scheme.

Ejection Components
Specify ejector-pin interfaces, return-pin seats, clearance expectations, and fit conditions where applicable. These details help determine machining access, grinding stock, inspection points, and handling requirements for precision mold components.

Surface Requirements
Call out surface finish, polish direction, texture restrictions, edge-break requirements, and protected cosmetic areas. The review can then align process routing and inspection methods with the functional surfaces that matter.

Part Marking
Define required part numbers, revision marks, cavity identifiers, lot references, marking location, and legibility limits. Clear marking requirements support identification without placing unintended stress or damage on critical features.

Protective Packaging
State packaging, separation, corrosion protection, cleanliness, and labeling expectations for transit and receipt. This gives receiving teams practical criteria for checking part identity, quantity, condition, and traceability before release.
Engineering-Led Precision Manufacturing
SUUXIANG is the sole public-facing brand of Dongguan SuuXiang Precision Mold Co., Ltd., established in 2010 in Chang’an Town, Dongguan, Guangdong, China. Founded by and legally represented by XiaoCheng Huang, SUUXIANG helps global engineering and sourcing teams turn controlled drawings and specifications into inspected CNC-machined parts, precision mold components, connector tooling, and die components.
Our incoming material inspection approach begins with requirements that affect the finished part: material identity, applicable documentation, condition, revision status, and the dimensions or surface requirements that must be protected through production. This review supports responsible DFM discussion before quotation and process commitments.
Integrated planning can combine CNC milling and turning, multi-axis machining, EDM, grinding, fitting, and inspection. What differentiates SUUXIANG is disciplined communication around critical dimensions, datum strategy, machining allowance, inspection method, and revision control, so the production route and final documentation remain aligned with the verified order requirements.

Incoming Material Inspection to Controlled Production
Drawing and DFM Review
Before quotation or production commitments, SUUXIANG reviews the drawing, model, revision, datum scheme, tolerances, surfaces, material callouts, and application context. The review identifies manufacturability questions early, so critical requirements can be clarified before a process route is released.
- Confirm part number, revision level, and supplied documents
- Identify critical-to-quality dimensions and datum relationships
- Review tool access, thin-wall risks, and feature accessibility
- Clarify missing material, heat-treatment, or surface requirements

Material and Dimension Planning
Incoming material inspection begins with matching received material and supporting records to the approved order requirements. Inspection planning then connects material condition, heat-treatment sequence, machining allowance, and critical dimensions so measurement methods are appropriate to the part’s functional features.
- Match material identification and required documentation to the order
- Plan checks around critical dimensions and functional interfaces
- Allow for heat treatment, EDM, and grinding stock
- Define practical measurement points and acceptance criteria

Coordinated Process Routes
Complex precision parts rarely depend on a single operation. SUUXIANG coordinates CNC machining, EDM, grinding, fitting, and inspection around the drawing’s tolerance stack, feature geometry, and material condition. Each route is selected to protect datums and preserve access for subsequent operations.
- Sequence machining around stable datums and inspection access
- Use EDM strategy where geometry or material condition requires it
- Reserve grinding operations for specified surface and dimensional needs
- Keep revision changes visible throughout project coordination

Inspection Records That Match
Final inspection documentation should reflect the agreed order and verified inspection plan, rather than a generic checklist. SUUXIANG aligns reported dimensions, inspection methods, material information, and revision status with the customer’s stated quality requirements before delivery coordination.
- Record results against the applicable drawing revision
- Connect reported features to the agreed inspection plan
- Maintain traceable material and project information where required
- Flag nonconformance or clarification needs before release

Incoming Material Inspection With Controlled Engineering Review
Compare SUUXIANG’s drawing-led planning with a typical quote-first workflow.
← Swipe left or right to view →
Incoming Material Inspection Through Production
A drawing-led workflow that keeps technical requirements, material status, critical dimensions and delivery information visible from RFQ through dispatch.
RFQ and Drawing Review
Review drawings, models, material, quantity, application and delivery requirements; identify critical dimensions, datums, tolerance risks and information needed before quotation.
DFM and Process Planning
Define a practical route across CNC machining, EDM, grinding and fitting, considering tool access, electrode strategy, wire paths, heat treatment and grinding stock.
Material Receipt Review
Conduct incoming material inspection against the order requirements, confirming identification, documentation, condition and traceability before approved material enters the planned production route.
Controlled Part Manufacturing
Machine parts through the selected CNC, EDM and grinding operations while managing revision status, critical features, intermediate allowances and project communication.
Final Inspection Documentation
Inspect completed parts against the verified inspection plan, record applicable results and prepare documentation aligned with the drawing, order requirements and identified quality priorities.
Packing and Delivery Coordination
Protect accepted parts for shipment, maintain order and revision identification, and coordinate delivery information with the customer before dispatch.
Start a Drawing-Based Precision Parts Project
Move from drawing review to documented production with requirements, revision control and inspection evidence aligned before release.
Submit Drawings and Requirements
Upload 2D drawings, 3D models, material, quantity, delivery target, critical dimensions, surface requirements and required inspection documentation for an initial technical review.
Review DFM and Quotation
Confirm datum strategy, machining access, heat-treatment sequence, EDM or grinding needs, tolerance risks and the proposed process route before quotation and production commitments.
Approve Sampling When Needed
For applicable projects, align sample scope, acceptance criteria, inspection method and revision status before production proceeds, especially where mating function or critical features require confirmation.
Coordinate Production and Evidence
SUUXIANG coordinates CNC machining, EDM, grinding, fitting and final inspection against the agreed plan, keeping revision, delivery and order-specific documentation visible.
Incoming Material Inspection Documentation and Certification Evidence

Quality Documentation and Verification Evidence
Verified customer testimonial pending approval. Before publication, replace this placeholder with an authorized account of the drawing review, inspection evidence, revision-control outcome, and measurable project result.
Verified customer testimonial pending approval. Use an authorized statement describing how critical dimensions, material requirements, and inspection records were clarified before production, including a specific delivery or quality outcome where documented.
Verified customer testimonial pending approval. Replace with a customer-approved case summary covering drawing revisions, production coordination, final inspection documentation, and a measurable outcome supported by the relevant project record.
Customer Testimonials Pending Authorization
Practical answers on material evidence, inspection planning, lead-time dependencies, shipping, payment, and controlled handling of drawing-based manufacturing inquiries.
What information should I provide for incoming material inspection?
Can SUUXIANG inspect customer-supplied material before machining?
What documents are checked during incoming material inspection?
Do you inspect every piece or use sampling?
How does incoming material inspection affect lead time?
Is there an MOQ for drawing-based precision parts?
How are payment, shipping, and IP handled for an RFQ?
Incoming Material Inspection FAQs
Use this decision framework to define receiving controls for drawing-based CNC and tooling parts, evaluate supplier inspection capability, establish traceability expectations, and avoid costly acceptance, documentation, and release mistakes.
1. What Is Incoming Material Inspection?
1. Incoming material inspection—also called incoming quality control (IQC) or receiving inspection—is the documented check of purchased bar stock, blanks, machined components, mold parts, connector-tooling parts, and packaging when they arrive. It confirms identity, quantity, condition, applicable certificates, revision, and specified characteristics before the lot is released for use.
2. Its gatekeeping decision is release, hold, or rejection against the purchase order, drawing, approved material specification, and inspection plan. For precision work, a receipt may require lot traceability, material or heat-treatment evidence, damage checks, and verification of agreed critical dimensions rather than a generic visual acceptance.
3. Receiving inspection occurs before machining or assembly; in-process inspection controls work during CNC, EDM, grinding, fitting, or other operations, while final inspection verifies the completed order. Buyers should state receiving requirements in the RFQ so the supplier can align sampling, records, quarantine handling, and revision control with the part’s functional risk.
2. Why Receiving Inspection Became Essential
ISO 9001:2015 formalized the expectation that organizations control externally provided processes, products, and services; a dockside visual check alone cannot show which requirement was verified. As supply chains became multi-country and multi-tier, receiving records became the link between the purchase order, supplier lot, certificate, and disposition.
AQL sampling made risk-based control practical: inspection effort can be concentrated on critical characteristics, new suppliers, or recent nonconformance rather than applied identically to every receipt. Regulated materials, declared compositions, heat-treatment records, and lot traceability further require documented evidence that follows the material into production.
For precision components, revision control is the decisive extension of incoming material inspection. A conforming measurement against an obsolete drawing is still a release error; buyers should require the receiving plan to identify the current drawing revision, applicable material specification, critical dimensions, and lot record. That connection supports repeatability when CNC machining, EDM, grinding, and fitting depend on the same controlled requirements.
3. Types of Incoming Material Inspection
Six receiving checks create different evidence: receipt identity, condition, documents, dimensions, properties, and fit. Incoming material inspection should match the characteristic’s failure consequence, not apply one test level to every lot.
| Release Method | Use When | Typical Evidence |
|---|---|---|
| 100% inspection | Safety or function-critical; new or poor-performing supplier | All critical features, identity, lot record |
| Sampling | Stable supplier; manageable lot risk | Documented sample plan and measured results |
| Certified release | Proven supplier; low failure consequence | Lot certificate, revision match, periodic audit |
Receipt And Condition
One purchase order and supplier lot should match labels, quantity, part revision, and packing list. Visual checks record crushed packaging, corrosion, contamination, mixed parts, and transit damage.
Certificates And Measurements
One lot-specific CoC or material certificate must match the ordered grade, heat treatment, and revision; retain it with the receiving record. Dimensional checks verify drawing datums and critical features; hardness, chemistry, or surface tests confirm properties when the risk warrants.
Fit And Release Level
One controlled mating gauge or assembly can reveal functional interference that isolated dimensions miss. Supplier-certified release is conditional on approved history and periodic verification, not a substitute for traceability.
4. Incoming Material Inspection for Metals and Polymers
Each received lot should be checked against the drawing, purchase order, and approved material specification before release. The inspection depth should follow the part’s functional, corrosion, molding, or mating risk.
| Material Group | Receiving Evidence | Key Risk |
|---|---|---|
| Ferrous metals | Grade, heat certificate, hardness | Corrosion or wrong heat treatment |
| Nonferrous alloys | Alloy certificate, lot, surface | Wrong composition or damage |
| Polymers and elastomers | Grade or compound, lot, storage status | Moisture, aging, contamination |
| Coated standard parts | Part number, finish, supplier lot | Mix-up, chipped coating, corrosion |
Metal Identity And Traceability
Steel, stainless steel, aluminum, brass, and copper alloys require grade identification plus heat or lot linkage to the certificate.
Critical parts may also require hardness, composition verification, stock form, and condition checks against drawing callouts.
Polymer And Elastomer Controls
Engineering plastics need resin grade, color, lot, and moisture-sensitive storage requirements recorded before machining or molding.
Elastomers require compound identification, cure-date control, surface cleanliness, and protection from heat, ozone, or incompatible chemicals.
Purchased Components And Coatings
Standard components require part-number, revision, quantity, and supplier-lot verification; similar-looking substitutions should remain segregated.
Coated items need finish identity, coverage, damage, corrosion evidence, and handling limits matched to the specified end use.
5. Customize Incoming Material Inspection Plans
A controlled drawing, purchase order, and application risk should form one incoming material inspection plan. SUUXIANG can align the plan during drawing review so receipt decisions use defined evidence rather than interpretation.
Define Critical Characteristics
Critical-to-function features should identify the dimension, tolerance, datum references, and functional consequence of failure.
Revision-controlled drawings should also state which requirements are reportable, including material grade, heat treatment, hardness, and surface finish.
- Identify mating, sealing, locating, and load-bearing features
- Reference the applicable drawing and revision
- Record actual values for designated critical features
Match Methods To Requirements
A 0.01 mm tolerance does not by itself select a measurement method; geometry, datum scheme, and uncertainty matter.
Approved samples should define visual limits for scratches, burrs, discoloration, and coating appearance before a lot is accepted.
- Caliper or micrometer for accessible sizes
- CMM or fixture for datum-related geometry
- Coating verification method and acceptance limit
Set Sampling And Disposition
Each lot should have a stated sampling rule, inspection level, and acceptance number; critical characteristics may require 100% verification.
Nonconforming lots should be identified, held, and dispositioned against the purchase order and control plan. Define rework, deviation approval, and evidence required for release.
- Lot definition and traceability label
- Accept, reject, or conditional-release authority
- Photo, report, and certificate requirements
6. Key Quality Elements at Receiving
Each receipt should be checked against the purchase order, approved drawing, and current revision before stock release. Incoming material inspection is strongest when physical condition, documentation, and measurement evidence remain tied to one lot.
Identity And Revision Control
Each package label should match the part number, revision, quantity, supplier lot, and purchase-order line. Inspectors should segregate mixed, unlabeled, or obsolete-revision material until disposition is recorded.
Physical Condition And Finish
100% visual checks should identify transit damage, burrs, sharp edges, corrosion, contamination, and inadequate packaging protection. Plated or coated parts require review for coverage, scratches, discoloration, peeling, and exposed base material.
Critical Feature Evidence
Critical dimensions, thread fit, surface finish, and relevant functional interfaces should be verified to the controlled drawing using calibrated equipment. Record actual values—not only pass or fail—for critical features, then link reports, certificates, and samples to the received lot.
7. Choose a Supplier for Incoming Material Inspection
Three supplier checks separate a usable receiving system from a checklist: document control, measurement discipline, and containment. For precision tooling, evaluate evidence against the drawing revision, not verbal assurances.
| Discussion Stage | Evidence To Request | Buyer Question |
|---|---|---|
| Quotation | Procedure and revision control | Which drawing revision governs inspection? |
| Sample Approval | Lot-linked report | Are actual critical values recorded? |
| Audit | Quarantine and NCR example | How is rejected material blocked? |
Verify Receiving Controls
1. At quotation, request the receiving procedure, approved-supplier criteria, and controlled drawing revision used for release.
2. During sample approval, verify lot identifiers link material certificates, work orders, inspection records, and final part labels.
Check Measurement Discipline
3. Ask which CMM, micrometers, hardness testers, and material-verification methods apply to critical characteristics, plus calibration status.
4. During an audit, trace one gauge’s calibration record to its measurement report and confirm expired equipment cannot be released.
Test Containment And Response
5. Examine a sample nonconformance record for defect description, disposition, corrective action, and customer notification.
6. Confirm rejected lots receive physical or system quarantine status before production can consume them, then agree an escalation-response time.
8. Incoming Material Inspection Mistakes Buyers Make
One receiving error can invalidate a compliant machining route before production starts. Procurement documents must connect each acceptance decision to the specific lot, drawing revision, and release authority.
Match Certificates To Lots
One certificate of conformance without a supplier lot, heat number, or shipment identity is weak evidence. Require certificate-to-label matching, material grade, quantity, and purchase-order reference before release.
Control Revision And Sampling
Revision C dimensions cannot be accepted against a Revision B inspection report. State the controlled drawing revision and require risk-based sampling or 100% verification for named critical-to-quality features.
Separate Functional From Cosmetic
0.02 mm positional error may prevent a connector insert from mating while a minor finish mark may not affect function. Define functional limits, cosmetic acceptance criteria, datum references, and the inspection method separately.
Define Holds And Substitutions
Two unresolved decisions—who may disposition a nonconformance and who may approve a substitute—can release unusable parts. Name the authority, require written deviation approval, and inspect packaging for crush, corrosion, moisture, or label damage at receipt.
9. Launch a Traceable Receiving Program
A new receiving program should begin before the first shipment, with the drawing, purchase order, and quality plan aligned. For prototypes through low-volume repeats, keep controls risk-based and revision-specific.
Classify Risks And Points
Three risk classes—critical, major, and minor—help focus incoming material inspection on function, fit, and traceability. Convert each critical drawing requirement into a controlled inspection point with its datum and acceptance limit.
One approved ballooned drawing prevents inspectors from choosing obsolete dimensions or ambiguous notes. Include material grade, heat-treatment condition, surface requirement, and mating-component risks.
Define Evidence And Sampling
Each inspection point needs a method: caliper, micrometer, height gauge, CMM, hardness test, or certificate review. Record actual values for critical dimensions, not only pass or fail.
100% verification suits new suppliers, first articles, or safety- and fit-critical features. For stable low-volume lots, document a risk-based sample size and the conditions requiring escalation.
Control Lots And Learning
One lot identifier should link the receipt, supplier documentation, drawing revision, inspection record, and storage status. Hold unreleased material in a clearly marked quarantine location until disposition is authorized.
First-article results should update measurement methods, sampling, and supplier feedback before the next lot. Monthly review of rejects, document mismatches, and recurring dimensions turns receiving data into corrective action.
10. Incoming Material Inspection Cost and Value
100% inspection is usually reserved for safety-critical, newly sourced, or recently nonconforming lots; established low-risk parts can use a documented sampling plan. Compare receiving-control effort with the cost of scrap, line stoppage, expedited replacement, and field-quality exposure—not only inspection labor.
Six RFQ inputs make an inspection scope quotable: drawing revision, lot size, critical characteristics, material and certificate requirements, acceptance plan, and report format. State whether release must wait for dimensional, hardness, material, or appearance results.
| Supplier maturity and risk | Labor and equipment | Documentation | Lead-time and rework implication |
|---|---|---|---|
| Qualified supplier; low-risk standard part | Visual, identity, and sample checks | Receipt record; lot link | Fast release; contain exceptions |
| Qualified supplier; critical characteristic | Targeted measurement; calibrated gauges | Measured results; certificate review | Planned hold; early correction |
| New supplier or changed process | Expanded sampling; dimensional and material verification | First-article comparison; deviation record | Longer release; prevents line disruption |
| Safety, fit, or field-critical component | 100% or justified enhanced inspection; specialist testing when required | Full traceability; disposition record | Highest control effort; reduces escape and replacement risk |
Start Incoming Material Inspection With Your Drawing
Send your 2D drawing, model, material, heat-treatment, quantity, quality requirements, and target date for a disciplined technical review.