
First Article Inspection for Precision Parts
Submit drawings for first article inspection planning, critical-dimension review, and controlled CNC, mold-component, or connector-tooling production.
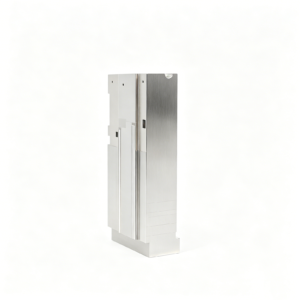
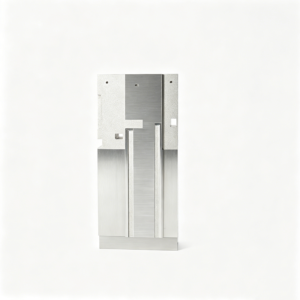
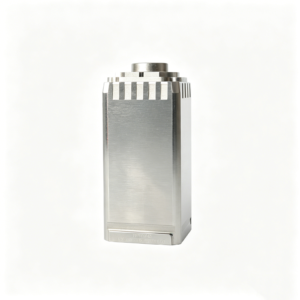
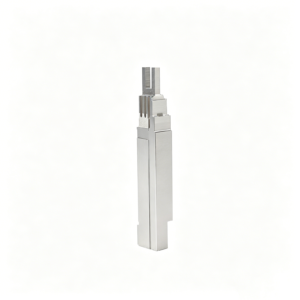
Representative Precision Components





Related Drawing-Based Components
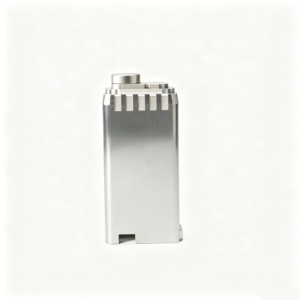


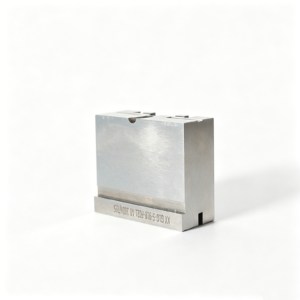


First Article Inspection Starts Before Machining
SUUXIANG aligns drawing review, process decisions, critical dimensions, and inspection expectations before production commitments are made.
Drawing Review
We review drawings, models, material requirements, quantities, and application context to identify missing information before quotation and production planning.
DFM Discussion
Machining access, datum strategy, EDM needs, grinding stock, and heat-treatment sequence are discussed against the part’s functional requirements.
Critical Dimensions
Critical-to-quality features receive focused planning around tolerances, measurement methods, surface requirements, and the evidence needed for first article inspection.
Revision Visibility
Clear revision references help keep drawing changes, inspection expectations, and delivery coordination visible across the manufacturing workflow.
Inspection Coordination
Inspection documentation is matched to the order, agreed plan, and verified measurements, supporting traceable communication before subsequent production decisions.
Precision Parts and Tooling, Built From Drawings
Configurable machining and tooling families planned around critical dimensions, process access, inspection requirements, and controlled revision information.

CNC Machining Services
Precision CNC machining services for drawing-based custom parts, planned around material, critical dimensions, datums, surface requirements, quantity, and inspection expectations before production commitments are made.
Upload a Drawing
CNC Milling
Custom CNC milling services for prismatic, contoured, and feature-rich components. Drawing review considers tool access, clamping strategy, datum references, wall geometry, machining allowance, and dimensional priorities.
Upload a Drawing
CNC Turning
Precision CNC turning services for shafts, pins, sleeves, bushings, and rotational components. The process route is reviewed against concentricity, runout, thread details, shoulder geometry, material condition, and inspection requirements.
Upload a Drawing
5-Axis Machining
5-axis CNC machining for complex surfaces, angled features, and multi-face parts where setup reduction or tool orientation affects accuracy. Feasibility depends on geometry, tool reach, clamping, material, and tolerance strategy.
Upload a Drawing
Swiss & Micro Machining
Swiss machining and micro machining for small, slender, and detailed components requiring controlled handling. Review focuses on feature scale, material behavior, concentricity, burr control, inspection access, and practical tolerances.
Upload a Drawing
Wire & Sinker EDM
Wire EDM and sinker EDM services for hardened features, narrow slots, deep ribs, sharp internal geometry, and complex cavity details. Electrode strategy, wire path, recast considerations, finish requirements, and downstream fitting are reviewed.
Upload a Drawing
Precision Grinding
Precision surface and profile grinding for flatness, parallelism, profile control, and final-size requirements. Grinding stock, heat-treatment sequence, datum control, wheel access, and inspection method should be defined early.
Upload a Drawing
Mold Core & Cavity Inserts
Precision mold core and cavity inserts manufactured from customer drawings and models. Process planning aligns machining, EDM, heat treatment where specified, grinding, fitting interfaces, and inspection of critical molding surfaces.
Upload a Drawing
Ejector & Ejection Components
Ejector pins, sleeves, and ejection components produced to drawing-defined interfaces and operating requirements. Buyers should identify fit conditions, hardness or treatment requirements, surface needs, mating parts, and critical movement dimensions.
Upload a Drawing
Core Pins, Guide & Locating Components
Core pins, guide pins, and locating components planned around functional alignment and repeatable assembly. Review addresses datum relationships, wear surfaces, fit classes, concentricity, material condition, and inspection points.
Upload a Drawing
Slides, Lifters, Gates & Mold Accessories
Mold slides, lifters, gates, and accessories for configurable mold assemblies. Manufacturing review considers travel interfaces, shutoff geometry, wear areas, assembly clearances, EDM needs, grinding stock, and mating-component information.
Upload a Drawing
Connector Mold Components
Precision connector mold components for detailed contact, cavity, and alignment features. Requirements should define critical pitch-related dimensions, mating context, material, finish, wear expectations, EDM strategy, and inspection documentation.
Upload a Drawing
Stamping Die Components
Precision stamping die components for drawing-defined forming, cutting, guiding, and support functions. Process planning considers material and heat treatment, sharp-edge requirements, clearance relationships, grinding sequence, and assembly datums.
Upload a Drawing
Injection, MIM, CIM & Overmolding Tooling
Injection, MIM, CIM, and overmolding tooling components supported within verified production scope. A responsible review evaluates mold geometry, material flow-related surfaces, inserts, tolerances, wear conditions, and required process combinations.
Upload a Drawing
Machining Materials
CNC machining materials evaluated against the drawing, application, heat-treatment condition, machinability, dimensional stability, and available project evidence. Specify material grade, condition, substitution restrictions, and any traceability requirements.
Upload a Drawing
Surface Finishes & Heat Treatment
Surface finishing and heat treatment coordinated to the specified functional requirement and production sequence. Define the treatment, finish target, masking or critical surfaces, post-treatment grinding allowance, and verification needed for the order.
Upload a Drawing
Quality, Metrology & Documentation
Precision inspection, metrology, and quality documentation matched to the order’s verified inspection plan. Identify critical dimensions, datum scheme, sampling or reporting requirements, material records, revision level, and traceability expectations before release.
Upload a Drawing
Prototyping & Low-Volume Production
Rapid prototyping and low-volume manufacturing for drawing-based parts and tooling components when design maturity, quantities, delivery needs, and inspection scope are clear. DFM review helps identify process risks before commitment.
Upload a DrawingMaterial Review for a Controlled First Article

Tool Steel
Used for mold cores, cavity inserts, slides, and wear-sensitive tooling components. Grade selection and planned heat-treatment condition affect machining sequence, EDM strategy, grinding stock, and inspection of critical dimensions.

Stainless Steel
Common for corrosion-sensitive mold components, medical-adjacent applications, and precision machined parts. Alloy condition, surface requirement, and heat-treatment instructions should be defined because they influence tool access, finishing, and measurement planning.

Aluminum Alloys
Often selected for prototype tooling, fixtures, and lightweight machined components. Alloy grade and temper affect cutting behavior, thread strength, surface finish expectations, and how dimensional requirements are checked during first article inspection.

Copper Alloys
Applied where thermal conductivity or EDM electrode performance is important. Copper alloy selection influences electrode geometry, handling, machining parameters, and the dimensional controls needed for cavities, gates, or other precision features.

Engineering Plastics
Suitable for selected prototypes, insulating features, guides, and low-load custom components. Material grade, moisture sensitivity, and functional mating conditions should be reviewed so tolerances and inspection methods match the intended application.
Process Planning for the First Article

CNC Milling
CNC milling establishes prismatic features, pockets, contours, and datum surfaces. Tool access, clamping strategy, machining allowance, and critical dimensions are reviewed before the first article inspection route is confirmed.

Precision Turning
Precision turning produces rotational features such as shafts, pins, bores, and threaded details. The route considers concentricity, runout, datum references, material condition, and measurement access for controlled verification.

Wire EDM
Wire EDM cuts precise profiles, narrow slots, and hardened details where conventional tool access is limited. Wire path, start-hole position, corner requirements, and finish expectations should be defined from the drawing.

Sinker EDM
Sinker EDM forms deep cavities, ribs, and internal features through planned electrode geometry. Electrode strategy, spark allowance, surface requirement, and subsequent fitting or polishing needs guide the manufacturing sequence.

Precision Grinding
Precision grinding refines critical flatness, parallelism, diameter, and surface requirements after appropriate stock is retained. The first article inspection plan identifies which features require grinding and how they will be measured.

Fitting and Inspection
Fitting confirms functional relationships between mating components, while inspection records relevant dimensions against the current revision. Measurement methods, reporting needs, and any nonconformance disposition should be agreed before release.
Functional Components Requiring First-Article Planning

Guide Elements
Guide pins, bushes, and related guidance components require review of fit, alignment, hardness requirements, lubrication provisions, and mating geometry. First article inspection should verify critical interfaces that affect repeatable mold movement.

Locating Features
Locating pins, keys, stops, and datum-related features establish repeatable assembly position. Drawing review should identify the controlling datum scheme, tolerance stack, assembly sequence, and measurement approach before machining begins.

Ejector Parts
Ejector pins, sleeves, blades, and return components are assessed for clearance, guidance, material requirements, and mating conditions. First article inspection focuses on dimensions and interfaces that influence ejection reliability and serviceability.

Precision Inserts
Core inserts, cavity inserts, and replaceable mold details may require CNC machining, EDM, grinding, and fitting. Review confirms tool access, electrode strategy, grinding stock, heat-treatment sequence, and inspectable critical features.

Gate Components
Gate inserts and runner-related components are reviewed for geometry, alignment, surface requirements, and interfaces with surrounding tooling. The drawing should clarify material, revision status, critical dimensions, and applicable inspection documentation.

Mold Accessories
Custom slides, lifters, wear plates, spacers, and related mold accessories are evaluated as configurable drawing-based components. SUUXIANG reviews function, mating relationships, tolerances, material requirements, and production-route feasibility before quotation.
First Article Inspection Starts With Discipline
SUUXIANG is the international-facing brand of Dongguan SuuXiang Precision Mold Co., Ltd., established in 2010 in Chang’an Town, Dongguan, Guangdong, China. Founded by and legally represented by XiaoCheng Huang, the company helps global engineering, sourcing, and quality teams move from controlled drawings to inspected precision parts through clear technical communication.
Our work brings CNC milling and turning, multi-axis machining, EDM, precision grinding, fitting, and inspection into a drawing-driven workflow. We support custom CNC parts, precision mold components, connector tooling, and stamping-die components where the project requirements align with verified production scope.
What distinguishes SUUXIANG is the discipline before and after machining. First article inspection planning begins with drawing review, critical dimensions, datums, material and heat-treatment requirements, machining access, and revision control. Inspection records and final documentation are aligned to the agreed order and inspection plan.

First Article Inspection Workflow in Greater Detail
DFM and Datum Review
Before production planning, SUUXIANG reviews the current drawing revision, 3D model when available, critical dimensions, datum scheme, tolerance stack, material, surface requirements, and access constraints. This first article inspection foundation identifies questions that should be resolved before machining commitments are made.
- Confirm drawing revision and applicable specifications
- Identify critical-to-quality features and datum relationships
- Review tolerance stack, tool access, and measurement feasibility
- Clarify material, heat treatment, surface, and quantity requirements

Process Route by Feature
Machining plans are developed around the features that drive function and inspection risk. SUUXIANG coordinates CNC milling or turning, multi-axis work, wire EDM, sinker EDM, and related setup decisions according to geometry, access, material condition, and the approved drawing requirements.
- Match CNC strategy to feature geometry and holding approach
- Assess wire path and electrode needs for EDM features
- Plan sequence around heat treatment and distortion risk
- Keep process questions visible before first-piece release

Grinding, Fitting, and Evidence
Where mating surfaces, precise location, or finishing allowances require it, grinding and fitting are considered alongside the machining sequence. The first article inspection plan should define which dimensions require recorded evidence, the inspection method, and how results remain linked to the active revision.
- Define grinding stock and final-size responsibility
- Review fit, motion, and mating-component considerations
- Assign inspection methods to critical dimensions
- Maintain measurement records and revision traceability

Why Drawing Review Should Precede Production Commitment
Compare a drawing-review workflow with a quote-only approach before committing critical parts to production.
← Swipe left or right to view →
First Article Inspection: From Drawing Review to Final Inspection
A drawing-driven workflow that keeps critical dimensions, process decisions, inspection requirements, and delivery coordination visible before shipment.
Review RFQ Inputs
Review the drawing, 3D model, material, quantity, revision level, application context, delivery target, and requested inspection documentation before defining a practical manufacturing route.
Plan Critical Features
Identify critical dimensions, datums, tolerance relationships, surface requirements, machining access, heat-treatment sequence, and the measurement methods needed for first article inspection.
Machine Planned Features
Produce the part through the selected CNC milling, turning, multi-axis, EDM, grinding, and fitting operations, with allowances and tool access considered for each feature.
Check During Production
Use in-process checks to confirm key features at appropriate stages, helping the team address deviations before later operations make correction more difficult or costly.
Complete Final Inspection
Inspect the finished first article against the approved drawing and inspection plan, recording applicable dimensional results, observations, and order-specific documentation for customer review.
Pack And Coordinate Shipment
After inspection review, prepare the parts and agreed documentation for packing, shipment coordination, and clear communication of revision, quantity, and delivery information.
Start Your First Article Inspection Project
Give SUUXIANG the technical inputs needed to align drawing review, process planning, inspection evidence, and controlled production.
Upload Your Drawing Package
Send the current 2D drawing, available 3D model, revision level, application context, quantity, and target delivery date for an initial manufacturing review.
Confirm Critical Requirements
Identify material, heat treatment, critical dimensions, datum strategy, surface requirements, inspection reporting needs, and mating-component details that affect process planning.
Review DFM and Quotation
Review the proposed process route, machining or EDM access considerations, grinding allowance, quality scope, pricing basis, and any questions requiring resolution before release.
Approve the First Article
Evaluate the first article inspection results against the agreed drawing and inspection plan, then confirm revisions or approval before controlled production proceeds.
Release Controlled Production
After approval, keep drawing revisions, inspection expectations, delivery coordination, and required documentation aligned with the confirmed order requirements.
Certification and Quality Documentation
Customer Case Evidence Pending Verification
Customer testimonial publication is pending verification of the project outcome, inspection scope, attribution, and disclosure approval.
Project-case publication is pending customer confirmation of the applicable part family, inspection documentation, and delivery outcome.
Customer-feedback publication is pending verification of the manufacturing route, revision-control outcome, inspection records, and authorization to disclose.
First Article Inspection FAQ for B2B Buyers
Practical guidance for preparing a drawing-driven RFQ, defining inspection evidence, and planning approval before production.
What is first article inspection for CNC-machined or mold components?
What should I send for a first article inspection quote?
Can SUUXIANG provide a first article inspection report?
How many parts are needed for first article approval?
Will first article approval change the lead time?
What happens if the first article does not meet the drawing?
Can I approve a sample before paying for the full order?
How does SUUXIANG handle shipping and IP for drawing-based RFQs?
Complete Buyer’s Guide to first article inspection
Use this decision framework to define first article inspection requirements, compare supplier quality capabilities, verify documentation and measurement discipline, and avoid costly approval, revision, and production-launch mistakes.
1. What Is first article inspection?
One first article inspection (FAI) is a documented verification that an initial production unit—and the route used to make it—conforms to the approved drawing, model, material, process, and acceptance requirements before wider production. It creates an objective record of measured characteristics and the evidence specified for that order.
Three checks are often confused with FAI. Routine in-process inspection controls selected features during machining; final inspection accepts completed shipment parts; a prototype check may prove concept or fit without establishing the intended production process. FAI links the actual first unit to the released engineering definition and planned manufacturing route.
Two buyer risks are reduced when FAI is agreed before launch: discovering a drawing, datum, tolerance-stack, material, heat-treatment, EDM, grinding, or inspection-method mismatch after multiple parts exist, and losing the evidence needed to resolve it. For drawing-based CNC parts and mold components, the buyer should define the revision, critical characteristics, required records, disposition authority, and release condition in the RFQ or purchase order.
2. How first article inspection Evolved
20th-century production brought tighter tolerances, more outsourced operations, and longer supply chains, making an informal shop-floor approval inadequate for many high-consequence parts. Manufacturers increasingly needed a documented link between the released drawing, the actual process route, and measured evidence before repeat production.
Aerospace formalized that need because flight hardware passes through multiple suppliers and configuration changes can affect safety, fit, or function. AS9102 established an aerospace-specific first article inspection reporting framework, including part, product, and characteristic accountability; it supports consistent records across an aerospace supply chain. https://www.verisurf.com/blog/article/first-article-inspection
AS9102 is not an automatic requirement for every CNC-machined part, mold insert, connector-tooling component, or stamping-die component. Its discipline—traceable drawing characteristics, material and process evidence, revision control, and agreed inspection results—has nevertheless informed broader precision-manufacturing practice when the purchase order, customer specification, or project risk calls for it.
3. Types of first article inspection
Four FAI scopes prevent teams from treating every change as either trivial or a full restart. The selected scope should follow the changed risk, not the purchase-order quantity.
| FAI Type | Typical Trigger | Acceptance Scope |
|---|---|---|
| Full | New part; supplier or site change | Complete drawing and process evidence |
| Partial | Limited drawing revision | Affected characteristics and interfaces |
| Delta | Defined material, process or tooling change | Changed items versus accepted baseline |
| Repeat | Extended production gap | Reconfirm agreed critical requirements |
| Assembly | Multi-part build | Component traceability and fit |
Full FAI
A new part, supplier or production site normally warrants a full FAI: all drawing characteristics, material evidence, special processes and applicable functional checks. Written acceptance should identify the approved drawing revision, inspection method, records and disposition authority.
Partial And Delta FAI
A drawing revision can use a partial FAI when only defined characteristics are affected; a delta FAI documents those differences against the prior accepted baseline. Material, process or tooling changes should state which features require remeasurement and whether prior results remain valid.
Repeat And Assembly FAI
An extended production gap calls for a repeat FAI when process stability, tooling condition or retained records cannot be demonstrated. An assembly-level review should additionally confirm mating interfaces, component revisions and functional fit before release.
4. Material Verification in first article inspection
A conforming size cannot prove the specified alloy, polymer grade, temper, hardness, coating, or purchased item was used. Tie the first article inspection package to the material lot and the drawing revision before release.
| Part Type | Material Evidence | Additional Evidence |
|---|---|---|
| CNC machined parts | Certificate, grade, condition, heat or lot | Heat treatment or coating record |
| Mold components | Steel certificate and heat traceability | Hardness, treatment and coating evidence |
| Connector tooling | Material and lot certificate | Plating, hardness or purchased-item record |
| Stamping-die parts | Tool-steel certificate and condition | Heat-treatment and surface-process evidence |
Certificates And Lot Links
Each raw-material certificate should identify specification, grade, condition, heat or lot, and supplied quantity. Link that identifier to the first article traveler and retained part marking where practical.
For engineering plastics, record resin grade, color requirement, reinforcement and lot. For purchased components, retain the manufacturer’s part number, revision and conformity evidence.
Special Processes Matter
Heat treatment requires the applicable cycle, hardness result and process-lot reference; coatings require the specified finish and supplier evidence. Verify any required plating thickness, passivation, anodizing, or surface-treatment record against the order.
Dimensional conformity alone is insufficient because a wrong condition or unverified process can change wear, corrosion behavior, strength, conductivity or fit in service.
5. FAIR Documentation and Traceability
One controlled FAIR ties the inspected part to the approved drawing revision before release. It becomes a production baseline only when results, evidence, and approvals are traceable.
| FAIR Element | Buyer Check | Traceability Link |
|---|---|---|
| Drawing control | Part number and revision | Approved source file |
| Ballooned results | Nominal, tolerance, actual | Characteristic identifier |
| Process evidence | Material and functional records | Part or lot identifier |
| Measurement evidence | Method and gage | Calibration record |
| Release decision | Deviations and approvals | Disposition reference |
Dimensional Record
Each balloon number should link one drawing characteristic to nominal value, tolerance, actual result, units, and measuring method.
One report should identify datum-related GD&T results separately where the drawing requires them.
Supporting Evidence
Each part or lot identifier should connect the FAIR to material certification, heat-treatment or surface-process records, and applicable functional evidence.
Each measurement should name the gage, CMM program, or method and retain its current calibration traceability.
Disposition And Approval
Every deviation needs a clear nonconformance reference, proposed disposition, customer decision when required, and closure status.
AS9102 forms belong in the package only when the customer contract or program specifies them; otherwise, agree the report format during drawing review.
6. Critical Quality Elements to Review
A first article inspection should establish how a part will mate, move, seal, or locate—not merely whether isolated dimensions pass. Review evidence in the order that functional failure would occur.
Datums And Critical Interfaces
Three datum references should create a repeatable inspection setup when the drawing defines a primary, secondary, and tertiary datum.
A 0.02 mm positional result is useful only when its datum scheme, feature actuals, tolerance, and measurement method are recorded. Prioritize locating bores, sealing faces, connector cavities, and moving interfaces.
Fits, Threads, And Surfaces
GO and NO-GO verification should be specified for functional threads or fit features where a single diameter reading cannot prove assembly.
Ra values, flatness, burr direction, edge breaks, and cosmetic zones need acceptance criteria tied to mating or handling risk. Avoid imposing finish controls on nonfunctional surfaces without a reason.
Assembly And Functional Evidence
One representative assembly check can expose interference, incorrect engagement, or inadequate travel that dimensional records miss.
100% reporting is justified for critical-to-function characteristics; sample-based evidence may suit low-risk features. Request photographs, fixture details, functional results, and clearly identified nonconformities.
7. Choosing an FAI-Capable Manufacturer
The 2D drawing should drive supplier selection, not a generic claim of inspection capability. An FAI-capable manufacturer can explain how critical dimensions, datums, process risks, and evidence will be controlled before release.
| Evaluation Area | Question Before Award | Useful Evidence |
|---|---|---|
| Drawing review | Who resolves ambiguous GD&T? | Written DFM comments |
| Inspection planning | How are CTQs measured? | Method and calibration records |
| Communication | Who answers revision questions? | Named response workflow |
Review The Drawing
Each quoted revision should receive an engineering review that identifies unclear tolerances, inaccessible features, and datum conflicts.
Ask for written DFM feedback before award, including proposed machining, EDM, grinding, and inspection consequences.
Verify Measurement Planning
Each critical characteristic needs a stated measurement method, instrument resolution, and calibration status.
Ask which features require CMM measurement and which are better verified by micrometers, gauges, optical methods, or functional checks.
Test Project Controls
Every outsourced heat treatment, coating, or special process should remain traceable to the applicable order requirement.
Ask how nonconformances are contained, reported, dispositioned, and linked to corrective action across time zones.
8. Common first article inspection Mistakes
A first article inspection fails most often at handoffs, not measurement alone. Buyers should treat approval as a controlled release decision tied to the exact drawing, evidence package, and corrective-action status.
Control Drawing Revision
Each FAIR should identify the released drawing revision and model used. Prevent mixed requirements with a revision check before ballooning; otherwise, approval validates the wrong configuration.
Balloon Every Requirement
Every dimensional, GD&T, material, and note requirement needs a unique balloon and result. Prevent omissions through independent drawing review; unballooned characteristics make approval incomplete.
Verify Evidence And Gauges
Material certificates and special-process records must match the part, lot, and specification. Use calibrated gauges with suitable resolution; unsupported evidence or unsuitable methods requires conditional rejection.
Close Deviations Before Release
One conforming sample does not demonstrate repeatable production control. Document every deviation, root cause, corrective action, and reinspection result; release only after authorized closure.
9. Launching Parts with an FAI Plan
Step 1 starts with an RFQ package containing the current 2D drawing, model, material, quantity, application context, and required records. SUUXIANG should acknowledge the revision and identify open questions before quoting or machining.
Freeze The Technical Baseline
Step 2 is a joint drawing-freeze checkpoint: the buyer owns design intent, datums, CTQs, and acceptance criteria; the supplier records manufacturability risks. Release one controlled revision number, model, and deviation log to prevent prototype changes entering the sample build.
Agree The Inspection Plan
Step 3 converts ballooned characteristics into agreed methods, sampling scope, report format, and material or process evidence. SUUXIANG should confirm measurement access, gage suitability, and any functional or mating checks; the buyer approves priorities before build.
Build Review And Release
Step 4 holds the first sample for measurement and FAIR submission before production release. Record every nonconformance against the frozen revision, assign disposition ownership and due dates, then obtain buyer approval before releasing the controlled route for low-volume production.
10. first article inspection Cost and Lead Time
Two cost pools govern an FAI: part-making work and verification work. Feature count, tight geometric tolerances, hard materials, EDM or grinding sequences, and dedicated holding fixtures increase both setup effort and inspection time.
One approved revision is the practical release point; a drawing change can reopen measurement planning, reports, and sometimes functional checks. Request the required report format, material and special-process records, datum scheme, and acceptance route with the RFQ so SUUXIANG can quote a project-specific scope and schedule.
| Cost-driver tier | Typical FAI scope | Lead-time implication |
|---|---|---|
| Basic | Simple geometry; standard instruments; dimensional report | Shortest planning cycle after drawing review |
| Controlled | More features; critical datums; material or process records | Additional programming, measurement, and document review |
| Complex | GD&T, CMM strategy, multiple processes, fixture need | Longer setup and inspection coordination |
| Validation-intensive | Functional testing, detailed FAIR, revision loop | Schedule depends on test method and approval turnaround |
Start Your First Article Inspection With a Drawing
Upload your drawing with material, quantity, quality expectations, inspection requirements, and target delivery date for a controlled quotation review.