
CNC Fixtures for Connector Testing, Built From Your Drawing
Send your drawing for DFM-led CNC fixtures for connector testing, with machining, EDM, grinding, and inspection planned around critical dimensions.
Representative Components for Connector Test Fixture Development





Related Components for Connector Test Fixtures


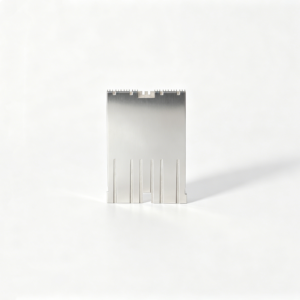
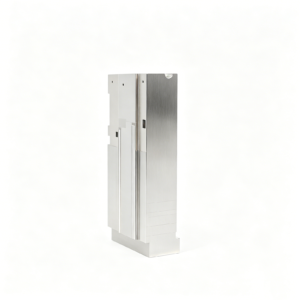
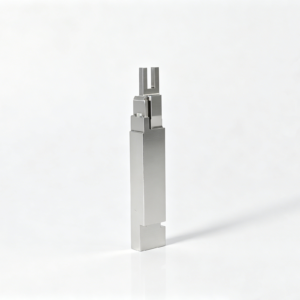
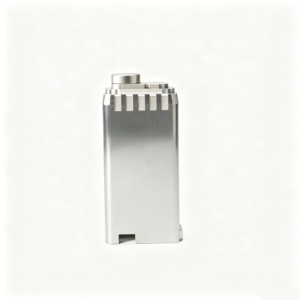


Why Engineering Teams Choose SUUXIANG for CNC Fixtures for Connector Testing
A drawing-led workflow that connects manufacturability, critical dimensions, coordinated processes, and inspection requirements before production begins.
Drawing-Led Review
We review drawings, models, datums, materials, quantities, and mating context before quoting so the manufacturing route reflects functional fixture requirements.
Practical DFM Input
DFM discussion identifies tool access, clamping risks, thin sections, electrode needs, and tolerance stack concerns before production commitments are made.
Critical Dimensions Planned
Critical-to-quality features are tied to datum strategy, process sequence, machining allowance, and appropriate inspection methods for clearer manufacturing control.
Coordinated Process Routes
CNC machining, wire EDM, sinker EDM, precision grinding, and fitting are planned together when fixture geometry requires complementary processes.
Visible Revision Control
Revision status, inspection expectations, and delivery information remain visible throughout the project to support traceable communication across engineering and sourcing teams.
Connector Tooling and Precision Components
Drawing-driven categories for fixture, mold, connector and die work, reviewed against critical dimensions, process access and inspection requirements.

CNC Machining Services
Precision CNC machining services for drawing-based fixture plates, nests, brackets, and custom machined parts. Process planning considers datums, critical dimensions, material condition, tool access, and inspection needs before production is committed.
Upload a Drawing
CNC Milling
Custom CNC milling services for fixture bases, mounting plates, pockets and complex prismatic components. Reviews address clamping strategy, datum relationships, cutter access, wall geometry and the surface requirements that affect fixture function.
Upload a Drawing
CNC Turning
Precision CNC turning services for round locating elements, bushings, sleeves, pins and threaded components. Diameter relationships, concentricity, runout, shoulder locations and mating features should be defined from the drawing and functional assembly context.
Upload a Drawing
5-Axis Machining
5-axis CNC machining supports components with multiple angled features, compound surfaces or access constraints that would otherwise require repeated setups. The process route is assessed around datum retention, tool reach, fixture stability and inspection accessibility.
Upload a Drawing
Swiss & Micro Machining
Swiss machining and micro machining support small-diameter pins, contacts, shafts and other miniature turned features. A practical review considers part handling, slenderness, burr control, material behavior, critical diameters and the inspection method needed for acceptance.
Upload a Drawing
Wire & Sinker EDM
Wire EDM and sinker EDM services address hardened materials, sharp internal geometry, narrow slots and features with limited cutter access. Electrode strategy, wire path, corner conditions, EDM allowance and downstream finishing requirements are reviewed with the part drawing.
Upload a Drawing
Precision Grinding
Precision surface and profile grinding supports controlled flatness, parallelism, thickness and form on functional component faces. Grinding stock, heat-treatment sequence, datum selection and measurement approach must be coordinated before final dimensions are released.
Upload a Drawing
Mold Core & Cavity Inserts
Precision mold core and cavity inserts are configured from part geometry, resin or molding context, critical surfaces and maintenance expectations. Manufacturing planning may combine CNC machining, EDM, grinding, fitting and documented inspection according to the approved drawing.
Upload a Drawing
Ejector & Ejection Components
Ejector pins, sleeves and ejection components are evaluated for fit, guidance, wear surfaces and movement within the mold assembly. Drawings should identify diameters, clearances, material and heat-treatment requirements, surface condition and relevant mating details.
Upload a Drawing
Core Pins, Guide & Locating Components
Core pins, guide pins and locating components establish repeatable relationships between mold, fixture or connector-tooling elements. Functional datums, fit classes, engagement lengths, wear considerations and mating-component tolerances should be clear before process selection.
Upload a Drawing
Slides, Lifters, Gates & Mold Accessories
Mold slides, lifters, gates and accessories are drawing-configured components requiring attention to travel, interference, contact faces and assembly interfaces. Manufacturing routes are selected around access, hardening sequence, grinding needs and fitting or inspection requirements.
Upload a Drawing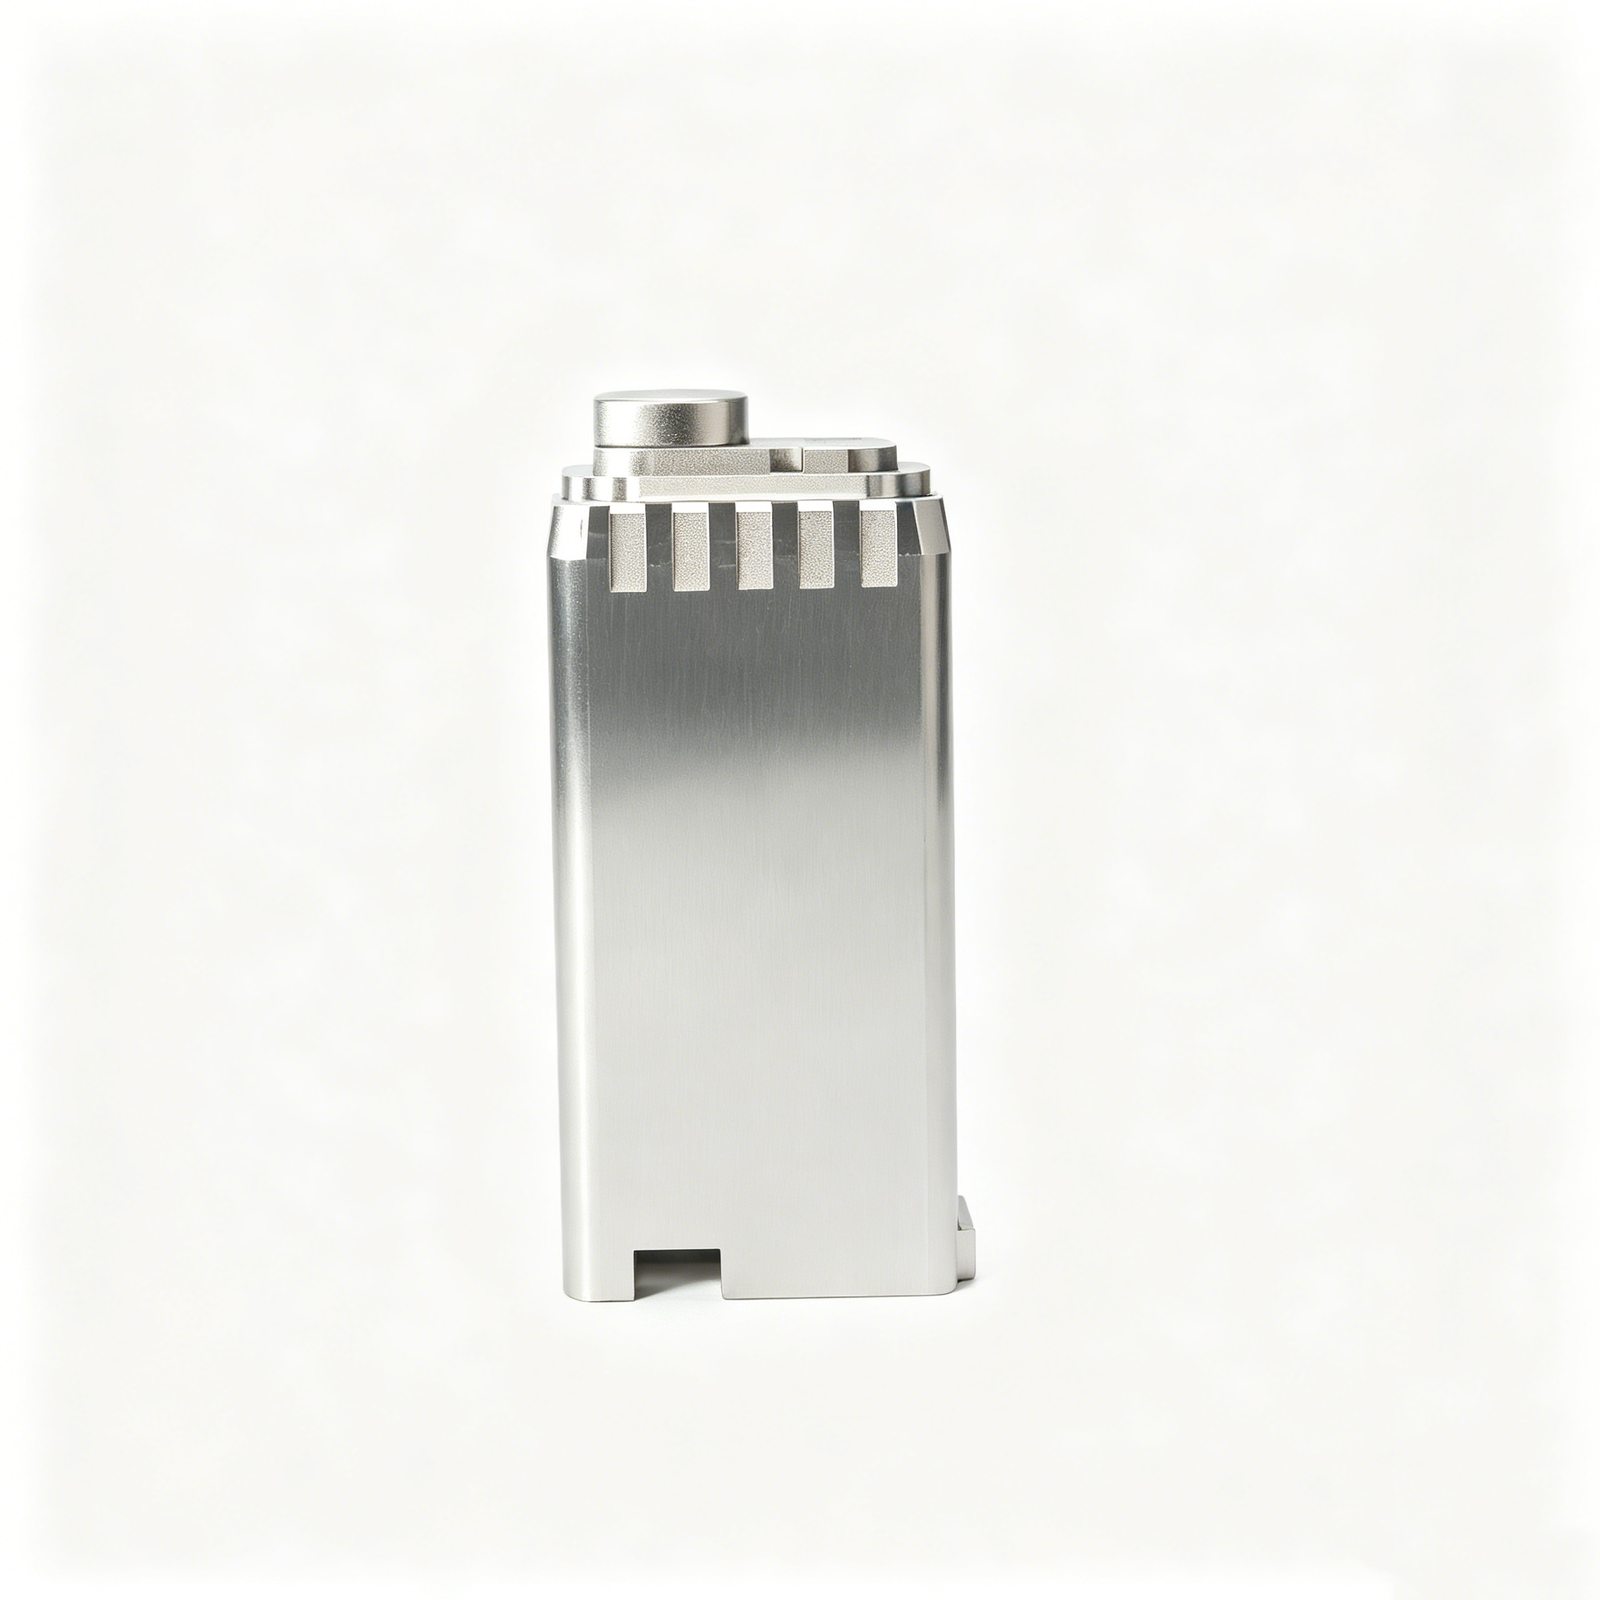
Connector Mold Components
Precision connector mold components support tooling features where pin pitch, fine geometry, alignment and repeatability influence connector performance. The drawing review should identify critical features, material condition, EDM needs, mating relationships and inspection priorities.
Upload a Drawing
Stamping Die Components
Precision stamping die components include punches, die inserts, guides, wear elements and related custom parts. Process planning considers strip-facing geometry, clearance relationships, material and heat treatment, edge condition, grinding stock and assembly datums.
Upload a Drawing
Injection, MIM, CIM & Overmolding Tooling
Injection, MIM, CIM and overmolding tooling components are considered within verified production scope. Reviews focus on molding geometry, critical interfaces, material and thermal requirements, venting or gate-related features, tool access and inspection evidence required for the order.
Upload a Drawing
Machining Materials
CNC machining materials are selected against function, machinability, wear, corrosion exposure, stiffness and any specified heat-treatment condition. Provide the material grade, substitute restrictions and application context so the manufacturing route can be assessed responsibly.
Upload a Drawing
Surface Finishes & Heat Treatment
Surface finishing and heat treatment are planned as part of the dimensional process route, not as a final add-on. Specify required finish, hardness or coating, masked areas, critical surfaces and post-treatment measurement requirements on the RFQ.
Upload a Drawing
Quality, Metrology & Documentation
Precision inspection, metrology and quality documentation are aligned to the drawing’s critical dimensions and agreed inspection plan. Buyers should define reporting needs, datum references, sampling expectations, revision status and any traceability requirements before production begins.
Upload a Drawing
Prototyping & Low-Volume Production
Rapid prototyping and low-volume manufacturing support drawing-based validation, fixture development and controlled production quantities. Feasibility depends on geometry, material, tolerance priorities, process route, inspection scope and the requested delivery date.
Upload a DrawingMaterials for CNC Fixtures for Connector Testing

POM Acetal
A smooth, low-friction engineering plastic for insulated locating nests, guide blocks and protective supports. Its stable, moderately rigid feel suits repeated handling, while low moisture absorption can support dimensional consistency in controlled fixture applications.

PEEK Polymer
A hard, premium engineering plastic for electrically isolated fixture elements exposed to elevated temperatures or demanding service environments. Its stiff, low-wear character can suit precision supports, subject to drawing review, feature geometry and material availability.

Aluminum Alloy
A lightweight, rigid metal commonly considered for fixture bases, frames and machined support plates. Its responsive machined finish supports complex pockets and datum surfaces, while alloy selection and any surface treatment require application-specific review.

Stainless Steel
A dense, robust metal option for wear-prone clamps, locating features and durable structural components. Its firm, corrosion-resistant character suits repeated fixture use, although grade, hardness condition, machining access and finishing requirements should be confirmed before production.

Brass Alloy
A comparatively soft-machining, conductive metal suitable for selected contact-adjacent parts, threaded details or grounding-related components. Its warm metallic surface and machinability can aid intricate geometry, but electrical function, finish compatibility and mating requirements need review.
CNC Fixtures for Connector Testing: Machining, EDM and Grinding

CNC Milling
Milling forms fixture bases, nests, pockets, locating features and mounting interfaces. Tool access, wall stiffness and datum locations guide the machining sequence so critical interfaces can be inspected against the drawing.

CNC Turning
Turning produces concentric pins, bushings, sleeves and cylindrical locating features. The route supports controlled diameters and shoulders where rotational geometry affects repeatable seating, alignment or fixture assembly.

Wire EDM
Wire EDM cuts precise profiles, narrow slots and hardened features where conventional tool access is limited. Wire-path planning, corner conditions and required edge quality are reviewed against the functional fixture geometry.

Sinker EDM
Sinker EDM creates deep cavities, internal forms and fine details that may be inaccessible to milling tools. Electrode strategy, flushing and subsequent finishing requirements are considered before committing to the process.

Precision Grinding
Grinding refines flatness, parallelism, thickness and precision mating surfaces after the appropriate machining or heat-treatment stage. Grinding stock and inspection datums are planned to preserve the dimensions that control fixture performance.

Fitting and Inspection
Fitting and inspection confirm that CNC fixtures for connector testing assemble as intended around their critical interfaces. Components are checked to the agreed drawing revision and inspection plan before order documentation is finalized.
Fixture Hardware and Configurable Accessories

Guide Locating Elements
Guide pins, datum stops and locating keys establish repeatable DUT orientation in cnc fixtures for connector testing, helping control connector engagement position while preserving the drawing-defined datum strategy.

Precision Bushings
Replaceable drill bushings and bearing sleeves protect frequently used guide paths. Specify fit, material, hardness and replacement access when repeated fixture cycling could affect alignment or maintenance planning.

Spring Loaded Probes
Spring-loaded contacts or support pins can accommodate controlled engagement and changing contact points. Selection should follow required travel, force, tip geometry, electrical access and permitted loading on the connector.

Captive Fasteners
Captive screws, clamps and threaded inserts secure fixture plates without loose hardware near the test area. Define thread standard, tightening access, retention requirements and any torque-sensitive assembly sequence.

Support and Ejector Pins
Support pins stabilize boards, housings or connector interfaces under test loads; ejector pins assist safe removal after engagement. Their position and tip form should avoid cosmetic surfaces and sensitive features.

Identification Features
Engraved part numbers, revision marks, orientation labels and serialized plates support setup clarity and traceability. Provide required content, marking location and durability expectations with the approved fixture drawing.
About SUUXIANG Precision Manufacturing
SUUXIANG is the sole public-facing brand of Dongguan SuuXiang Precision Mold Co., Ltd., founded by XiaoCheng Huang and established in 2010 in Chang’an Town, Dongguan, Guangdong, China. We help international engineering, sourcing, and quality teams convert drawings and specifications into inspected parts with controlled project coordination.
Our work combines CNC milling and turning, multi-axis machining, EDM, precision grinding, fitting and inspection. For cnc fixtures for connector testing, the production route is defined by the part’s critical dimensions, datum strategy, tool access, material condition, surface requirements and verification needs.
What differentiates SUUXIANG is a disciplined drawing-review process before quotation and production commitments. We clarify manufacturability, tolerance priorities, machining and EDM strategy, inspection expectations, revision control and delivery requirements so the supplied parts and documentation align with the verified order.

CNC Fixtures for Connector Testing: Critical Capability Review
DFM and Datum Review
Before quotation, SUUXIANG reviews the drawing, 3D model, mating context and critical dimensions to define a practical datum scheme. This helps reveal tolerance-stack, clamping and tool-access risks before CNC fixtures for connector testing enter production.
- Identify functional datums and connector engagement references
- Flag thin walls, inaccessible features and distortion risks
- Confirm critical dimensions, surfaces and allowable tolerances
- Request mating-part or DUT context where alignment depends on it

Process Route by Feature
Fixture geometry rarely benefits from a single-process assumption. SUUXIANG plans CNC milling, turning, multi-axis work, fitting and related operations around feature access, material condition and functional interfaces, so the route can be reviewed against the drawing rather than inferred from a generic quotation.
- Match machine orientation to pockets, bores and side features
- Separate functional interfaces from noncritical stock removal
- Review material, heat-treatment and finish sequence early
- Define buyer-supplied quantity and delivery priorities

EDM and Grinding Strategy
Fine slots, internal corners, hardened details and tightly controlled contact surfaces may require EDM or precision grinding after machining. SUUXIANG reviews electrode or wire paths, grinding stock and heat-treatment sequence so these decisions support the fixture function without creating avoidable rework.
- Assess wire-EDM access for narrow profiles and slots
- Plan electrode strategy for inaccessible internal geometry
- Reserve grinding stock for critical flatness or fit surfaces
- Confirm heat treatment before final finishing operations

Inspection and Revision Control
Inspection planning should follow the fixture’s functional risk, not a generic checklist. SUUXIANG aligns measurement methods, recorded dimensions and order documentation with the approved drawing revision, helping buyers verify that delivered CNC fixtures for connector testing match the specified inspection requirements.
- Define critical-to-quality dimensions and measurement methods
- Align inspection records with the approved drawing revision
- Clarify report, packaging and traceability expectations
- Keep revision and delivery information visible during coordination

CNC Fixtures for Connector Testing: SUUXIANG vs. Generic Quotations
Compare a drawing-led manufacturing review with a quote-first approach before committing critical fixture interfaces.
← Swipe left or right to view →
CNC Fixtures for Connector Testing: From Drawing Review to Delivery
A drawing-led workflow that keeps DFM, critical dimensions, process planning, inspection, and revision control aligned through delivery coordination.
RFQ and Drawing Review
We review drawings, models, material, quantity, application context, and quality requirements, identifying critical dimensions, datums, test interfaces, revision status, and information needed before quotation.
Material and Process Planning
SUUXIANG aligns material, heat-treatment sequence, machining access, workholding, electrode needs, wire paths, grinding stock, and inspection approach with the approved drawing and fixture function.
CNC Machining and EDM
Machining proceeds through selected CNC, EDM, and precision grinding operations, with attention to datum retention, burr control, feature access, and controlled revision communication.
Fit and Functional Checks
Where specified, fitting checks focus on locating features, mating interfaces, and assembly relationships, helping surface manufacturability concerns before final inspection and documentation are completed.
Inspection and Traceable Records
Inspection follows the agreed plan for critical dimensions and reporting, with results and order documentation matched to the approved revision and defined quality requirements.
Packing and Delivery Coordination
Parts are packed according to agreed handling needs, while delivery coordination keeps order status, documentation requirements, and shipment details visible to the customer.
How to Start a Connector Fixture RFQ
Move from drawing review to controlled production with clear requirements, traceable revisions and inspection expectations.
Upload Your Drawing Package
Send the 2D drawing, available 3D model, application context, mating-component details and revision level for an initial connector fixture manufacturability review.
Define Materials and Quantity
Specify material, heat treatment, surface requirements, quantity, target date and functional constraints so the process route can be evaluated against your requirements.
Confirm Critical Dimensions
Identify datums, connector alignment features, clamping interfaces, critical-to-quality dimensions and required inspection methods before quotation and production commitments are finalized.
Approve Samples or First Articles
Where applicable, review samples or first-article results against the agreed drawing, inspection plan and revision record before releasing cnc fixtures for connector testing to production.
Release Controlled Production
After approval, SUUXIANG coordinates machining, EDM, grinding, fitting and final inspection according to the confirmed requirements, documentation needs and delivery schedule.
CNC Fixtures for Connector Testing: Certificates and Quality Documentation

CNC Fixtures for Connector Testing: Verified Customer Results
Customer testimonial pending: publish only after written approval confirms the project scope, inspection evidence, and attributable outcome for this connector-fixture program.
Customer testimonial pending: confirm the approved wording, revision-control outcome, and permission to identify the customer before publishing this connector-tooling case.
Customer testimonial pending: verify the documented fit, alignment, or inspection result and customer permission before adding this CNC fixture case study.
CNC Fixtures for Connector Testing FAQ
Practical answers for engineering and procurement teams preparing a drawing-led fixture request.
What is the MOQ for cnc fixtures for connector testing?
What drawings are needed to quote cnc fixtures for connector testing?
Can you provide DFM feedback for cnc fixtures for connector testing before production?
Can I order a sample before a larger fixture order?
What inspection reports can be supplied with a connector fixture order?
How do payment and international shipping work?
How is IP handled when I upload a drawing?
How are drawing revisions controlled after quotation?
Complete Buyer’s Guide to cnc fixtures for connector testing
Use this decision framework to specify fixture architecture, materials, tolerances, validation, and supplier controls—while avoiding alignment, contact-force, documentation, and total-cost mistakes when sourcing custom connector test fixtures.
1. What Are cnc fixtures for connector testing?
1 fixture is a custom mechanical assembly that locates and supports a connector product or its host assembly during repeatable testing. In cnc fixtures for connector testing, the structure establishes datums, limits unwanted movement, protects vulnerable features, and presents the unit consistently to the test interface.
2 test-interface elements are separate from the fixture body: spring probes contact accessible points, a mating connector engages the DUT, and an interposer board routes signals or adds access. The DUT is the connector or assembly under evaluation; the fixture controls its position and engagement path rather than replacing those electrical elements.
3 common uses include continuity, pin-presence, insertion-force, retention, mating-cycle, and functional checks. The core design question is whether the locating scheme, clamp sequence, contact travel, and protection features let operators verify the required condition repeatedly without shifting, damaging, or falsely loading the product; https://www.circuitcheck.com/wp-content/uploads/2020/09/CircuitCheckThroughConnectorTesting.pdf?hsCtaTracking=f67a6e37-3e16-401c-924b-def84419de7b%7C208efd90-ab06-4e64-aaf1-47f6154f0653
2. Evolution of Connector Test Fixturing
Before probe access became routine, connector checks often relied on manual gauges and simple locating nests. Those methods can confirm gross fit, but operator placement, connector wear, and limited electrical access make them weak controls for repeatable, high-pin-count programs.
0.015 inch is the alignment radius described for one self-aligning through-connector approach, illustrating why controlled datum location now matters. CNC-machined nests, replaceable spring probes, and captured mating interfaces help establish repeatable contact geometry as pitches shrink and contact counts rise; source: https://www.circuitcheck.com/wp-content/uploads/2020/09/CircuitCheckThroughConnectorTesting.pdf
2020-era through-connector guidance identifies custom interposer boards as a route to loop-back testing and broader board access when direct probing is impractical. Modern automation-ready fixtures extend that logic with controlled loading, part identification, revision-linked setup data, and inspectable wear items, so design changes can be incorporated without rebuilding an undocumented hand fixture. Legacy approaches often fail not because they cannot touch the connector, but because they cannot prove alignment, contact consistency, or configuration traceability across repeated cycles.
3. Types of cnc fixtures for connector testing
Six fixture families cover different access and measurement risks. Select cnc fixtures for connector testing from the required test signal, mating cycle, datum scheme, and serviceability—not connector appearance alone.
| Fixture | Purpose / Access | Key Dependency | Select When |
|---|---|---|---|
| Functional nest | System test; captured interfaces | Signal routing, datums | End-of-line behavior matters |
| Force fixture | Insertion/extraction load | Rigid load path | Force is CTQ |
| Pogo/probe nest | Electrical contact; direct probes | Pitch, tip, wear | Terminals are accessible |
| Mating fixture | Electrical access; mate DUT | Alignment, cycle life | Direct probing is impractical |
| Interposer board | Loopback / extended access | Connector pinout | Coverage needs expansion |
| Assembly/inspection jig | Build or dimensional check | Datum and poka-yoke | Orientation defects dominate |
Electrical Access Fixtures
Probe-contact nests touch exposed terminals; replaceable probes limit wear and permit tip or force changes. https://www.circuitcheck.com/wp-content/uploads/2020/09/CircuitCheckThroughConnectorTesting.pdf?hsCtaTracking=f67a6e37-3e16-401c-924b-def84419de7b%7C208efd90-ab06-4e64-aaf1-47f6154f0653
Mating-connector fixtures engage the DUT interface when pitch or contact geometry prevents direct probing. Choose them only after confirming alignment float, cycle life, and replacement plan.
Force And Functional Nests
Insertion/extraction-force fixtures constrain the connector on defined datums while a load path records engagement force. Choose a rigid nest when force data is a release criterion; avoid mixing electrical probes into the measurement load path.
Functional nests power or stimulate the assembled DUT through captured interfaces. Select them for repeatable end-of-line checks, accepting longer debug time when many signals are involved.
Interposer And Inspection Jigs
Interposer boards mate to a DUT connector to add through-connector or loopback access. https://www.circuitcheck.com/wp-content/uploads/2020/09/CircuitCheckThroughConnectorTesting.pdf?hsCtaTracking=f67a6e37-3e16-401c-924b-def84419de7b%7C208efd90-ab06-4e64-aaf1-47f6154f0653
Assembly and inspection jigs locate housings, terminals, or cables for visual, dimensional, or build checks. Choose them when error-proofed orientation matters more than electrical coverage.
4. Materials for cnc fixtures for connector testing
Material choice for cnc fixtures for connector testing follows load, contact geometry, cleaning environment, and ESD path—not a single default. Separate the structural base from the device-touching nest whenever those requirements conflict.
| Material | Stiffness/Wear | Electrical Behavior | Key Trade-Off |
|---|---|---|---|
| Aluminum | Moderate | Conductive | Low mass; can mark surfaces |
| Stainless steel | High | Conductive | Cleanable; heavier |
| Tool steel | Very high | Conductive | Wear-resistant; harder machining |
| Brass/copper | Moderate | Highly conductive | Soft contact surfaces |
| POM/acetal | Low to moderate | Insulating | Low marking risk |
| PEEK | Moderate | Insulating | Heat-resistant; higher cost |
| Insulating laminate | Moderate | Insulating | Suitable for isolation plates |
Base Structure Choices
Aluminum is light, readily machined, and suitable for moderate-load plates; anodizing improves surface durability.
Stainless steel adds corrosion resistance and cleanability, but increases mass and machining time.
Tool steel suits repeated high-load locating features after heat treatment and grinding allowance are defined.
Contact And ESD Surfaces
Brass and copper alloys provide conductive contact areas where grounding or current transfer is required, but soft alloys can wear.
POM/acetal lowers housing-marking risk and provides electrical insulation; avoid it where heat, creep, or aggressive cleaners govern.
PEEK offers higher temperature resistance, while insulating laminates suit electrically isolated plates.
Specify The Interface
Drawing review should identify probe force, insertion cycles, housing finish, cleaning chemicals, humidity, and required grounding.
Inspection planning should verify datum stability and replaceable wear elements, especially where metal edges approach cosmetic plastic housings.
5. Custom Features and Interface Options
Two datum surfaces and a defined loading direction turn cnc fixtures for connector testing from generic workholding into a controlled test interface. Specify functional features for repeatability and service, then treat color, logos, and cosmetic finishing as separate, nonfunctional requirements.
Define Mechanical References
Two primary locating pins, datum surfaces, clamps, guide funnels, and replaceable wear inserts belong on the fixture drawing. Include coordinates, tolerances, insertion direction, permitted contact areas, and fastener access so the machine shop can review tool access and replacement strategy.
Specify The Test Interface
Three interface groups require different records: probe cartridges, cable routing, and sensors are fixture-level details; connector pinout, mating geometry, and keying come from the connector datasheet. State interposer interface, probe force limits, test sequence, signal assignments, ESD grounding approach, and acceptance criteria in the test specification.
Release With Real Evidence
Four release inputs prevent avoidable redesign: controlled drawing, test specification, current connector datasheet, and representative sample parts. Define poka-yoke features, ergonomic or automated loading, cable bend clearance, and ESD provisions before approval; use samples to confirm actual mating, latch travel, and operator access.
6. Quality Elements in cnc fixtures for connector testing
One fixture datum scheme must locate the connector housing, not merely constrain its outer shape. A small fixture error can shift contact position, alter measured insertion force, or damage delicate terminals.
Datums And Alignment
Three mutually controlled references—primary seating face, secondary side locator, and tertiary end stop—should define the DUT position. Tolerance stack-up must include housing variation, locator clearance, probe position, and actuator travel.
Two alignment features should guide engagement before contacts carry load. Floating or compliant interfaces can accommodate verified connector variation without masking a mislocated DUT.
Force And Construction Control
One defined contact-force window should be documented for each probe or mating interface. Excess force can deform contacts; insufficient force can create intermittent readings mistaken for electrical failures.
Rigid base plates, retained fasteners, deburred edges, and appropriate surface finish prevent motion, snagging, and particulate contamination. Replaceable probes, wear pads, connectors, and strain-relieved cables make service controlled rather than improvised.
Pre-Shipment Acceptance
100% of critical fixture features should be checked against the approved drawing or inspection plan before shipment. The record should identify revision, datum method, instruments used, results, and any approved deviation.
- Verify DUT seating, locator engagement, and alignment travel.
- Confirm contact force and electrical continuity through repeated cycles.
- Inspect burr-sensitive edges, fastener retention, and cable strain relief.
- Include replaceable-component list and inspection records.
7. How to Choose a Fixture Manufacturer
Choose a fixture manufacturer through a joint engineering-procurement review, not a quotation comparison alone. For cnc fixtures for connector testing, evidence of interface control and iteration discipline matters before unit price.
| Review Area | Engineering Question | Procurement Evidence |
|---|---|---|
| DFM | Are datums and access feasible? | Marked drawing response |
| Measurement | How are critical features verified? | Inspection plan and report |
| Changes | Who approves design revisions? | Revision and impact record |
Review The DFM Response
First, ask for a drawing-review response that identifies datums, probe or mating-connector access, tolerance risks, burr control, and assembly clearances. Confirm whether the supplier can machine, source, fit, and inspect the defined fixture scope.
- Which features drive alignment risk?
- What assumptions require written approval?
- Which parts are customer-supplied?
Test Prototype Control
One prototype plan should define incoming DUT samples, sample condition, handling ownership, trial criteria, and the revision loop. Ask how contact wear, insertion force, connector float, and failed-fit observations are recorded before the next build.
- Sample receipt record
- Fit-test observation log
- Approved revision baseline
Verify Evidence And Communication
Each quoted lead time should separate design review, material procurement, machining, assembly, inspection, and shipment assumptions. Request a named communication path, controlled drawing revision, inspection-report format, and written change-impact review.
- Critical-dimension measurement method
- Serialized or identified fixture components
- Change approval before release
8. Common Buyer Mistakes to Avoid
Most fixture escapes begin before machining, when functional assumptions remain outside the drawing package. Treat fixture design as a controlled interface among the DUT, tester, operator, and maintenance plan.
Datum And Stack-Up Gaps
Warning sign: locating features are dimensioned without a primary, secondary, and tertiary datum, or fit is judged from nominal CAD only. Corrective action: define the datum scheme, critical interfaces, and worst-case tolerance stack before release.
Warning sign: DUT lots or mating parts vary but no allowable envelope is stated. Corrective action: supply measured variation data and require compliant loading across that envelope.
Contact And Access Errors
Warning sign: probe contact, mating connector, or interposer is selected before pitch, force, access, and cycle requirements are reviewed. Corrective action: compare contact strategies against the actual DUT and specify replaceable wear items.
Warning sign: cable bend radius, strain relief, and operator hand clearance appear only after assembly. Corrective action: reserve cable routes and service access in the fixture layout.
Validation And Cost Blind Spots
Warning sign: material is chosen by price without stiffness, ESD, wear, or chemical exposure requirements. Corrective action: document the operating environment and approve materials feature by feature.
Warning sign: approval relies on a single successful sample and fixture cost excludes downtime. Corrective action: run at rate using representative DUTs, then evaluate yield, replacement parts, and preventive maintenance together.
9. Steps to Launch a Fixture Program
A four-gate launch sequence makes cnc fixtures for connector testing easier to control across OEM and low-volume programs. Each gate should close with a named deliverable, owner, revision, and approval record.
Define Test Intent
Gate 1 defines the DUT, test mode, cycle target, pass/fail limits, force or electrical measurements, and operator safety needs. Release a requirements sheet before fixture geometry is started.
- DUT revision and mating connector
- Tester interfaces and measurement channels
- Acceptance limits and reporting format
Review Data And Concept
Gate 2 collects 2D drawings, 3D models, connector datasheets, tester pinout, datum scheme, access envelopes, and sample parts. A DFM review then confirms locating, probe or mating-interface access, tool paths, replaceable wear items, and inspection approach.
Gate 3 approves a controlled concept drawing, bill of materials, risk log, and prototype plan. Open issues need disposition before machining.
Prototype And Release
Gate 4 uses fit and functional trials to record insertion, alignment, signal behavior, operator sequence, and repeatability across repeated cycles. Revise only against recorded findings, then validate the agreed acceptance method.
Release includes approved drawings, BOM, assembly instructions, inspection records, revision history, spare-part list, and maintenance intervals. SUUXIANG can review the production route against the supplied drawing and evidence requirements.
- Replaceable probes or mating interfaces
- Wear limits and cleaning method
- Approved spare-part quantities
10. Pricing cnc fixtures for connector testing
2D drawings and 3D models reduce quotation uncertainty by defining datums, interfaces, materials, tolerances, and revision status before routing begins. For cnc fixtures for connector testing, the largest cost changes usually come from custom test-interface geometry, probe or mating-connector content, and the validation evidence required.
3 quote elements should be separated: non-recurring engineering, fixture build, and purchased test-interface items. A drawing-based RFQ should state quantity, DUT and mating details, critical dimensions, reporting needs, and required delivery date so SUUXIANG can confirm a project-specific route and price.
| Quote structure | Typical scope | Primary cost drivers |
|---|---|---|
| Simple fixture | Base, locating features, basic clamp | Material, machining time, quantity |
| Complex fixture | Multi-part nest, alignment, replaceable interfaces | Probe count, connector content, tolerance burden |
| Validation and urgency | Trial fit, inspection, accelerated coordination | Acceptance criteria, reports, lead-time priority |
CNC Fixtures for Connector Testing: Submit Your Drawing
Include material, quantity, critical dimensions, surface requirements, target date and inspection expectations for a responsible fixture manufacturing review.