
Optical Measurement for Drawing-Driven Precision Parts
Submit your drawing for an optical inspection review that aligns measurement methods with critical dimensions, revision requirements, and the planned machining route.
Representative Components for Optical Measurement Review





Related Components for Drawing-Based RFQs

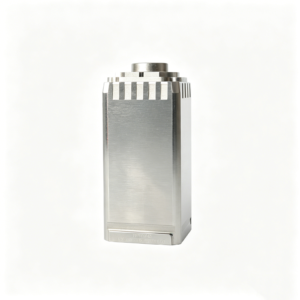


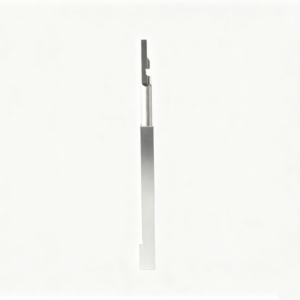


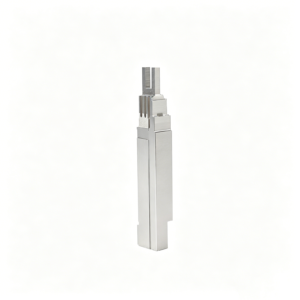
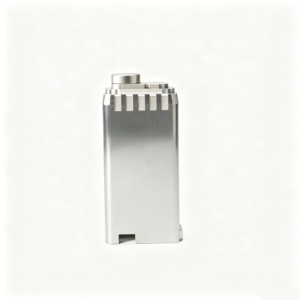


Optical Measurement Advantages for Precision Projects
A drawing-led workflow aligns measurement priorities with manufacturing decisions before production begins.
Drawing Review First
Review drawings and models to clarify datums, tolerances, surfaces, materials, quantities, and application context before quotation or process commitments.
DFM Risk Visibility
Identify tool access, machining allowances, EDM needs, heat-treatment sequence, and tolerance-stack risks while changes remain easier to manage.
Critical Dimensions Planned
Define critical-to-quality dimensions and suitable inspection methods so optical measurement supports the agreed verification plan and drawing requirements.
Process Route Alignment
Match CNC machining, wire EDM, sinker EDM, grinding, fitting, and inspection steps to feature geometry, material condition, and functional priorities.
Inspection Evidence Matched
Align inspection records with the order, revision, critical features, and reporting expectations rather than treating dimensional verification as an afterthought.
Revision-Visible Coordination
Keep drawing revisions, manufacturing decisions, inspection expectations, and delivery information visible throughout controlled project coordination.
Precision Parts and Tooling We Support
Drawing-driven categories for teams defining materials, critical dimensions, process routes, inspection requirements, and delivery priorities before production.

CNC Milling Services
Precision CNC machining services for drawing-based components requiring coordinated milling, turning, EDM, grinding, fitting, and inspection. Review focuses on datums, critical dimensions, material condition, surface requirements, quantity, and an appropriate process route before quotation.
Upload a Drawing
CNC Milling
Custom CNC milling services for prismatic parts, plates, inserts, housings, and features requiring controlled tool access. Supply drawings should identify datums, tolerance stack concerns, corner conditions, surface requirements, and any downstream EDM, grinding, or fitting needs.
Upload a Drawing
CNC Turning
Precision CNC turning services for rotational parts such as pins, sleeves, shafts, bushings, and locating features. Quote review considers diameter relationships, concentricity, runout, thread requirements, material condition, cutoff strategy, and inspection methods tied to functional dimensions.
Upload a Drawing
5-Axis Machining
5-axis CNC machining supports complex surfaces, angled features, and multi-face parts where fewer setups may protect feature relationships. Manufacturing review evaluates tool reach, fixture access, datum transfer, collision risk, finish requirements, and whether EDM or grinding remains necessary.
Upload a Drawing
Swiss & Micro Machining
Swiss machining and micro machining support small, slender, and detail-intensive components where handling and feature stability matter. Drawings should define critical diameters, lengths, coaxial relationships, edge conditions, material, quantity, and inspection expectations before confirming a route.
Upload a Drawing
Wire & Sinker EDM
Wire EDM and sinker EDM services address hardened materials, fine internal geometry, sharp feature definition, and areas with limited conventional tool access. Planning considers wire path or electrode strategy, relief requirements, recast-layer expectations, finishing passes, and grinding allowance.
Upload a Drawing
Precision Grinding
Precision surface and profile grinding supports controlled flatness, parallelism, profile accuracy, and finished size after machining or heat treatment. Review identifies grinding stock, datum surfaces, hardness condition, wheel access, surface requirement, and the inspection method for critical features.
Upload a Drawing
Mold Core & Cavity Inserts
Precision mold core and cavity inserts are produced from customer drawings and application requirements, with process planning across machining, EDM, grinding, fitting, and inspection. Critical review covers parting geometry, shutoffs, cooling interfaces, material, heat treatment, surface finish, and mating relationships.
Upload a Drawing
Ejector & Ejection Components
Ejector pins, sleeves, and ejection components are configurable production parts requiring attention to fit, straightness, hardness, surface condition, and movement within the mold assembly. Provide mating dimensions, operating context, material specification, and critical functional tolerances for review.
Upload a Drawing
Core Pins, Guide & Locating Components
Core pins, guide pins, and locating components are evaluated as functional relationships, not generic catalog items. Drawings should establish datum strategy, fit class, positional requirements, wear conditions, heat treatment, mating parts, and inspection priorities before manufacturing commitments.
Upload a Drawing
Slides, Lifters, Gates & Mold Accessories
Mold slides, lifters, gates, and accessories require coordinated review of travel, shutoff geometry, wear surfaces, clearances, and assembly interfaces. SUUXIANG plans machining, EDM, grinding, fitting, and inspection around the drawing-defined function and the available project evidence.
Upload a Drawing
Connector Mold Components
Precision connector mold components support tooling with fine pitch, alignment, shutoff, insert, and ejection considerations. Effective RFQs include component drawings, mating context, critical dimensions, material and hardness requirements, surface needs, and inspection or traceability expectations.
Upload a Drawing
Stamping Die Components
Precision stamping die components are manufactured against drawings that define working edges, guide relationships, clearances, material condition, and surface requirements. Process selection may combine machining, EDM, grinding, fitting, and inspection according to the component’s functional geometry and wear conditions.
Upload a Drawing
Injection, MIM, CIM & Overmolding Tooling
Injection, MIM, CIM, and overmolding tooling components are considered within verified production scope. Review starts with the requested component, molding application, material, cavity or core function, tolerance priorities, surface requirements, and mating interfaces rather than a blanket tooling promise.
Upload a Drawing
Machining Materials
CNC machining materials are selected against drawing requirements, application loads, corrosion exposure, heat treatment, machinability, and inspection needs. Specify the required grade, material condition, approved substitutions, certification needs, and any material traceability expected with the order.
Upload a Drawing
Surface Finishes & Heat Treatment
Surface finishing and heat treatment must be planned with dimensional priorities, material behavior, wear requirements, corrosion needs, and post-process allowance in view. Identify finish specification, hardness target, sequence constraints, masked areas, and final inspection dimensions in the RFQ.
Upload a Drawing
Quality, Metrology & Documentation
Precision inspection, metrology, and quality documentation are planned around drawing-defined critical features and the agreed inspection method. Communicate datums, reporting format, sampling or full-inspection requirements, material documentation, revision status, and any traceability expectations before production.
Upload a Drawing
Prototyping & Low-Volume Production
Rapid prototyping and low-volume manufacturing support drawing-driven validation, bridge requirements, and controlled repeat orders. Provide quantity, target date, material, critical dimensions, finish and heat-treatment needs, revision status, and inspection requirements so the process route can be evaluated responsibly.
Upload a DrawingMaterials for Optical Measurement Review

Tool Steel
Used for mold cores, cavity inserts, slides, and wear-sensitive tooling. Grade, hardness target, heat-treatment sequence, and grinding stock affect distortion risk, final dimensions, and optical measurement planning.

Stainless Steel
Often specified for corrosion-resistant mold components, medical-tooling parts, and connector applications. Machinability, heat treatment, surface condition, and reflective finishes should be considered when defining inspection methods and critical features.

Alloy Steel
A practical option for shafts, guide elements, die components, and loaded custom parts. The drawing review considers required strength, hardening route, EDM sequence, machining allowance, and dimensional verification after processing.

Aluminum Alloys
Common for prototype tooling, fixtures, housings, and lightweight machined parts. Alloy selection, temper, wall thickness, thread engagement, and surface treatment requirements influence machining stability and optical measurement access.

Copper Alloys
Considered for electrodes, conductive inserts, and specialized tooling features where thermal or electrical performance matters. Material grade, electrode wear, EDM strategy, handling, and inspection references should be defined with the drawing.
Optical Measurement-Informed Manufacturing Processes

CNC Milling
CNC milling establishes prismatic features, pockets, faces and datum surfaces on custom parts and mold components. Tool access, clamping strategy and stock for later EDM or grinding are reviewed before machining begins.

Precision Turning
Turning produces concentric diameters, shoulders, threads and rotational features for pins, guide elements and custom components. The route is evaluated against datum relationships, material condition and inspection priorities defined on the drawing.


Wire EDM
Wire EDM cuts precise contours, narrow slots and hardened profiles where conventional tool access is limited. Wire path, start-hole location, corner conditions and required finish are planned against the drawing and subsequent inspection method.

Sinker EDM
Sinker EDM forms deep cavities, sharp internal details and complex mold geometry using a planned electrode strategy. Electrode wear, spark allowance, surface requirement and finishing operations are considered before committing to the route.

Grinding and Fitting
Precision grinding controls flatness, parallelism, size and surface condition after appropriate stock planning. Fitting then verifies functional relationships in assemblies, guided by critical dimensions, mating context and the agreed optical measurement plan.
Optical Measurement for Component Features

Guide Elements
Guide pins, bushes and locating features establish repeatable alignment in mold and tooling assemblies. Define mating conditions, fit requirements, datum references and hardened-state expectations so machining, grinding and inspection can be planned appropriately.

Ejector Parts
Ejector pins, sleeves and return elements require attention to running fit, bearing length, tip geometry and surface condition. Include the mating component and critical dimensions to support a practical grinding, fitting and optical measurement review.

Gate Features
Gate inserts and related flow features may need fine geometry, controlled transitions and surface requirements that affect molding performance. Provide section views, material condition and any functional interface so tool access and EDM strategy can be assessed.

Identification Marking
Part numbers, revision marks, cavity IDs and orientation references can be added where the drawing defines location, method and legibility needs. Clear marking requirements help preserve traceability without interfering with critical surfaces or assembly interfaces.

Surface Requirements
Polished, ground, EDM-textured or otherwise specified surfaces should identify the functional area and acceptance criterion. Surface expectations influence machining allowance, heat-treatment sequence, finishing route and the inspection evidence required before delivery.
Optical Measurement, Drawing-Driven Manufacturing
SUUXIANG is the international-facing brand of Dongguan SuuXiang Precision Mold Co., Ltd., established in 2010 in Chang’an Town, Dongguan, China. We help global engineering and sourcing teams convert drawings, models, and technical requirements into inspected CNC-machined parts, precision mold components, connector tooling, and stamping-die components.
Our work begins with drawing review: critical dimensions, datums, tolerance stack, material and heat-treatment requirements, machining access, EDM strategy, grinding stock, and inspection expectations. CNC machining, EDM, grinding, fitting, and optical measurement are planned as connected manufacturing steps rather than isolated operations.
What distinguishes SUUXIANG is disciplined project coordination around the evidence that matters before production: revision-controlled inputs, practical DFM feedback, defined inspection methods, and delivery documentation aligned with the agreed order. Submit an RFQ with your drawing, quantity, material, quality priorities, and target date for a technical review.

Optical Measurement From DFM to Delivery
Review Critical Dimensions First
SUUXIANG begins optical measurement planning with the drawing, 3D model, datums, critical-to-quality dimensions, surface requirements, and mating context. This review identifies tolerance-stack risks and confirms which features need a defined inspection method before quotation or production commitments.
- Confirm functional datums and feature relationships
- Identify dimensions requiring dedicated inspection
- Review tolerances against process access
- Record open questions before release

Plan the Process Route
Part geometry and quality requirements guide the route across CNC machining, wire EDM, sinker EDM, precision grinding, fitting, and inspection. Planning considers tool access, electrode strategy, wire paths, heat-treatment sequence, and grinding stock so critical features are not treated as afterthoughts.
- Match machining method to feature geometry
- Assess EDM needs for inaccessible details
- Protect grinding allowance through prior operations
- Coordinate heat treatment with finishing steps

Define Inspection Before Cutting
Optical measurement is most useful when it supports a documented inspection plan, not an isolated final check. SUUXIANG aligns inspection methods with the drawing’s critical features, datum strategy, reporting needs, and acceptance criteria, subject to the evidence required for the specific order.
- Link measurement points to drawing datums
- Prioritize critical dimensions and surfaces
- Clarify required reports before production
- Align final records with the inspection plan

Keep Revisions Traceable
Drawing revisions can alter dimensions, materials, surface requirements, or inspection priorities. SUUXIANG maintains visible revision and delivery coordination throughout the project, helping teams confirm that manufacturing and final documentation correspond to the released order and verified inspection requirements.
- Track the current approved drawing revision
- Flag changes affecting process or inspection
- Coordinate updates before production proceeds
- Match delivery documents to the order

Optical Measurement With Drawing-Driven Control
Compare the project controls that help align manufacturing and inspection with your drawing requirements.
← Swipe left or right to view →
Optical Measurement Within a Controlled Manufacturing Process
From drawing review through delivery coordination, each phase aligns process decisions, critical dimensions, and inspection expectations with the approved revision.
Review Drawings and Requirements
We review 2D drawings, available 3D models, material, quantity, application, critical dimensions, datums, surface requirements, reporting needs, and target delivery before quotation.
Plan Process and Controls
The project team defines manufacturability actions, machining access, heat-treatment sequence, EDM or wire-path needs, grinding stock, inspection method, and revision-control checkpoints.
Machine Critical Part Features
CNC milling, turning, multi-axis machining, Swiss or micro machining are selected as applicable to establish geometry, stock condition, and accessible datum features.
Apply EDM, Grinding, and Fitting
Wire EDM, sinker EDM, precision grinding, and fitting address fine details, hardened features, mating relationships, and final functional interfaces according to the approved process route.
Inspect Pack and Coordinate Delivery
Inspection follows the verified plan, including optical measurement where appropriate; order-matched documentation, protective packing, revision visibility, and delivery coordination complete the project.
Start a Drawing-Driven Inspection Review
Move from drawing review to approved production with clear technical, quality and delivery requirements.
Upload Your Drawing
Send the 2D drawing, 3D model when available, application context, material requirement and quantity so the team can begin a drawing-driven review.
Define Critical Requirements
Identify critical dimensions, datums, surface priorities, heat treatment, inspection reporting needs and target delivery date before process planning and quotation are finalized.
Review the Proposed Route
Evaluate DFM feedback, machining access, EDM or grinding strategy, inspection approach, quotation details and any sample recommendation before approving the production plan.
Approve Production Release
Confirm the controlled revision, commercial scope and delivery requirements, then release the order for coordinated machining, fitting, optical measurement and final inspection.
Optical Measurement Documentation and Verified Credentials
Optical Measurement Customer Project Feedback
Customer project feedback is published only after written approval and verification of the project details.
Customer project feedback is published only after written approval and verification of the project details.
Customer project feedback is published only after written approval and verification of the project details.
Optical Measurement and RFQ FAQs
Practical answers for teams preparing drawing-based precision-part, mold-component, connector-tooling, and die-component inquiries.
What information do you need to quote optical measurement requirements?
Can SUUXIANG provide optical measurement inspection reports?
How is optical measurement used for small or delicate features?
What is the MOQ for custom CNC parts and precision mold components?
Can you make samples before a production order?
How long do optical measurement projects take?
How do payment and international shipping work?
How do you handle drawings and intellectual property?
The Complete Buyer’s Guide to Optical Measurement
Use this decision framework to match optical inspection methods to drawing requirements, evaluate supplier measurement capability, control quality risk, and avoid costly specification, datum, reporting, and handoff mistakes.
1. What Is Optical Measurement?
2D drawing inspection uses optical measurement to evaluate a manufactured part without a probe touching it. Cameras, lenses, controlled illumination and software convert edges, patterns or surface response into dimensional or surface data; profile projectors and microscopes are established examples (https://mitutoyo.com/products/optical-measurement).
1 critical distinction prevents scope errors: inspecting a pin diameter, cavity profile, stamped feature or burr is not the same as characterizing an optical device’s wavelength, intensity, polarization or wavefront. The former compares part geometry against drawing datums and tolerances; the latter evaluates how a lens, sensor or light source performs.
3 conditions govern whether a result is decision-ready: the method must resolve the required feature, stated uncertainty must suit the tolerance, and the part must be clean, stable and presented consistently. Non-contact capture is especially useful for small, delicate, complex or numerous features, but reflective, translucent, shadowed or poorly fixtured surfaces can require different illumination, orientation or a complementary inspection method.
2. Optical Measurement Evolution in Manufacturing
1920s-era optical comparators and toolmaker microscopes let inspectors enlarge a silhouette or feature for manual comparison. They remain useful for edge profiles and small features, but results depend on lighting, focus, operator alignment, and a defensible datum setup.
2D digital vision systems extended that workflow with programmable stages, camera-based edge detection, automated image analysis, and reportable coordinates. Laser scanning and structured light added fast surface capture for CNC-machined parts, precision mold inserts, connector tooling, and stamping-die forms; confocal measurement further supports localized surface and height evaluation where optics and surface condition allow.
1 digital report is not, by itself, proof of conformance. Buyers should require the inspection plan to identify drawing datums, feature-specific method, fixturing orientation, sampling or full-part coverage, resolution suitability, uncertainty where applicable, and revision-controlled results; otherwise an automated system can repeatedly measure the wrong reference scheme.
3. Types of optical measurement Systems
Six system families solve different drawing risks; no optical method sees every surface or replaces datum-based verification. Select the method from feature geometry, surface finish, access, and required uncertainty.
| System | Principle | Best Features | Speed / Resolution | Limits / CMM Use |
|---|---|---|---|---|
| Profile projector | Magnified silhouette | 2D edges, radii | Moderate / high edge | Hidden depths; confirm CMM |
| Vision machine | Camera image analysis | Holes, edges, patterns | Fast / high | Glare or occlusion; confirm form |
| Laser scanner | Laser triangulation | Freeform surfaces | Fast / medium | Shine and shadows; confirm datums |
| Structured light | Projected fringe patterns | Large 3D forms | Fast / medium | Reflective or hidden areas; confirm GD&T |
| Confocal profiler | Focus-height scanning | Steps, roughness | Slow / very high | Steep or specular surfaces; confirm location |
| Microscope | Magnified imaging | Burrs, microfeatures | Slow / very high | Limited depth; confirm geometry |
Drawing Feature Match
2D silhouettes, radii, and edge locations suit profile projectors or vision machines.
3D freeform geometry suits laser scanners or structured-light systems; confocal instruments target steps and texture.
Surface Risk Controls
Reflective, transparent, or dark surfaces can create glare, missing points, or false edges.
Hidden bores, undercuts, and steep walls require planned viewpoints, fixturing, or another measurement method.
Confirmation Strategy
Critical GD&T, deep features, and functional mating datums may need tactile CMM confirmation.
Inspection plans should state the datum setup, sampled features, optical method, and revision-controlled acceptance criteria.
4. Materials and Surfaces for optical measurement
Surface condition determines whether optical measurement produces a stable edge or a misleading contrast boundary. Drawing review should identify cosmetic, functional, and datum-related surfaces before illumination and capture methods are selected.
| Material Or Surface | Likely Challenge | Practical Response |
|---|---|---|
| Machined metal | Tool-mark reflections | Adjust illumination and exposure |
| Mirror-polished steel | Glare; weak edge detection | Use diffuse light and masking |
| Copper alloy | Bright reflections | Fixture securely; test contrast |
| Plastic or coating | Low contrast | Use controlled background lighting |
| Transparent part | Double edges; focus ambiguity | Define measurement plane; spray only if permitted |
Surface Response
Hardened tool steel and mirror-polished inserts can produce glare that shifts apparent edges. Aluminum and copper alloys can also reflect unevenly across machined tool marks.
Plastics, coatings, and transparent parts may reduce contrast or create double edges. Focus and scan capture should be verified on the actual production surface.
Safe Preparation
Lighting changes, exposure control, and rigid fixturing are the first responses because they do not alter the part. Masking can isolate a critical edge from adjacent reflections.
Temporary scanning spray may help on reflective or transparent surfaces where permitted. The inspection plan should record preparation, protected areas, and any cleaning requirement.
5. Part Features and Inspection Customization
Two inputs define a repeatable inspection plan: the released drawing and an agreed acceptance record. Optical measurement should be configured around the part’s datums, feature function, surface behavior, and reporting obligations—not selected as a generic visual check.
Lock Datums And Feature Callouts
Three datum references should identify the functional setup whenever the drawing permits. Mark CTQ dimensions, profile zones, hole positions, edge conditions, and applicable GD&T controls; identify any feature whose failure affects mating, sealing, or tool release.
- Released 2D drawing and revision
- 3D model for feature interpretation
- CTQ list with acceptance limits
Match Optics To The Feature
Two optical variables—lighting direction and magnification—can change edge detection on reflective, dark, or translucent surfaces. Specify lens field of view, illumination approach, fixture orientation, and measurement-program logic before the first article, then retain the approved setup for repeat runs.
- Backlight for silhouette features
- Coaxial light for flat reflective faces
- Fixture datum contact points
Approve Sampling And Evidence
One first-article layout should link each reported result to a drawing balloon, datum scheme, instrument, and revision. Define sampling quantity, reinspection triggers, report format, units, and whether annotated images or program outputs are required before production release.
- Ballooned drawing
- First-article inspection report
- Lot sampling plan
- Revision-controlled measurement program
6. Optical Measurement Quality Essentials
ISO/IEC 17025-style discipline starts before the first image: a reported value is credible only when setup, method, and record are controlled. For tight drawing dimensions, optical measurement must be treated as a measurement process, not a camera result.
Separate Measurement Terms
Accuracy is closeness to a reference value; resolution is the smallest display increment. Repeatability is short-term agreement under unchanged conditions, while uncertainty states the defensible interval around a result.
Mitutoyo identifies high resolution and repeatability as distinct optical-measurement concerns: https://mitutoyo.com/products/optical-measurement. A 0.001 mm screen increment alone does not establish either accuracy or uncertainty.
Control The Setup
One approved program should define illumination, magnification, focus, edge threshold, part cleanliness, fixture location, and datum-based orientation. Burrs, oil, glare, unstable support, or a changed edge rule can shift a result without any part change.
Each operator needs training against the approved method, including how to reject ambiguous edges and escalate exceptions. Calibration status should be linked to traceable reference artifacts and the measurement date.
Request Defensible Evidence
For a disputed or critical feature, request the inspection plan, machine and objective identification, calibration status, raw image or feature record, fixture description, and drawing revision. Ask whether a measurement-system analysis evaluated repeatability and reproducibility for that feature.
A final report should identify datum alignment, edge-definition logic, acceptance limits, actual values, and uncertainty where relevant. SUUXIANG should align those records with the order-specific inspection plan and revision-controlled drawing.
7. How to Choose an Inspection Supplier
Two evidence sets should govern supplier selection: the released drawing and a proposed inspection plan. For CNC parts, mold components, connector tooling, and die components, optical measurement is credible only when feature access, uncertainty, and reporting match the print.
Prove Capability Against The Print
Three questions expose generic equipment claims: What comparable feature was measured, at what tolerance, and with which fixturing? Request the part envelope, camera or lens access limits, material and finish examples, and the method for deep, reflective, or obscured features.
Review DFM Inspection Planning
Before machining, identify CTQ dimensions, datums, tolerance stack risks, and features requiring CNC, CMM, optical, or functional checks. Ask for the ballooned drawing, sampling logic, inspection sequence, and a stated escalation path when a feature cannot be measured as specified.
Verify Records And Response
One first-article report should link part revision, measurement results, instrument identification, and calibration traceability. Confirm digital retention period, report format, nonconformance containment and corrective-action timing, plus a named communication routine that works across time zones.
8. Common optical measurement Buying Mistakes
Most inspection escapes begin before quotation, when the drawing leaves measurement intent implicit. A short pre-production review should convert each critical feature into a datum, method, condition, sample plan, and report requirement.
Define The Measurement Contract
Two limits alone do not define a result: specify datums, feature location, edge-break treatment, and the functional measuring direction. Add surface state, including coating, polish, oil, or burr condition, before the inspection plan is released.
Match Method To Feature
Four difficult cases—deep bores, reflective faces, transparent material, and occluded geometry—can defeat an otherwise suitable optical setup. Provide section views and access constraints; ask the supplier to confirm illumination, fixturing, line of sight, and any complementary tactile method.
Control Revisions And Evidence
One obsolete model can invalidate a conforming report, so issue controlled 2D and 3D files with revision identifiers. Agree sample quantity, measured characteristics, reporting format, and whether capability or measurement-system evidence is needed; pass/fail alone does not establish suitability.
9. Launch an Optical Inspection Plan
Before release, engineering, quality, and procurement need one controlled inspection agreement—not separate assumptions. Optical measurement is useful only when the drawing, datum scheme, and acceptance record describe the same functional intent.
Control the RFQ Package
Revision A should include the released 2D drawing, native or neutral 3D model, material, heat-treatment sequence, quantity, and application context.
Three feature classes—critical, major, and reference—help the team flag functional dimensions, mating interfaces, and cosmetic surfaces before quotation.
Align Datums and Methods
Each critical feature needs a functional datum reference, tolerance, sampling expectation, and feasible measurement method.
A pre-production review should confirm lighting, fixturing, edge definition, surface condition, access, and the report template; optical results require an agreed interpretation of detected edges.
Validate and Control Release
First-article or prototype results should verify the approved setup against the controlled revision before production release.
A control plan should name the feature, method, frequency, record owner, reaction path, and change-approval route. SUUXIANG can align its inspection plan with the order’s verified requirements and revision control.
10. Optical Measurement Pricing and Cost
One-time setup is quoted separately from recurring inspection work: program creation, datum alignment, lighting trials, fixture design and first-article review can add cost and calendar time before any production lot is measured.
Each production lot then carries recurring effort for part handling, measurement cycles, report generation and reinspection. SUUXIANG should quote against the approved drawing, revision, sample quantity and inspection plan, with lead time confirmed after the measurement route is reviewed.
| Cost driver | Expected cost effect | Buyer action |
|---|---|---|
| Larger envelope or more features | More measurement time and programming | Identify critical features; avoid redundant checks |
| Tighter tolerances or reflective surfaces | More setup, lighting trials and repeat checks | State functional limits and surface condition |
| Complex fixture or unstable datum | Higher one-time setup; longer first article | Provide datum scheme and mating context |
| Deeper reports or higher frequency | Higher recurring unit cost and lead time | Specify report fields and sampling frequency |
Start Your Optical Measurement Review
Upload your 2D drawing and available 3D model with material, quantity, quality requirements, and target delivery date for an informed RFQ.